Properties

Browse or get in touch to schedule a walkthrough.

  • Nearby me
Price range

Popular features

Community features

Association

Property features

Waterfront

View

Exterior Features

Interior Features

Style

10000 properties match your criteria

Updated 1 minute ago

E-Alert name
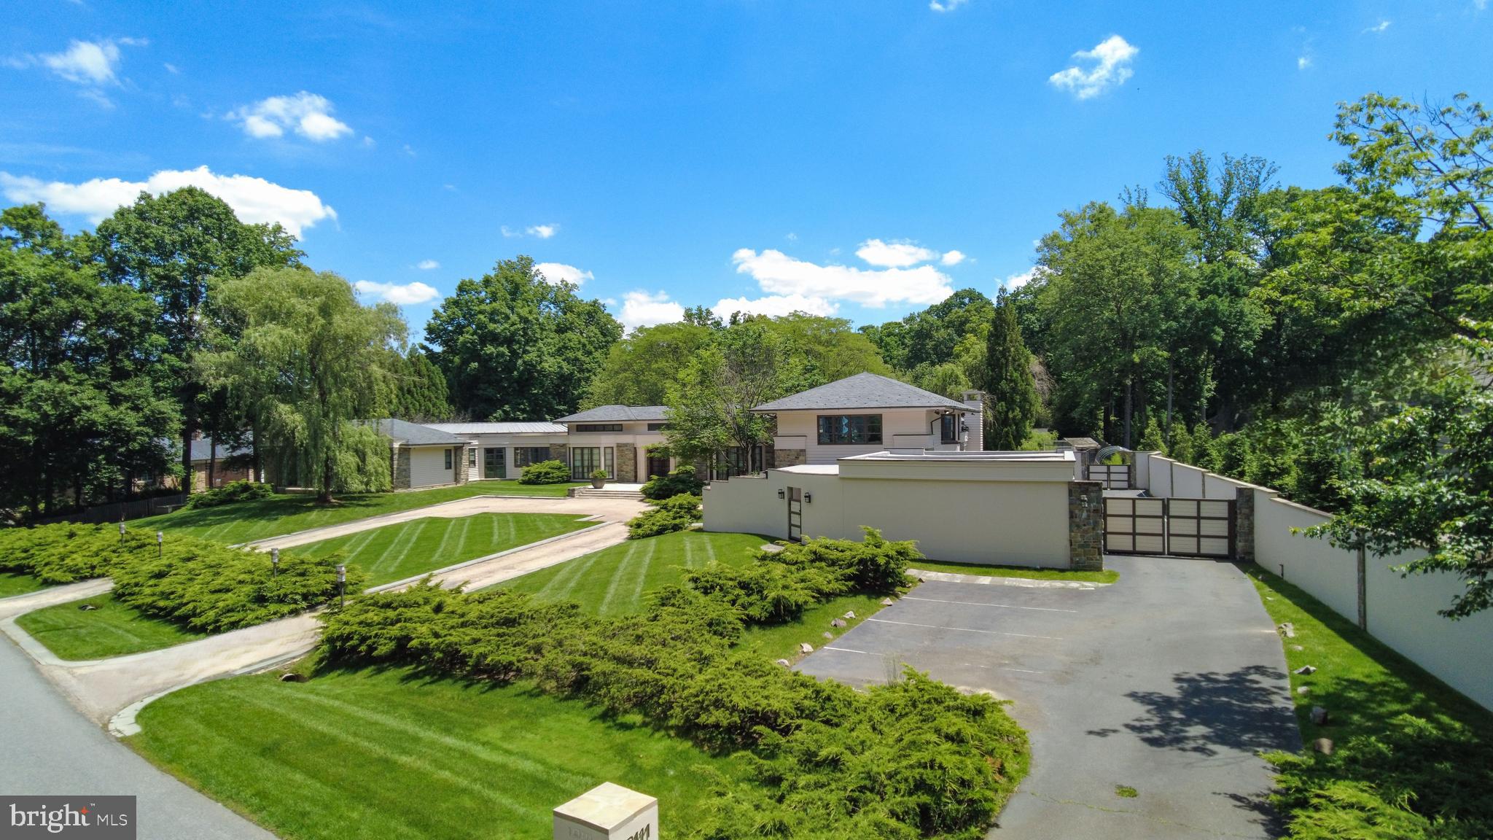
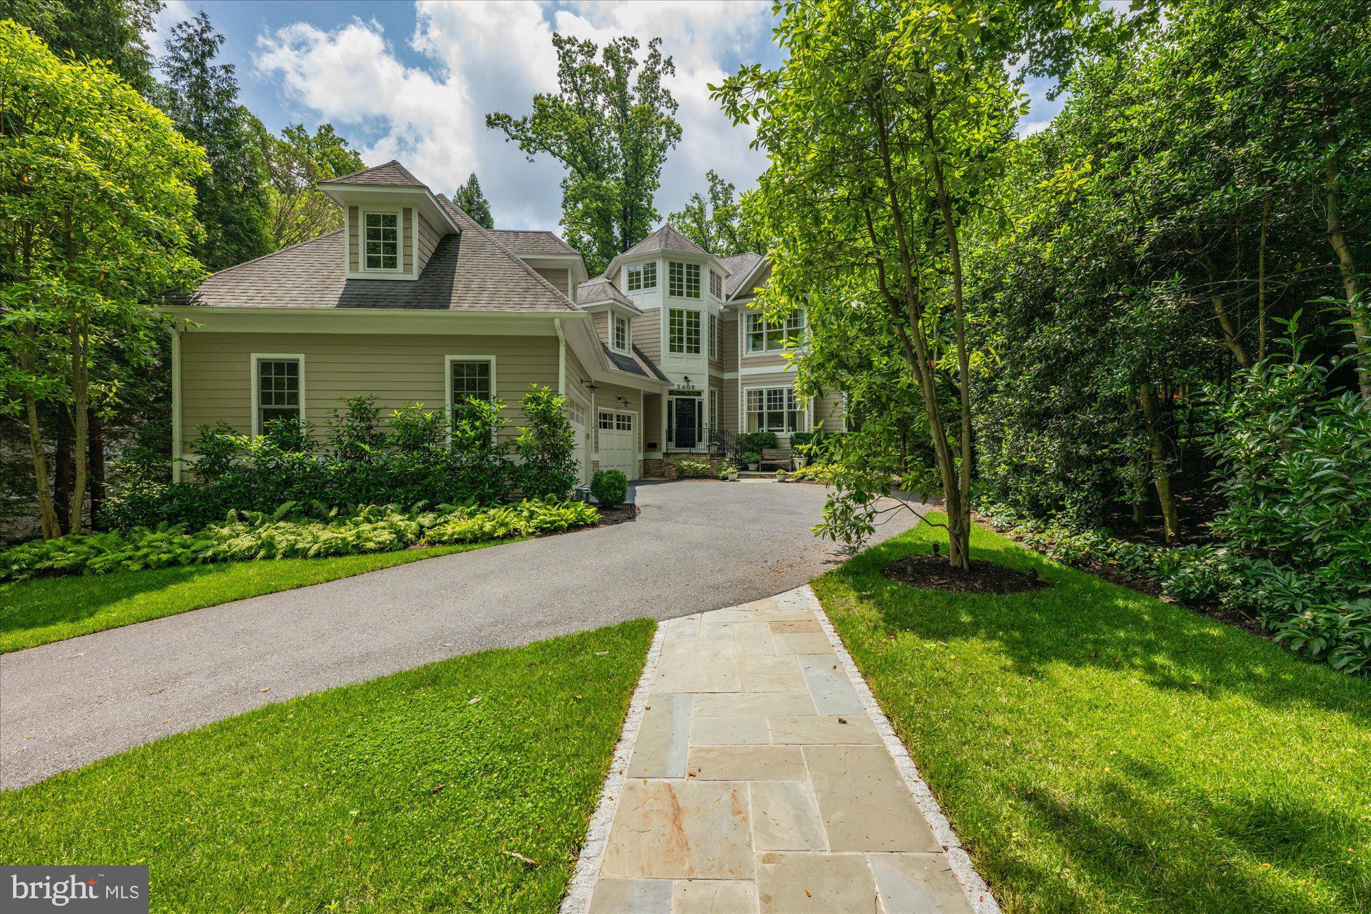
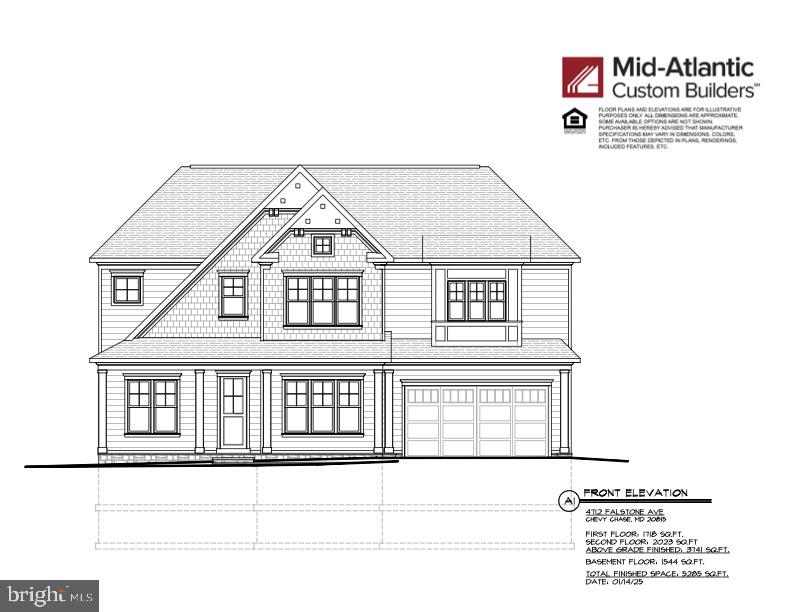
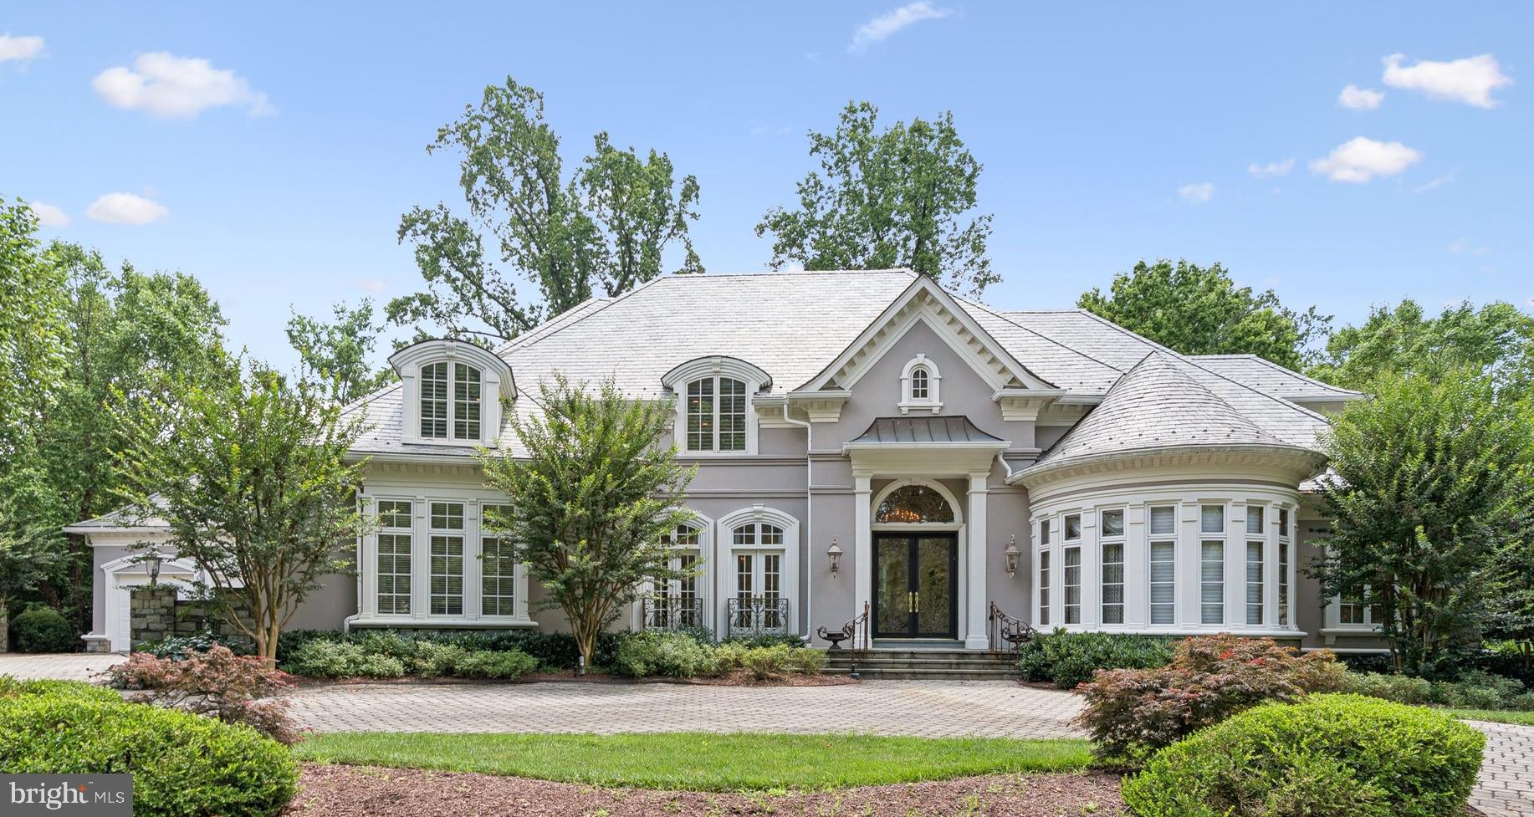
Designed by acclaimed GTM Architects and Megan Lynn Interiors and built by award winning local builder Kevin Kehoe of The Kehoe Group, this elegant custom home exceeds every expectation of today’s discerning buyer. Nestled on a quiet street in the beautiful Town of Chevy Chase, and just steps from downtown Bethesda, this home offers an unparalleled combination of privacy and convenience. Boasting 5 bedrooms and 5.5 bathrooms, the home spans 4,959 square feet under roof. The Kehoe Group has curated luxury finishes and bespoke details throughout every room. Future property taxes to be assessed by Montgomery County. DAYS ON MARKET REFLECT TIME UNDER CONSTRUCTION.
#MDMC2227712

CHEVY CHASE

4422 WALSH STREET

5 Beds

5 Baths

N/A

$3,499,000

MLS#: MDMC2227712

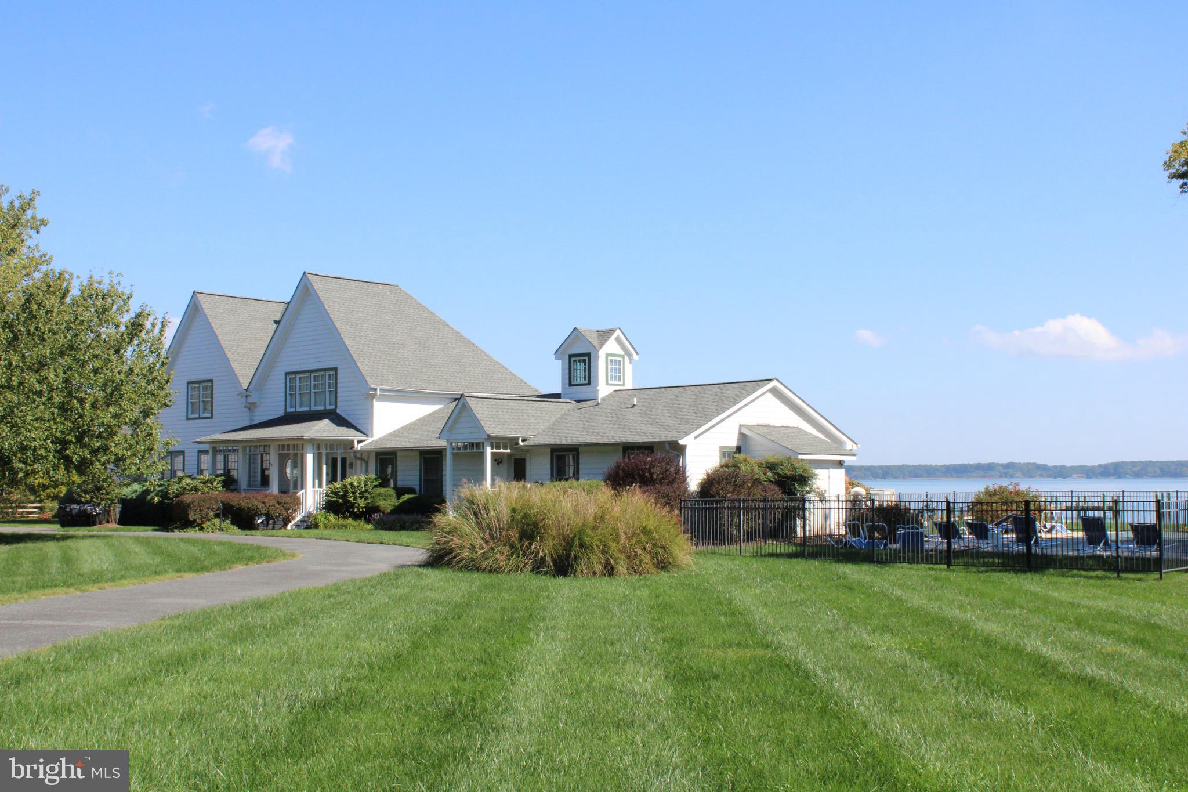
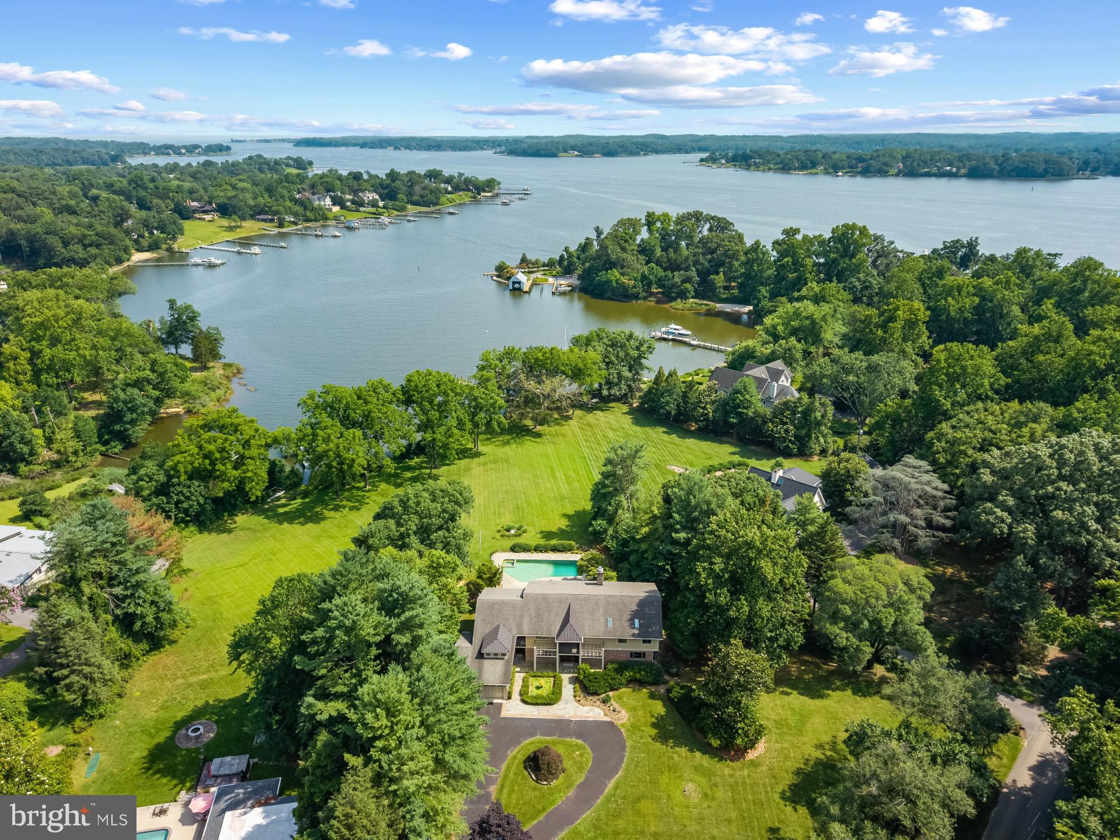
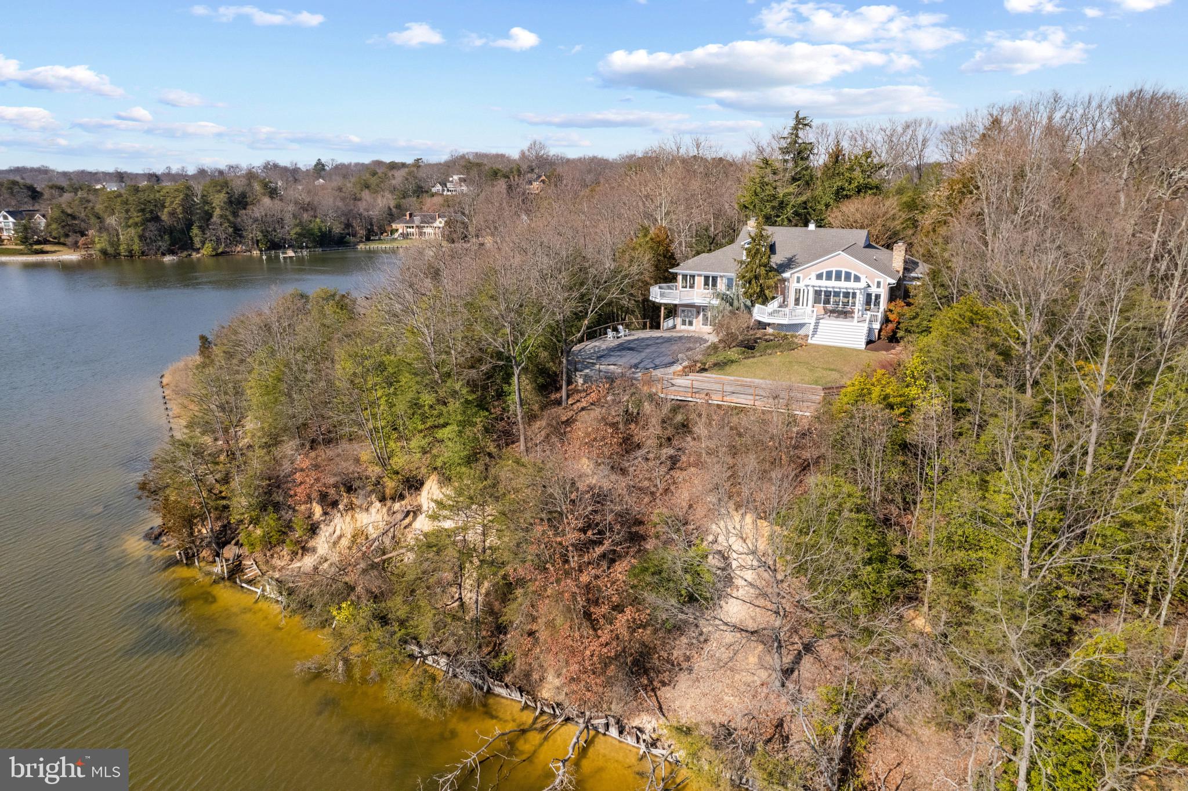
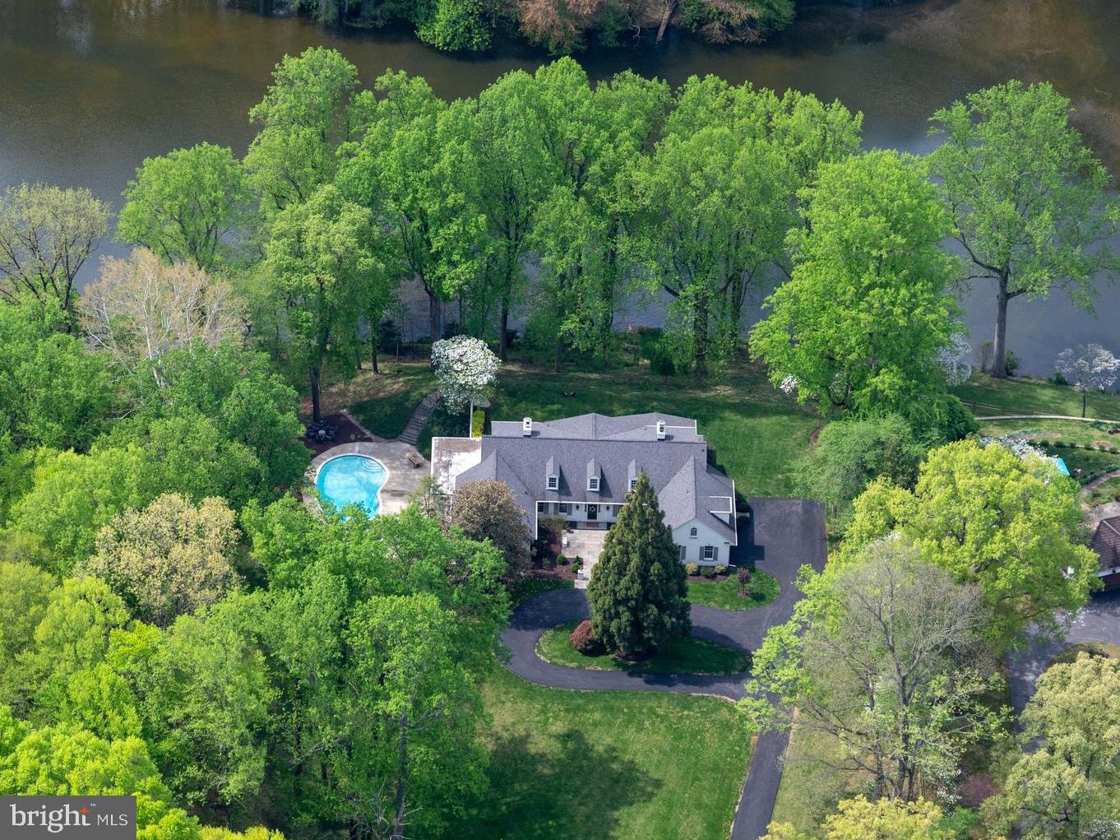
Panoramic views over the South River set the stage for a truly elevated waterfront lifestyle, where the expansive rear deck and resort-style pool create a seamless connection between the home and its breathtaking surroundings. The deck becomes a natural extension of the living space, perfect for morning coffee, sunset entertaining, and everything in between, while the pool offers a private, resort-like setting that enhances every moment spent outdoors. Just beyond, the screened porch is thoughtfully designed for effortless entertaining, providing a comfortable, all-season retreat with sweeping water views.

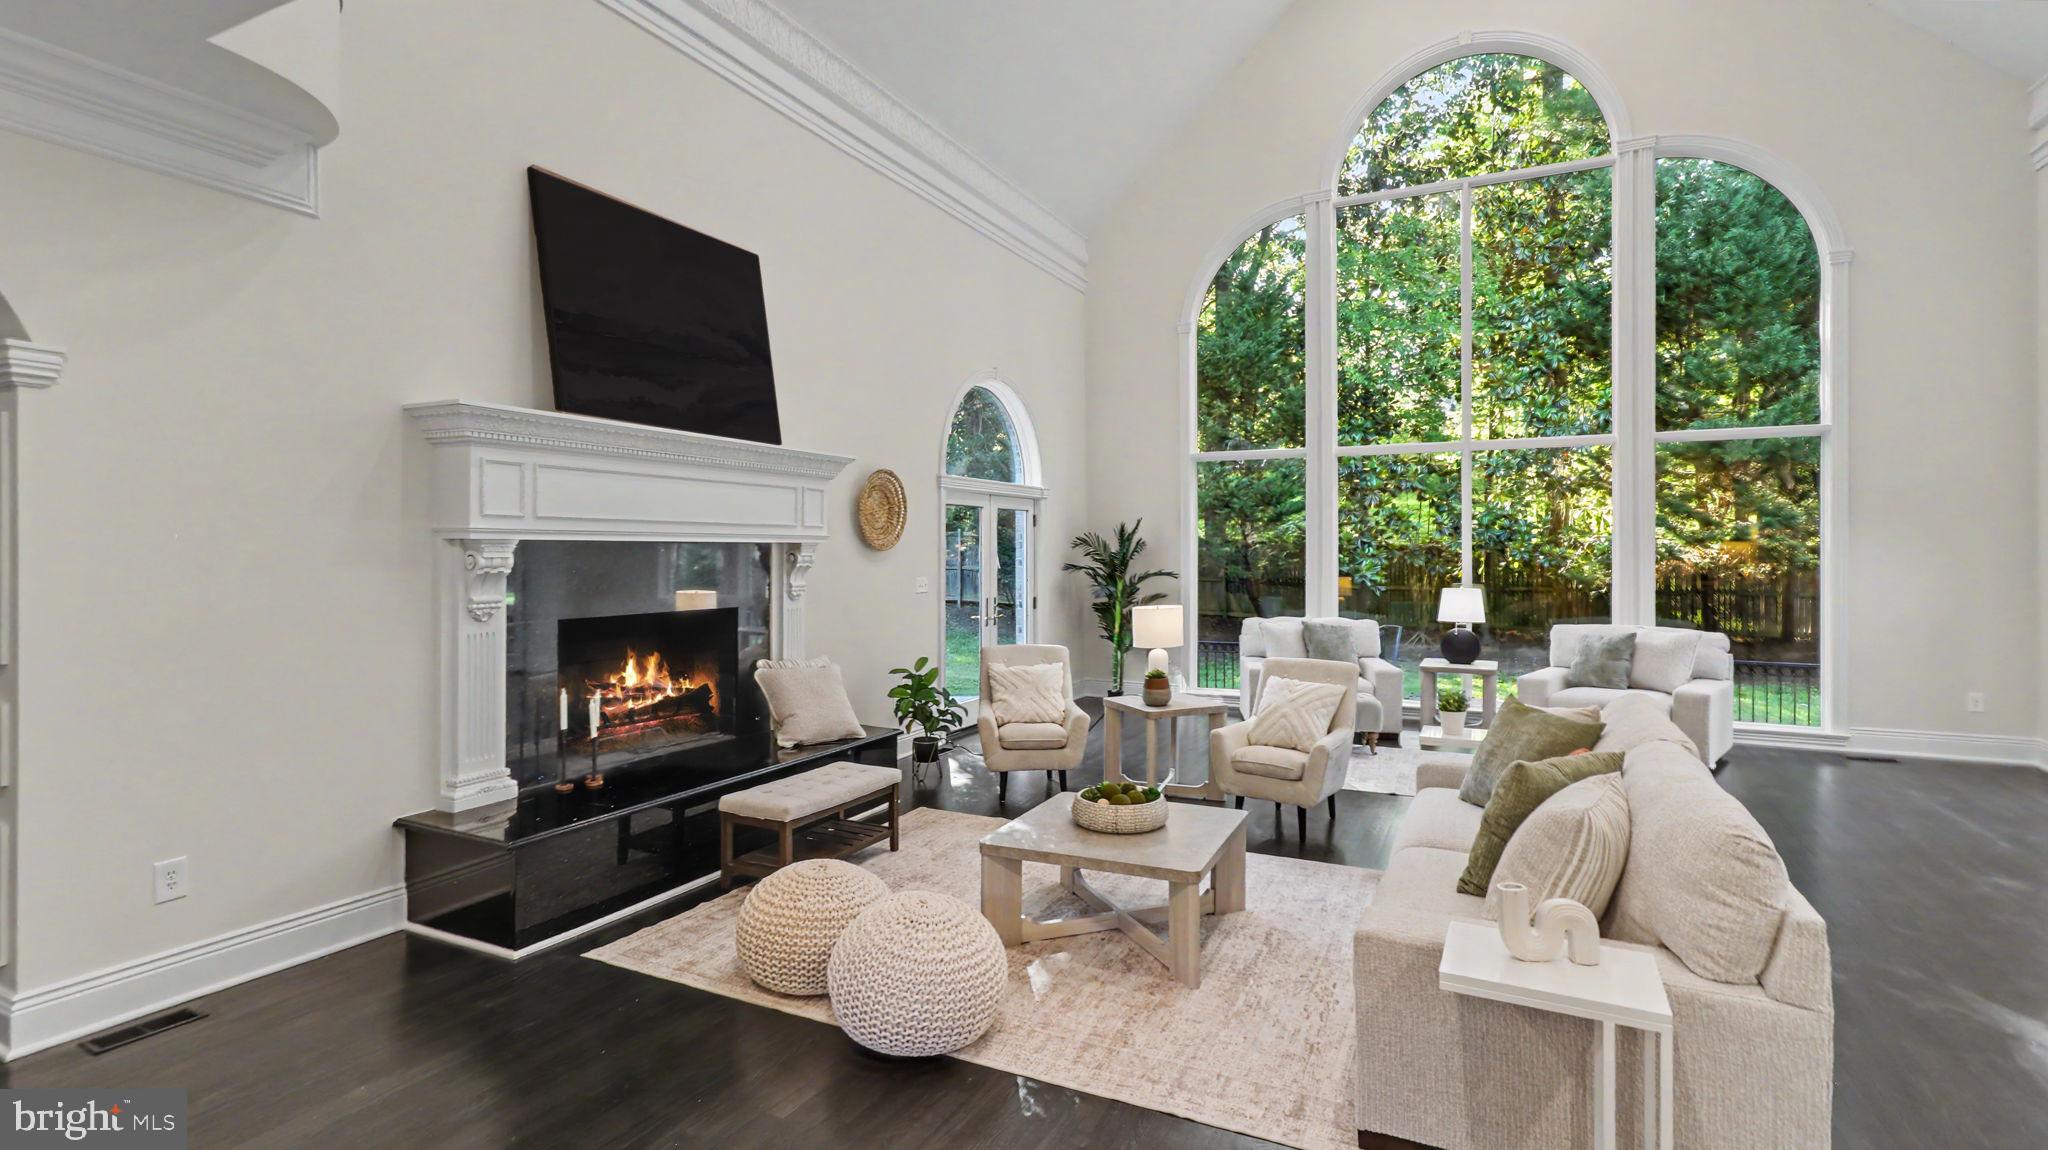
Set on 2.83 acres in the sought-after Poplar Point community, this all-brick residence is carefully positioned to capture the beauty of its surroundings, with panoramic river views. Inside, the home offers a wonderful balance of open gathering spaces and private retreats. The chef’s kitchen, dining area, and spacious office provide both function and flexibility, while the inviting and spacious living room with access to the rear deck creates the perfect balance of indoor and outdoor living. Four generously sized bedrooms, each with an ensuite bath, ensure comfort and privacy throughout.

A thoughtful layout continues with dual staircases enhancing the home’s flow. A rear staircase leads to an additional family space, ideal as a media room, lounge, or playroom, while the main staircase ascends to the private bedroom level. The primary suite is a true sanctuary, featuring multiple balconies that overlook the pool and South River, creating a constant connection to the water. The suite itself offers expansive proportions, including a large walk-in closet, a beautifully scaled primary bath, and a distinctive sunken sitting room, perfect as a quiet escape or private lounge.

The lower level adds versatility with a one-bedroom apartment complete with its own entrance, while a separate carriage house provides additional garage bays and a private one-bedroom living space with kitchenette, ideal for guests or extended stays.

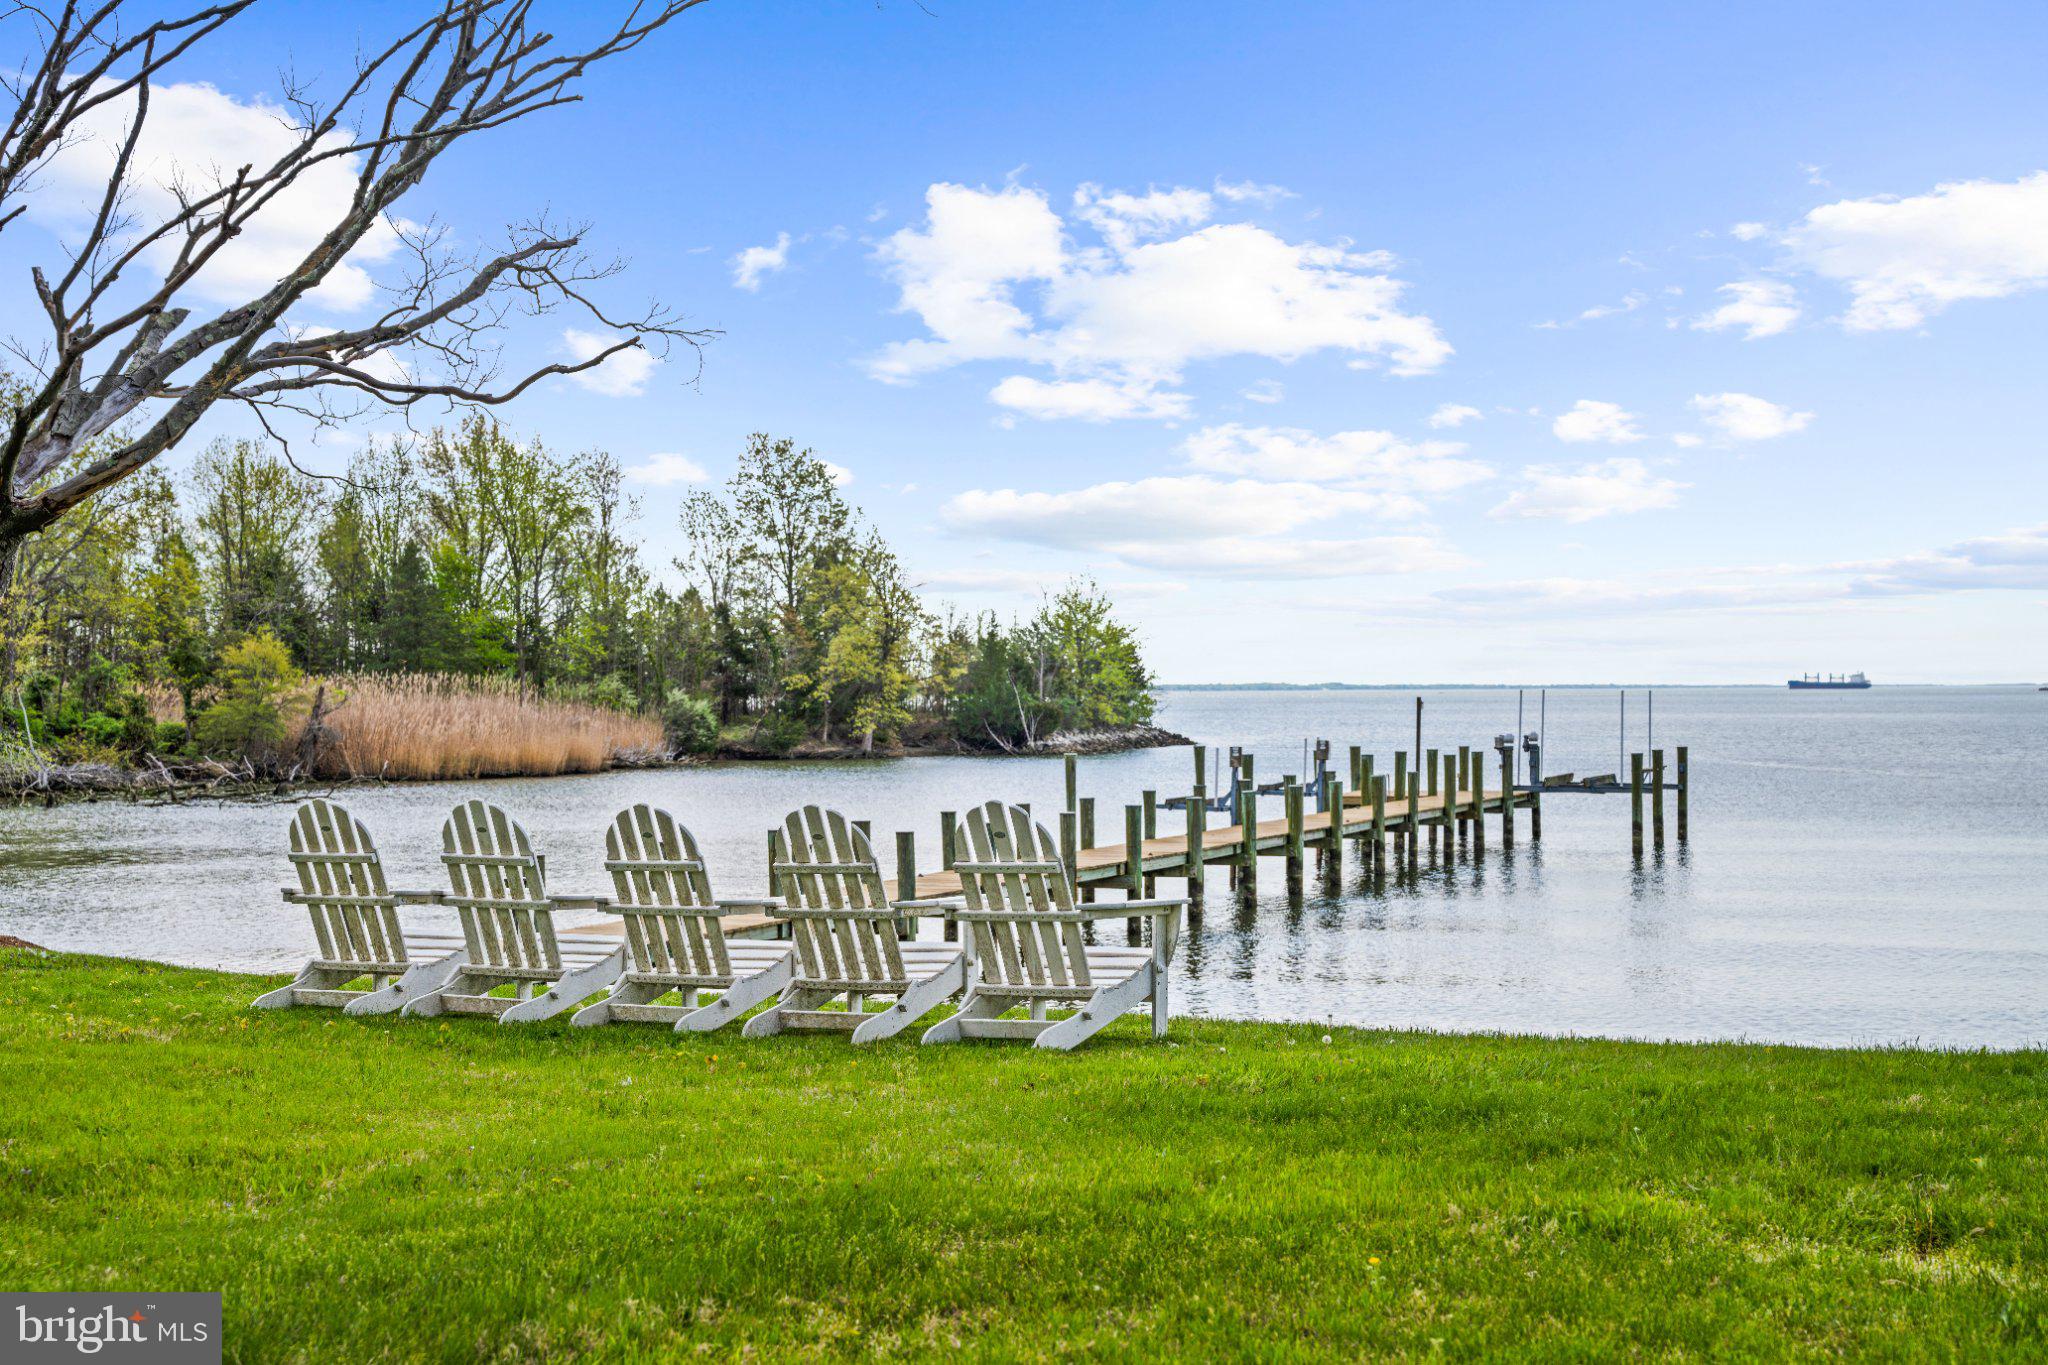
Outdoors, the meticulously maintained and fully fenced grounds gently transition toward the water, enhanced by a discreet vehicle path that allows for convenient access to the shoreline. A newly renovated deep-water dock features multiple slips, lifts, a fishing pier, and a dedicated crab deck. The perfect set up for delivering an exceptional boating experience. 

From poolside afternoons and evenings on the porch to days spent out on the river, this property offers a rare combination of scale, comfort, and a truly immersive waterfront lifestyle. Welcome Home!
#MDAA2142912

EDGEWATER

31 SHADOW POINT COURT

5 Beds

5 Baths

6,103 Sq.Ft.

$3,497,000

MLS#: MDAA2142912

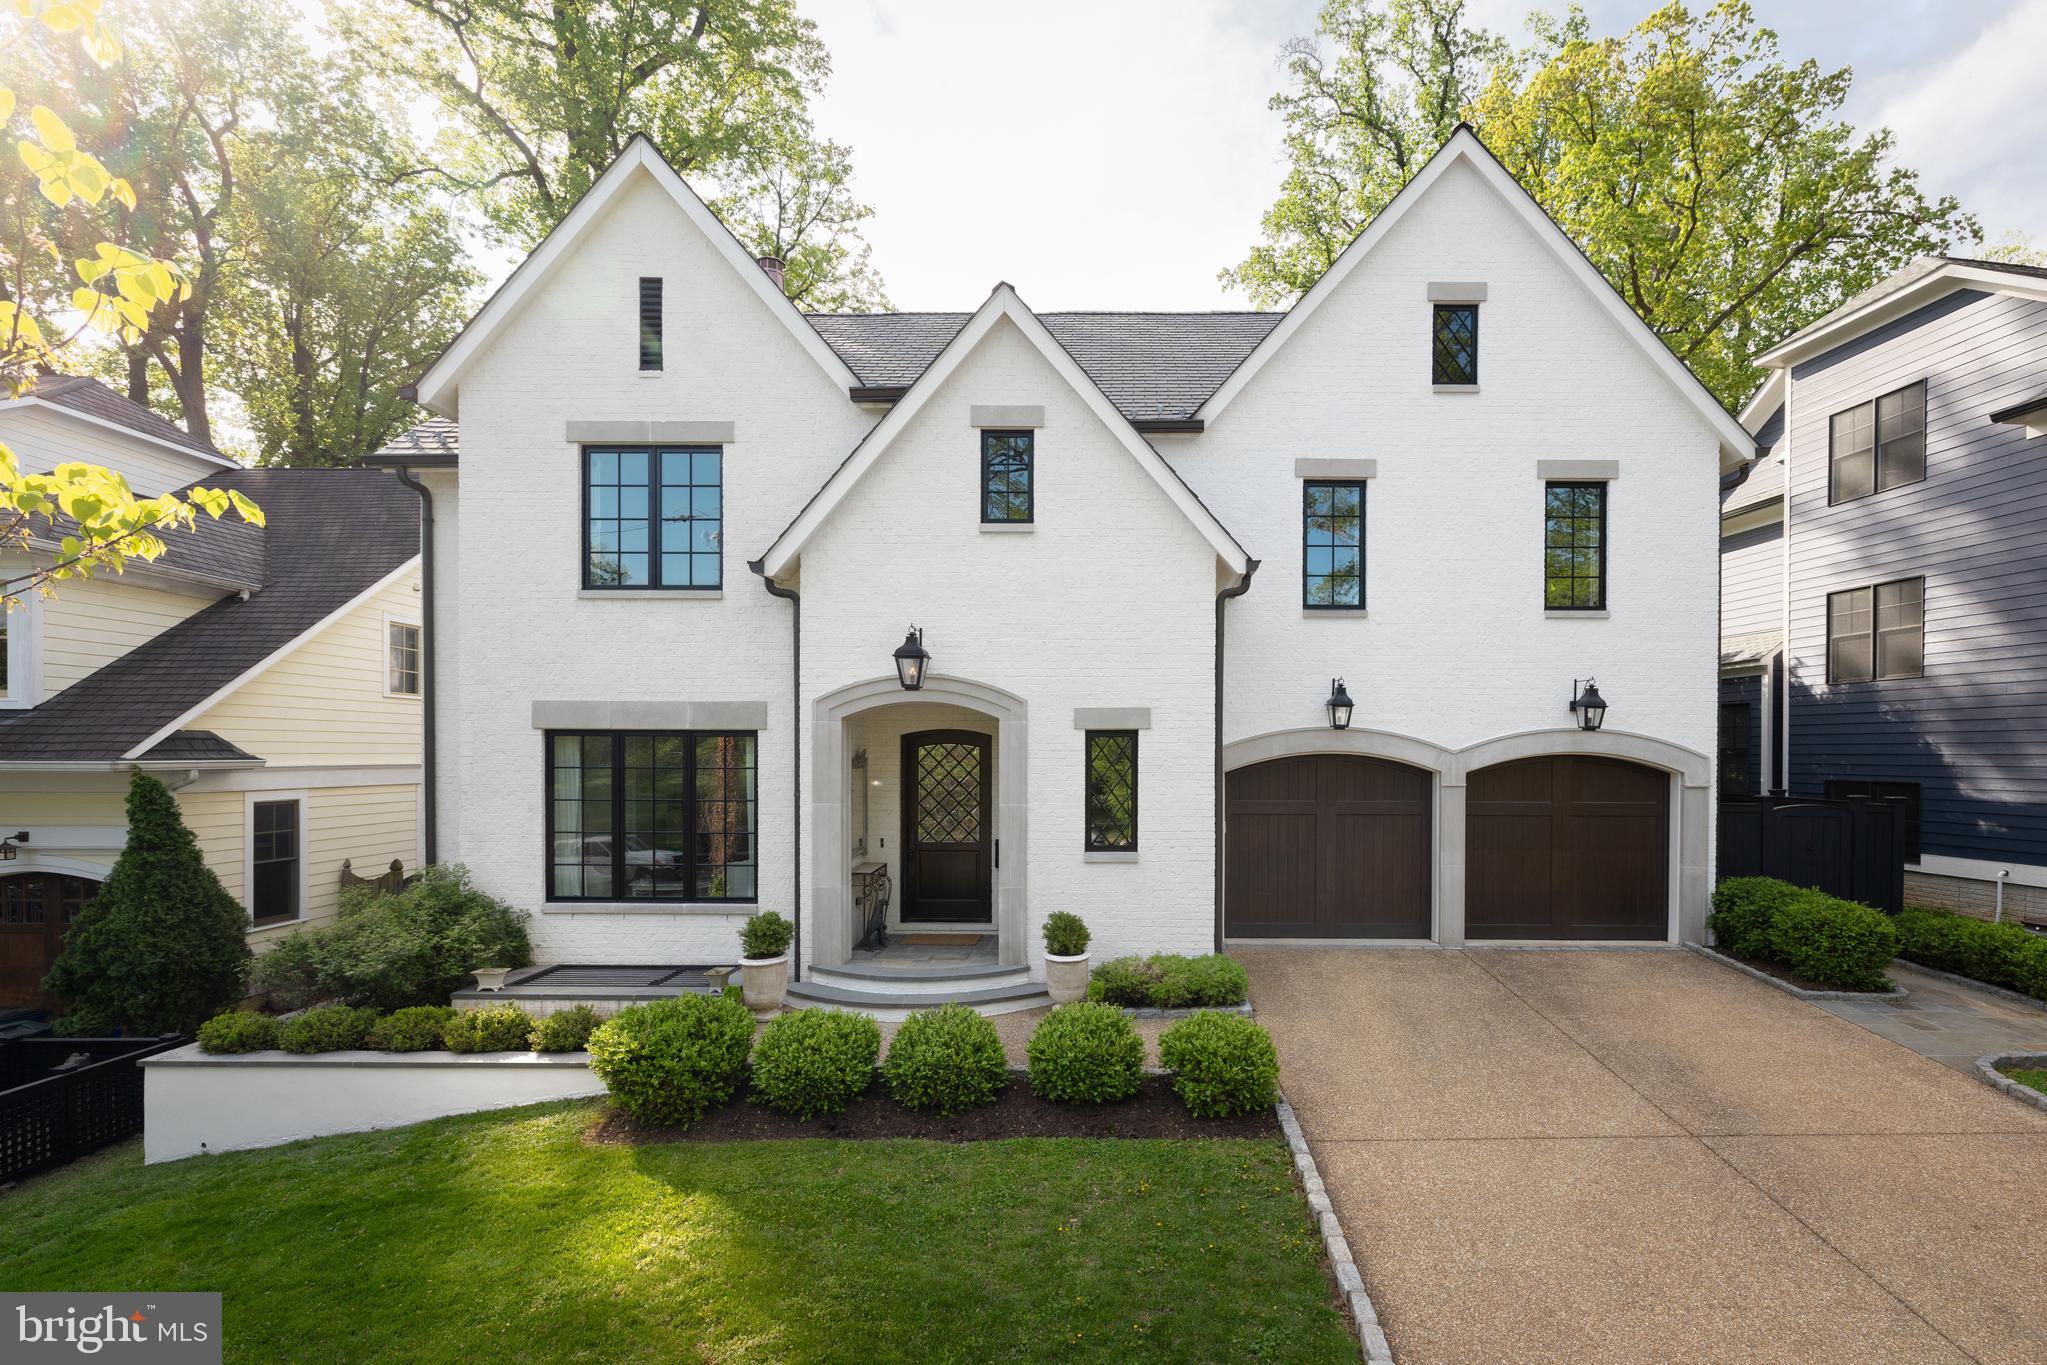
Truly gorgeous home, PERFECT blend of classic architecture with open floorplan in the back, great attention to detail.  High ceilings, gracious room sizes, wood moldings, top materials used throughout.  Center hall colonial in the front with nice size dining room and double living room. Gourmet kitchen with large family room with fireplace are in the back off an enclosed deck and garden, large side yard.  Detached 2 car garage with huge upstairs storage space. Best location in Chevy Chase Village on classic flat block.  Basement is enormous 20 x 40 foot room featuring high ceilings, big entertainment room for TV plus more, lovely guest room and bath laundry, auxiliary room, workout room. Lovely decor done by top decorator Marika Meyer
#MDMC676282

CHEVY CHASE

4 QUINCY STREET

5 Beds

5 Baths

6,400 Sq.Ft.

$3,495,000

MLS#: MDMC676282

Wye River Gem with 6’ mlw ! Beautifully designed and superbly constructed, this 4 bedroom, 3.5 bath home was built in 2014 by Bruce Harrington for the current owners. Mature trees, a protected shoreline, private beach, in-ground pool, 2 separate detached garages, (one with a finished loft) compliment this Wye river 3.25 acre waterfront  site. Located in the sought after Presquile area, this desirable location offers convenient access to Easton Airport and Route 50
#MDTA2007358

EASTON

26404 PRESQUILE DRIVE N

4 Beds

3 Baths

5,044 Sq.Ft.

$3,495,000

MLS#: MDTA2007358

Welcome to The Merryland!  A magnificent waterfront home located in the sought-after neighborhood on Goose Neck Road! This expansive cedar-shake home designed by Architect Charles Goebel is perfectly sited on a 2.35 acre lot on Plain Dealing Creek with a deep water dock of  4.5-5' mlw.  It is reminiscent of the original McKim, Mead and White Cottages of Newport illustrating quality construction and craftmanship with added distinctive architectural features of bell curves and eyebrows!  This home boasts over 6000 sq feet of living space and has been meticulously maintained!  The water views are fantastic  as are the  many waterways to explore by boat!  Come enjoy life on the Eastern Shore!    
This is a must see for the quality & detail  of the craftmanship!
#MDTA2006786

ROYAL OAK

25932 GOOSE NECK ROAD

5 Beds

4 Baths

6,000 Sq.Ft.

$3,495,000

MLS#: MDTA2006786

ONE OF A KIND, MINUTES FROM CITY DOCK, GREAT NEW PRICE this majestic home overlooking the Severn River, sits on 3 fenced acres (+1 ACRE WF LOT INCLD) Beautifully renovated, tastefully transformed into a warm, inviting home w/many original details intact. 10,000 sq ft of livg space including butler's quarters, billiard room; music room;2nd kitchen;Sweeping water views; private pier; waterside pool.
#1003266031

ARNOLD

298 RUGBY COVE ROAD

7 Beds

7 Baths

10,000 Sq.Ft.

$3,495,000

MLS#: 1003266031

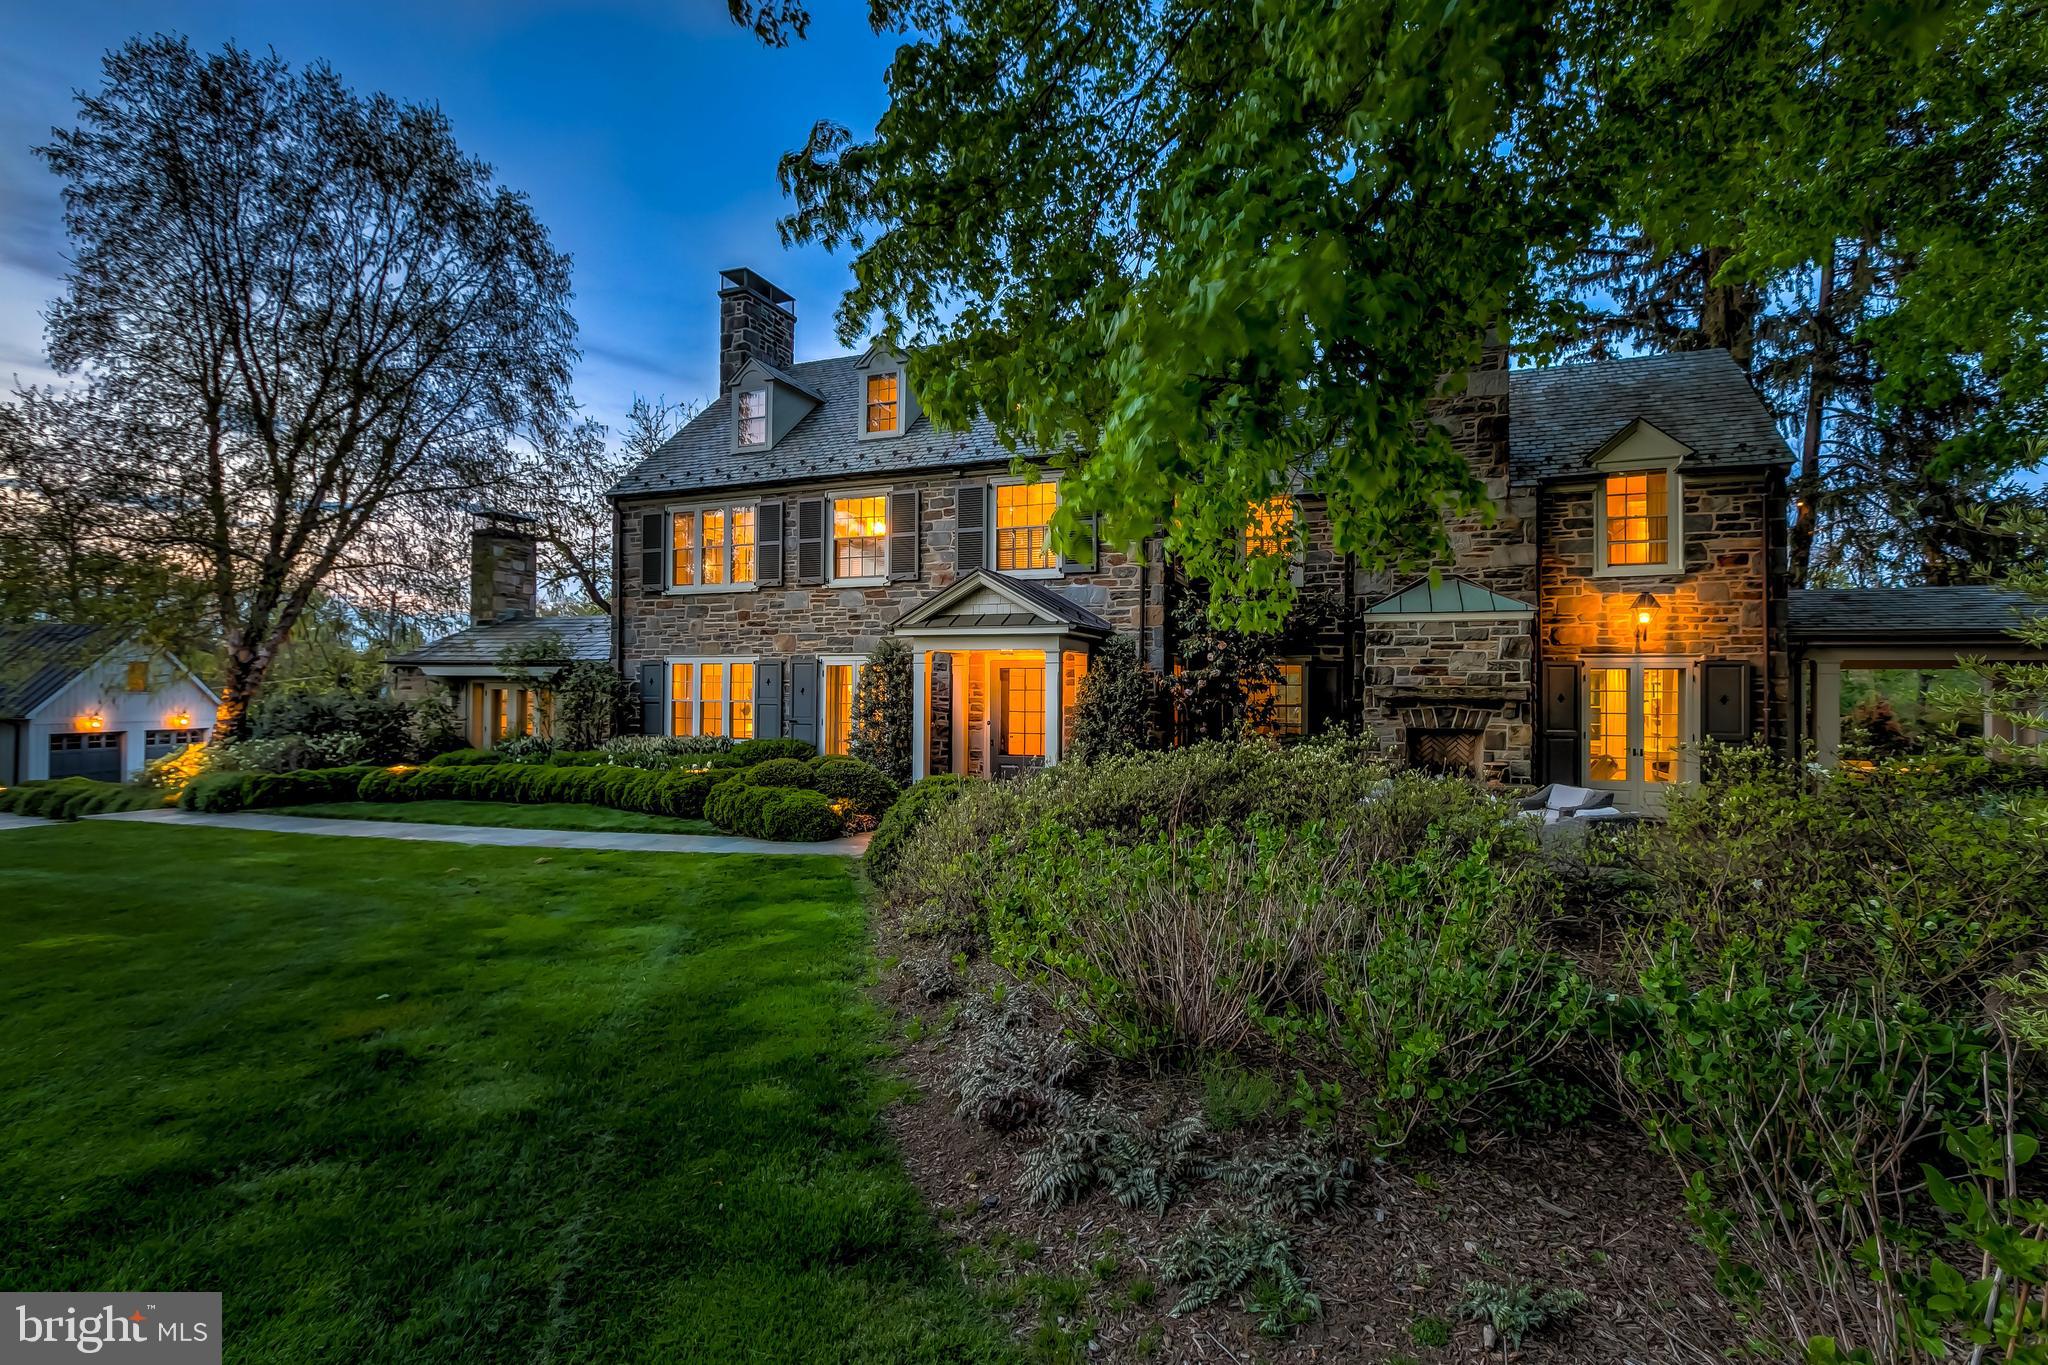
Welcome to an inviting and expansive Nantucket-style residence with light-filled spaces that encourage relaxing and fun times with family and friends.  This Somerset home, originally constructed in 1910 and recently transformed blends historic charm with modern luxury.  Dramatically sited on a large half-acre lot, the home backs to green parkland and is surrounded by mature plantings and trees.  

Guests are greeted at a covered front porch and then lead into a foyer with soaring ceilings and a sweeping staircase.  The main level offers formal entertaining spaces including a living room with gas fireplace flanked by custom bookcases and a dining room overlooking the park.  The more casual section of the main level includes a breakfast room, powder room, family room with custom shelving and gas fireplace, study, and screened-in porch.  The light-filled chef’s kitchen functions as the heart of the home with professional grade appliances, quartz countertops with bar seating, space for gathering, and a back staircase.  

The upper level provides a primary suite with a large walk-in closet and a marble bath with double vanity.  Currently, the house features five bedrooms with a large home office/study and five full baths.  
Throughout the home one finds hardwood floors, recessed lighting, zoned heating and air conditioning.  Other amenities include a hardscaped sunken garden patio with built-in grill and wood-burning fireplace, front porch seating area, outdoor hot tub, and a 2-car garage.  The neighborhood of Somerset has its own swimming pool and tennis courts for residents and one is within walking distance of both downtown Bethesda and Friendship Heights as the Capital Crescent Trail and Little Falls Park Trail.
#MDMC2130646

CHEVY CHASE

4919 CUMBERLAND AVENUE

6 Beds

5 Baths

6,085 Sq.Ft.

$3,495,000

MLS#: MDMC2130646

When it comes to prime waterfront, one can only aspire to own a property with all the best qualities a waterfront can have including location.  This home rests in the private community of Providence, adjacent to the Navy golf course on Providence Cove with 98ft+- of shoreline, undisturbed Southern views and Protected deep water at your dock. Access to Whitehall Bay , downtown Annapolis or Rt 50 access are at your fingertips.

As you walk through the doors of this builder owned home, you feel its solid nature.  Built to last with a grand entry,  generous size rooms, extensive moldings and 5127 SF living space.  Elegant Brazilian Cherry and Chestnut hardwood floors mark its quality and warmth.  The big open kitchen - family room flows out to the your deck with amazing views. An elevator servicing all floors and full home generator provide comfort and security year round.  Easily stroll down the pathway to your private dock with 8.5-9’MLW, water, electric and lifts for your boating needs.  Included in purchase price, permits and contract to replace new bulkhead.   A generational community, Providence is truly a sought after location with additional community clubhouse renovated in 2015, a pool, 3 docks, boat ramp and point with fire pit.  To learn more about the community, visit the official website.
#MDAA2084016

ANNAPOLIS

258 PROVIDENCE ROAD

4 Beds

3 Baths

5,127 Sq.Ft.

$3,495,000

MLS#: MDAA2084016

Exquisitely crafted with unparalleled taste and sophistication in one of Bethesda's most coveted neighborhoods, 5609 Wilson Lane presents an impeccable fusion of comfort, convenience, refinement, and timeless design. This distinguished custom home, recognized with prestigious awards, spans over 10,000 square feet of meticulously curated living spaces and private terraces.

The residence features 7 bedrooms and 8 bathrooms, each adorned with carefully chosen and expertly crafted fixtures and finishes. The expansive main level floorplan seamlessly blends spaciousness and tradition, showcasing a welcoming foyer, a luxuriously paneled study, formal living and dining rooms, and a gourmet chef's kitchen adorned with Carrera marble countertops. The adjoining plush family room boasts coffered ceilings and a gas fireplace, creating an inviting atmosphere.

Ascending to the second level, the master suite is a sanctuary of opulence, boasting his and hers boutique walk-in closets and a sumptuous en-suite bathroom. This spa-like haven encompasses every modern convenience, from an expansive dual sink Carrera marble vanity to an oversized walk-in steam shower room with a free-standing soaking tub. Three additional en-suite bedrooms on the second level, each with ample closet space, lead to a loft on the third level featuring four custom-built bunk beds.

The lower level of this extraordinary residence unfolds as an entertainer's paradise, with ample recreation space, a home theater, a fitness center, and a wine cellar with a tasting room. 5609 Wilson Lane is a dream home that transcends expectations, just moments away from all the lifestyle offerings of downtown Bethesda.
#MDMC2116244

BETHESDA

5609 WILSON LANE

7 Beds

6 Baths

10,033 Sq.Ft.

$3,495,000

MLS#: MDMC2116244

Island Creek Estate — rare total privacy, deep water dockage, meaningful architecture, and superb build quality all intersect at this remarkable, truly one-of-a-kind waterfront offering. Set on approximately 6 acres of park-like grounds with 500± feet of shoreline and 6’± MLW, the property offers exceptional water access along the peaceful expanse of Island Creek. The setting is serene and private, with a gracious approach that complements the estate’s architectural presence. Impeccably built with careful attention to detail, the residence offers 4 bedrooms and 3.5 baths within a thoughtfully designed floor plan that maximizes natural light and water views. The living room, kitchen, and dining area flow comfortably together, creating a spacious central gathering area framed by expansive windows overlooking the creek and anchored by a fireplace. The kitchen is generously sized, featuring a substantial island, quality finishes, and an inviting eat-in area suited for both everyday living and entertaining. Outdoor living is equally compelling, with a screened porch overlooking the water and an in-ground pool set against sweeping creek views. The private pier provides deep water dockage, ideal for boating enthusiasts seeking immediate access to the Chesapeake Bay watershed. A finished rec room above the attached garage offers flexible use as a media room, office, or fitness space. In addition to the attached two-car garage, the property features a substantial detached multi-bay garage equipped with a hydraulic vehicle lift, air compressor, and rough-in for a future bath — an exceptional amenity for car collectors, hobbyists, or workshop space. This exceptional Island Creek estate combines craftsmanship, privacy, and premier waterfront living in a setting that is both refined and enduring.
#MDTA2012914

TRAPPE

4346 SOUTHSIDE LANE

4 Beds

3 Baths

6,877 Sq.Ft.

$3,495,000

MLS#: MDTA2012914

Welcome to 3207 Bennett Point, a breathtaking Norman Jaffe–designed waterfront estate set on over 5 private acres along the widest stretch of the Wye River. Designed to maximize its setting, the home offers floor-to-ceiling glass, seamless indoor-outdoor living, and panoramic water views from nearly every room.
The main residence showcases timeless craftsmanship with Tennessee Quarry FlagStone, rich hardwoods, and warm wood-clad ceilings and walls. Expansive living areas and a waterfront screened porch highlight the home’s indoor-outdoor flow, while a home office, elevator, and a gourmet kitchen that was renovated in 2017 with an oversized island, contemporary cabinetry, and premium finishes that add comfort and function. Upstairs, the primary suite offers a stunning wall of glass framing the river, a fireplace, dual walk-in closets, and a spa-inspired bath. The estate’s separate 4-bedroom, 4-bath guest house was taken down to the studs and completely reimagined in 2017. The renovation added two bedrooms and two bathrooms, a full kitchen, and a spacious living area all with sweeping water views. Providing luxurious accommodations for family and guests. Outdoors, the property delivers resort-style amenities at every turn: a 22’x44’ PebbleTec heated pool with pool house, a Bradford hot tub designed for year-round relaxation, and a 340’ pier with 8’ MLW, boat lift, davits, and deep-water access for boating, fishing, and swimming. Recent upgrades (2017) include kitchen and bath renovations, the guest house addition, elevator installation, whole-house generator for the main and guest house, new insulation, HVAC, electric service, lighting, and flooring- ensuring peace of mind for years to come. With expansive shoreline, mature landscaping, and sunset views over the Wye, this estate pairs architectural pedigree with resort-like amenities that is just minutes from the Chesapeake Bay Bridge. Experience the pinnacle of Eastern Shore living at 3207 Bennett Point.
#MDQA2014706

QUEENSTOWN

3207 BENNETT POINT ROAD

5 Beds

6 Baths

7,065 Sq.Ft.

$3,495,000

MLS#: MDQA2014706

RARE OFFERING IN DOWNTOWN BETHESDA - FREE STANDING BUILDING WITH MANY POSSIBILITIES - NEWLY RE-ZONED  "CR" . COMMERCIAL OR RESIDENTIAL OK. COUNTLESS OPTIONS. 7,000+ SF WITH ELEVATOR AND GARAGE PARKING.    APPOINTMENT REQUIRED; 24 HR NOTICE PLS. SHOWS VERY WELL; SEE 3D TOUR.
#1003288347

BETHESDA

8324 WOODMONT AVENUE 1

None Beds

None Baths

7,308 Sq.Ft.

$3,495,000

MLS#: 1003288347

RARE OPPORTUNITY IN DOWNTOWN BETHESDA!  ZONED "CR"  COMMERCIAL/RESIDENTIAL. ONE OF A KIND, 7000 SQ FT+ BLDG CURRENTLY USED AS GROUP HOME LIVING.  OFFICE, MEDICAL, DENTAL, HOTEL ARE ALL OK ; COUNTLESS OPTIONS! 7BR/9BA,HANDICAP ACCESSIBLE, ELEVATOR, 6 CAR GARAGE +ADD'TL PKNG, MGMT OFFICE W/MULTI-CAMERA SECURITY SYSTEM; GYM; 2 LAUNDRY RMS. SEE 3D TOUR & CALL FOR PRIVATE SHOWING!
#1000057691

BETHESDA

8324 WOODMONT AVENUE 1

7 Beds

7 Baths

N/A

$3,495,000

MLS#: 1000057691

The Lauren is an exquisite luxury boutique building built for the most discerning buyer.  Located at the corner of Hampden Lane and Montgomery Avenue, the location is uncommonly quiet, while still being in the most desirable part of downtown Bethesda.  

Penthouse #701 is truly sublime.  From the moment one steps off the direct-access elevator into their private vestibule, the busy world washes away.  Open the doors and a fantastic light filled space with 10’ ceilings awaits where floor to ceiling glass wrap the perimeter and luxurious amenities abound.   Add the stunning south-west exposure to gorgeous sunsets and you know you're somewhere very special.

Some of the very special features include:  newly installed hard wood wide-width floors; gorgeous chef’s kitchen with newly installed counter top, sink and backsplash, Wolf cook top, Wolf double ovens, Wolf microwave, Thermador wine fridge and Miele espresso machine; stunning open living and dining room with floor to ceiling windows with motorized shades and beautiful custom window treatments, newly installed gorgeous custom built-ins and newly installed fireplace surround; primary bedroom suite with custom headboard, newly installed custom built-ins, sumptuous full bathroom with newly installed counter tops, Water Works sink and plumbing fixtures and two large walk-in closets; two additional generous bedrooms with large full bathroom featuring limestone tile and Water Works sink and plumbing fixtures; lovely powder room with Water Works plumbing fixtures; beautifully appointed laundry room with sink and extra storage; a generous terrace overlooking downtown Bethesda; 2 balconies off the secondary bedrooms and the entire apartment is automated at the touch of a button, which controls lighting, window shades, music, temperature and more.

Resident amenities include:  direct access elevators, private roof-top terraces with catering kitchen and grilling area, the Onyx Lounge which offers a second catering kitchen and is a sophisticated space to host a large event or socialize with other residents, private wine lockers, state-of-the-art fitness center, bicycle storage, large storage locker and 2 assigned parking spaces.

Additional services include:  24-hour white glove concierge, valet parking, package delivery, lock and leave services and on-site management and engineering staff.

Simply put, there is no other building in Bethesda or surrounding areas that defines luxury like The Lauren.
#MDMC2064638

BETHESDA

4901 HAMPDEN LANE 701

3 Beds

2 Baths

2,676 Sq.Ft.

$3,495,000

MLS#: MDMC2064638

LIKE NEW this spectacular Eastern Bay estate on over 5 private waterfront acres with panoramic views all the way to Kent Island. Custom built in 2012 and completely renovated in the last two years by the current owner, this home offers 7,000+/- sq.ft of living space, 4-car attached garage, multi-car detached garage with separate living space above & exercise room, beautiful brand new pool with hot tub, extra large decking across back of house, 400 +/- feet of rip rapped water frontage and 150  deep water pier with boat lifts and slips. The main residence features a sunbathed contemporary open floor plan with views of the bay from almost every room. The first floor offers a foyer and living room with cathedral ceiling, gourmet eat-in kitchen with breakfast area, dining area, great room, TV room with gas fireplace and wet bar, his & her office, powder room, laundry room, master suite, 2 additional bedrooms with en-suite baths, and a covered porch off of the living room and master suite. The Master suite features a sitting area with gas fireplace, luxurious master bath with separate vanities, steam shower, floating tub, laundry, and large walk-in closet. The second-floor features 2 additional bedrooms with en-suite baths, a large recreation area with wet bar, and a powder room. The main house is completed by a full footprint crawl space, perfect for storage. The detached multi-car garage is currently a 3-car garage with the 4th bay converted to an exercise room with a powder room, but is easily converted back to a full 4-car garage. Upstairs is a loft/bedrooms & living space perfect for large gatherings or guests with a full bathroom and wet bar. The 150 ft. pier offers multiple lifts - (1) 25,000#, (2) 10,000# & flat lift for kayaks/paddle boards/peddle boards up & down launching. There is a matching equipment storage shed on the property as well. Check out the 3D rendering in our virtual tour to take a virtual tour of the main house and guest house.
#MDQA144446

QUEENSTOWN

3008 BENNETT POINT ROAD

5 Beds

5 Baths

6,703 Sq.Ft.

$3,495,000

MLS#: MDQA144446

1 ... 131 132 133 134 135 ... 666
* Listings identified with the FMLS IDX logo come from FMLS and are held by brokerage firms other than the owner of this website. The listing brokerage is identified in any listing details. Information is deemed reliable but is not guaranteed. If you believe any FMLS listing contains material that infringes your copyrighted work please click here to review our DMCA policy and learn how to submit a takedown request. © 2024. First Multiple Listing Service, Inc.
 - property

Send a message

Message successfully sent.

Your message

What is 3 + 4 ?

Reason for contacting?

I agree to receive email communication and understand I can unsubscribe at any time.

I agree to be contacted by Charis Realty Group via call, email, and text for real estate services. To opt out, you can reply 'stop' at any time or reply 'help' for assistance. You can also click the unsubscribe link in the emails. Message and data rates may apply. Message frequency may vary. Privacy Policy

Sign Out

Virtual Assistant

Would you like to take the next step with this property? We can help you schedule a showing or virtual tour, or send you more details.

Yes, I would like more information.

Thank You for Your Reply, One of Our Agents will contact you as soon as possible

No, maybe later.

Thank you, you can always contact me via email, phone number or through the contact form.

Realhub AI

Lucy - Your AI-Powered Realtor

Update Your Temporary Password

Personalize your search

Enter your email and we'll notify you immediately when new listings match what you're looking for.

or enter email address

Already have an account ? Login here

Continue your home search

I agree to receive communications and understand I can unsubscribe at any time.

I agree to be contacted by Charis Realty Group via call, email, and text for real estate services. To opt out, you can reply 'stop' at any time or reply 'help' for assistance. You can also click the unsubscribe link in the emails. Message and data rates may apply. Message frequency may vary. Privacy Policy

Already have an account ? Login here

We use cookies

We use cookies primarily for analytics to enhance your experience. By accepting, you agree to our use of these cookies. You can manage your preferences or learn more about our cookies policy.