Properties

Browse or get in touch to schedule a walkthrough.

  • Nearby me
Price range

Popular Features

Community Features

Association

Property Features

Waterfront

View

Exterior Features

Interior Features

Style

535884 properties match your criteria

Updated 1 minute ago

E-Alert name
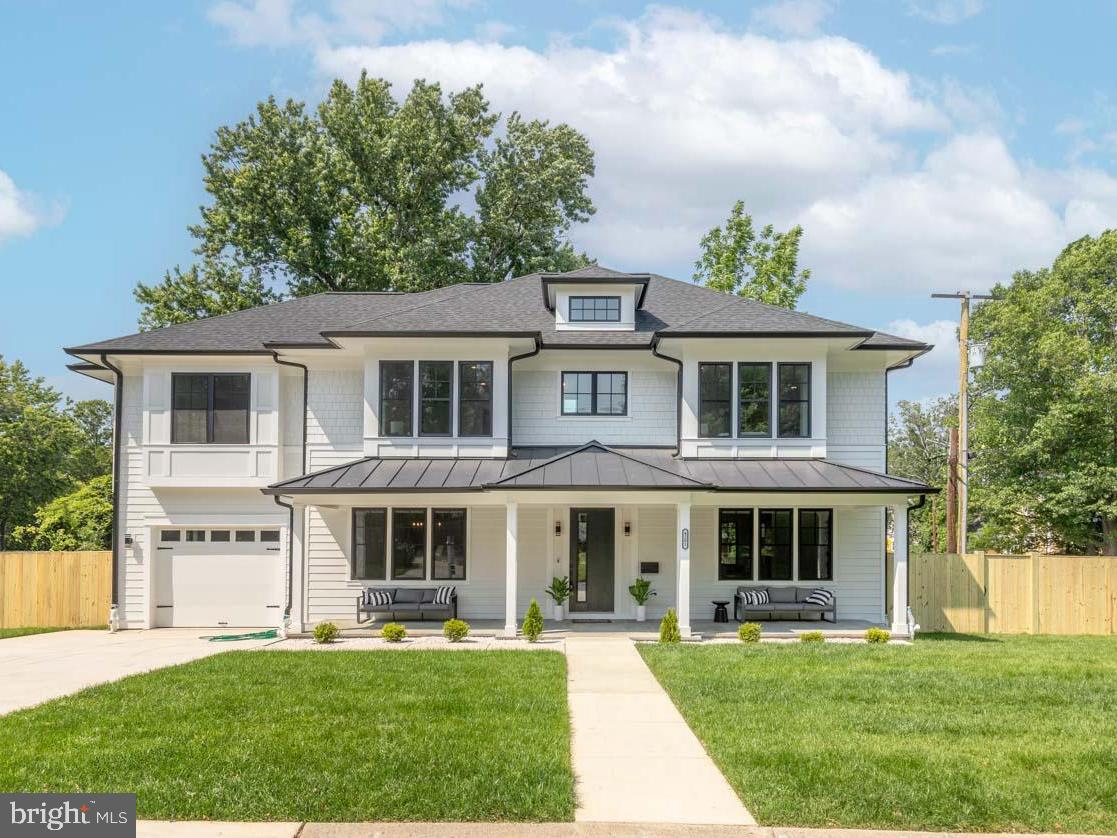
** Step into our Open House this Sunday 10/26, 2:00pm - 4:00pm and enjoy smiles and drinks with us! ** MOVE IN READY NEW CONSTRUCTION! ** In the beloved Parkwood Neighborhood of Kensington ** This stunning, brand-new 5BR/4.5BA home in the heart of Kensington’s beloved Parkwood neighborhood offers three beautifully finished levels designed for modern living. The main floor welcomes you with beautiful wood floors, designer lighting, and oversized windows that fill the space with natural light. At the heart of the home is a spacious great room with a cozy gas fireplace, seamlessly connected to a show-stopping kitchen featuring Forno appliances—including an 8-burner gas range, quartz countertops, an oversized island, and abundant cabinetry. Just off the attached high ceiling garage, a practical mudroom offers the perfect drop zone for coats, bags, and everyday essentials. A formal dining room sets the stage for special gatherings, while French doors off the main living area lead to a private home office. A sleek, designer powder room rounds out the thoughtfully laid-out main level.

 Upstairs, a generous loft landing offers the perfect spot for a reading nook or homework station. Two large bedrooms share a well-appointed Jack and Jill bath, while a third bedroom enjoys its own private ensuite. The extra-large primary suite is a true retreat, featuring multiple closets—including a custom walk-in—and a luxurious bath with double vanity, soaking tub, glass-enclosed shower, and private water closet. A convenient laundry room with a folding station, storage, and sink is also located on this level. The lower level is designed for maximum flexibility, featuring a spacious rec room with a wet bar, an additional bedroom with full bath and walk-in closet, a custom storage room, and a yoga/exercise space adorned with French doors.

 All this and you're under a mile to many neighborhood favorites like Frankly Pizza, BabyCat Brewery, the Kensington Farmer's Market, Antique Row, and Safeway. Plus just minutes to the Kensington MARC station, the Wheaton Metro Station, Pike & Rose, Walter Reed, NIH, and so much more!
#MDMC2181420

KENSINGTON

4201 MATTHEWS LANE

5 Beds

4 Baths

4,640 Sq.Ft.

$1,799,000

MLS#: MDMC2181420
EXCITING PRICE IMPROVEMENT! SELLER HAS REDUCED THE PRICE-DON'T MISS THIS GREAT OPPORTUNITY.   
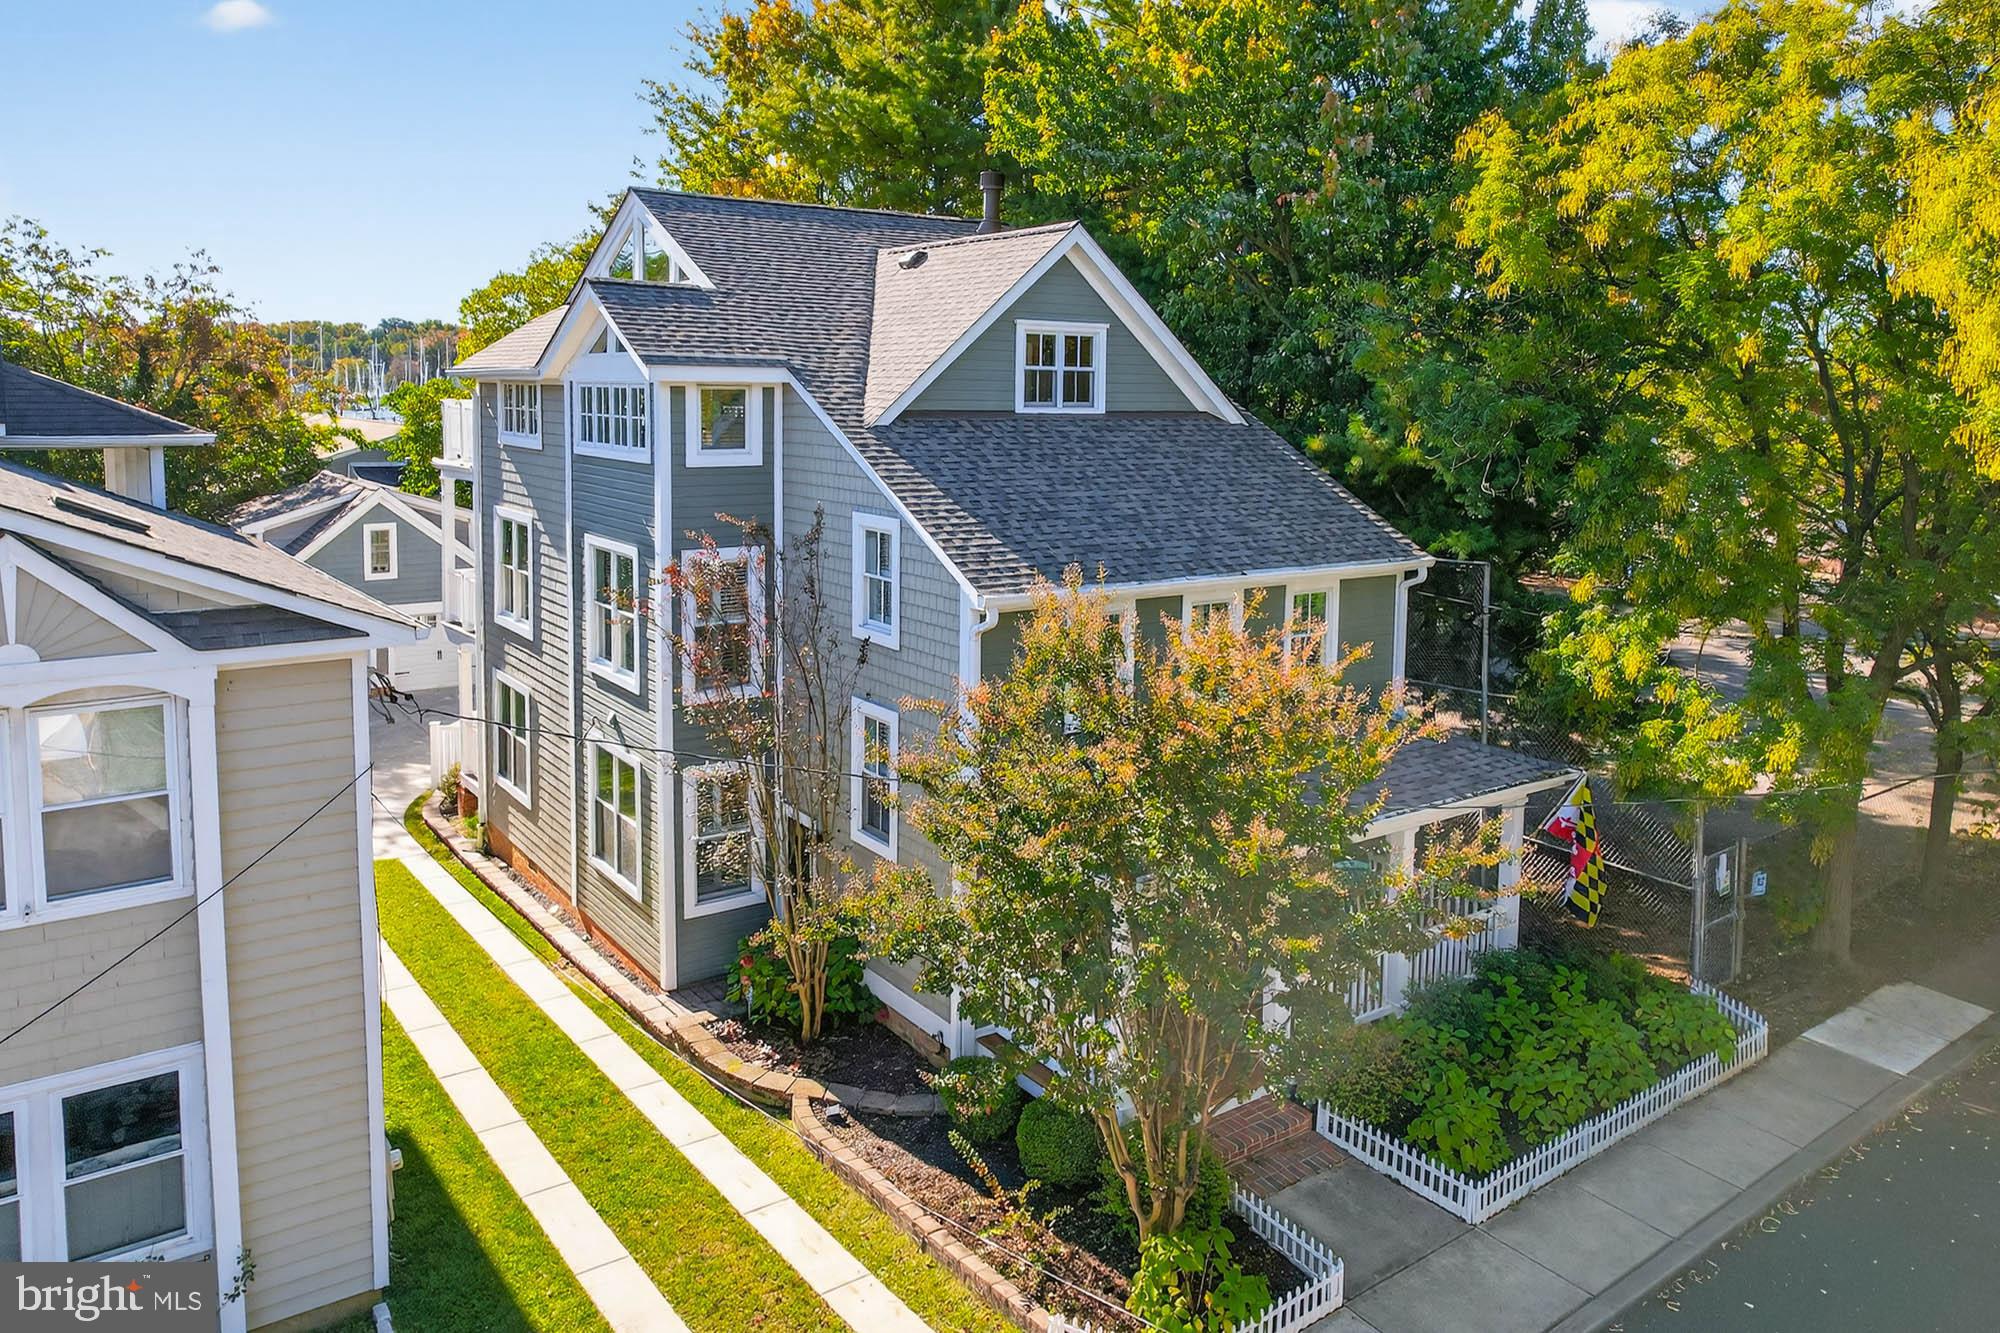
Immerse yourself in the quintessential Eastport lifestyle with this inviting Craftsman-style residence, ideally located just moments from the water access at Davis Park and the vibrant offerings of Eastport and downtown Annapolis. This beautifully maintained home spans three thoughtfully designed levels and features four bedrooms, three and a half baths, an elevator, and comfortable sitting areas on every floor. Highlights include a gourmet kitchen, warm living spaces with a fireplace, rich wood flooring, a generous dining area, and a reverse floor plan that captures light, views, and a relaxed coastal feel—making every day feel like a getaway.
The entry level is perfect for hosting family and friends, offering three bedrooms, including a private ensuite with direct access to the deck and hot tub, plus two additional bedrooms served by a hall bath. The second level is devoted to the primary retreat, featuring an open sitting area overlooking the level below, a spacious bedroom, a private deck with peaceful backyard views, and a luxurious spa-inspired bath. The top level serves as the heart of the home, complete with an expansive partially covered balcony where you can enjoy seasonal glimpses of Back Creek from an exceptionally private setting.
Outdoor spaces are equally impressive, with a welcoming front porch and a large, fenced rear yard featuring a deck, hot tub, and pergola—ideal for entertaining, grilling, or simply soaking in the Eastport vibe. A detached garage with driveway provides rare and valuable off-street parking for multiple vehicles. Above the garage, a finished space with a separate entrance offers endless flexibility for guests, a home office, studio, or rental opportunity.
This property also presents excellent potential as a VRBO or Airbnb, offering year-round income possibilities in one of Annapolis’s most sought-after neighborhoods. Buyer should check current licensing regulations for Annapolis. Enjoy leisurely strolls through Eastport’s artistic, maritime streets to acclaimed restaurants, pubs, and charming street-end parks, one is right next door. Downtown Annapolis and the Naval Academy are just steps away via the Spa Creek drawbridge or a quick ride on the water taxi. From here, you’re also close to premier cruising and fishing waters, with easy access to destinations like Baltimore’s Inner Harbor, St. Michaels, Oxford, and Solomon’s Island.
Conveniently located approximately five miles from Routes 50 and 97, with direct access to Baltimore, BWI, Fort Meade/NSA, and Washington, DC, this home offers the perfect blend of coastal charm, walkable convenience, and sophisticated living. Welcome to Eastport living at its best.
#MDAA2128708

ANNAPOLIS

215 CHESTER AVENUE

4 Beds

3 Baths

3,421 Sq.Ft.

$1,799,000

MLS#: MDAA2128708
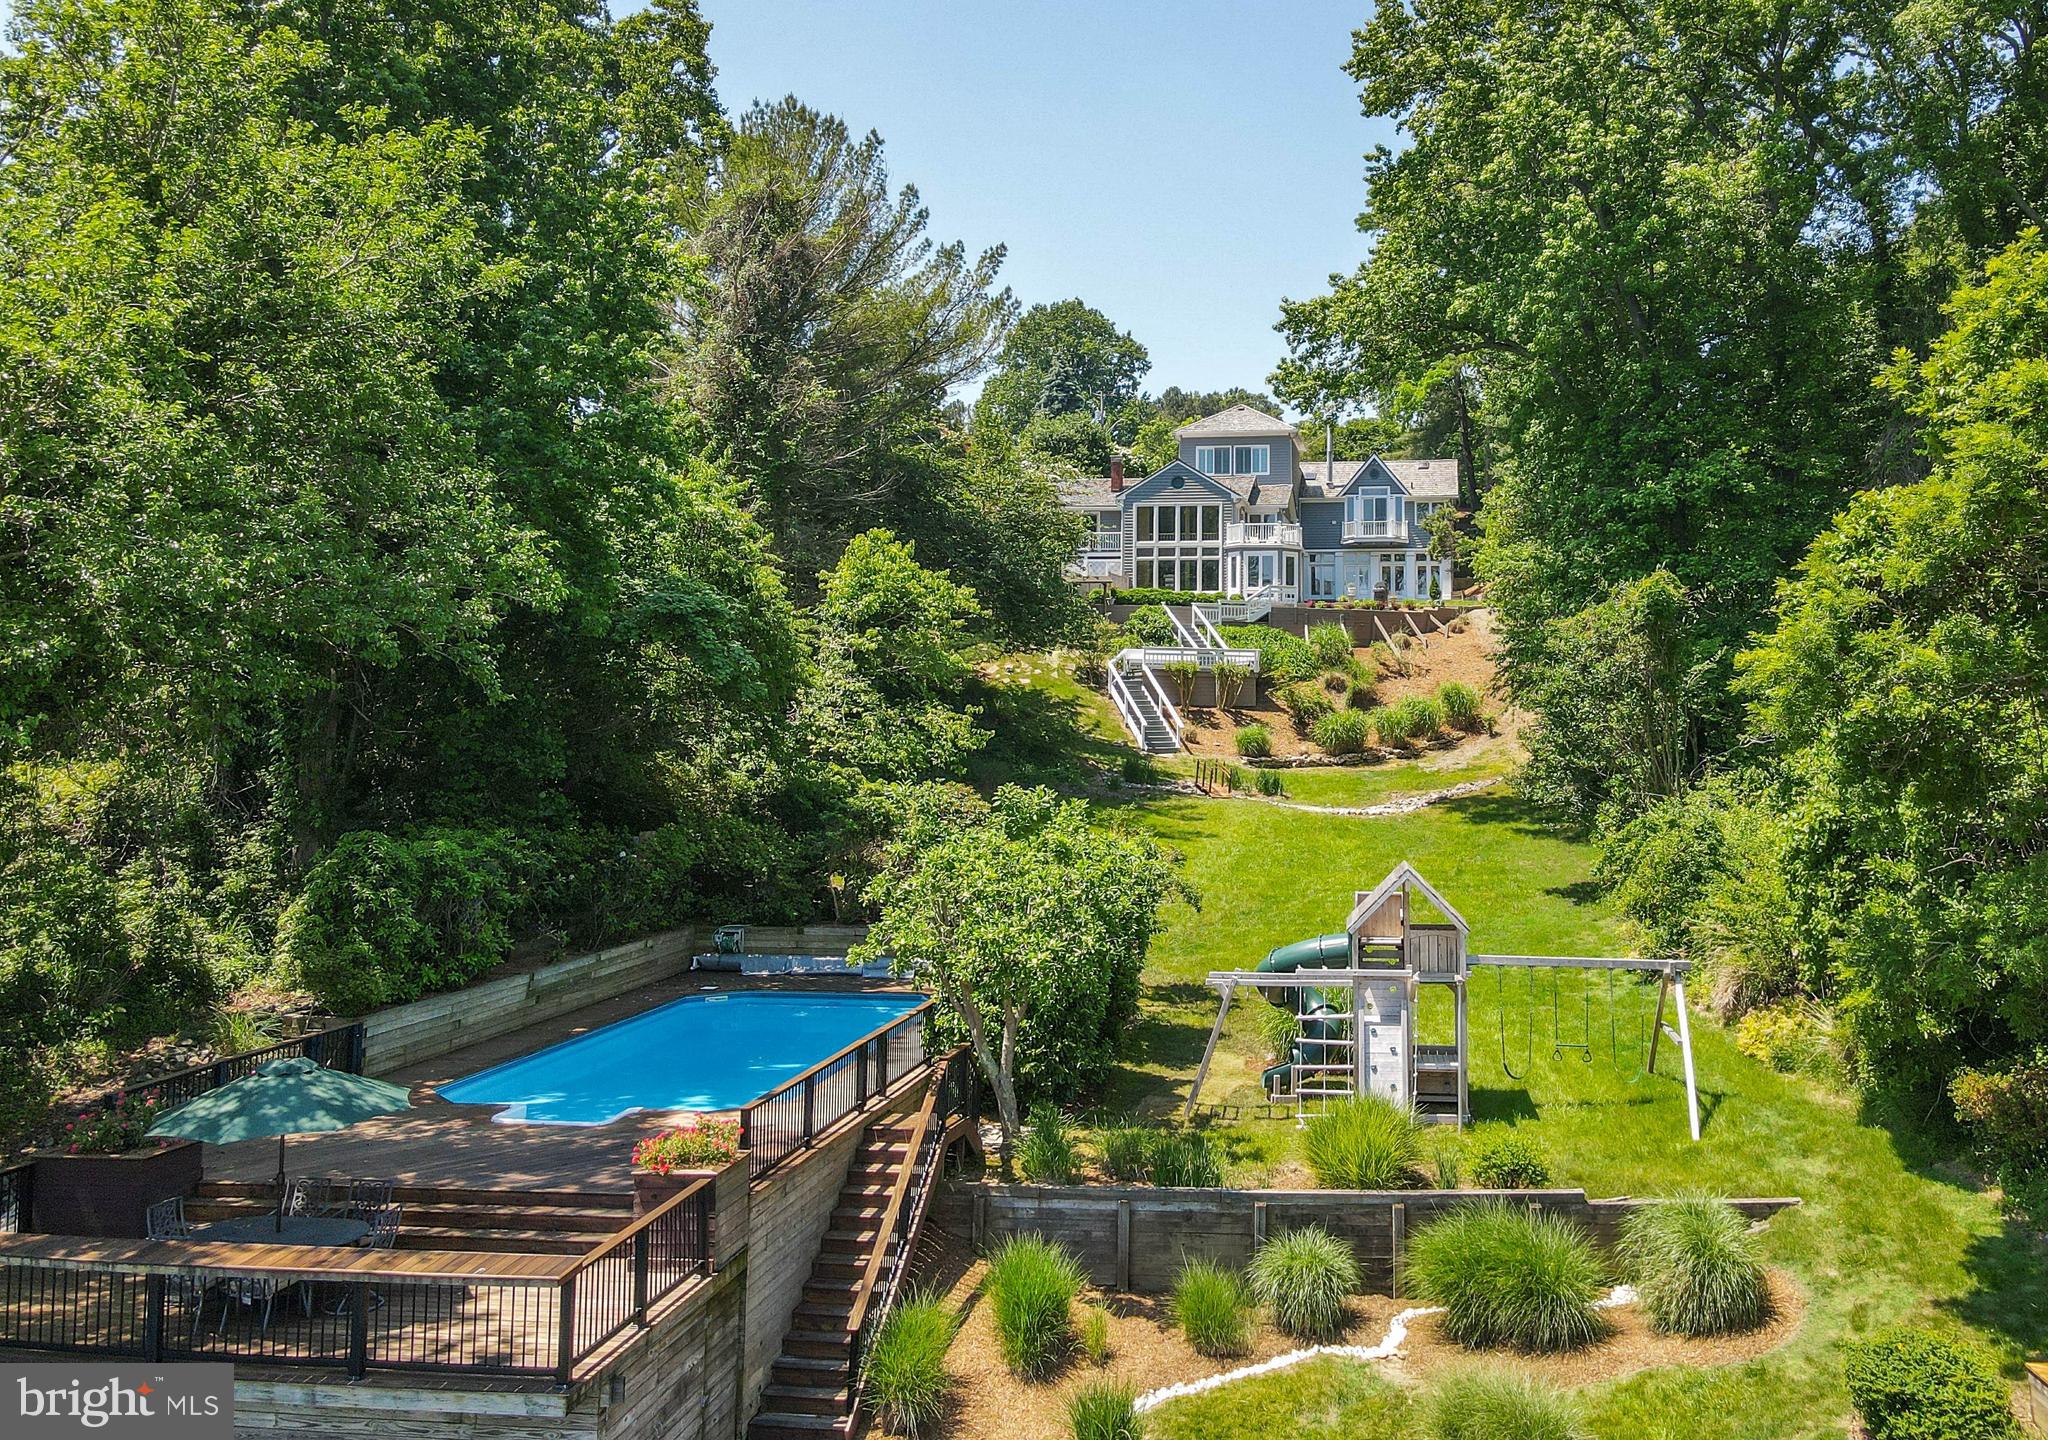
This 5,000+ sq ft coastal property on 1 acre captures Chesapeake Bay Views and vivid sunrises from the balconies, decks and patios, gazebo, grassy lawns, playground and nearly every room in this distinctive multi-level home / The waterfront swimming pool showcases new Ipe decking that extends from the pool to a lower tanning deck and overlooks a pier with 10,000 lift /  Saltillo tile flooring is introduced in the Foyer and compliments the oak floors covering 2 levels, while stone and ceramic tile floors extend throughout all social spaces and bedrooms on the waterside walkout levels / A dramatic 2-story wall of windows optimizes the Bay views while other areas exhibit lofty vaulted ceilings with exposed beams / Additional features include 3 fireplaces, Wolf and Dacor kitchen appliances and artful tilework on display in all bathrooms / Ample parking for numerous vehicles and a large boat plus a paver driveway with ATV or small vehicle access to the back yard / Great weekend get-away or full-time waterfront living only 30 min to Annapolis and 10 min to Chesapeake Beach and North Beach / Consider short-term rental income potential from for the weddings and events at Herrington Harbour, just 7 min away / Roof replaced in 2019 / Pier can be extended 75' for 5'MLW
#MDAA2035428

TRACYS LANDING

6716 DUCK LANE

5 Beds

4 Baths

4,661 Sq.Ft.

$1,799,000

MLS#: MDAA2035428
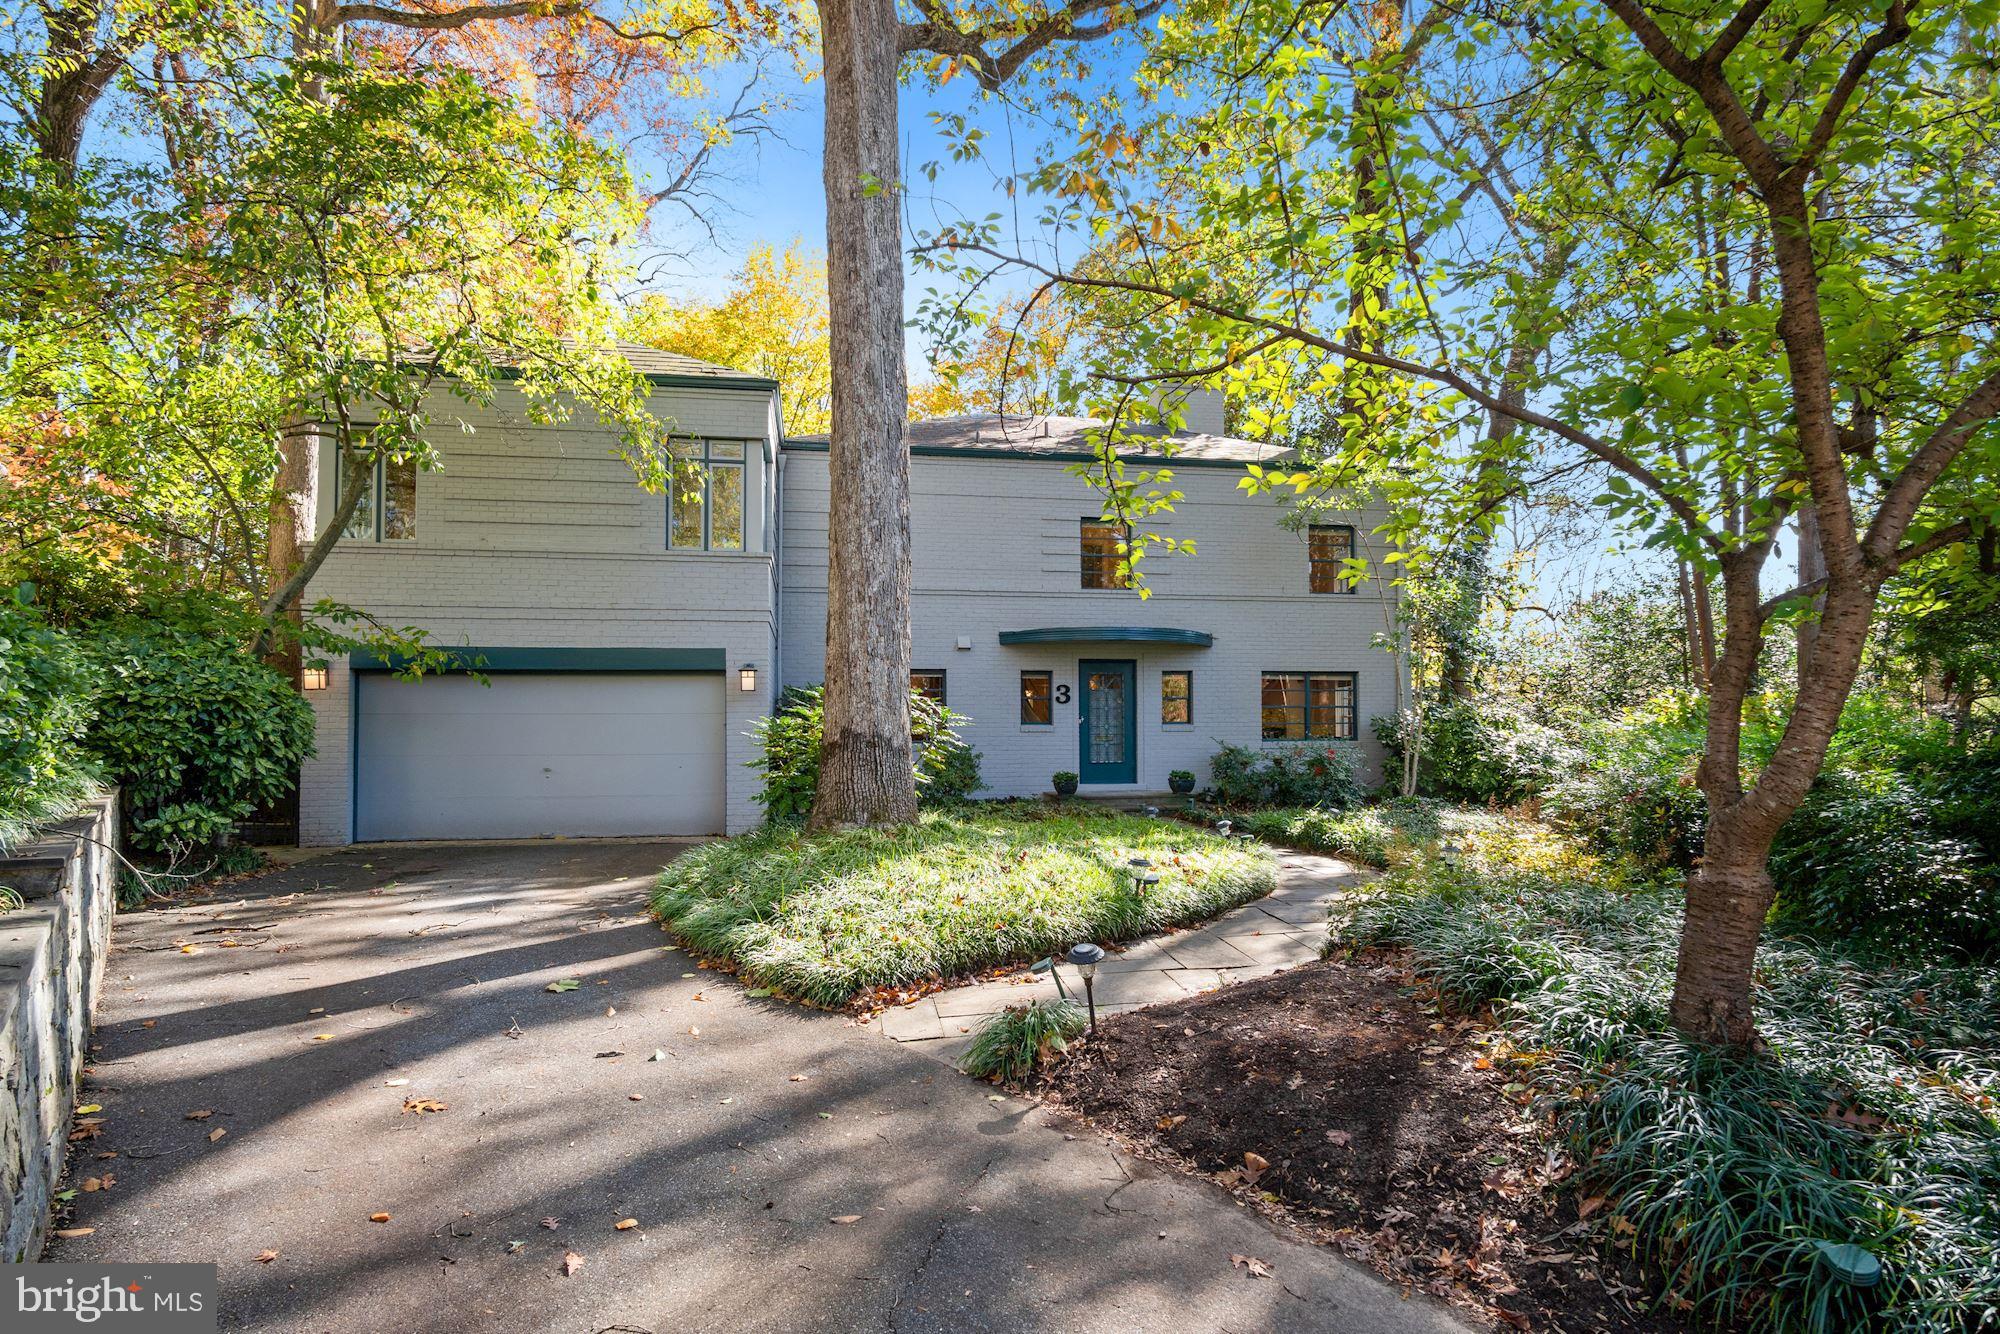
Open House Cancelled.  A very special home indeed,  this beautiful Art Deco home was designed by noted architects Scherer and Patterson. It also reflects Frank Lloyd Wright's organic design philosophy of connecting the house to its natural surroundings, bringing outdoor space indoors with large expanse of glass while remaining protected from the elements.  The hidden gem is located on a cul-de-sac in sought after Westmoreland Hills. It has been expanded and updated with superior craftsmanship, thoughtful details and designed for seamless flow from the interior to exterior.  It features 5 bedrooms, 4.5 baths, floor to ceiling windows, airy light-filled rooms, custom built-ins, curved staircase, 2 fireplaces, gorgeous sunroom with panoramic views, master bedroom suite with private balcony .  The secluded backyard provides a tranquil setting and has a heated pool/spa, covered patio, multiple terraces, lush landscaping.  Ideally located-close to Westmoreland Park and Capital Crescent Trail, DC, downtown Bethesda, shopping.
#MDMC732954

BETHESDA

3 CARVEL CIRCLE

5 Beds

4 Baths

3,588 Sq.Ft.

$1,799,000

MLS#: MDMC732954
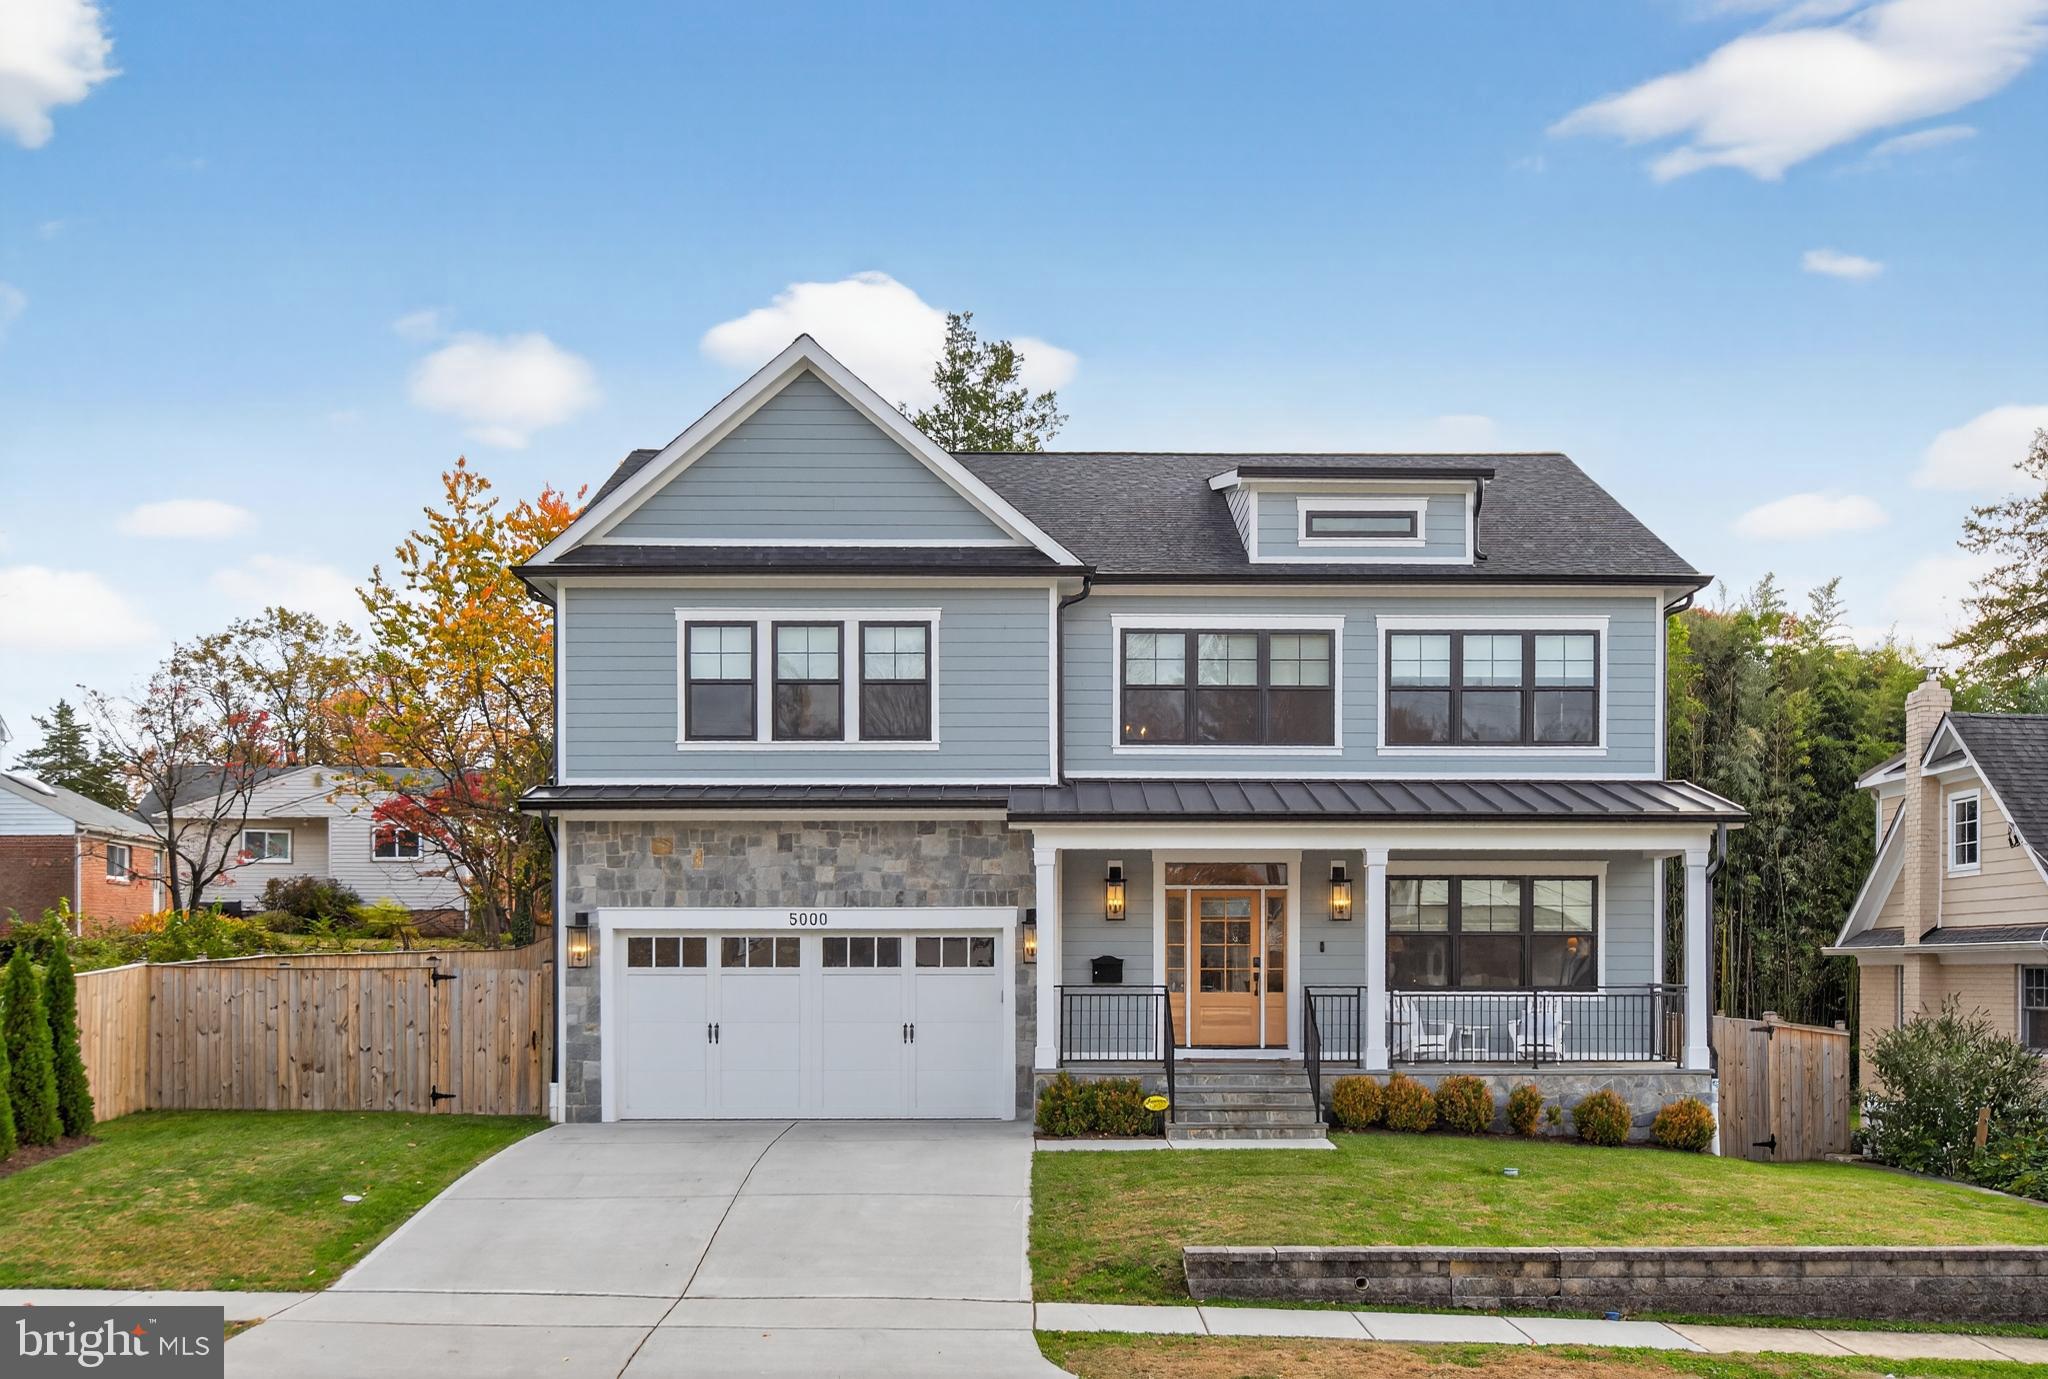
Welcome to 5000 Bangor Drive in Garrett Park Estates community in sought-after Kensington – a stunning custom-built residence where modern luxury meets timeless craftsmanship. Just three years young, this exceptional home offers approximately 4,164 square feet of beautifully finished living space across three thoughtfully designed levels.  Set on an EXPANSIVE LOT  with an adjacent parcel included and a QUIET STREET with no center lines, this property is a rare find—offering exceptional outdoor space, privacy, and endless possibilities for recreation or gardening.
Inside, sophisticated design and quality finishes shine throughout. The main level features 10-foot ceilings, white oak engineered hardwood floors, Andersen windows, and elegant crown molding. The heart of the home is the gourmet kitchen, boasting premium cabinetry, professional-grade appliances, and a generous center island that opens to the inviting family room—perfect for gatherings or relaxed everyday living. A formal dining room, living room, private office,  powder room, and practical mudroom complete the main floor.  Upstairs, a bright family lounge or homework nook anchors four spacious bedrooms, three full baths, and a convenient laundry room. The luxurious primary suite offers a serene escape with dual vanities, a soaking tub, and a custom glass-enclosed shower.  The fully finished lower level provides incredible versatility with a large recreation room, wet bar, game or play area, home gym, abundant storage, and a private guest or au pair suite with a full bath and walkout access to the fenced backyard.
Step outside to enjoy the flagstone patio and beautifully fenced yard—an ideal setting for entertaining, play, or quiet relaxation.  An additional parcel conveys with the property, increasing the total lot size by 1,034 square feet. Thoughtfully designed custom window treatments convey with the home, providing a polished, move-in-ready finish.

Perfectly located in Garrett Park Estates, this home is close to North Bethesda’s shops, restaurants, and parks, with easy access to major commuter routes. Offering the perfect balance of comfort, luxury, and convenience, 5000 Bangor Drive is a truly special place to call home.
#MDMC2216708

KENSINGTON

5000 BANGOR DRIVE

5 Beds

4 Baths

4,164 Sq.Ft.

$1,799,000

MLS#: MDMC2216708
ESSENCE
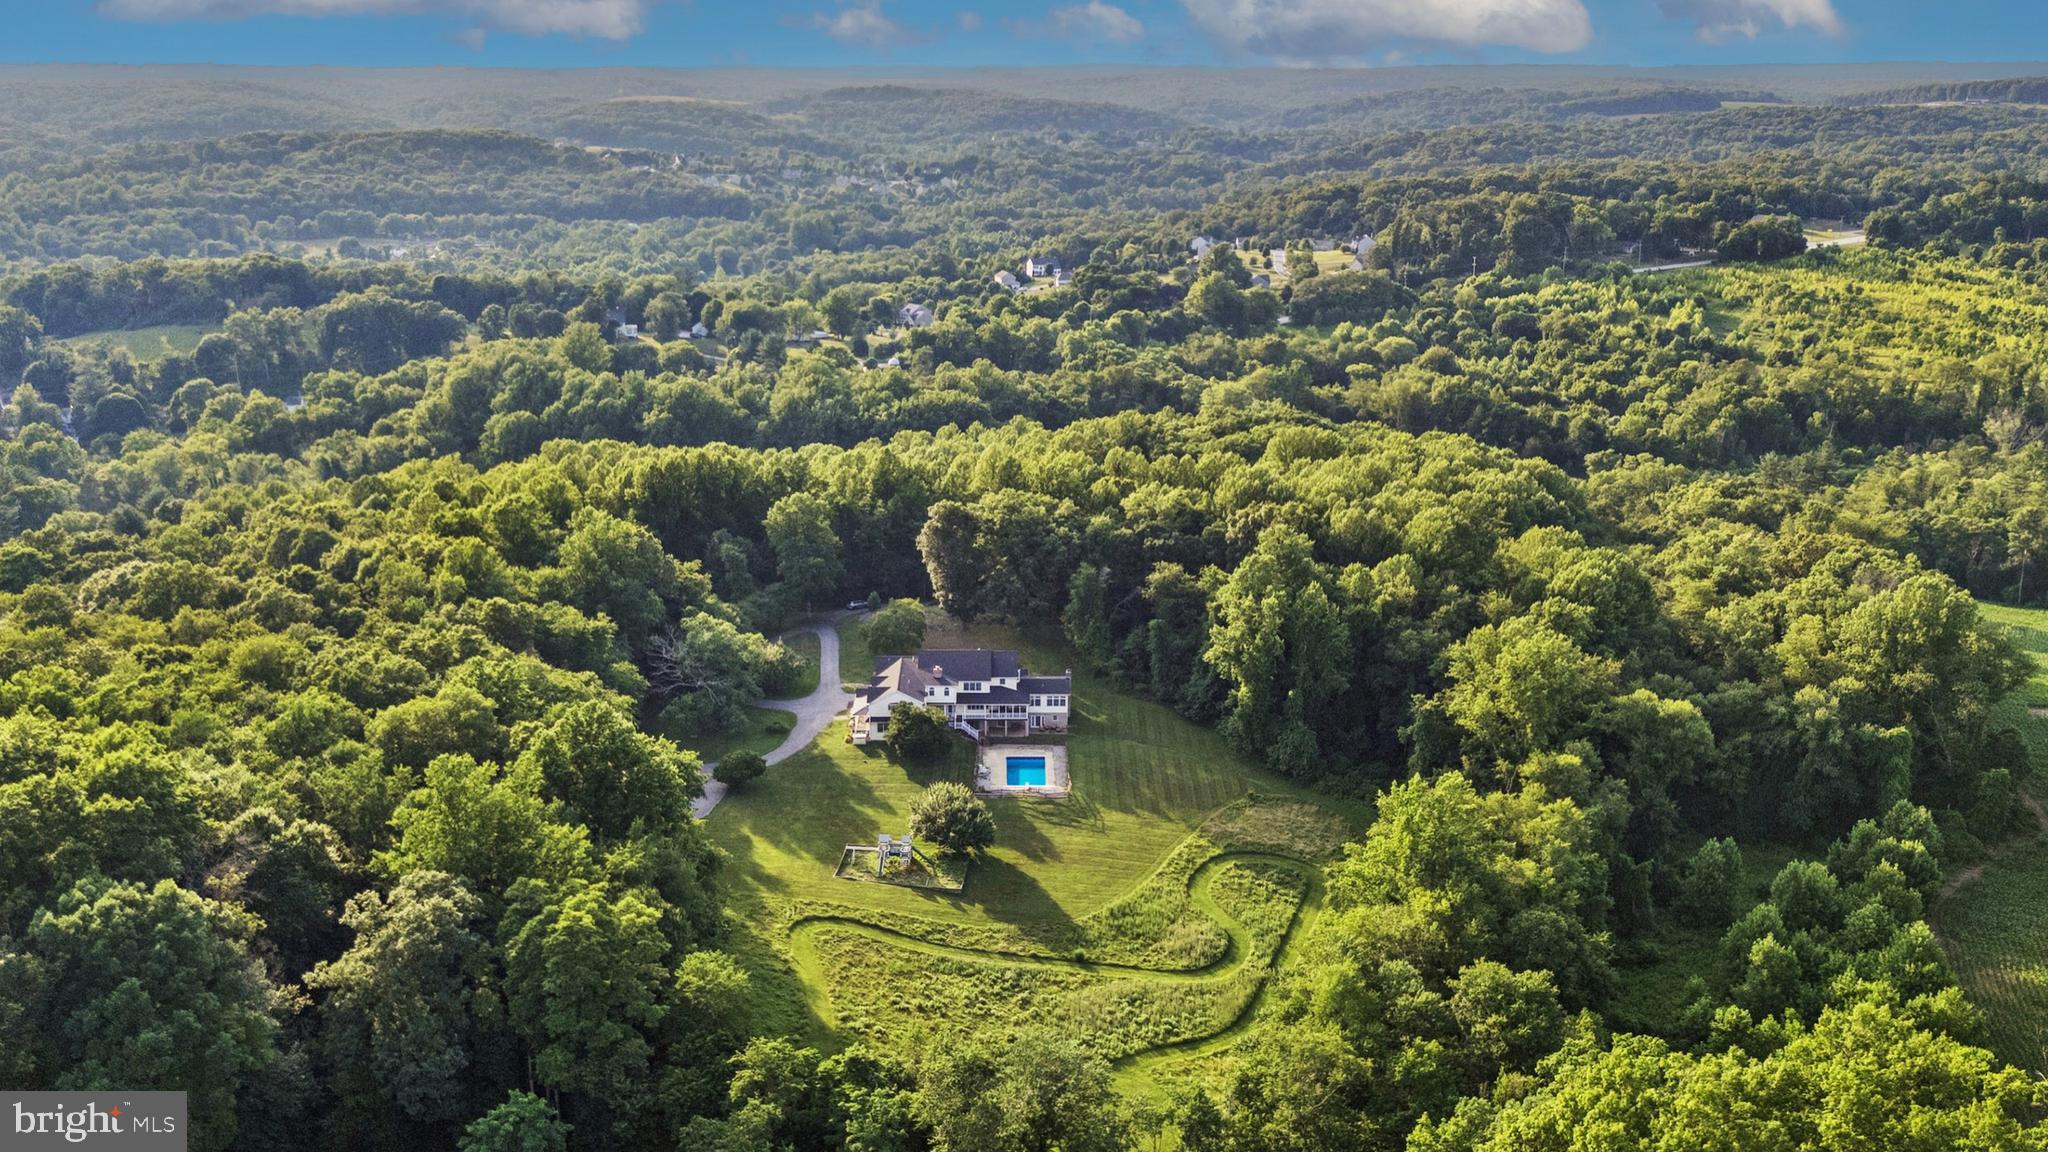
Live authentically. Hereford zone oasis. Framed by striking natural rock outcroppings, this 18.61 acres offers the freedom and lifestyle you have been craving. Endless exploring through rolling meadows with trails and small streams. A rambling farmhouse that meets all of your needs for space. Walls of glass beckon you to the great outdoors. A house for living. A multitude of porches for every season. Epic mudroom. A two-story great room, anchored by a soaring stone fireplace. Four fireplaces. Finished lower level that serves as a pool house within the house. Take a dip under the stars, or gather around a fire and hunt for the perfect roasting stick. Fireflies galore. The detached garage offers exceptional flexibility, with two separate access points — one bay featuring three garage doors and a second heated and cooled area ideal for a workshop. A chicken coop with electricity sits conveniently near the driveway for easy morning egg collection, alongside an additional storage shed. Embrace the country lifestyle while being minutes to everywhere you want to be. Verizon 5G Internet. Cultivate your existence. The art of uniting human and home.

LOCAL FLAVOR AND PROVISIONS
Graul's Market along with favorite local dining at Casa Mia’s, Milton Inn, Manor Tavern, Butlers Tavern, The Fill'Er-Up, The Yellow Barn, Woodfire Kitchen and The Creamery Connection. Tap into local breweries, such as Inverness Brewing, Farmacy Brewing and Big Truck Farm Brewery.

OUTINGS AND LEISURES
Explore the NCR Trail. A 21-mile flat, crushed-stone trail open to hikers, bikers, and horses, it runs along the scenic Gunpowder Falls river. Minutes to Prettyboy Reservoir. This area is open to hiking, rowing, or paddle boating, bird watching, horseback riding and nature photography year-round, and for archery hunting during a regulated season. Go tubing on the Gunpowder River. Enjoy Ladew Topiary Gardens... these gardens are 22 acres of spectacular, award-winning gardens, more than 100 remarkable topiaries, a mile-long Nature Walk, and native Butterfly House. Explore The Manor Mill, a pre-revolutionary grist mill that now houses a wide variety of art and entertainment events. Tee off at Greystone Golf Course in White Hall.

PROXIMITY
Zippy access to the I-83 on ramp, about 17 minutes to Hunt Valley, and about 27 minutes to Towson. 60 minutes to BWI and 31 minutes to Penn Station.

REGION
The Hereford Zone is a protected, rural area, covering roughly 20% of the county's land area. The community was historically centered on agriculture and still maintains that charm today.
#MDBC2169248

PARKTON

806 STABLERSVILLE ROAD

7 Beds

6 Baths

8,070 Sq.Ft.

$1,799,000

MLS#: MDBC2169248
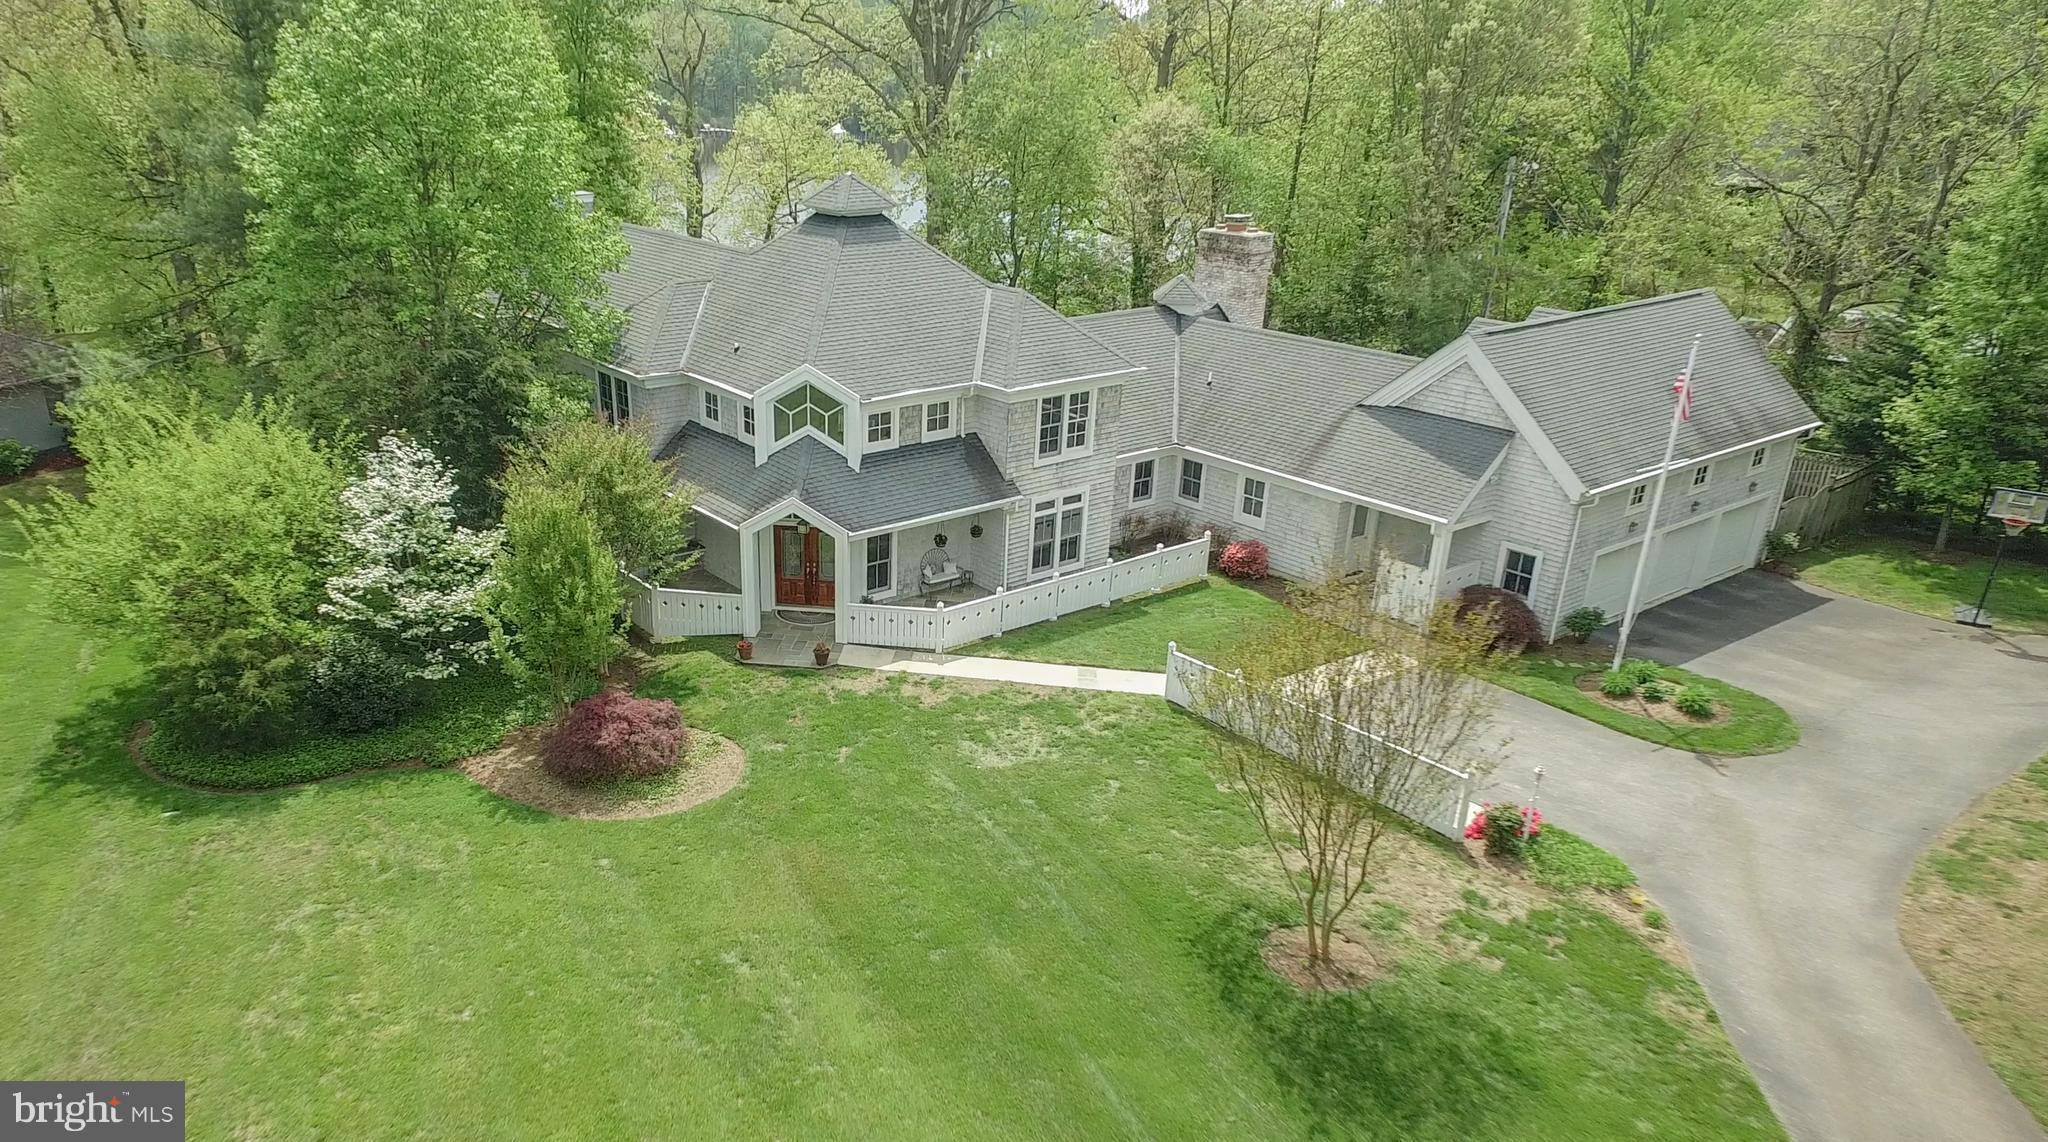
Nantucket Style WATERFRONT w/ Deep Water, Private Pier & multiple boat slips!  Right off South River in protected Crab Creek! Walls of Windows! Fantastic patio & porches to enjoy peaceful water views! 2 story Master w/library! 2 story FR! Open Floorplan! Expansive 4th Bedroom/Aupair Suite over 3 car garage($25K Buildout Allowance) Minutes from downtown Annap & Chesapeake Bay! Over 1 acre!
#1003266111

ANNAPOLIS

313 EATONS LANDING DRIVE

4 Beds

3 Baths

N/A

$1,799,000

MLS#: 1003266111
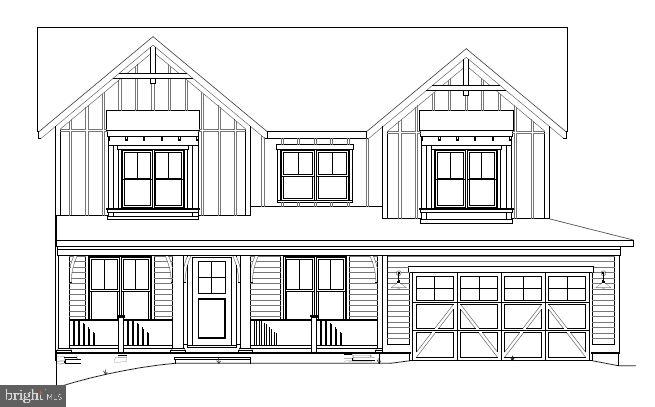
Amazing Arts & Crafts/Farm-Style, built by award-winning Douglas Construction Group (Best Green Builder-Bethesda Magazine and Maryland Building Industry Association Montgomery County Custom Builder Winner). 3 fully finished levels, 5 bedrooms, 4 1/2 baths, living room, dining room, family room with fireplace, gourmet kitchen with breakfast area and all stainless steel appliances, office and mud room with built-ins and pantry. The upper level contains the master suite with a gorgeous master spa bath, 3 additional bedrooms, 2 baths, homework/study room and laundry room. Lower level includes recreation room, exercise room, storage room, 5th bedroom and full bath.  2 car garage. In Walt Whitman HS Cluster. February/March 2021 Delivery Date.
#MDMC694196

BETHESDA

8625 RAYBURN ROAD

5 Beds

4 Baths

4,814 Sq.Ft.

$1,799,000

MLS#: MDMC694196
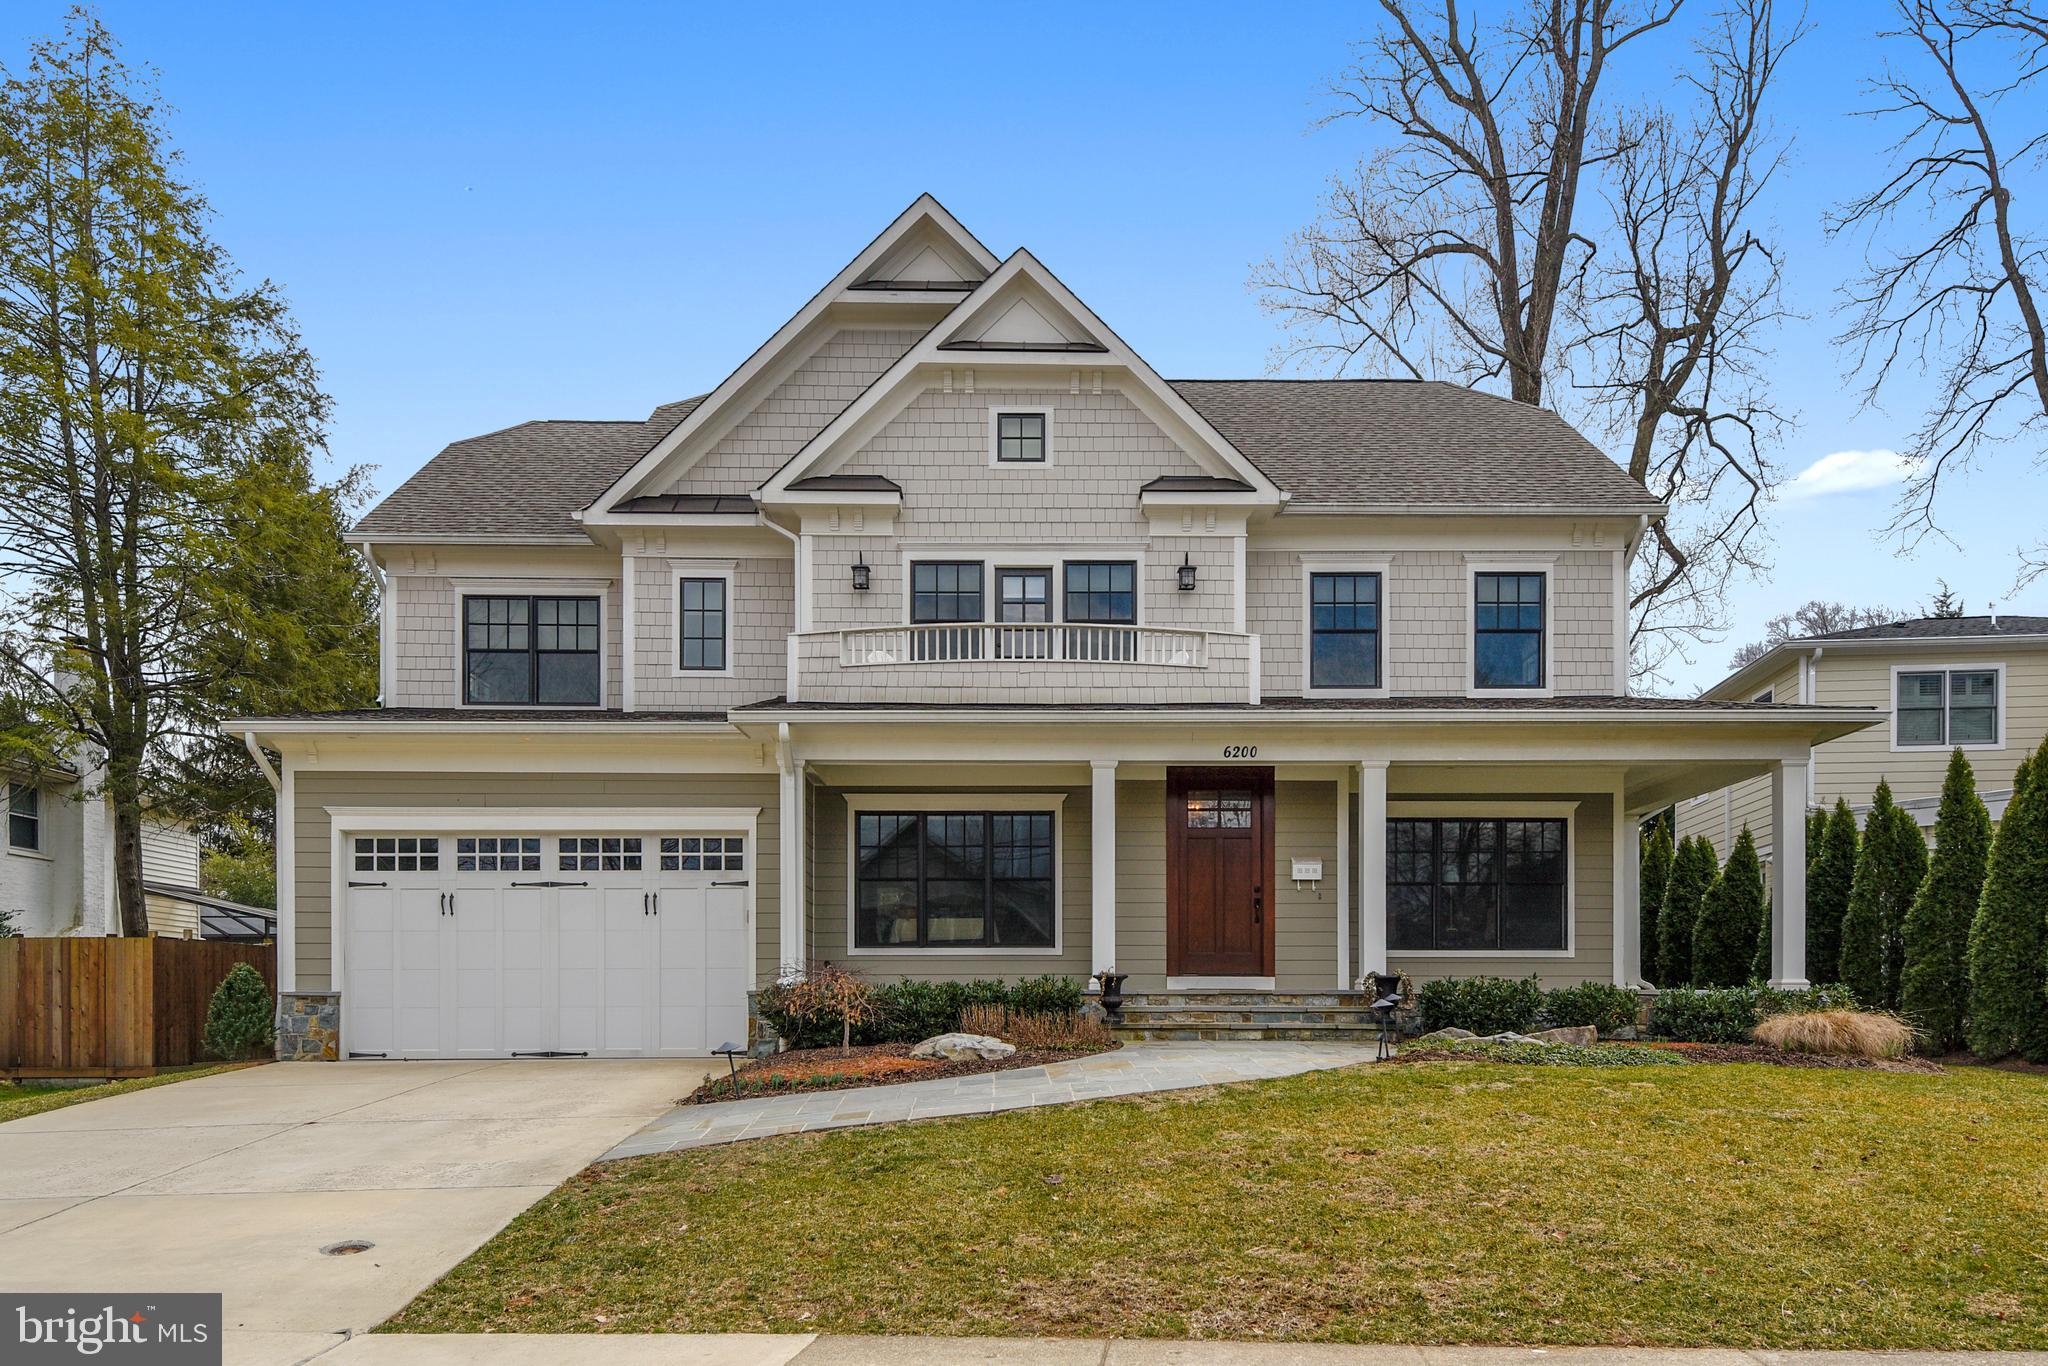
Stunning Arts & Crafts Home Built By Award Winning Castlewood Custom Builders. Located in Sought After Landon Woods & Walt Whitman School District. 4 floors of luxury, 6 Bedrooms, 5.5 Baths, Gourmet Kitchen, Hardwood Floors, Separate Dining Room, Custom Millwork, Lush Rear Yard, and Much More!
#MDMC649980

BETHESDA

6200 MAIDEN LANE

6 Beds

5 Baths

6,401 Sq.Ft.

$1,799,000

MLS#: MDMC649980
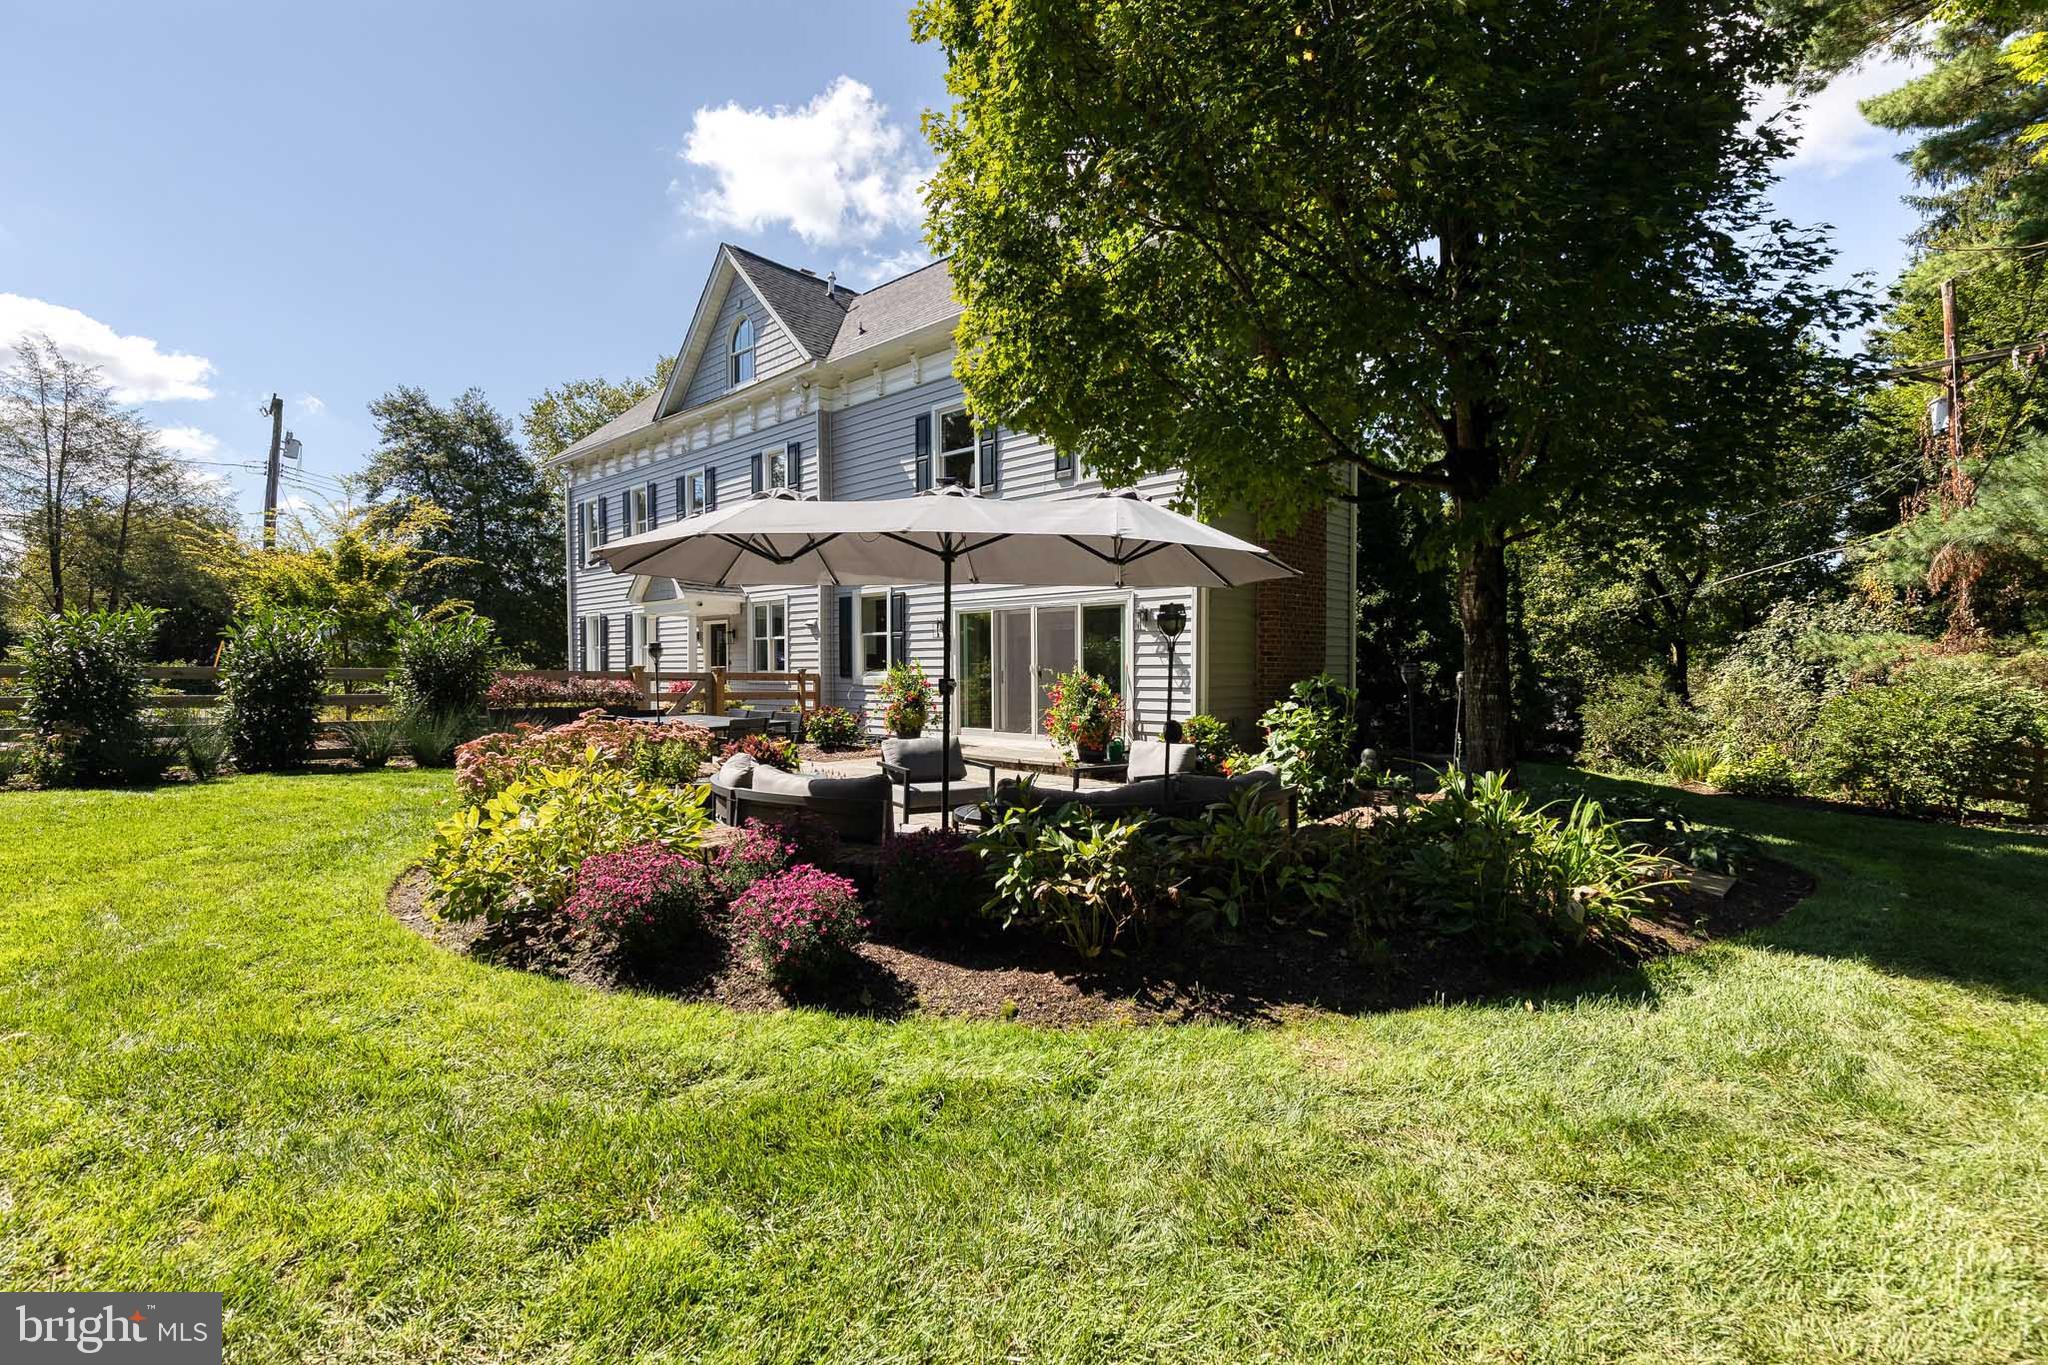
Exceptional Properties. Exceptional Clients. A truly remarkable opportunity in the heart of Ruxton — 1500 Maywood Avenue is a fully reimagined and meticulously renovated home by renowned builder Delbert Adams, completed in 2022. Offering 5 bedrooms and 4.5 baths, this residence lives like new construction, with approximately 3,800 square feet of thoughtfully designed living space set on a private and expansive 0.70-acre lot. The interior is flooded with natural light, showcasing a bright, airy, and refined open-concept layout. The main level offers gracious living and entertaining spaces, along with a thoughtfully tucked-away private office, creating the perfect balance of openness and functionality. From the moment you step inside, you’ll appreciate the effortless flow between spaces and the exceptional craftsmanship evident throughout — from carefully curated finishes to the superior level of construction quality in every detail. The second floor features three generously sized bedrooms, each with its own well-appointed bath, along with custom built-ins that enhance both function and style. Continue to the third floor which offers two additional bedrooms and a full bath, providing the perfect flexible space for children, guests, or a family lounge or fitness area. Each room has been designed with intention, creating a cohesive and sophisticated aesthetic while maintaining warmth and livability throughout. This is truly a move-in-ready home where no detail has been overlooked, offering a seamless blend of modern luxury finishes, timeless design, and an unbeatable location. Enjoy the convenience of walking to the shops of Ruxton, with effortless access to major beltways. The home is also available fully furnished as an option, allowing for a seamless and immediate transition.
#MDBC2158774

TOWSON

1500 MAYWOOD AVENUE

5 Beds

4 Baths

3,776 Sq.Ft.

$1,799,000

MLS#: MDBC2158774
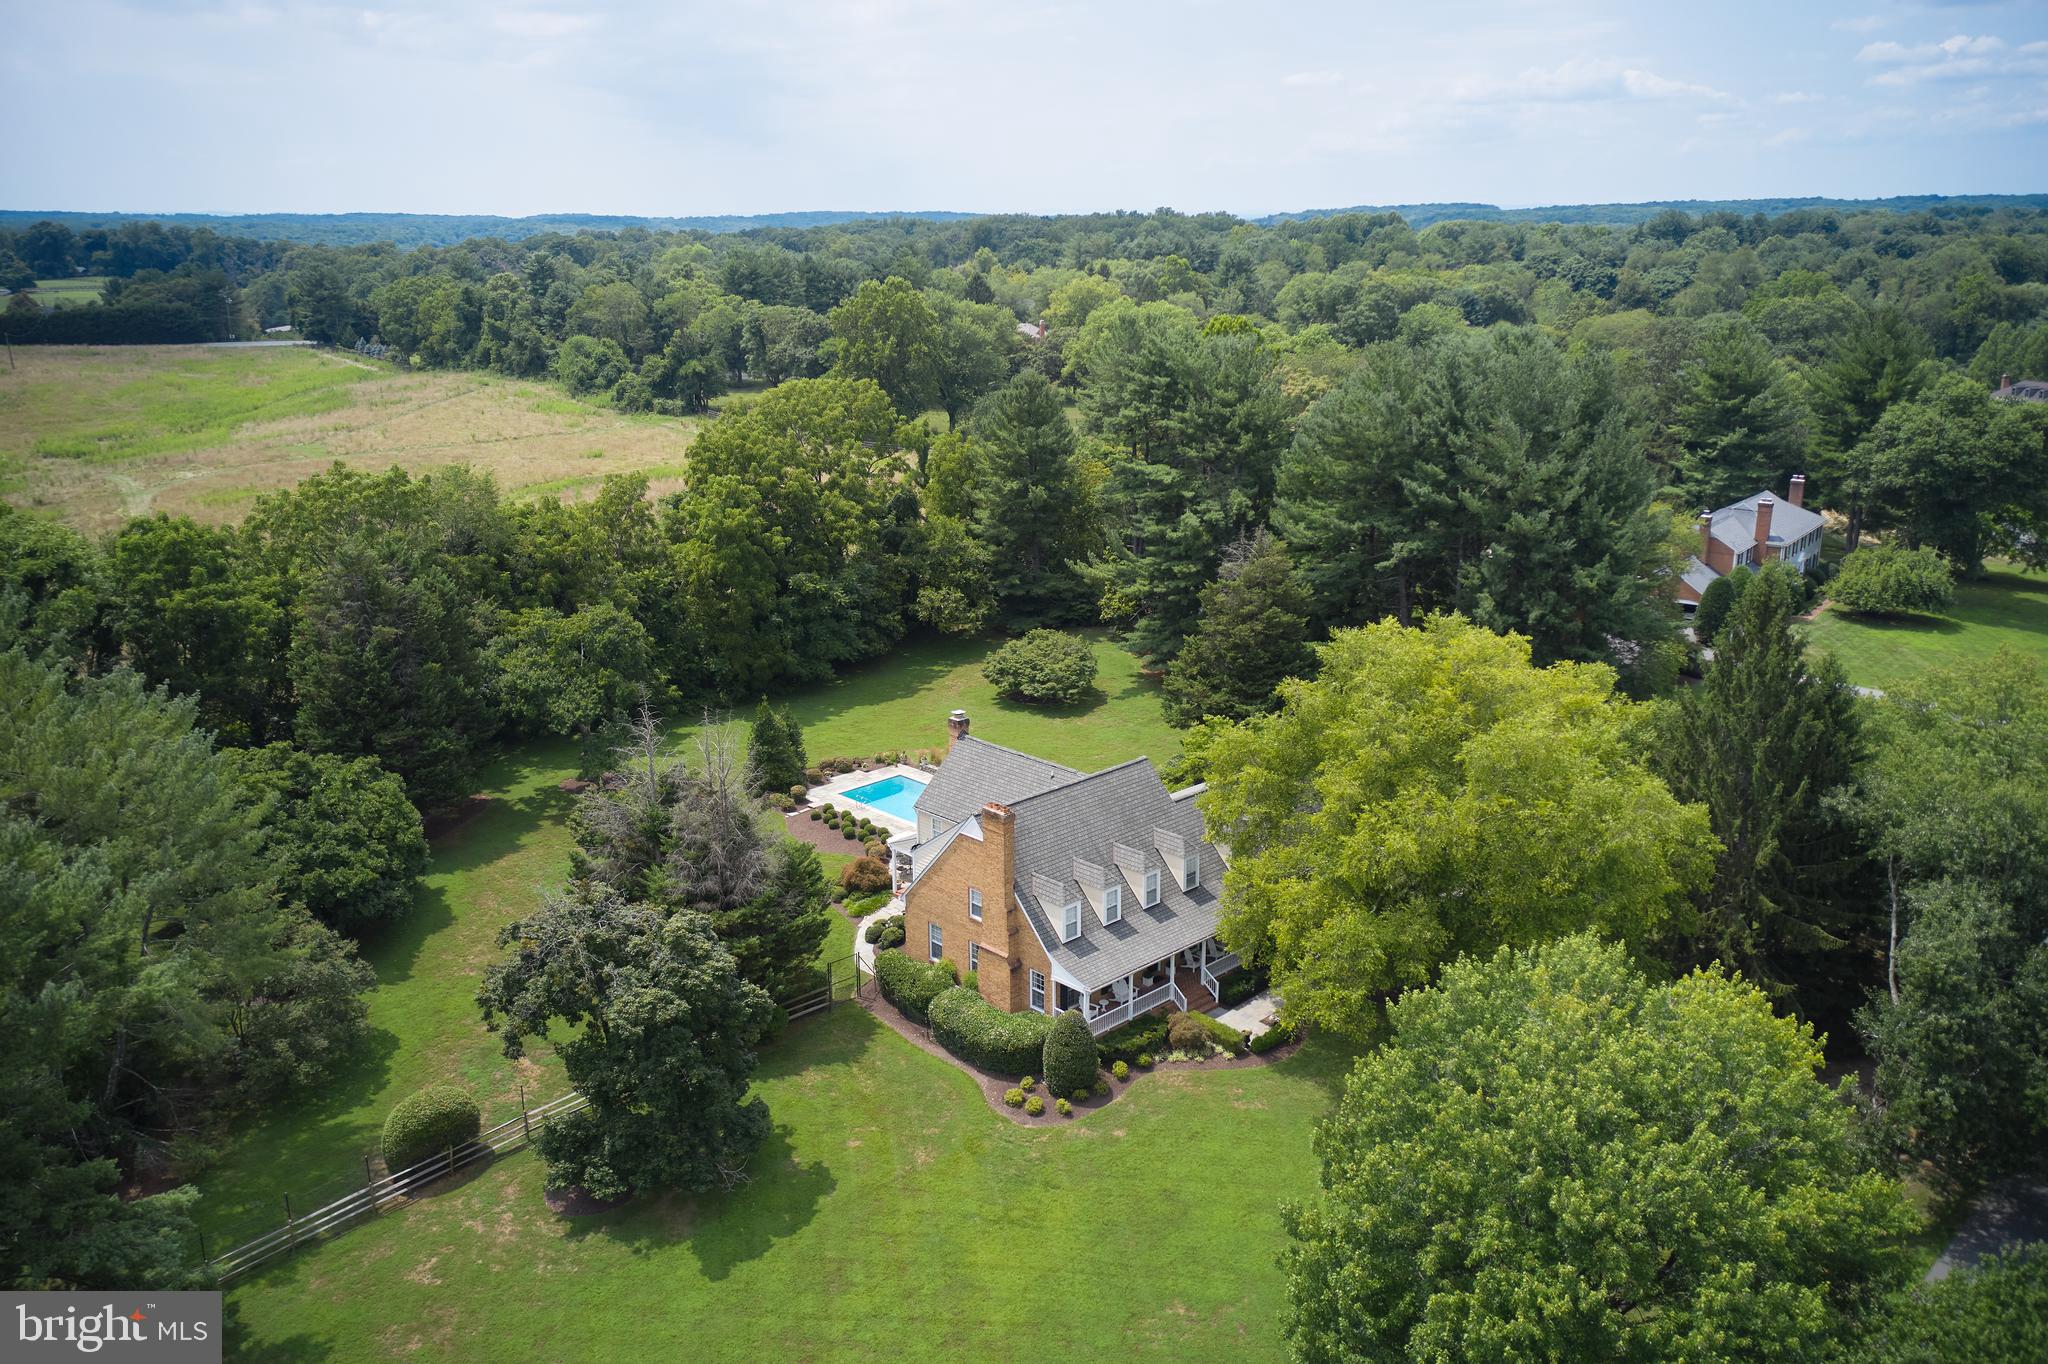
Gorgeous home in extremely sought after Beallmount neighborhood. This home has it all! Starting with the relaxing front and wrap around rear porches to the expansive flagstone patios surrounding the newly refinished, in-ground pool and heated jacuzzi. The back yard is an oasis made for entertaining! Built in propane gas grill, and beautiful mature landscaping with an oversized fully fenced rear yard to keep those pesky deer out. The well known builder Gosnell didn’t build many, but they have always stood apart for their superior quality. The interior offers an inviting layout improved by a rear kitchen addition opening to a stunning sunroom/great room which features walls of windows and a stone fireplace as well as limestone flooring. The kitchen features high end appliances, such as the Dacor double ovens, touch Jennaire stove top and cabinet faced Sub Zero fridge, along with an over sized island. Each of the large upstairs bedrooms has their own adjoining full bathroom. With exception of the addition area (Karastan leopard carpet), all the upper bedrooms and hallways are hiding hardwood floors under the carpets. The primary suite boasts a large private office and elegant, recently remodeled primary bath with high end finishes. There is plenty of storage throughout the home. The multiple sitting areas of the great room, formal living room, family room and library offer spaces for the family to enjoy together or retreat as needed. A very high-end roof is 10 years young. The fully finished basement offers a second full kitchen, another large seating area, game room with a slate top pool table which conveys, and a fourth fireplace! Finish it all with an oversized two car side loading garage and private non-through cul-de-sac setting and you are home. This home is priced well below the recent appraisal. The home faces east for strong morning sun in the front living room and library and a light filled kitchen and sun room in the afternoons.
#MDMC2177688

POTOMAC

12215 DREWS COURT

4 Beds

5 Baths

5,692 Sq.Ft.

$1,799,000

MLS#: MDMC2177688

Open house
A MUST SEE!! Nestled in the sought-after community of Takoma Park, this exceptional, fully renovated modern residence is a striking expression of thoughtful design, refined finishes, and elevated living. Spanning nearly 5,000 square feet across three beautifully appointed levels, the home offers 6 bedrooms and 3.5 bathrooms, with an impressive balance of expansive gathering spaces and thoughtfully designed private retreats. Every detail has been carefully considered to create a residence equally suited for sophisticated entertaining and effortless everyday living.
A welcoming interior unfolds with beautiful 7-inch French oak flooring, setting a warm and sophisticated tone throughout. The main level is defined by an expansive open-concept design, where the beautifully appointed kitchen serves as the heart of the home, seamlessly connecting to the spacious family room. Finished with elegant quartz countertops and complemented by a generous pantry, the kitchen blends timeless style with everyday functionality. Just beyond, the family room is anchored by a contemporary fireplace, creating an inviting atmosphere for gathering and relaxation. A private office offers a quiet and distinguished work-from-home setting, while the adjoining living and dining areas provide an elegant backdrop for hosting and entertaining.

The upper level is dedicated to comfortable living, highlighted by an exceptionally spacious primary suite that offers a true sense of retreat. A separate sitting area provides an intimate space to unwind, while the walk-in closet and beautifully appointed, spa-inspired bathroom complete the experience. The primary bath features a luxurious freestanding soaking tub and refined finishes designed to evoke the feeling of a private sanctuary. An additional bedroom enjoys the convenience of its own ensuite bathroom, while the remaining bedrooms offer versatile accommodations for family, guests, or additional personal space. A conveniently situated upper-level laundry room further enhances the home's thoughtful design.

The lower level expands the home's living possibilities with an expansive recreation and family room, offering ample space for entertaining, leisure, and relaxation. An additional flexible room presents the opportunity for a private theater, fitness studio, or customized retreat. A second laundry area adds another layer of convenience.

Beyond the interior, the spacious backyard creates an inviting extension of the home's living and entertaining spaces, complete with a built-in grill for outdoor dining and gatherings. Additional highlights include a brand-new roof, split-system HVAC, an EV charging station, and an extended driveway offering ample off-street parking.

Ideally positioned just minutes from Washington, DC, with convenient access to major commuter routes and nearby public transportation, this remarkable Takoma Park residence brings together contemporary design, exceptional scale, and a desirable location. A rare opportunity to enjoy the space, comfort, and sophistication of a beautifully reimagined modern home.
#MDMC2249600

TAKOMA PARK

210 SPRING AVENUE

6 Beds

3 Baths

4,436 Sq.Ft.

$1,799,000

MLS#: MDMC2249600

A Private Sanctuary Where Sustainable Luxury Meets the Beauty of Nature

Imagine coming home to a place where the pace of life slows, sunlight filters through walls of glass, and peaceful woodland views become part of your everyday experience. Set on 2.5 private acres in the heart of Greenspring Valley, this architect-designed contemporary residence by renowned architect Chris Pfaeffle offers a rare combination of environmental responsibility, modern luxury, and the restorative comfort of a private retreat.

Spanning 5,219 square feet, this exceptional four-bedroom, five-full-bath, one-half-bath home was thoughtfully designed to bring the outdoors in. Soaring ceilings, expansive windows, natural bamboo flooring, and custom bamboo cabinetry create a warm, sophisticated atmosphere that feels both connected to nature and effortlessly refined. Geothermal heating and cooling, radiant floor heating throughout, and a private 400-foot well with advanced water filtration reflect a commitment to efficient, sustainable living without compromising comfort.

The inviting living room, anchored by a fireplace and custom built-ins, flows naturally into a beautifully appointed kitchen with custom cabinetry, a spacious island, and 2023 GE Café appliances. The primary suite offers a peaceful escape, complete with a built-in king bed, custom closets, and a private Ipe deck where mornings begin with fresh air and the quiet sounds of nature. Every bedroom features its own en-suite bath, offering privacy and comfort for family and guests.

Outside, the expansive Ipe and glass cantilevered deck creates the feeling of being suspended among the treetops. An outdoor kitchen with an imported Italian pizza oven and a new 2026 gas grill invites memorable evenings with friends, while the saltwater HotSpring spa offers a welcome retreat at the end of the day. The lower level adds exceptional flexibility with a private office, study, and fully matted gym, each offering access to the outdoors.

A three-car garage, additional parking for six vehicles, EV charger, automatic gated entrance, and whole-house generator complete this thoughtfully appointed property.

Despite its peaceful, secluded setting, the home offers convenient access to I-695, I-83, shopping, and dining. Here, sustainable design meets an exceptional quality of life—a place to recharge, entertain, work, and reconnect with nature, all while remaining close to everything you need. More than a home, this is your own private sanctuary in Greenspring Valley.
#MDBC2178624

PIKESVILLE

2923 WOODVALLEY DRIVE

4 Beds

5 Baths

5,219 Sq.Ft.

$1,799,000

MLS#: MDBC2178624
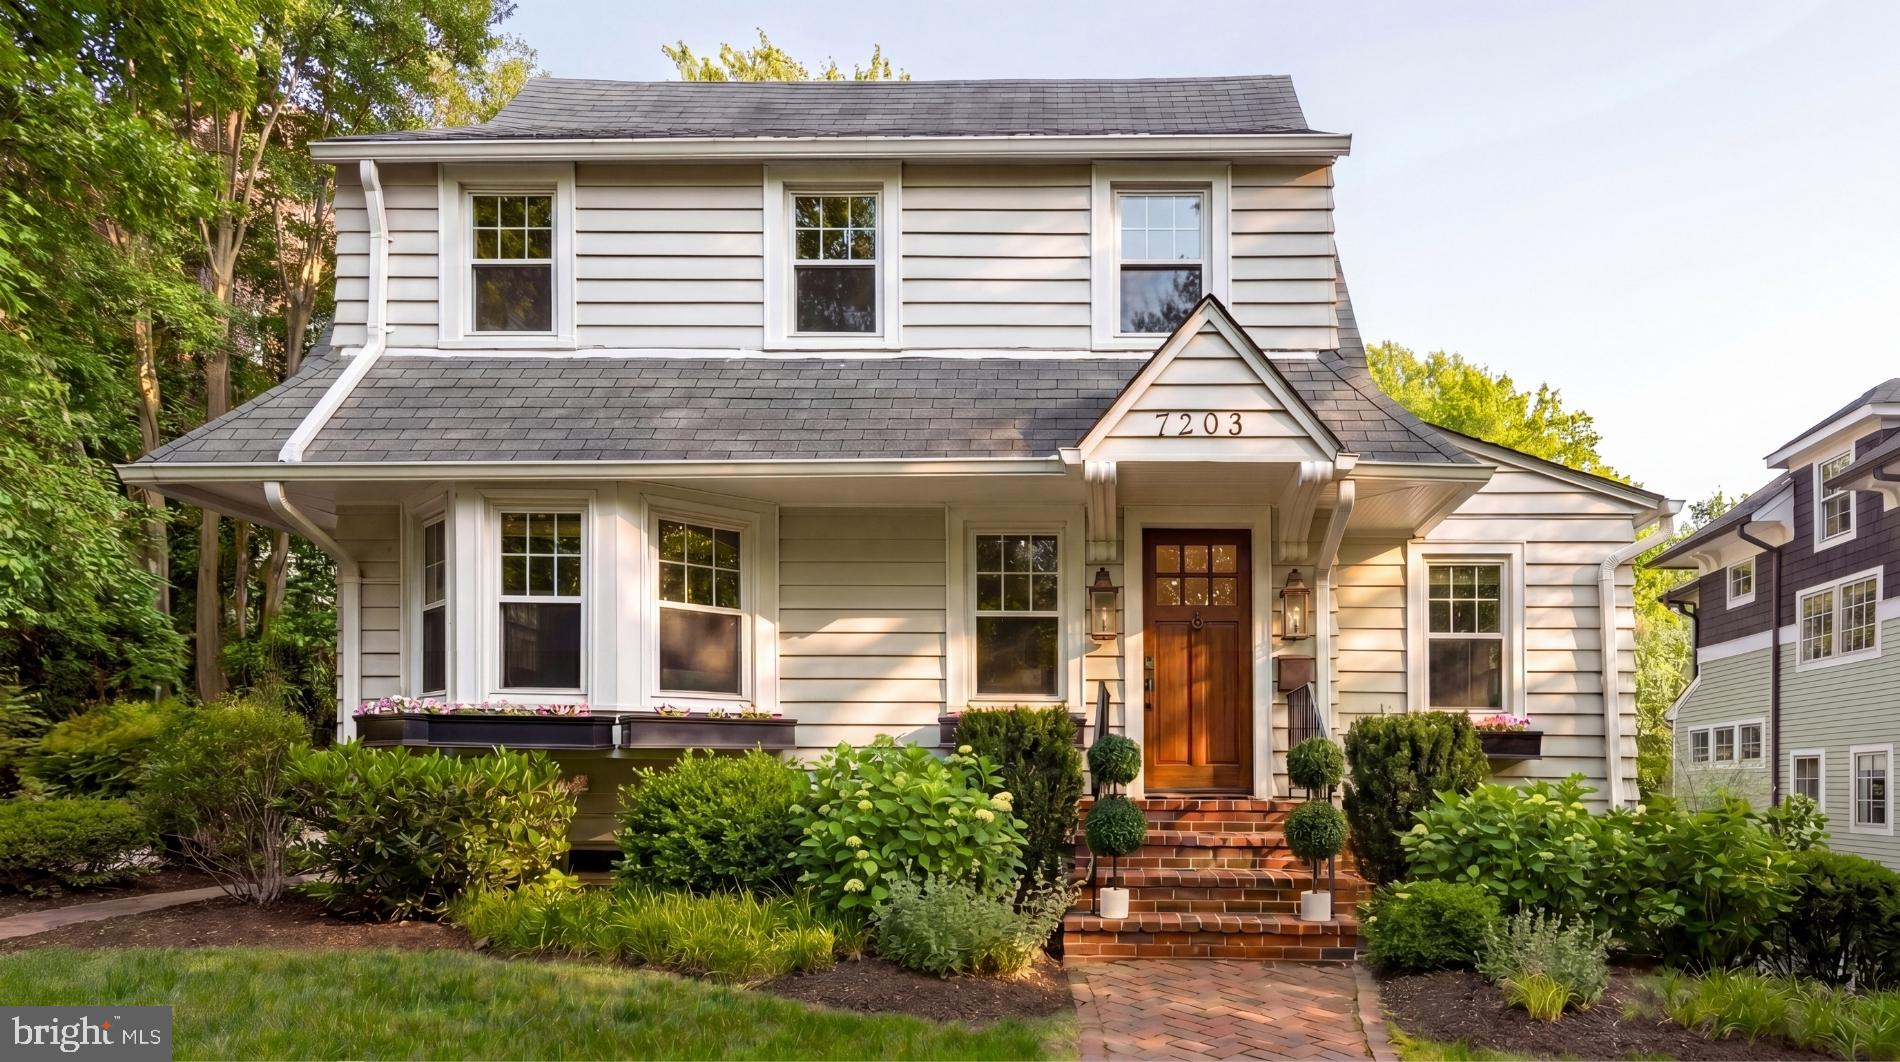
A rare Martin’s Additions gem offering the perfect blend of historic charm, modern updates, and exceptional flexibility. This beautifully renovated home features a luxurious primary suite, dedicated home office, expansive family room, finished lower level, and a rare detached conditioned studio/garage—an extraordinary bonus space ideal for a private office, fitness studio, creative retreat, or guest space. Located in one of Chevy Chase’s most sought-after neighborhoods, this home delivers the warmth, versatility, and lifestyle today's buyers are looking for.
#MDMC2239448

CHEVY CHASE

7203 SUMMIT AVENUE

4 Beds

2 Baths

3,678 Sq.Ft.

$1,799,000

MLS#: MDMC2239448
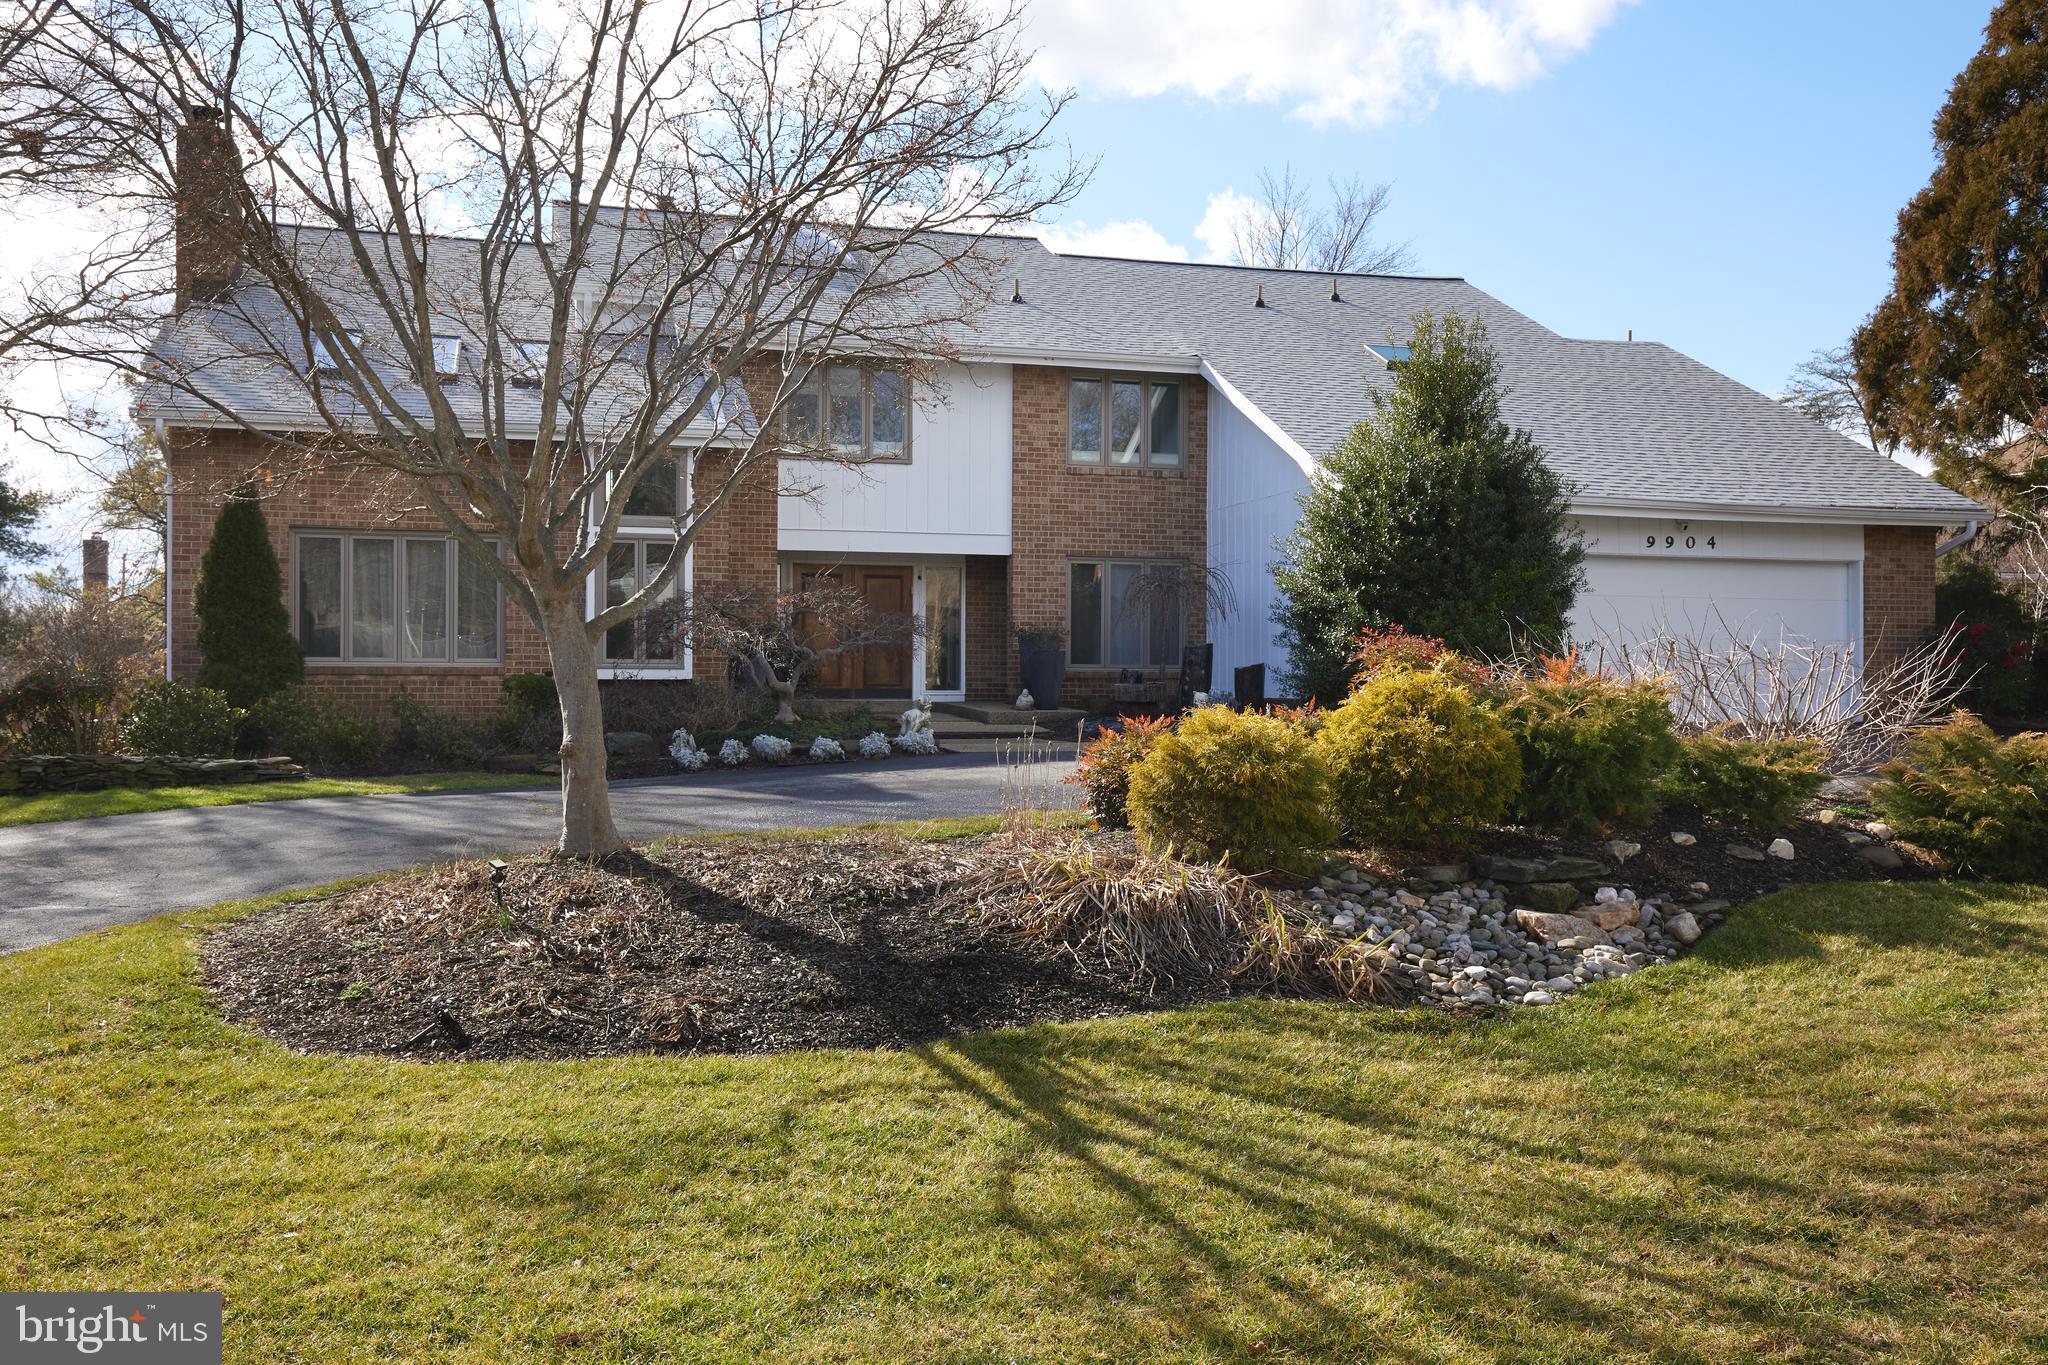
ABSOLUTELY THE BEST VALUE IN POTOMAC VILLAGE 20854!!!  Dramatic, custom built, 5 bedroom up home, 2 walking blocks from Potomac Village. Nearly complete renovation in 2018, this home combines exquisite comptempory style with top tier finishes along with all the comforts of family living! You and yours will enjoy such features as: An oversized screen porch with vaulted ceilings and skylights located off the kitchen and family room, a custom free formed, saline pool (no harsh chlorine) with a new heater and new polaris cleaning system. Dramatic vaulted ceilings, skylights, custom recessed lighting and beautiful maintenance free flooring on all 3 levels. (Family room = traditional hardwood). 

Incredibly super sized recreation room level with exercise area, billard play area, lounge with flat screen TV and fireplace, kitchenette and 6th bedroom with adjoing full bath #4!  Whether using the 1st floor office or enjoying the open country kitchen with fireplace (#4)........there is something for everyone to stretch out and enjoy.
Two zone HVAC -2018, Dishwasher new, Roof one year new and circular drive parking for 8!

Note: window treatments, skylights, outdoor hot tub convey "as is."  TVs, pool table, sauna - negotiable.
#MDMC2117434

POTOMAC

9904 BLUEGRASS ROAD

6 Beds

4 Baths

6,065 Sq.Ft.

$1,799,000

MLS#: MDMC2117434

1 ... 418 419 420 421 422 ... 666
* Listings identified with the FMLS IDX logo come from FMLS and are held by brokerage firms other than the owner of this website. The listing brokerage is identified in any listing details. Information is deemed reliable but is not guaranteed. If you believe any FMLS listing contains material that infringes your copyrighted work please review our DMCA policy and learn how to submit a takedown request. © 2024. First Multiple Listing Service, Inc.

Send a message

Message successfully sent.

Your message

What is 3 + 4 ?

Reason for contacting?

I agree to receive email communication and understand I can unsubscribe at any time.

I agree to be contacted by Charis Realty Group - Christine Issler, Broker via call, email, and text for real estate services. To opt out, you can reply 'stop' at any time or reply 'help' for assistance. You can also click the unsubscribe link in the emails. Message and data rates may apply. Message frequency may vary. Privacy Policy

Sign Out

Virtual Assistant

Would you like to take the next step with this property? We can help you schedule a showing or virtual tour, or send you more details.

Yes, I would like more information.

Thank You for Your Reply, One of Our Agents will contact you as soon as possible

No, maybe later.

Thank you, you can always contact me via email, phone number or through the contact form.

Realhub AI

Lucy - Your AI-Powered Realtor

Update Your Temporary Password

Personalize your search

Enter your email and we'll notify you immediately when new listings match what you're looking for.

or enter email address

Already have an account ? Login here

Continue your home search

I agree to receive communications and understand I can unsubscribe at any time.

I agree to be contacted by Charis Realty Group - Christine Issler, Broker via call, email, and text for real estate services. To opt out, you can reply 'stop' at any time or reply 'help' for assistance. You can also click the unsubscribe link in the emails. Message and data rates may apply. Message frequency may vary. Privacy Policy

Already have an account ? Login here

We use cookies

We use cookies primarily for analytics to enhance your experience. By accepting, you agree to our use of these cookies. You can manage your preferences or learn more about our cookies policy.