Properties

Browse or get in touch to schedule a walkthrough.

  • Nearby me
Price range

Popular Features

Community Features

Association

Property Features

Waterfront

View

Exterior Features

Interior Features

Style

10000 properties match your criteria

Updated 1 minute ago

E-Alert name

None
#MDAA2000910

ANNAPOLIS

191 PRINCE GEORGE STREET

6 Beds

6 Baths

3,822 Sq.Ft.

$1,760,000

MLS#: MDAA2000910
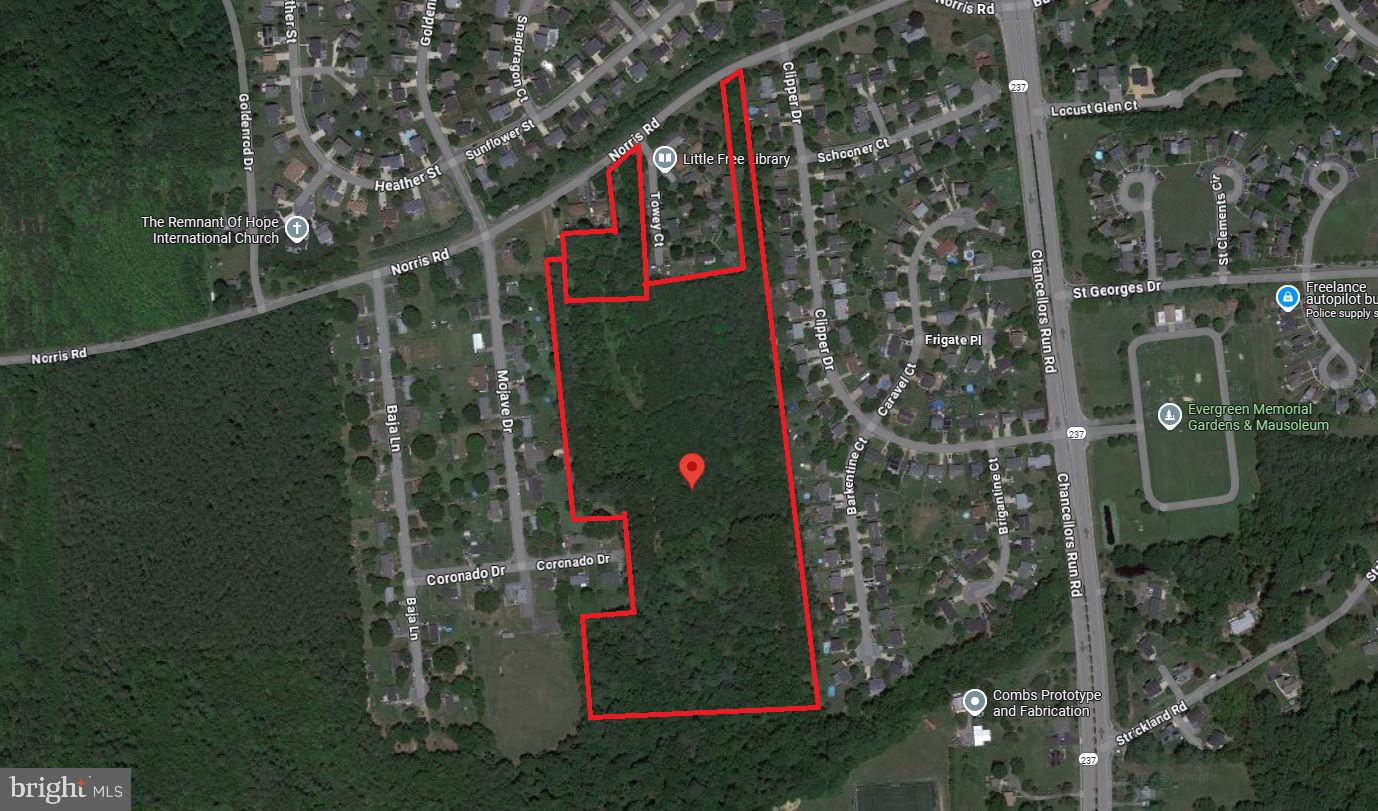
This is an approved 44 lot residential subdivision ready to record, post bonds, and develop.  All recording fees, bonding, impact fees, and physical development costs to be paid by purchaser.  Two Parcels totaling 22.67 Acres.  (2nd Parcel- 45571 Norris Rd)
#MDSM2021346

GREAT MILLS

45567 & 45571 NORRIS ROAD

None Beds

None Baths

22.67 acres

$1,760,000

MLS#: MDSM2021346
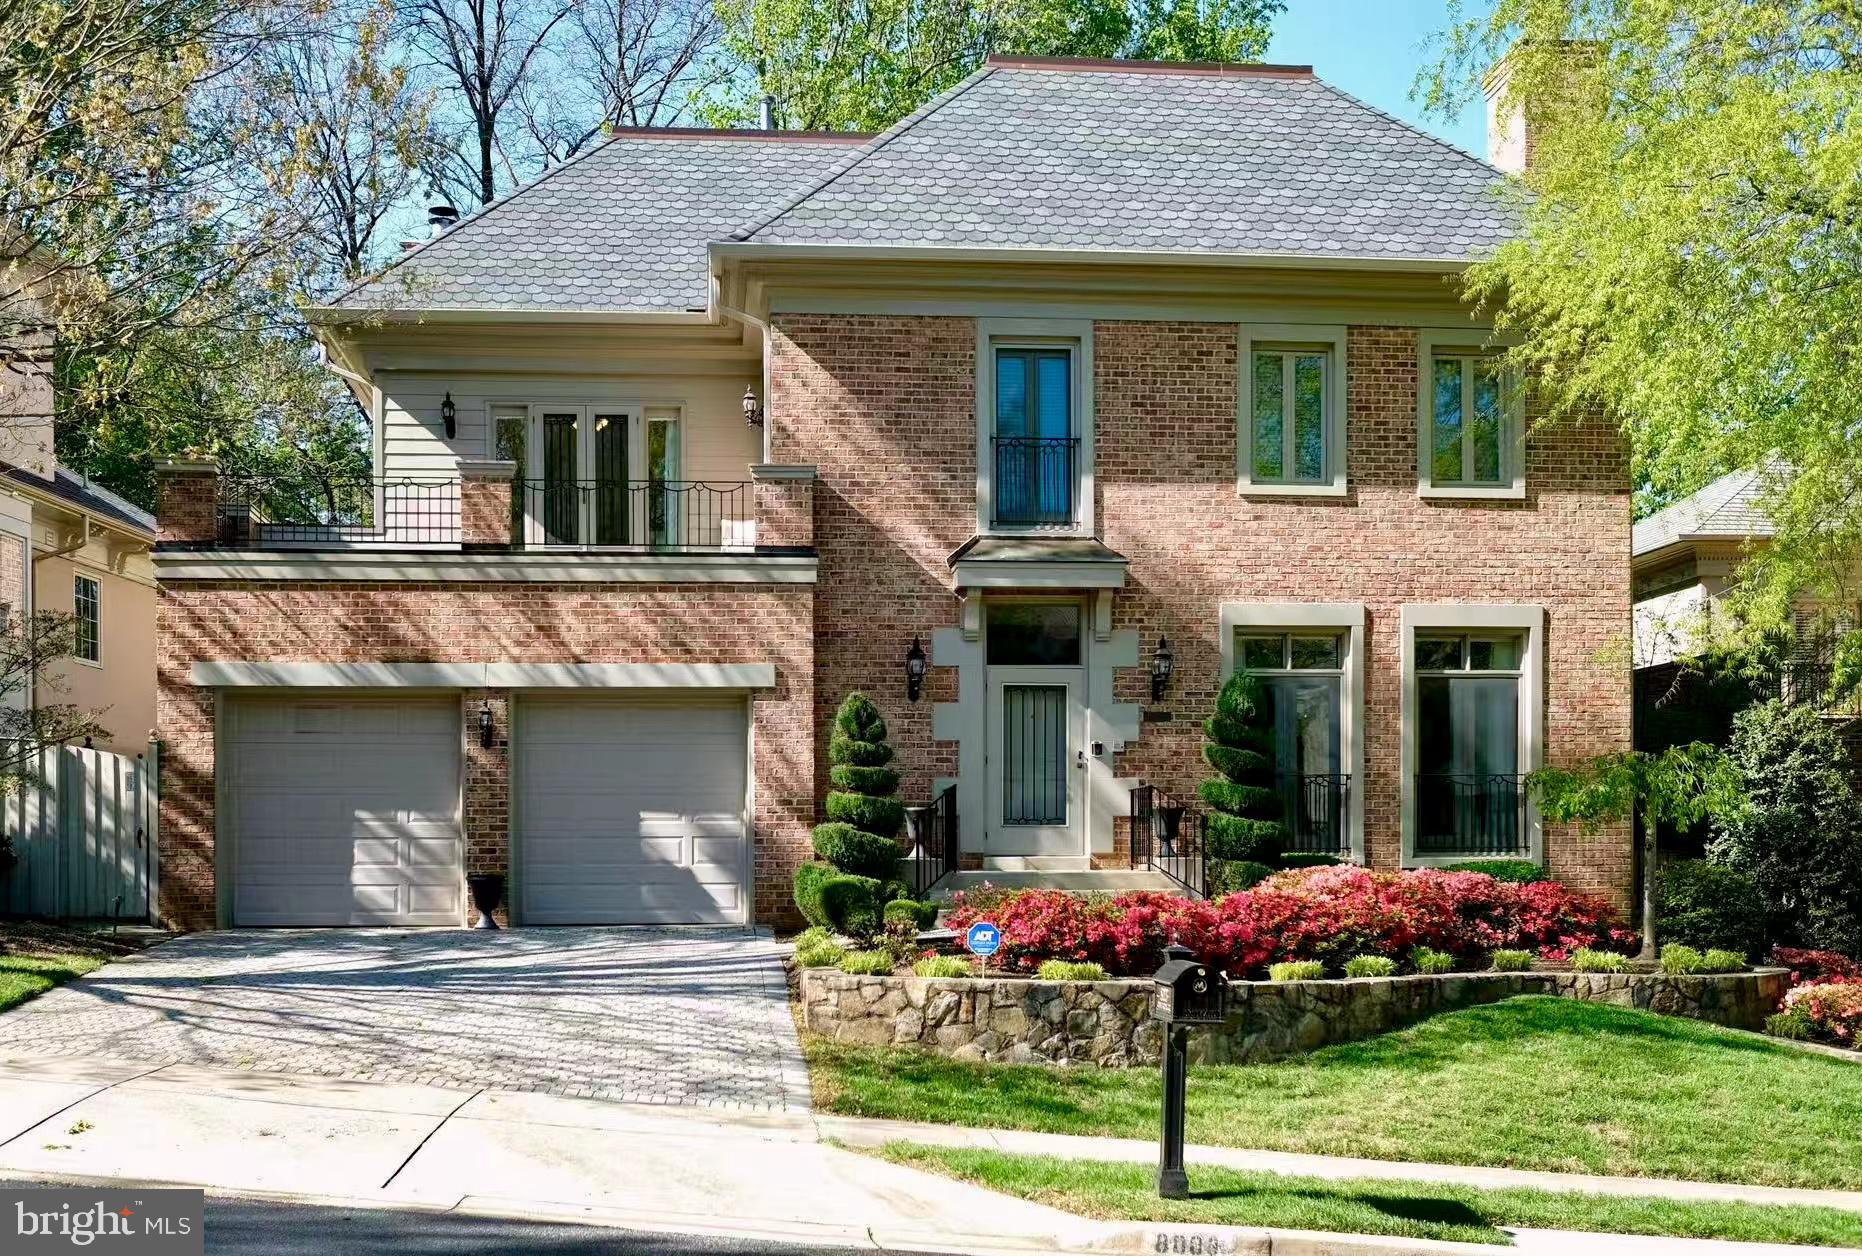
A beautifully updated home in Potomac’s desirable Potomac Crest community. This spacious 5-bedroom, 4.5-bath residence offers over 5,000 sq ft of elegant living space on a private, professionally landscaped lot. Recent upgrades include a 2020 architectural roof, a 2019 whole-house water filter, and new wood flooring throughout. The gourmet kitchen and sun-filled family room open to an expansive flagstone patio, large deck, and fenced backyard, perfect for entertaining or relaxing outdoors. The bright, fully finished, level walk-out basement features luxury vinyl plank flooring, a recreation area, guest suite, and full bath. Additional highlights include a full-house generator for peace of mind. Ideally located just a short walk to Cabin John Shopping Center, top-rated schools, and major commuter routes, this move-in-ready home combines modern comfort, thoughtful updates, and timeless Potomac charm.
#MDMC2207536

POTOMAC

8003 COBBLE CREEK CIRCLE

5 Beds

4 Baths

5,556 Sq.Ft.

$1,759,900

MLS#: MDMC2207536
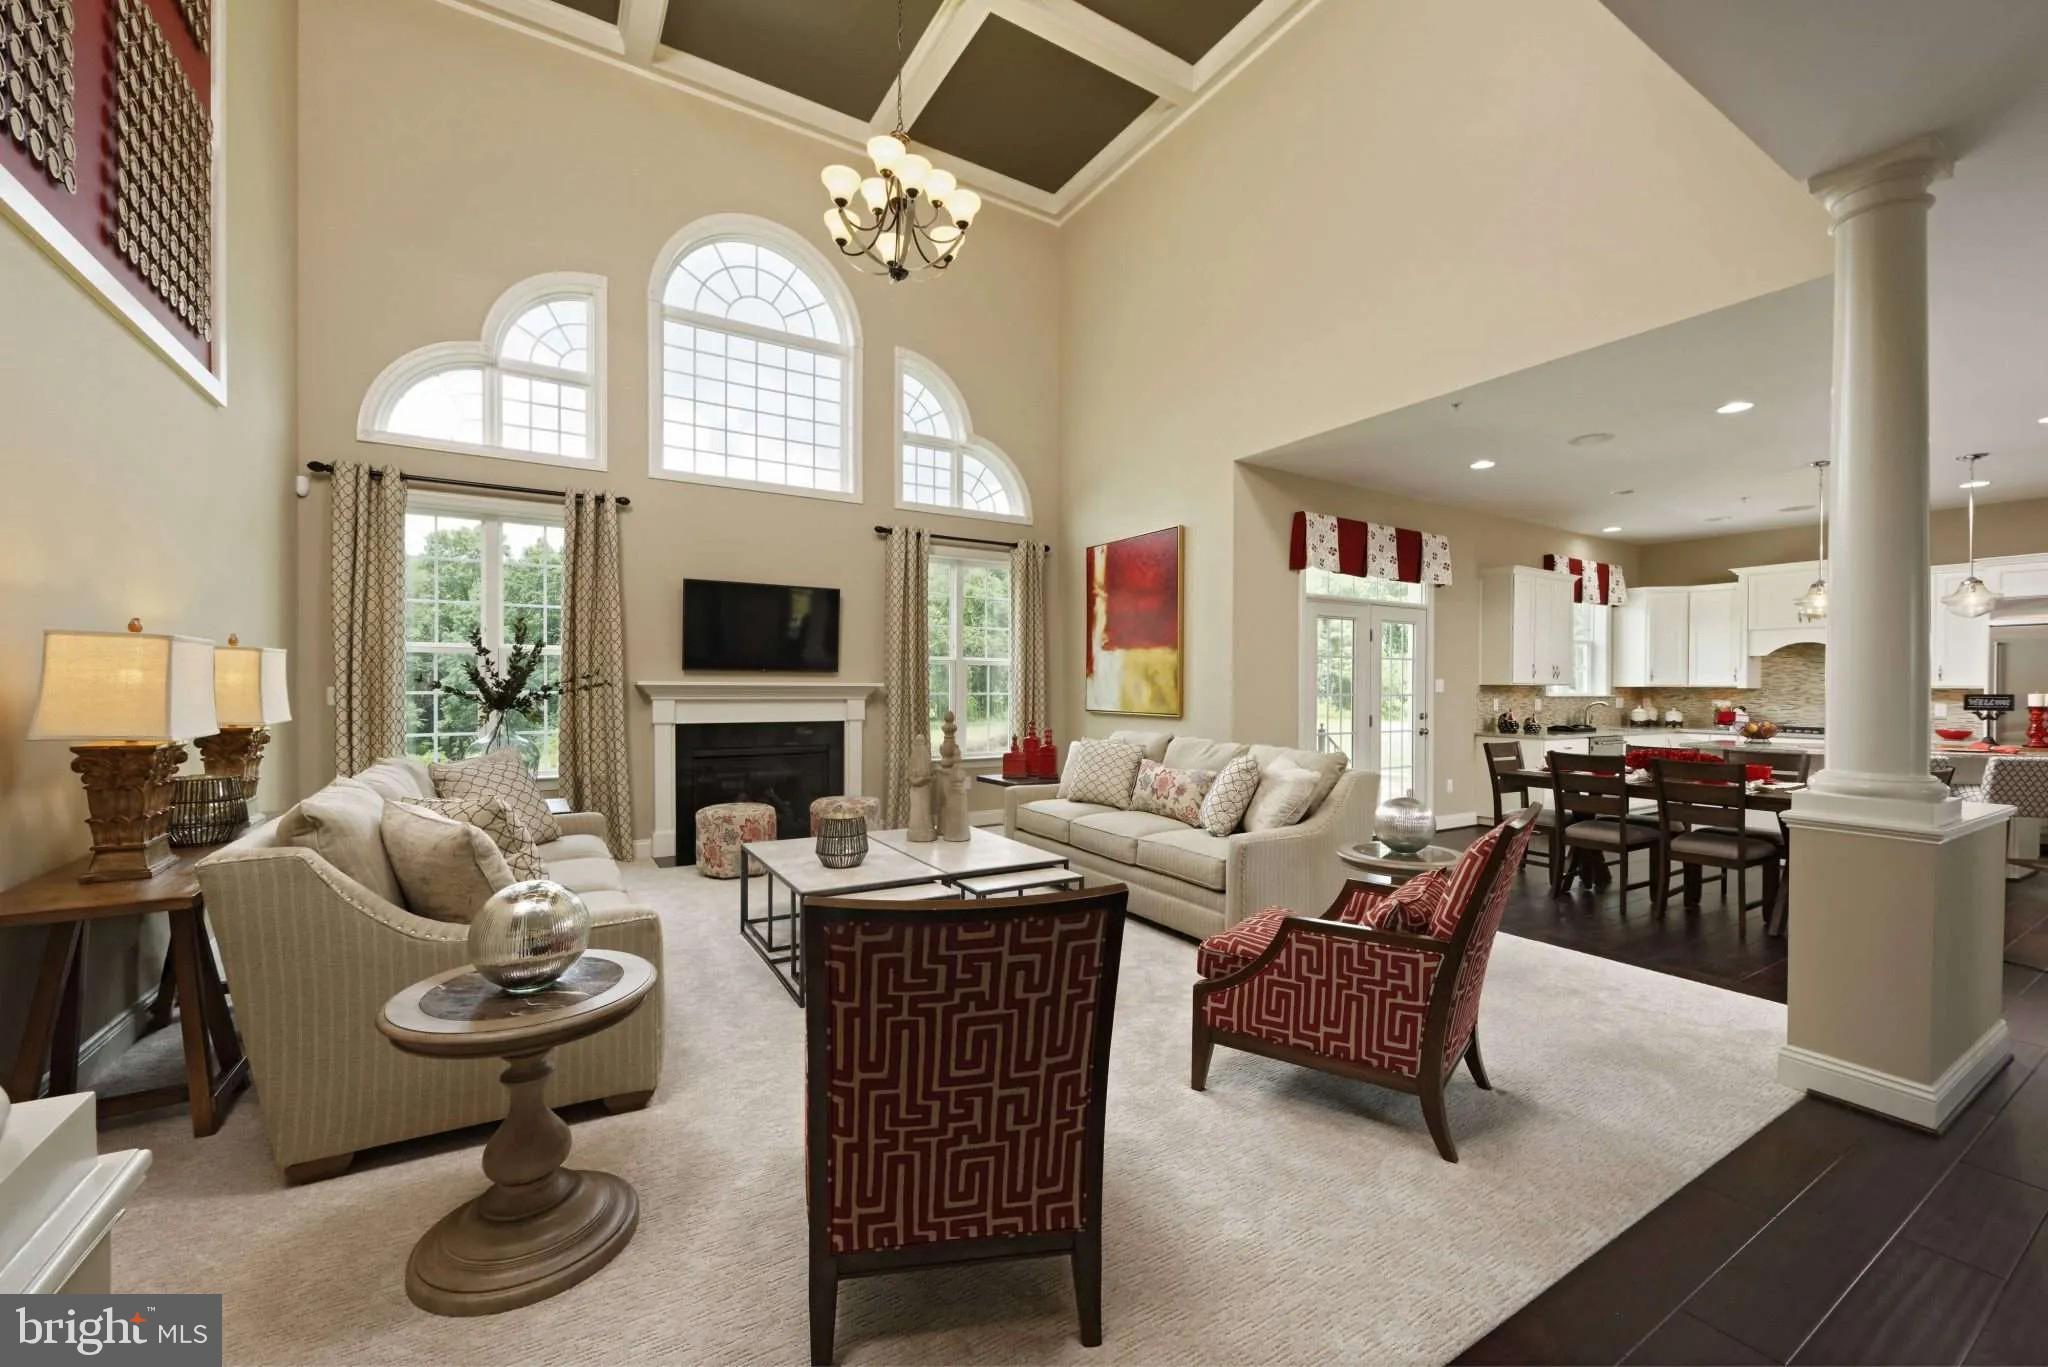
Discover an extraordinary opportunity to build your dream home in one of Howard County’s most coveted locations—Highland, Maryland. Nestled among scenic landscapes and timeless beauty, this exclusive enclave offers an unparalleled blend of privacy, prestige, and convenience.

Ideally situated just minutes from Route 108 and Route 32, residents enjoy seamless access to major commuter routes while remaining tucked away in a serene, estate-style setting. Everyday conveniences, dining, and shopping are close at hand at River Hill Village Center, creating the perfect balance between tranquility and accessibility.

Each homesite spans 2+ acres, providing expansive space for luxurious outdoor living, breathtaking views, and the ultimate sense of retreat. This is a rare opportunity to own land of this caliber in such a highly sought-after area.

As an award-winning builder, we offer fully customizable floorplans designed to reflect your unique vision and lifestyle. From sophisticated architectural details to the latest in high-end finishes and modern design trends, every home is crafted with exceptional quality and attention to detail—tailored for today’s most discerning buyers.

This is a rare chance to secure your place in this prestigious community.
#MDHW2069652

CLARKSVILLE

13321 CLARKSVILLE PIKE

4 Beds

4 Baths

N/A

$1,759,900

MLS#: MDHW2069652
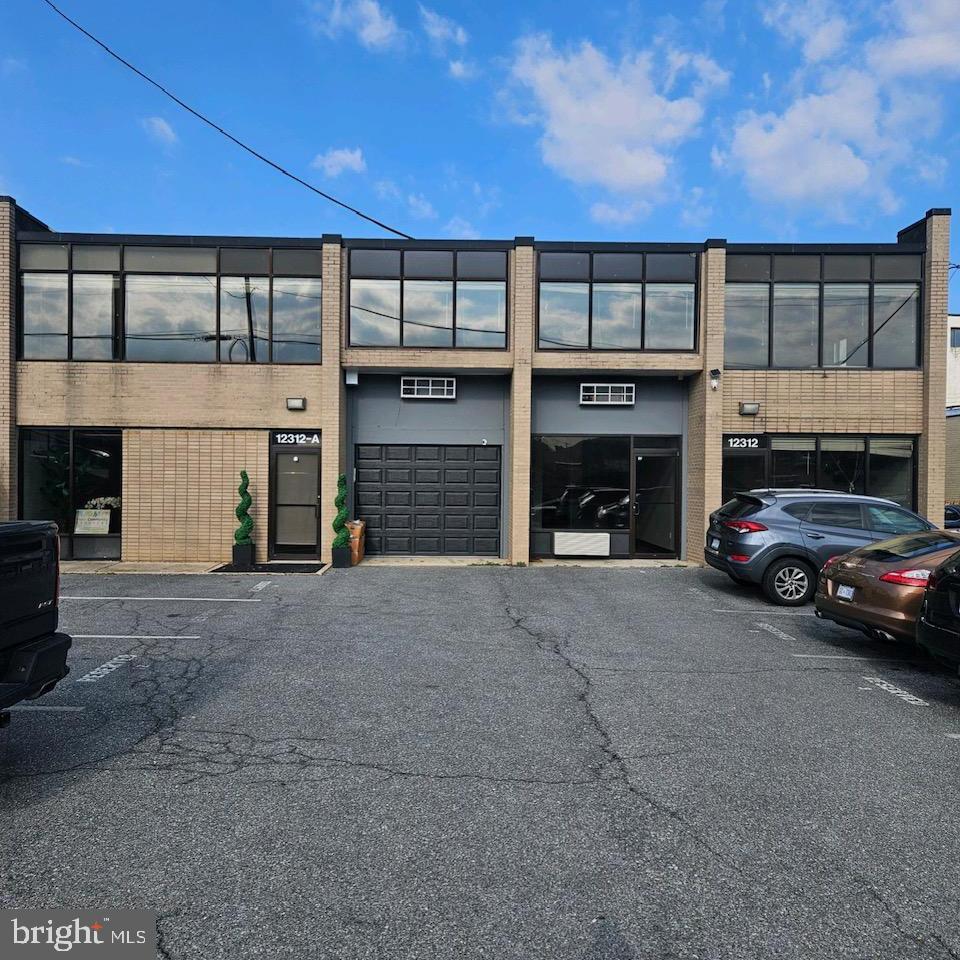
A total of 4 units each approximately 2,000 -3000 square feet with 14 parking spaces.  Great location,  several bathrooms, conference rooms and some warehouse.
#MDMC2179634

ROCKVILLE

12312 WILKINS AVENUE

None Beds

None Baths

8,768 Sq.Ft.

$1,759,000

MLS#: MDMC2179634
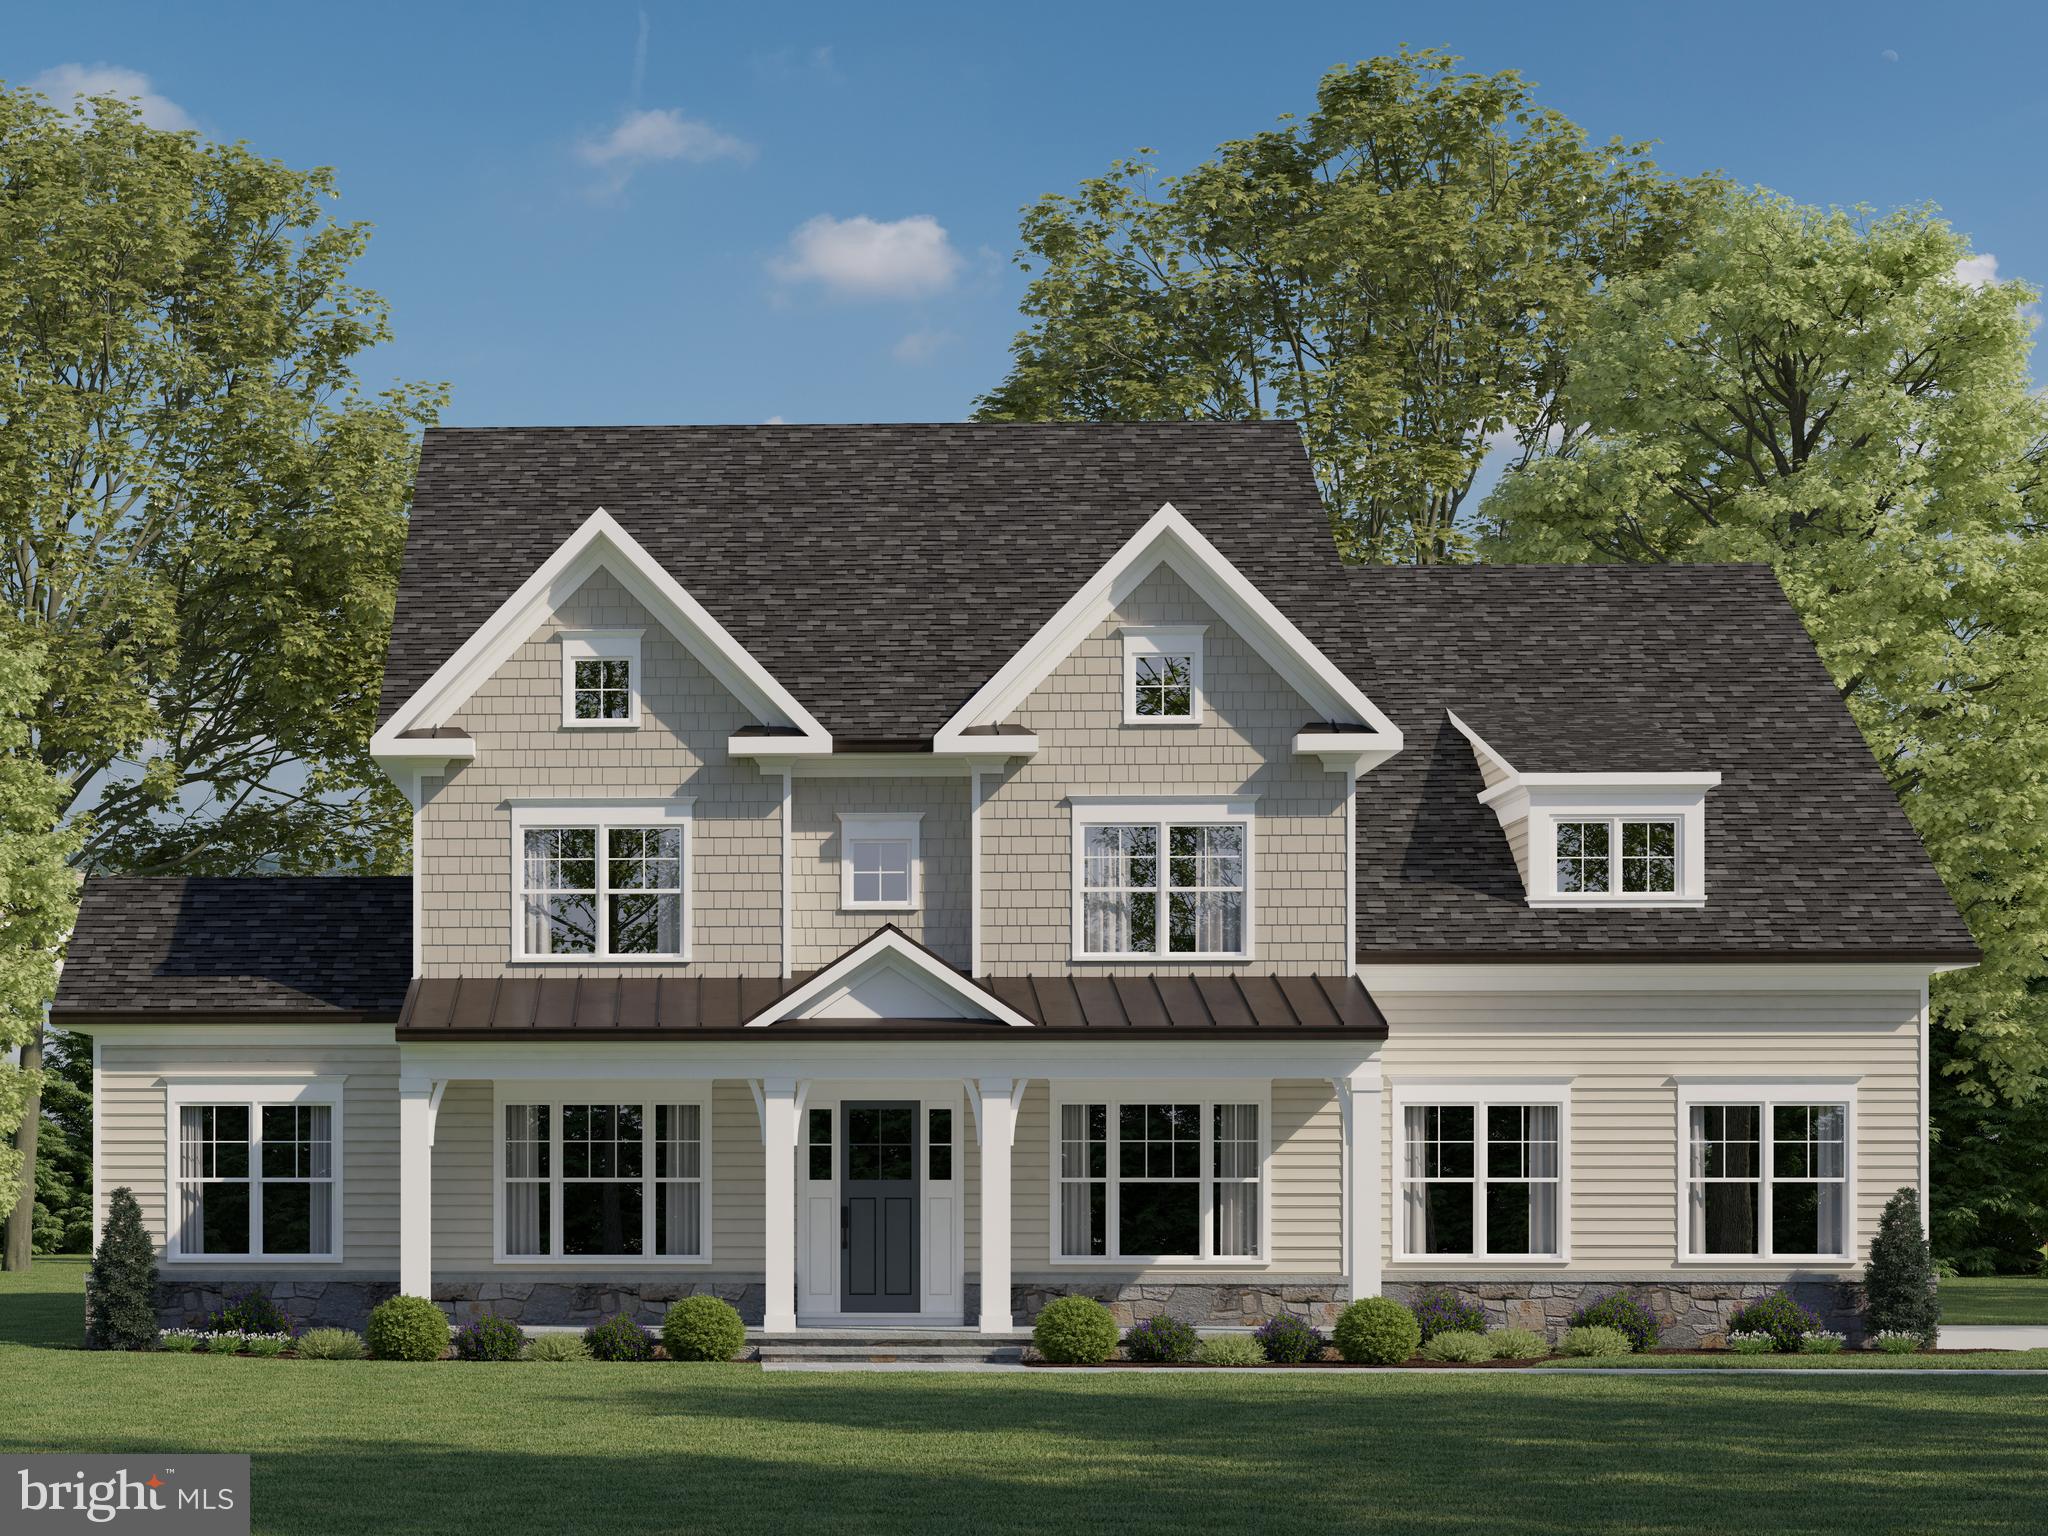
HOME TO BE BUILT.  Move in approximately 10-12 months from contract.  New construction from Churchill Classics on the final lots remaining in the renowned Quail Run community in North Potomac-Darnestown, MD. Sixteen estate-sized lots ranging from 3/4 to 2+ Acres. Cul-de-sac homesites with bucolic settings overlooking rolling fields and/or backing to woods and ponds. All lots are serviced by public water, septic, natural gas, and electricity.  Four unique floorplans (Chito, Millie, Chandler, AND THE NEW CALEIGH featuring a main level primary bedroom and living style) with three elevations for each. The size of these models are between 3800-4200, 4400-4900, and 5000+ square feet above grade depending on the structural options selected. The homes are a minimum of 4 bedrooms and 3.5 baths with 10-ft. ceiling height on the main level and 9-ft. on upper and lower levels. All models come standard with a roughed-in elevator shaft and pit. Whether you want an elevator now or in the future, it will be available for you to age in place in your new home. There are options to finish out basements as well as bump-out additions, third-floor lofts/bedroom suites, sunrooms, screened porches, decks, patios, pools, as well as main-level bedrooms. One size does not fit all, and Churchill Classics will make sure you can have a design that fits your needs even if a little tweaking is necessary.   As far as financing on build-to-suit lots, we are working with several approved lenders to offer buyers different options on construction-to-permanent financing. Your lender and the builder will work together with you throughout the process to request the draws needed. But here's the twist...CHURCHILL CLASSICS WILL PAY FOR MOST IF NOT ALL OF THE MONTHLY CARRY COSTS ON THE LOAN UNTIL THE SUBSTANTIAL COMPLETION OF YOUR HOME!
#MDMC2092422

DARNESTOWN

12902 QUAIL RUN COURT

5 Beds

4 Baths

3,817 Sq.Ft.

$1,755,016

MLS#: MDMC2092422
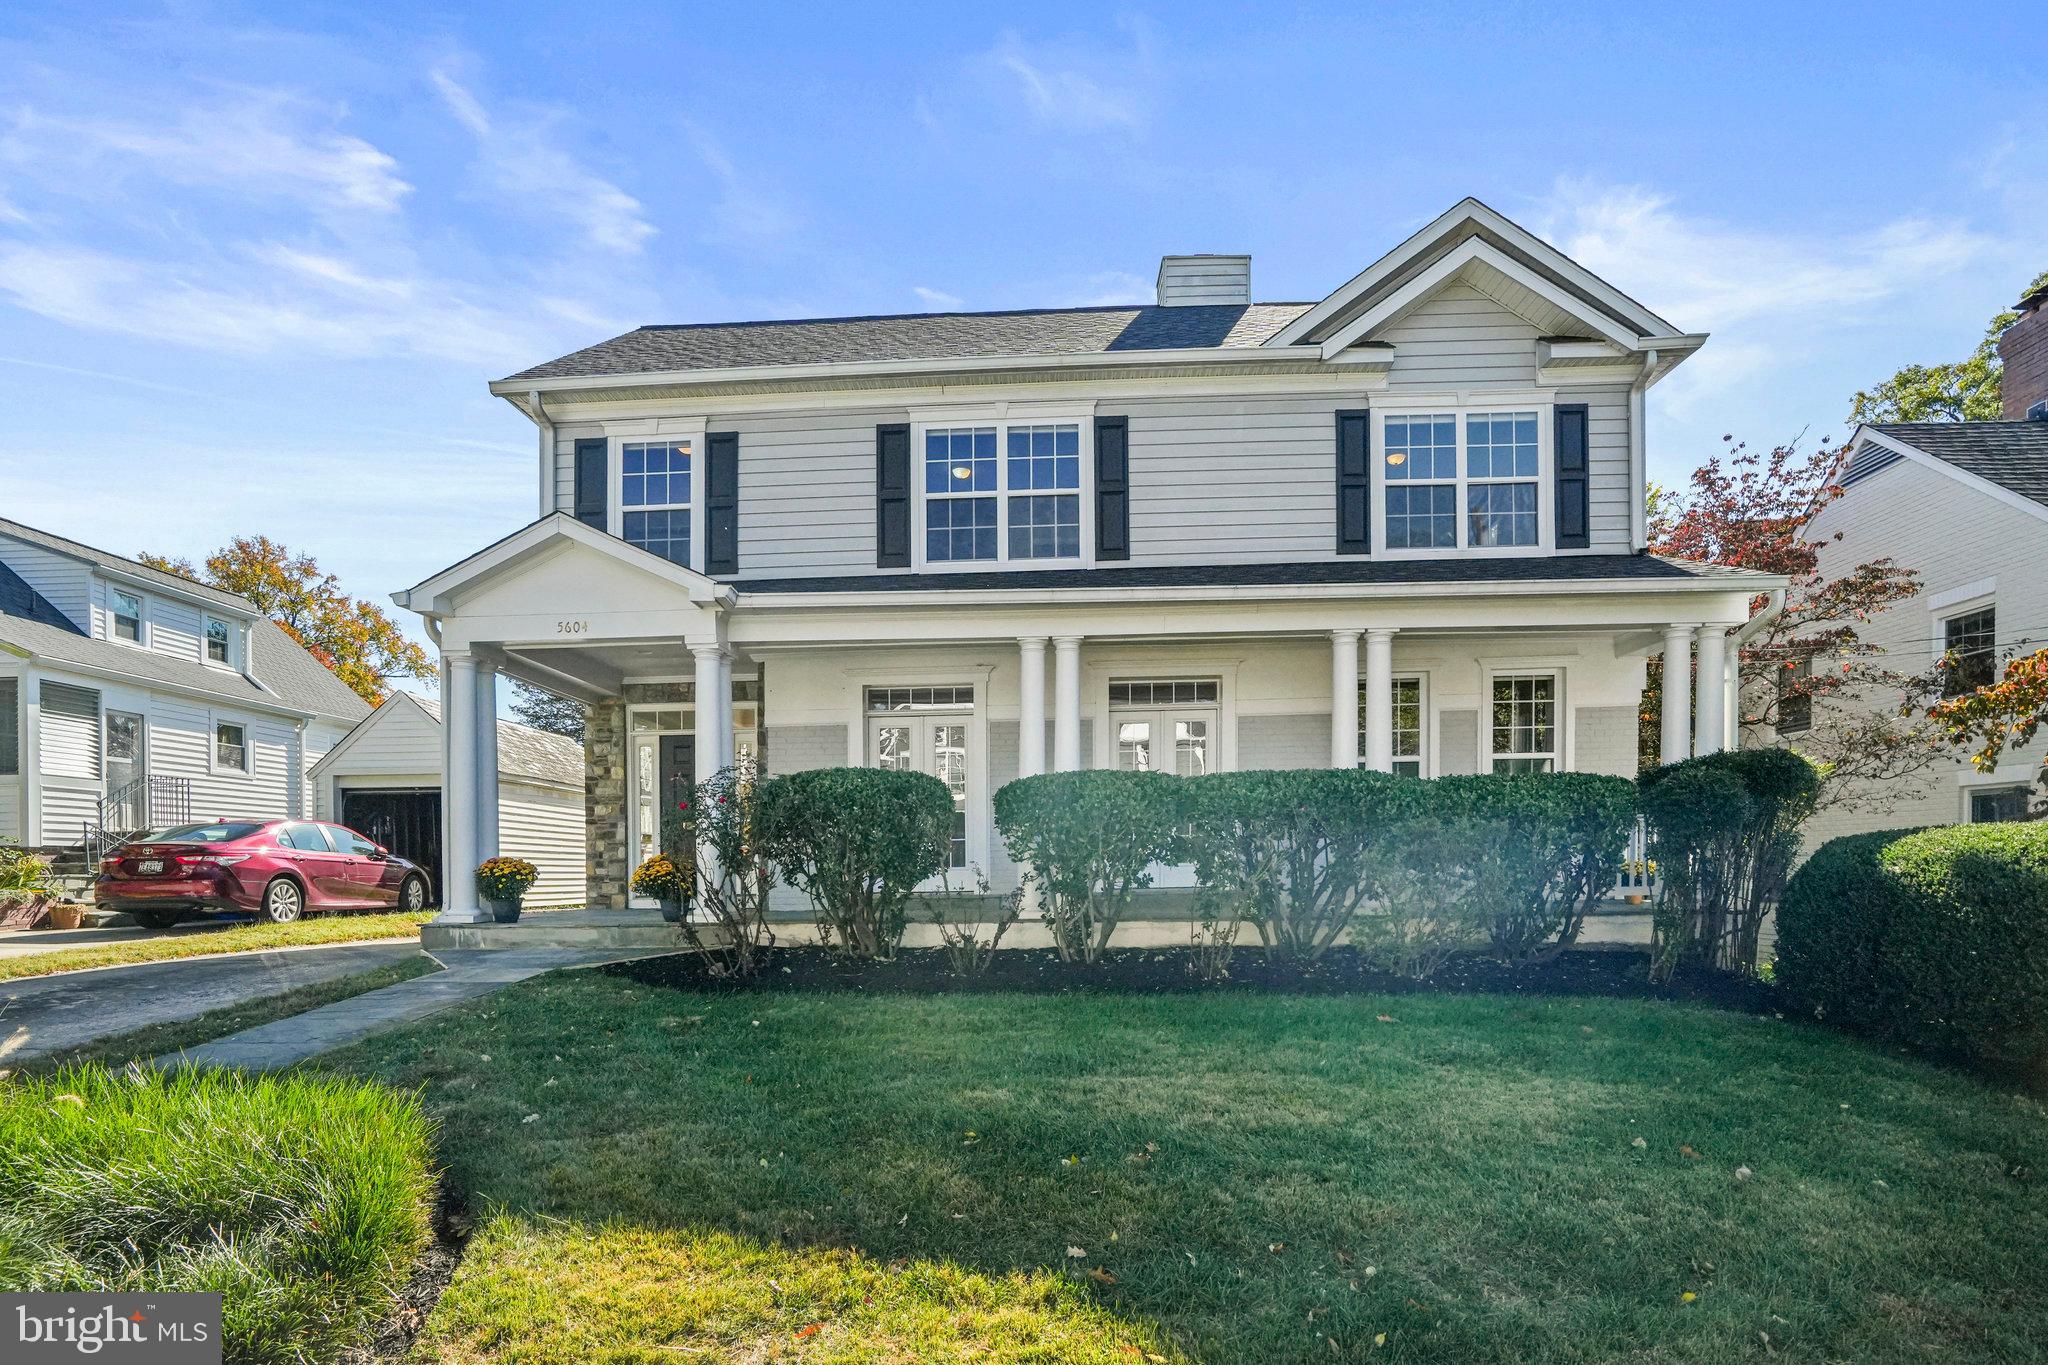
Built in 2004, this  4BR/4.5BA colonial is on quiet street with sidewalks & easy walk to Bradley Hills ES.  In desirable Whitman HS district.  Wonderful open floor plan, refinished wood floors, freshly painted, detailed moldings, oversized windows, generous closets & storage space, large front porch, deck with gas line for grill, & 2-car garage.  Zoned HVAC system, upper level laundry room & 2024 roof. <br/><br/>Island kitchen has granite/SS, breakfast area, walk-in pantry,  & is open to large family room.   Owner's suite with FP, wet bar, dual walk-in closets, & luxury BA w/jetted tub, separate shower, & dual vanities.  Main level features an office/den & separate living & dining rooms. Finished lower level with full bath & huge storage area.  Some pictures are virtually staged.
#MDMC2204736

BETHESDA

5604 HOOVER STREET

4 Beds

4 Baths

4,697 Sq.Ft.

$1,755,000

MLS#: MDMC2204736
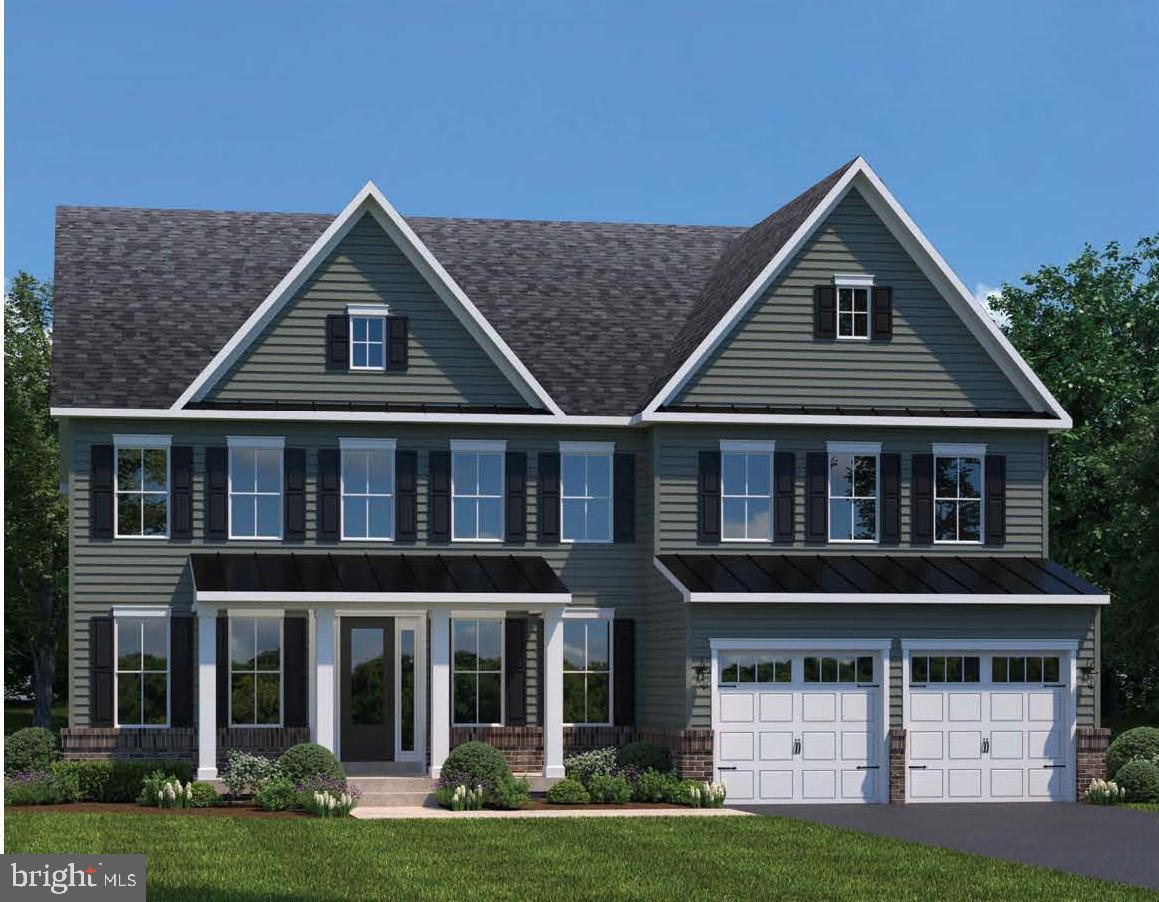
NVHomes at Brickle Estates is Howard County's most sought-after, luxury new home community. The elegant Santorini features a light-filled foyer where an adjoining flex room offers versatility. The nearby formal dining room is ideal for any gathering. Tucked away study makes working from home easy, followed by a two-story family room and NVHomes signature high end finishes located near Marriotts Ridge  High School. Photos for viewing only - taken at a finished model, Please contact the sales representative for more information. 1 homesite remaining!!!
#MDHW2052896

MARRIOTTSVILLE

1730 BRICKELL WAY

4 Beds

4 Baths

4,294 Sq.Ft.

$1,754,359

MLS#: MDHW2052896
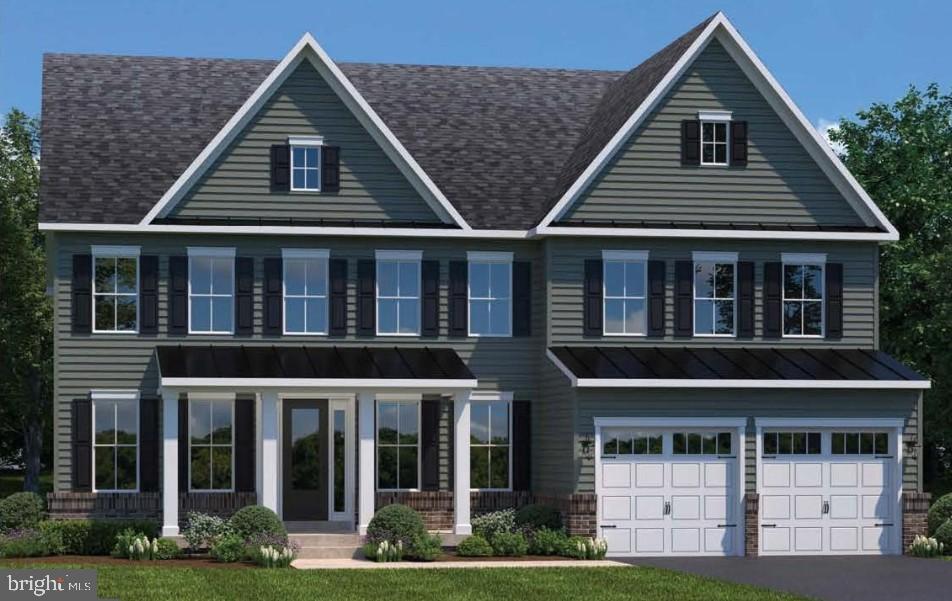
NVHomes at Brickle Estates is Howard County's most sought-after, luxury new home community. The elegant Santorini features a light-filled foyer where an adjoining flex room offers versatility. The nearby formal dining room is ideal for any gathering. Tucked away study makes working from home easy, followed by a two-story family room and NVHomes signature high end finishes located near Marriotts Ridge High School. Photos for viewing only - taken at a finished model
#MDHW2064448

MARRIOTTSVILLE

1730 BRICKELL WAY

4 Beds

4 Baths

4,294 Sq.Ft.

$1,754,359

MLS#: MDHW2064448
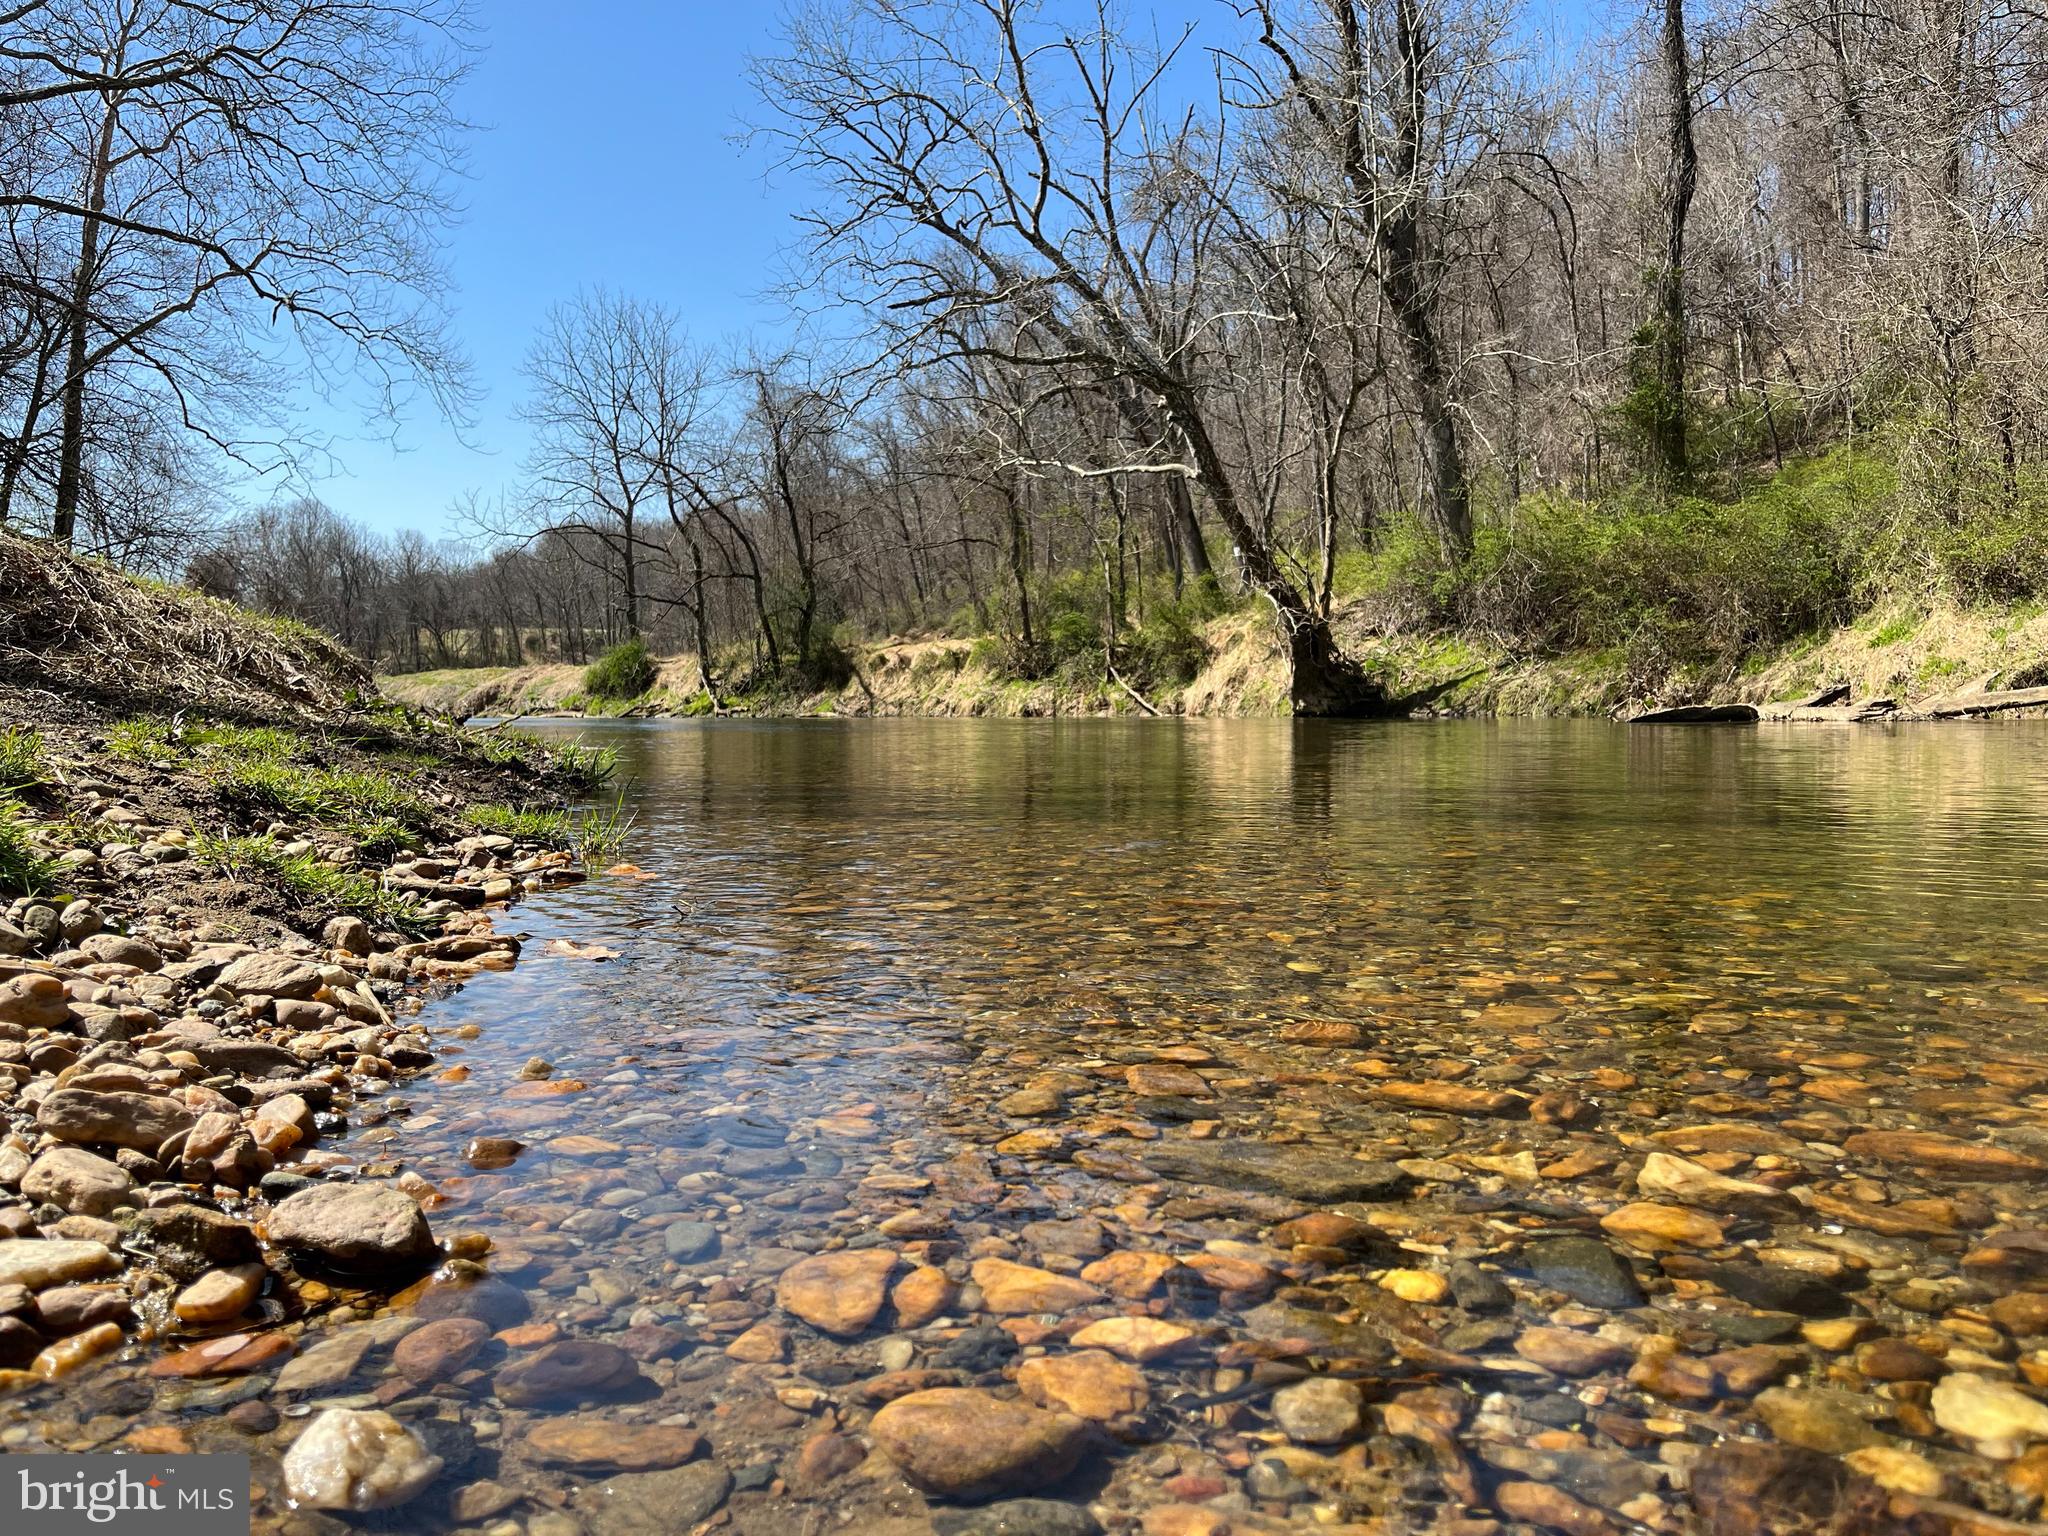
This newly renovated home feels like owning a state park!  It sits on 92 acres with approximately 7/10 of a mile on Deer Creek, miles of maintained trails for horses/ATVs, natural springs, lots of timber, and a small creek.   Wildlife abounds with fish, turkey, deer, foxes, coyotes, and more!  The creek has a private beach with deep water.    

The house sits on the crest of a hill with spectacular sunsets and picturesque pastoral views of the valley below and a dairy farm.   It was fully renovated in 2020 (interior) and 2022 (exterior) with premium materials (i.e., Marvin Windows, James Hardie Siding, marble countertops/shower, natural stone veneer, bluestone/wrought iron patio, and Trex lighted decking).   Mature privacy trees (i.e., Green Giant Arborvitae) planted last year along the roadside and adjacent field.  

There is a 30x60 garage with three bays, custom shelving, and a generator back feed to the house.  There is a 24x42 high-bay pole barn with epoxy shop floors, closed cell insulation in walls and ceiling, insulated shop door, mini-split HVAC units, home office, guest room, internet, and generator hookup.  There is also a gravel pad with a 50-amp RV hook up.  

Additional upgrades include a HVAC unit and ductwork (2020), drain tile system in basement (2020), driveway (2021), hot water heater (2020), kitchen appliances (2020), and lots of landscaping.  

*This listing includes three separate parcels (Tax Account: 03-043622, 03-361829 & 03-036340).   The property is in agricultural preservation and woodland conservation.  All three parcels will be sold together.  Although no development rights exist, a tenant house may be built subject to county approval.
#MDHR2029162

FOREST HILL

1120 WALTERS MILL ROAD

5 Beds

2 Baths

2,330 Sq.Ft.

$1,750,000

MLS#: MDHR2029162
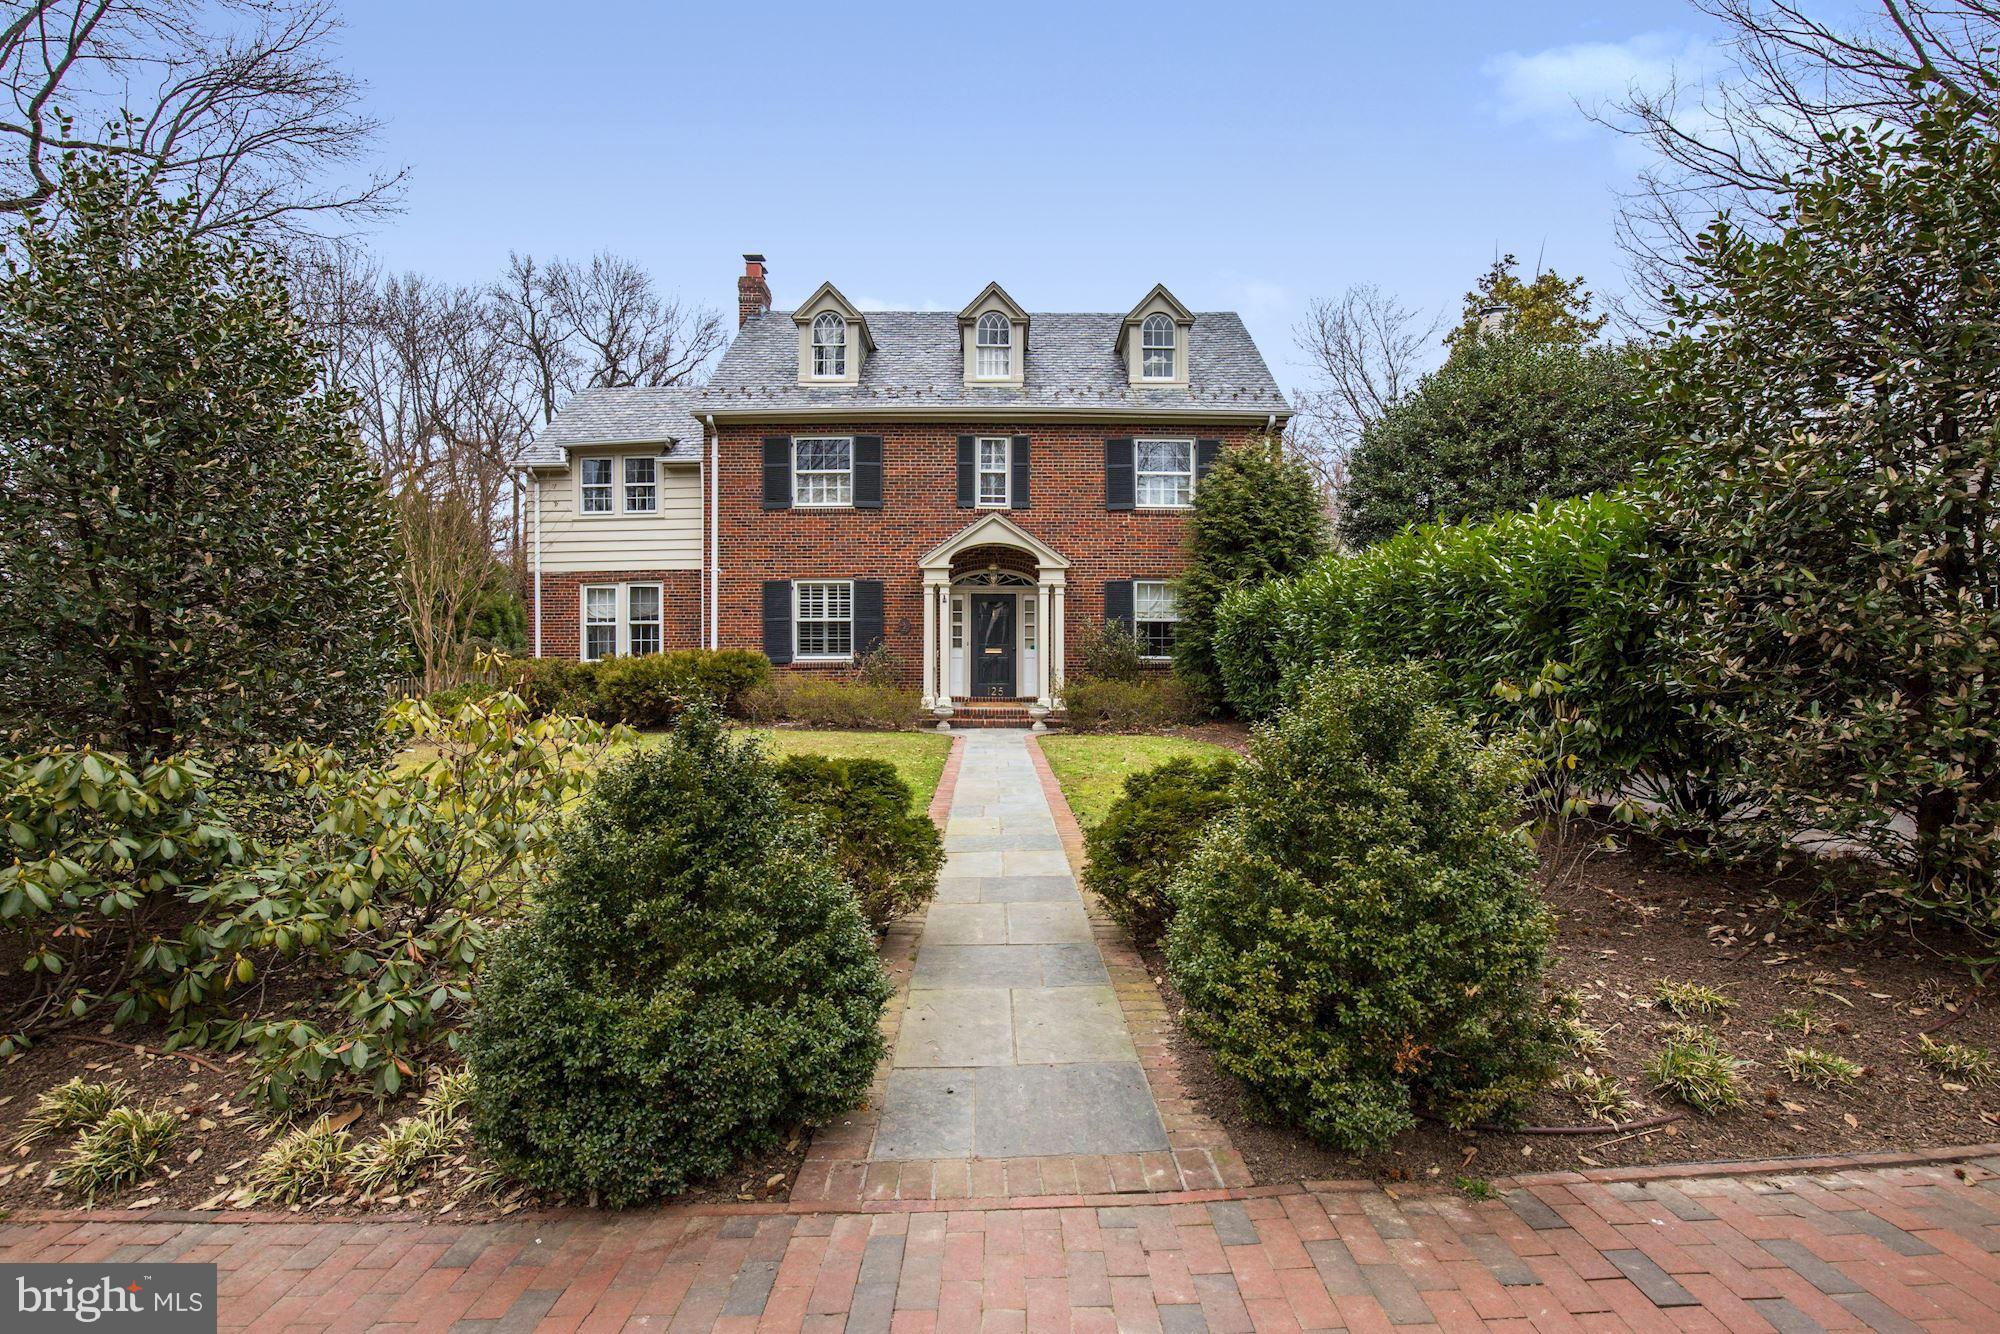
Fabulous price in heart of the West Village blocks to metro and shops of Wisc&Conn Aves! Elegant Georgian w/great curb appeal on beautiful corner lot. Scale, character& light! 4 fin levs w/deep entry foyer, gracious LR&DR, updated Kit w/bkfst rm,1st fl Fam Rm.5 BRs up(MBR w/sitting rm).Rec rm+au pair below.2-car Garage.Prof landscaped lot w/patio, play space, mature plantings. Somerset Elementary!
#1001485300

CHEVY CHASE

125 GRAFTON STREET

6 Beds

4 Baths

N/A

$1,750,000

MLS#: 1001485300
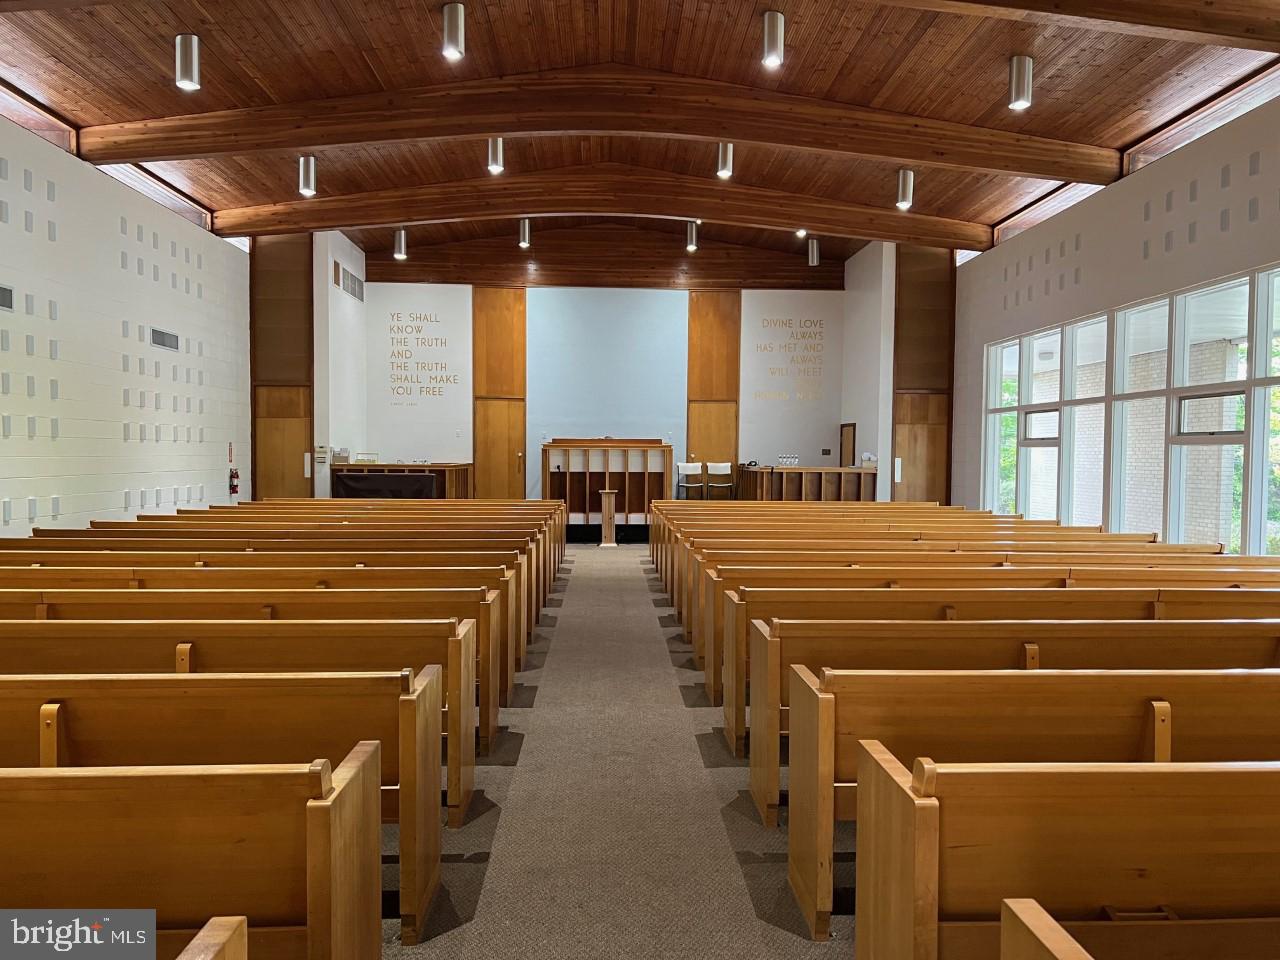
Beautifully located opposite Maryland University Golf Course.

One-story church built in 1961 with seating of 200-300.

Situated on approximately 2 acres of residential land zoned RSF-95.

Currently occupied by two faiths sharing the property.

Approximately 100 generous parking spaces.
#MDPG2094062

ADELPHI

8300 ADELPHI ROAD

None Beds

None Baths

7,504 Sq.Ft.

$1,750,000

MLS#: MDPG2094062
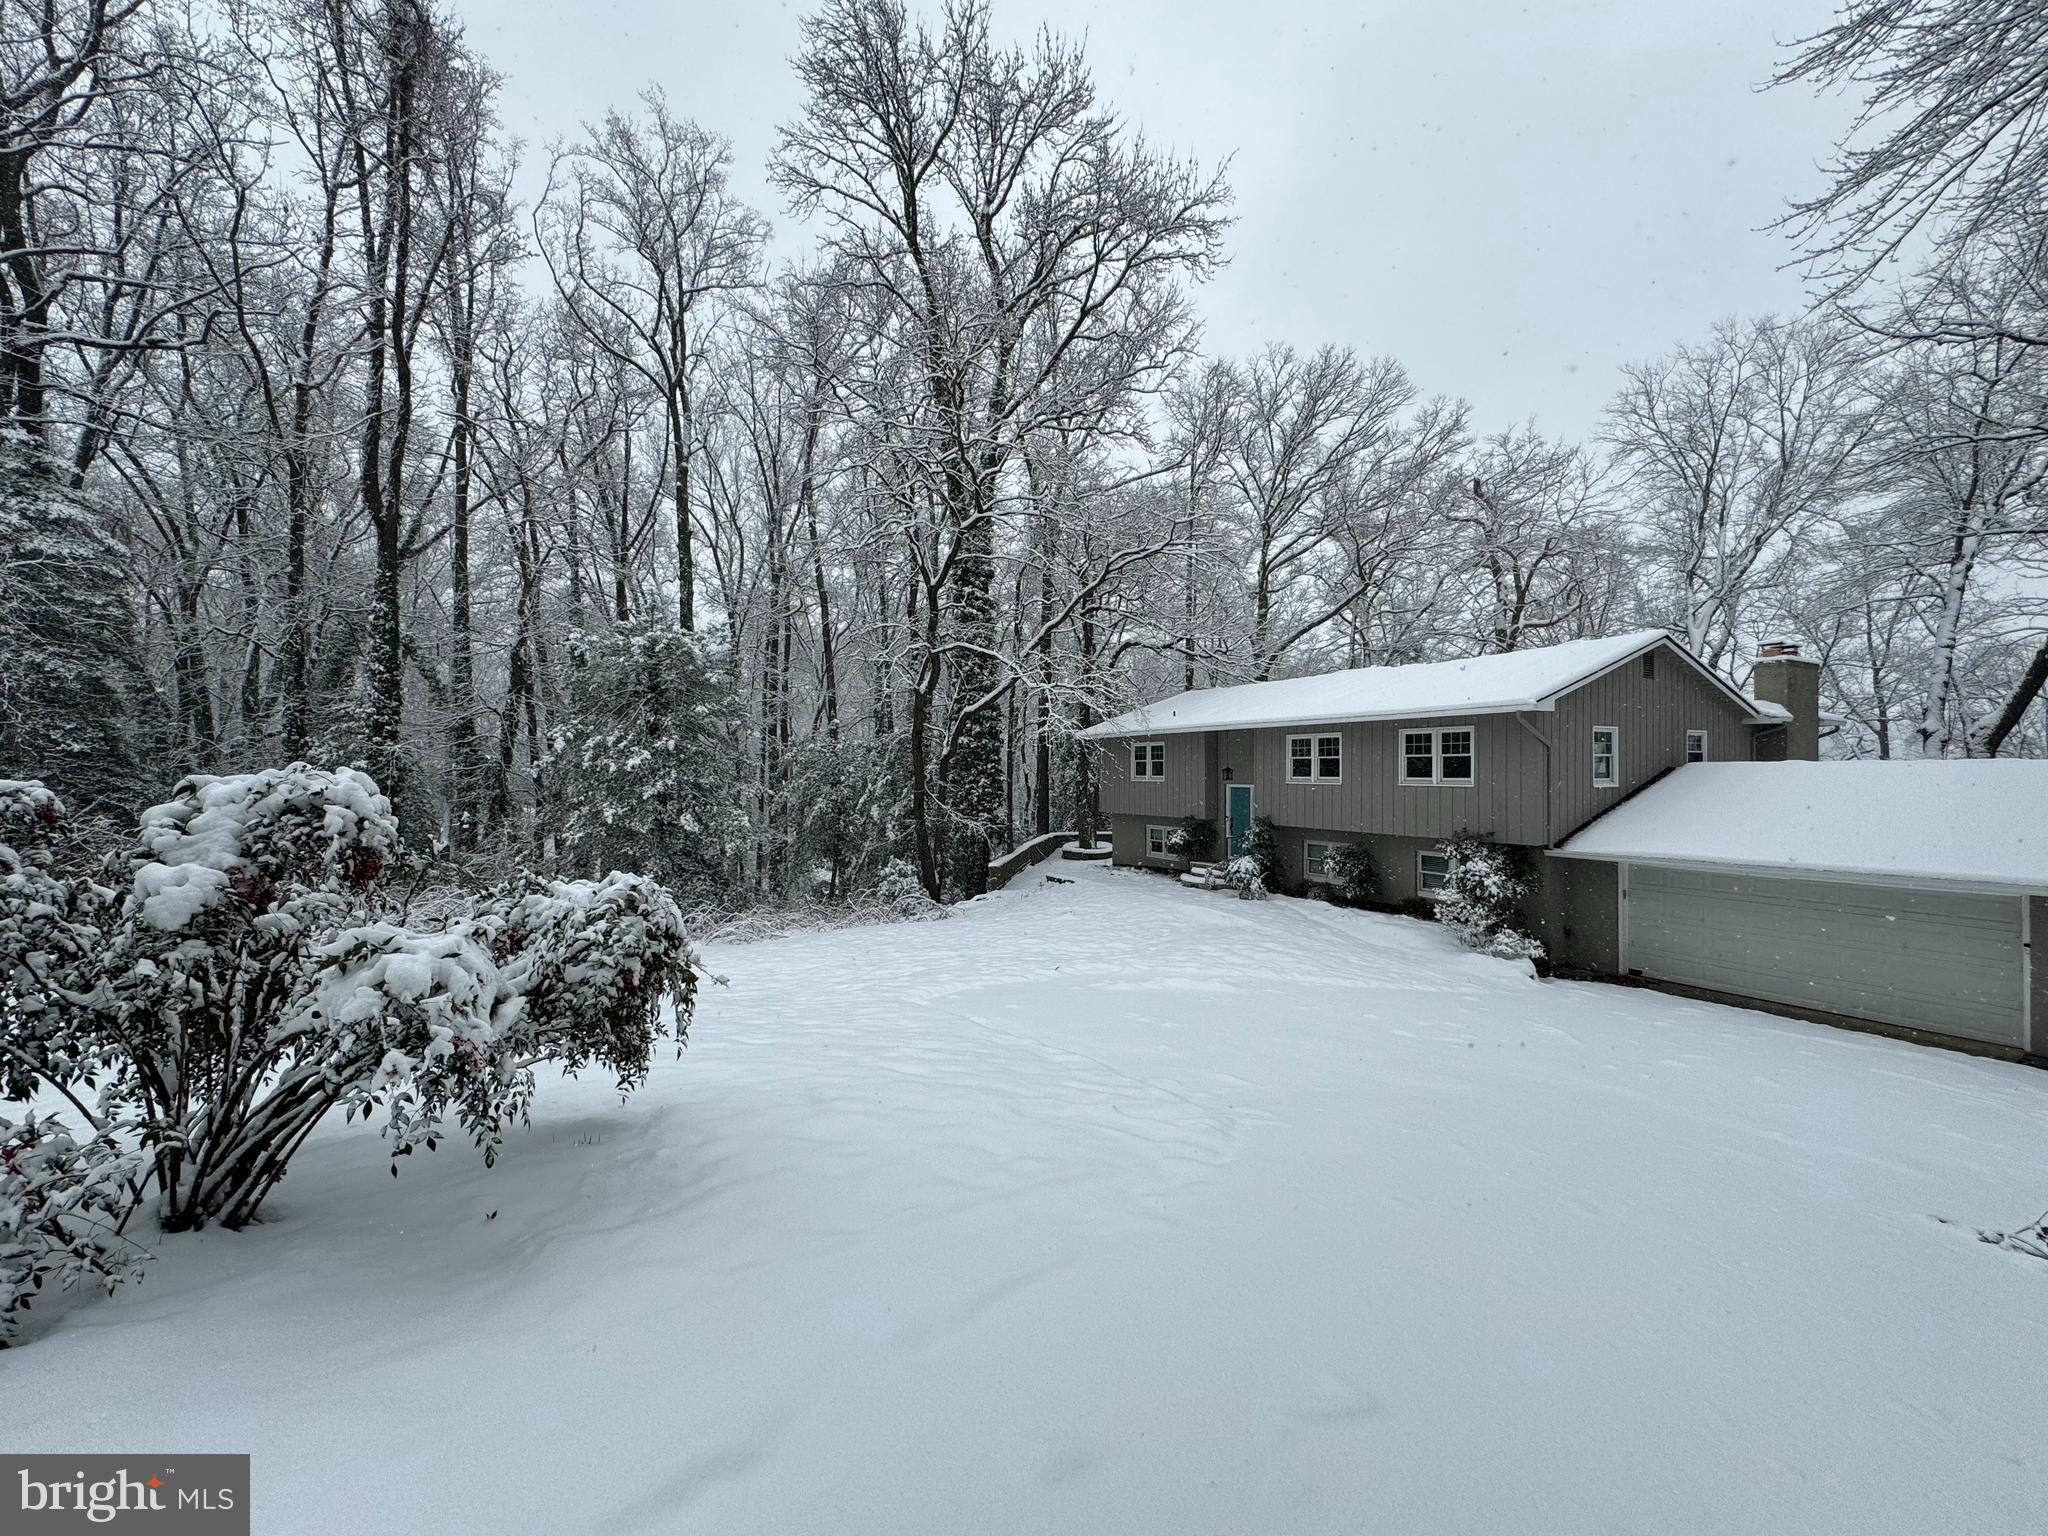
Welcome to this amazing waterfront oasis on over 5 acres of lush, private surroundings. This stunning home offers over 3,200 sq. ft. of living space, designed to embrace outdoor living and maximize the wonderful views of Church Creek. As you enter, you'll be greeted by an abundance of natural light and an open-concept layout that creates a seamless flow throughout the home. The spacious kitchen is perfect for entertaining, while the separate dining room sets the stage for memorable dinner parties. The main level family room features great water views, a cozy fireplace and provides a wonderful transition to the deck, offering an extension of living space for outdoor dining and relaxation. Downstairs, the versatile lower level boasts plenty of natural light, a large recreation room with built-in's, a second fireplace, three bedrooms, a full bath, laundry, and access to the garage. Step outside to the stone patio and enjoy the serene water views, brand new hot tub, and cozy evenings by a firepit. A private path leads to your pier, complete with water, electricity, and a jet ski lift, allowing you to fully enjoy Church Creek with your power or sailboat. For the outdoor enthusiast, grab your paddleboard and soak in the beautiful scenery. Additionally, a separate structure on the property offers a great opportunity for a home office, studio, or gym. This location offers the best of both worlds - just minutes from Eastport and downtown Annapolis, with easy access to commuter routes, yet providing a peaceful retreat amidst nature with approximately 250’ of waterfront. Experience the waterfront lifestyle just off the South River and close to the Chesapeake Bay. This property is truly a gem waiting to be discovered.
#MDAA2076668

ANNAPOLIS

1820 WOODS ROAD

5 Beds

3 Baths

3,197 Sq.Ft.

$1,750,000

MLS#: MDAA2076668
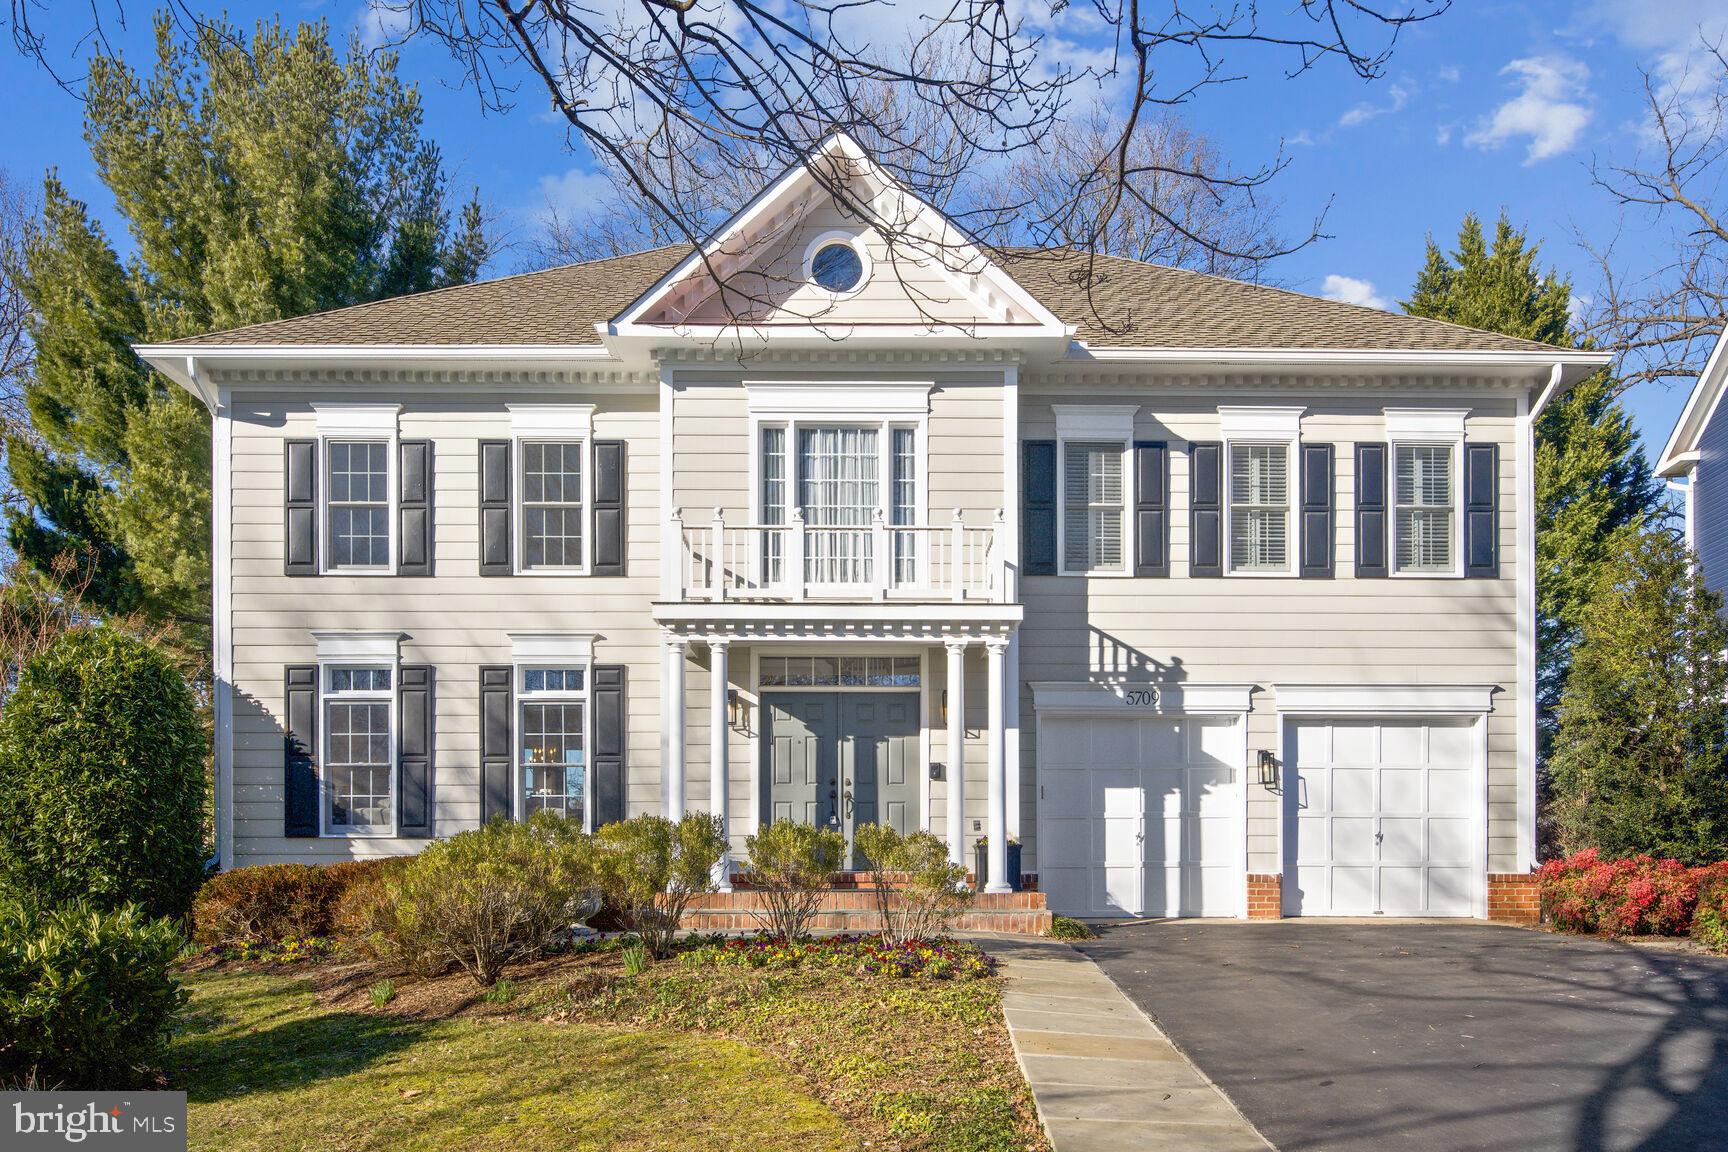
OPEN HOUSE CANCELED! Welcome to this beautiful, spacious four bedroom, four-and-a-half bathroom home tucked away on a charming cul-de-sac in the heart of the highly coveted Ayrlawn Neighborhood! Featuring an open floor plan with tons of natural light and ample space for entertaining and private living, this gem won’t last long! Greeted by a lovely front porch, make your way into the grand two-story foyer that leads to the large formal living room, perfect for gatherings of all sizes! Beyond the living room, you’ll find the sunny dining room adjacent to the recently updated kitchen. The large kitchen offers tons of white cabinetry, dual ovens, brand-new quartz countertops, a large island, as well as a breakfast area. Open to the kitchen is a spacious family room with a wood-burning fireplace that leads to the tranquil screened-in porch. Hardwood floors, stunning light fixtures, a powder room, and convenient laundry room all complete the versatile main floor.

Upstairs you’ll find the huge primary suite with two walk-in closets with built-in shelving and a spa-like bathroom that offers a soaking tub, walk-in shower, dual vanities, stunning tile, and a water closet. On this floor, you’ll also find three additional large bedrooms with tons of closet space and two full bathrooms. All bedrooms have been freshly repainted and feature custom plantation shutters.

Downstairs, enjoy brand-new LVP flooring throughout the massive recreation room and large bonus room, great for a guest suite, home office, gym, or craft room. You’ll also find a large full bathroom downstairs, perfect for guests. The basement also features a large storage room for all your storage needs!

Throughout the home, enjoy impressively sized rooms with high ceilings! A two-car garage provides the utmost convenience for parking and storage. Outside, delight in the mature landscaping with a variety of stunning perennials. For added convenience, there’s an in-ground sprinkler system to keep everything in peak condition! Enjoy Ayrlawn Park in your backyard, while being just minutes from downtown Bethesda, local schools, Wildwood Shopping Center, 495, 270, NIH, Walter Reed and so much more.  This home’s convenient location can’t be beat! Don’t miss your chance to make this home, your home! Check out the 3D immersive tour for more information.
#MDMC2119356

BETHESDA

5709 TRAFTON PLACE

4 Beds

4 Baths

4,804 Sq.Ft.

$1,750,000

MLS#: MDMC2119356
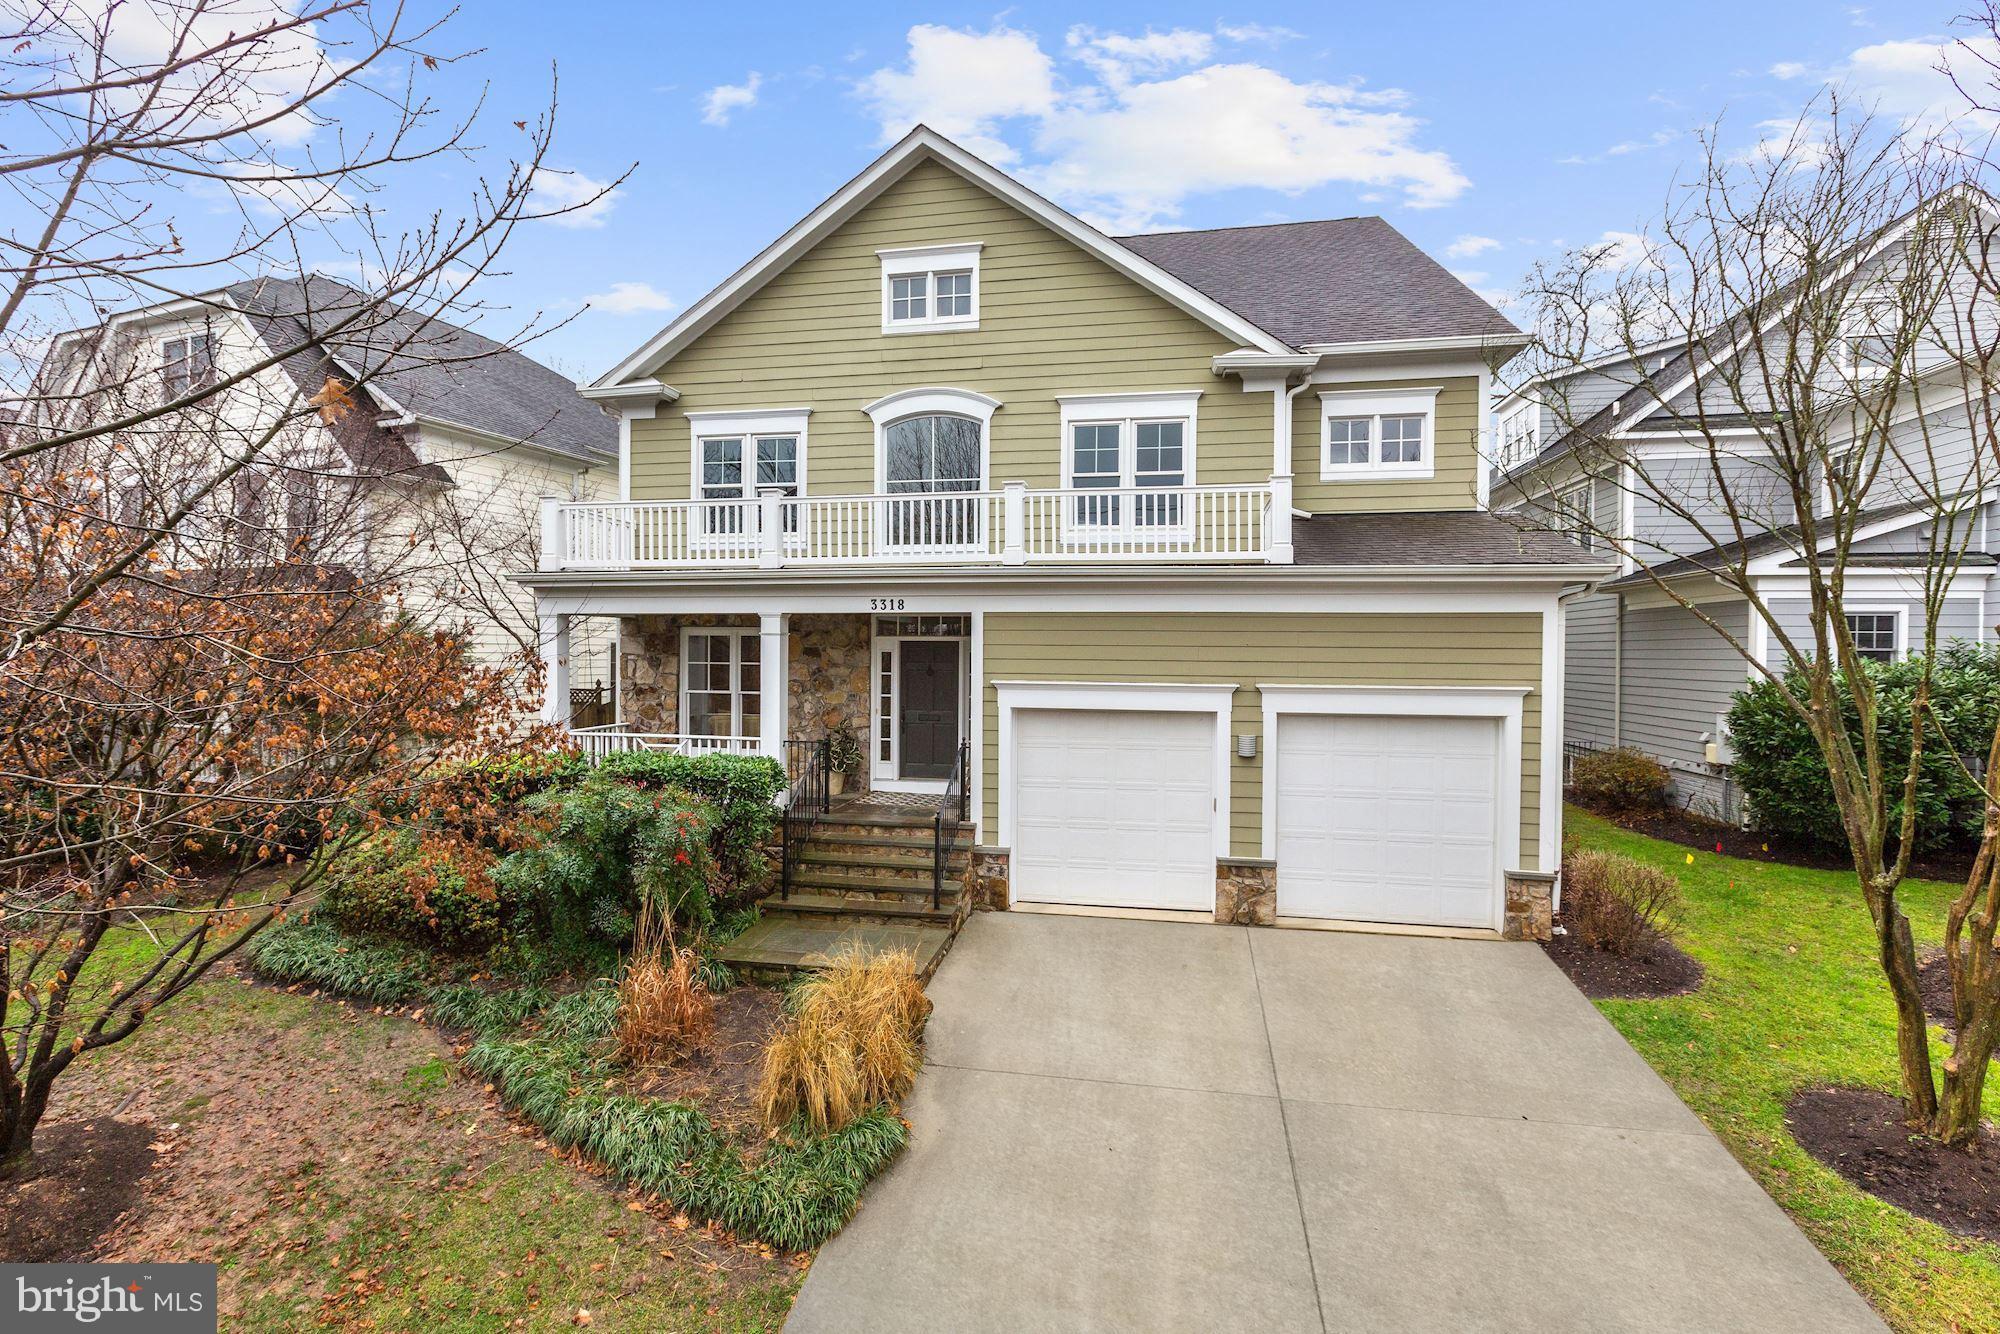
Custom designed and expertly crafted by local builder, Larry Cafritz, this stunning Craftsman style home was originally built for his personal use and exudes a finely curated selection of elegant details and hand-selected finishes. Directly across from Chevy Chase Park and within walking distance to Brookville Market, La Ferme Restaurant, and more, 3318 Shepherd St is in an unbeatable location close to Bethesda, Chevy Chase, and Downtown Washington! Offering 5-6 Bedrooms and 5.5 Baths throughout 4 finished floors, this spectacular showpiece has a fabulous recently renovated Kitchen, gorgeous Master Suite with a recently renovated Master Bath, and a Screened Porch in which to enjoy the outside.
#MDMC487690

CHEVY CHASE

3318 SHEPHERD STREET

5 Beds

5 Baths

5,400 Sq.Ft.

$1,750,000

MLS#: MDMC487690

1 ... 419 420 421 422 423 ... 666
* Listings identified with the FMLS IDX logo come from FMLS and are held by brokerage firms other than the owner of this website. The listing brokerage is identified in any listing details. Information is deemed reliable but is not guaranteed. If you believe any FMLS listing contains material that infringes your copyrighted work please click here to review our DMCA policy and learn how to submit a takedown request. © 2024. First Multiple Listing Service, Inc.
 - property

Send a message

Message successfully sent.

Your message

What is 3 + 4 ?

Reason for contacting?

I agree to receive email communication and understand I can unsubscribe at any time.

I agree to be contacted by Charis Realty Group - Christine Issler, Broker via call, email, and text for real estate services. To opt out, you can reply 'stop' at any time or reply 'help' for assistance. You can also click the unsubscribe link in the emails. Message and data rates may apply. Message frequency may vary. Privacy Policy

Sign Out

Virtual Assistant

Would you like to take the next step with this property? We can help you schedule a showing or virtual tour, or send you more details.

Yes, I would like more information.

Thank You for Your Reply, One of Our Agents will contact you as soon as possible

No, maybe later.

Thank you, you can always contact me via email, phone number or through the contact form.

Realhub AI

Lucy - Your AI-Powered Realtor

Update Your Temporary Password

Personalize your search

Enter your email and we'll notify you immediately when new listings match what you're looking for.

or enter email address

Already have an account ? Login here

Continue your home search

I agree to receive communications and understand I can unsubscribe at any time.

I agree to be contacted by Charis Realty Group - Christine Issler, Broker via call, email, and text for real estate services. To opt out, you can reply 'stop' at any time or reply 'help' for assistance. You can also click the unsubscribe link in the emails. Message and data rates may apply. Message frequency may vary. Privacy Policy

Already have an account ? Login here

We use cookies

We use cookies primarily for analytics to enhance your experience. By accepting, you agree to our use of these cookies. You can manage your preferences or learn more about our cookies policy.