Properties

Browse or get in touch to schedule a walkthrough.

  • Nearby me
Price range

Popular features

Community features

Association

Property features

Waterfront

View

Exterior Features

Interior Features

Style

10000 properties match your criteria

Updated 1 minute ago

E-Alert name

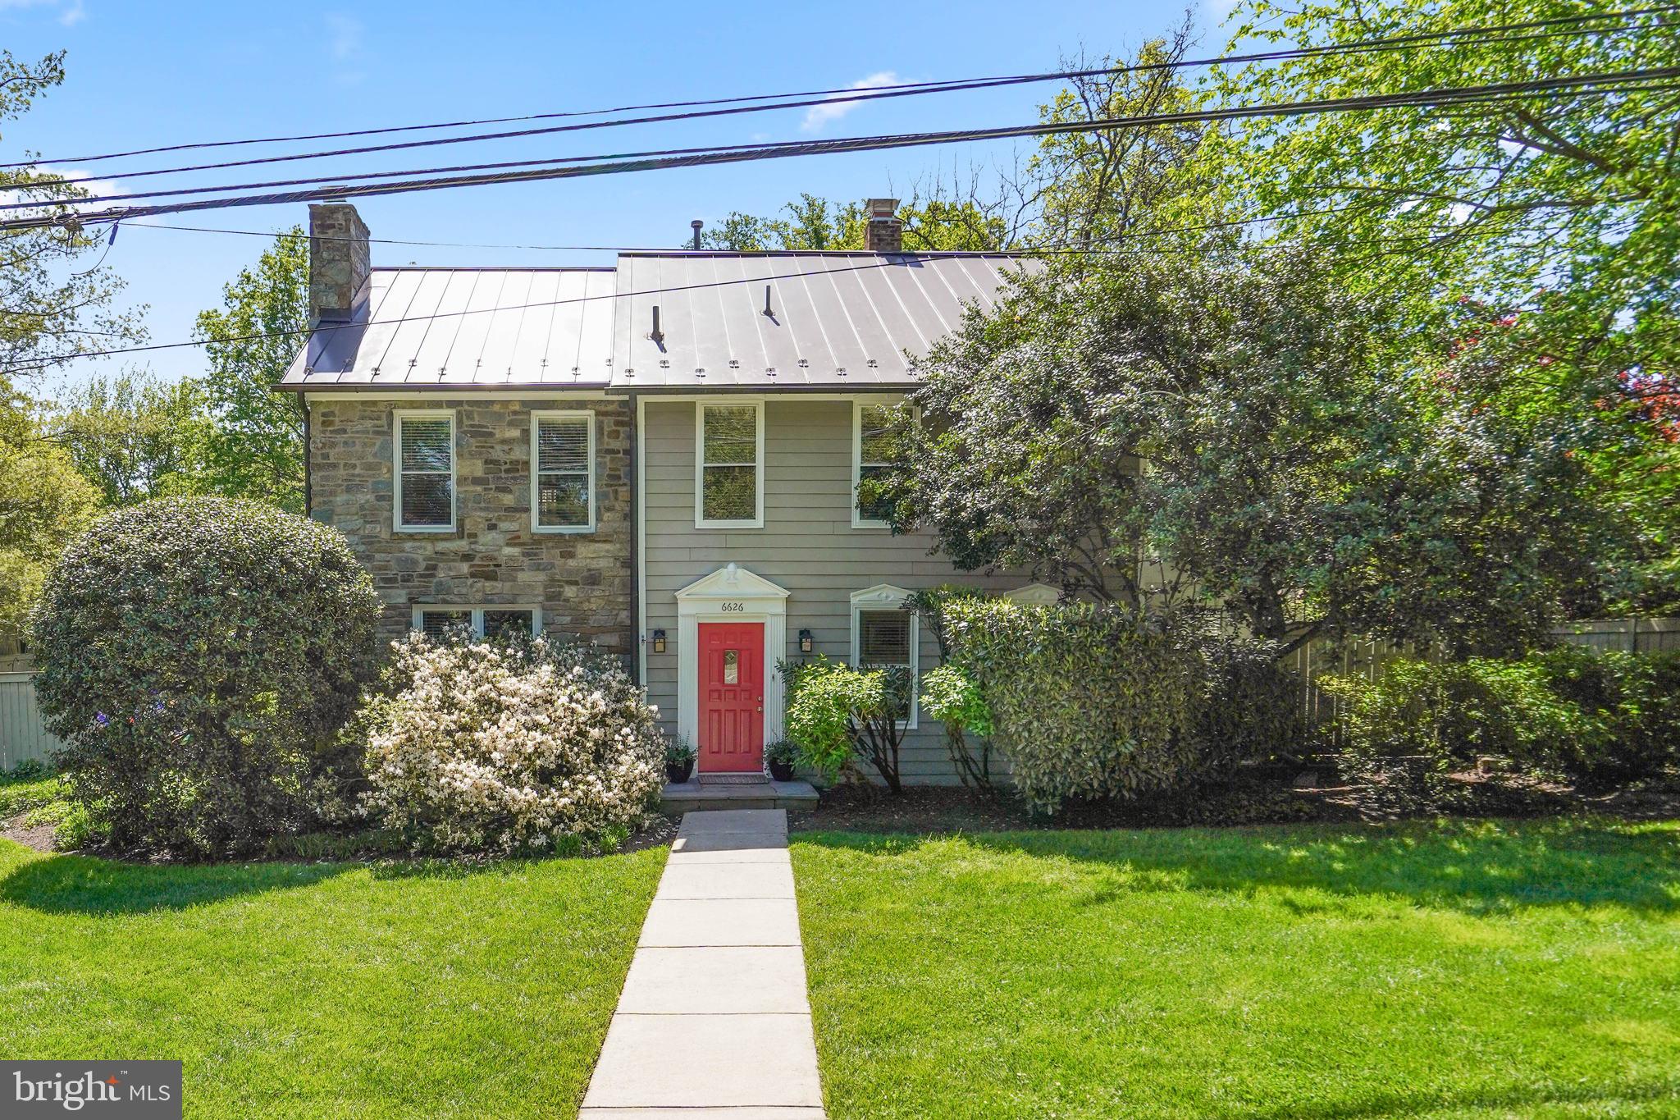
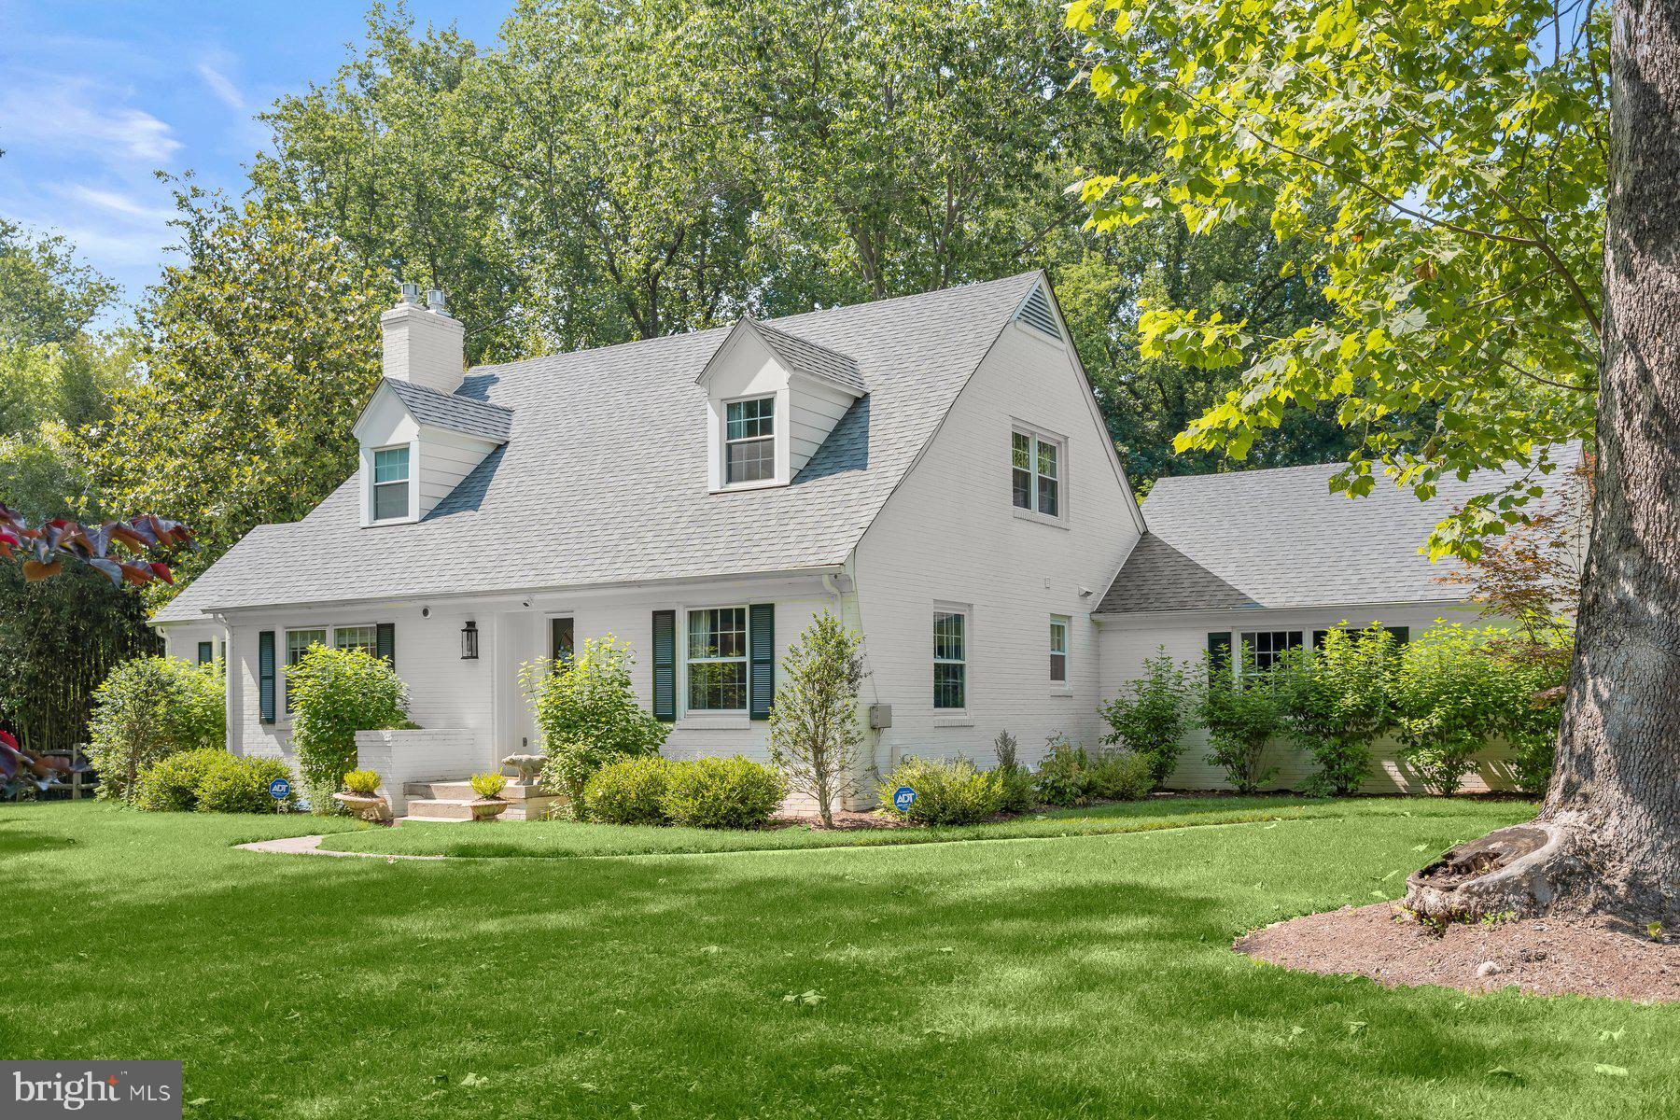
Welcome to this 1910 Baltimore masterpiece rich with history, impeccably renovated for contemporary living in the private and tucked away esteemed Kernewood neighborhood. This captivating six-bedroom, four-full, and two-half-bath Stone home boasts timeless charm and has been thoughtfully blended with state-of-the-art amenities and is nestled amidst enchanting grounds reminiscent of a storybook setting.
From your first step through the Dutch Door front entry, you will find soaring light-filled spaces including the sprawling living room that boasts 10'+ beamed ceilings, a glorious bay window with a built-in window seat, and an inviting wood-burning fireplace.  The formal dining room features a second fireplace and a butler's pantry with a new marble-topped wet bar that is adjacent to a gourmet kitchen that is truly the heart of this home and custom-built to suit the most discriminating chef with soapstone counters and a marble-topped island with breakfast bar, restaurant-grade stainless appliances including the Bluestar gas stove, double ovens, 42" wide refrigerator, and a walk-in pantry.  The cozy den is the perfect place to study or work from home and features a wood-burning fireplace for the cold days of winter.   With such an array of incredible spaces to relax or gather, the ideal spot has to be the stunning family room with a gas fireplace; this incredible space is enclosed by stone and floor-to-ceiling windowed walls that offer peaceful views of the enchanting grounds.  Upstairs, the Primary Suite is a retreat unto itself with floor-to-ceiling windows, a dressing area with a fireplace, as well as a spacious primary bath.  Five more spacious bedrooms and three more full baths are adjacently located and include a clever new bath that is custom-built for busy households featuring two separate showers.  Accessible from the family room, kitchen, or through the whimsical yellow door in the front stone wall, awaits an enchanting outdoor living and entertaining area that will delight all;  with an incredible built-in pool with pool house, 2022 resurfaced tennis courts with added pickleball lines, a remarkable hand-built pizza oven for your culinary adventures. The lush landscape is adorned with specimen trees such as Western Cedar and Crepe Myrtle and is fully fenced. A two-car garage and resurfaced driveway provide ample off-street parking. Some other notable upgrades include 2023 AC and heating in the family room and Primary Bedroom addition, CAT 5 cable for most efficient ethernet and entertainment streaming, and a 2022 basement waterproofing system, with a new interior perimeter drainage system, sump pump, and waterproofed walls.   A rare opportunity to own a home that is truly the pinnacle of perfection, in a coveted prestigious Baltimore locale.
#MDBA2118572

BALTIMORE

300 KERNEWAY

6 Beds

4 Baths

5,188 Sq.Ft.

$1,650,000

MLS#: MDBA2118572

Welcome to 14228 Cervantes Avenue, a stunning Winchester-built estate nestled on a tranquil and picturesque two-acre lot in the heart of Darnestown. Boasting 6,304 square feet across three beautifully designed levels, this home blends elegance, comfort, and modern luxury, offering an unparalleled lifestyle in a serene yet convenient setting.

From the moment you arrive, the striking stucco and stone façade, complemented by a flagstone-covered front porch, sets the stage for the exceptional craftsmanship within. Step into the grand two-story foyer, where recently installed hardwood floors flow seamlessly throughout the main level, staircase, upstairs foyer, and primary suite.

The renovated gourmet kitchen is a chef’s dream, featuring top-of-the-line Subzero, Wolf, and KitchenAid appliances, quartzite countertops and backsplash, a built-in microwave, warming drawer, hot water tap, motion-sensor faucet, and a stylish wet bar—perfect for entertaining. A generous sunroom extends off the kitchen, kept comfortable year-round with its own dedicated heat pump, making it the perfect spot to sip morning coffee while enjoying breathtaking views of the lush backyard.

Designed with both elegance and convenience in mind, the main level also boasts a front and back staircase, a spacious formal dining room ideal for hosting memorable gatherings, a formal living room with double French doors leading to the covered front porch, and a stunning family room with vaulted ceilings and a striking stone fireplace. A private office with custom built-in bookshelves and recessed lighting sits just off the foyer, offering a sophisticated workspace.

Upstairs, the luxurious primary suite offers a private retreat with a spacious sitting area, walk-in closet, and spa-like ensuite featuring a separate jetted tub, standing shower, dual vanities, and a private water closet. Three additional large bedrooms complete the upper level—one with its own private ensuite and two connected by a Jack and Jill bath with a separate bath/shower area and dual vanity.

The fully finished basement is an entertainer’s dream, boasting a custom bar and rec room, a temperature-controlled wine cellar with an adjacent tasting room, a home theater for movie nights, a private bonus room, and a den currently used as a sleeping area. A custom full bath and convenient walk-up exit complete this versatile lower level.

Step outside and experience the beauty of this expansive two-acre lot, a peaceful oasis where you can unwind, entertain, and embrace the outdoors. The flat upper-level backyard is ready for your vision—whether it's a sport court, pool, or garden retreat. A flagstone patio provides the perfect backdrop for outdoor dining, summer barbecues, or simply relaxing under the stars.

Additional highlights include: three-zone heating and air conditioning with gas heating, a large three-car garage with built-in cabinets and a custom epoxy floor, perfect for your luxury vehicles, a brand-new 50-year-rated architectural shingle roof (October 2024), upgraded James Hardie plank siding, and energy-efficient windows.

While this home offers a private, peaceful escape, it's also ideally situated just minutes from top-rated schools, local parks, and premier shopping and dining. Enjoy easy access to major commuter routes including I-270, Route 28, and the ICC, making travel to Rockville, Bethesda, and Washington, D.C. a breeze. Outdoor enthusiasts will love the nearby hiking and biking trails, golf courses, and equestrian facilities, while everyday conveniences are just a short drive away.

This exceptional home offers not just a place to live, but a lifestyle to love—where luxury, tranquility, and convenience come together in perfect harmony.
#MDMC2168532

DARNESTOWN

14228 CERVANTES AVENUE

4 Beds

4 Baths

5,926 Sq.Ft.

$1,650,000

MLS#: MDMC2168532

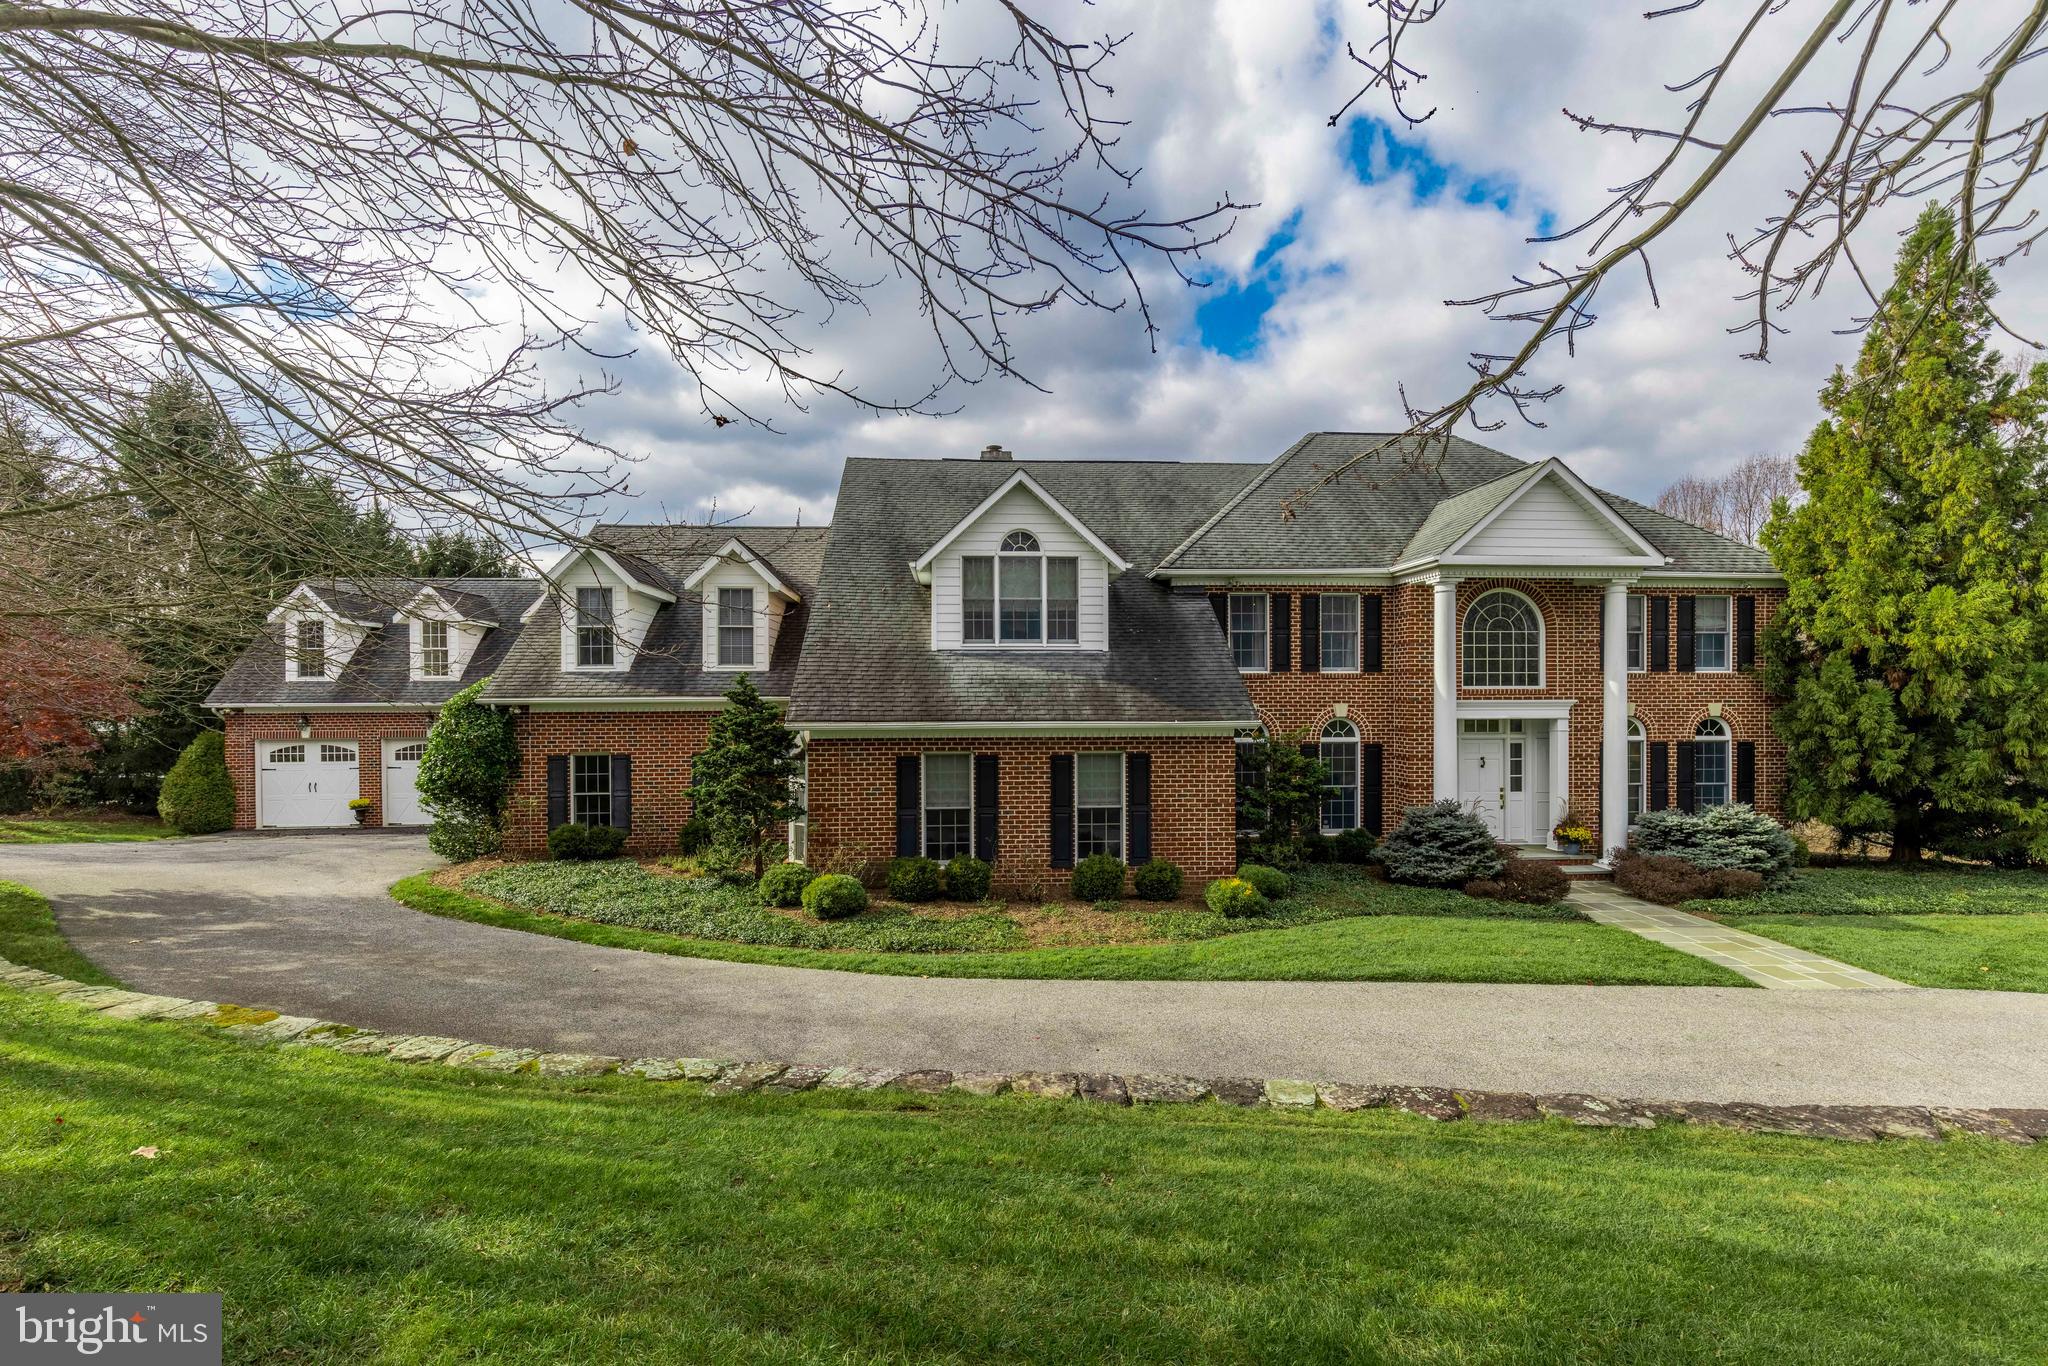
Welcome to your dream home: a breathtaking 6,526 sq ft custom-built estate nestled on 11.71 rolling acres of natural beauty and serene privacy. This one-of-a-kind property offers the perfect blend of modern luxury and rural charm, complete with a 1-acre pond, a spring house, and professionally landscaped grounds. A grand circular driveway welcomes you home, featuring a beautiful focal-point fountain that sets the tone for the elegance found throughout. 

Inside, the dramatic two-story foyer showcases a sweeping staircase and stunning Palladian windows that flood the home with natural light. Designed for both everyday living and impressive entertaining, the main level offers a formal dining room, a spacious office with French doors, and a two-story family room centered around one of three cozy fireplaces. The gourmet island kitchen is a chef’s dream, complete with a gas stove, pot filler, dining area, and its own fireplace, also huge pantry and warming drawer—perfect for intimate meals or large gatherings. Just off the kitchen is a convenient main-level laundry room and a stylish half bath. 

Also on the main level, the private primary suite is a true retreat, featuring a personal balcony with panoramic views, a cozy sitting room, an opulent spa bath, and a walk-in closet that is nothing short of extraordinary. There is also another impressive half bath for guests off of the family room.  

Upstairs, you'll find five spacious bedrooms, each with walk-in closets. Three of the bedrooms offer private ensuite baths, while the remaining two share a beautifully appointed Jack and Jill bath. One upstairs bedroom even features its own gas fireplace, adding a special touch of warmth and luxury. 

The fully finished walk-out lower level is an entertainer’s paradise, boasting an expansive open layout with high ceilings, a full-service wet bar with seating for six, a dishwasher, refrigerator, icemaker, and gas stove. There is a sitting area with built-ins for watching some TV, and special areas for gaming and exercise.  Also included is a “his and her” bathroom, an additional bedroom, and a state-of-the-art theater room with surround sound included to complete this incredible space. Step outside to the screened-in porch or enjoy the balcony that stretches across the back of the house, offering sweeping views of the property’s natural landscape and tranquil pond. There is plenty of space to add a pool, or other entertainment areas. 

Additional features include a new roof installed in 2022, geothermal heating and cooling for energy efficiency, and an attached three-car garage. This home offers modern amenities and timeless design, tucked away in a peaceful location that’s ideal for commuters. Whether you're looking to host elegant gatherings or simply escape the everyday hustle, this property delivers the space, comfort, and beauty to live your best life.
#MDHR2042510

FALLSTON

2780 HARFORD ROAD

7 Beds

5 Baths

9,113 Sq.Ft.

$1,650,000

MLS#: MDHR2042510

Stone and cedar contemporary home with saltwater pool is perfectly sited on 1.42 wooded acres overlooking the majestic Severn River across Asquith Creek. This spectacular 5 bedroom, 5 full bath home is located in the sought-after community of Severn View and comes with a deeded boat slip (#3) at the community marina just steps from the property. With over 6,000 sqft of living space on 3 levels, this magnificently remodeled home is sure to please! Upon entering into the grand 2 story foyer with curved staircase, the open floor plan with Brazilian walnut floors flows from formal living room and formal dining room to the beautifully renovated (2016) gourmet kitchen and cozy family room with wood burning fireplace. The light and bright kitchen delights with white cabinets, quartz counters, island with seating, and high end appliances; well-equipped for even the most experienced of chefs. Enjoy the serene sounds of the waterfall into the refreshing pool and the scenic water views from the rear deck spanning the width of the exterior and accessible from the dining room and family room; great set-up for entertaining or relaxing. Completing the main level is a guest suite (currently being used as home office) with adjacent full bath; great flexibility for family and guests of all ages. Head up the stairs to the Primary's wing and enjoy the spacious primary bedroom suite with fireplace, private balcony and luxurious renovated spa-like bath with double vanity, freestanding soaking tub, walk-in shower and large closet. Three additional bedrooms including 1 with ensuite bath and 2 with shared bath, provide plenty of room. The finished lower level with direct access to the stunning pool is an entertainer's or kid's dream with a kitchenette, bedroom/exercise room, office, full bath and spacious rec room with plenty of room for games. Completing this coveted property is the oversized 3 car garage with soaring ceilings for maximum storage, circular driveway, playground area adjacent to pool deck and tons of privacy. Enjoy the watermen's lifestyle at Severn View's newly renovated, gated community waterfront with pavilion, firepit, playground, kayak storage, boat ramp, piers and your deeded boat slip! Award-winning schools, close to B&A bike trail and easy commute. Welcome Home!
#MDAA2055058

ARNOLD

1200 MARINAVIEW DRIVE

5 Beds

5 Baths

6,036 Sq.Ft.

$1,650,000

MLS#: MDAA2055058

None
#MDBC2054154

ROSEDALE

8777 PHILADELPHIA ROAD

None Beds

None Baths

12,070 Sq.Ft.

$1,650,000

MLS#: MDBC2054154

Value is in the land. Great opportunity for new custom dream home on oversized (one acre+) lot in popular Bannockburn Heights. Nicely wooded, wide frontage. Existing house (three bedroom brick colonial) on private well, public sewer, but all utilities available at site. Survey in Documents. Call lister to walk the site.
#MDMC2169696

BETHESDA

6700 PYLE ROAD

3 Beds

2 Baths

2,852 Sq.Ft.

$1,650,000

MLS#: MDMC2169696

Set in a quiet corner of South River Colony and surrounded by natural beauty, 304 Gatsby Place is a polished, welcoming home that seamlessly merges an elegant, updated interior with a luxurious, state-of-the-art outdoor living space.

Inside, the home opens with bright, connected living areas anchored by a stunning kitchen renovation, including a new built-in eating area, custom black walnut bar, cabinetry, and high-end appliances. Designed to be both beautiful and practical, the kitchen flows naturally into the main living spaces, creating an easy rhythm for everyday life and friendly gatherings. Throughout the home, carefully executed updates — including renovated bathrooms, a refreshed powder room, updated laundry room, dedicated office, and custom closet enhancements — reflect substantial investments in quality and comfort.

The true showstopper is the backyard. Completed in 2024, this private outdoor retreat feels like an extension of the home itself. A custom pergola, outdoor fireplace, and fully equipped outdoor kitchen with top-of-the-line cooking equipment and refrigeration create a space that invites long evenings with friends, relaxed weekends, and year-round enjoyment. It’s rare to find a backyard this thoughtfully designed, functional, and ready to impress.

The finished lower level expands the home’s livability with exceptional versatility, featuring a fifth bedroom, full bathroom, abundant storage, generous ceiling height, and natural light — ideal for guests, a private office, kids’ recreation areas, or additional living space.

With a beautifully remodeled primary suite, three additional bedrooms, and three full bathrooms, the home easily accommodates busy daily routines while welcoming visiting guests with ease.

Located within South River Colony, residents enjoy access to pools, golf, tennis and pickleball courts, scenic walking trails, and a lively neighborhood feel — all just minutes from Edgewater shopping, the South River, and downtown Annapolis.

304 Gatsby Place isn’t just updated — it’s been elevated, offering a move-in-ready home where indoor comfort and outdoor living come together seamlessly.
#MDAA2134650

EDGEWATER

304 GATSBY PLACE

5 Beds

4 Baths

7,404 Sq.Ft.

$1,650,000

MLS#: MDAA2134650

Walt Whitman School District With Large DETACHED Three-Car Garage Set in the Back of the Fully Fenced Yard  & Second Level Space For a Future Apartment or Office. Charge Your EV Indoors in Safety!

Natural Light Abounds in this  Four Level Colonial Currently Setup as a Multi-Generational Home With a Main-Floor Suite With Separate Living Areas/Bedrooms, Two Separate Laundry Rooms, (Lower & Second-Level).  Large Primary Suite, Huge Walk-In Closet & Travertine Bath Plus Three Additional Bedrooms on the Second Level, Large Unfinished Floored Third Level Perfect for a Bonus or Theater Room Top Level and Full Lower-Level Basement With Outside Entrance.  The Overall Site, Almost 1/3AC, is Fantastic With a Large Private Fully-Fenced Back Yard, Parking Pad, Built-In Basket Ball Hoop and a Front Circle Drive.

Highlights Include Fantastic Primary Suite Full of Natural Light, Chefs Kitchen with Custom Matching Granite Baking Table, Two Separate Laundry Areas, (New Electric Pair in the Jack & Jill Bathroom Upstairs and Washer/Gas Dryer Pair in the Basement), Hardwood Floors Throughout, Dog Wash Sink, Generac 8K NG Backup Generator w/Load-Shedding Smart Switch and Expandable Solar Panel Array, (Owned Outright 6-Panels, 1.4KW, with Infrastructure for up to 24-panels or 6KW). Garage Has 100A Sub-Panel With 20A Outlets and Built-In Compressor Hard Lines. Above The Garage is a Floored Storage Area With Two Skylights That Could be Converted Into a Guest/Studio/Au Pair Suite Accessed by an Exterior Spiral Staircase. Walk-able to the Bethesda METRO, NIH, Sunday Farmers Market, Capitol Crescent Trail, Bethesda Row and to over 150 Restaurants.
#MDMC2133398

BETHESDA

5820 BRADLEY BOULEVARD

7 Beds

4 Baths

4,900 Sq.Ft.

$1,650,000

MLS#: MDMC2133398

**EXCELLENT LAND OPPORTUNITY INSIDE THE VILLAGE**. BUILD YOUR DREAM HOME on this prime 2.68 acre level lot in Bradley Farms.  There's room for a magnificent home, a pool, a sport court, a pool house and more!  At a time when staying home is the new normal, you can create your own personal resort-like residence on this prime lot!  Renderings provided by Studio Z Architects & civil engineering completed by CAS Engineering.  Work with these wonderful firms or choose your own- no restrictions.  Perc testing complete and approved for 6BR.   On West side of River heading toward Potomac Village. Moments to the Village, Bethesda & Potomac. Easy access to downtown Wash., 495 & Northern Va.  This is the one you've been waiting for!!
#MDMC725786

POTOMAC

9540 RIVER ROAD

None Beds

None Baths

2.68 acres

$1,650,000

MLS#: MDMC725786

Showings will begin Friday 5/1 at 2pm.  

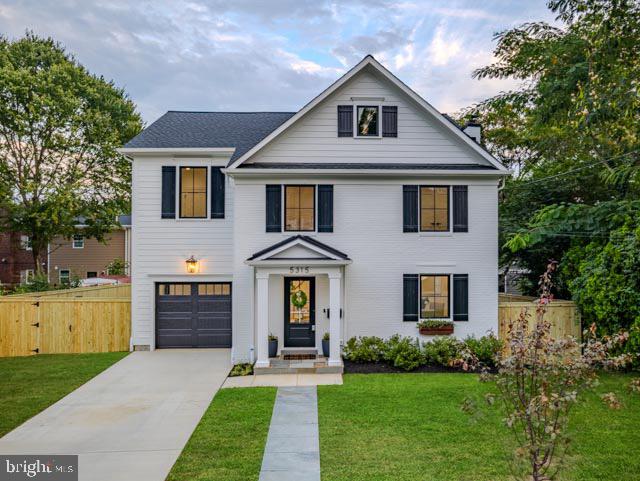
Rare Opportunity!!! Welcome to 311 Strummer Ln, a Stunning 3 Level City Home with Elevator in Downtown Crown…311 Strummer is one of the most desirable homes in Crown, Montgomery County’s most vibrant mixed-use community, these rarely hit the market!

This elegantly finished 3 level Wormald built Alexandria City Home offers luxury indoor and outdoor living in the heart of it all—complete with a private elevator, top-tier upgrades, and an unbeatable walkable location just 3 blocks from Downtown Crown's bustling shops and restaurants. Features You’ll Love: 

* 4 Bedrooms | 3 Full, 2 Half Bathrooms | Elevator | 2-Car Garage * Spacious open-concept layout with wide plank hardwood floors * Gourmet kitchen with Quartz countertops, Viking stainless steel appliances, pot-filler, instant hot water, an oversized island with seating, and added beverage bar* Inviting great room featuring a striking gas fireplace * Beautiful * Flexible Main-level space incased with sliding glass Barn doors—ideal for a home office * Luxurious 2nd-level owner’s suite with a spacious layout, sitting area, 2 custom walk-in closets, and spa-inspired bathroom with soaking tub, dual vanities, and glass walk-in shower with rain shower head*This model is standard as a 3BR, but seller added 4th bedroom as an option, as more bedrooms offers more flexibility in the home* Private Elevator to all 3 floors! * Top-floor bonus/media room w/ full wet bar, and the rooftop terraces of all rooftop terraces. This is an Entertainers Mecca. The rooftop terrace sprawls over 1,000 SqFt, partially covered and partially uncovered. You have room for every entertainment device out here; From grills/black stones and smokers to and an outdoor bar, outdoor TVs, lounge furniture, a sectional, dining table and fire pit. You name it, and it can fit on this rooftop! *Rooftop also equipped with natural gas and roughed in for an outdoor kitchen w/ plumbing and water* Garage upgrades include a custom Polyurea floor coating, Level 2 EV Charger and storage rack systems  * Custom window treatments throughout the home. *All the bedrooms, family room, office, Rec room, and rooftop are wired for Ethernet

Crown Community Amenities: Living in Crown means having everything you need just steps from your front door. From casual restaurants to fine dining, gyms to luxury spas, coffee shops, banks, and boutiques, it’s all here. And perhaps the biggest convenience of all: Harris Teeter grocery store is just a short walk away. Residents also enjoy access to "The Retreat," Crown’s exclusive community clubhouse, featuring a resort-style pool, fitness center, yoga studio, lounge areas, and event space. With low HOA fees that include lawn and community maintenance, plus a shuttle to the Metro, every detail has been thoughtfully designed for effortless living. Located just 2 minutes from RIO, I-270, and the ICC, this is the perfect place to call home. Luxury, convenience, and community—this is Crown living at its best. Schedule your showing today.
#MDMC2227608

GAITHERSBURG

311 STRUMMER LANE

4 Beds

3 Baths

3,391 Sq.Ft.

$1,650,000

MLS#: MDMC2227608

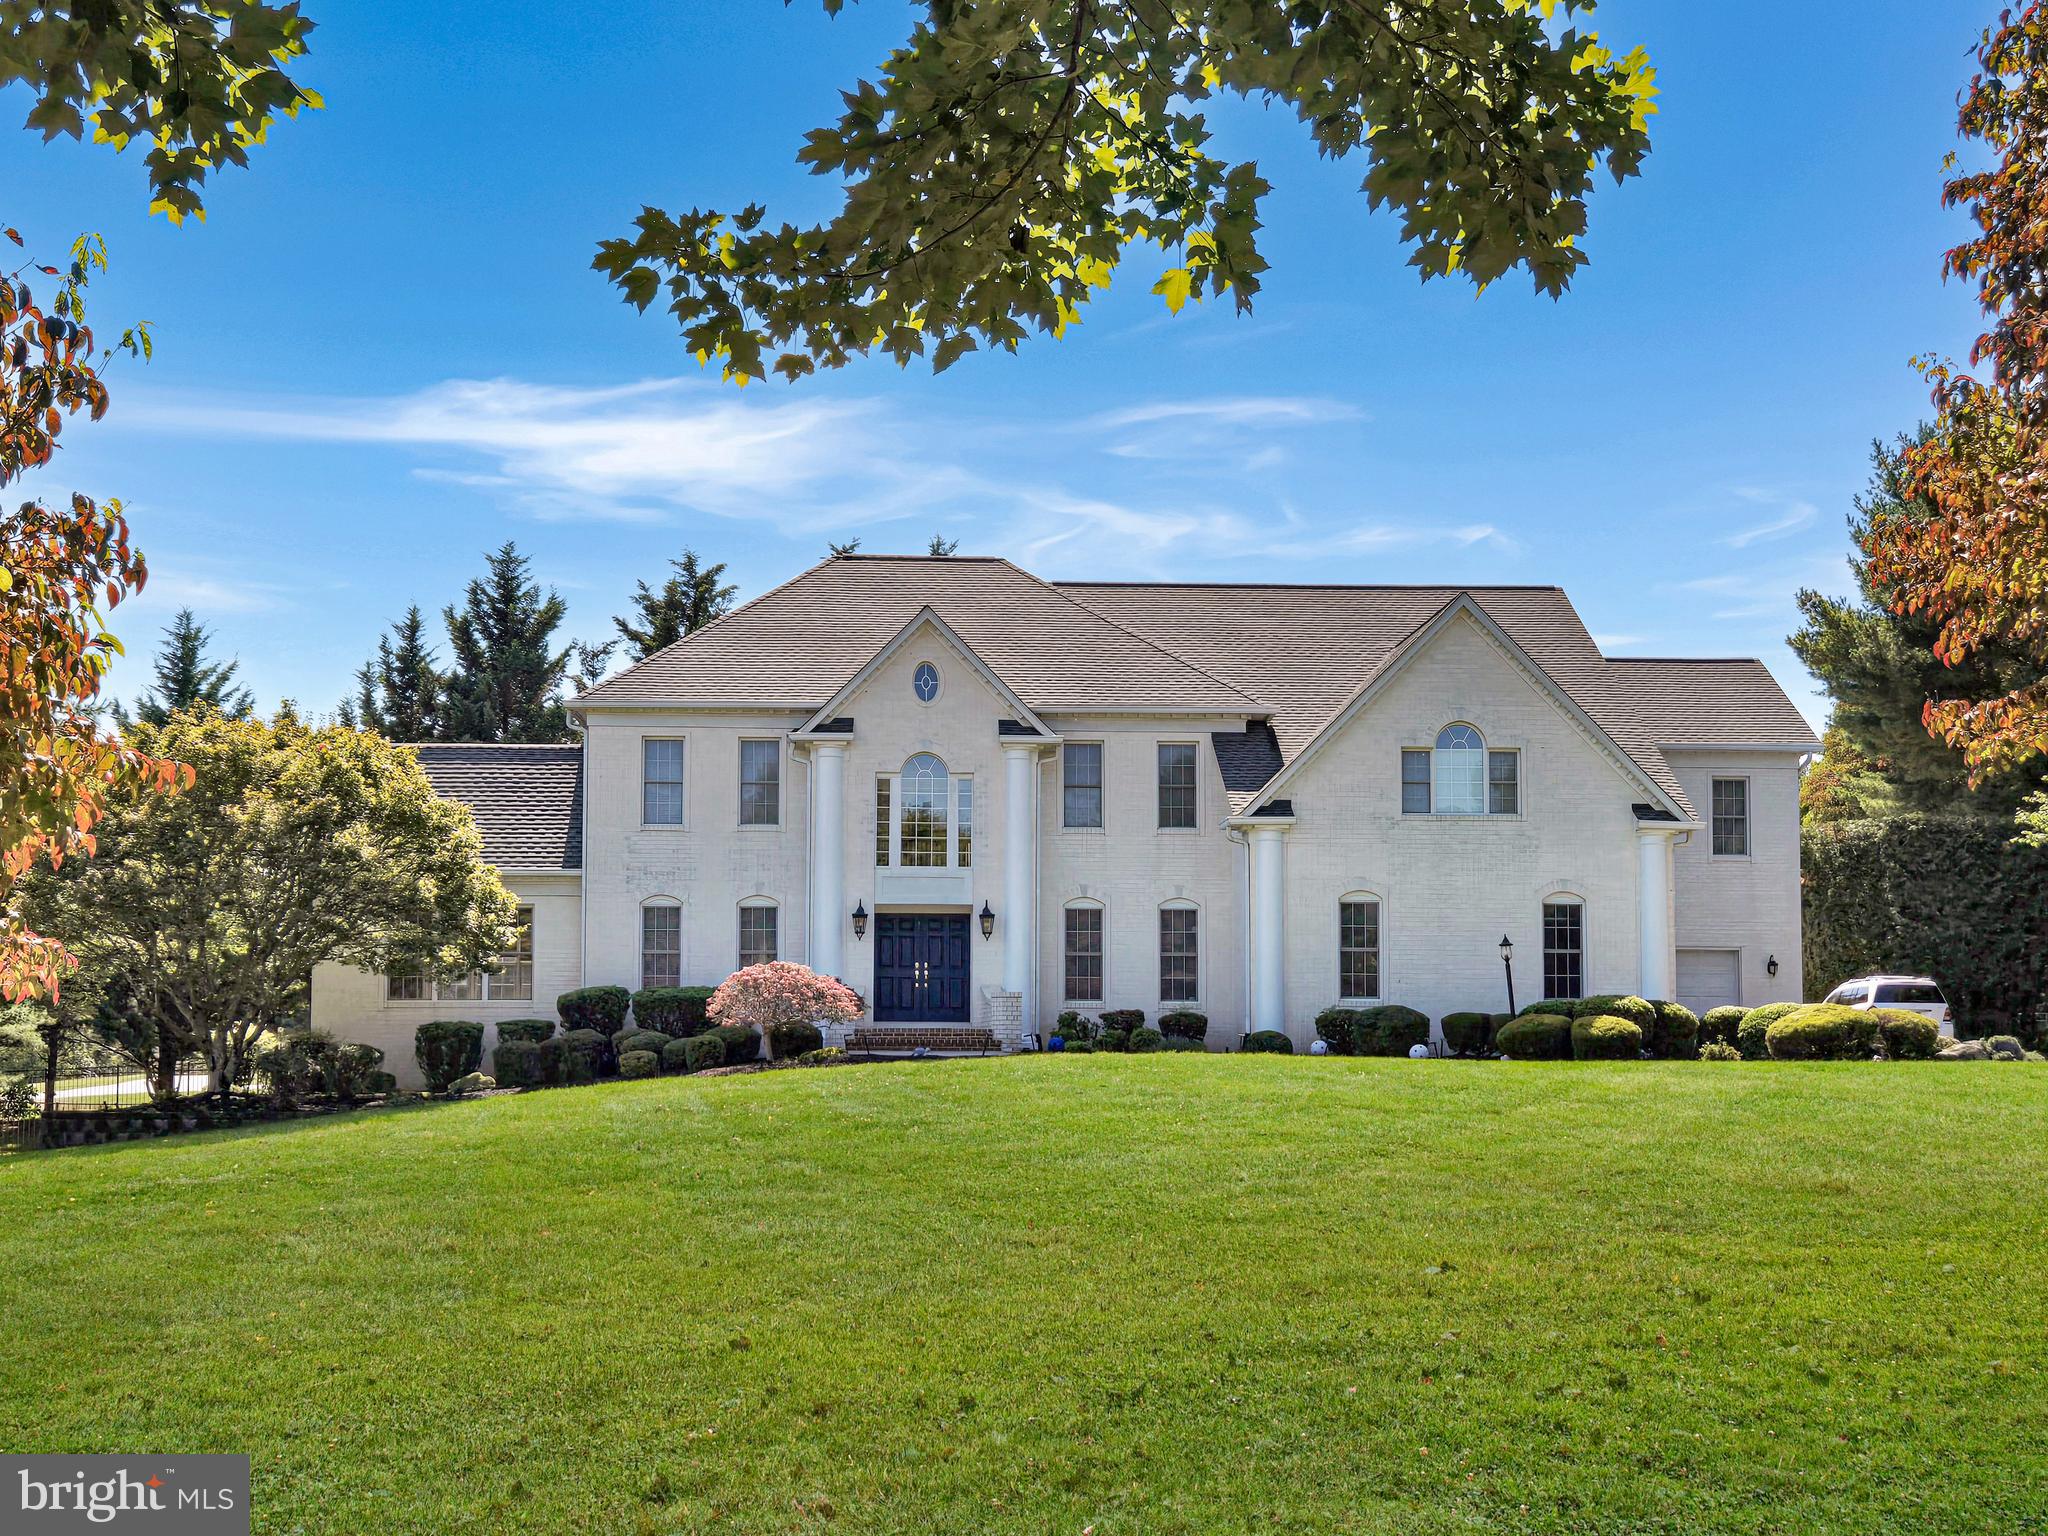
HUGE PRICE CHANGE. SELLERS WANT QUICK SELL. Nestled on a premier corner lot in the sought-after Brantwood community of Ellicott City, this exceptional estate is set on over an acre of pristine landscaping and offers the perfect balance of luxury living and resort-style outdoor entertaining with a private in-ground pool. A stately brick entryway welcomes you into the dramatic two-story foyer adorned with picture molding, double colonial crown molding, Palladian and transom windows, and an elegant curved staircase that creates an unforgettable first impression. Hardwood floors flow throughout the main level and guide you into the formal living room, highlighted by decorative columns, crown molding, and a sun-filled bay window. The adjacent dining room is designed for sophisticated entertaining with box wainscoting, a tray ceiling accented by crown molding, chair railing detail, and seamless transitions into the expansive family room.  The grand conversation living area exudes warmth and elegance, featuring plantation shutters, plush carpeting, custom built-in bookcases, and a gas-burning fireplace with a classic mantle. Extend your living and entertaining spaces outdoors with access to the screened-in sunroom and spacious deck overlooking the private backyard oasis. The gourmet kitchen is thoughtfully appointed with quartz countertops, a ceramic tile backsplash, 42” cabinetry with pull-out drawers, stainless steel appliances, and a center island with breakfast bar seating. A bright breakfast nook opens conveniently to the kitchen and provides direct access to the laundry room, two-car garage, and secondary staircase.  Retreat to the luxurious primary bedroom suite showcasing plush carpeting, double walk-in closets, a tray ceiling, crown molding, and a private dressing area. Beyond the French doors, the spa-inspired bath features a soaking tub, separate vanities, an additional walk-in closet, and a glass-enclosed walk-in shower with marble tile accents. Three additional upper-level bedrooms provide comfortable accommodations, including a shared double-entry bath and a private en-suite bedroom.  The fully finished lower level offers endless versatility and entertainment possibilities with a wet bar, built-in bookcases, chair railing detail, a private office, fitness room, full bath, and expansive recreation spaces ideal for a lounge area, game room, or pool table. Walkout access leads directly to the patio and pool area, creating the ultimate indoor-outdoor lifestyle experience. Conveniently located near major commuter routes, including US-40, MD-100, and I-70, this extraordinary residence combines timeless elegance, modern comfort, and exceptional convenience.  Updates:  Screened-In Porch and expansive deck, new pool patio, heater, pump, filtration system, and remote vacuum system, invisible fence, garage floors, driveway, front brick porch, painted wood exterior, finished hardwood floors, carpeting, interior paint, kitchen, windows, Rheem Performance 75-gallon water heater.
#MDHW2068158

ELLICOTT CITY

3001 SENECA CHIEF TRAIL

5 Beds

4 Baths

4,204 Sq.Ft.

$1,650,000

MLS#: MDHW2068158

ONCE IN A LIFETIME setting on the Patuxent River. Exhale upon arrival to the private electric gated entrance, tree-lined drive, destination excellence. This impressive residence, perched on an elevated point of land shares incredible 90 degrees of Patuxent River vistas. Natural light pours into the heart of the home. Solid brick exterior, hardwood floors and two large masonry fireplaces support the traditional feel of theis 3593 SF home. The kitchen is well-arranged with great workflow and a 48" Viking range. Cook to your heart's content while watching abundant wildlife scenes, while tracking boats on the river, while tending a fire in the cool months. You'll love the extensive Trex decking with ipe and wire railings, extensive hardscape surrounding the inground pool-perfect for laps or casual use. The residence was designed by Don Hawkins, award-winning Georgetown Wash DC architect, and completed in 1984. The exterior was required to complement the National Register's 'Preston on the Patuxent' historic residence, which is located amongst the original acres of rotated cropland on this historic site. There is a separate entrance to the 1BR/1BA guest apartment above the garage, also a mostly finished basement with dual office spaces or hobby spaces, and a great gym or indoor recreation area. The seller requires appointment and proof of finance in advance.
#MDCA2024072

LUSBY

2070 TURNER ROAD

5 Beds

4 Baths

3,593 Sq.Ft.

$1,650,000

MLS#: MDCA2024072

Presenting this finest and elegant, custom-built waterfront home, situated in the finest  neighborhood in OC.
This is truly an entertainer's paradise.
You will find an open floor plan, that is wrapped in windows, offering majestic views.
There are 4 BR and 3 BA, and  a 35 Ft pier.
First floor there are 2 guest rooms and can easily sleep 8 Guests.
The main level is host to a large living room with Panoramic views.
Gourmet Kitchen with all SS Appliances.
This is a wonderful once in a life time opportunity to own the best of ocean city, Maryland. Come home to coastal living at its finest.
Qualified Buyers Only, no Solicitation !
This is a LIMITED SERVICE LISTING: Do NOT contact the listing agent. Contact the OWNER/SELLER directly.
#MDWO2031404

OCEAN CITY

505 S SURF ROAD

4 Beds

3 Baths

2,400 Sq.Ft.

$1,650,000

MLS#: MDWO2031404

Set on a picturesque 1.51-acre corner lot in the sought-after community of Rugby Hall Estates, this classic colonial residence offers a rare blend of space, comfort, and a seamless connection to both indoor and outdoor living, highlighted by a private pool and an exceptional screened porch that invites effortless enjoyment of the surrounding landscape.

The expansive main level is designed for both everyday living and effortless entertaining, featuring formal living and dining rooms, a well-appointed kitchen with a casual dining area, and a welcoming family room anchored by a fireplace and dramatic two-story ceiling. A private office provides a quiet and functional workspace, while the overall layout is filled with natural light and a seamless flow between spaces.

Upstairs, the impressive primary suite offers a vaulted ceiling and a spacious, spa-like bath complete with a jetted tub, oversized shower, and generous walk-in closet. Three additional bedrooms are well-proportioned and share a thoughtfully designed hall bath, providing comfortable accommodations for family and guests. The expansive upper deck is  directly accessible by 2 bedrooms and overlooks the pool with stairs down to the backyard.

The lower level adds versatility with a bar area, built-in shelving, and a full bath, ideal for recreation or hosting, while the remaining unfinished space provides exceptional storage and future potential. Outdoor living is a highlight, with an enormous screened porch overlooking the beautifully landscaped yard, pool, and hot tub, creating a private setting for both relaxation and entertaining.

Residents enjoy easy access to the community marina just a few blocks away at the end of Buckingham Road, offering deep-water slips (approximately 8 ft MLW) on Ringgold Cove and convenient access to the Severn River. Ideally located within the Blue Ribbon Severna Park school district and just minutes to Annapolis, Severna Park, and the B&A Trail, this property presents a wonderful opportunity to enjoy a coveted lifestyle in one of the area’s most desirable neighborhoods. Welcome Home!
#MDAA2140688

ARNOLD

182 WROXETER DRIVE

4 Beds

3 Baths

4,615 Sq.Ft.

$1,650,000

MLS#: MDAA2140688

Private Waterfront Estate on 20+ Acres with over 800' of Waterfront includes pier and boat house.  This  secluded estate is surrounded by 100+ acres of protected conservation land.  The  grounds are well manicured with plenty of space for family functions, corporate parties or weddings. The exceptional one of a kind custom built, all brick colonial  home has over 7,000 sq ft of living space and a roof top deck.  There are too many intricate details and custom finishes to list! The main  entrance opens to a spacious two story foyer featuring a Pinnacle curved staircase with imported rails (chandelier has a motorized lift for ease of changing bulbs).  The gourmet kitchen features custom wood cabinetry and two separate cooking stations; Thermador 6  burner propane range with double oven and commercial S/S range hood;  Wolf electric cooktop with commercial S/S  range hood; full size sub zero refrigerator/freezer ; waterfall sink; built-in warming drawer; built-in Miele coffee machine; 3 dishwashers; warming drawer; built-in refrigerator drawers---just to name a few!!  A wine room/wet bar is located off the kitchen with beautiful views of water. The main level also features  separate formal dining room; living room with wood burning fireplace and french doors leading to deck over beautiful serene waterviews; Theater/media room (570  sq ft) includes 7 recliners with space for more. The main level owner's suite  has lighted tray ceiling, atrium door to deck, dual shower, Grohe jetted whirlpool tub and 2 walk -in closets. The upper level features 4 bedrooms, 3  with ensuites.  Finished lower level includes an additional suite perfect for an au pair;  two separate workout/weight rooms; infrared therapy sauna that seats 2-4 people with audio sound; craft  room; music room large enough for a baby grand; family/game room  with pool table, bar and just steps away from patio and hot tub. The kitchenette has multiple cabinets for storage and includes a refrigerator and microwave.
A Generac home generator that automatically delivers electricity during power outage. Also located on the property is  a 30x36 stable/barn with tack room.
Secluded in nature yet easy access to commuting routes to D.C., Baltimore, and  local marinas.
#MDAA2011350

CHURCHTON

1201 GLADSTONE AVENUE

5 Beds

5 Baths

7,523 Sq.Ft.

$1,650,000

MLS#: MDAA2011350

1 ... 448 449 450 451 452 ... 666
* Listings identified with the FMLS IDX logo come from FMLS and are held by brokerage firms other than the owner of this website. The listing brokerage is identified in any listing details. Information is deemed reliable but is not guaranteed. If you believe any FMLS listing contains material that infringes your copyrighted work please click here to review our DMCA policy and learn how to submit a takedown request. © 2024. First Multiple Listing Service, Inc.
 - property

Send a message

Message successfully sent.

Your message

What is 3 + 4 ?

Reason for contacting?

I agree to receive email communication and understand I can unsubscribe at any time.

I agree to be contacted by Charis Realty Group via call, email, and text for real estate services. To opt out, you can reply 'stop' at any time or reply 'help' for assistance. You can also click the unsubscribe link in the emails. Message and data rates may apply. Message frequency may vary. Privacy Policy

Sign Out

Virtual Assistant

Would you like to take the next step with this property? We can help you schedule a showing or virtual tour, or send you more details.

Yes, I would like more information.

Thank You for Your Reply, One of Our Agents will contact you as soon as possible

No, maybe later.

Thank you, you can always contact me via email, phone number or through the contact form.

Realhub AI

Lucy - Your AI-Powered Realtor

Update Your Temporary Password

Personalize your search

Enter your email and we'll notify you immediately when new listings match what you're looking for.

or enter email address

Already have an account ? Login here

Continue your home search

I agree to receive communications and understand I can unsubscribe at any time.

I agree to be contacted by Charis Realty Group via call, email, and text for real estate services. To opt out, you can reply 'stop' at any time or reply 'help' for assistance. You can also click the unsubscribe link in the emails. Message and data rates may apply. Message frequency may vary. Privacy Policy

Already have an account ? Login here

We use cookies

We use cookies primarily for analytics to enhance your experience. By accepting, you agree to our use of these cookies. You can manage your preferences or learn more about our cookies policy.