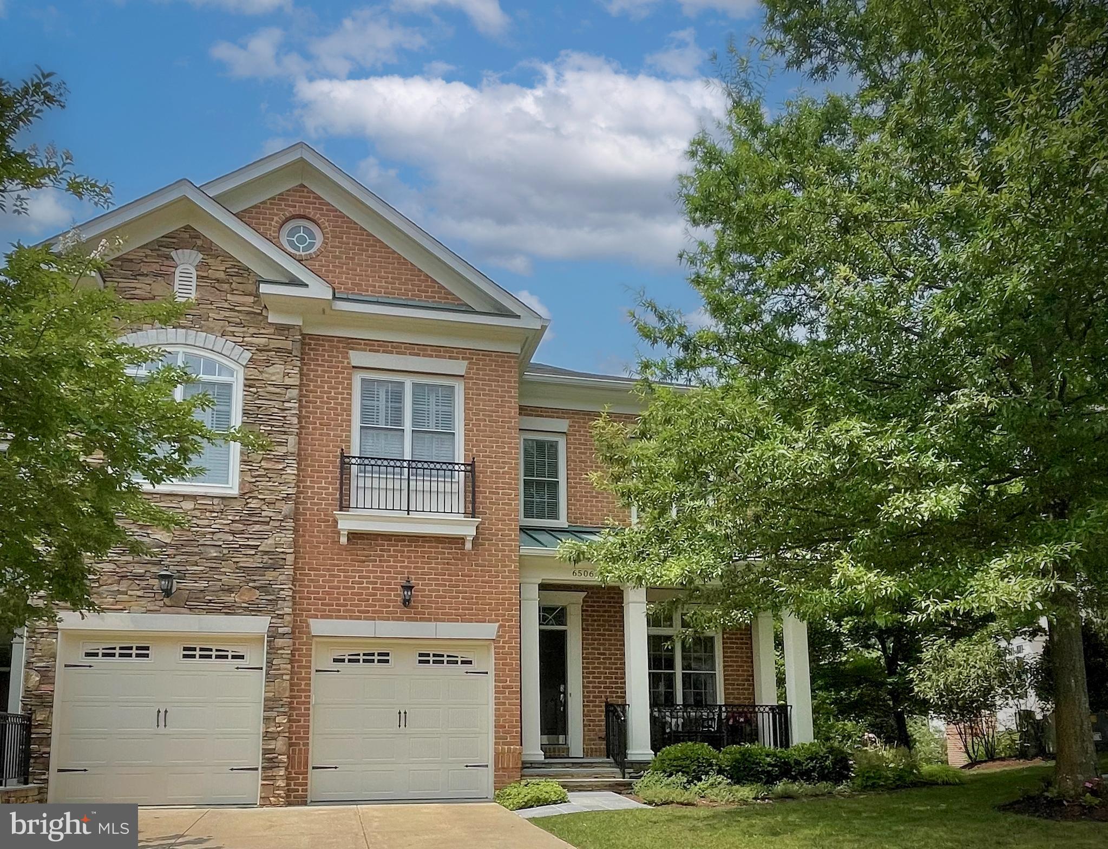
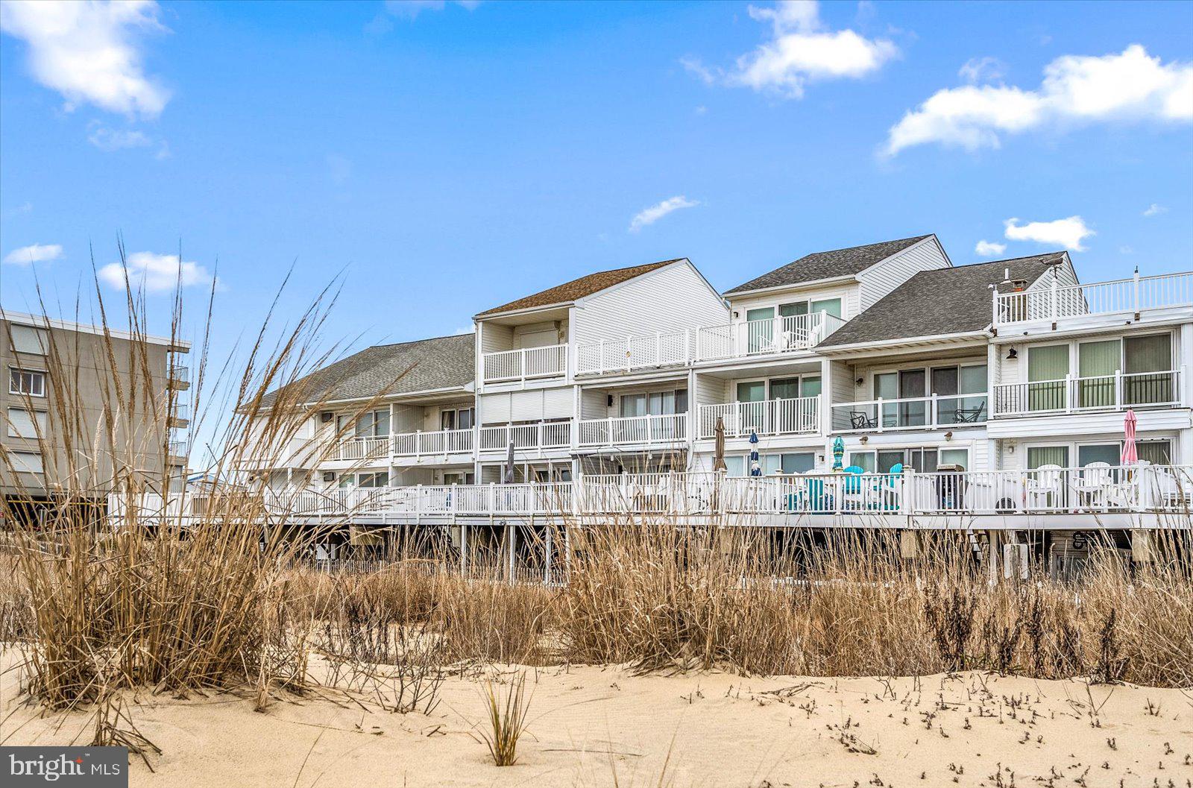
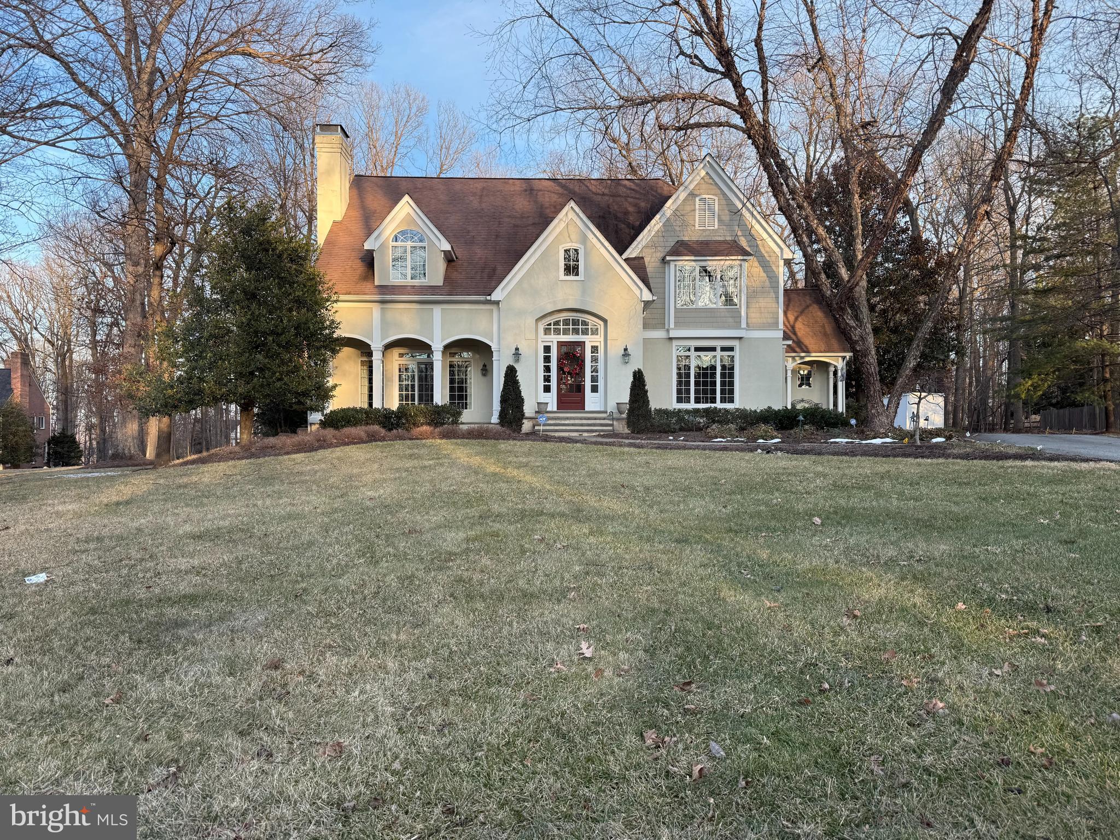
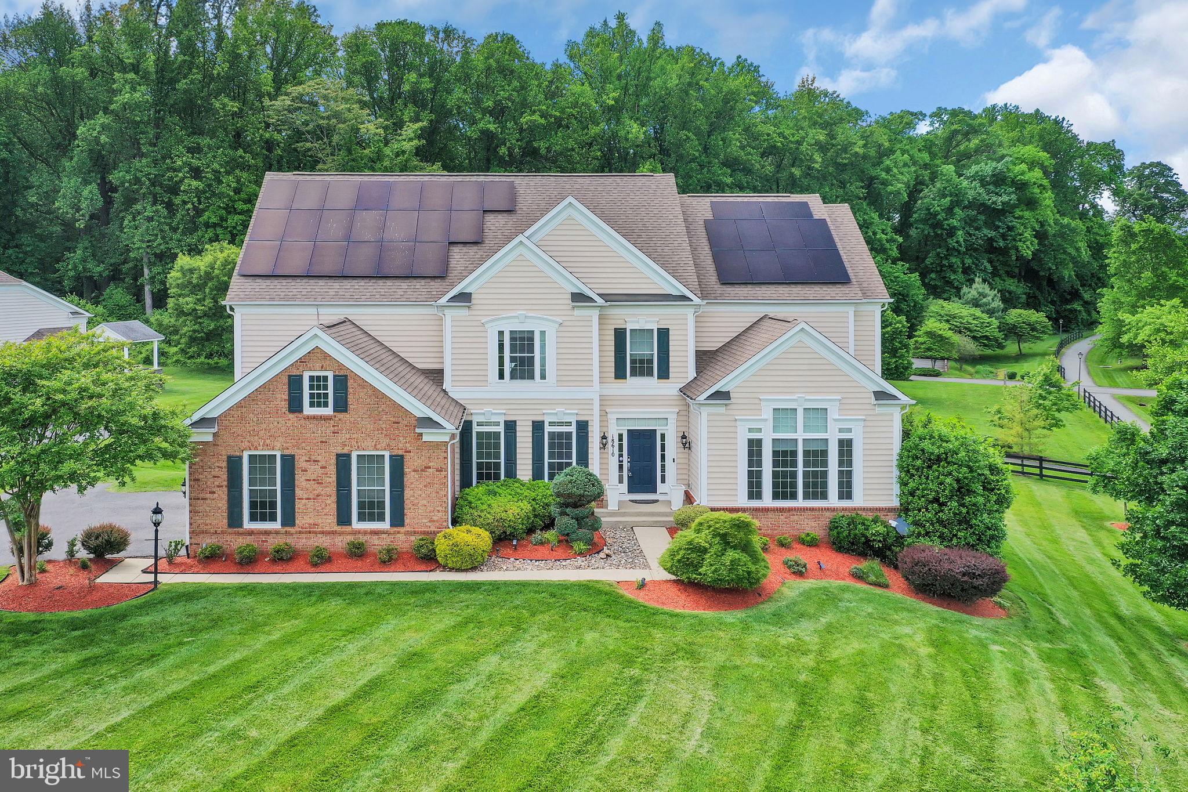
Properties

Browse or get in touch to schedule a walkthrough.

  • Nearby me
Price range

Popular Features

Community Features

Association

Property Features

Waterfront

View

Exterior Features

Interior Features

Style

10000 properties match your criteria

Updated 1 minute ago

E-Alert name
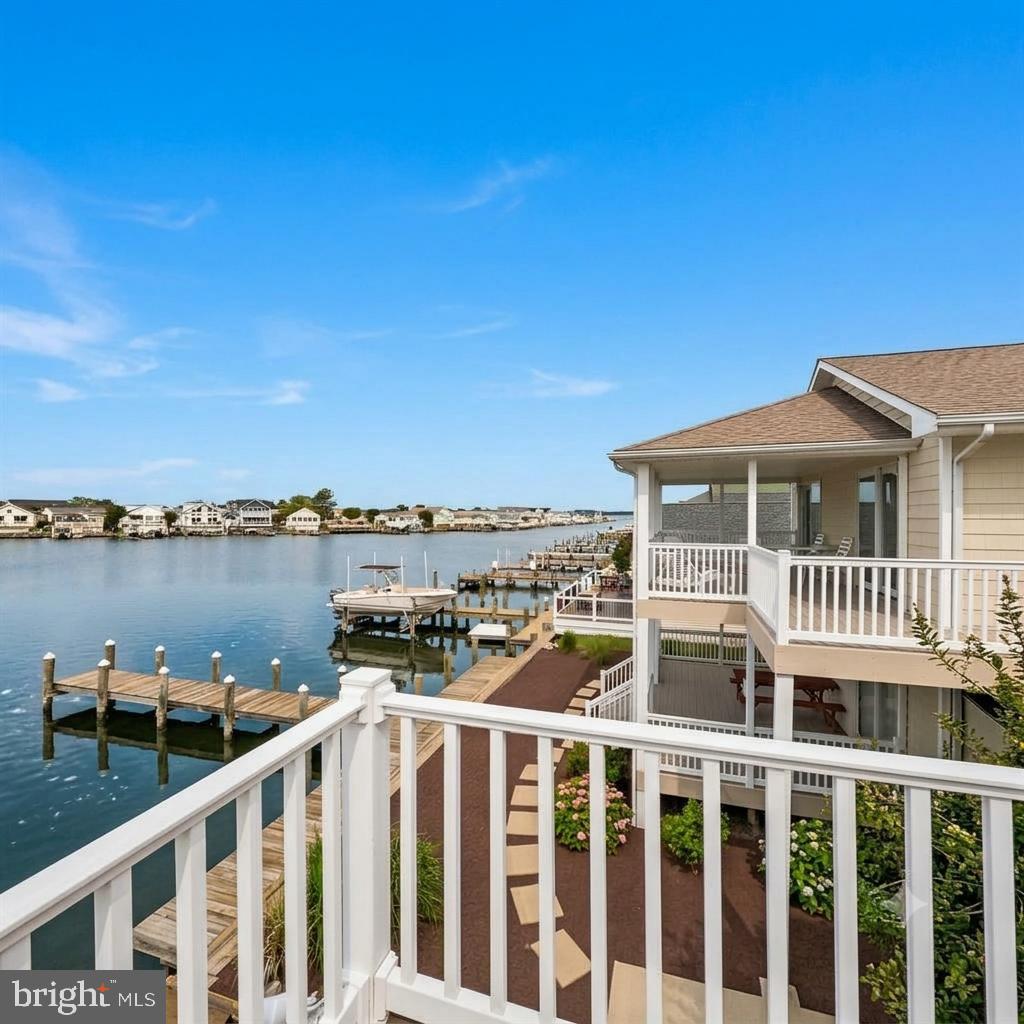
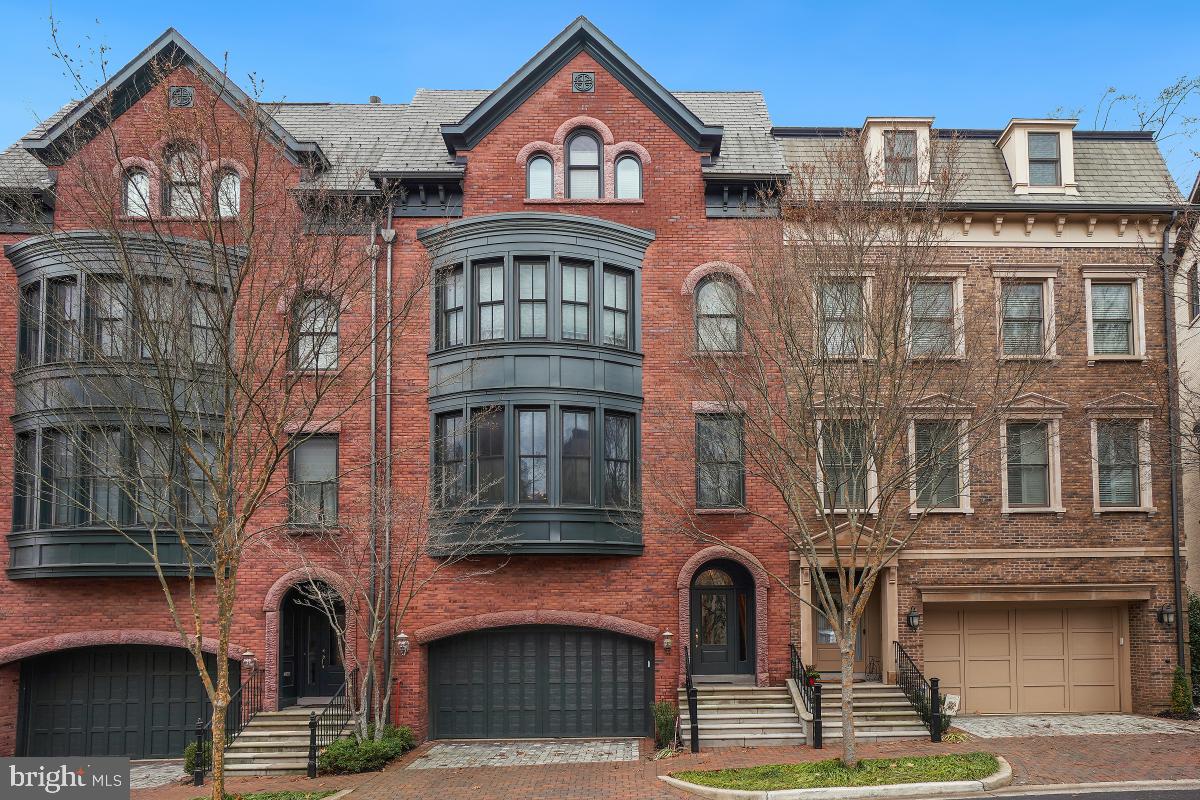
Welcome to 7808 Brickyard Road, a fabulous home centrally located in the highly-sought after neighborhood of River Falls in Potomac, Maryland. This four bedroom, three and a half bathroom home features 4,350 square feet of beautifully updated space highlighting renovated bathrooms, a primary suite addition, and an impressively landscaped backyard complete with a deck, extended patio space, and screened porch. The cozy family room is the “wow” space you have been looking for with vaulted ceilings showcasing a wood-burning fireplace wrapped in floor-to-ceiling stone work. Enlarged windows and skylights bring in the natural light, showing off built-in cabinetry, a perfectly located wet bar and designer carpet. The nearby gourmet kitchen accommodates all of your cooking needs with top-of-the line stainless steel Thermador appliances,  a six-burner gas range stove, granite countertops, and custom wood cabinetry. The kitchen is wrapped in windows with a glass door providing deck access and offering views of the custom landscaped backyard. Pristine hardwood flooring welcomes you to this upper level. No detail was left behind with this primary suite addition. This oversized suite is complete with a gorgeous bathroom, oversized walk-in closet, and a sitting room that can double as an office. The marble wrapped bathroom offers dual vanities, a freestanding soaking tub and a frameless glass shower. The vaulted ceilings in the sitting room offer impressive views through a large Palladian window. Three additional bedrooms complete this upper level. The lower level of this house offers everything from recreation space to ample storage. The living area hosts a brick wood-burning fireplace with mantle and space for an entertainment system. Enjoy the lower level walkout to the backyard and a bar with built-in cabinetry for all of your entertaining needs. Enjoy this fully fenced yard and being just a stones throw from the River Falls Swim & Tennis Club, the heart of the River Falls neighborhood. With all this incredibly special home has to offer in such a popular neighborhood, it will surely not last. Do not miss this wonderful opportunity!
#MDMC2097138

POTOMAC

7808 BRICKYARD ROAD

4 Beds

3 Baths

4,350 Sq.Ft.

$1,600,000

MLS#: MDMC2097138

Welcome to Brickyard Estates. Rare opportunity to build a custom home on a pristine 2-acre flat lot in the heart of Potomac!  Brickyard Estates provides easy access to 495, Macarthur Blvd, the Clara Barton Parkway and the C&O Canal Towpath. Just 15 minutes into Washington DC. Minutes from the TPC Potomac at Avenel Farm, Congressional Country Club and Potomac Village Shopping Center. Brickyard Estates is comprised of three (3) 2-acres lots. Lot #1 is 2.135 acres. Lot #2 is 2.008 acers. Lot #1 and Lot #2 will be delivered as finished lots.  The owner is open to selling both lots to one buyer. The seller is building his personal residence on Lot #3. Record plat of new sub division is excepted to be in hand by the end of the year. Opportunity for significant savings on the construction cost if you work with the Preferred builder, M&M Builders and Contractors.
#MDMC2151792

POTOMAC

7601 BRICKYARD RD LOT #1

None Beds

None Baths

2.13 acres

$1,600,000

MLS#: MDMC2151792

This is a rare oppertunity to purchase a 114+ acre tree farm that sets in an urban setting. There is existing nursery stock that is ready for harvest. the farm has a Maryland Conservation Agricultural Easement that controlls the use of the farm, also a 5 acres Forest Conservation area . The farm is improved by; #2 wells,a dairy type block barn 65' X 32' new roof 4 years old,30' X 10' siloh,3 bay equipment shed 65' X 25'X 15' high, #2 80 X 35' X 20 high Quonset metal huts. Spring fed fishing pond has been used for irrigation. Note that no dwelling can be built on this property, nor can this property be further subdivided.
#MDMC2095026

SANDY SPRING

18201 BROOKE ROAD

None Beds

None Baths

N/A

$1,600,000

MLS#: MDMC2095026

Beautiful level lot steps to the path to downtown Bethesda.  House needs work.
#1005813441

BETHESDA

5408 BURLING ROAD

5 Beds

4 Baths

N/A

$1,600,000

MLS#: 1005813441

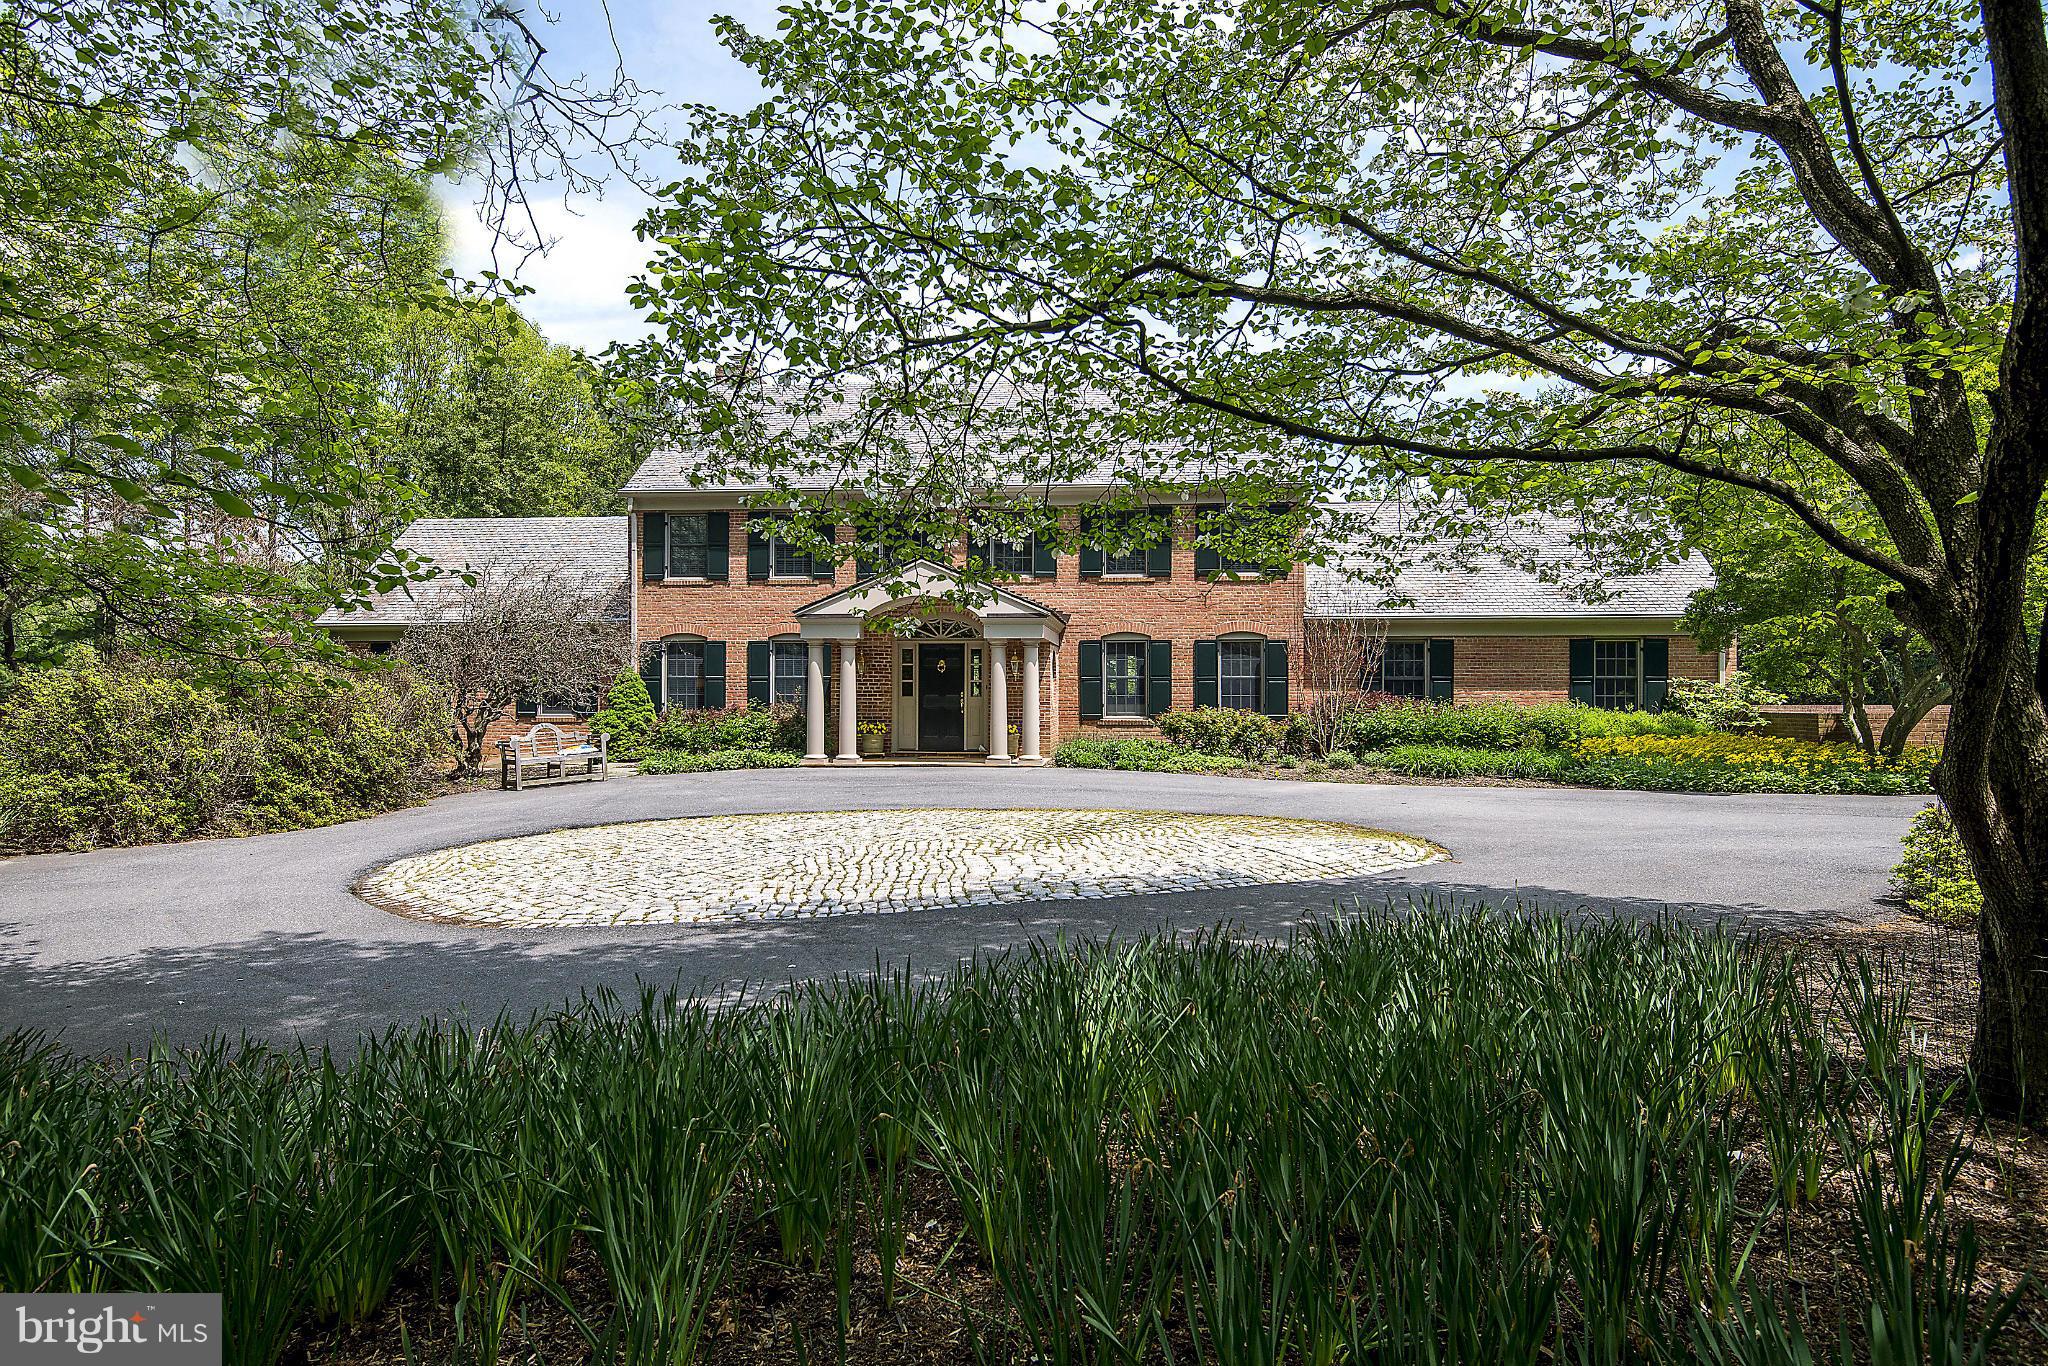
This stunning home is nestled on 2 acres of beautifully manicured land on the exclusive cul-de-sac of Masonwood and provides unparalleled privacy and tranquility. The grand circular driveway and elegant two-story entrance foyer sets the stage for the spacious and magnificent living areas throughout the home. The gourmet eat-in kitchen is a chef's delight, featuring a spacious island perfect for gathering around and opens to the large family room with walls of windows, a designer coffered ceiling, and one of the five fireplaces in the home. The home office is tucked away on the main level offering privacy and plenty of natural light ideal for those who work from home. The main level is complete with an elegant dining room, a large living room, two powder rooms, a walk in pantry and a large mud room leading to the oversized 3 car garage. Upstairs, the primary suite wing is a true oasis, complete with a sitting room, a double sided fireplace, two walk-in closets and a spa-like bathroom with a soaking tub and separate shower. Three additional bedrooms, each with en suite bathrooms, round out the upper level and provide plenty of space for family and guests. The fully finished walk out basement features two additional bedrooms, a full bathroom, an additional powder room and a large recreation room with a full wet bar. This home is truly a dream come true for those who value luxury, privacy, and comfort. With its spacious living areas, luxurious design, and beautiful 2 acre corner lot, it is the perfect place to call home (new roof 2020, new HVAC 2018, new circular driveway 2022, new flooring 2023).
#MDMC2117564

DARNESTOWN

15301 MASONWOOD

6 Beds

5 Baths

6,814 Sq.Ft.

$1,600,000

MLS#: MDMC2117564

Discover the exceptional Danleigh Design/Build experience at Hahn’s Meadow, where true customization allows you to create your one-of-a-kind dream home.
This exclusive community offers 15 estate-sized 1-2 acre homesites in a picturesque setting off Jerusalem Road. If you’re seeking a quality-built new home in Kingsville, look no further than Hahn’s Meadow. Take advantage of Danleigh Homes’ Design/Build format, which allows you to create a truly custom, one-of-a-kind home – whether it’s a two-story traditional, rancher design, or a plan with a first-floor owner’s suite and second-floor living
#MDBC2152340

KINGSVILLE

12103 CECILIA COURT

5 Beds

3 Baths

3,500 Sq.Ft.

$1,600,000

MLS#: MDBC2152340

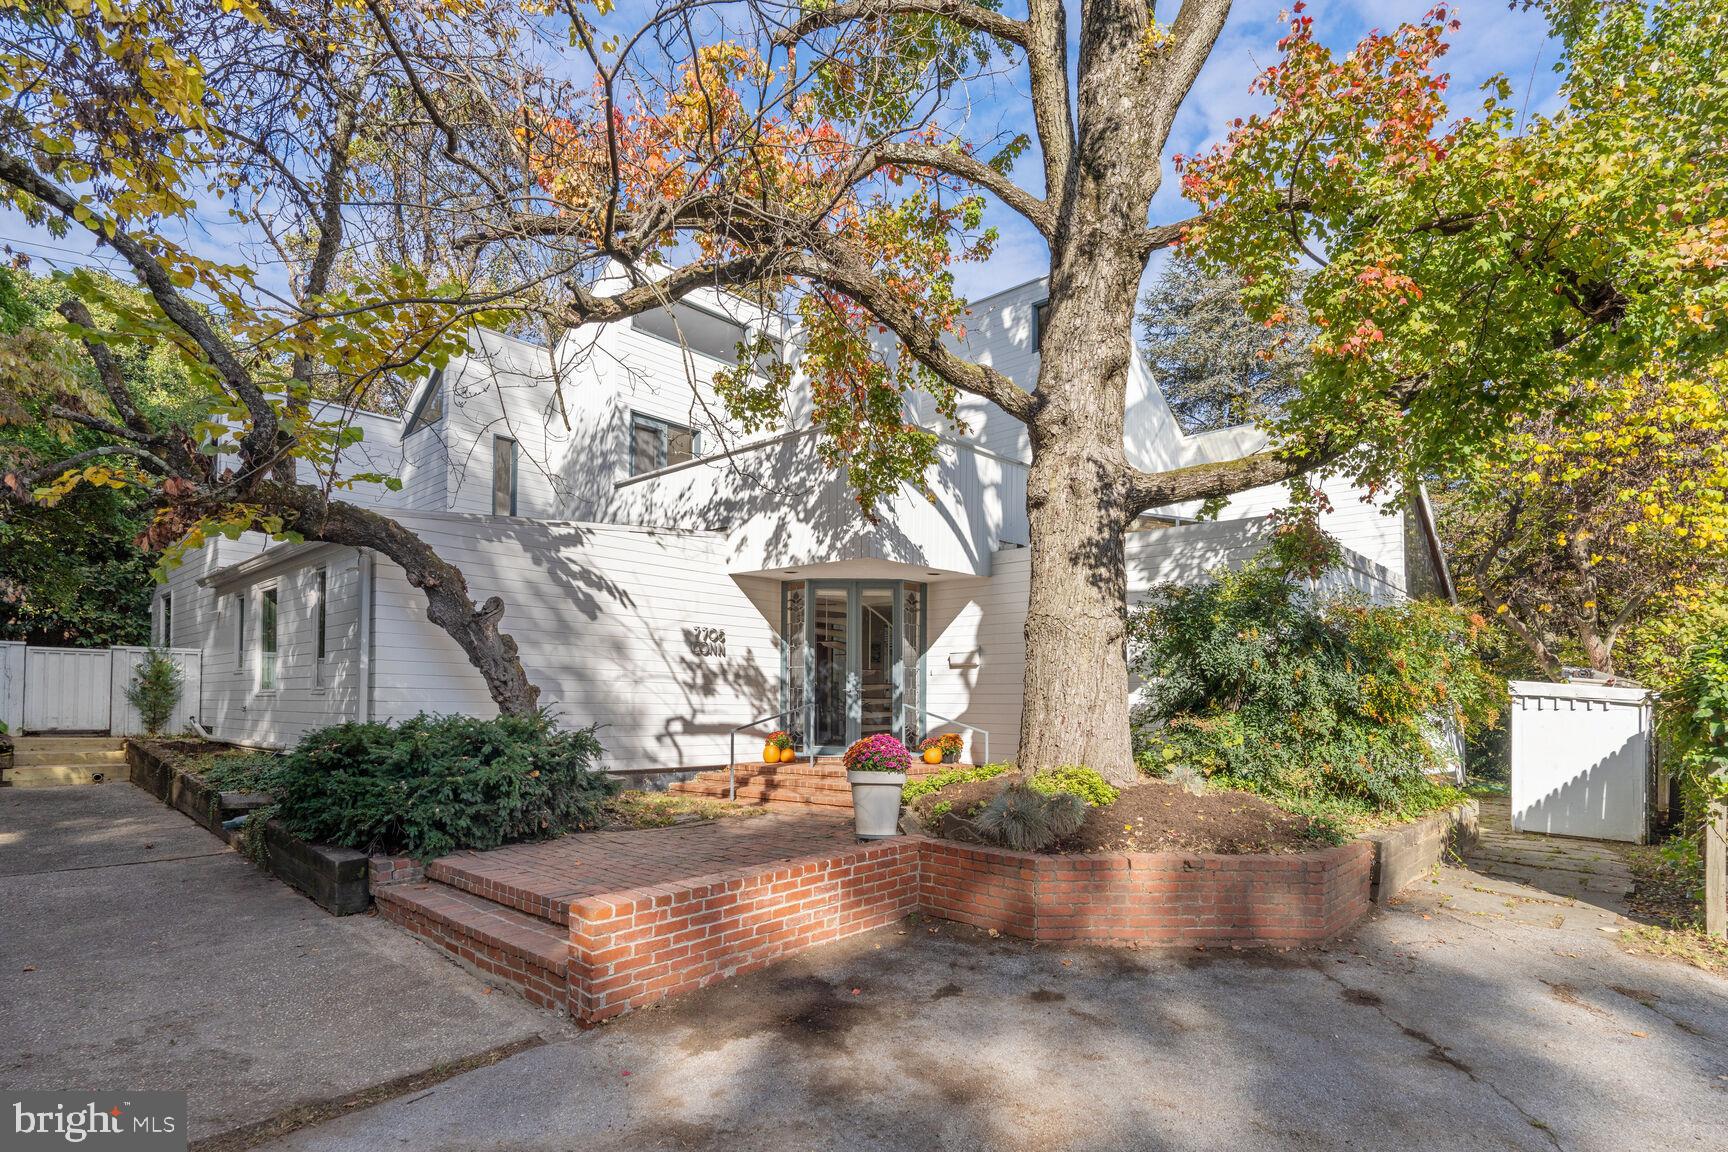
*** Nestled on a tree-lined street in Takoma’s Silver Spring Park, this move-in ready 5BR/5.5BA custom home, built in 2017, blends timeless charm with modern finishes. From picture molding and sliding barn doors to whimsical wallpaper and soaring ceilings - every room offers something "special"!

The chef’s kitchen features crisp white shaker cabinetry, brass hardware, quartz countertops, herringbone backsplash and dramatic navy center island. Premium stainless appliances include a Wolf gas range, sculptural hood, double wall ovens and hidden microwave.  The oversized walk-in pantry is conveniently tucked off the  butler’s wine bar leading to the light filled formal dining room.

The open-concept family room with stone rare to find WOOD BURNING Fireplace with convenient gas started that overlooks the peaceful backyard, while the breakfast area opens directly to an inviting screened porch with vaulted beadboard ceilings — the perfect setting for morning coffee, al fresco dinners, or relaxed gatherings just off the kitchen.

Upstairs, ensuite bedrooms each with private baths provide comfort and privacy for all.   The luxurious owner’s retreat offers dual walk-in closets, custom window treatments and a spa-inspired bath with separate vanities, and rare to find *Bain Ultra* (non bacterial) jacuzzi soaking tub and walk in glass shower.   The main room has lux extras including tray ceiling, center chandelier and power blinds for ultimate sleep success.   Upper level laundry unlike spec homes offers L-shape kitchen like cabinets with folding counters completing the second floor.

The fully finished lower level offers exceptional flexibility with a private guest suite and full bath, large family room, music lounge/speakeasy retreat, dedicated workstation, fitness area, and sauna space — creating the perfect extension for entertaining, working from home, guests, or everyday relaxation.

Outside, enjoy a fully fenced backyard with generous green space for play, pets, or entertaining, anchored by a welcoming screened porch and grilling patio that create seamless indoor-outdoor living.

Ideally located just moments from Downtown Silver Spring, Takoma Park, Metro access, parks, dining, and shopping, this exceptional home offers the perfect blend of character, comfort, and convenience.

***Zone 33 school - pick Elementary School / Takoma Park Middle School / Montgomery Blair High School - both offer MCPS Magnet Programs***
#MDMC2235114

SILVER SPRING

8018 TAKOMA AVENUE

5 Beds

5 Baths

4,600 Sq.Ft.

$1,600,000

MLS#: MDMC2235114

80 acre fronting Md Rt 194. Sub-dividable. Adjacent to Woodsboro town limits. Bisected by Israel Creek. Unencumbered by any easements. Mostly cleared.
#MDFR2051960

WOODSBORO

WOODSBORO

None Beds

None Baths

80.01 acres

$1,600,000

MLS#: MDFR2051960

For comp purposes only
#MDMC735402

POTOMAC

9 RIVER FALLS

5 Beds

4 Baths

5,902 Sq.Ft.

$1,600,000

MLS#: MDMC735402

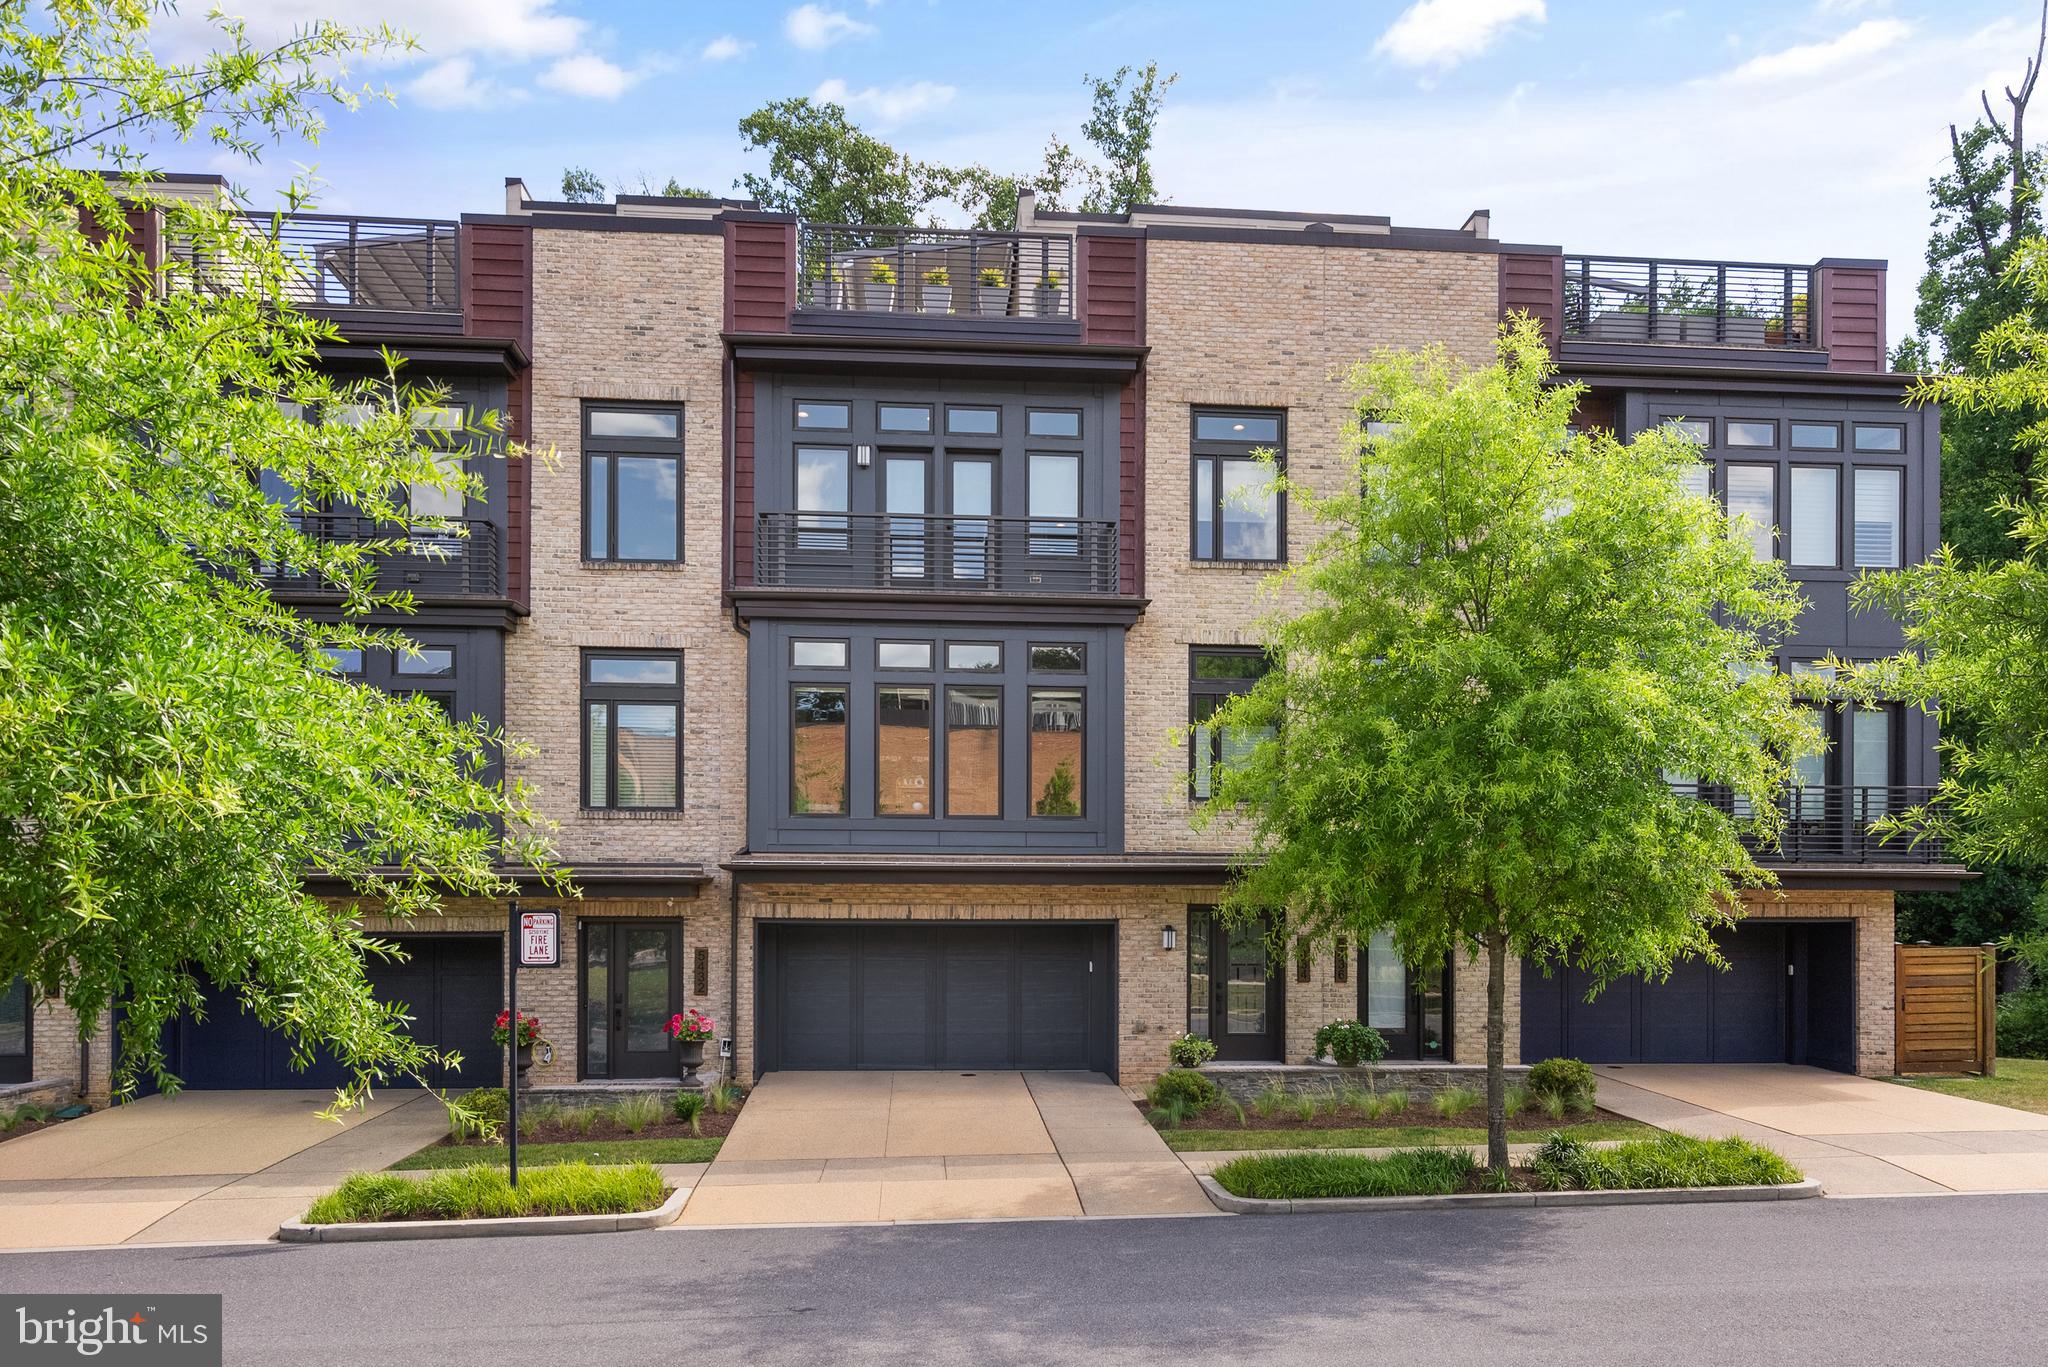
Must See! 5-level split-level home w/ 6 bedrooms and 4 full bathrooms totaling 3,130 sq ft in sought-after Kenwood Park community! Meticulously landscaped front and back. In-ground heated pool and herringbone brick patio surrounded by fence and trees for privacy. Freshly painted throughout. The main level living room has a wood burning fireplace! Dining room has a new chandelier and door access to the kitchen. Kitchen has double oven, granite countertops, built-in table and door access to sunroom. Upper level 1 has refinished wood floors; primary en-suite w/ new lighted ceiling fan, walk-in organized closet and door access to private bathroom; 2 additional spacious bedrooms; and an updated hallway bathroom. Upper level 2 has 2nd en-suite w/ new carpet, walk-in closet, door access to attic storage, and door access to a private bathroom with a stall shower. Lower level 1 has new LVP flooring, wood-burning fireplace, built-in bookshelves and door access to the exterior rear patio. Lower level 2 has LVP flooring throughout, 2 additional bedrooms or office, laundry room, walk-in storage closet, 4th bathroom w/ stall shower, and door access to exterior rear stairs to rear yard. Ample 2-car garage, underground sprinkler system, and whole-house generator on auto-transfer switch! New roof in 2023. Excellent schools, close to shops, restaurants and DC.
#MDMC2213292

BETHESDA

7109 RADNOR ROAD

6 Beds

4 Baths

3,130 Sq.Ft.

$1,600,000

MLS#: MDMC2213292

None
#MDMC2238252

BETHESDA

4709 MAPLE AVENUE

None Beds

None Baths

2,800 Sq.Ft.

$1,600,000

MLS#: MDMC2238252

New on site 2 days ago
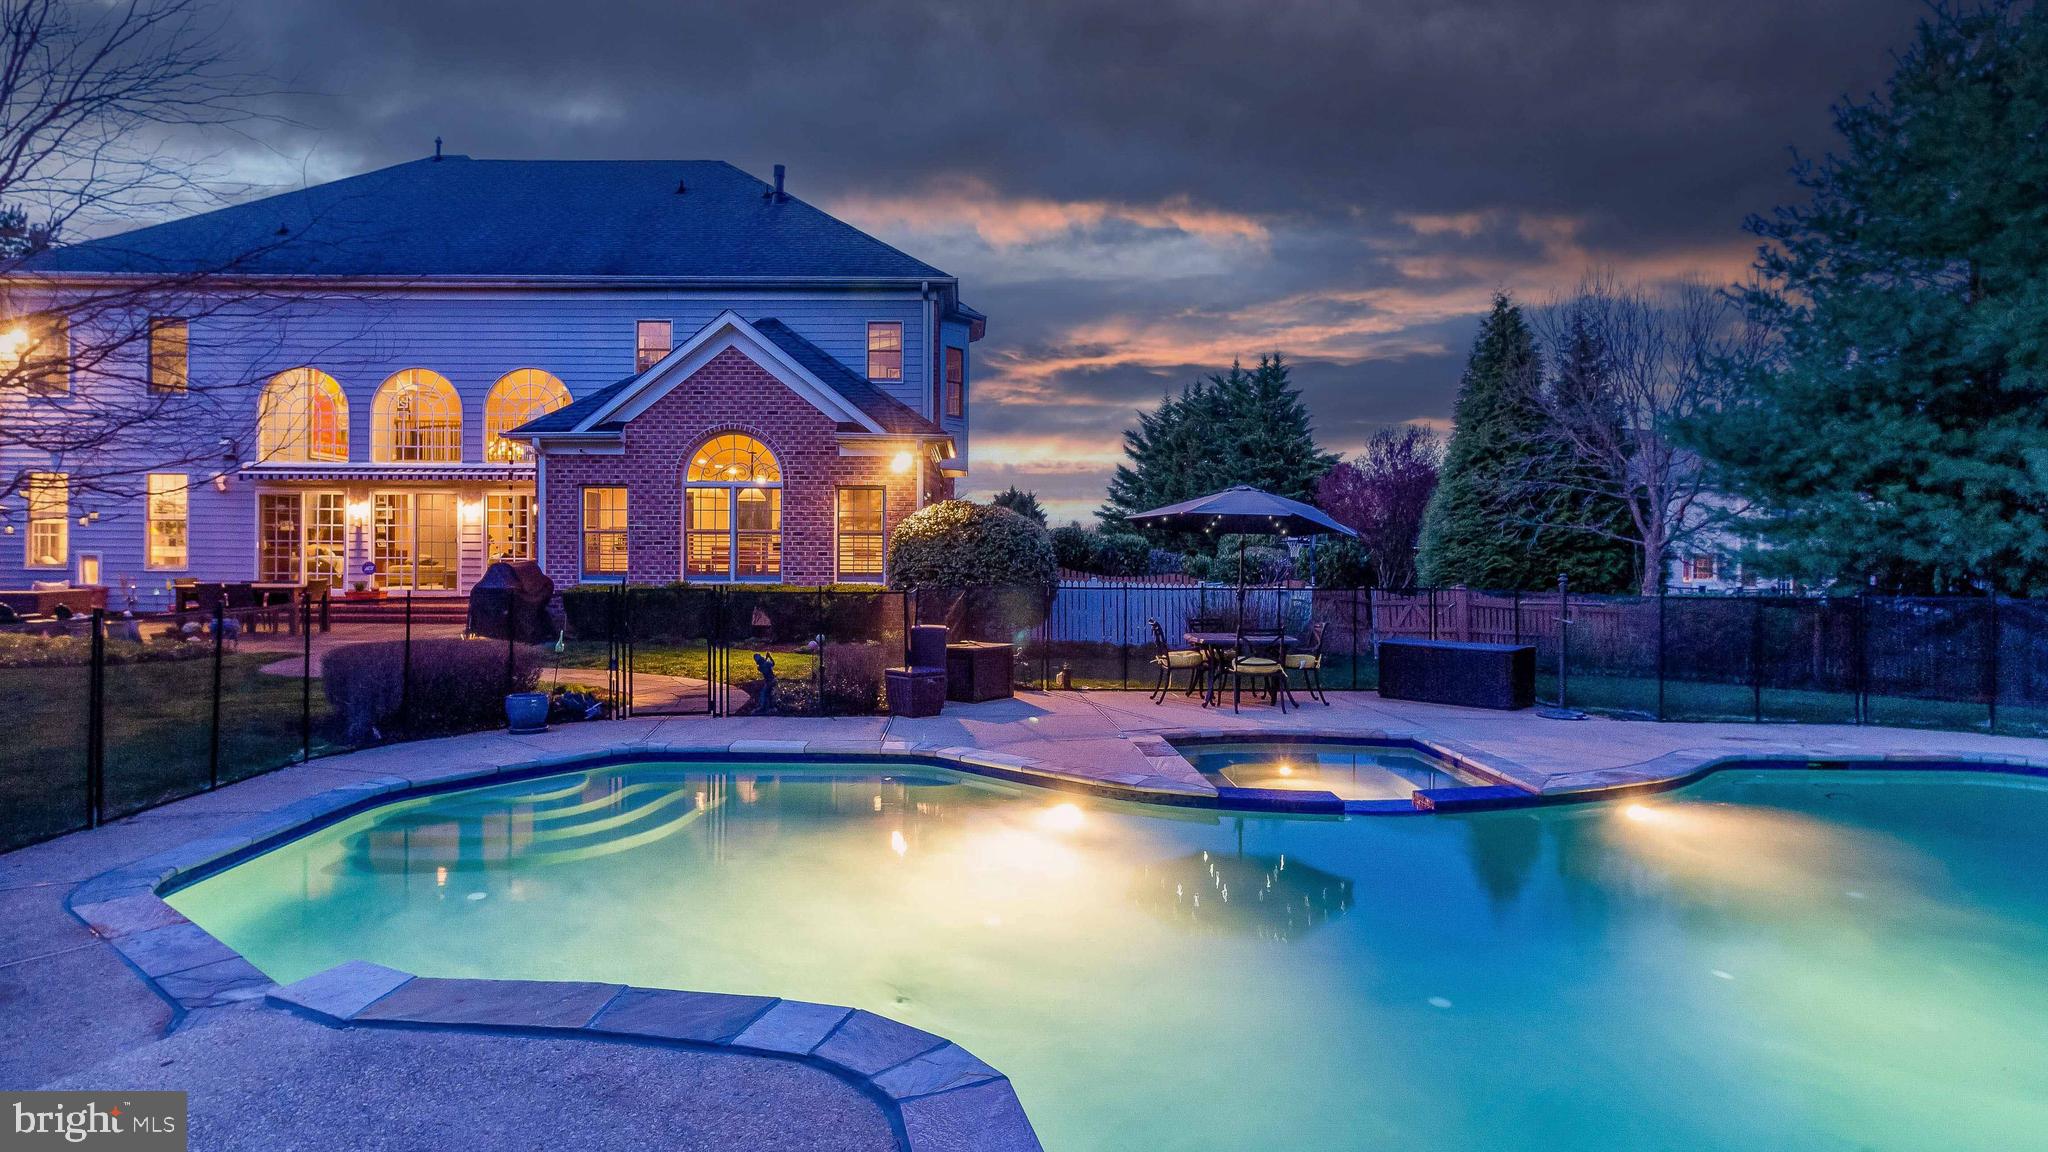
A truly special home located in the beautiful neighborhood of Buckskin Woods on expansive lot of nearly 4 acres.  Spacious living areas and high end finishes throughout including custom built ins, crown moldings, chair rail details, marble, ceramic and gleaming hardwood floors. Soaring ceilings add openess to classic traditional floor plan. Elegant entrance foyer, gracious formal dining room, dramatic sunlit living room and inviting family room complete with wet bar, cabinets, wine rack and under counter refrigerator. Main level also includes den/home office with adjacent full bath offering use as an additional bedroom. Bright chef's kitchen and breakfast room featuring premium cabinetry, quartz countertops and top of the line appliances including sub zero refrigerator.  Step outside to deck and gazebo overlooking heated pool surrounded by lush landscaping. Lighted tennis court adds to exceptional outdoor living experience.  Four bedrooms upstairs including luxurious master suite with fireplace and marble bath, two secondary bedrooms connected by a Jack-and-Jill bath while fourth bedroom has additional private full bath.  Lower level is designed for fun - home theater and theater lighting, recreational area accented by exquisite architectural details and stunning full service bar with granite countertops, refrigerator, dishwasher, cherry hardwood floors and even brass foot rails! An extra bedroom with full bath completes the space. Backup generator powering designated critical circuits is included.  This home combines the best in family living with outstanding entertainment amenities.  Everything needed to make lasting memories.
#MDHW2069052

ELLICOTT CITY

4255 BUCKSKIN LAKE DRIVE

5 Beds

5 Baths

6,716 Sq.Ft.

$1,600,000

MLS#: MDHW2069052

Fabulous home on the golf course in Manor Country Club.  Completely updated and amazing views of the golf course and spectacular sunsets.
#MDMC2202032

ROCKVILLE

14632 CROSSWAY ROAD

4 Beds

4 Baths

4,240 Sq.Ft.

$1,600,000

MLS#: MDMC2202032

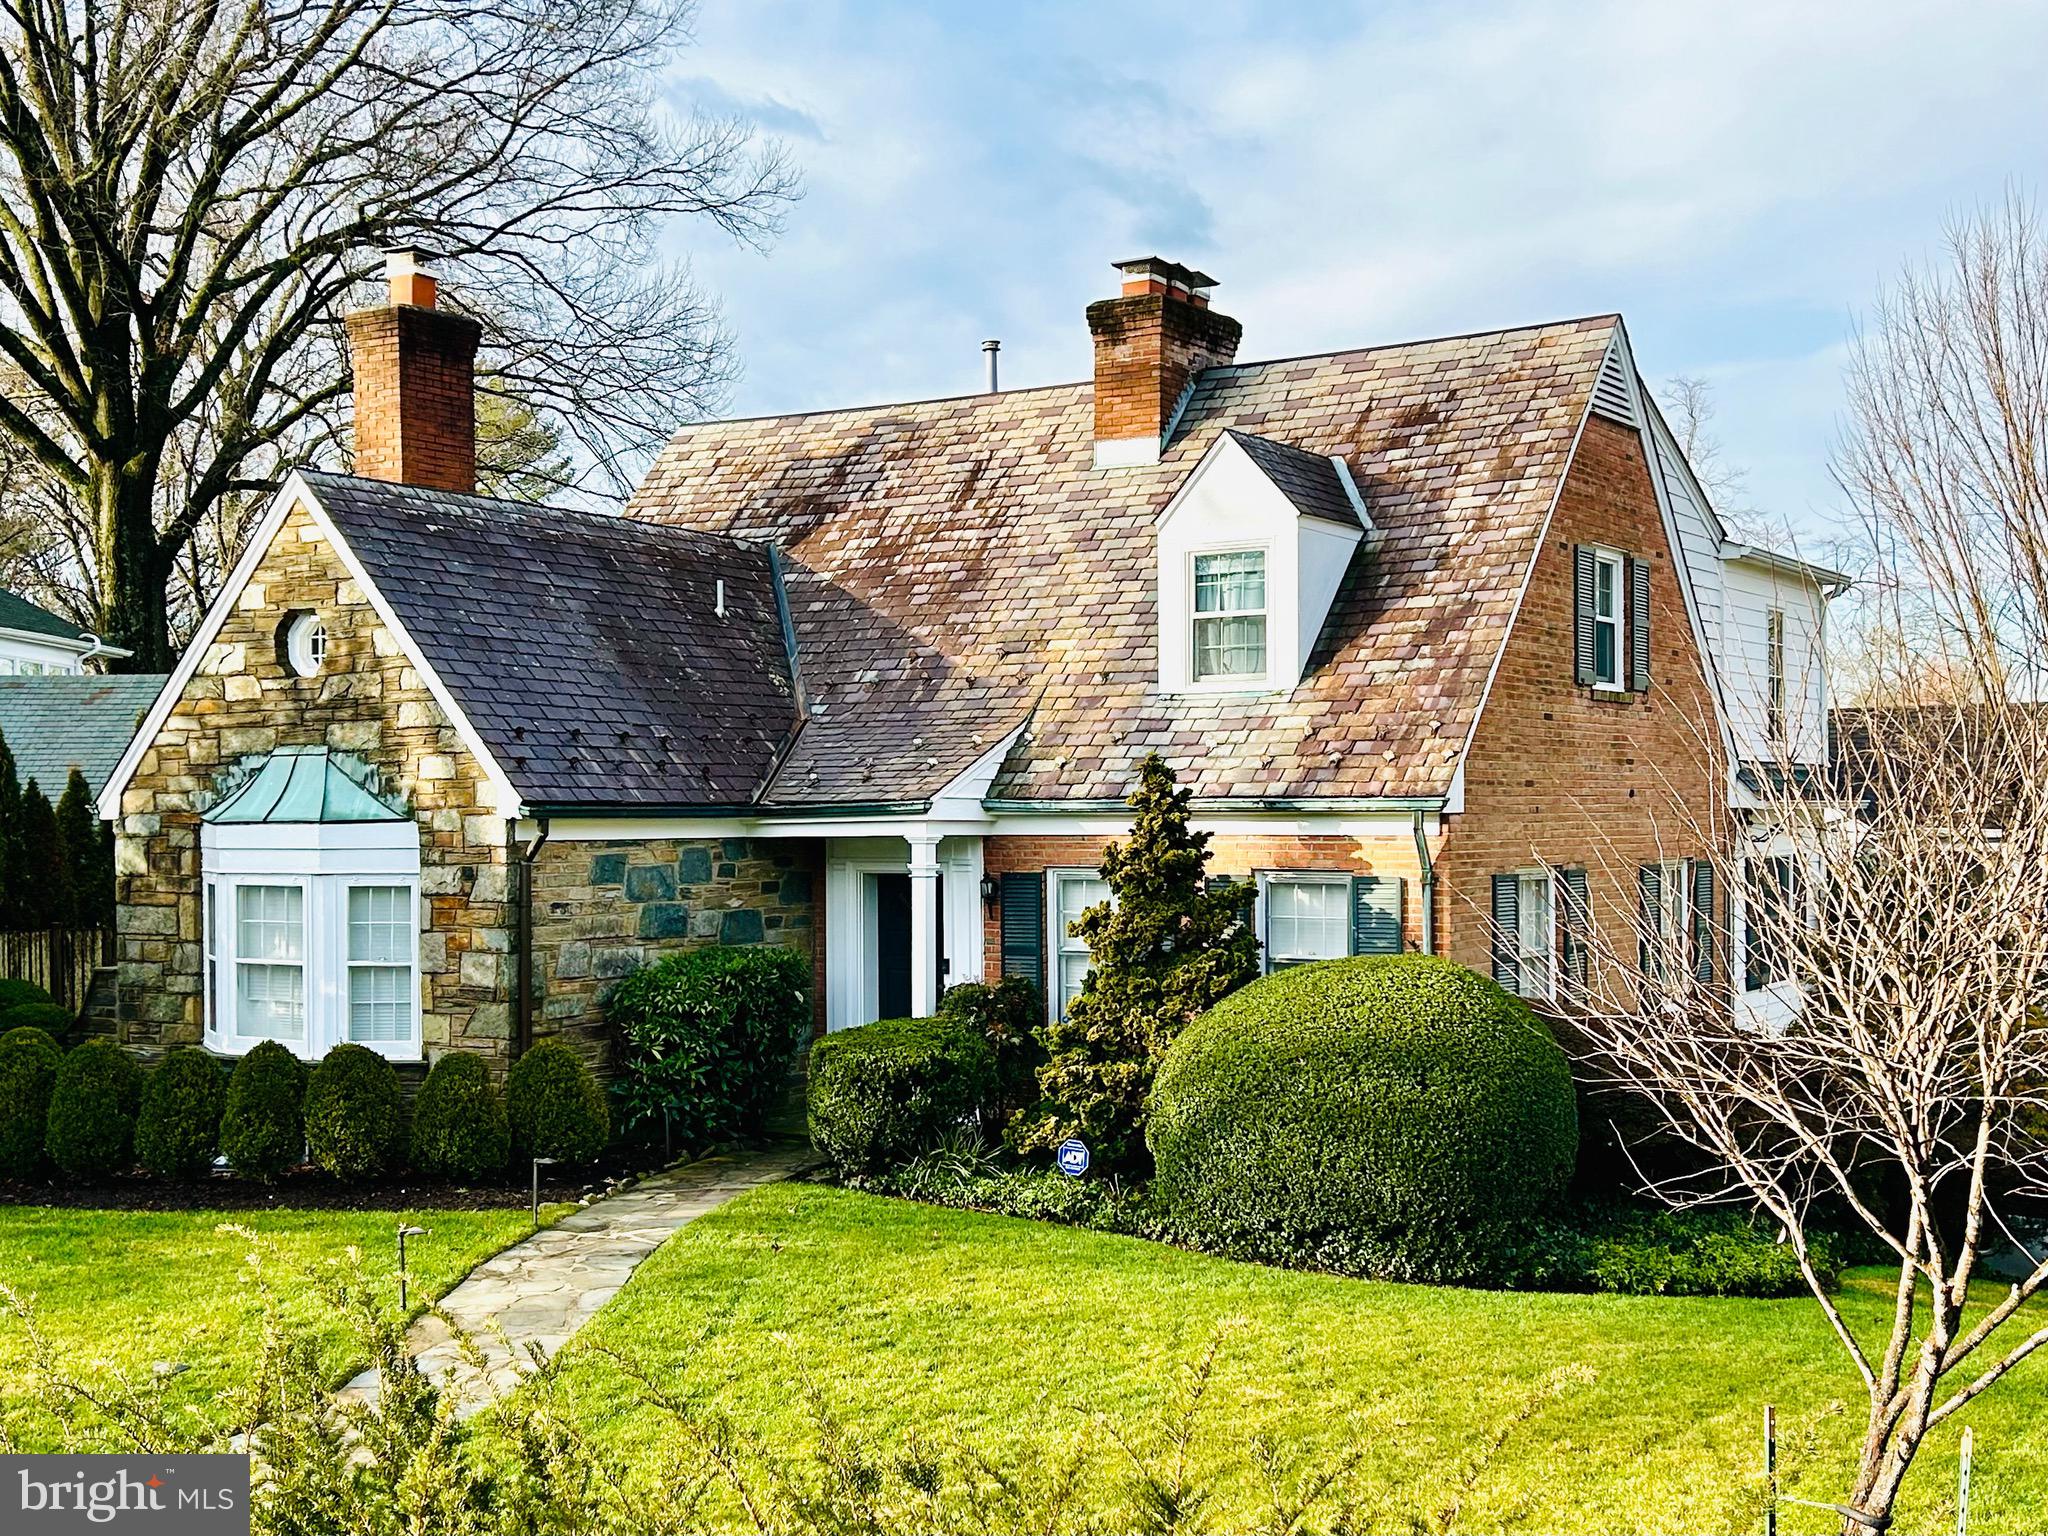
Unbelievable renovated Farm house in 2008. Homeowner spared no expense. Kept the charm of this wonderful 1850 home. New windows, Hardwood floors on main and Up, Beautiful oversized mouldings, 7 fireplaces, 7 1/2 Baths, Kept some original flooring, doors and hardware, Gourmet kitchen, upstairs laundry, Huge floored attic with bath rough-in, Separate In-law Au Pair Suite.You must see this one!!!!!!
#1001286107

DAVIDSONVILLE

3287 DAVIDSONVILLE ROAD

7 Beds

7 Baths

N/A

$1,600,000

MLS#: 1001286107

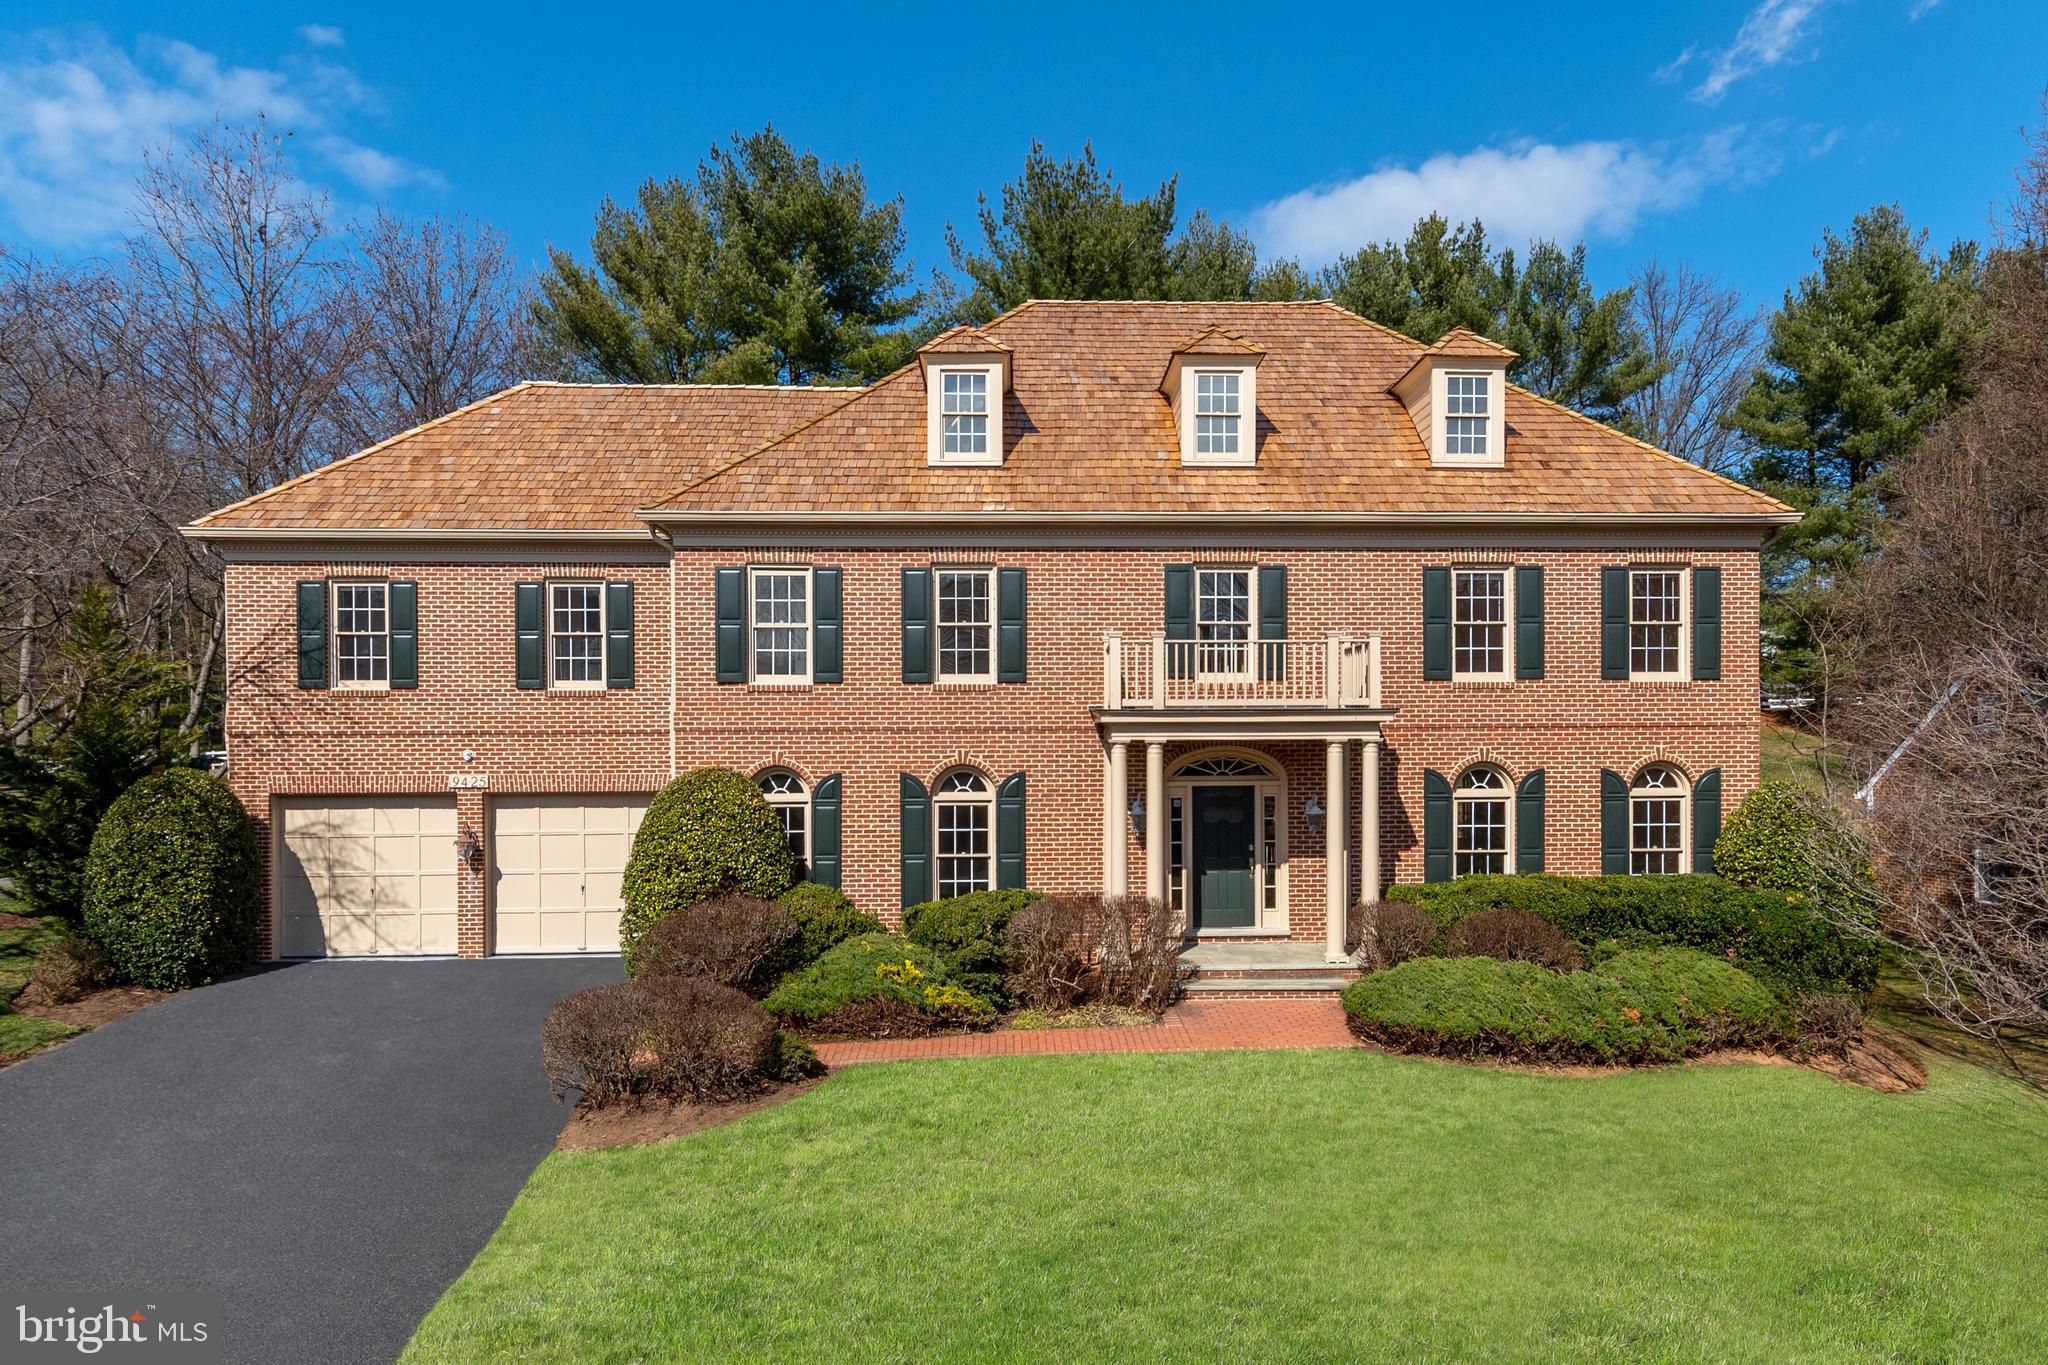
Welcome to 11304 Crossing Glenn Court, an architectural masterpiece nestled in the heart of Potomac, Maryland. This exquisite property has been recently updated, offering a blend of luxury, elegance, and modern convenience. Set in a prime location with a roundabout driveway and situated on a peaceful cul-de-sac, this home presents a stunning presence that is matched by its beautiful interior and top-tier features. As you step into this gorgeous house, you'll be greeted by a grand foyer that leads you to a spacious and well-appointed layout. The new high-end lighting fixtures cast a warm glow across freshly installed flooring that spans the entire residence. Every detail has been thoughtfully considered, from the sleek new hardware to the pristine countertops that adorn the kitchen and bathrooms. The heart of the home is the gourmet kitchen, a chef's delight with top-of-the-line appliances and ample counter space. The kitchen seamlessly flows into the sunroom, where walls of windows allow natural light to flood the space and offer views of the serene surroundings. The entire house has been fully renovated, ensuring that every corner meets the highest standards of luxury living. The new additions include a stylish and functional office space, perfect for the remote professional or as a quiet retreat for managing the household. Retreat to the expansive master suite, a haven of tranquility with its spa-like en suite bathroom and generous closet space. Additional bedrooms and bathrooms are equally impressive, providing comfort and elegance for family and guests alike. Step outside to the backyard, your private oasis, where you can enjoy the tranquility of the prestigious Potomac setting. The walkout basement adds an additional layer of functionality and entertainment possibilities, extending the living space to the outdoors. Education is paramount, and this property is situated in the best school district Potomac has to offer, ensuring your loved ones have access to top-quality learning opportunities. 11304 Crossing Glenn Court is more than just a home; it's a lifestyle waiting to be embraced. With its amazing location, luxury finishes, and thoughtful updates, this property is poised to be the dream home for those who seek the finest in suburban living.
#MDMC2127148

POTOMAC

11304 CROSSING GLEN COURT

4 Beds

3 Baths

4,497 Sq.Ft.

$1,600,000

MLS#: MDMC2127148

1 ... 476 477 478 479 480 ... 666
* Listings identified with the FMLS IDX logo come from FMLS and are held by brokerage firms other than the owner of this website. The listing brokerage is identified in any listing details. Information is deemed reliable but is not guaranteed. If you believe any FMLS listing contains material that infringes your copyrighted work please click here to review our DMCA policy and learn how to submit a takedown request. © 2024. First Multiple Listing Service, Inc.
 - property

Send a message

Message successfully sent.

Your message

What is 3 + 4 ?

Reason for contacting?

I agree to receive email communication and understand I can unsubscribe at any time.

I agree to be contacted by Charis Realty Group via call, email, and text for real estate services. To opt out, you can reply 'stop' at any time or reply 'help' for assistance. You can also click the unsubscribe link in the emails. Message and data rates may apply. Message frequency may vary. Privacy Policy

Sign Out

Virtual Assistant

Would you like to take the next step with this property? We can help you schedule a showing or virtual tour, or send you more details.

Yes, I would like more information.

Thank You for Your Reply, One of Our Agents will contact you as soon as possible

No, maybe later.

Thank you, you can always contact me via email, phone number or through the contact form.

Realhub AI

Lucy - Your AI-Powered Realtor

Update Your Temporary Password

Personalize your search

Enter your email and we'll notify you immediately when new listings match what you're looking for.

or enter email address

Already have an account ? Login here

Continue your home search

I agree to receive communications and understand I can unsubscribe at any time.

I agree to be contacted by Charis Realty Group via call, email, and text for real estate services. To opt out, you can reply 'stop' at any time or reply 'help' for assistance. You can also click the unsubscribe link in the emails. Message and data rates may apply. Message frequency may vary. Privacy Policy

Already have an account ? Login here

We use cookies

We use cookies primarily for analytics to enhance your experience. By accepting, you agree to our use of these cookies. You can manage your preferences or learn more about our cookies policy.