Properties

Browse or get in touch to schedule a walkthrough.

  • Nearby me
Price range

Popular Features

Community Features

Association

Property Features

Waterfront

View

Exterior Features

Interior Features

Style

535615 properties match your criteria

Updated 1 minute ago

E-Alert name
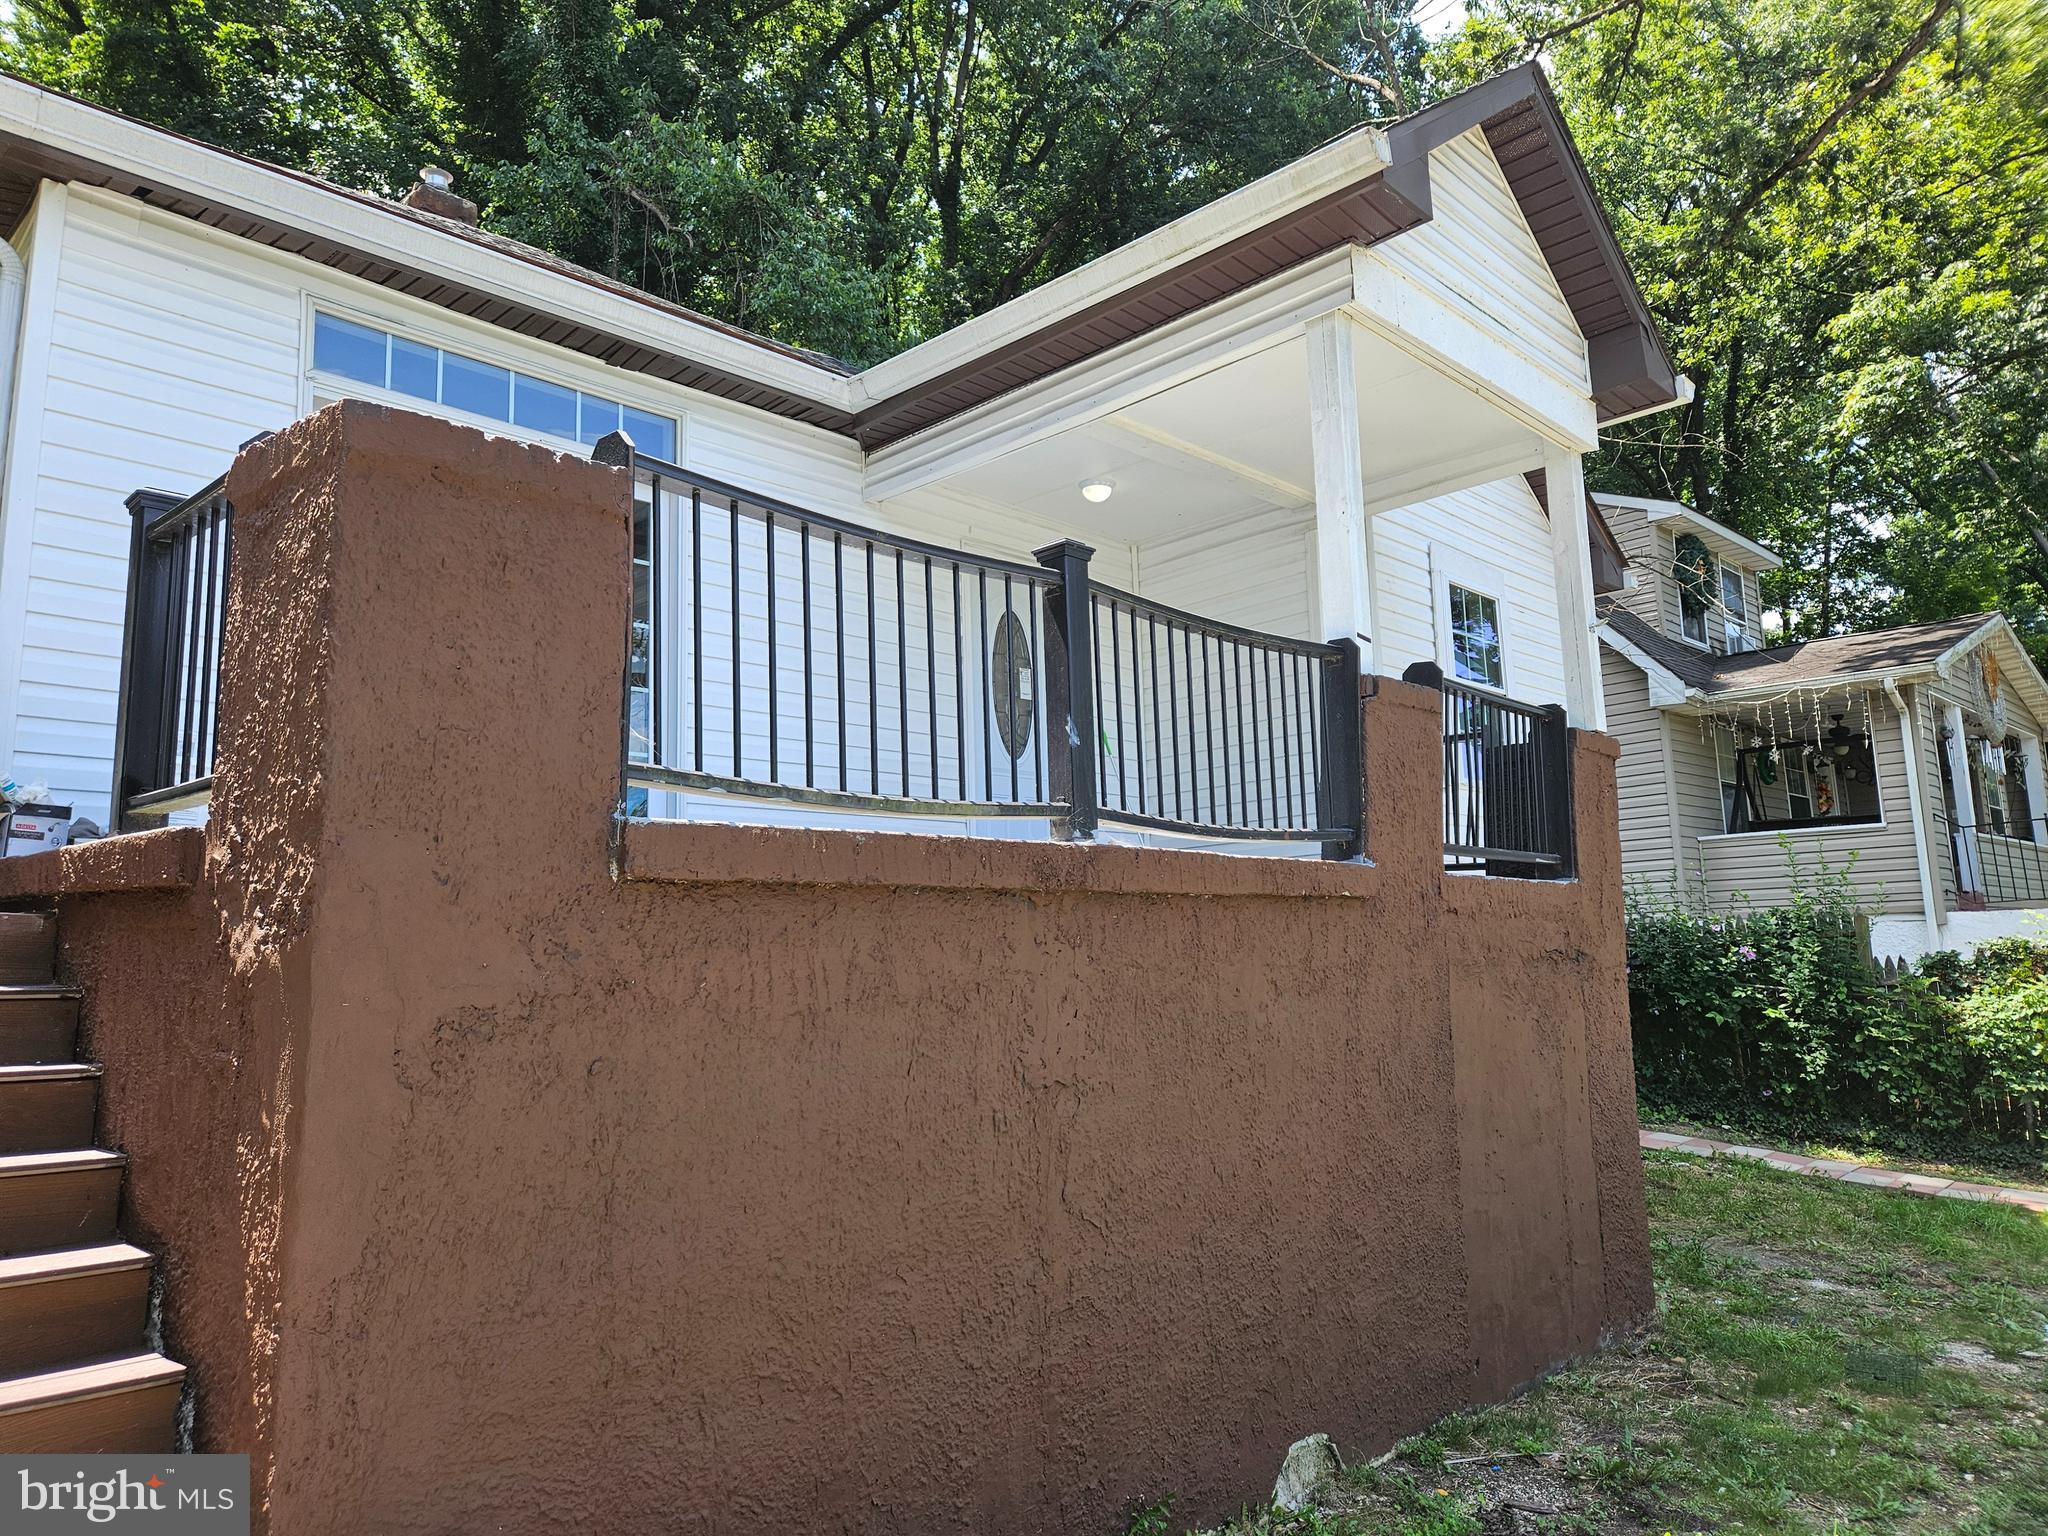
Welcome to 6053 Gwynn Oak, a beautifully updated 3-bedroom home offering the perfect blend of modern comfort and serene nature. Nestled high above the flowing Gwynn Falls River, this charming home features a spacious front porch, ideal for relaxing and enjoying the peaceful views of the river below. Inside, you'll discover a tastefully updated living space with a bonus attic area that provides endless possibilities – whether for a home office, playroom, or extra storage. The three bedrooms offer ample space and natural light, making it a perfect place for families or those looking for extra room. Don’t miss the chance to experience the perfect balance of tranquility and convenience. Schedule a showing today and make this delightful home yours!
#MDBC2103228

GWYNN OAK

6053 GWYNN OAK

3 Beds

1 Baths

1,070 Sq.Ft.

$260,000

MLS#: MDBC2103228
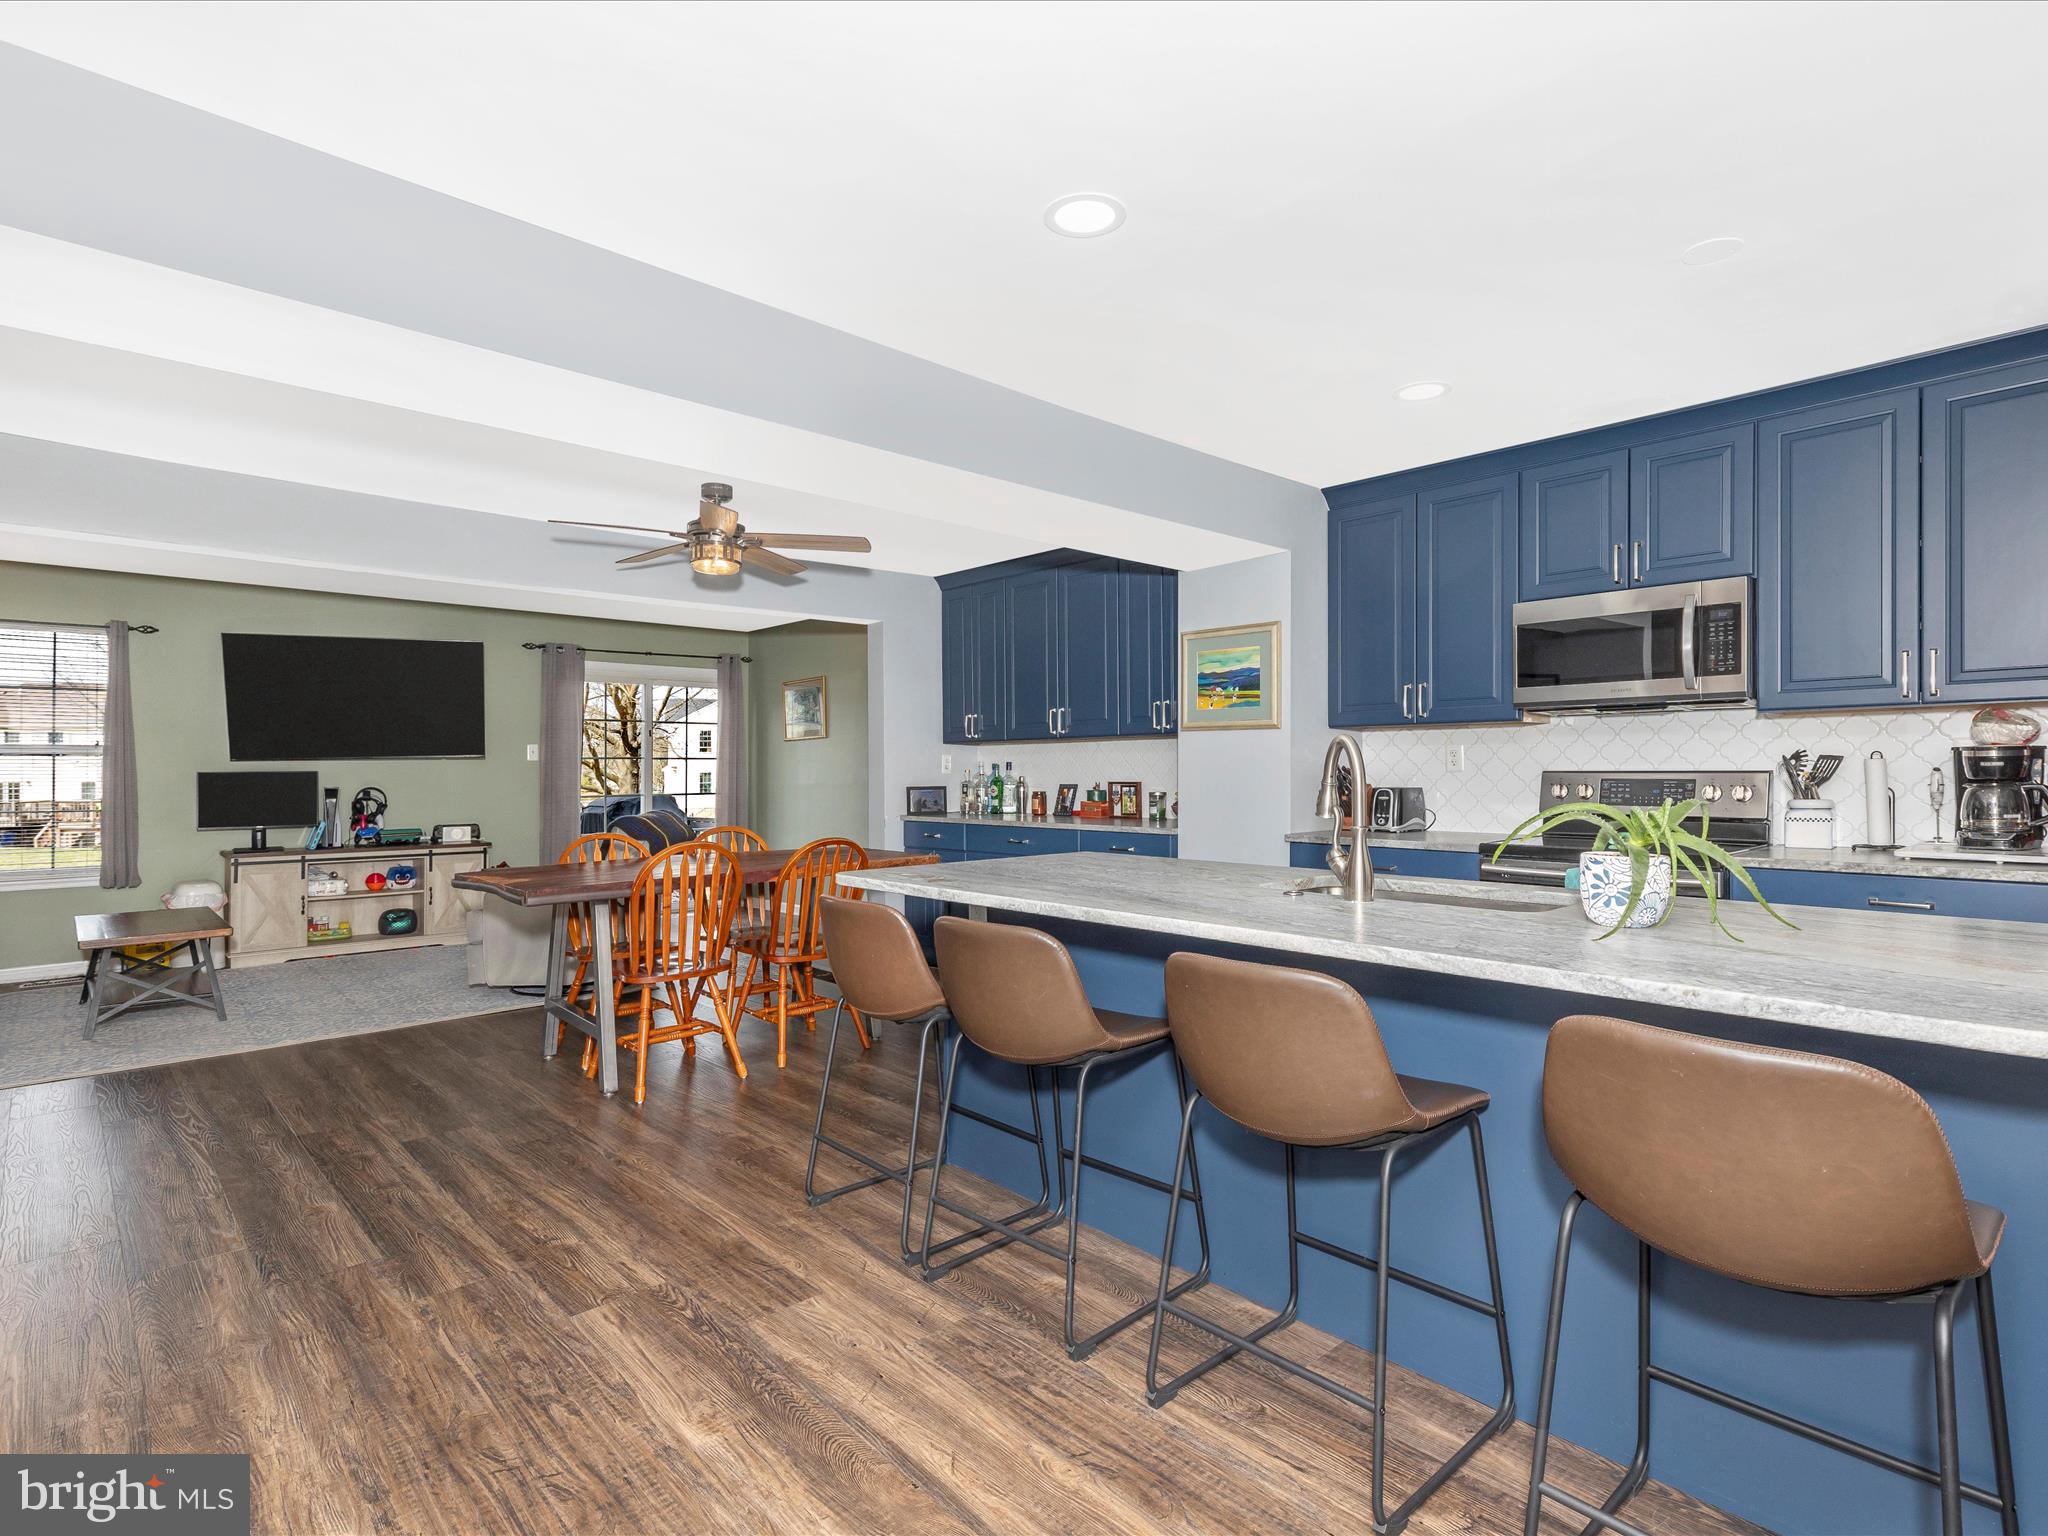
Not your average town home! Expansive gourmet kitchen with huge center island and main level remodel. Updated modern open floor plan with 3 finished levels. Looking for that special place to call home? Well, here it is! This one is hot! Open house Saturday March 22nd from 12- 2. offers 3 finished levels 3.5 baths, walk out basement, fenced backyard with firepit and raised beds, architectural shingle roof, walking distance to community pool, minutes to shopping & commuter routes and more!
#MDFR2061122

FREDERICK

6712 SANDPIPER COURT

3 Beds

3 Baths

1,740 Sq.Ft.

$385,000

MLS#: MDFR2061122
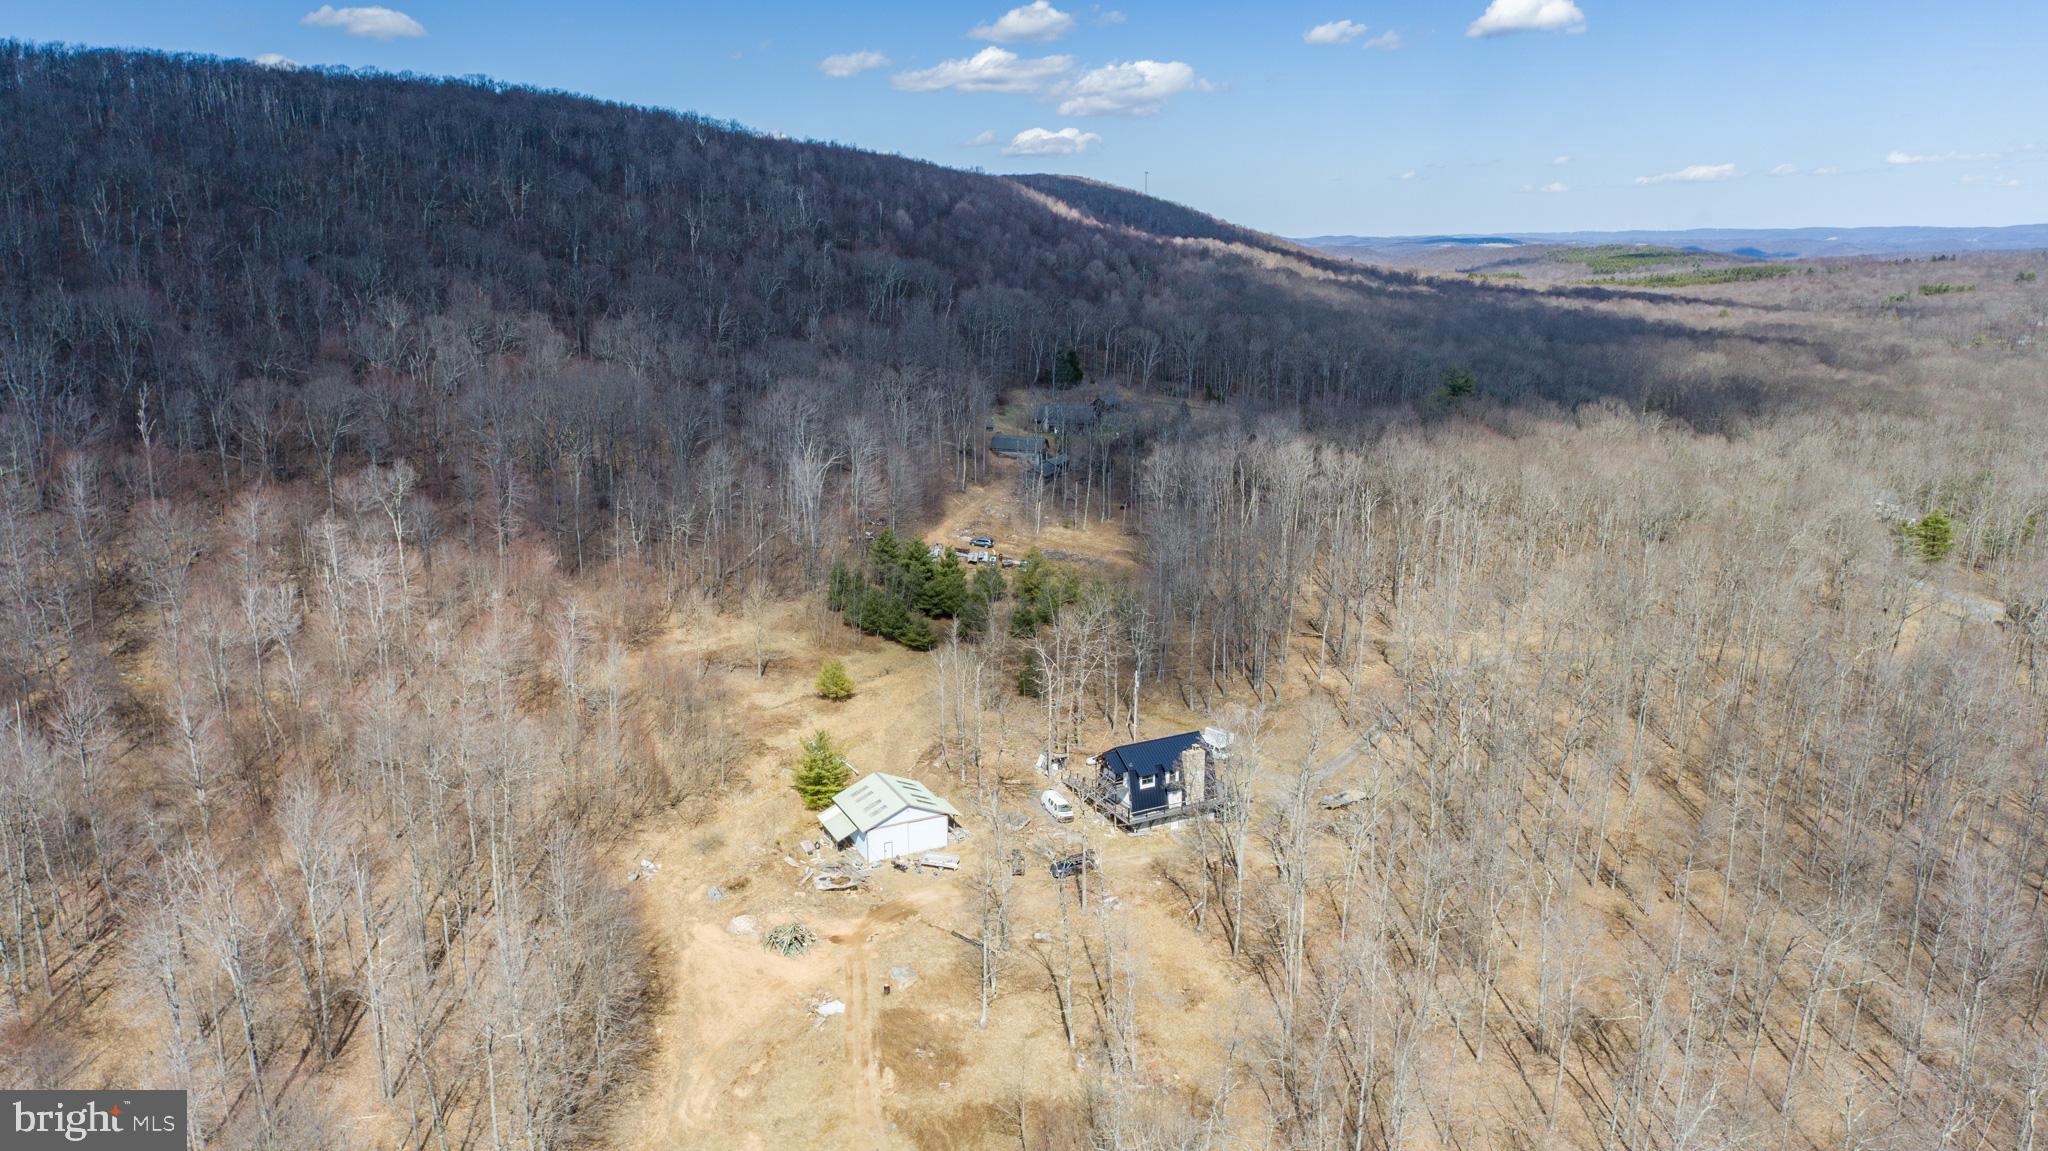
Over 150 acres of private mountain land. Thick woods, wide views, and total peace. The home is fully renovated—new siding, metal roof, and trex decking are wrapped all around. Inside, everything shines. Modern kitchen. Brand new appliances. Bar top seating for the crew. A native stone fireplace that roars. Extra wood stove for those deep winter nights. Three bedrooms. Three tiled baths. The cozy den upstairs provides additional living space. All new floors, paint, and fixtures. Downstairs is a giant two-car garage with space to grow. 32 x 32 Pole barn out back with room for toys, tools, or a full-blown shop. This is where rugged meets refined. Luxury without the noise... and just 15 minutes from Deep Creek Lake. Don't miss this once-in-a-lifetime opportunity - Call today to schedule your private showing!
#MDGA2009204

SWANTON

598 MEADOW MOUNTAIN TRAIL

2 Beds

3 Baths

2,016 Sq.Ft.

$1,199,900

MLS#: MDGA2009204
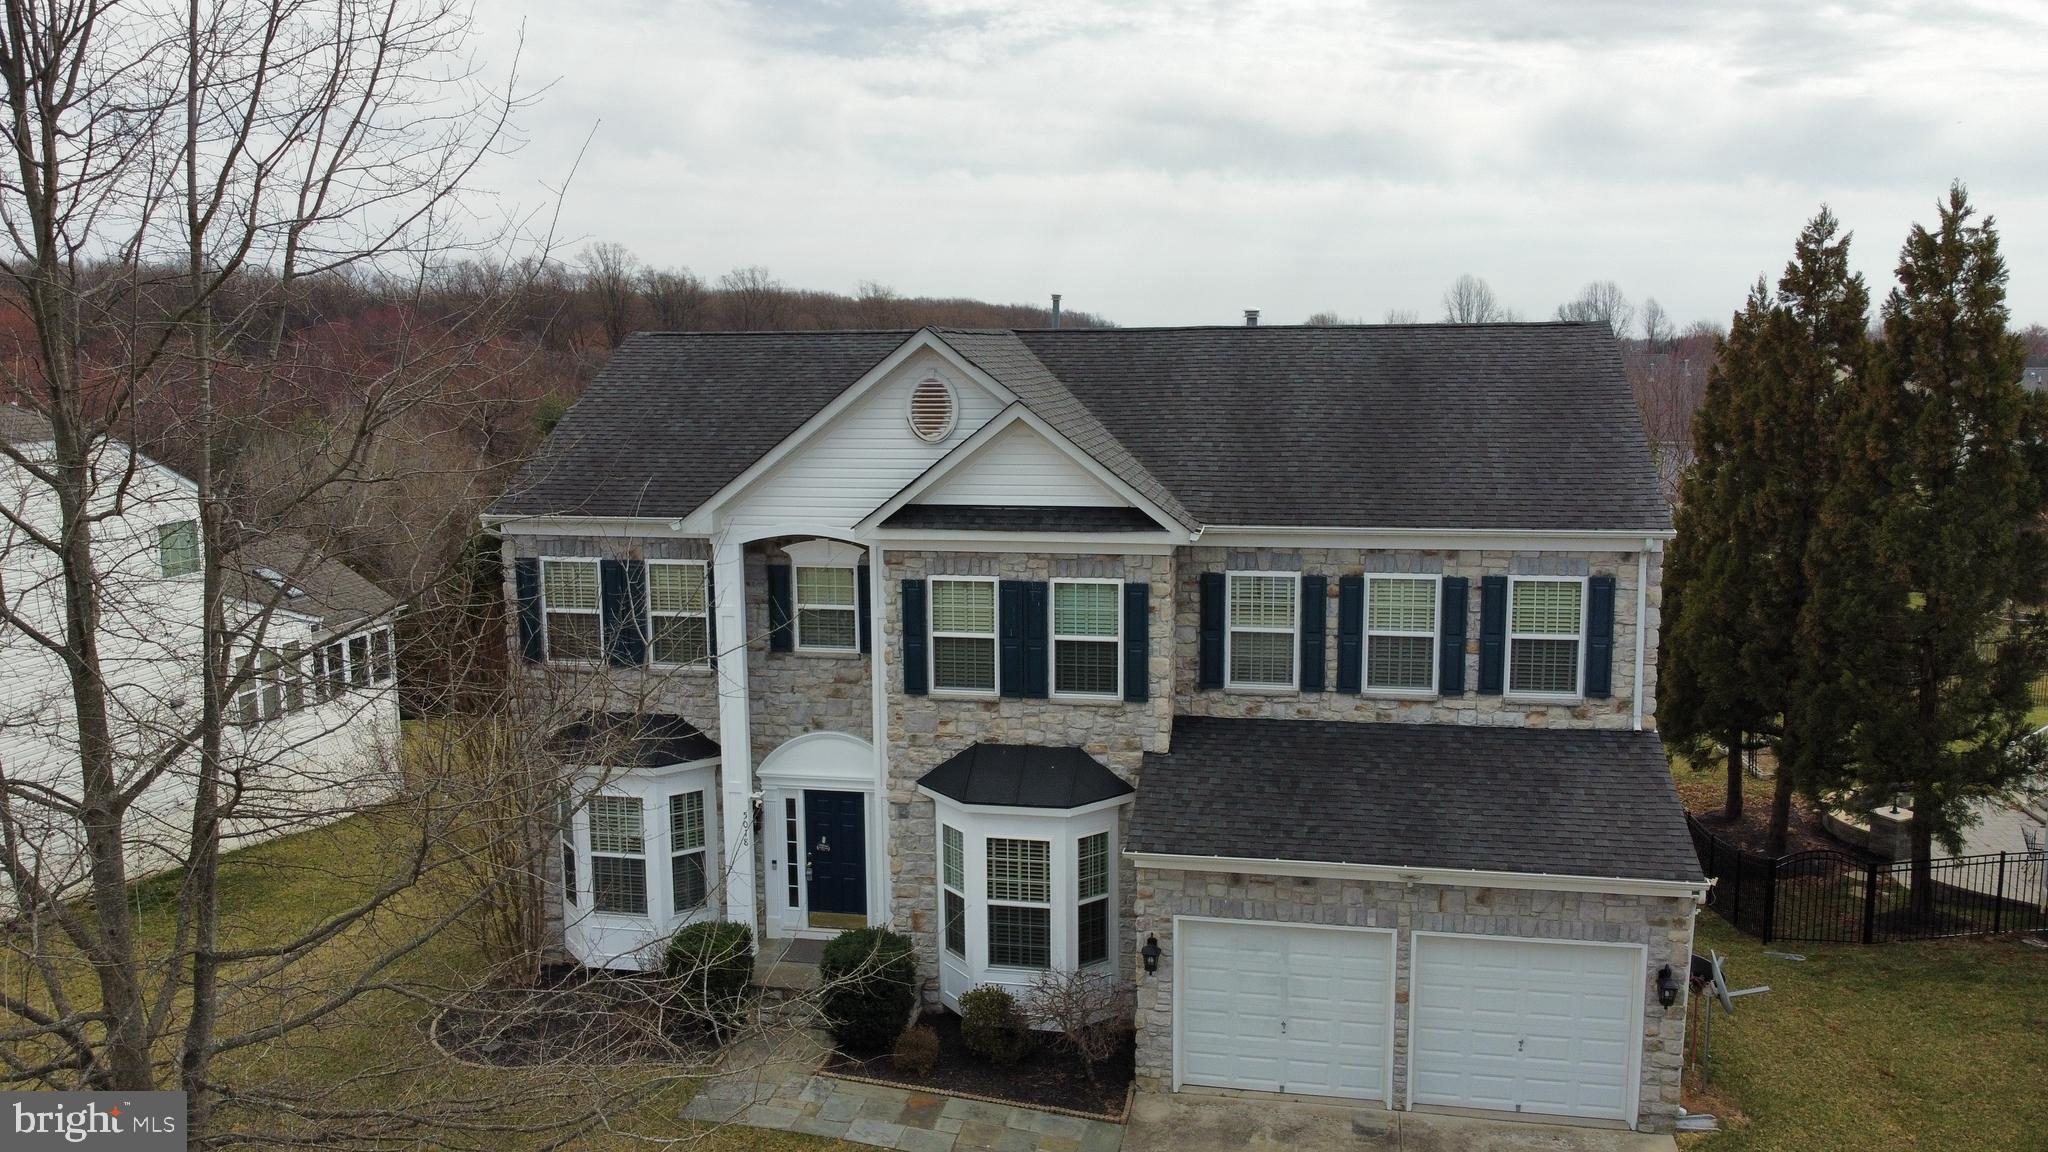
Nestled on a serene street within the highly sought-after Cider Mill community. Stunning stone front home offers a wealth of living space and abundant high-end upgrades. As you step inside, you will find custom finishes throughout, gourmet kitchen that is sure to impress even the most discerning chefs. It boasts exotic granite countertops, custom wood cabinetry, top-of-the-line stainless steel appliances and 2 wall ovens, custom backsplash, oversized sink, huge pantry, cherry hardwood floors seamlessly flow into the living, dining, and powder rooms. The two-story family room feature decorative windows, ceiling fan, and a gas fireplace with mantel, creating a warm and inviting atmosphere. The main level also includes a formal dining room, living room and a powder room with a sleek pedestal sink and custom designer wall paper. Ascend the staircase to the upper level, where four bedrooms and two full baths await. The light-filled primary suite boasts a ceiling with lighted fan, spacious walk-in closet, and en suite bathroom. The primary bath showcases two sink with vanities with storage, a glass-enclosed shower and soaking tub. Along the hallway are three additional bedrooms with neutral carpeting and a full bath with a vanity and standing-shower. The walkout lower level of the home features an expansive theatre room, all with beautiful plush carpet and recessed lighting and an additional large space to entertain a large crowd. An additional full bath and plenty of storage complete the lower level, which walks out to the very private backyard surrounded by beautiful views. The deck off the kitchen is perfect for outdoor dining and family entertainment. The coveted community of Cider Mill offers walking and biking trails and a beautiful community pond.
#MDHW2049478

ELLICOTT CITY

5018 ROME RED WAY

4 Beds

3 Baths

3,222 Sq.Ft.

$1,025,600

MLS#: MDHW2049478
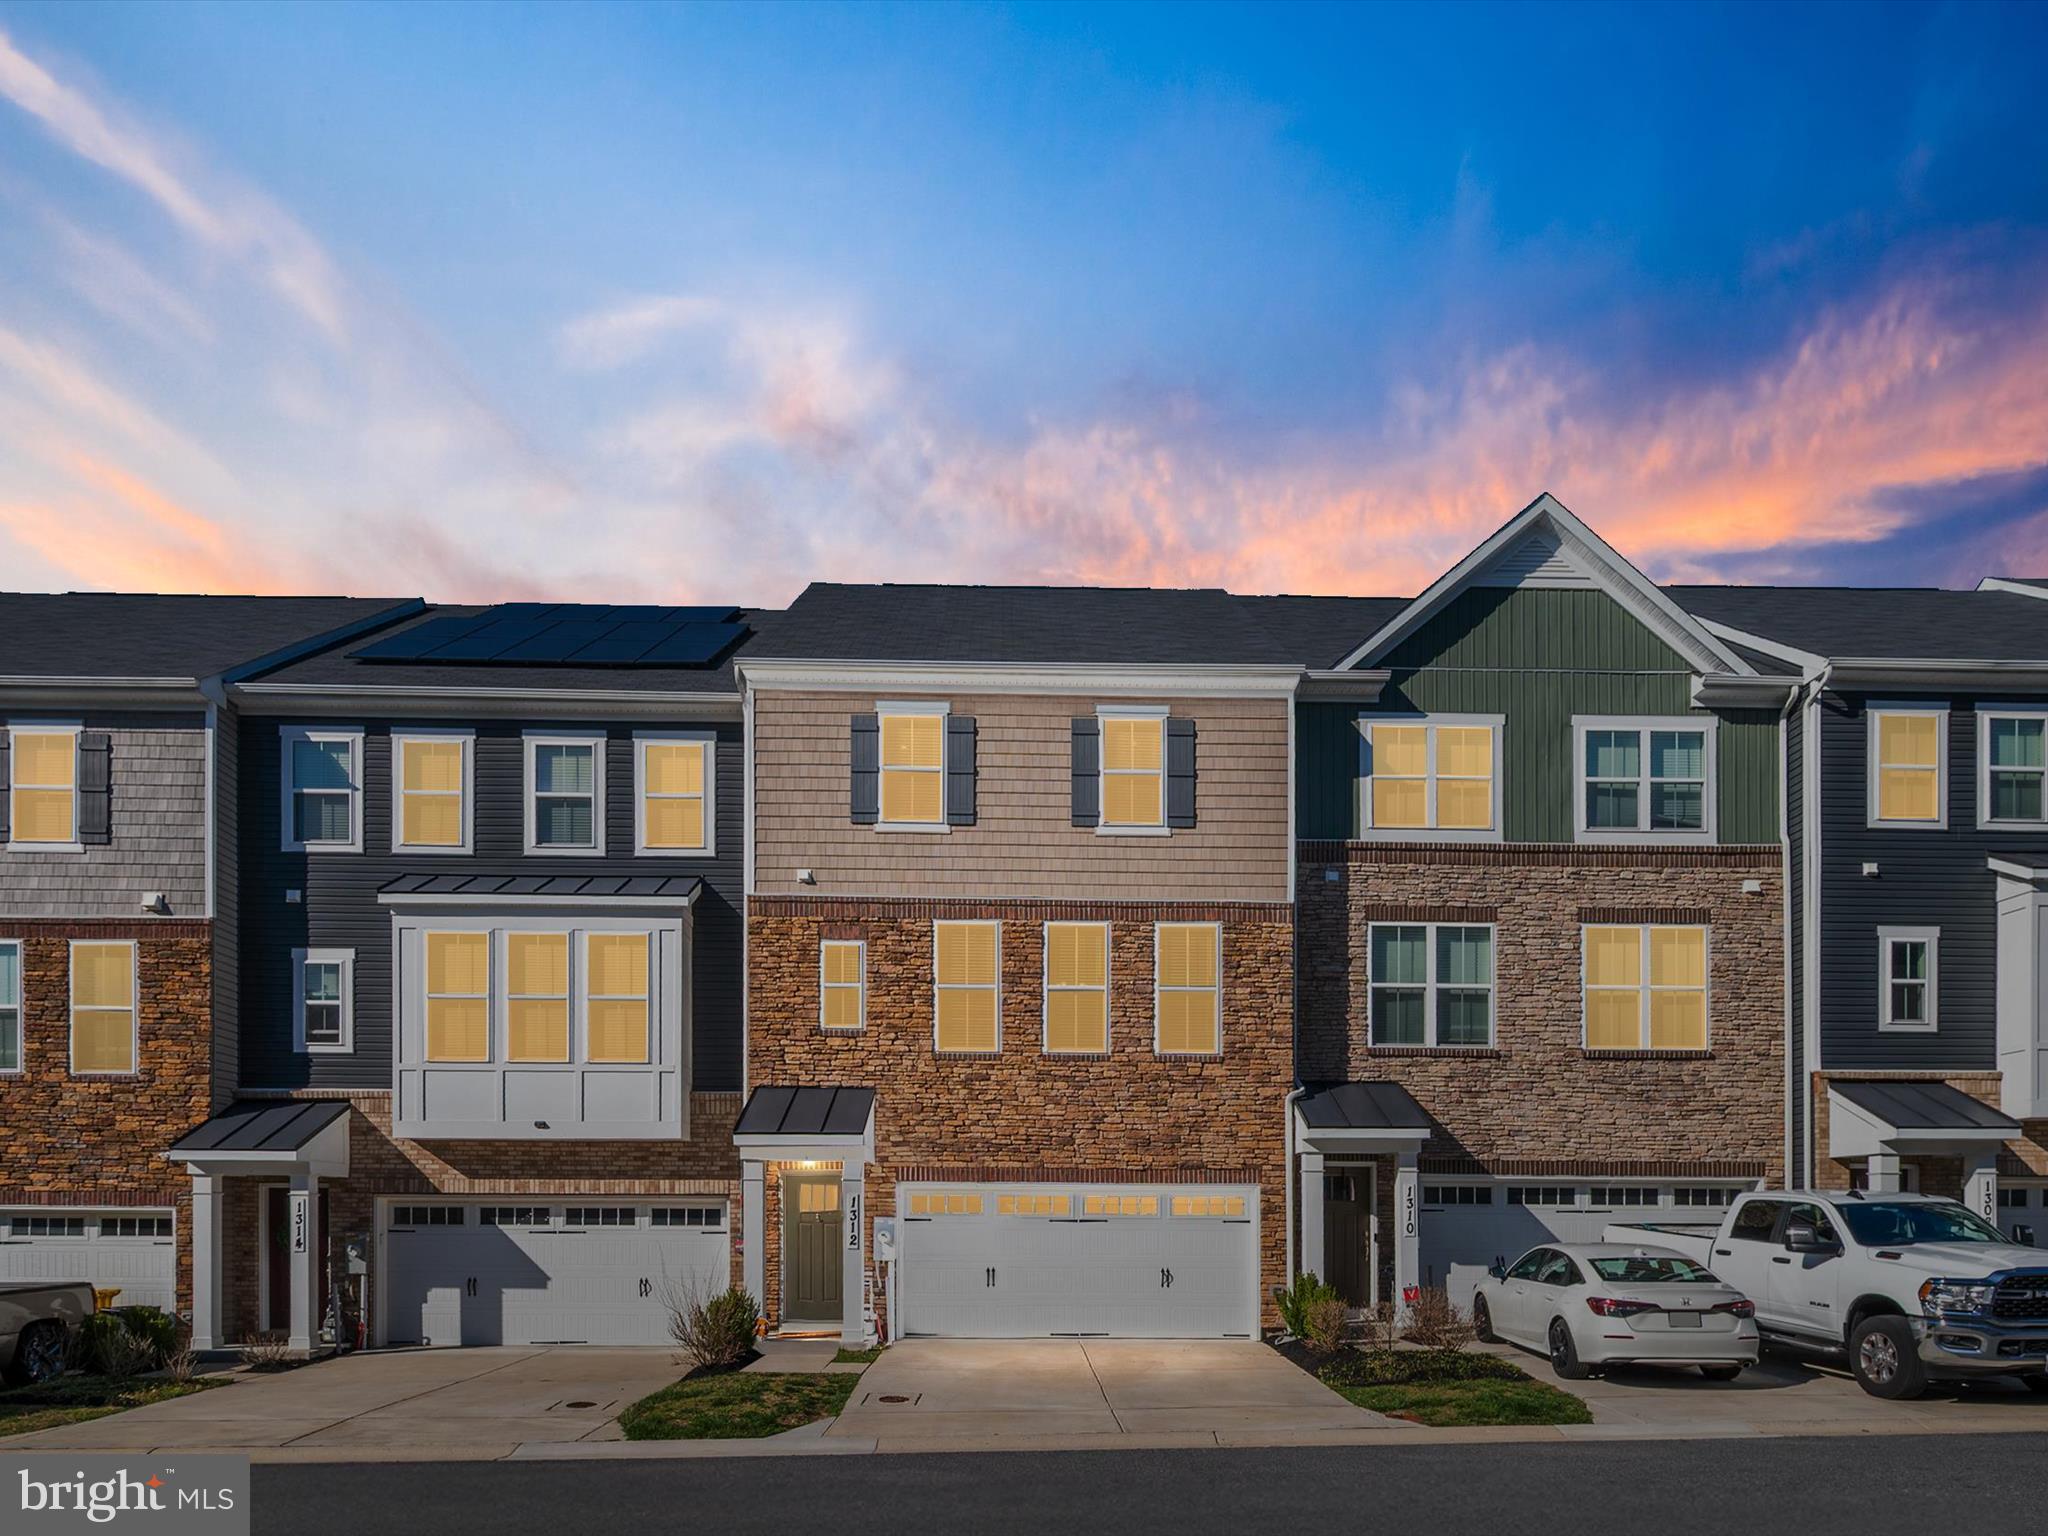
Welcome to this beautifully maintained 3-bedroom, 2 full/2 half bath townhome, just 5 years young and perfectly situated for effortless commuting to DC, Fort Meade, or Baltimore via nearby access to Routes 97 and 50.

Step inside to a welcoming entryway that offers a convenient landing zone, with access to the finished lower-level living space—perfect for a home office, gym, or second family room—complete with a half bath and direct entry to the spacious 2-car garage.

Upstairs, enjoy an open-concept main level designed for modern living. The stylish kitchen features ample counter space and flows seamlessly into the breakfast nook, dining area, and expansive family room—ideal for entertaining or everyday living. A conveniently located half bath adds extra ease.

On the upper level, you'll find a spacious primary suite with a large walk-in closet, generous en suite bathroom with dual vanities, and bonus space within the bedroom perfect for a sitting area or home office. Two additional bedrooms, a full bath, and a well-placed laundry room complete the top floor.

This home offers the perfect blend of style, functionality, and location—don’t miss your chance to call it yours!
#MDAA2108734

CROFTON

1312 LITTLE PAX RUN

3 Beds

2 Baths

2,880 Sq.Ft.

$635,000

MLS#: MDAA2108734
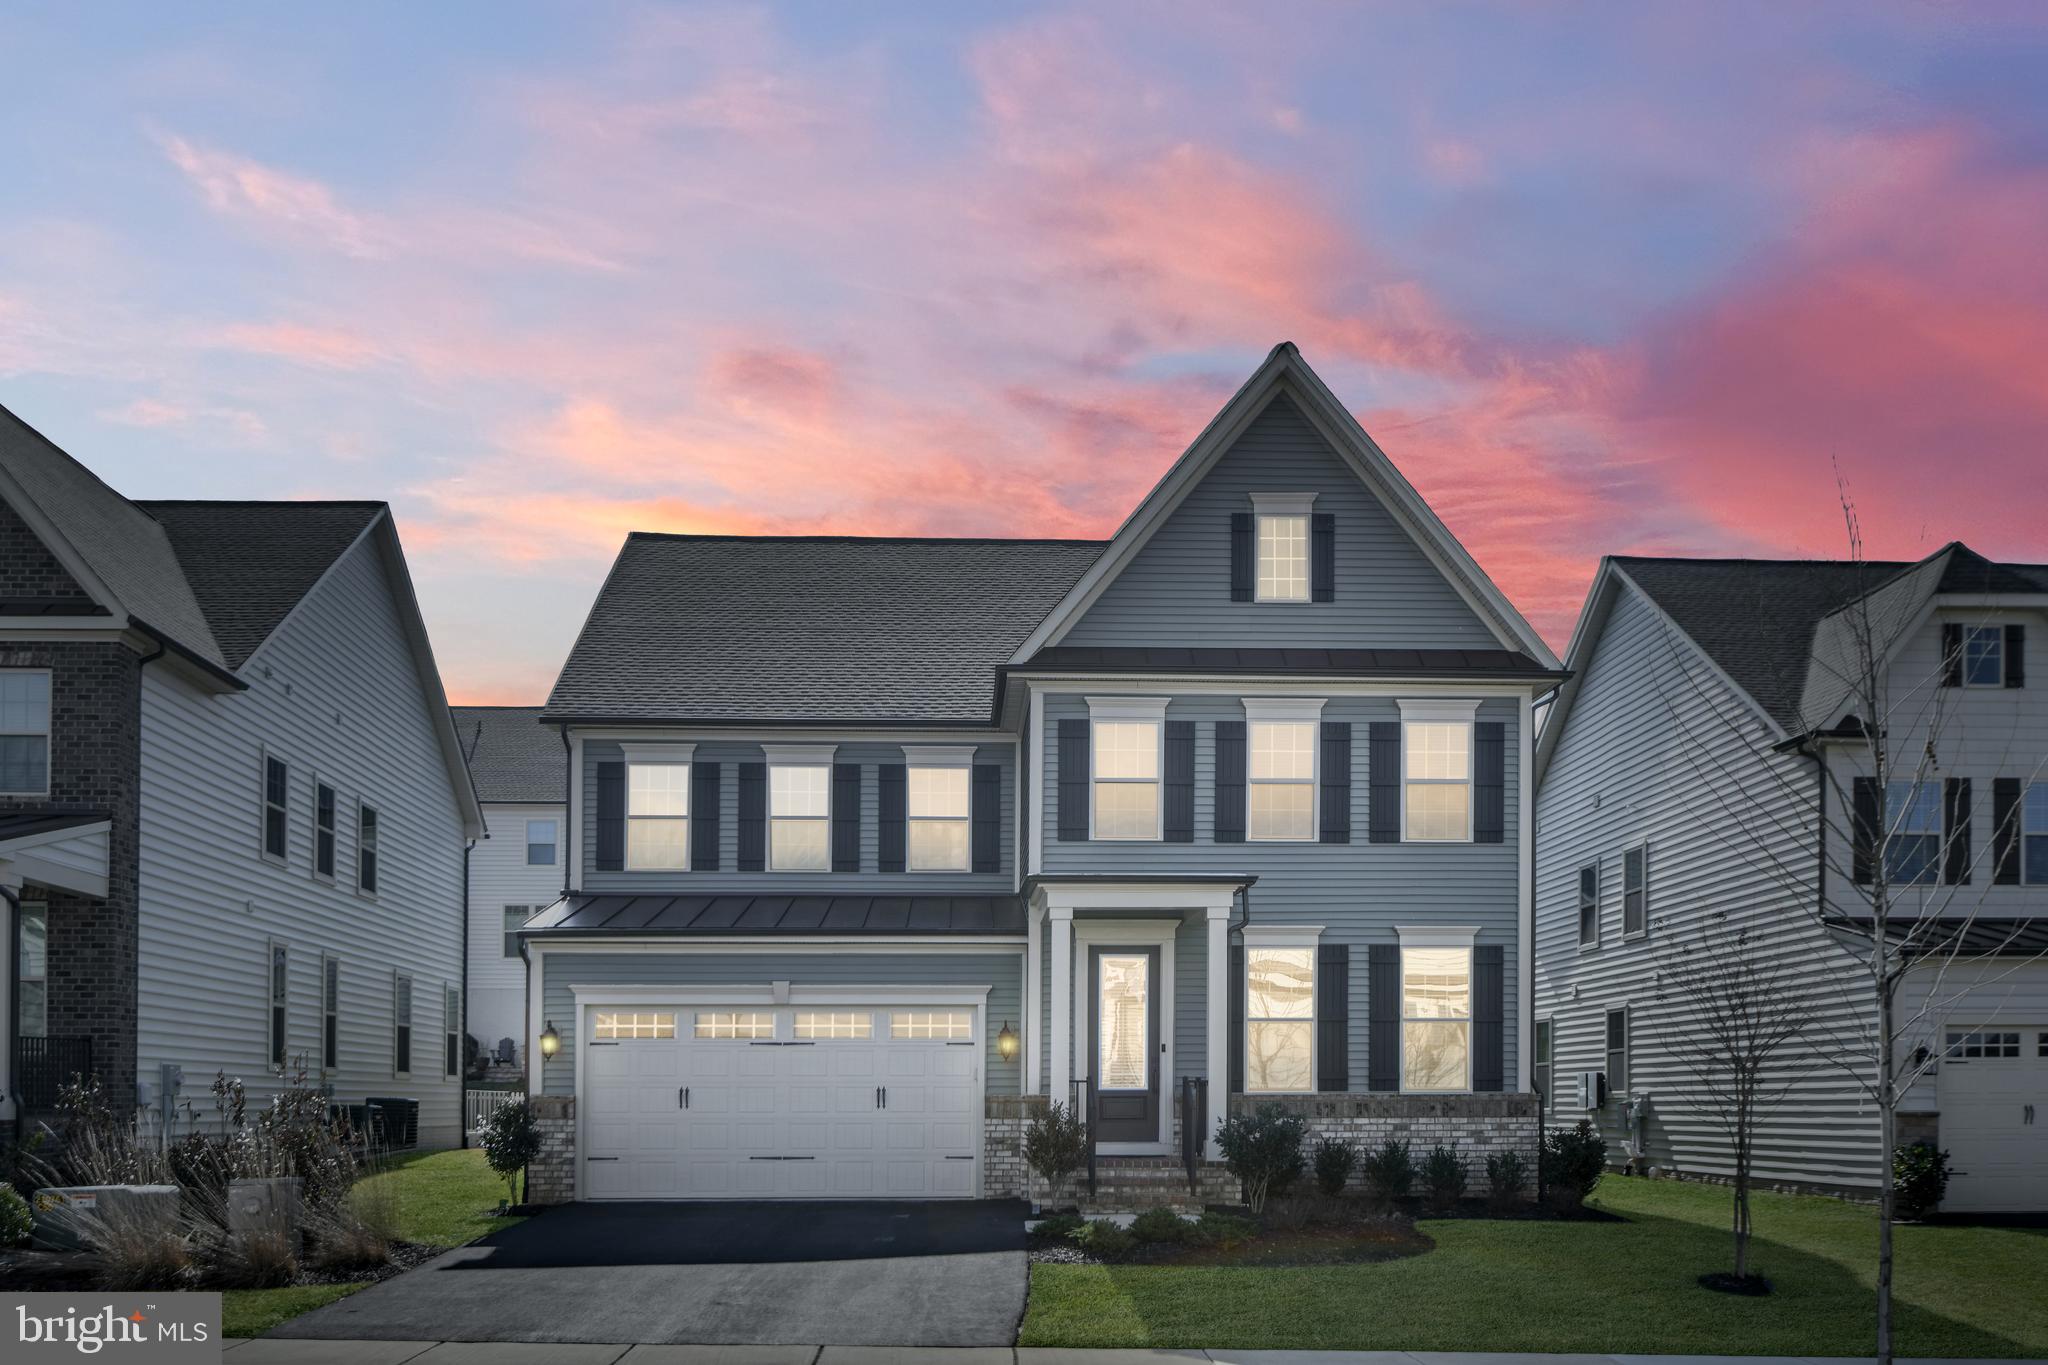
This beautiful NV home is one of the newest homes in the Villages of Urbana and is located in the highly sought-after Stonebarn Village section of the Villages. This home has been meticulously maintained–so all that you have to do is move in! With 4 bedrooms, 4 and a half baths and on-trend modern features, this is a great opportunity to own a fantastic home–close to all the amenities of this desirable Urbana community. When you enter the house, you will love the spacious modern floorplan with its light-filled living area that flows into the formal dining area. The open concept family room features a beautiful  wall-mounted fireplace and mantel–a great focal point! With a wall of windows overlooking the rear yard and pergola, this area provides plenty of natural light. The gourmet kitchen flows from the family room and features quartz counters, Stainless Steel appliances, a convenient coffee bar area, and an eating area. Chefs will love cooking and entertaining in this kitchen with its loads of cabinetry and a huge walk-in pantry! Enter the home from the two-car garage into the convenient Welcome Area, and you will appreciate the attention to detail like the coat organizer and cubbies. Plus, this area features a walk-in closet for additional storage. With durable and beautiful Luxury Plank flooring on this level, upgraded light fixtures and a main level half bath, every detail has been considered.

On the upper level, the large loft area is perfect for relaxing with a book, doing homework, or watching TV. This level features a very spacious Primary Suite with a tray ceiling and two large walk-in closets. The spa-like Primary Bath is a relaxing retreat–complete with a custom shower, soaking tub, dual sinks and a linen closet. Each of the three additional bedrooms are very large and each has a walk-in closet and attached bath. Two bedrooms feature a Jack and Jill bath and the third bedroom has an ensuite bath. All this, plus a hall linen closet and a convenient laundry room/center with a utility tub/sink with a cabinet for storage.

The lower walk-out level provides plenty of space for recreation and entertaining–with a great space for the media area. This level also includes a full bath!

Situated in a great location in Urbana with its Blue Ribbon Schools and great amenities, this home is a quick walk to the Stone Barn Community Center, pool, and gym. Enjoy all that the Villages of Urbana has to offer including the three pools, 2 gyms, 3 clubhouses, tennis, basketball, pickleball, walking paths and year-round HOA-run activities. Two community/regional parks are nearby, and walk to the Urbana Market District with its library, shops, restaurants, grocery store and doctor’s offices. Don’t miss out on this fantastic home!
#MDFR2060278

FREDERICK

3637 RED SAGE WAY N

4 Beds

4 Baths

4,980 Sq.Ft.

$1,099,995

MLS#: MDFR2060278
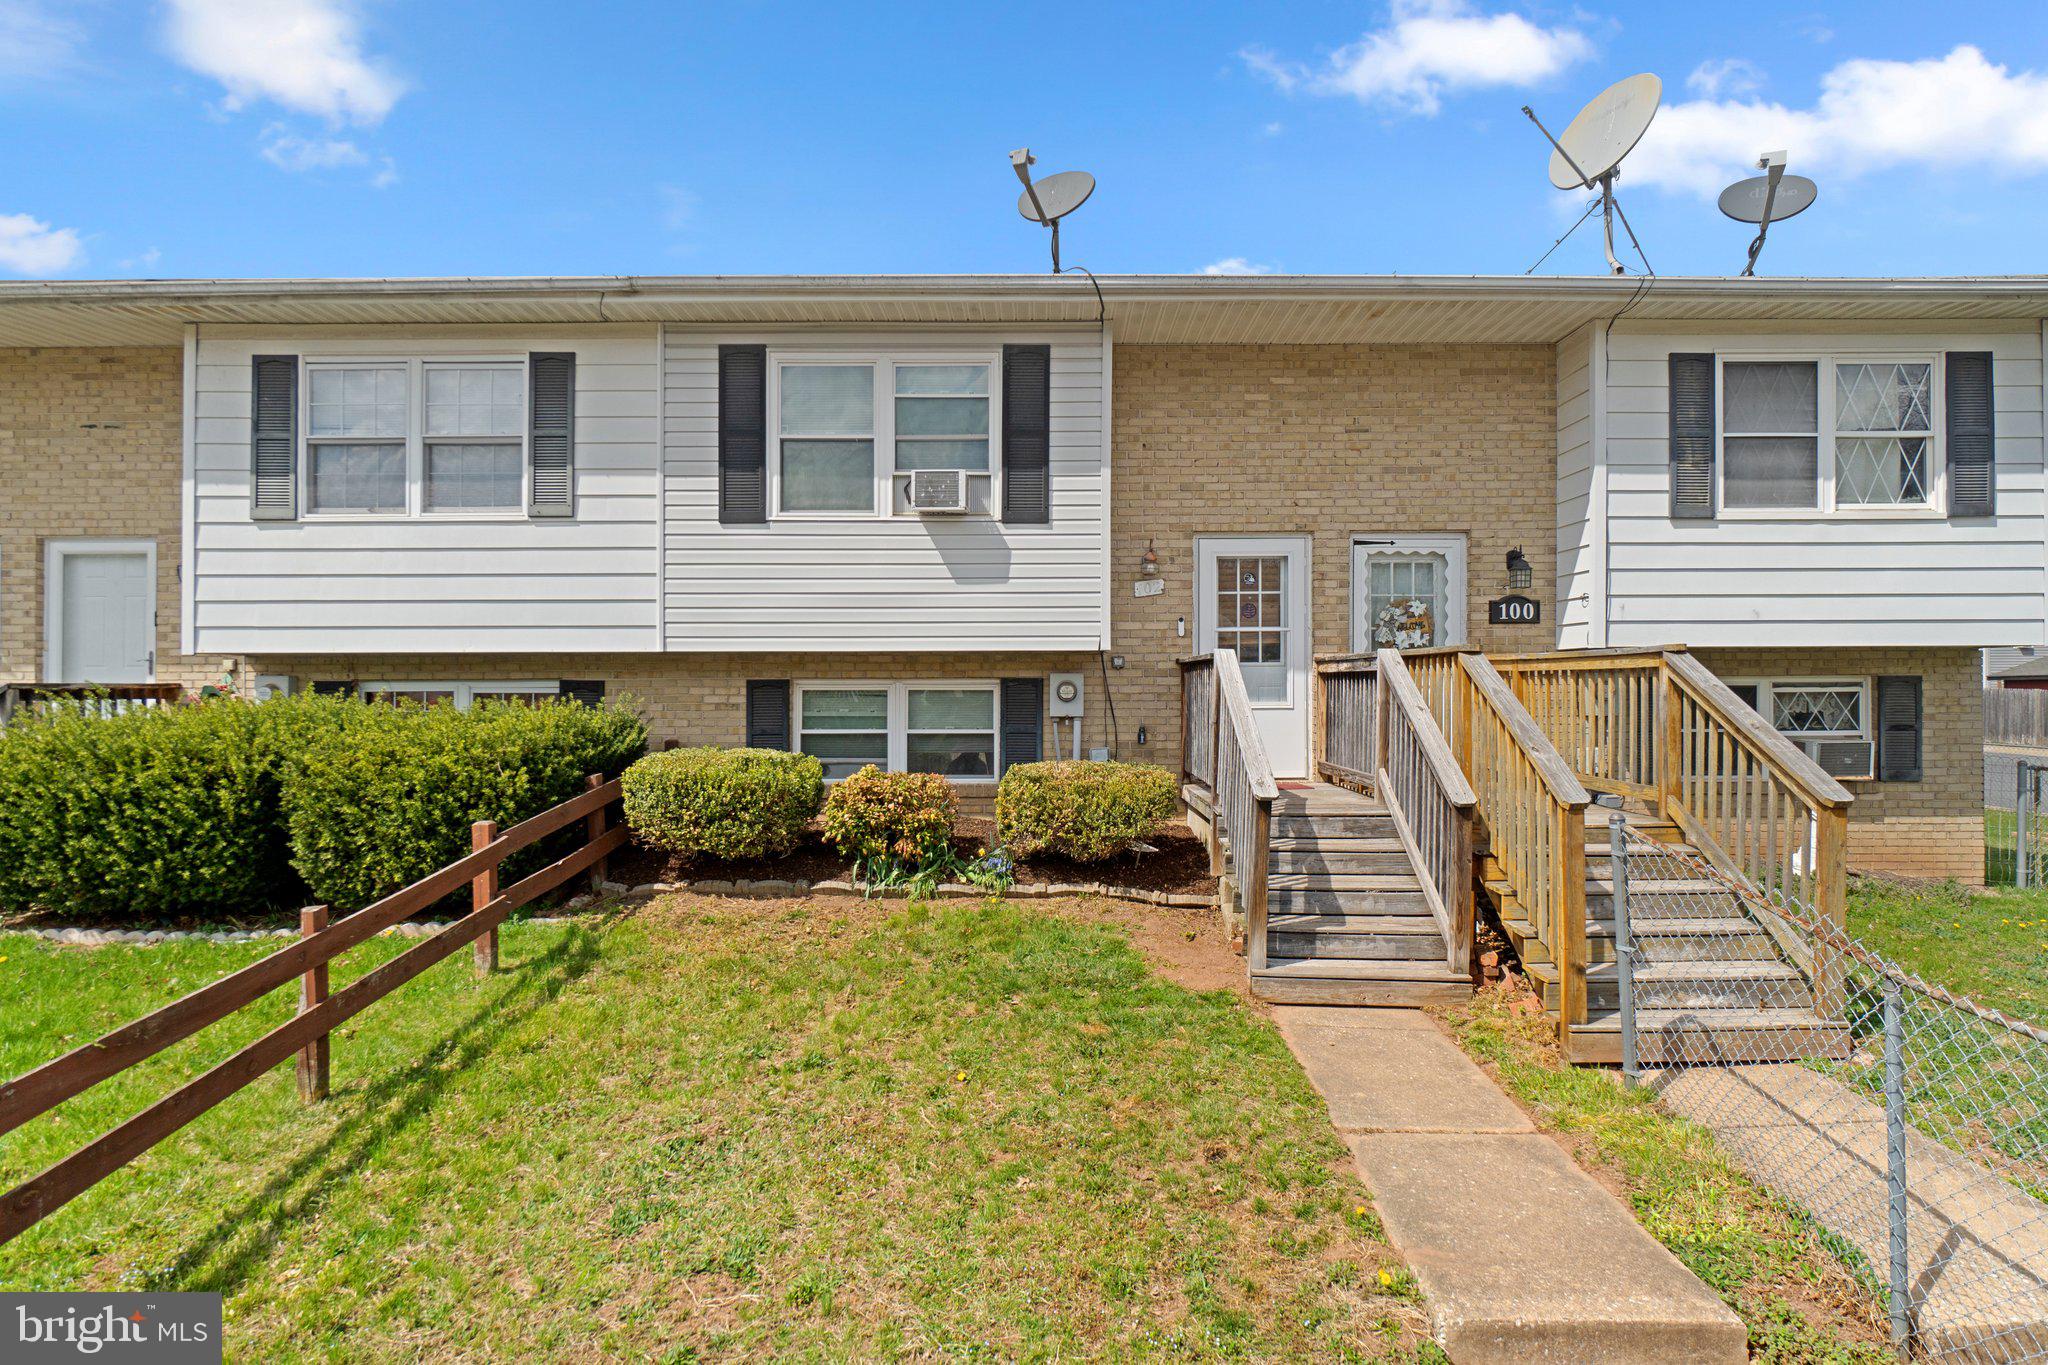
Great Location & Move-In Ready! Welcome to 102 Carnival Dr in Taneytown—a charming 2-bedroom, 1.5-bath home offering comfort, convenience, and value. This property features a bright, functional layout with spacious bedrooms and a private, fully fenced rear yard with two sheds —ideal for relaxation or entertaining. Situated in a convenient location near local parks, schools, and shopping, this home is also eligible for USDA 100% financing, presenting an excellent opportunity for those seeking affordability with minimal out-of-pocket costs.​ This home has two assigned parking spaces immediately out front. Enjoy nearby dining options such as the renowned Smokehouse Restaurant at Antrim 1844, offering exquisite cuisine in a historic setting. For a more casual experience, visit Country Kitchen for classic American fare. Craft beer enthusiasts will appreciate Brewery Fire, a local brewery known for its diverse selection of craft beers.​ Outdoor enthusiasts will appreciate the proximity to Taneytown Memorial Park, featuring sports fields, playgrounds, and picnic areas. History buffs can explore the Taneytown History Museum to delve into the rich heritage of the area. Additionally, the nearby Roberts Mill Park offers serene walking trails and a picturesque pond, perfect for leisurely strolls.​
#MDCR2026070

TANEYTOWN

102 CARNIVAL DRIVE

2 Beds

1 Baths

1,032 Sq.Ft.

$188,000

MLS#: MDCR2026070
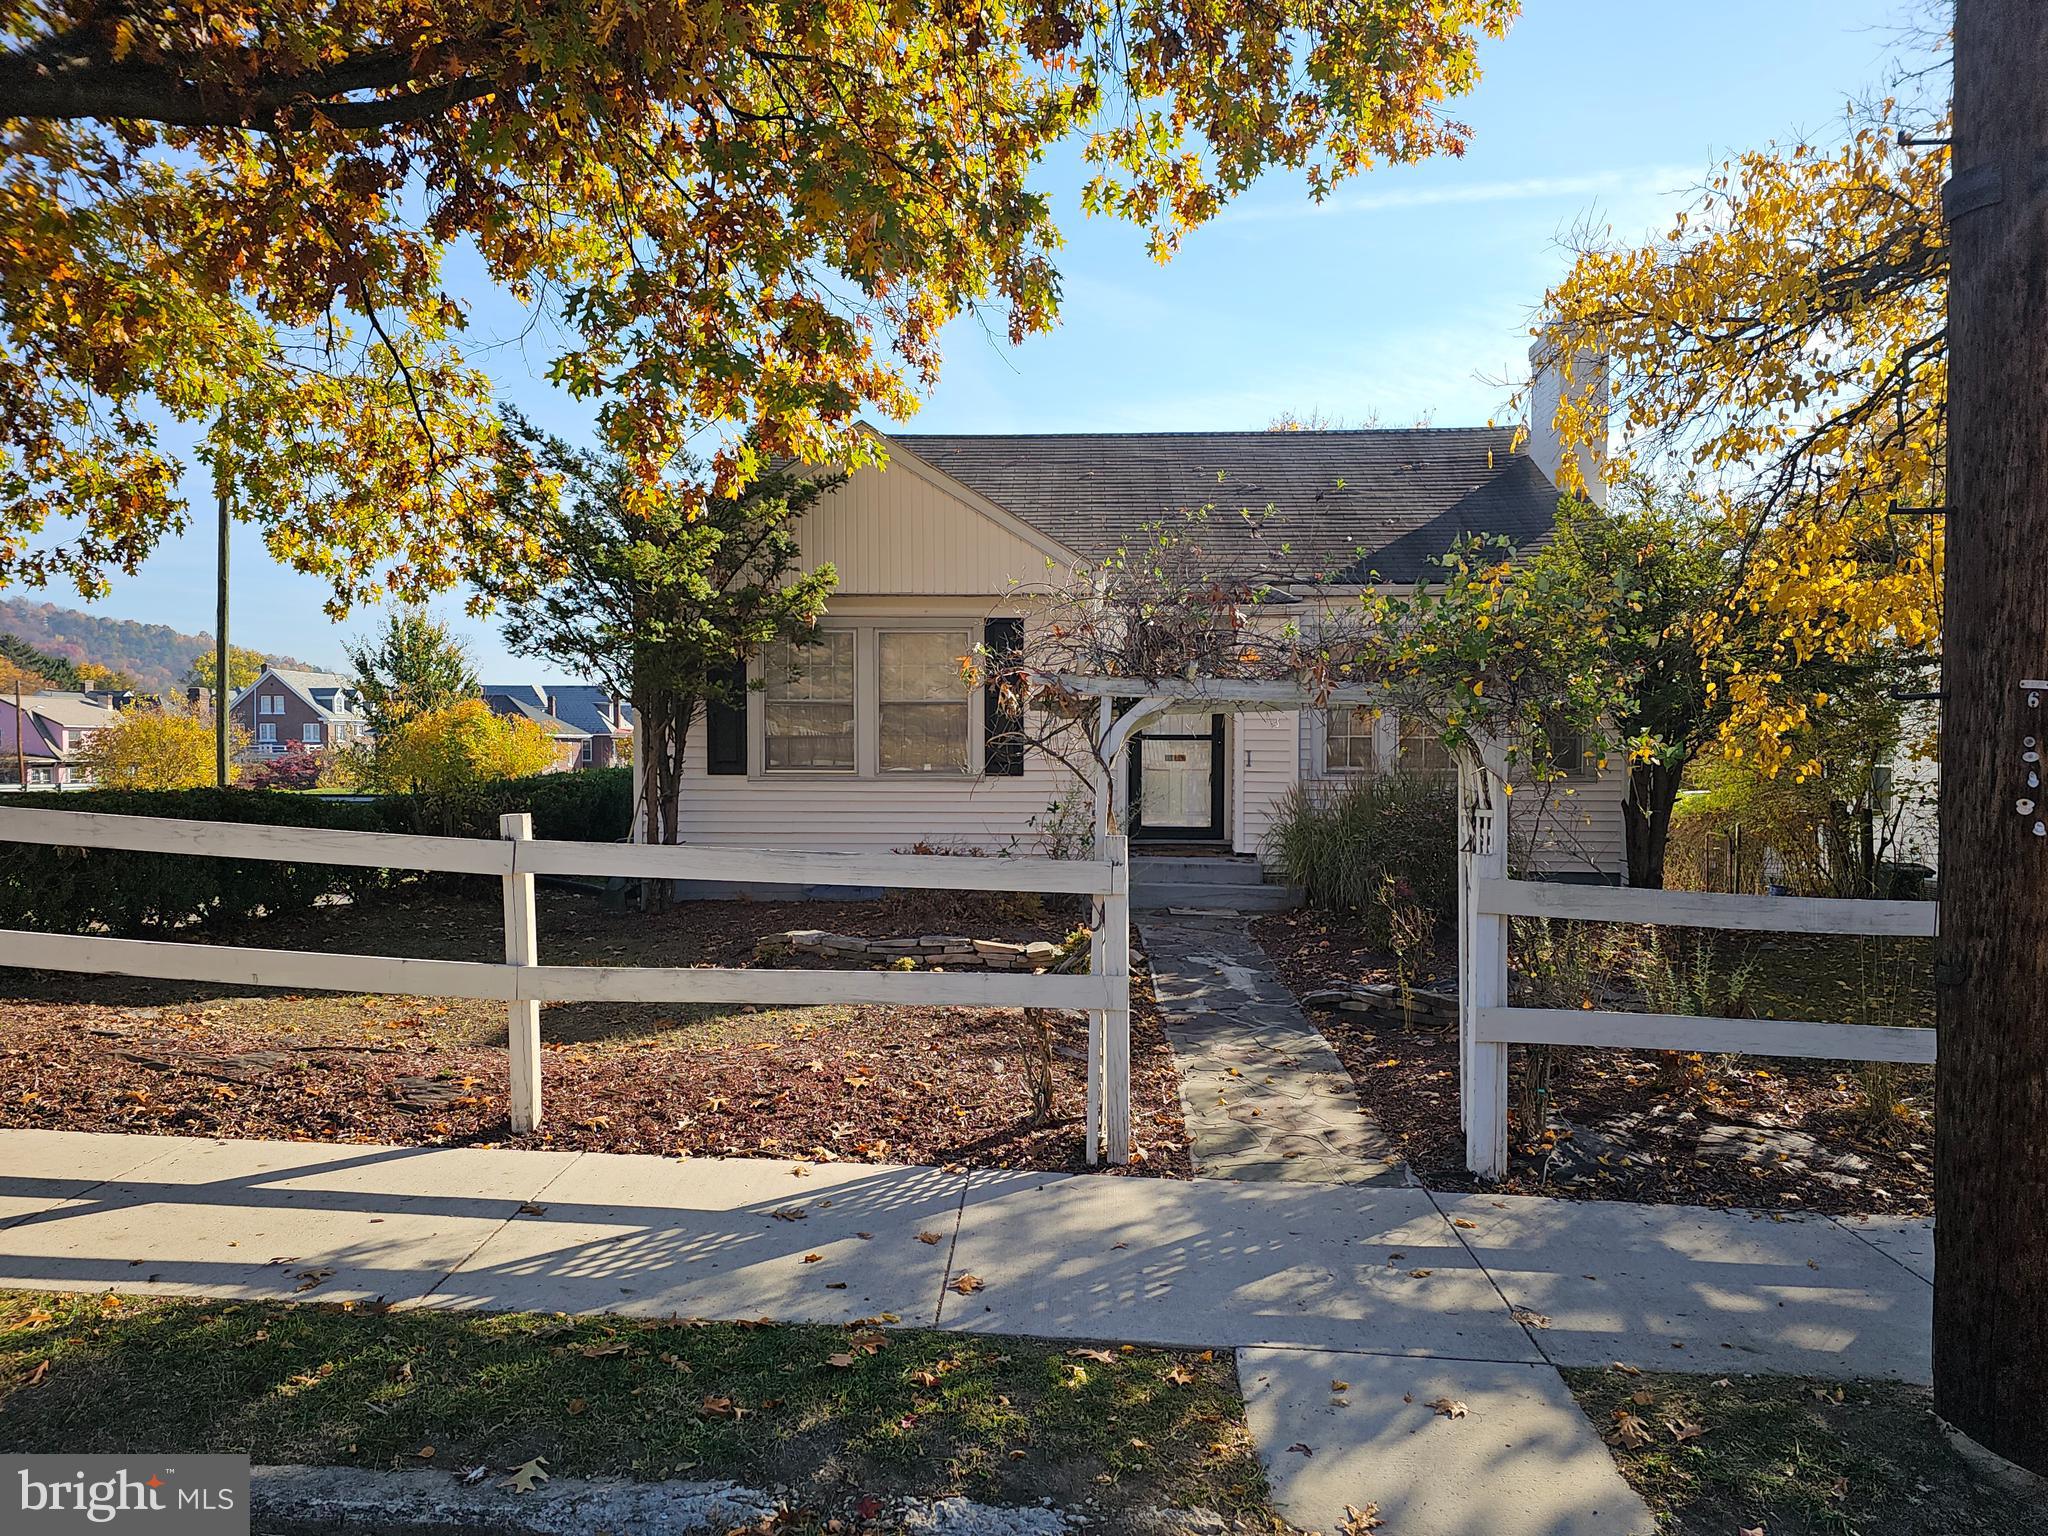
THE ENGLISH COUNTRY COTTAGE YOU ALWAYS DREAM OF IS HERE!! Located in always loved West Side, this is the ideal single level home you have  been searching for!  Imagine the warmth and coziness with none of the hassles of remodeling---this one is perfect as it stands. Move in, sit down, and enjoy. Totally on one floor--even the laundry and, plenty of storage downstairs where you could add a den, hobby room, or, if you are like most--just great storage space. There is also a washer and dryer downstairs to accomodate larger laundry loads if desired. 
Imagine sitting in your screened in porch on a beautiful summer's day, listening to the birds sing, with a cup of coffee and a good book with not a care in the world! If you love to garden--this beautiful yard would be the utlimate place to put all of your most loved flowers and plants (as it is right now, it is low maintenance!) and enjoy cultivating the English garden effect to its limit. To add to the dreaminess of our little cottage:  think Primrose, Hollyhocks, and Lavendar just  for a start and then go from there! Oh, my mother--I do so love this lovely little home!! ...and, don't forget the she-shed awaiting you to turn into one of the fun sheds we see in all the magazines....just don't burn it down like Sheryl!

This lovely can be purchased with all or without furniture ( tasteful and ideal for the room). 

If you desire to downsize and you want to fall in love--come take a look--you won't regret it!!
#MDAL2010364

CUMBERLAND

217 TILGHMAN STREET

2 Beds

1 Baths

1,373 Sq.Ft.

$182,900

MLS#: MDAL2010364
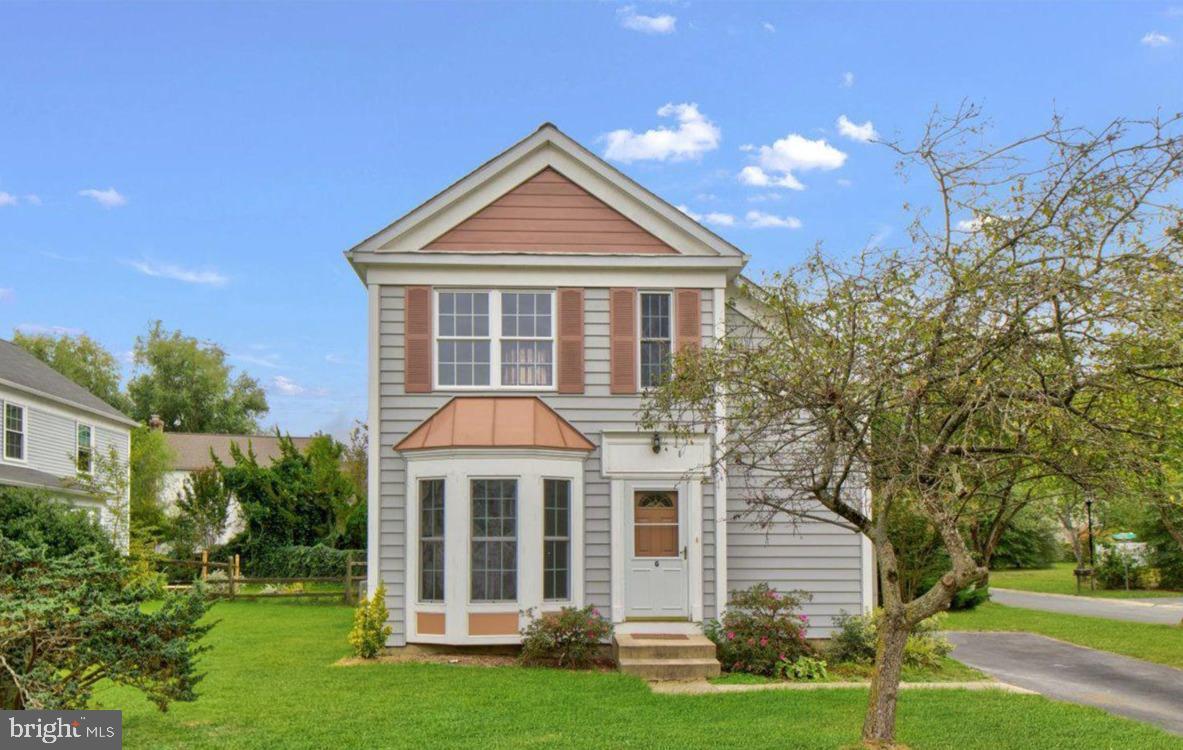
Introducing 3447 G Iris Place, a beautifully renovated home in Waldorf, MD, located on a private road for added tranquility. This modern-style residence features a spacious main level with 1 bedroom and 1 full bathroom, while the second level offers 2 additional bedrooms and another full bathroom. With fresh renovations throughout, including updated flooring, fresh paint, and modern fixtures, this home combines comfort and contemporary style. Conveniently situated next to Route 5 and St. Charles Parkway, it’s just 10 minutes away from shopping malls and convenience stores, providing both serenity and easy access to everyday amenities. This property is situated on a 6,172 sq ft lot in the desirable St. Charles Sub - Huntington community. Don’t miss this fantastic opportunity—schedule your showing today and make this lovely property your new home! **Reach out listing agent with any inquiries**
#MDCH2040132

WALDORF

3447 IRIS PLACE G

3 Beds

2 Baths

1,482 Sq.Ft.

$399,900

MLS#: MDCH2040132
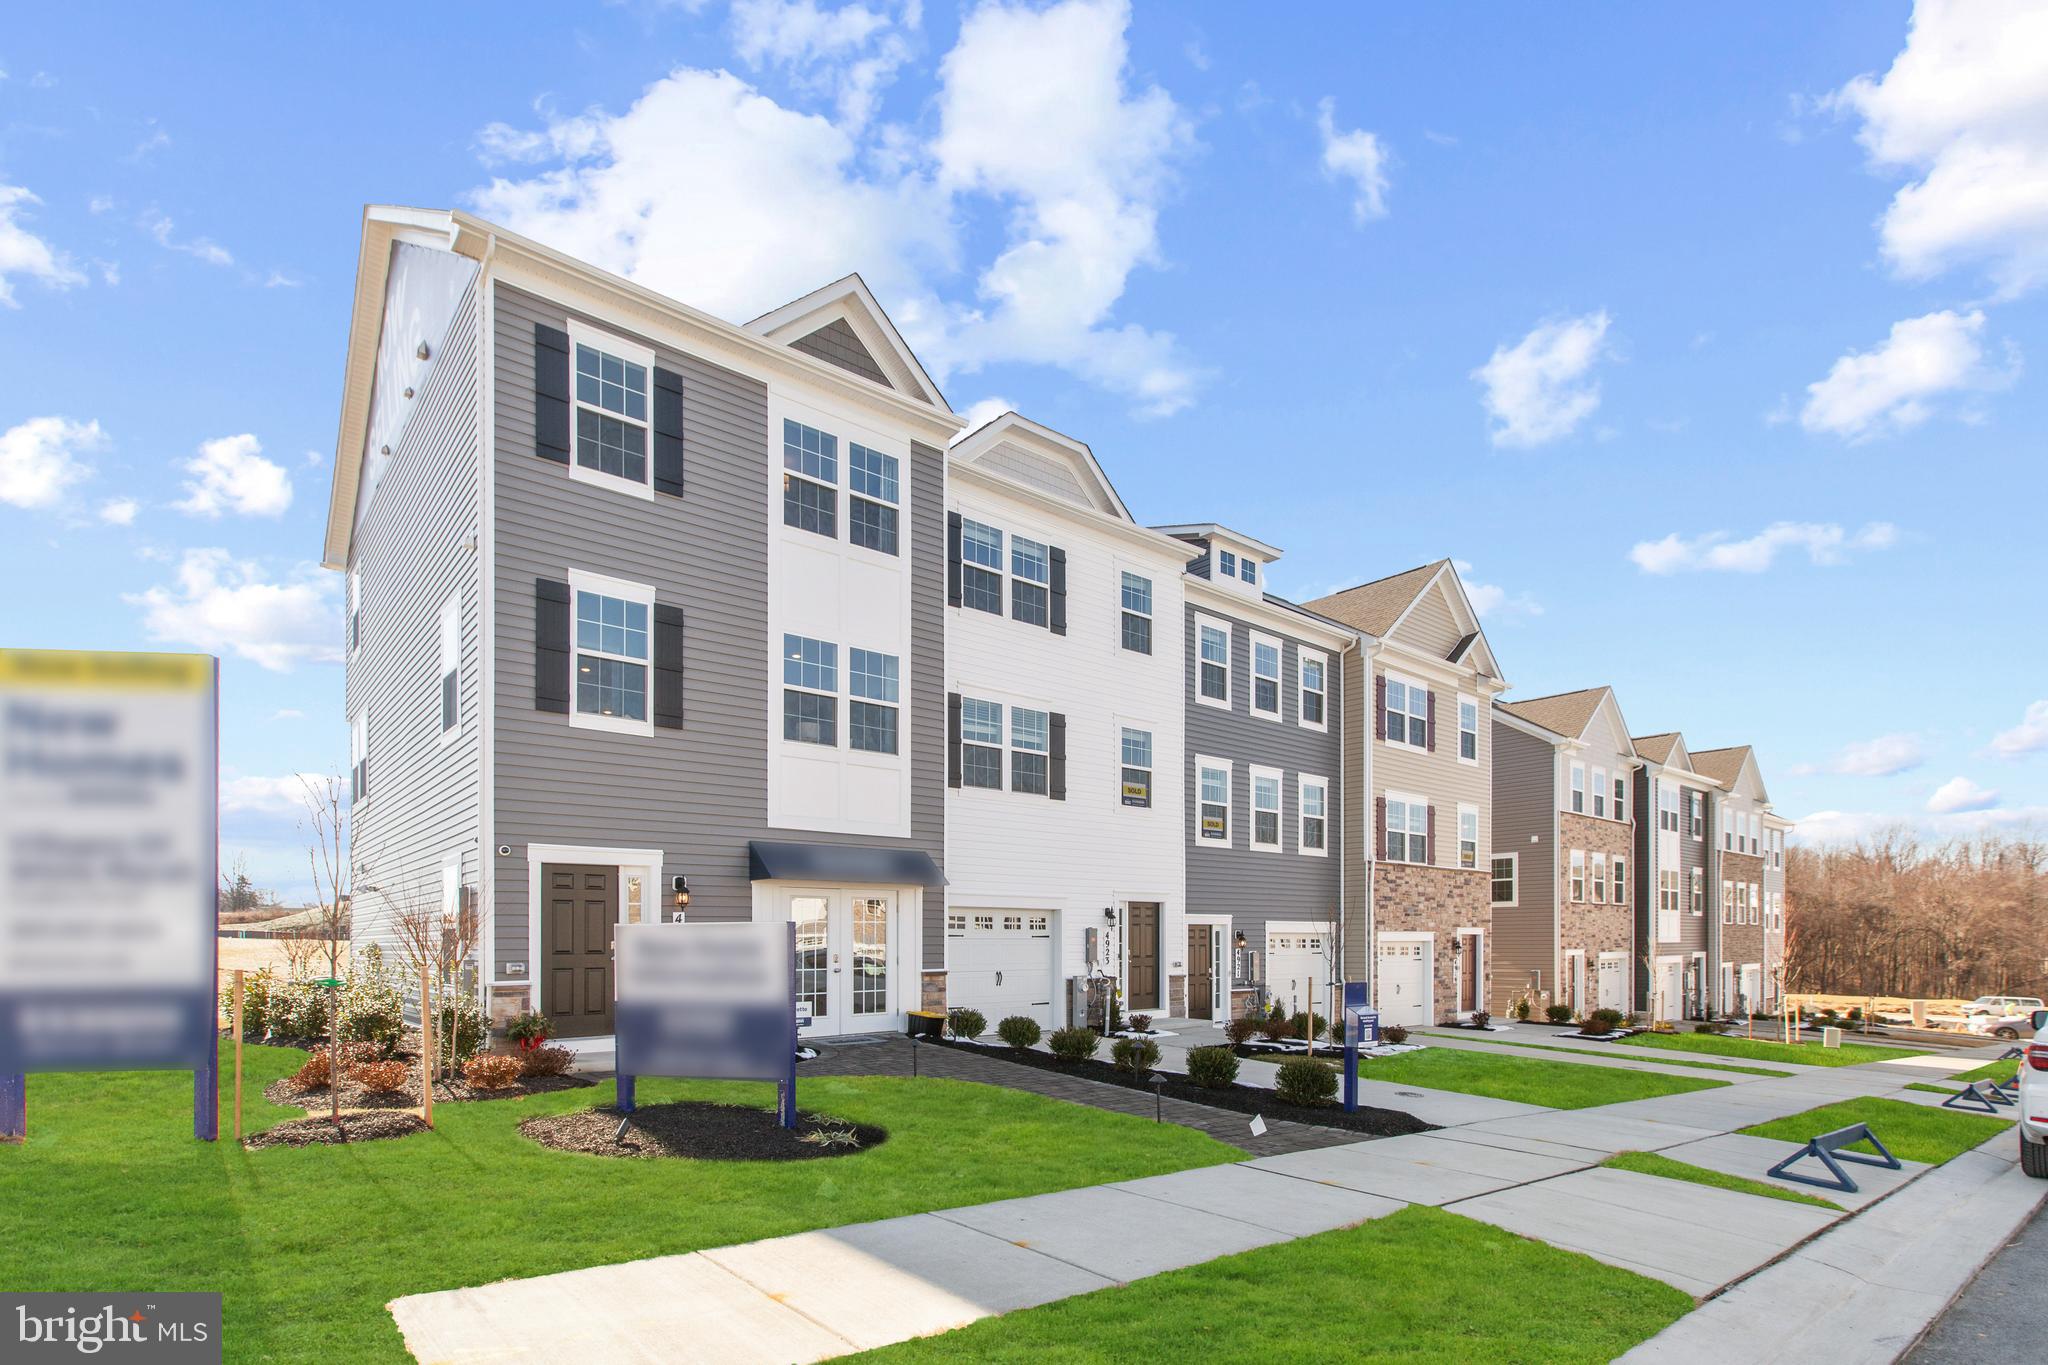
NEW END UNIT JUST RELEASED FOR SALE! HGTV worthy home with wooded views! If you are dreaming of your perfect home, look no further than this home! The inside is breathtaking and a showstopper than leaves nothing to be desired. The main level is complete will wall to wall luxury plank floors; an entertainer’s dream kitchen accentuated with stainless steel appliances, granite countertops, and overhang for bar stools. The owner’s suite oozes luxury with space for a king size bed that leads to a large walk-in closet. The on-suite bathroom has dual vanities and oversized walk- in shower. Two additional bedrooms and 2nd floor laundry and full bath completes the 2nd floor. Complete with a private deck, off the kitchen it is the perfect place for summer evenings with friends and family. This home cannot be overlooked! Contact us today to schedule a showing and to ask about our amazing incentives!
#MDBC2116470

ROSEDALE

8318 DIETER DRIVE

4 Beds

3 Baths

1,969 Sq.Ft.

$479,990

MLS#: MDBC2116470
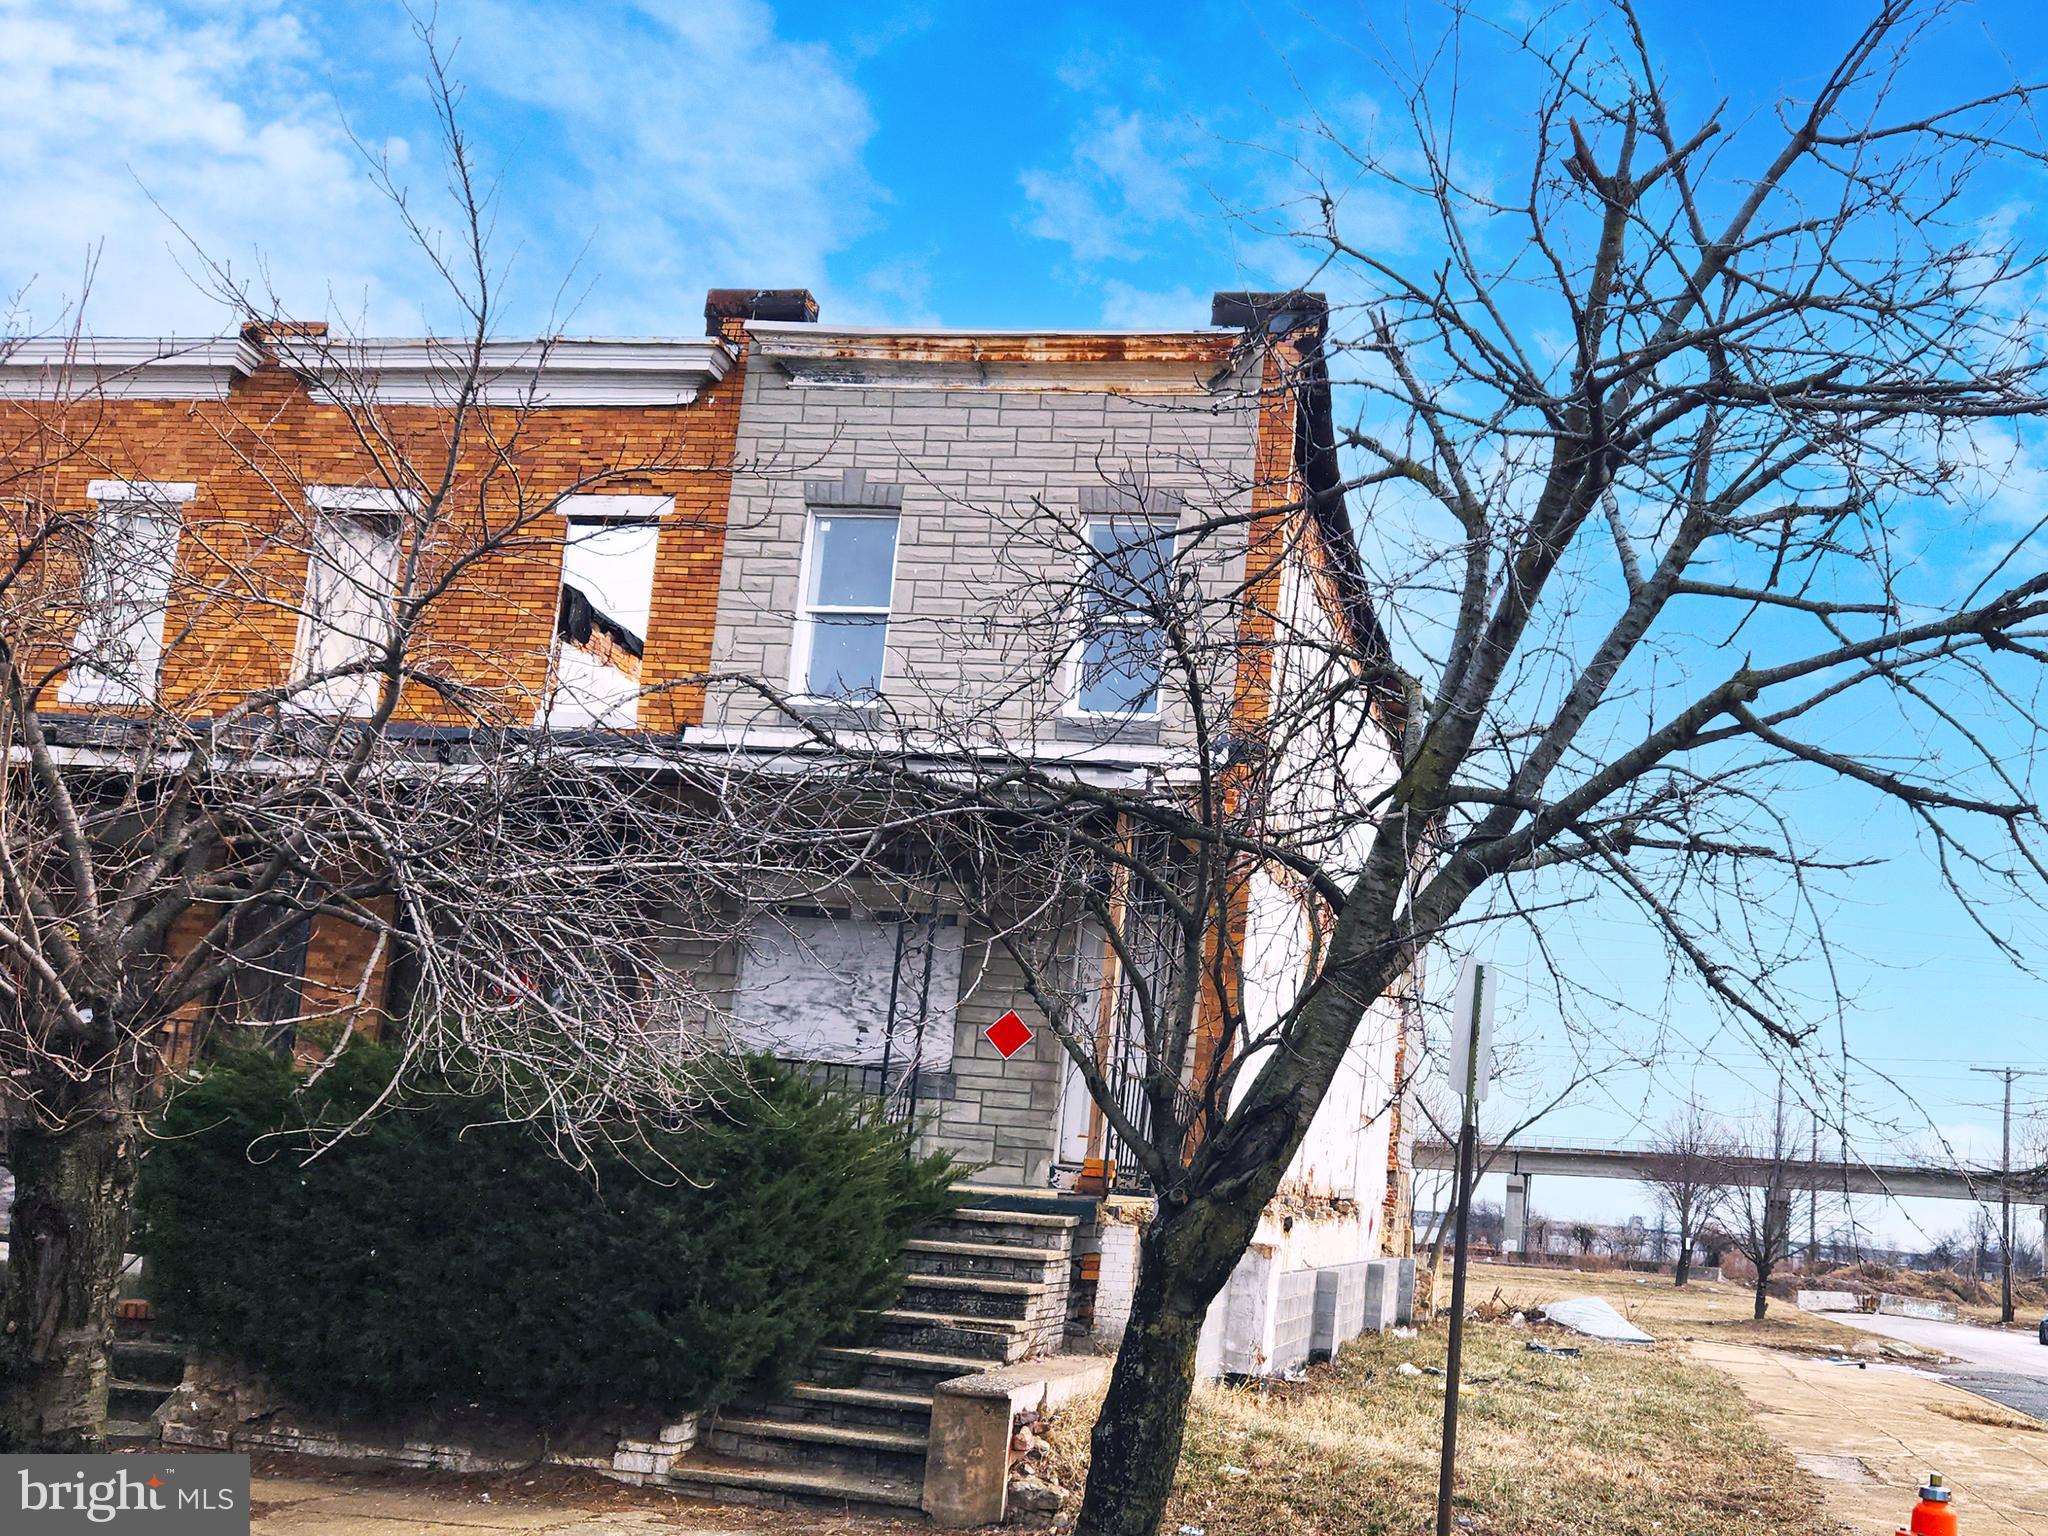
ONLINE AUCTION: Bidding begins 3/28/2025 @ 10:00 AM. Bidding ends 4/1/2025 @ 12:20 PM. List Price is Suggested Opening Bid. Deposit: $5,000.

2121 Sidney Ave is an end-unit rowhome in Baltimore’s Westport neighborhood, in need of complete renovation. It sits within +/- 1 mile of waterfront access at Middle Branch Park and the Westport Light Rail Station, as well as shopping and dining options along Patapsco Avenue. Major traffic arteries nearby include I-95 and MD-295, providing convenient connections around the city.
#MDBA2157512

BALTIMORE

2121 SIDNEY AVENUE

None Beds

None Baths

1,260 Sq.Ft.

$15,000

MLS#: MDBA2157512
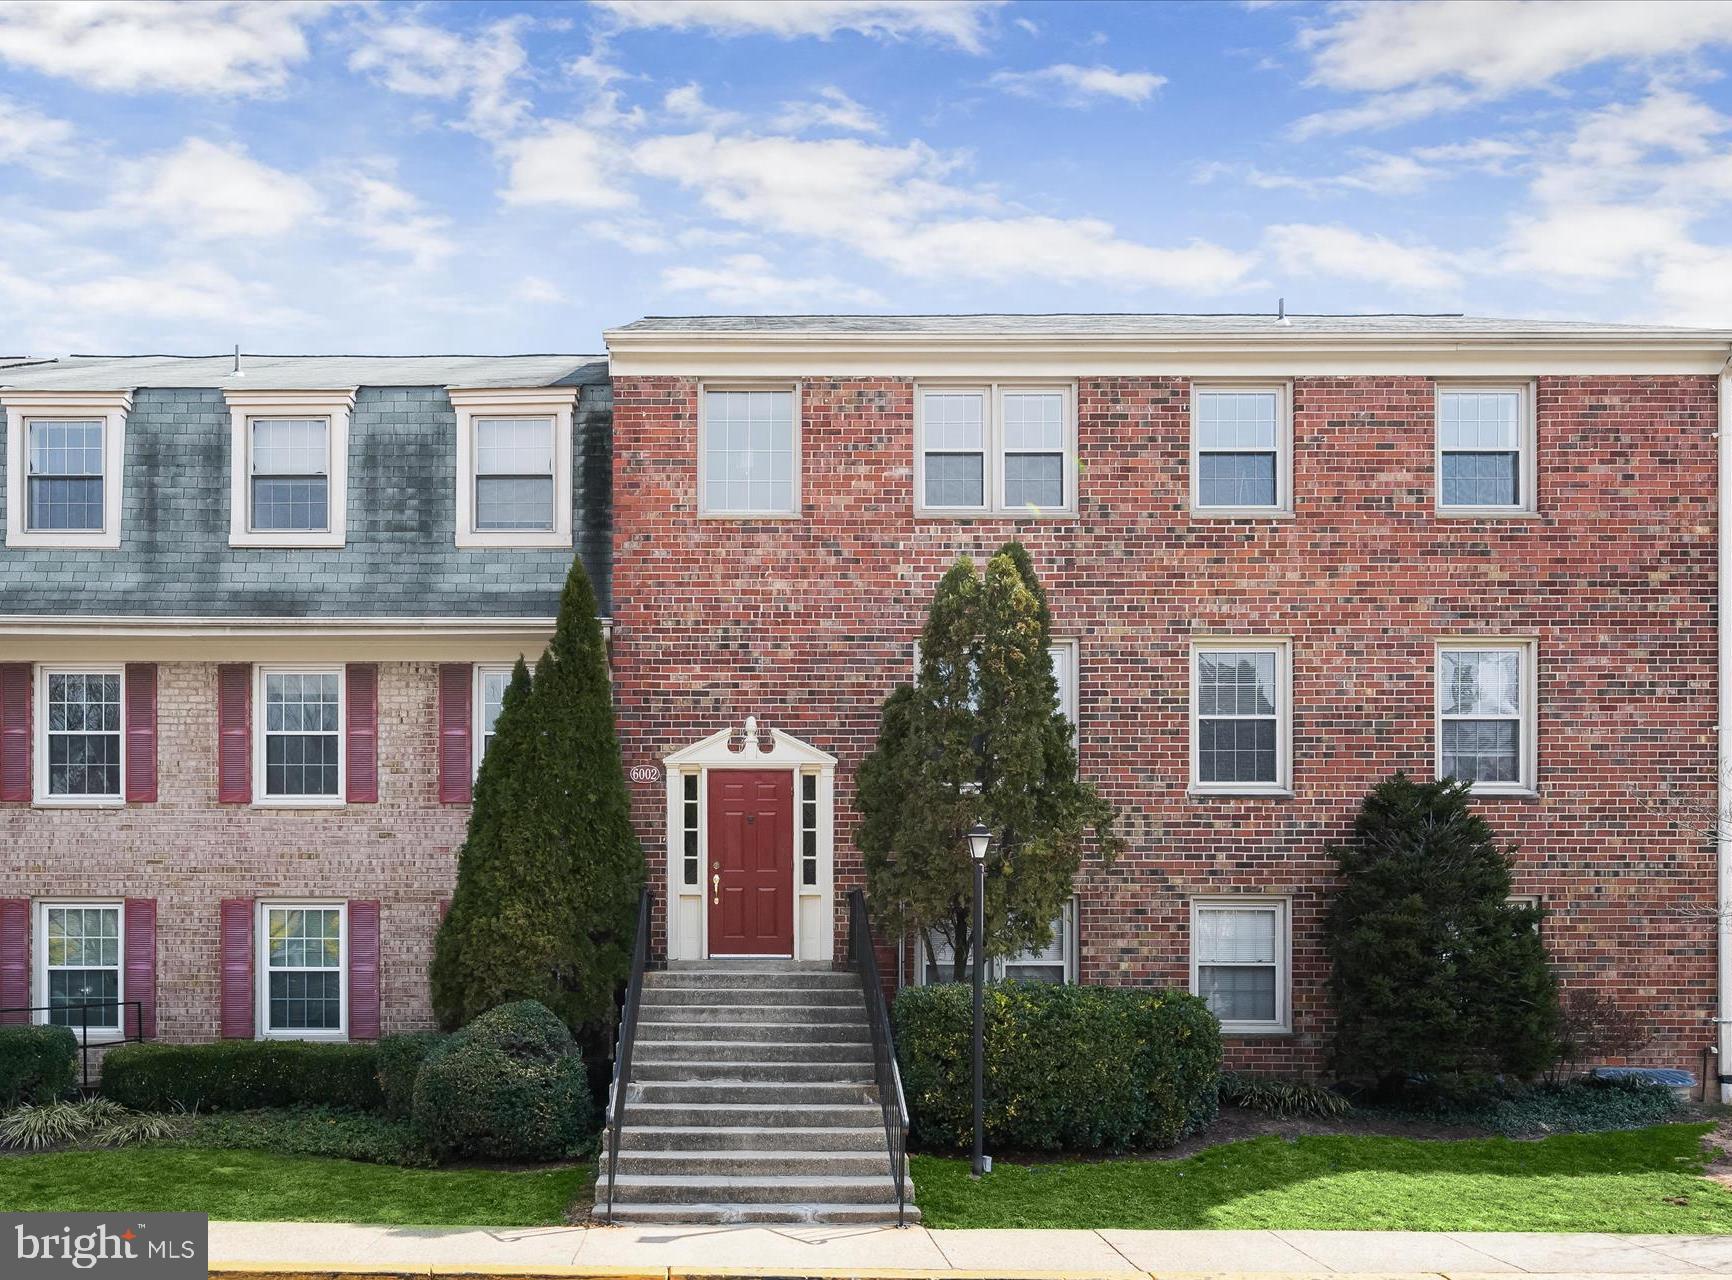
This beautiful residence showcases an open-concept layout bathed in natural light, boasting updates throughout that include wide-plank luxury vinyl flooring, appliances, air handler, bathroom, and fresh paint.  A spacious living area seamlessly extends to a private balcony through an elegant four-panel sliding door, creating the perfect indoor-outdoor retreat.    The gourmet kitchen impresses with dual-toned cabinetry, sleek stainless steel appliances, a gas range, and a built-in microwave. Flowing effortlessly into the generous dining space, it’s designed for both everyday living and effortless entertaining.  The primary suite offers ample storage with two closets, while a second well-sized bedroom provides flexibility for guests or a home office. The modern full bath is beautifully appointed with decorative tile inlay and contemporary lighting fixtures.  For added convenience, this unit comes with a storage locker.  Situated in an ideal location, convenient to UMD with shuttle stops in the neighborhood, plus nearby College Park metro and purple line, with easy access to major commuter routes (201 & 495), ensuring a smooth journey to Washington, D.C., and Baltimore. Nearby, enjoy scenic neighborhood trails leading into Greenbelt Park and Lake Artemesia, perfect for outdoor enthusiasts.  A must-see blend of style, comfort, and convenience!
#MDPG2142810

COLLEGE PARK

6002 WESTCHESTER PARK DRIVE 6002 302

2 Beds

1 Baths

1,105 Sq.Ft.

$200,000

MLS#: MDPG2142810
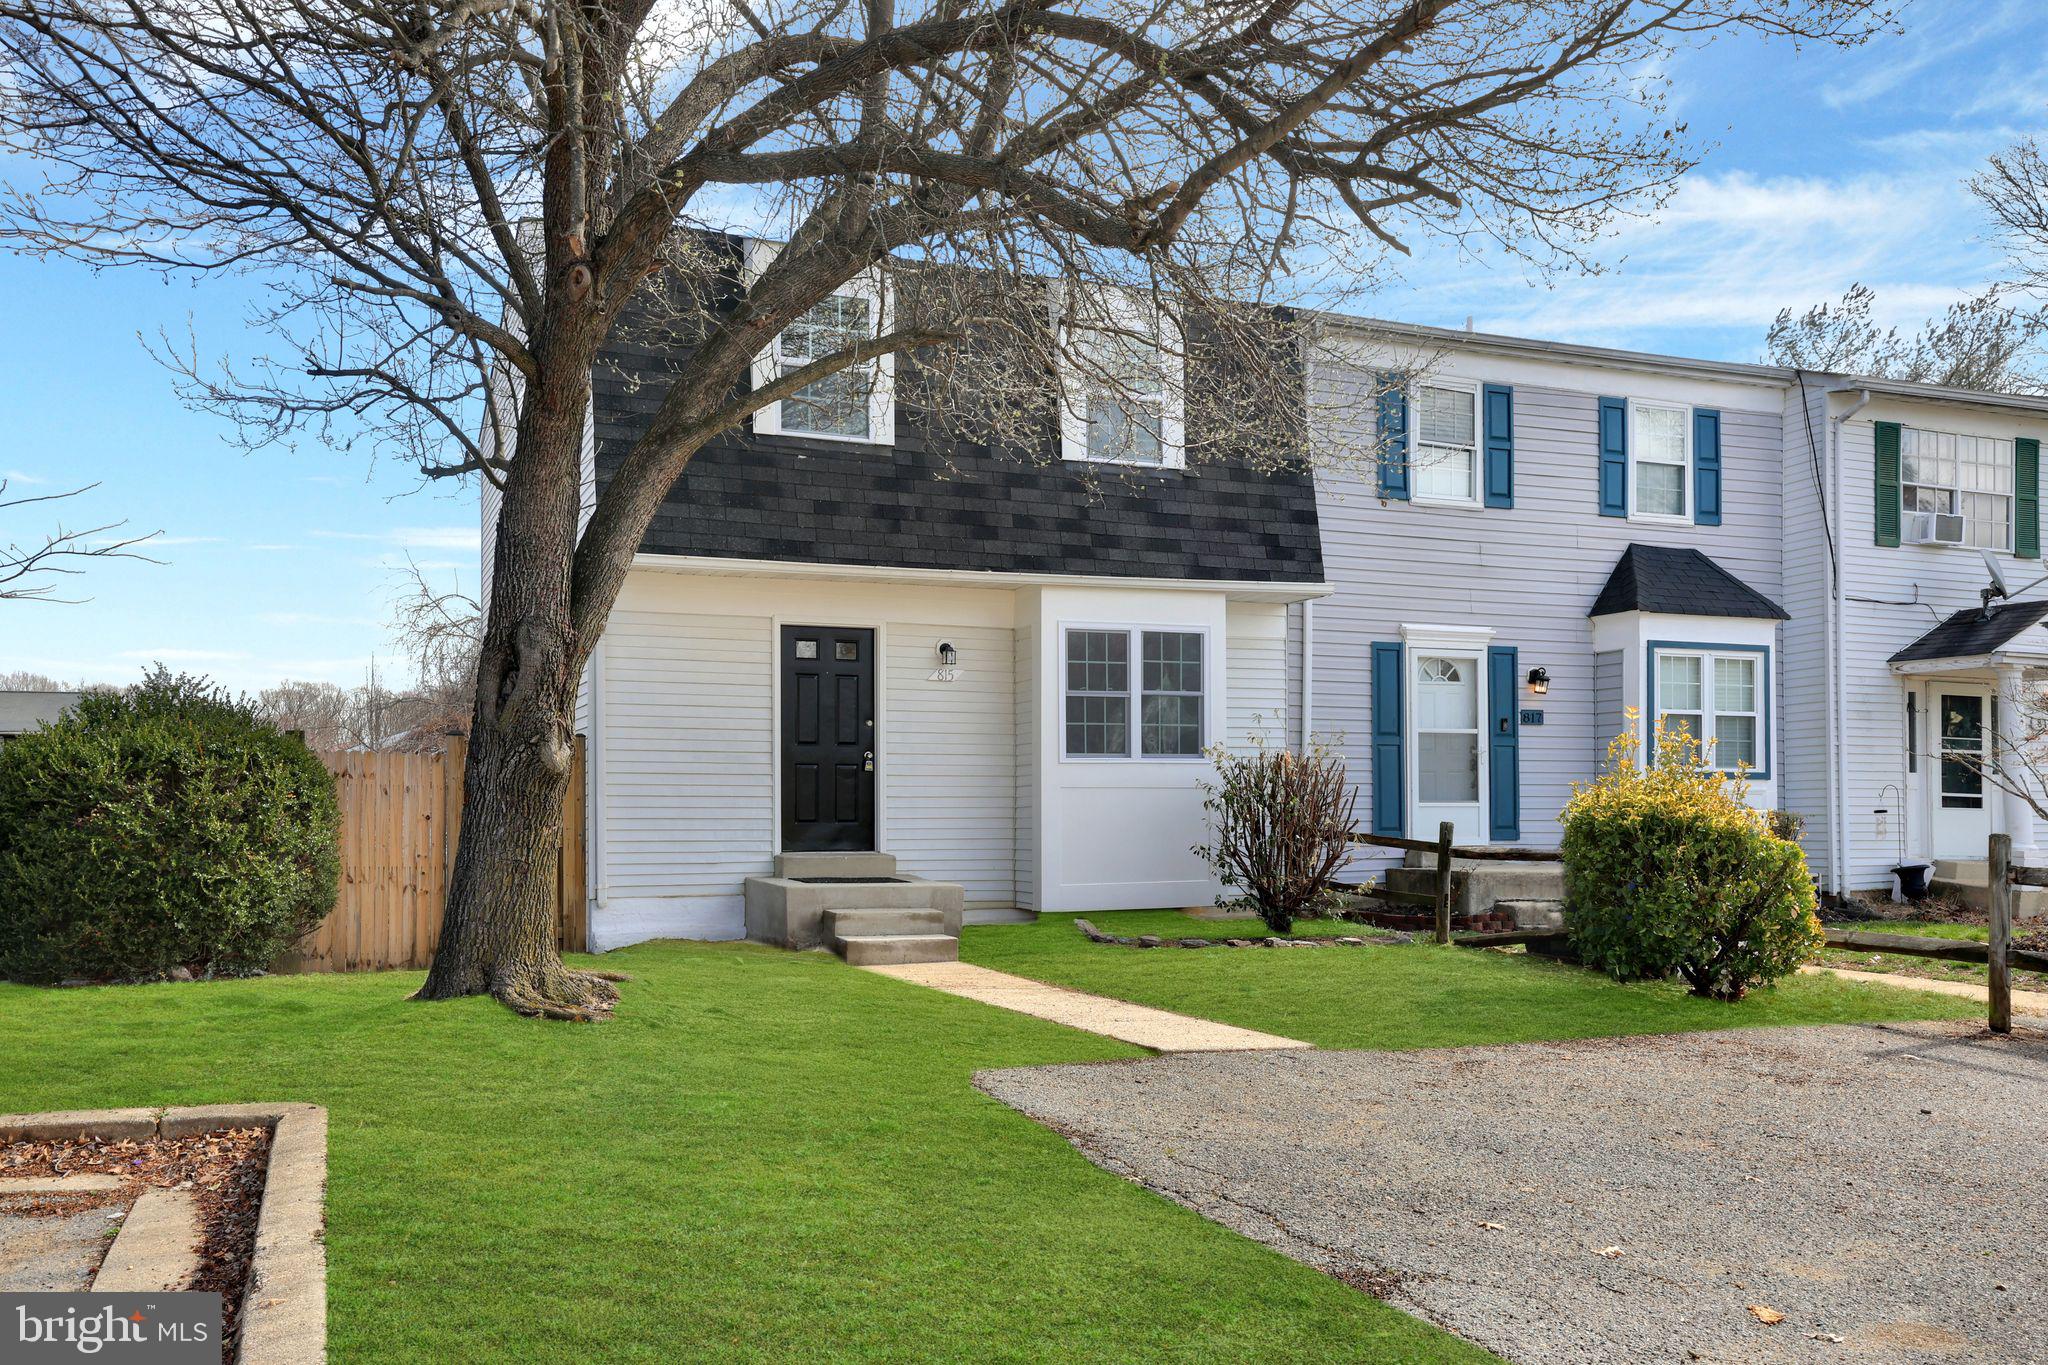
Welcome to 815 Cedar Ct, La Plata, MD 20646—a beautifully refreshed end unit townhome that offers both modern updates and a prime location. This residence boasts recent upgrades including new windows,  kitchen, all bathrooms, appliances, fresh flooring throughout, fresh paint, and stylish new fixtures, ensuring a move-in ready experience.

Step inside to discover a main level bathed in natural light, featuring an open floor plan that seamlessly connects the kitchen and dining area to the deck. Whether you’re entertaining guests or enjoying a quiet evening at home, this space is perfect for all occasions. Head upstairs to find three well-appointed bedrooms, including a primary suite with a walk-in closet. The finished walkout basement is a true highlight, offering additional living space flooded with light, a full bath, and a convenient laundry area. It's an ideal retreat for relaxation or hosting guests.

Outside, you'll appreciate the large backyard and the ease of access to local amenities. Enjoy being minutes away from Target, Safeway, Clark Run Park, and a variety of local dining and shopping options. Don't miss the opportunity to make this exceptional property your new home!
#MDCH2040830

LA PLATA

815 CEDAR COURT

3 Beds

1 Baths

1,482 Sq.Ft.

$319,900

MLS#: MDCH2040830
None
#MDBA2162570

BALTIMORE

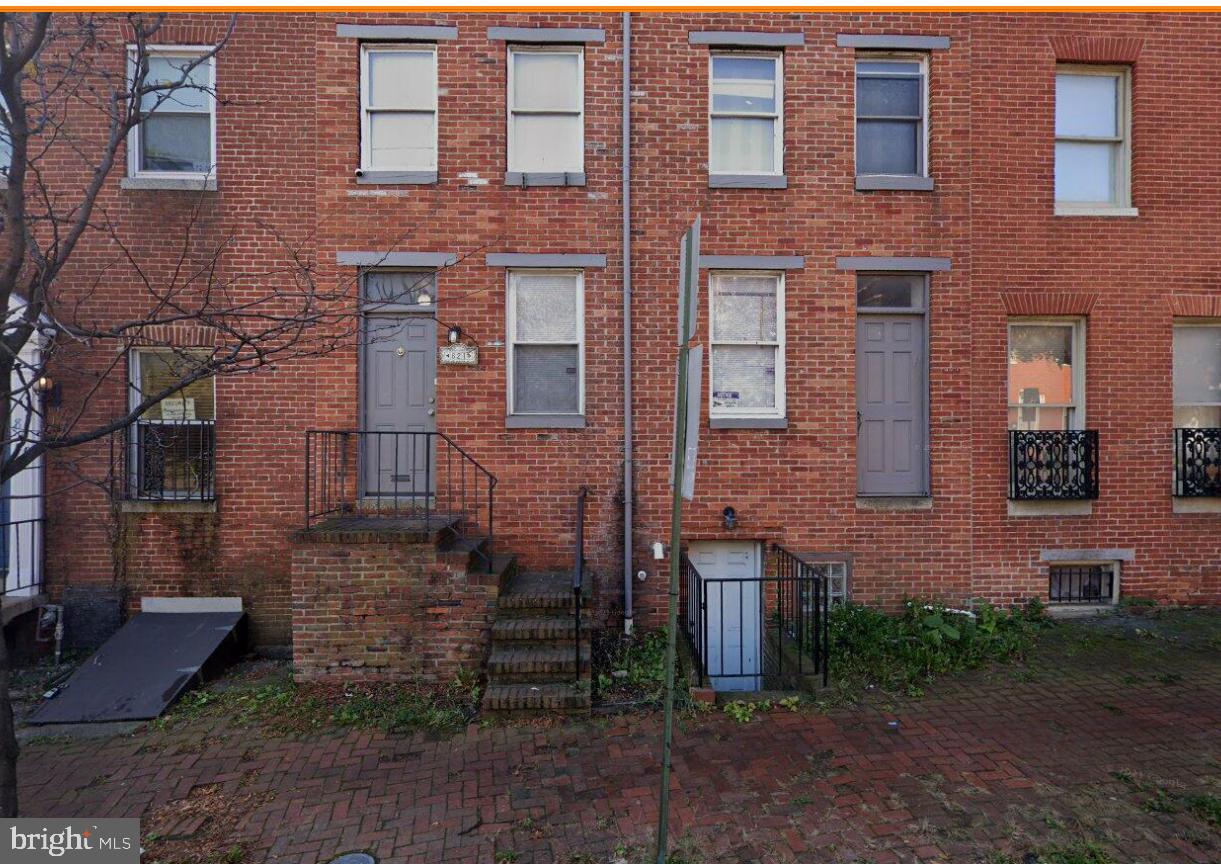
821 W LOMBARD STREET

6 Beds

3 Baths

1,614 Sq.Ft.

$389,900

MLS#: MDBA2162570
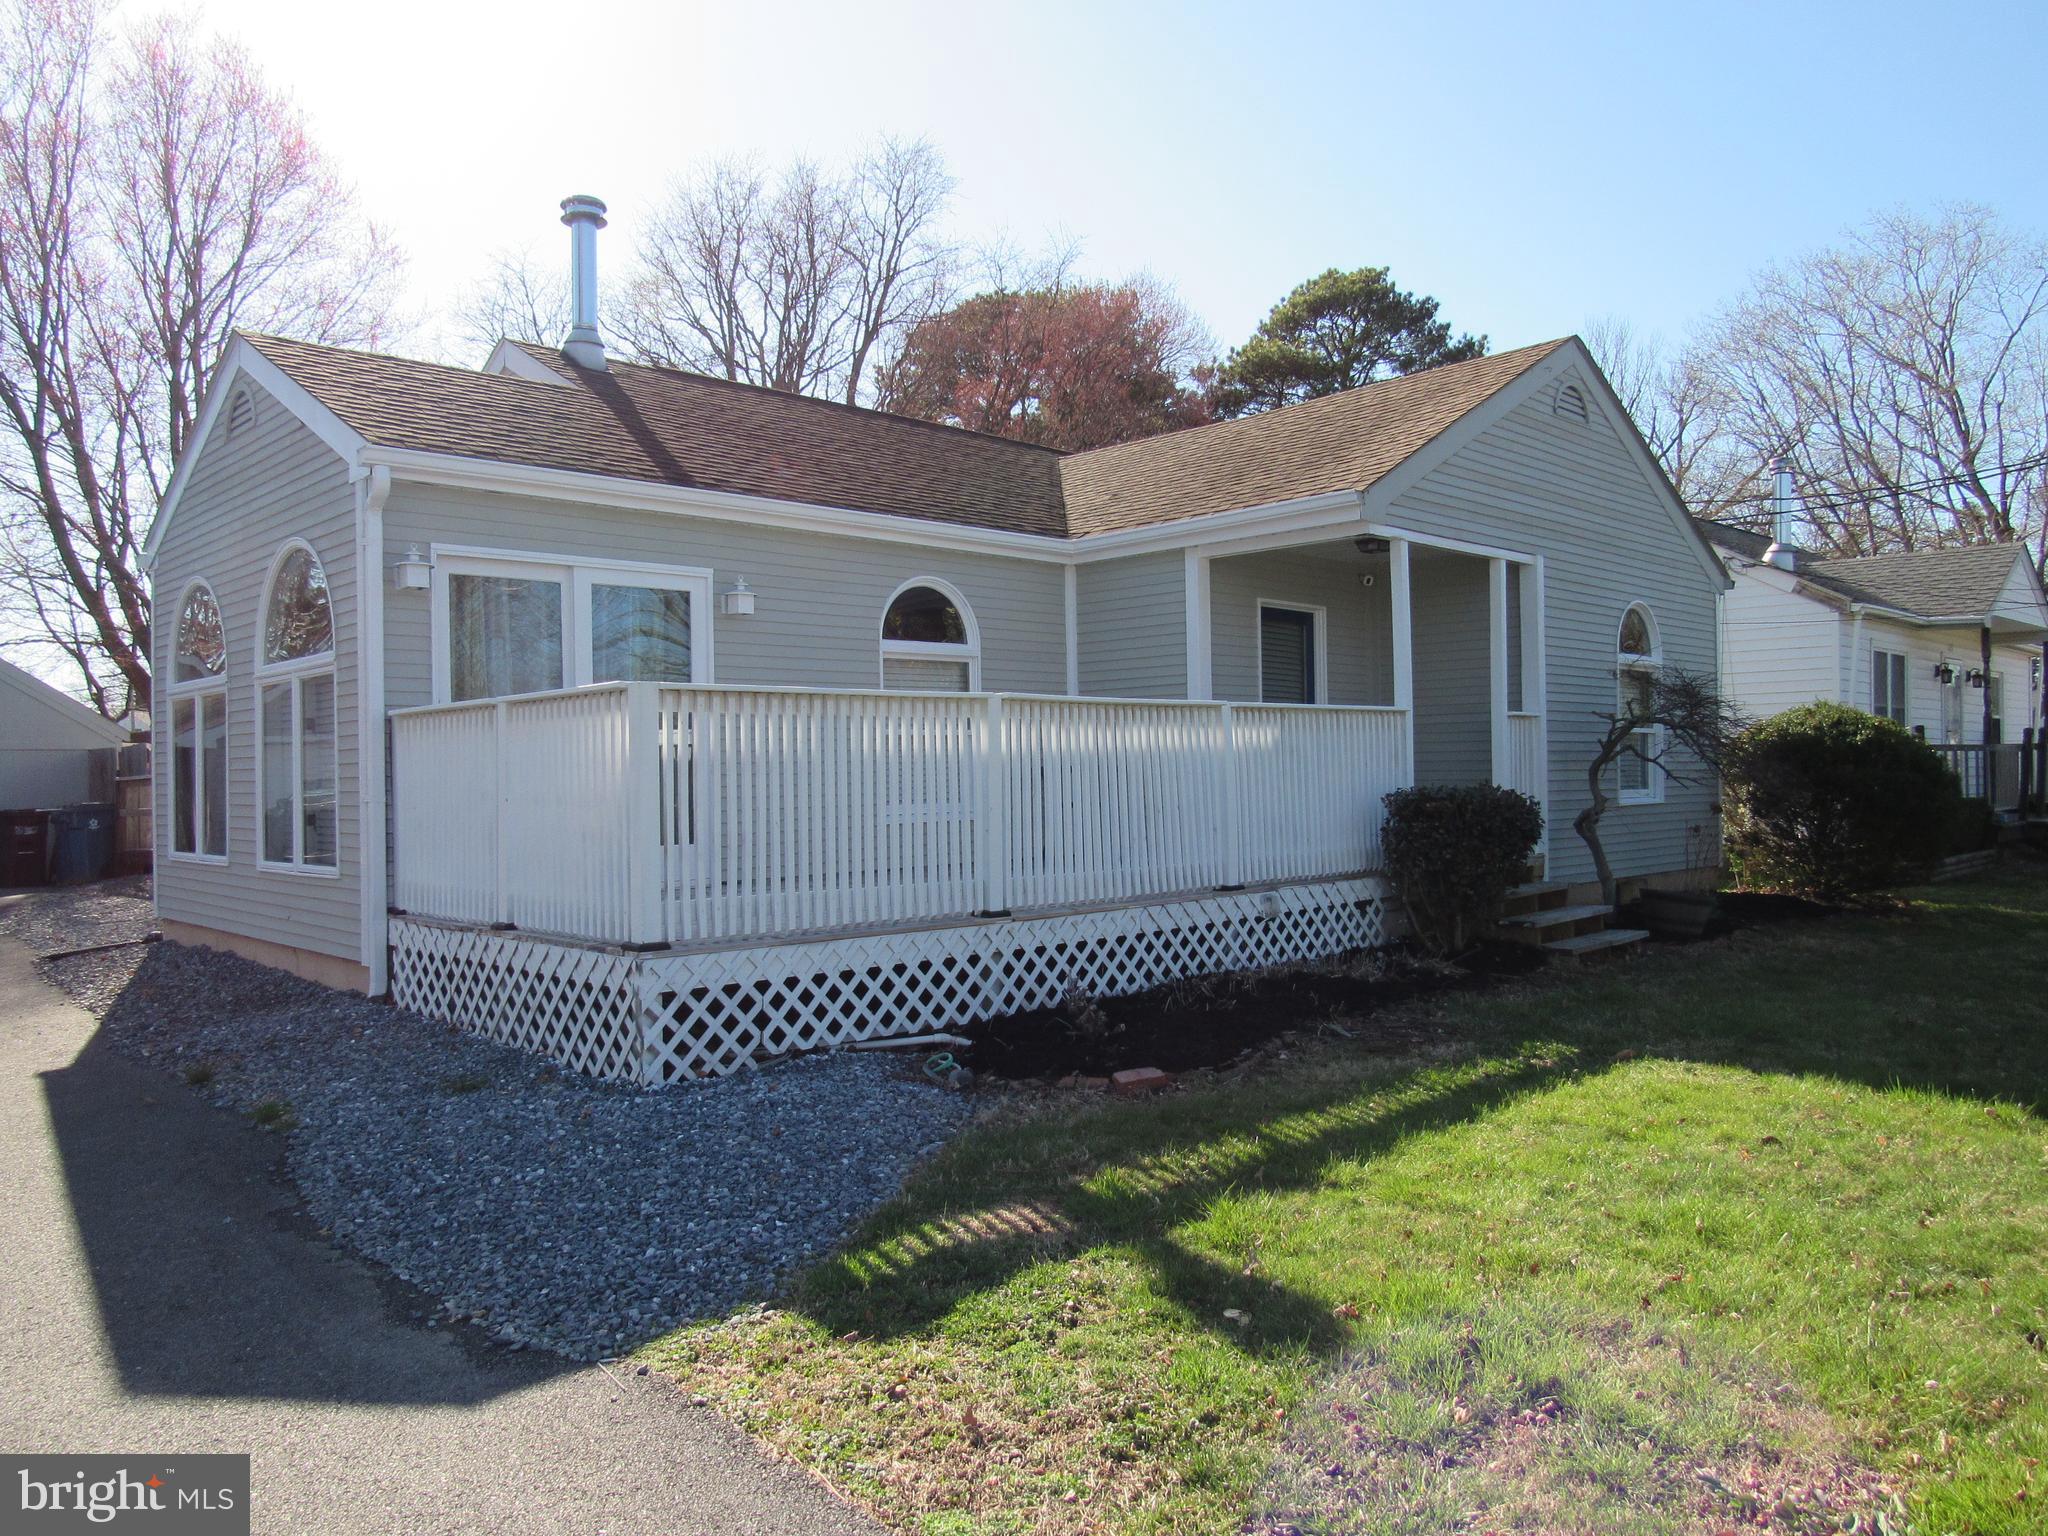
Welcome Home. This charming 3 bedroom, one and a half bath craftsman, nestled in Queenstown directly across from the community park, offers lots of opportunities and space to roam.  Deep back yard for gardening, hours of play, and relaxation.  Detached garage perfect for projects and storage.  Primary bedroom with vaulted ceiling and sliding door access to rear deck and yard. Large kitchen. Open living and dining space. Close to community boat ramp and all Queenstown has to offer.  Time to own your own home. Quick settlement.
#MDQA2012650

QUEENSTOWN

111 OLD WHARF LANE

3 Beds

1 Baths

1,278 Sq.Ft.

$359,000

MLS#: MDQA2012650

1 ... 529 530 531 532 533 ... 666
* Listings identified with the FMLS IDX logo come from FMLS and are held by brokerage firms other than the owner of this website. The listing brokerage is identified in any listing details. Information is deemed reliable but is not guaranteed. If you believe any FMLS listing contains material that infringes your copyrighted work please review our DMCA policy and learn how to submit a takedown request. © 2024. First Multiple Listing Service, Inc.

Send a message

Message successfully sent.

Your message

What is 3 + 4 ?

Reason for contacting?

I agree to receive email communication and understand I can unsubscribe at any time.

I agree to be contacted by Charis Realty Group - Christine Issler, Broker via call, email, and text for real estate services. To opt out, you can reply 'stop' at any time or reply 'help' for assistance. You can also click the unsubscribe link in the emails. Message and data rates may apply. Message frequency may vary. Privacy Policy

Sign Out

Virtual Assistant

Would you like to take the next step with this property? We can help you schedule a showing or virtual tour, or send you more details.

Yes, I would like more information.

Thank You for Your Reply, One of Our Agents will contact you as soon as possible

No, maybe later.

Thank you, you can always contact me via email, phone number or through the contact form.

Realhub AI

Lucy - Your AI-Powered Realtor

Update Your Temporary Password

Personalize your search

Enter your email and we'll notify you immediately when new listings match what you're looking for.

or enter email address

Already have an account ? Login here

Continue your home search

I agree to receive communications and understand I can unsubscribe at any time.

I agree to be contacted by Charis Realty Group - Christine Issler, Broker via call, email, and text for real estate services. To opt out, you can reply 'stop' at any time or reply 'help' for assistance. You can also click the unsubscribe link in the emails. Message and data rates may apply. Message frequency may vary. Privacy Policy

Already have an account ? Login here

We use cookies

We use cookies primarily for analytics to enhance your experience. By accepting, you agree to our use of these cookies. You can manage your preferences or learn more about our cookies policy.