Properties

Browse or get in touch to schedule a walkthrough.

  • Nearby me
Price range

Popular Features

Community Features

Association

Property Features

Waterfront

View

Exterior Features

Interior Features

Style

535722 properties match your criteria

Updated 1 minute ago

E-Alert name
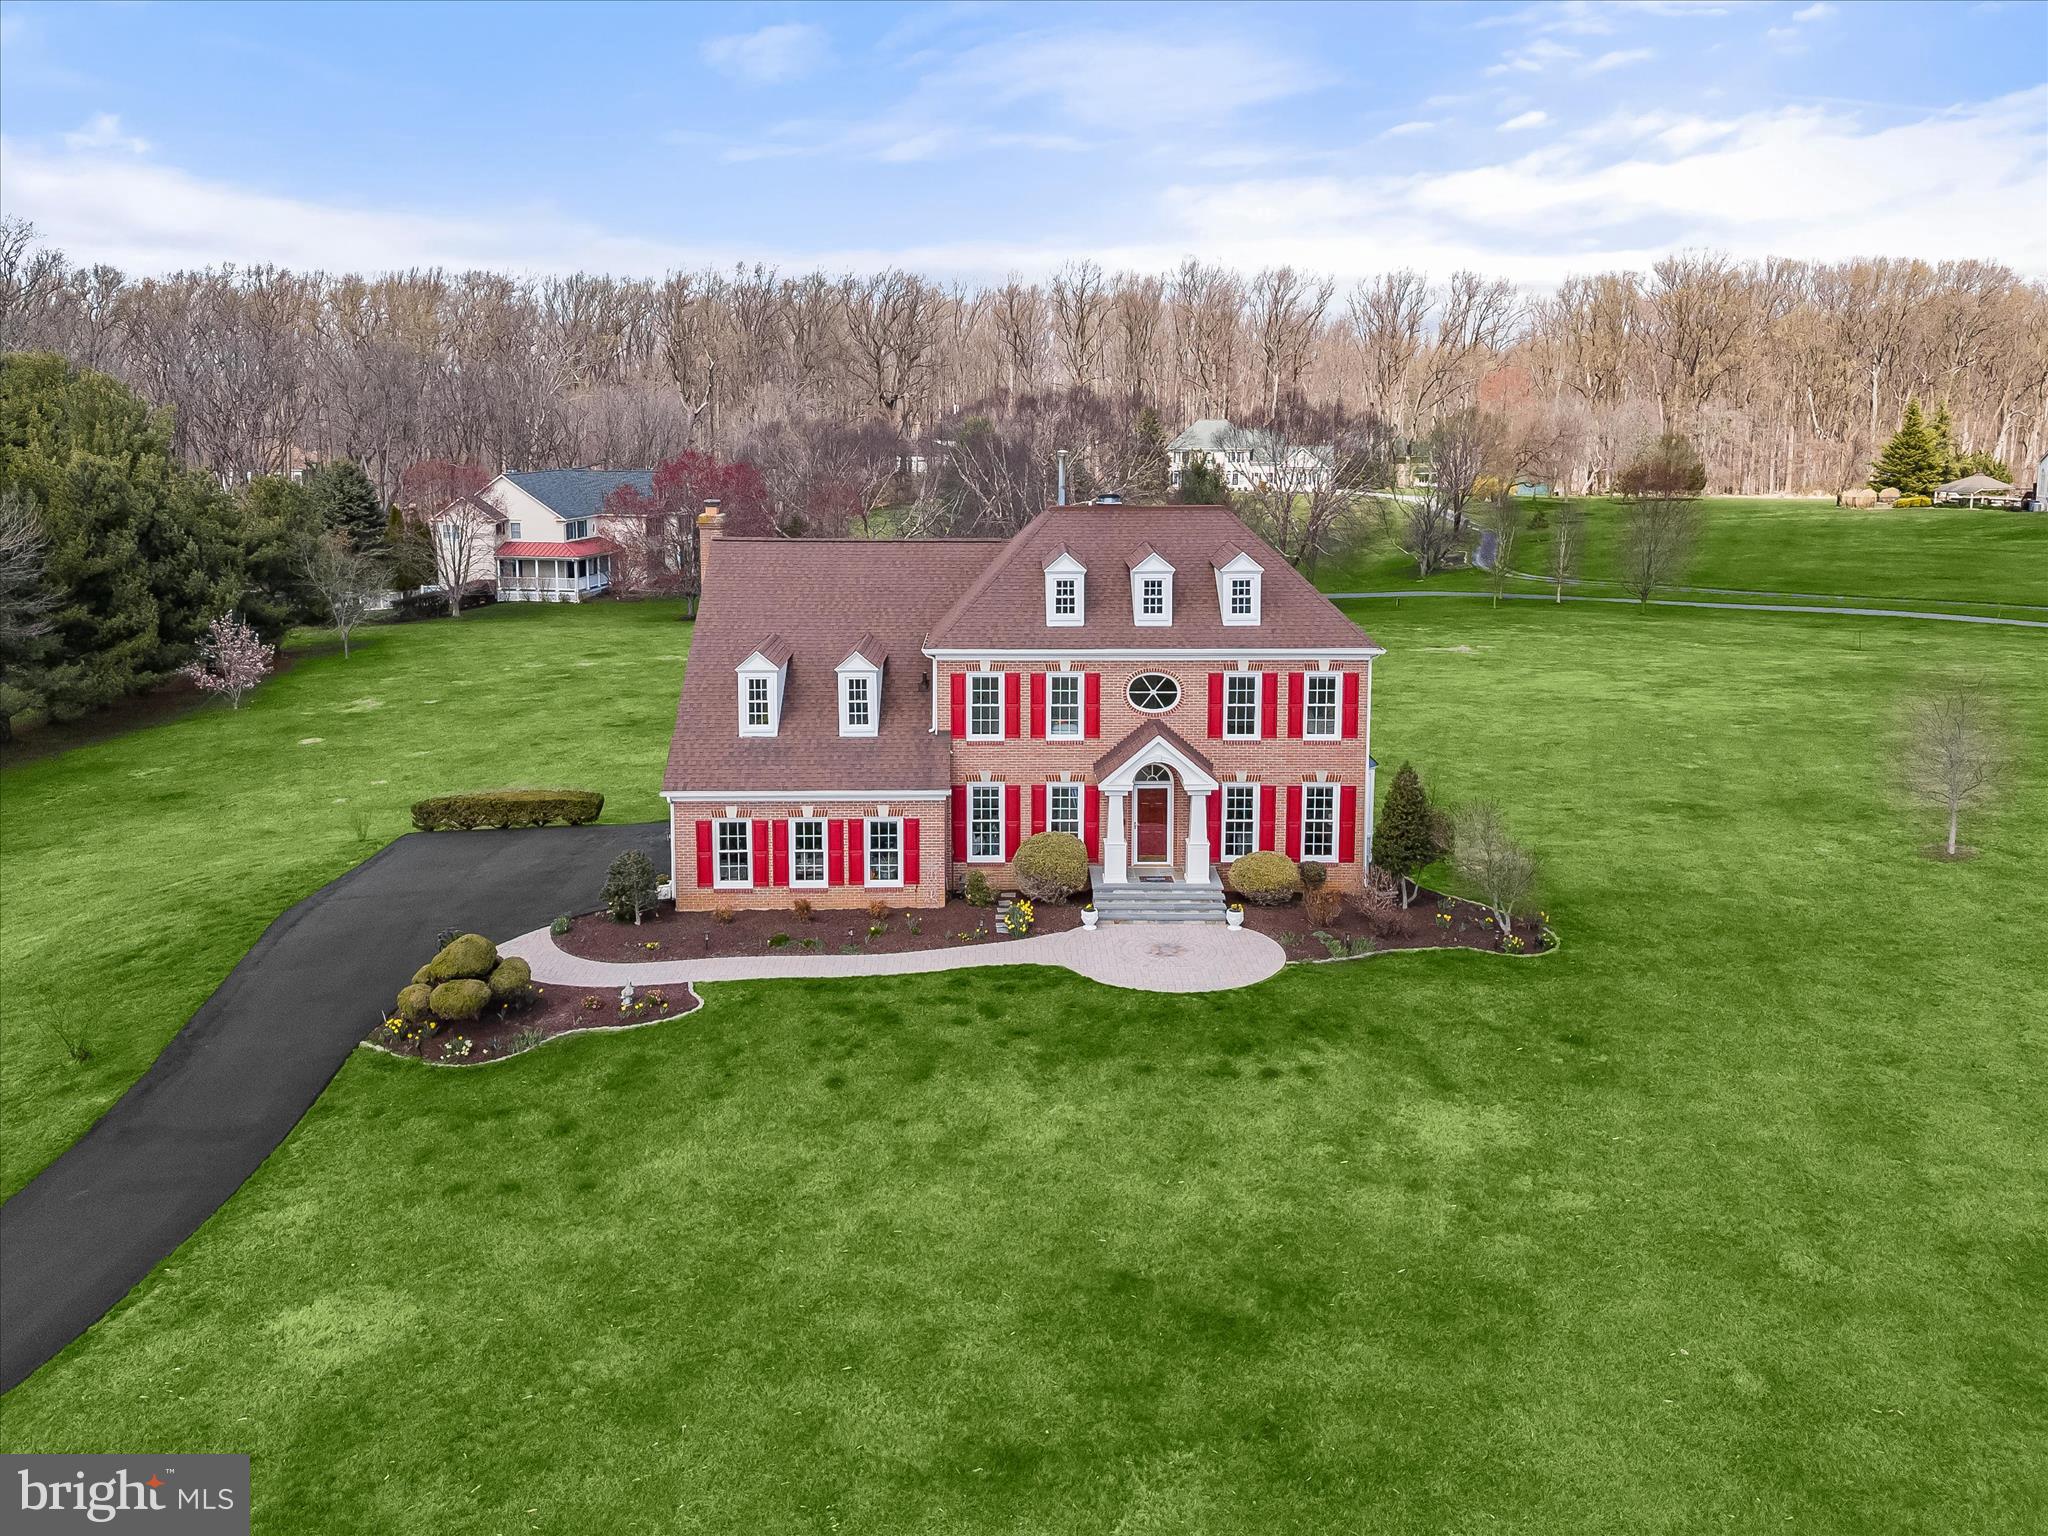
Prepare to be charmed by this spectacular five bedroom, three full & one half bath, luxury property featuring 3,712 FINISHED SQUARE FEET, perfectly sited amidst lush landscapes, pastoral & scenic vistas, including many fruit trees ( apple, pear, persimmon, peach & blueberry) & commanding panoramic views, this property epitomizes customization & elegance, offering a lifestyle of unparalleled  tranquility, serenity & comfort. From the moment you arrive, the grandeur of this all brick front estate, leaves an indelible impression, w/a Stately, expansive front yard, an extended, private, just resurfaced, asphalt grand driveway, which can accommodate 10 vehicles, a 2 car side loading garage w/Tesla charger & a brand new paver walkway ushers you to the brand new flagstone front porch w/ architectural columns. A showpiece of design & craftsmanship, the residence seamlessly blends classical elegance w/contemporary flair, creating a timeless sanctuary of beauty & grace. Step inside to discover a world of sophistication. Generous living spaces adorned w/refined finishes & exquisite detailing , evoke a sense of grandeur & prestige, setting the stage for lavish entertaining & intimate gatherings alike. Updated kitchen w/tile backsplashes, under cabinet lighting, stainless steel appliances, ( including  five burner oven-range, built in microwave, dishwasher, refrigerator) granite countertops & convenient/versatile center island, built in mail/work station & morning area.  A towering hardwood floored, grand entrance foyer ushers you into the home. On your left is a convenient front, private office, w/ new refinished hardwood flooring, Opposite the private office, to the right of the foyer, transitions to the formal living room, adorned w/crown molding & gleaming hardwood floors, adding extra entertaining capacity. Adjacent & open from the living room is a large formal dining room, also detailed with crown molding & resting on shiny new resurfaced hardwood flooring, offers breathtaking views of the lush green open space vistas & frequent deer & occasional  red fox sightings, is perfect for large family & friend gatherings. The dining room conveniently transitions to the large eat in kitchen with tile flooring and a sunken family room with a centered, cozy brick gas burning fireplace, is great for warm cozy nights, with the additional benefits of warming your home and heart. Brand new double sliding doors welcomes your family and guests to a colossal size wood deck framed in by LED rope lighting with expansive rear yard estate lawns views and manicured grounds, the gazebo and peaceful waterfall feature. A powder room bath, and mud room with built in's for coats, jackets, boots/shoes, round out the main level.
Ascend the magnificent hardwood & iron baluster staircase to the palatial master suite, a haven of tranquility & indulgence. With its lavish proportions, 2 large size walk in closets, two skylights, sitting area & updated decadent luxury bath, this private oasis offers a respite from the demands of the workday, promising restful nights and rejuvenating mornings. Three other very generous sized bedrooms, an updated full hallway bath, & convenient upper level laundry room, complete the second level. Beneath the elegant facade of this remarkable residence, lies a fully walk out lower level w/recreation room, bonus room & 5th bedroom or office & a full bathroom, making this home ideal for multi-generational living. Nested in an exclusive enclave of homes, this prestigious estate offers the ultimate in privacy & seclusion, yet is just moments away from fine dining, shopping, entertainment, & recreational amenities that highly sought after Clarksville has to offer. With convenient access to major thoroughfares & airports, the world is at your doorstep. A rare opportunity to own a piece of luxury real estate that transcends the ordinary, zoned to the highly acclaimed, award winning River Hill HS. New Roof & skylights, 38 windows & sliders
#MDHW2050974

CLARKSVILLE

12050 BROAD MEADOW LANE

5 Beds

3 Baths

3,712 Sq.Ft.

$1,200,000

MLS#: MDHW2050974
None
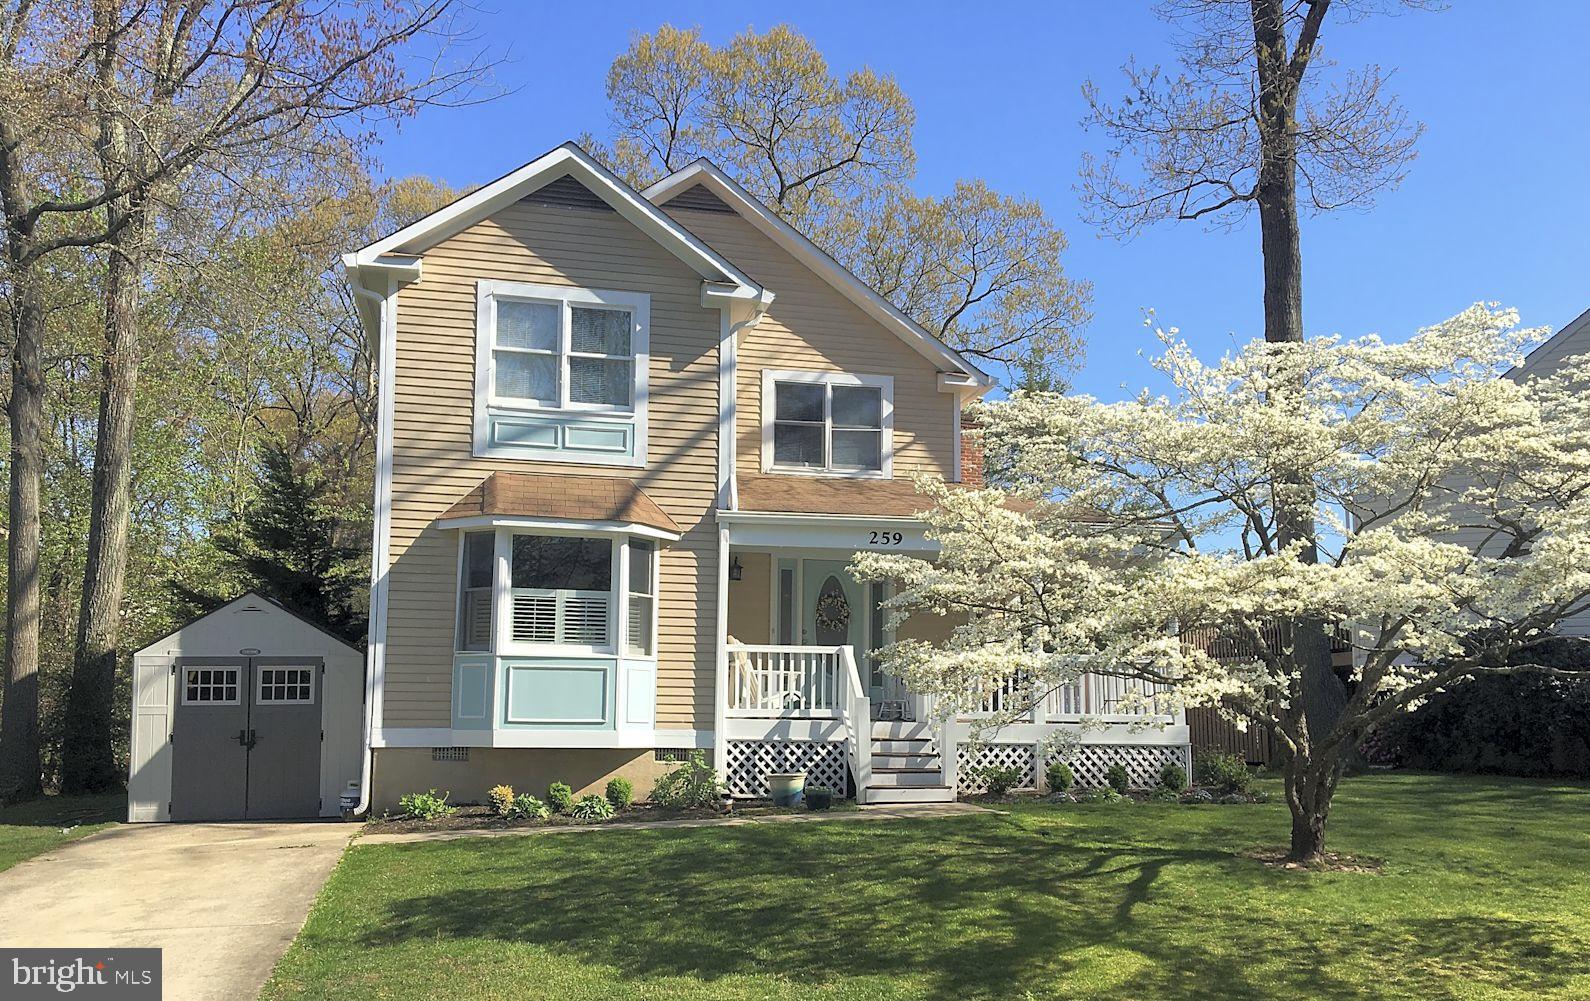
#MDAA2103968

SEVERNA PARK

259 WHISTLING PINE ROAD

4 Beds

3 Baths

2,110 Sq.Ft.

$650,000

MLS#: MDAA2103968
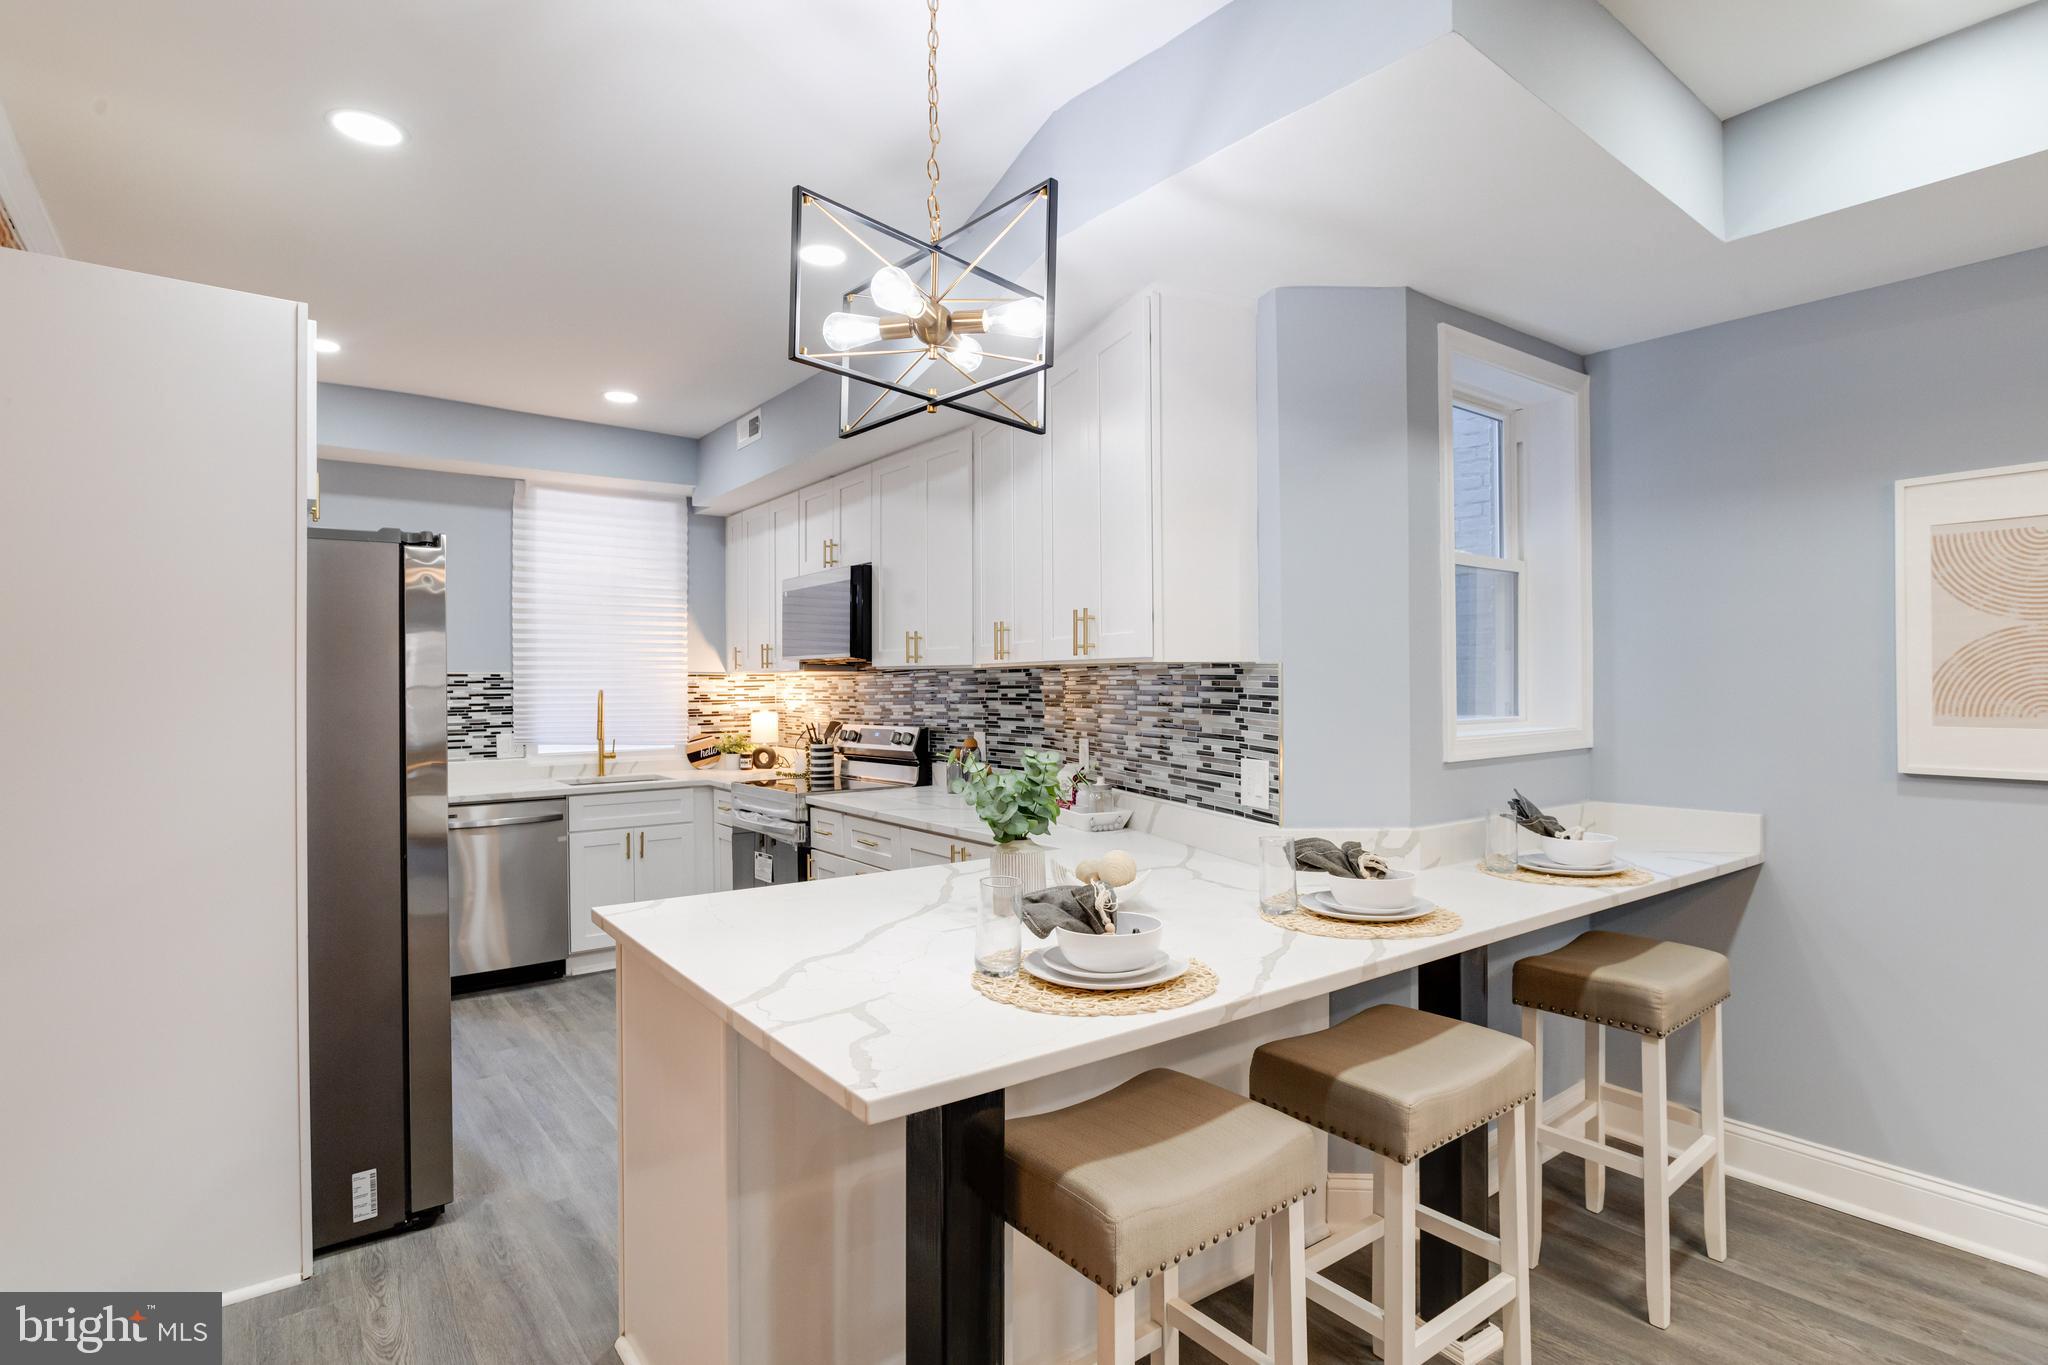
Welcome to your dream home! This beautifully renovated Baltimore property offers a warm and cozy atmosphere, perfect for modern living. Spanning three levels, this home features an inviting open floor plan that effortlessly blends style and functionality. The heart of the home is the stunning kitchen, equipped with sleek stainless steel appliances and elegant quartz countertops—ideal for both everyday meals and entertaining guests. Enjoy evenings in the spacious living area, creating the perfect setting for relaxation. Upstairs, you’ll find spacious bedrooms, each with their own en-suite bathrooms, ensuring comfort and privacy for everyone. There is private parking in the rear, underneath the newly egineered design deck. Don’t miss the chance to own this exceptional property that combines luxury, comfort, and convenience. Schedule your private tour today! Seller paid one year home warranty included.
#MDBA2150712

BALTIMORE

12 N LAKEWOOD AVENUE

3 Beds

3 Baths

1,999 Sq.Ft.

$384,900

MLS#: MDBA2150712

Fantastic option for a first time buyer.  Perfectly fine tuned home with new kitchen cabinets, counter tops and appliances within the last 3 years. Neutral carpet and paint throughout.  Tile in the foyer and all purpose LVP in the lower level.  3 good sized bedrooms on the upper level and 2 full baths.  Mainlevel is open and includes crown molding, powder room and options for dining space. 2 Decks off the back of the house  overlook the woods . New roof in 2019 (condo handles that).   This one is in a perfect location with  easy access to 195, 95, 295, 695,  BWI airport, Baltimore and DC.  Easy access to Marc train and  Close to UMBC and CCBC.  If you like outdoor activities it is a  short bike ride to Patapsco Valley State Park for hiking or Mountainbiking.    Outside maintenance on the house is handled by the association and the inside enthusiasm will be handled by you. Get in the game!
2 Designated parking spots #40.
#MDBC2118310

HALETHORPE

1142 KELFIELD DRIVE 1142

3 Beds

2 Baths

1,800 Sq.Ft.

$327,500

MLS#: MDBC2118310

OH! MY KNEES, OUCH MY BACK!  WE AS AMERICANS ARE LIVING LONGER.  SOMETIMES THE PARTS DON'T KEEP UP WITH OUR ENERGY.  THIS HOME OFFERS YOU SPACIOUS EASY LIVING,  IT BOASTS 3 BEDROOMS, ONE BATH. LARGE LIVING ROOM, DINING ROOM AND EAT-IN-KITCHEN. PARKING IS DEFINITLY NOT A PROB LEM, CONCRTE DRIVEWAY, OVERSIZED GARAGE AND STREET PARKING. THE OUTSIDE GIVES YOU THE OPPURTUNITY FOR LOVELY GARDENS  FOR PLANTS AND VEGETABLES. NATURAL GAS WHAT A PLUS! EFFICIENT COST EFFECTIVE HEATING AND FOR COOKING.CENTRAL AIR, 4 CEILING FANS. LOWER LEVEL OFFERS ROOM FOR ENTERTAINING AND A SAUNA. MOVE IN ABILITY START YOUR SPRING IN YOUR NEW HOME.
#MDBC2121978

PARKVILLE

8818 LAKEWOOD ROAD

3 Beds

1 Baths

1,400 Sq.Ft.

$315,000

MLS#: MDBC2121978

Welcome to this fabulous opportunity to own a fully renovated historic 3-Bedroom, 2.5-Bathroom, 4 level row home in Baltimore City. The main level welcomes you as you enter into the living room . Continue through the dining space  that opens into a new kitchen with quartz countertops, stainless steel appliances and a timeless backsplash. Enjoy the convenience of having your own perfect area for a cookout and entertaining guests and family. On the upper level you will find 2 generously sized bedrooms, a full bathroom and spacious laundry room! On level 3 you will find the primary getaway that features a stand alone tub in the bathroom.  The owner did not miss a thing! Upgrades include, electrical, plumbing, new kitchen and bathrooms, new HVAC, and new walls freshly painted throughout. Great location, close to Penn Station, I-83, MICA, University of Baltimore, minutes from the Baltimore Inner Harbor, and close proximity to Johns Hopkins University  &  Hospital.
#MDBA2150352

BALTIMORE

1114 GUILFORD AVENUE

3 Beds

2 Baths

2,069 Sq.Ft.

$349,900

MLS#: MDBA2150352

DECK AND WASHER AND DRYER IS INCLUDED April/May 2025 Delivery This three-story Tydings Model townhome features a modern, open-concept design that provides ample room to grow and entertain. The foyer leads to a spacious recreation room that can easily operate as a tv room, game area, or just a quiet place to curl up with a book. The upstairs is the main living area of the home, the family room is excellent for relaxing, hosting movie nights with loved ones and daily activities, the well-equipped kitchen with Island and stainless-steel appliances is great to serve piping-hot meals straight off the stove and host delicious meals of all sizes.  Conveniently situated near the kitchen, the dining area features a casually elegant ambiance that makes guests feel right at home at mealtimes.  Occupying the top floor is a private owner’s suite with an en-suite bathroom, two secondary bedrooms and laundry closet.  Closing costs offered with the use of Lennar Mortgage and title. Rest assured knowing that while the photos provided are for illustration purposes only, the actual home will exceed your expectations with its impeccable craftsmanship and attention to detail. Don't miss your chance to call the Tydings home and experience the ultimate blend of luxury, convenience, and community in the St Charles - Highland enclave. Enjoy community amenities, clubhouse, fitness center, swimming pool, tot lot/playground and dog park. Contact us today to schedule your private tour and secure your slice of paradise before it's too late! Prices and features are subject to change, so act fast to make this dream home yours
#MDCH2040672

WHITE PLAINS

11016 BARNARD PLACE

3 Beds

2 Baths

1,842 Sq.Ft.

$397,990

MLS#: MDCH2040672

Nestled in The Preserves at Danville Estates, this home offers a functional layout with four bedrooms and three and a half baths. Located in a quiet community, it provides convenient access to nearby shops, restaurants, and major roadways for commuting.

The main level features an open living and dining area, along with a well-equipped kitchen that connects to a spacious family room. A half bath and access to the outdoor deck add to the ease of daily living.

Upstairs, the primary suite includes a private bath and two walk-in closets. Additional bedrooms share a hall bath, and a dedicated laundry area adds convenience.

The lower level provides additional living space with a recreation area.

Outdoor spaces include a large deck and patio overlooking a generous yard with a storage shed.

Residents enjoy community amenities and easy access to major commuter routes, including MD-210 and I-495, with nearby connections to Washington, D.C., National Harbor, and Joint Base Andrews. Reagan National and BWI airports are within reach for travel. Shopping, dining, and entertainment options can be found at Tanger Outlets, MGM National Harbor, and nearby retail centers. The home is also in the Accokeek Academy district.
#MDPG2146360

ACCOKEEK

14104 LUNNET COURT

4 Beds

3 Baths

3,240 Sq.Ft.

$699,999

MLS#: MDPG2146360

Welcome to this beautifully refreshed 4-bedroom, 3-full bath split foyer home, offering the perfect blend of comfort and convenience! Freshly painted with some new flooring, this home is move-in ready and waiting for you. The main level features a beautiful kitchen with modern finishes, seamlessly flowing into the dining room and spacious living area—ideal for entertaining. Down the hall, you'll find three generously sized bedrooms and two full baths, including a private en-suite in the primary bedroom. The lower level boasts a large family room with a gorgeous brick fireplace featuring a pellet stove, creating a warm and inviting space for cozy nights. This level also includes an additional bedroom, a full bath, and access to the sunroom addition, where you can relax and take in views of your fully fenced backyard—and private oasis featuring an inground pool ready for summer fun! Located just minutes from major commuter routes, shopping, dining, and recreational activities, this home has it all. Don’t miss out—schedule your tour today!
#MDCH2040510

WALDORF

2303 SPRINGBROOK COURT

4 Beds

3 Baths

2,248 Sq.Ft.

$469,990

MLS#: MDCH2040510

Discover this stunning three-acre residence nestled in the highly sought-after Cabin Branch Farm, located in northern Howard County. Spend your evenings relaxing on the wrap-around deck, immersed in picturesque views of scenic horse farms and rolling hills. The beautifully designed stone patio off the walkout finished basement is perfect for unwinding in a future hot tub or enjoying wine around a future fire pit with friends.
The main level greets you with a formal entry that flows into a stylish formal dining room and a spacious formal living room. A convenient powder room is also located on this level. The bright gourmet kitchen is a chef’s delight, featuring stainless steel appliances and elegant granite countertops. It opens to a charming glass sunroom and a large den, complete with a cozy fireplace. An attached two-car side-load garage, accessible from the kitchen, leads to a generous mudroom.
The second floor boasts a luxurious main suite with an expansive closet and a newly renovated attached bathroom. Three additional bedrooms offer ample space for guests or family, connected by a hallway to a newly updated second full bathroom. The daylight basement features abundant storage alongside a spacious recreation room, perfect for entertaining or relaxing.
The owners have invested in numerous upgrades, including a new roof, new Pella windows and doors, a new HVAC system, custom shutters and blinds, fresh carpet, and new washer/dryer and dishwasher. Offers if any are due Monday March 17th at 10 am
#MDHW2050368

WOODBINE

3243 STARTING GATE COURT

4 Beds

2 Baths

3,237 Sq.Ft.

$819,000

MLS#: MDHW2050368
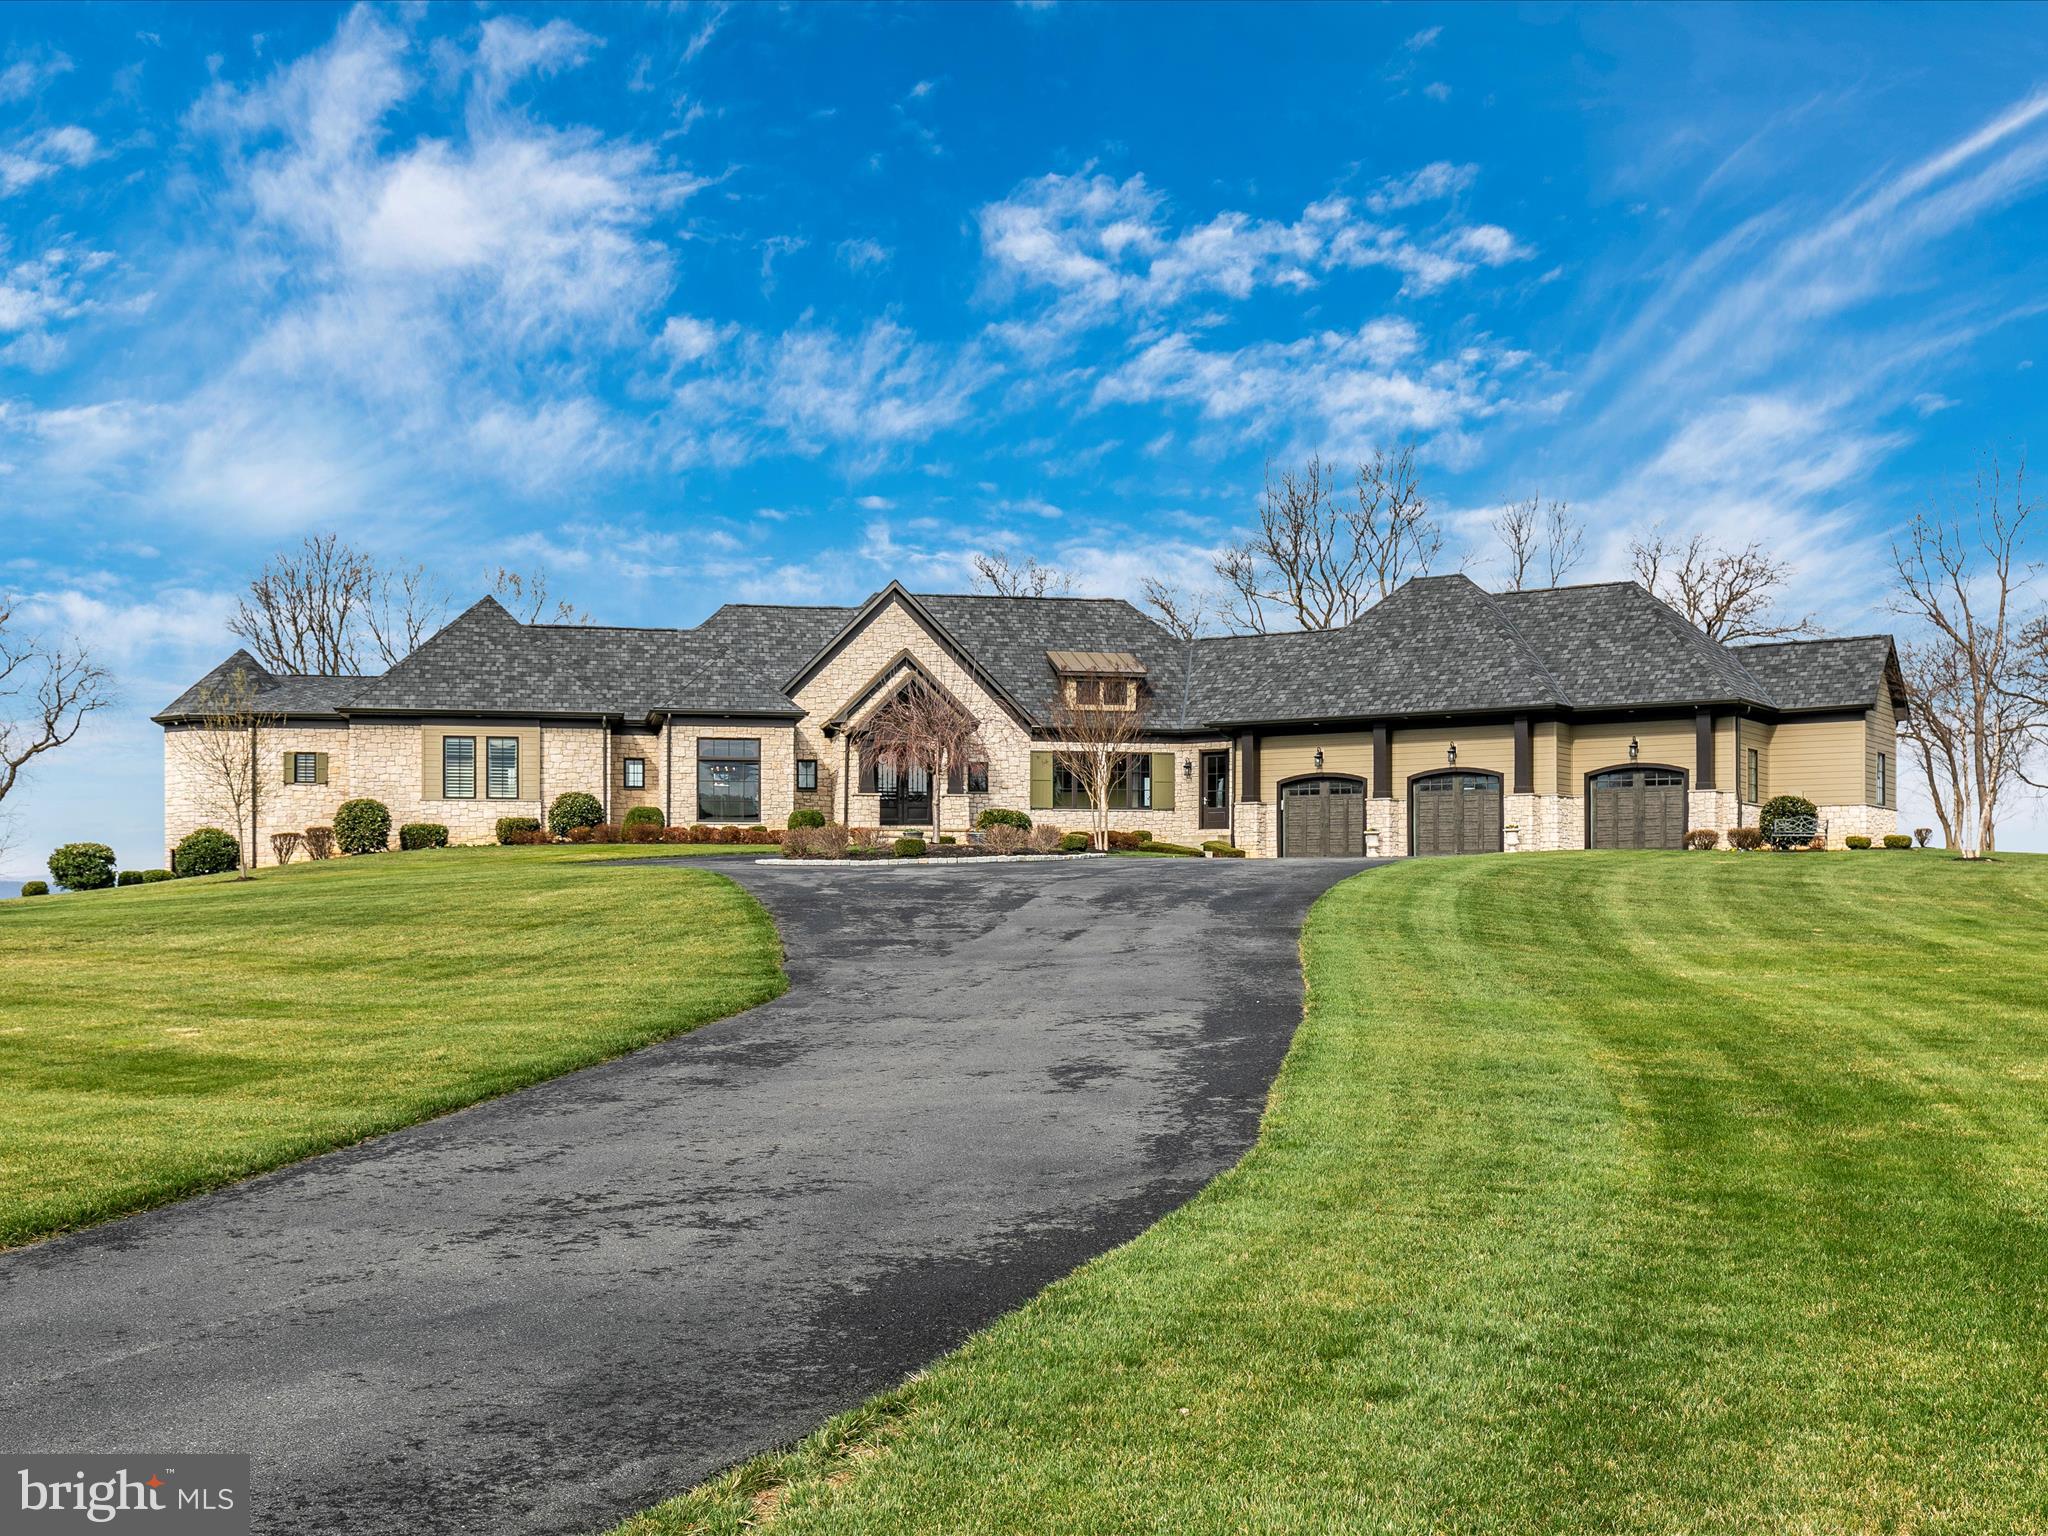
Exquisite Custom Home with Breathtaking Mountain Views in Middletown Valley. Experience luxury living in this stunning custom-built home, nestled on 3.71 acres with some of the most gorgeous mountain views in Middletown Valley that can be seen from most rooms on the main level. Built in 2019, this one-of-a-kind property, that is a custom builder's personal home, boasts 6,912 total square feet of meticulously designed living space. Step inside to an elegant main-level primary suite, complete with a spa-like luxury bathroom, heated bathroom floors and private washer and dryer for ultimate convenience. The coffered ceilings in the family room create a sense of grandeur, while the chef’s dream kitchen is a masterpiece—featuring top-of-the-line appliances (Wolfe and Viking), steam oven, convection oven, and separate ice maker, a huge island and exquisite finishes. Adjacent to the kitchen, the sunroom offers versatility as a home office or tranquil retreat. The lower level features 3 spacious bedrooms, each with access to a full bathroom, a flex room, home gym, and a second washer and dryer for added convenience. Additional highlights include: Expansive 3-car garage with shop, hardwood floors throughout, electric window shades, 2 tankless water heaters, 10 foot ceilings throughout, 3 zone HVAC, rough-in bar option in lower level, firepit, impeccable craftsmanship & high-end finishes throughout, serene, private setting with unbeatable views. Don’t miss this rare opportunity to own a luxury home in the heart of Middletown Valley that looks brand new.  Great location for easy access to major highways. Minutes to the center of Middletown (restaurants, shopping, etc.).
#MDFR2061302

MIDDLETOWN

4180 APPALOOSA LANE

4 Beds

4 Baths

6,730 Sq.Ft.

$2,199,000

MLS#: MDFR2061302

Stunning Renovated Condo in Longmead Crossing – A Must-See!

Welcome to this beautifully renovated 2-bedroom, 2-bathroom condo in the sought-after Longmead Crossing community! This second-floor unit has been thoughtfully upgraded from top to bottom, offering modern finishes and a stylish, comfortable living space.

The heart of the home is the stunning eat-in kitchen, featuring brand-new cabinets, stainless steel appliances, a sleek backsplash, and new tile flooring—perfect for all your culinary needs. The open and airy living area is enhanced by recessed lighting, and wood laminate flooring.

Both bathrooms have been updated with elegant ceramic tile and contemporary vanities. The unit also boasts a brand-new washer and dryer, fresh paint throughout, and new window coverings, ensuring a move-in-ready experience.

Beyond the home itself, Longmead Crossing offers a fantastic lifestyle with community amenities and convenient access to major commuter routes, including MD 200, I-495, I-270, and Georgia Avenue. Shopping centers, parks, trails, and the Northwest Golf Course are just minutes away.

Don’t miss this incredible opportunity—schedule your showing today and make this beautifully upgraded condo your new home!
#MDMC2167172

SILVER SPRING

2515 MCVEARY COURT 9CC

2 Beds

2 Baths

922 Sq.Ft.

$249,900

MLS#: MDMC2167172

This beautifully renovated 3 bedroom, 2 and a half bathroom 1900 farmhouse blends timeless charm with brand-new modern upgrades, offering a perfect mix of historic character and contemporary comfort. This house was stripped down to the studs and restored to its former glory. Located in the peaceful outskirts of Wicomico County, in the quaint town of Nanticoke, this home provides serene living with easy access to local parks, beaches, and attractions.

The home features a completely new roof with all new plywood and architectural shingles, ensuring durability and long-lasting protection. The exterior is clad in stunning Cypress Vinyl Siding, combining aesthetic appeal with low-maintenance durability. Inside, the second floor is equipped with a new forced air HVAC system, while the first floor boasts energy-efficient mini-splits, providing year-round comfort. The home’s electrical and plumbing systems have been fully updated throughout, offering peace of mind for years to come including a new water heater.

The first-floor flooring features brand-new Glendridge Oak Rigid Core LVP, combining beauty and durability. The bathrooms have all been updated, with three in total. The first-floor primary bathroom features a tiled walk-in shower and tile flooring, while the second floor has a hall bathroom with a tile tub surround and also tile flooring. Both full bathrooms are equipped with Bluetooth exhaust fans, adding a modern twist that allows you to listen to music or podcasts while getting ready. There is also a convenient half-bath located in the hallway between the living room and kitchen, ideal for guests. 
The kitchen has been beautifully updated with new quartz countertops and stylish American Woodmark cabinetry. The lower cabinets are finished in a rich Sage Green, while the upper cabinets are in a bright Linen White. Both sets of cabinets are equipped with soft-close hinges, adding a touch of luxury. For those who love to cook, the kitchen features brand-new LG Stainless Steel appliances, including a refrigerator with an ice maker, a built-in microwave/exhaust fan, range, and dishwasher. A spacious island with an overhang for seating provides additional prep space and serves as a perfect spot for casual dining or socializing while cooking.

The first floor also boasts a primary bedroom, offering easy and convenient living for those who prefer to avoid stairs. The home also features a large living room and a cozy sunroom/office at the back of the house. This room is perfect for enjoying your morning coffee or relaxing in the evenings. It features a sliding glass door that leads to the large backyard, providing easy access to the outdoor space. A southern-facing deck, located off the kitchen and dining room, is perfect for entertaining or simply relaxing outdoors while enjoying the views of your expansive yard. 

The property sits on 0.76 acres, offering plenty of room for outdoor activities or potential expansion. For additional storage or workshop space, the property includes two large outbuildings, offering great versatility for a variety of uses.

This home offers modern living in a peaceful, picturesque setting, just minutes from Roaring Point and Cove Road Beach, Cedar Hill Marina and Park, and popular dining spots like The Red Roost Crab House and Boonies Burgers Beer and Bait. With its thoughtful design, charming features, and modern upgrades, this fully renovated farmhouse is the perfect retreat for anyone seeking a stylish and functional home in Nanticoke. Come see for yourself everything this amazing home has to offer.
#MDWC2016836

NANTICOKE

20121 NANTICOKE ROAD

3 Beds

2 Baths

1,800 Sq.Ft.

$319,500

MLS#: MDWC2016836

None
#MDPG2124698

BOWIE

12405 STIRRUP LANE

4 Beds

2 Baths

1,404 Sq.Ft.

$465,000

MLS#: MDPG2124698

Be sure to see the Virtual Tour for a 3D tour of the home!

Experience the charm of this beautifully updated and well-maintained home, with an inviting front porch. Luxury vinyl flooring, new light fixtures, and ceiling fans offer a fresh, contemporary feel.
On the main level, two bedrooms and a full bathroom. Granite counters, tile backsplash, stainless appliances, and French doors leading to a spacious deck make it ideal for both cooking and entertaining. Upstairs, a spacious bedroom with a private bath offers a serene escape. The basement is a versatile space, perfect for lounging, game nights, or additional sleeping quarters with another bedroom and full bath. A large, fenced backyard provides privacy and the perfect space for outdoor activities, and off-street parking. Located near the Museum of Art, Maryland Zoo, Druid Hill Park, and the Forest Park Golf Course, there's always something to enjoy nearby.
#MDBA2142214

BALTIMORE

5211 BELLEVILLE AVENUE

4 Beds

3 Baths

2,404 Sq.Ft.

$318,980

MLS#: MDBA2142214

1 ... 538 539 540 541 542 ... 666
* Listings identified with the FMLS IDX logo come from FMLS and are held by brokerage firms other than the owner of this website. The listing brokerage is identified in any listing details. Information is deemed reliable but is not guaranteed. If you believe any FMLS listing contains material that infringes your copyrighted work please review our DMCA policy and learn how to submit a takedown request. © 2024. First Multiple Listing Service, Inc.

Send a message

Message successfully sent.

Your message

What is 3 + 4 ?

Reason for contacting?

I agree to receive email communication and understand I can unsubscribe at any time.

I agree to be contacted by Charis Realty Group - Christine Issler, Broker via call, email, and text for real estate services. To opt out, you can reply 'stop' at any time or reply 'help' for assistance. You can also click the unsubscribe link in the emails. Message and data rates may apply. Message frequency may vary. Privacy Policy

Sign Out

Virtual Assistant

Would you like to take the next step with this property? We can help you schedule a showing or virtual tour, or send you more details.

Yes, I would like more information.

Thank You for Your Reply, One of Our Agents will contact you as soon as possible

No, maybe later.

Thank you, you can always contact me via email, phone number or through the contact form.

Realhub AI

Lucy - Your AI-Powered Realtor

Update Your Temporary Password

Personalize your search

Enter your email and we'll notify you immediately when new listings match what you're looking for.

or enter email address

Already have an account ? Login here

Continue your home search

I agree to receive communications and understand I can unsubscribe at any time.

I agree to be contacted by Charis Realty Group - Christine Issler, Broker via call, email, and text for real estate services. To opt out, you can reply 'stop' at any time or reply 'help' for assistance. You can also click the unsubscribe link in the emails. Message and data rates may apply. Message frequency may vary. Privacy Policy

Already have an account ? Login here

We use cookies

We use cookies primarily for analytics to enhance your experience. By accepting, you agree to our use of these cookies. You can manage your preferences or learn more about our cookies policy.