Properties

Browse or get in touch to schedule a walkthrough.

  • Nearby me
Price range

Popular Features

Community Features

Association

Property Features

Waterfront

View

Exterior Features

Interior Features

Style

535723 properties match your criteria

Updated 1 minute ago

E-Alert name

Beautiful, fully renovated home. New AC unit, Electric, System, kitchen, and more. The large kitchen boasts SS appliances, & granite countertops. The upper level offers 3 spacious bedrooms and 1 full bathroom. Don't miss this amazing home! Schedule your showing today!
#MDBA2158056

BALTIMORE

4729 BEAUFORT AVENUE

3 Beds

1 Baths

N/A

$175,000

MLS#: MDBA2158056

This nearly-new, six-bedroom, four-bath single-family home offers an abundance of luxury features. This beautiful home was just completed in July of 2024. Get the benefits of a brand-new home without the hidden costs of new construction. Upon entering, you're greeted by gleaming LVP floors throughout the main level. To the left, a versatile sitting room awaits. The open-concept layout seamlessly connects the kitchen, dining area, and living room. The custom-designed kitchen features sparkling quartz countertops, upgraded cabinets with pull-out shelving, a walk-in pantry, a tiled backsplash, a large island with sink, a hooded cooktop/stove, a wall oven, A built in microwave, and stainless steel appliances, including a refrigerator with an ice maker and dishwasher. The spacious main-level bedroom offers an adjacent full bath for convenience. The useful mud room leads to the 2-car garage that is wired for EV charging. Step outside onto the brand-new, maintenance-free deck with stairs, overlooking the fully fenced backyard and scenic views of nature, with a tot lot nearby for the kids to enjoy. Upstairs, you'll find a flexible loft space and four generously sized bedrooms, including a luxurious primary suite. The primary bath is spa-like, featuring a double sink vanity, a beautifully tiled shower with glass doors, large closets, and a separate toilet room. The upper level laundry room includes cabinets and a helpful utility sink.  The fully finished basement offers endless possibilities, with an additional bedroom, full bath, and ample storage. You will enjoy walking along paved trails, picnicking at the pavilion, or letting the kids play on the playgrounds and soccer field. Conveniently located near Rt. 210 with easy access to I-495, this home is a commuters dream.
#MDCH2040924

WALDORF

3493 MARYLEA COURT

6 Beds

4 Baths

4,354 Sq.Ft.

$699,000

MLS#: MDCH2040924

Nestled in a sought after College Park neighborhood, this beautifully renovated rambler offers a perfect harmony of modern elegance and timeless comfort. Thoughtfully designed with four bedrooms and two full bathrooms, every detail of this home has been carefully curated to provide both style and functionality.

The kitchen is a masterpiece of craftsmanship, featuring quartz countertops, a striking marble backsplash, and top-of-the-line appliances that elevate the culinary experience. An open and inviting layout enhances the home’s warmth, creating a seamless flow between spaces.

The fully finished basement extends the living area, offering a private bedroom, full bathroom, and direct access to the backyard. Outdoors, a spacious deck and fully fenced yard provide a serene retreat, ideal for relaxation and gatherings.

Perfectly positioned near vibrant shopping, dining, and major thoroughfares, this home offers effortless access to everyday conveniences while maintaining a sense of tranquility. A rare blend of sophistication and practicality, this residence is ready to welcome its next owner.

Schedule your private tour today.
#MDPG2146374

COLLEGE PARK

8730 EDMONSTON ROAD

4 Beds

2 Baths

1,364 Sq.Ft.

$485,000

MLS#: MDPG2146374
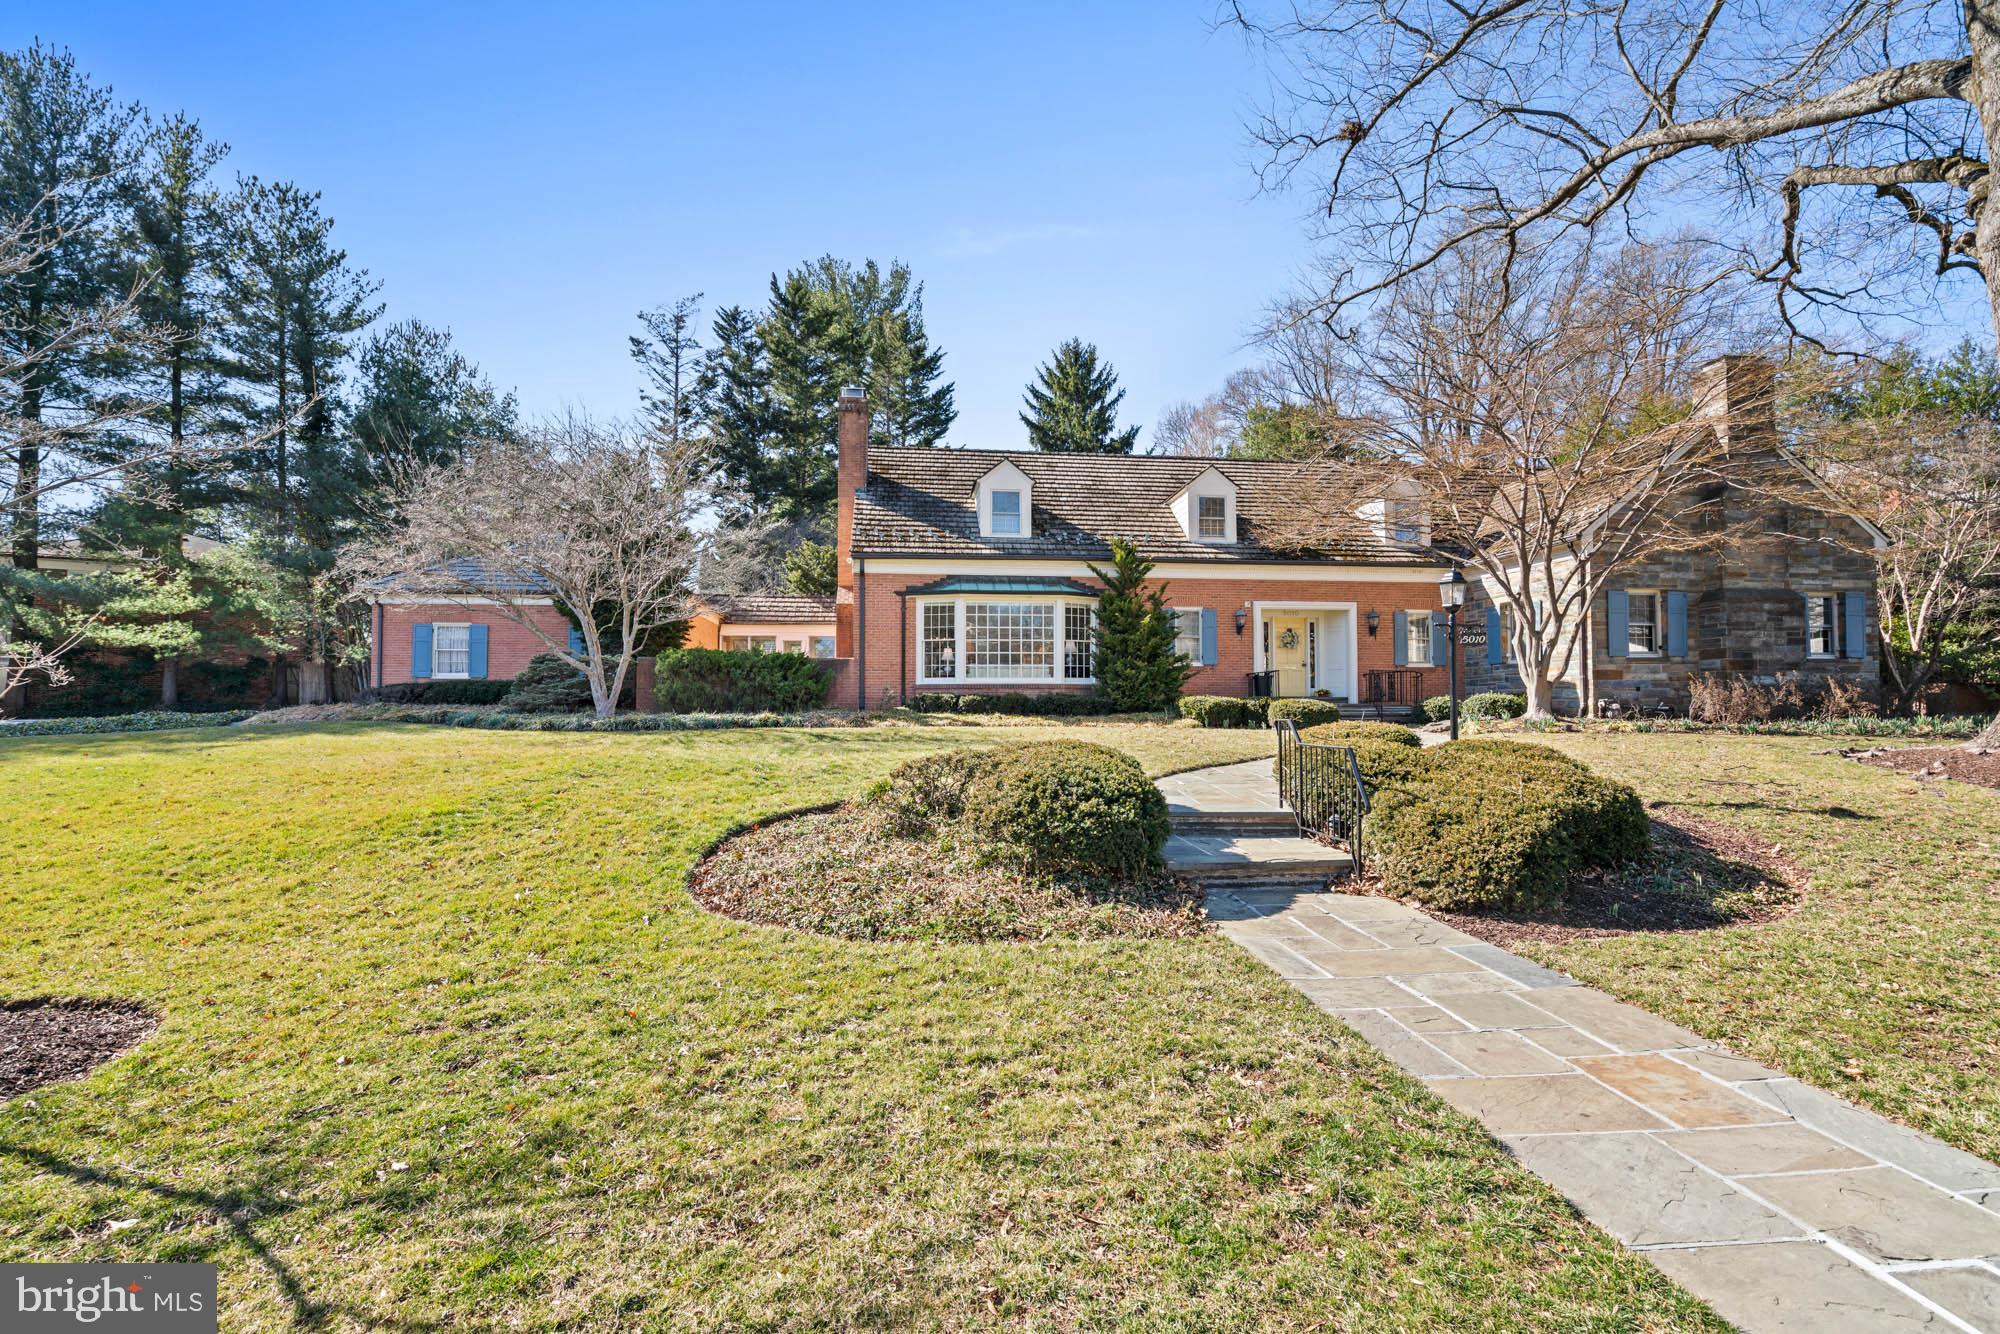
A sprawling estate home ready for your decor updates, this stately, custom-built Cape Cod is one of those rare finds – a classic home designed to stand the test of time while providing the perfect ‘blank slate’ exciting to today’s homebuyers. Some homes are simply where you live. Others are where you celebrate life, create memories, and leave a lasting legacy. Set on over half an acre of beautifully landscaped grounds, this estate was carefully curated as a sanctuary, not just for its owners, but for the birds and wildlife that grace its gardens. Mature trees, sculpted boxwoods, and flagstone patios that follow the natural curves of the land create a setting that is both private and poetic.
At the heart of this home is an expansive main-floor owner’s wing – a true rarity in Bethesda on this scale. More than just a bedroom, this private suite is an oasis, complete with a large en suite bath, dual vanities, soaking tub, walk-in closet, and an adjacent study/library. Whether seeking a quiet place to reflect, work, or unwind, this wing offers the flexibility and comfort that high-end buyers desire – without sacrificing connection to the rest of the home.
With 6,700+ square feet sprawling across three levels, this home’s design is both elegant and effortlessly livable. Expansive gathering spaces allow for hosting on any scale, from formal dining to fireside conversation in the grand living room with a bay window and ornate fireplace. The center-island kitchen, adjoining family room with fireplace, and sunroom span the back of the home. The slate-floor sunroom features walls of windows and skylights that flood the space with natural light and invite the beauty of the outdoors. From there, the  access to the breezeway and garage make coming and going a breeze.
The upper level offers five generous bedrooms and two baths, a huge unfinished attic space, and additional storage.  The large lower level provides an additional bedroom, full bath, and recreation spaces – ideal for multigenerational living, hosting guests, or creating a private retreat for a caregiver or au pair.
This is a home that embraces its surroundings. The previous owner, an avid birder, designed the gardens and green spaces as a haven for both feathered and human visitors alike. From morning coffee on the flagstone patio to evenings spent watching the sun set behind the trees, every element of this estate was crafted to offer peace, beauty, and a connection to nature – all just moments from the heart of Bethesda.
For those seeking a truly special home – one that offers timeless design, unparalleled comfort, and a setting unlike any other – this is an opportunity not to be missed.
#MDMC2171008

BETHESDA

5010 WESTPATH TERRACE

7 Beds

4 Baths

7,800 Sq.Ft.

$2,500,000

MLS#: MDMC2171008

Well maintained building two units for sale 228 and 229 which is another 531 sqft. they can be bought together or separate. This is a great professional space easily accessed from Rt. 100, Crain Hwy, or Rt.10. there is plenty of free parking. both units are on the east end of the building, and have plenty of natural light. They were just updated new carpet, paint, and plumbing can be added if needed. There is a common bathroom in the hall.
#MDAA2106296

GLEN BURNIE

795 AQUAHART ROAD 228

None Beds

None Baths

774 Sq.Ft.

$115,000

MLS#: MDAA2106296

This farmhouse will give you the perfect setting to create that country look.  Offers 3 bedrooms 2 full baths.  Dining, living room open concept area.  Large front porch and enclosed back porch area.  Plus a 2 car garage with storage.  You could create the home of your dreams on this level lot.
#MDAL2011108

CORRIGANVILLE

10903 KREIGHBAUM ROAD

3 Beds

2 Baths

1,444 Sq.Ft.

$84,900

MLS#: MDAL2011108

Welcome home to this charming, light-filled, open concept 4 bedroom craftsman in Hamilton Hills.  This house is as cute as a button inside & out!   Modern upgrades, like granite counters and stainless steel appliances, with plenty of historic charm and character.  The layout is perfect!  Open concept living space with a bar counter at the kitchen and 1/2 bath on the first floor.  You'll love entertaining in the space.  
The second floor boasts a large primary suite with full bath, walk-in closet and bay windows.   Plus two additional bedrooms and another large full bath.  The third floor has lots of natural light and a large closet. 
 It works well as a bedroom, office, yoga retreat, or additional family room.
This spring you'll enjoy the large, fully fenced yard with a native plant garden and a wrap around front porch.  Plenty of room in the garage for your cars, yard tools and toys.  There is a generous and functional mud room off the kitchen that leads to the backyard which has a large, clean detached two car garage and driveway with off street parking for 4 cars.  Bonus patio space for grilling, relaxing, and enjoying the sunshine.
The basement is unfinished, but it is fully waterproofed and has tall ceilings.  Continue to use it as an art studio/workshop space/workout room, or finish it to make additional living space.   The large, front-loading washer and dryer can be stacked to make even more room for whatever your basement needs are.
This home has been lovingly cared for and updated through the years.  Newer systems that require very little maintenance.  This house is turn key, and you will instantly feel at home.
#MDBA2160508

BALTIMORE

2801 HAMILTON AVENUE

4 Beds

2 Baths

1,366 Sq.Ft.

$379,900

MLS#: MDBA2160508

Due to no fault of home, it is back up for grabs!

Welcome to this charming three-bedroom home in Cumberland, where comfort meets convenience. Recently refreshed with thoughtful updates, this property offers a delightful blend of practical features and homey touches that make it an excellent choice for your next home.

Step inside to discover a well-maintained interior featuring a beautifully updated bathroom that adds a modern touch to this classic home. The three bedrooms provide plenty of space for family living or a home office setup, while the practical layout ensures easy daily living.

One standout feature is the detached garage, perfect for vehicle storage, a workshop, or extra storage space. The durable metal roof adds peace of mind and long-term value to your investment, reducing maintenance concerns for years to come.

The location truly shines with everything you need nearby. Just a short distance away, you'll find the Save A Lot grocery store for convenient shopping, and the Cumberland Amtrak station provides easy transportation options. Families will appreciate being close to Braddock Middle School, while outdoor enthusiasts can enjoy quick access to Jaycees Park for recreation and relaxation.

This home strikes an ideal balance between residential comfort and urban convenience, making it perfect for those seeking a well-rounded living experience. Whether you're a first-time buyer, downsizing, or looking for an investment property, this home offers the essential features you need in a established neighborhood setting.
#MDAL2010700

CUMBERLAND

638 FAIRVIEW AVENUE

3 Beds

1 Baths

1,242 Sq.Ft.

$110,000

MLS#: MDAL2010700

New roof, new windows, new front door, new sliding door, new kitchen appliances, new granite countertops, 
New LVP flooring on both levels, new paint, new recess lights, new bathroom fixtures. Ready to move in. New siding, new shed door. 3 bedrooms, one  full bath and one half bath. Ready to move in.
#MDPG2146336

OXON HILL

2418 E ROSECROFT VILLAGE CIRCLE

3 Beds

1 Baths

1,160 Sq.Ft.

$334,900

MLS#: MDPG2146336

Coming Soon! 

Welcome to Your Dream Home at 9311 Migan Rd, Randallstown, MD! 

As you approach this stunning property, you’ll be greeted by beautiful double stained doors that open to a grand entrance. Step into the majestic foyer, where a curved staircase leads to the second floor, setting the tone for this home’s elegance and sophistication.

To the left, you’ll find a spacious sitting room, perfect for relaxation or hosting guests. Adjacent is a formal dining room, ideal for holiday dinners and celebrations. The main level also features a bonus bedroom that doubles as a home office, offering versatility and convenience. Completing the main floor is a full bathroom that adds functionality for family and guests.

The heart of the home is the chef’s kitchen—an entertainer’s paradise! Boasting 42" cabinets, sleek stainless steel appliances, a large island, and an abundance of counter space, this kitchen is ready for any gathering. Just off the kitchen, the family room steals the show with its vaulted ceilings, cozy fireplace, and plenty of room to relax with loved ones.

Upstairs, the second floor offers three spacious bedrooms, each with its own walk-in closet and a large common bathroom. Laundry day is a breeze with the convenient second-floor laundry room.

Prepare to be wowed by the primary suite, a true sanctuary. The spacious bedroom features a private sitting area, perfect for unwinding after a long day. The huge walk-in closet is a dream for storage and organization. The primary bathroom is nothing short of luxurious, offering a double vanity, stand-up shower, corner soaking tub, and an additional closet for ultimate convenience.

Head to the Ravens Den in the fully finished basement, a paradise for football fans and entertainers alike! Equipped with a fourth full bathroom, a media area, and a huge bar, this space is perfect for hosting unforgettable game-day parties and events.

Outside, enjoy over 2 acres of serene land. The concrete rear patio provides the perfect spot for outdoor living and entertaining, while the attached two-car garage offers ease and convenience.

Located in a desirable area with nearby attractions, this property offers the perfect balance of luxury, comfort, and functionality. Don't miss this opportunity to own your dream home!

Schedule a tour today and see this masterpiece for yourself!
#MDBC2116300

RANDALLSTOWN

9311 MIGAN ROAD

5 Beds

4 Baths

5,445 Sq.Ft.

$699,900

MLS#: MDBC2116300

**SCENIC VIEW – BACKS TO WOODS AND CREEK***
Welcome to  a incredible END-UNIT townhouse nestled in Valley Stream Estate.  3 Bedrooms 2.5 bathrooms, Fireplace, 2 assigned parking spaces (167) and a guest spot right OUTSIDE YOUR DOOR, HOA mows your grass, 2 trash pickups Tuesday and Friday, common area snow removal and more all for a super low fee!!!! Colonial-style home offers a warm and inviting atmosphere.   As you step inside, you'll be greeted by a cozy living room and dining room area with wide-plank hardwood floors.  The large eat-in kitchen offers granite countertops, stainless steel appliances and tile floors.  Enter the large deck off of the kitchen to enjoy your morning coffee surrounded by nature's beauty.  The fully-finished walkout basement allows for great entertaining in the recreation room and provides a warm atmosphere with the wood-burning fireplace ideal for those chilly evenings.  One of the standout features of this property is its lovely lot, which backs to lush trees, offering a peaceful retreat right in your backyard. Conveniently located with assigned parking for two vehicles, this home ensures you have easy access to everything you need.  Don’t miss the chance to make this inviting townhouse your own, where comfort meets convenience in a picturesque setting with a small lake in walking distance.
#MDMC2170606

BURTONSVILLE

14640 MCKNEW ROAD

3 Beds

2 Baths

1,827 Sq.Ft.

$485,000

MLS#: MDMC2170606

This 1936 colonial in the Sonoma neighborhood retains its character and charm while offering a floor plan that works for how we live today.  The main level has a spacious living room with fireplace, built-ins and access to a screened porch - the perfect little retreat.  The house was thoughtfully expanded by the current owners to include a main level family room, adjacent full bath, multiple doors to deck and garden, and an open kitchen/breakfast room with large glass windows, abundant light and engaging birdwatching.  The upper level has a large primary bedroom with en suite bath and large, walk-in closet.  There are two additional bedrooms and a hall bath on this level.  The lower level is finished and includes a cozy family room, abundant storage, laundry and a full bath.  On top of everything the house offers, the location is a big plus - close to county parks, much desired public schools, Metro and downtown Bethesda.  FIRST OPENS:  Sunday, March 30  from  2-4 pm.  Offers, is any, should be submitted by noon on Tuesday, April 1....not a joke:-)
#MDMC2169382

BETHESDA

5604 SONOMA ROAD

3 Beds

4 Baths

2,098 Sq.Ft.

$1,095,000

MLS#: MDMC2169382

Tucked into the sought-after Kings Retreat community, this refined estate home blends classic craftsmanship with thoughtful updates on a generous 2-acre lot. Here, you’ll find style and substance in a setting that’s hard to beat. From the moment you arrive, you’ll be charmed by the curb appeal—sweeping driveway, rocking chair front porch, mature landscaping, and timeless style.
Enviable outdoor living spaces include a rear terrace and a window-wrapped screened porch with multiple skylights, flooding the space with natural light. Inside, an open-concept gathering area sets the scene for cozy relaxation or lively entertaining, anchored by a statement fireplace and detailed with custom millwork. The fully renovated kitchen is designed for both everyday living and elevated hosting, featuring custom cabinetry, granite countertops, a tile backsplash, high-end stainless appliances, an expansive center island, and a separate seated bar for casual dining. A built-in sideboard and cabinetry elevate the adjacent informal dining area, while a dedicated household desk station adds function without sacrificing flow. Tucked beside the kitchen, a hardworking servery features a second fridge, freezer chest, a walk-in pantry, and even a pet washing station—every detail has been carefully considered.
The lower level extends the home’s living space with a rec room, full bath, bar, and walk-out access. Upstairs, the primary suite is a true retreat with an en suite bath, laundry, three closets, and a spacious, versatile room—perfect for a private home office, yoga space, and more.  The additional bedrooms are generously sized, offering comfort and flexibility, while the beautifully updated hall bath provides both style and convenience.  A dual-bay side-load garage provides ample room for vehicles and storage.
Beyond the home, the location is unbeatable. Homestead Gardens—less than a mile away—offers a rich blend of gardening products, educational events, seasonal celebrations, and a charming venue for special occasions, making it a vibrant hub for the community. Commuters will appreciate the easy access to Route 50, providing quick connections to Annapolis (20 minutes), Washington, D.C., Baltimore, and major  airports, including BWI and Reagan National (30 minutes). Fort Meade is also just 30 minutes away.
This home represents a rare opportunity to own a property that perfectly balances luxury, convenience, and tranquility in one of Davidsonville’s most desirable neighborhoods.
#MDAA2108590

DAVIDSONVILLE

854 KINGS RETREAT DRIVE

4 Beds

3 Baths

3,360 Sq.Ft.

$935,000

MLS#: MDAA2108590

There’s no place like home than at this well maintained 3-bedroom manufactured home in Forest Green Court! Enter from either side of the home into the open layout main living space, including kitchen, dining, living, and laundry areas. The kitchen features stainless steel appliances and a large island with sink, dishwasher, and room for several seats. On one side of the home is the owner’s suite with walk-in closet and en-suite bathroom featuring a stand-up shower, soaking tub, and dual sinks. On the other side of the home, find 2 additional bedrooms, each with their own walk-in closets, and an additional full bathroom, complete with a skylight. Ground rent includes water, sewer, and common area maintenance. Park approval required for new occupants.
#MDCC2015104

ELKTON

9 OAK TREE LANE

3 Beds

2 Baths

1,120 Sq.Ft.

$85,000

MLS#: MDCC2015104

Located in Historic Downtown Sharpsburg, this gorgeous historic home on Main St. features a full length front porch which is an ideal location for town parades and events! You could easily stroll to Benders Restaurant, Nutter's Ice Cream, Antietam Battlefield, Battleview Market, several parks/playgrounds, the library, Sharpsburg Elementary School and more. Once you enter the home you will be greeted by a grand 3 story curved staircase. Hardwood floors, crown molding and extra wide baseboard create a beautiful and warm welcome. Large bonus room inside the front door that is multipurpose, need a home office, play room, 5th bedroom, etc? No problem! While the home has all the allure of classic craftsmanship, it also offers modern central a/c, large rooms, bedroom level laundry, and an abundance of windows for natural light. A unique back staircase easily takes you from the kitchen to an upstairs bedroom/loft. Venture out back and relax on your stone patio. You will also find a summer kitchen from the 1800's with plenty of room for storage, as it even contains a loft. Follow your stone walkway thru the flat backyard and you will have private access to a stream with a beautiful bridge. You also will find a 2 car garage and additional places to park in the back.  This home not only offers character and spacious living, it is conveniently located near 70, 81, and 340. Schedule your showing today and let your imagination run wild about what this beautiful home experienced during the Civil War and what it can do for your family.
#MDWA2025976

SHARPSBURG

132 E MAIN STREET

4 Beds

2 Baths

2,478 Sq.Ft.

$399,900

MLS#: MDWA2025976

1 ... 543 544 545 546 547 ... 666
* Listings identified with the FMLS IDX logo come from FMLS and are held by brokerage firms other than the owner of this website. The listing brokerage is identified in any listing details. Information is deemed reliable but is not guaranteed. If you believe any FMLS listing contains material that infringes your copyrighted work please review our DMCA policy and learn how to submit a takedown request. © 2024. First Multiple Listing Service, Inc.

Send a message

Message successfully sent.

Your message

What is 3 + 4 ?

Reason for contacting?

I agree to receive email communication and understand I can unsubscribe at any time.

I agree to be contacted by Charis Realty Group - Christine Issler, Broker via call, email, and text for real estate services. To opt out, you can reply 'stop' at any time or reply 'help' for assistance. You can also click the unsubscribe link in the emails. Message and data rates may apply. Message frequency may vary. Privacy Policy

Sign Out

Virtual Assistant

Would you like to take the next step with this property? We can help you schedule a showing or virtual tour, or send you more details.

Yes, I would like more information.

Thank You for Your Reply, One of Our Agents will contact you as soon as possible

No, maybe later.

Thank you, you can always contact me via email, phone number or through the contact form.

Realhub AI

Lucy - Your AI-Powered Realtor

Update Your Temporary Password

Personalize your search

Enter your email and we'll notify you immediately when new listings match what you're looking for.

or enter email address

Already have an account ? Login here

Continue your home search

I agree to receive communications and understand I can unsubscribe at any time.

I agree to be contacted by Charis Realty Group - Christine Issler, Broker via call, email, and text for real estate services. To opt out, you can reply 'stop' at any time or reply 'help' for assistance. You can also click the unsubscribe link in the emails. Message and data rates may apply. Message frequency may vary. Privacy Policy

Already have an account ? Login here

We use cookies

We use cookies primarily for analytics to enhance your experience. By accepting, you agree to our use of these cookies. You can manage your preferences or learn more about our cookies policy.