Properties

Browse or get in touch to schedule a walkthrough.

  • Nearby me
Price range

Popular Features

Community Features

Association

Property Features

Waterfront

View

Exterior Features

Interior Features

Style

535723 properties match your criteria

Updated 1 minute ago

E-Alert name

Three level end unit townhome on a quiet cul-de-sac in The Preserve. Includes a full finished basement and a single car garage.  The main level features 9 foot ceilings, living room, dining room, island kitchen, breakfast area, half bath,  and laundry room with pantry.  Upstairs are 3 bedrooms and 2 baths, including the primary suite with a walk-in closet, garden tub and separate shower.  Spacious landscaped yard area and a concrete driveway. Low HOA fee includes grass cutting!
#MDWC2017398

SALISBURY

1403 CAT TAIL COURT

4 Beds

2 Baths

1,723 Sq.Ft.

$258,000

MLS#: MDWC2017398

Excellent value! Freshly painted, well-maintained end unit TH with window-filled main level. Beautiful cherry floors throughout open living/dining area. Inviting window seat offers cozy reading/computer nook. Kitchen upgrades include black granite counters and mosaic stone backsplash, with overhang for barstools, and separate laundry/storage room. Upstairs are 2 beds and 1 full bath. Sizable owner's suite includes large walk-in closet with organizer, vanity area, and sitting room or office with its own balcony! Great central location, steps to Lake Whetstone, and within a mile of Costco, 355, and 270. Perfect location for commuters.
#MDMC2169442

MONTGOMERY VILLAGE

18645 NATHANS PLACE

2 Beds

1 Baths

1,068 Sq.Ft.

$300,000

MLS#: MDMC2169442

Right location. Properly maintained.  Ready to go.  The Sellers of 10815 Keller St have taken the time and put forth the effort to bring you a home that is move-in-ready and provides you and yours with plenty of regular maintenance and updates to help ease your mind.  This wonderful 1950's rancher is freshly painted in 2025 and comes with 3-bedrooms, 2-full bathrooms, a finished basement with flex room, dedicated laundry/storage area, a walk-out basement, as well as 3 different deck/patio area's for relaxing/entertaining all located inside a fully fenced-in backyard with a storage shed equipped with electricity, a work bench, and shelves to help keep you organized.  Situated at the corner of Keller & Jasper on one of the largest lots in the community this property provides ample space for gardening, entertaining, or simply enjoying space on the patio or one of your decks.  The HVAC is sporting a new furnace gas control valve and air conditioner & coil in 2021 to compliment the new home and shed roofs installed in 2023; the dishwasher was replaced in 2020, a new fridge installed in 2024, and new basement carpet installed in 2019.  Adding to the interest is the homes proximity to public transportation, Wheaton and Forest Glen Metro stations, Wheaton Mall, Holy Cross Hospital, and within walking distance to three parks!
#MDMC2167812

SILVER SPRING

10815 KELLER STREET

3 Beds

2 Baths

1,386 Sq.Ft.

$549,900

MLS#: MDMC2167812

EXCELLENT VALUE, WONDERFUL OPPORTUNITY!  Three finished levels of nicely renovated living space.   3 BR's 3.5 BA's  and ready for you!   Gleaming oak floors and convenient guest's half bath greet you on the main level.   All baths are fully renovated.   Bright table space kitchen with bay window, stainless/granite and contemporary tile finishes.   New finishes abound.   Designer carpeting , recessed and contemporary lighting and more.   Easy access to the home's rear yard from both the main and lower levels.    Versatile, fully finished spacious lower level with full bath and ample storage provided flexibility and plentiful possibilities.   No matter if you're downsizing or moving up, this move-in ready home provides comfortable  living, terrific convenience and good value! OFFERS DUE: Monday 3/31 at 2:00 p.m.
#MDMC2161492

GAITHERSBURG

1104 SOUTHERN NIGHT LANE

3 Beds

3 Baths

1,280 Sq.Ft.

$424,900

MLS#: MDMC2161492

*Highest & Best written offers due Monday, 3/30 at 5 PM. Seller will make a decision on Tuesday* 
Lovingly maintained 3 bed, 1.5 bath rancher situated on a flat spacious lot, ready for a new owner! Enter through the front door to the living room with bay window and hardwood floors. Connected to the living room is the dine in kitchen with granite countertops and stainless steel appliances, and sliding doors to the deck. Down the hall are the 3 bedrooms (all with hardwood floors) and full bath.  The lower level offers additional carpeted family room with convenient half bath. Other lower level rooms include a pool table room, work shop, and utility area with laundry area. The deck has a retractable awning and overlooks a a spacious flat yard. New septic system just installed in 2025! Seller prefers as as-is sale.
#MDHR2041162

BEL AIR

916 LUKE STREET

3 Beds

1 Baths

1,652 Sq.Ft.

$375,000

MLS#: MDHR2041162

Welcome to 2023 Larkhall Road! This beautifully updated 3-bedroom, 1-bath brick rowhome is move-in ready. Freshly painted with brand-new carpet upstairs and durable laminate flooring on the main level, this home combines comfort and style.

The first floor features an updated kitchen with stainless steel appliances and a spacious pantry. You'll also find a large living and dining area, along with a laundry space.

Upstairs, the second floor boasts three well-sized bedrooms and a stylishly updated full bath.

Step outside to your fully fenced, extra-large front yard—the perfect spot for BBQs, birthday parties, and outdoor activities. Parking is a breeze with your own rear parking area and ample street parking.

Located next to Inverness Park and just a two-minute walk to the water, this home also offers quick access to I-695, I-95, and more.

Don’t miss your chance to make this dream home yours—schedule your showing today! This one won’t last long!
#MDBC2122374

DUNDALK

2023 LARKHALL ROAD

3 Beds

1 Baths

1,024 Sq.Ft.

$199,999

MLS#: MDBC2122374
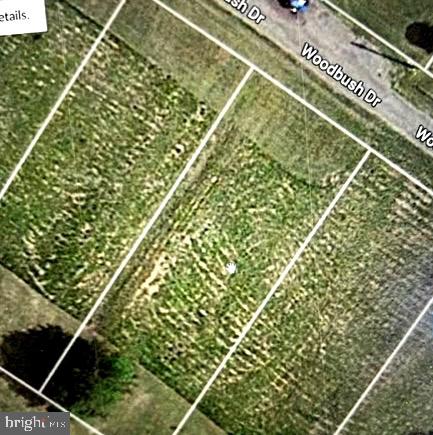
Motivated Seller!!!!  Huge price reduction!!!!!!Great & affordable opportunity to own your own parcel in Chaptico, MD.  .23 acres on a  level land.  Not far from the Chaptico River to enjoy fishing and boating with  peaceful settings.    Community pier access.  Level  Lot offers recreation Use for weekend getaways and summer fun. Lot is zoned residential, you will need to  
check with Saint Mary's County health department regarding well & septic options.   Perc is unknown.
#MDSM2022612

BUSHWOOD

LOT 10 WOODBUSH, LONGVIEW SUB-DIVISON

None Beds

None Baths

0.23 acres

$6,000

MLS#: MDSM2022612

Welcome to 507 Mannakee Street in popular Woodley Gardens where you'll enjoy a meticulously cared-for and very well-built home in remarkable condition! This popular model is move-in ready and the location is perfect! From here you can walk to all necessary amenities & conveniences including the Rockville Metro/MARC Station, Rockville Town Center, close to excellent schools, parks and ballfields, the Municipal Swim Center, Montgomery College, and the local community pool. You are a few minutes away from quick access to I270 & Rt 355 with its top-notch restaurants & shops. Significant improvements abound in this gem including tasteful kitchen and baths remodels, professional paint with excellent color choices inside & out, James Hardie siding & gutters, replaced windows, living room vinyl flooring, and refinished hardwood floors, The major systems are in good order including recently replaced furnace, new dishwasher, air conditioner, and house humidifier. Plantation shutters, recessed lighting, chair rail molding and quaint front porch add to the home's appeal! The floor plan is popular for its practicality & sensible flow. The main level includes and inviting and spacious foyer, a fifth bedroom that can easily be used as an office, powder room, large living room with fireplace and brick surround, French doors lead to a spacious deck, professional landscaping with mature pines, and pretty lot and greenhouse! A few steps up to the next level you’ll find a formal separate dining room, large living room & bright kitchen. The upper-level offers four bedrooms including a primary suite with remodeled bathroom, hall bath and linen closet. The lower level offers plenty of storage space! The house is open Saturday March 29 from 1-4 P.M. Don’t miss it! It is truly a must-see home!
#MDMC2171622

ROCKVILLE

507 MANNAKEE STREET

5 Beds

2 Baths

2,352 Sq.Ft.

$899,000

MLS#: MDMC2171622

**OPEN HOUSE SUNDAY 3/23 1PM-3PM**You will fall in love with this gorgeous brick front 3 level colonial home with grand cathedral foyer and a 2 car EV charge station garage in the sought after community of Poplar Run.   This lovingly maintained home features 4 bedrooms upstairs, the master bedroom provides 2 full walk in closets, master bathroom with oversized soaking tub and sitting room.  The junior suite has it's own bathroom and is adjoined by two bedrooms with a full hallway bathroom. The main floor features glowing hardwoods throughout, to die for granite kitchen with plenty of cabinets, high end appliances, and center island.  Den, Great room with gas burning fireplace, and formal dining room wrapped with sunlight from the bay windows.  The basement features a walk up exit, large open recreational room with a full bathroom, bonus room and gym.  Enjoy outdoor entertaining on the custom stone patio just off the kitchen with semi private back yard.  Vivint Pro Smart Hub with outdoor security camera system installed, easily connects to your mobile phone and allows you to control temperature, answer the door and watch live camera feed front and back.  Minutes from Glenmont Metro Rail, Parks, shopping and conveniences.  Don't miss out!
#MDMC2167612

SILVER SPRING

13716 NIGHT SKY DRIVE

4 Beds

4 Baths

3,945 Sq.Ft.

$987,000

MLS#: MDMC2167612

Charming Townhome in Columbia Town Centre!  Light and Bright!
Welcome to your new home on Wilde Lake Terrace in the highly sought-after Tidesfalll neighborhood of Columbia. This ideally located Townhome offers the perfect blend of comfort and convenience, making it an ideal choice for home buyers or investors.
Step inside to discover a spacious layout featuring 3 Bedrooms and 2 Full & 2 Half Baths across three levels. The Kitchen boasts granite countertops and a breakfast nook, perfect for morning coffee. Enjoy the cozy ambiance of the fireplace in the living room or step out to the backyard patio and enjoy the outdoors.
The Lower Level offers a large finished Rec Room, a laundry area, and a workshop room with ample storage. The Kitchen area opens to a front patio through sliding glass doors, creating a seamless indoor-outdoor living experience. The large private, fenced Backyard features a concrete patio, perfect for grilling and outdoor dining. There's plenty of room for a grill and a table, and much more, making it a great space to enjoy a relaxing evening outdoors with friends or solo under the stars.
This Townhome is freshly painted with New Carpets and includes a Walk-In Closet in the Primary bedroom. as well as a Balcony with a view of the neighborhood. The Carport provides off-street parking, and the home is situated on a cul-de-sac, offering a peaceful setting.
Enjoy the amazing Location with easy access to commuter routes, shopping, and entertainment. Take leisurely walks by the lake and enjoy stunning sunsets. Experience the best of Columbia living in this rarely available home on the cul-de-sac.
Additionally, as an inside unit townhome, you'll benefit from the utility economy, helping lower energy costs and increasing efficiency. The home is filled with natural light, creating a bright and welcoming atmosphere.
Don't miss the opportunity to make this charming townhome your own!
#MDHW2049236

COLUMBIA

10275 WILDE LAKE TERRACE

3 Beds

2 Baths

1,739 Sq.Ft.

$415,000

MLS#: MDHW2049236

Move-in ready opportunity! Situated on a quiet cul-de-sac and backing to the community pond, 2 bedroom, 2 full bath manufactured rancher ("Turnbridge" model) offering 1,620+ sq. ft. of open and airy living space, located in the sought-after 55+ community of Cecil Woods with close proximity to Rt 40, I-95 and the shops and restaurants of the quaint and historical town of North East, Maryland. Beautiful hardwood flooring is featured in the main living area with vaulted ceilings and crown molding throughout. Kitchen details include an island with seating, loads of beautiful cabinetry with plenty of storage and prep space, propane cooking, double porcelain sink and recently added appliances, which includes a refrigerator, propane range and built-in microwave. Located adjacent to the kitchen is an 11' X 22' great room with an inviting stone propane fireplace and sliders leading to a large deck and private backyard. Perfect for entertaining, family gathering or just enjoying the views of nature. Additional details include 2 roomy bedrooms, including a primary with a walk-in closet and attached bath, as well as a second full bath and laundry room with convenient garage access. Exterior details include a composite deck, oversized attached one-car garage, gardening shed and attractive landscaping. Upgrades include a recently added architectural shingled roof and several new kitchen appliances. The active community center features a large clubhouse with a spacious gathering area and kitchen, library, exercise room, party room, billiards, picnic area with a pavilion and walking/jogging paths. Ground rent is $604.00 monthly and includes trash pick-up, public sewer and snow removal on the streets. Buyer must receive park approval from Cecil Woods (see documents for application). If you are searching for a well-kept home in a peaceful, friendly and walkable community, your search is over...16 Farragut Court...Welcome Home!!!
#MDCC2016346

ELKTON

16 FARRAGUT COURT

2 Beds

2 Baths

1,620 Sq.Ft.

$240,000

MLS#: MDCC2016346

End-of-group townhome in the Rodgers Choice community of Rodgers Forge. The ground level includes a welcoming foyer, a level-walkout family room with fireplace and half bath, a one-car garage, storage closets, utilities and an open oak staircase to the main level. The bright and sunny main level features a spacious living /dining room combination with hardwood floors, gas fireplace, built in bookcases and dining area at a triple window. The eat in kitchen has stainless steel appliances, granite counters, raised-panel cherry cabinets, laundry closet, a half bath and sliding glass doors to the outside deck . The Upper level boasts hardwood floors, a spacious primary  bedroom with spa bath plus two additional bedrooms and a hall bath. Wonderful location,  conveniently located in Baltimore County, close to blue ribbon schools with an easy commute to Towson, Greenspring Station and downtown Baltimore!
#MDBC2118120

BALTIMORE

133 HEARTH COURT

3 Beds

2 Baths

1,988 Sq.Ft.

$516,000

MLS#: MDBC2118120

Welcome to 2958 Keswick Road – Cozy Living in the Heart of Charm City!

Nestled in Baltimore’s lively Hampden neighborhood, this charming 2-story, 3-bedroom, 1.5-bath rowhome is the perfect place to enjoy all the best city living has to offer. With restaurants, bars, and quirky local shops just a short stroll away, you’re within walking distance to the center of the action!

Built in 1900, this home features a classic Formstone facade, spacious rooms, and beautiful hardwood floors throughout. (By the way, did you know that Formstone was once a sign of wealth in Baltimore’s working-class neighborhoods? Pretty cool, right?) The cozy kitchen, complete with stainless steel appliances and a breakfast bar, opens up into a large dining room—perfect for those casual weeknight dinners or hanging with friends over good food and drinks.

A rear mudroom/laundry room with a washer/dryer, plus a convenient powder room, leads to the fenced backyard—ideal for hanging out, grilling, or just unwinding after a long day.

Upstairs, you’ll find three well-sized bedrooms and a full bathroom, with a skylight in the hallway to let in even more light. It’s a space that feels welcoming and bright, and it’s ready for you to make it your own!

Freshly painted in neutral tones throughout, this home is all about comfort and potential—just waiting for your personal touch.

With easy access to major commuter routes like I-95, I-695, and I-83, you’re minutes from the Inner Harbor, Fells Point, and a quick drive to D.C. For the person or family  who loves the energy of the city and the charm of a cozy, well-located home, 2958 Keswick Road is where it all comes together.

Don’t miss your chance to own this Hampden gem—grab it before it’s gone!
#MDBA2141510

BALTIMORE

2958 KESWICK ROAD

3 Beds

1 Baths

1,272 Sq.Ft.

$335,000

MLS#: MDBA2141510

COMING SOON -- Putting the finishing touches on this lovely home!  Fresh paint throughout, bathrooms updated,  living room and dining room hardwoods being refinished now.  We'll be ready for you to visit during our Open House on Sunday, March 30th!  The kitchen has been updated with cabinets, granite countertops, tile flooring and stainless steel appliances including a GAS RANGE!  The lower level has a Bonus Room or 4th bedroom, full bath and a family room or game room.  There's a large utility room that could be finished to add even more living space!  LOTS of options here!  Hope to see you at our Open House soon!
#MDAA2108898

MILLERSVILLE

8254 VICTORIA ROAD

3 Beds

2 Baths

1,494 Sq.Ft.

$395,000

MLS#: MDAA2108898

DRUM POINT waterfront residence with two docks and a beautiful cove view is ready for the next owners! The 3BR/3.5BA main house with single level living design is enhanced by beautiful hardwood floors, and includes a dramatic central great room with propane fireplace, large dining room (or maybe a future den). The kitchen-breakfast room space is outfitted with propane downdraft cooking, cabinetry with shelving and display lighting, a perfect space for the breakfast table and hutch. The waterfront primary suite with attached private bath includes the laundry service area, also has direct access to a gorgeous sunroom. This sunroom/Florida room is really a special part of the home...it's where you might spend most of your time, has a separate wall unit heat pump. Two additional bedrooms in the main house are served by a second full bath in the hall, and the extra half bath is located in the breezeway transit area, convenient for working in the yard or garage.   The semi-detached garage with 1BR/1BA apartment is connected to the home by a breezeway,  and served by a wall unit heat pump. This apartment above the garage is perfect for longer guest visits, family overflow, office or studio. Enjoy the Chesapeake lifestyle, take the boat to Solomons for dinner or cruise to your heart's content. Play a game of croquet, enjoy the appearance and feel of a lush lawn. This property is move-in ready, visit soon!
#MDCA2020324

LUSBY

179 DEER DRIVE

4 Beds

3 Baths

2,106 Sq.Ft.

$899,900

MLS#: MDCA2020324

1 ... 544 545 546 547 548 ... 666
* Listings identified with the FMLS IDX logo come from FMLS and are held by brokerage firms other than the owner of this website. The listing brokerage is identified in any listing details. Information is deemed reliable but is not guaranteed. If you believe any FMLS listing contains material that infringes your copyrighted work please review our DMCA policy and learn how to submit a takedown request. © 2024. First Multiple Listing Service, Inc.

Send a message

Message successfully sent.

Your message

What is 3 + 4 ?

Reason for contacting?

I agree to receive email communication and understand I can unsubscribe at any time.

I agree to be contacted by Charis Realty Group - Christine Issler, Broker via call, email, and text for real estate services. To opt out, you can reply 'stop' at any time or reply 'help' for assistance. You can also click the unsubscribe link in the emails. Message and data rates may apply. Message frequency may vary. Privacy Policy

Sign Out

Virtual Assistant

Would you like to take the next step with this property? We can help you schedule a showing or virtual tour, or send you more details.

Yes, I would like more information.

Thank You for Your Reply, One of Our Agents will contact you as soon as possible

No, maybe later.

Thank you, you can always contact me via email, phone number or through the contact form.

Realhub AI

Lucy - Your AI-Powered Realtor

Update Your Temporary Password

Personalize your search

Enter your email and we'll notify you immediately when new listings match what you're looking for.

or enter email address

Already have an account ? Login here

Continue your home search

I agree to receive communications and understand I can unsubscribe at any time.

I agree to be contacted by Charis Realty Group - Christine Issler, Broker via call, email, and text for real estate services. To opt out, you can reply 'stop' at any time or reply 'help' for assistance. You can also click the unsubscribe link in the emails. Message and data rates may apply. Message frequency may vary. Privacy Policy

Already have an account ? Login here

We use cookies

We use cookies primarily for analytics to enhance your experience. By accepting, you agree to our use of these cookies. You can manage your preferences or learn more about our cookies policy.