Properties

Browse or get in touch to schedule a walkthrough.

  • Nearby me
Price range

Popular Features

Community Features

Association

Property Features

Waterfront

View

Exterior Features

Interior Features

Style

535501 properties match your criteria

Updated 1 minute ago

E-Alert name

*****Please have all offers in by Sunday 3/30 by 9:00PM.
Thank you!!!******

Total square feet is over 1800 sq ft!!!!
Stunning Home in an Amenity-Rich Cape St. Claire !

Nestled in a highly desirable amenity-rich Cape St. Claire with beaches, a boat ramp, and endless recreational opportunities, this beautiful home offers the perfect blend of comfort and coastal charm.
Step inside to discover gleaming hardwood floors throughout. The kitchen features granite countertops, stainless steel appliances, and ample cabinetry—perfect for entertaining and everyday living.
3 Bedrooms up stairs The primary bedroom has a bump out/addition adding a primary walk in closet. This bump out is on both levels of the home adding an additional work shop on the lower level with an outside and inside entrance.
The lower level offers a large rec room complete with a fire place and an additional bedroom/gym or office.
One of the home’s standout features is the expansive screened-in room, providing the ideal spot to relax and enjoy the outdoors in comfort, whether you’re sipping your morning coffee or hosting a summer gathering.
Situated on a spacious lot, this property offers plenty of room to roam, along with a large driveway providing ample parking for guests, boats, or recreational vehicles.
Enjoy the best of waterfront community living with access to multiple beaches, a private boat ramp, and fantastic neighborhood amenities. This is the home you’ve been waiting for—schedule your tour today!
#MDAA2103556

ANNAPOLIS

1231 MOUNT PLEASANT DRIVE

4 Beds

2 Baths

1,092 Sq.Ft.

$500,000

MLS#: MDAA2103556

Great opportunity on this ranch style home with basement. It offers approximately 884 square feet of living space with 2 bedrooms and 1 bathroom. Built in 1928 many updates and repairs are needed to move in but has potential. Roof needs attention.
#MDBA2152472

BALTIMORE

3905 WALNUT AVENUE

2 Beds

1 Baths

884 Sq.Ft.

$114,900

MLS#: MDBA2152472

*** HUGE PRICE IMPROVEMENT! 

Welcome to 3203 Marquis Dr., Fort Washington everything an investor has been looking for—a rare opportunity in one of the most sought-after communities in the area! This fixer-upper is brimming with potential, perfect for a savvy homeowner looking to build sweat equity or an investor seeking a profitable addition to their portfolio.
The home features a brand-new roof and furnace, offering peace of mind on major upgrades while leaving plenty of room for customization. The spacious layout provides endless possibilities, with an added bonus—a separate basement entrance and kitchenette, making it ideal for rental income or multi-generational living. Instant cash flow potential awaits!
Located in the heart of Fort Washington, you’re just minutes from National Harbor, MGM, Tanger Outlets, and easy access to major highways for commuting to D.C. and Northern Virginia. Enjoy the best of suburban living with nearby parks, waterfront dining, and shopping, all while being a short drive from the city. With comparable homes selling close to $500K, this is your chance to create your dream home at a fraction of the cost. Don’t miss out—schedule your showing today!
#MDPG2142632

FORT WASHINGTON

3203 MARQUIS DRIVE

5 Beds

3 Baths

2,340 Sq.Ft.

$390,000

MLS#: MDPG2142632

With its abundant character intact, this timeless Chevy Chase View colonial offers an idyllic setting for living, entertaining at home, and four seasons of outdoor enjoyment.  Set on an absolutely stunning three-quarter-acre lot, the home is brimming with classic details blended with modern amenities. Sunlight streams through the primary spaces, creating a warm, inviting ambiance.
 
The living room is finished with a gas fireplace and opens to a sunroom/study/flex space and to the dining room. With a nod to its 1920’s craftsmanship, the dining room is flanked by a pair of built-in corner cabinets with glass doors and a large picture window overlooking the lovely backyard and gardens. Step into the renovated kitchen with Dacor appliances, a discreetly tucked away pantry, white cabinets, and open shelving.  The kitchen is also filled with natural light and opens to a deck and the backyard.
 
The upper level includes a large recently updated full bath and linen closet, and a bedroom with an adjoining half bath.  Another bedroom opens to a level rooftop that could be a perfect spot to add a master bath and closet, or with railings to craft an idyllic outdoor private space.  The third bedroom/home office could easily be adapted as a nursery and offers stairs to the finished attic level.  Skylights and lush neutral carpeting make this a fabulous bedroom, playroom, or artist’s studio! The partially finished, walk-out lower level includes another half-bath, the laundry room and storage and utility space.  
 
Absolutely stunning, the fenced rear grounds extend beyond a brick-paved patio and offer the most spectacular backdrop for the gardener, a household with children, a pool, or a home expansion.  The possibilities are endless.  Located in the heart of Chevy Chase View and surrounded by extraordinary custom homes on generous landscaped lots, this residence is only moments to Kensington’s many attractions.  It has easy access to Bethesda, parks, and bike trails into Rock Creek, commuting corridors and excellent public and private schools.  The best of classic architecture, modern livability, and a gorgeous setting…. all wrapped into one wonderful home!
#MDMC2170546

KENSINGTON

3909 EVERETT STREET

4 Beds

1 Baths

1,992 Sq.Ft.

$999,000

MLS#: MDMC2170546

Welcome Home! This beautiful 4-level townhome in The Woods at Myrtle Point offers calming wooded views from your private balcony and a fenced backyard with a cozy patio. Inside, enjoy an open layout with sleek, modern flooring, a spacious kitchen featuring a large island and wine bar, and a generous rec room on the lower level.

Located near shopping and dining, this home perfectly combines comfort and convenience. You'll also appreciate the proximity to Myrtle Point Waterfront Park, just a short walk away, where you can enjoy swimming, fishing, and hiking areas. Nearby restaurants offer delightful waterfront views, adding to the charm of this fantastic location.
#MDSM2023054

CALIFORNIA

23834 MYRTLE GLEN WAY

3 Beds

3 Baths

2,782 Sq.Ft.

$449,800

MLS#: MDSM2023054

Unbeatable Location! Live inside the Beltway for under $550K in the sought-after Kenwood Place! This rare, three-bedroom, two-bathroom unit offers the ideal combination of space, comfort, and privacy, with prime exposure to natural light. The renovated kitchen boasts elegant granite countertops, premium cabinetry, and a generous dining area. Additional features include new convectors, oversized rooms, abundant closet space, and convenient laundry facilities just steps from the unit. Enjoy peaceful, serene garden views right from your windows. Kenwood Place offers an impressive range of amenities, including an outdoor pool, rooftop sundeck, fitness center, residents’ lounge/party room, bike room, concierge service, and tennis courts right next door. Plus, you're only about a 10-minute walk from the Capitol Crescent Trail along River Road! Your condo fee includes all utilities, parking, and an array of amenities: trash removal, snow plowing, pool upkeep, bike room access, storage unit (located just seven doors down), concierge services, and access to the gym. With ample parking and convenient access to public transportation, including the Bethesda and Friendship Heights Metro stations (Red Line), as well as nearby shops, restaurants, and entertainment venues, this location is hard to beat. Your assigned storage unit is included with the property. Friendship Heights is just a short walk away, and downtown Bethesda is easily accessible by foot or car. The National Cathedral and Glover Park are also only about 10 minutes away. Convenience is key with the brand-new Giant Food and Pharmacy with Starbucks located right across the parking lot, plus more shopping and dining options are on the way. Be sure to check out the exciting redevelopment plans for Westbard Square on the Bethesda website. This is a unique opportunity to invest in an up-and-coming neighborhood before the new park and additional retail and residential spaces are completed. Don’t let this one slip by—it's a move you'll be glad you made!
#MDMC2157908

BETHESDA

5301 WESTBARD CIRCLE 438

3 Beds

2 Baths

1,703 Sq.Ft.

$499,000

MLS#: MDMC2157908

Introducing an exceptional single-family home in Columbia, where elegance meets functionality. This remarkable residence features an open floor plan complemented by exquisite hardwood flooring, creating a harmonious balance of style and practicality. The kitchen serves as the heart of the home, thoughtfully designed for entertaining, allowing for effortless interaction with guests and ensuring that you remain engaged during gatherings. The main level is well-appointed, offering a versatile office space or potential bedroom, a welcoming living room, an expansive dining area, and a full bathroom. Ascend to the upper level, where five generously sized bedrooms provide a private sanctuary for the entire family. The primary bedroom features vaulted ceilings and an upgraded primary bathroom.  The additional bedrooms are bathed in natural light, contributing to a serene atmosphere ideal for relaxation. The upper level also features a sizable laundry room for convenience. Step outside to experience the beauty of meticulously landscaped grounds, providing a tranquil and picturesque environment. The backyard also boasts a charming screened-in porch, perfect for enjoying the outdoors in comfort. Situated within a highly regarded school district and conveniently located near commuter routes and the Middle Patuxent Environmental Area, this home is a true gem that combines luxury with accessibility. ***Owned Solar Panels AND All Plumbing Pipes Were Replaced to Copper in 2020***
#MDHW2050592

COLUMBIA

6326 GOLDEN STAR PLACE

6 Beds

3 Baths

3,794 Sq.Ft.

$989,000

MLS#: MDHW2050592

Please view virtual tour for digital floor plan. Fantastic detached home in Perry hall on a large fenced corner lot. Kitchen boats granite counters, stainless appliances and a farmhouse sink. First floor hardwoods throughout. Basement has one finished room which is ideal for an office or gym but is mostly unfinished with ability to finish - plenty of space and high ceilings. 3 upstairs bedrooms with 2 full baths. Spacious screened porch and adjacent patio leads out to a large fenced yard.
#MDBC2120334

PERRY HALL

1 SILVER HILL COURT

3 Beds

2 Baths

1,646 Sq.Ft.

$399,000

MLS#: MDBC2120334

Charming 1900 Historic Home with River Views!

Step back in time with this delightful 3-bedroom, 1-bath home, full of character and charm! Nestled across from the scenic Susquehanna River, this property offers beautiful views and easy water access, with public boat ramp permits available—perfect for boating, fishing, and waterfront adventures.

Inside, you'll find a warm and inviting country kitchen with a large picture window that fills the space with natural light. Relax on the covered front porch and enjoy the river breeze or unwind on the covered back patio—ideal for outdoor gatherings.

Located in the heart of Perryville, this home offers small-town charm with convenient access to shopping, dining, and commuter routes. Don’t miss this opportunity to own a piece of history with unbeatable water access!  Schedule your showing today!
Please note: video recording devices are on-site.
#MDCC2016172

PERRYVILLE

1122 FRENCHTOWN ROAD

3 Beds

1 Baths

1,056 Sq.Ft.

$250,000

MLS#: MDCC2016172

Unique opportunity for industrial use, providing 1700 sf of warehouse space with large bay door, separate entrance, private bathroom with front office space.  Ideal for automotive use,  HVAC, electric, plumbing,  contractor, storage etc.  Space is vacant and ready for occupancy.  Tenant responsible for all utilities.  Water/sewer is split 1/28  on a monthly or quarterly  basis.
#MDCH2039350

WALDORF

28 INDUSTRIAL PARK DRIVE H

None Beds

None Baths

42,901 Sq.Ft.

$1,850

MLS#: MDCH2039350

Completely updated ranch style home with a fantastic location. This home offers an open main level plan that includes refinished hardwood floors and a stylish fireplace. Modern kitchen cabinets, stainless appliances, quartz counter tops, and updated fixtures make this open kitchen a perfect place to gather. On the exterior enjoy the spacious deck that overlooks the private back yard. A rear-load garage provides one of the many parking options with rear alley access, driveway parking, and front street parking. This offer offers easy access to downtown Boonsboro, major commuter routes, shopping, and dining.
#MDWA2027172

BOONSBORO

3 YOUNG AVENUE

3 Beds

1 Baths

1,120 Sq.Ft.

$315,000

MLS#: MDWA2027172
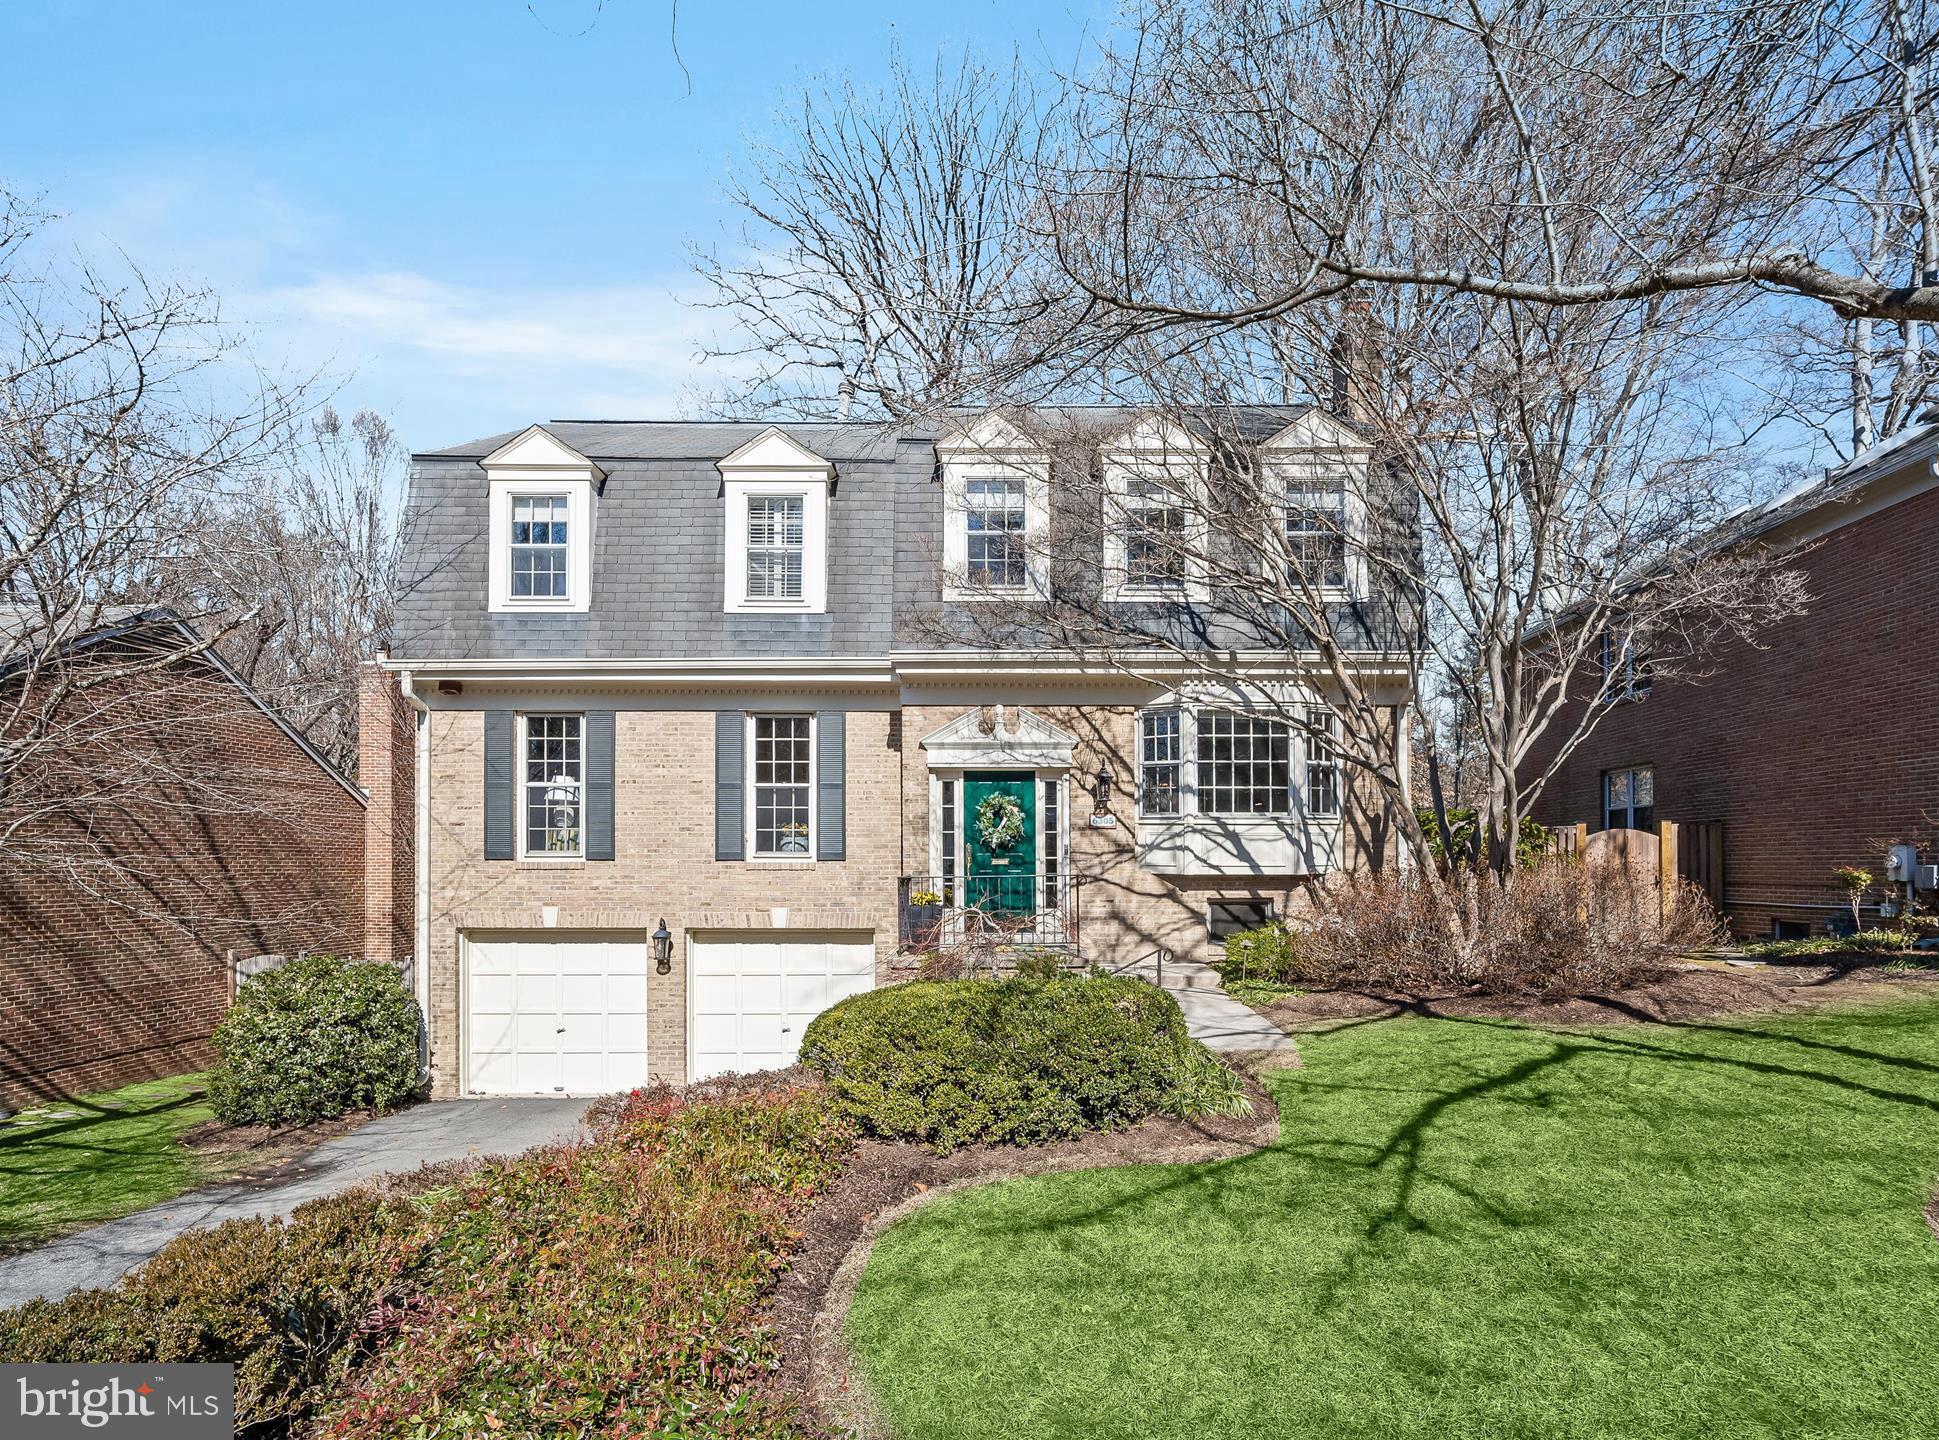
PRICE IMPROVEMENT! This is one of only 13 newer homes that were built in Wood Acres in the early 1980’s. The original house has been improved over the years with the addition of a cathedral ceiling family room that opens to a shady, elevated deck. The spacious kitchen has ample new white cabinetry, including a lighted corner cabinet, and stainless steel appliances. There is a brand new microwave and the built-in refrigerator is nearly new. The cooktop has a stylish exhaust hood and there is a beverage fridge. The kitchen adjoins a cozy den with a bay window and a fireplace.<br><br> The second level primary suite features his and hers updated bathrooms! There are three other bedrooms on this level and the hall bath is updated too.<br><br> Downstairs you will find another full bath that has been recently renovated—nice! The fifth bedroom is on this level along with a terrific office, an exercise room (walkout level) with sliding doors to the rear yard. Don’t forget the two-car garage.<br><br> It is a short walk to the well-known Wood Acres Park and Elementary School. The location offers a friendly commute to downtown DC and the nearby Crescent Trail leads into thriving downtown Bethesda! Glen Echo Park is only about a half mile away. It is only about a mile and a half to the fabulous new Westbard Square! This remarkable opportunity should be given your prompt consideration!
#MDMC2165944

BETHESDA

6305 AVALON DRIVE

5 Beds

4 Baths

3,470 Sq.Ft.

$1,519,000

MLS#: MDMC2165944

Step into this charming Victorian home, where timeless character meets modern potential. Built in 1910, this home boasts 2,570 finished square feet of living space across four levels, preserving much of its original charm while offering endless possibilities.

As you approach, the inviting front porch with a swing welcomes you, setting the tone for the elegance inside. Upon entry, you're greeted by the home's original hardwood floors and soaring 9-foot ceilings that flow throughout. The main level features a spacious kitchen with stainless steel appliances, seamlessly blending modern amenities with vintage character.

The third level offers four generously-sized bedrooms, each with its own unique charm and the same impressive 9-foot ceilings. The newly renovated full bath on this floor combines classic style with a fresh, updated feel, featuring a tub and shower combo.

At the top level, you’ll find the perfect retreat—whether as a master suite, a study, or an additional entertaining area. This expansive space provides ample room for whatever your imagination can dream up.

The slate roof, with its intricate glass balls and metalwork designed to attract lightning, adds another layer of distinctive beauty and craftsmanship to this one-of-a-kind home. Outside, the .4-acre corner lot offers a fully fenced backyard, providing privacy and space for outdoor activities. A driveway with room for five cars ensures convenience for all.

With its blend of historic charm and modern upgrades, this home is a true gem. Schedule a showing today to experience its beauty and potential in person.
#MDBA2156990

BALTIMORE

4401 RASPE AVENUE

5 Beds

1 Baths

2,570 Sq.Ft.

$359,900

MLS#: MDBA2156990

None
#MDWA2027126

HAGERSTOWN

834 CONCORD STREET

4 Beds

1 Baths

1,400 Sq.Ft.

$199,900

MLS#: MDWA2027126

Stunning End-Unit Townhouse with Private Wooded Views! Welcome to this beautifully updated end-unit townhouse, featuring a one-car garage, three bedrooms, two full baths, and two half baths. The entry-level rec room offers endless possibilities—whether as a home office, gym, or entertainment space. The main living level is bathed in natural light, showcasing gorgeous solid red oak hardwood floors and a completely renovated kitchen (2023), which includes 2023 Frigidaire refrigerator, dishwasher, electric range. Fresh new carpeting (2022) has been installed on the entry level and throughout the upper-level bedrooms. All windows were replaced in 2019, enhancing both energy efficiency and curb appeal. Head outside to your private deck backing to serene woods, perfect for entertaining or unwinding. Or enjoy yourself by the cozy wood-burning fireplace. The spacious primary suite boasts vaulted ceilings and multiple closets for ample storage. Additional home updates include a new water heater (2023) and updated electrical panel (2023). Navigate the scenic community trails leading to Rachel Carson Conservation Park or take advantage of the nearby playground just adjacent to the row of townhomes. White Oak Town Center is just a short trip away, offering convenient access to shopping and dining - just a 5 minute drive. Be downtown Silver Spring in just a 10 minute drive! Also have access to Rapid bus transit in the neighborhood. Community has brand new Burnt Mills Elementary School. 
This home is the perfect blend of comfort, style, and convenience—don’t miss out!
#MDMC2168780

SILVER SPRING

11440 ENCORE DRIVE

3 Beds

2 Baths

2,133 Sq.Ft.

$535,000

MLS#: MDMC2168780

1 ... 555 556 557 558 559 ... 666
* Listings identified with the FMLS IDX logo come from FMLS and are held by brokerage firms other than the owner of this website. The listing brokerage is identified in any listing details. Information is deemed reliable but is not guaranteed. If you believe any FMLS listing contains material that infringes your copyrighted work please review our DMCA policy and learn how to submit a takedown request. © 2024. First Multiple Listing Service, Inc.

Send a message

Message successfully sent.

Your message

What is 3 + 4 ?

Reason for contacting?

I agree to receive email communication and understand I can unsubscribe at any time.

I agree to be contacted by Charis Realty Group - Christine Issler, Broker via call, email, and text for real estate services. To opt out, you can reply 'stop' at any time or reply 'help' for assistance. You can also click the unsubscribe link in the emails. Message and data rates may apply. Message frequency may vary. Privacy Policy

Sign Out

Virtual Assistant

Would you like to take the next step with this property? We can help you schedule a showing or virtual tour, or send you more details.

Yes, I would like more information.

Thank You for Your Reply, One of Our Agents will contact you as soon as possible

No, maybe later.

Thank you, you can always contact me via email, phone number or through the contact form.

Realhub AI

Lucy - Your AI-Powered Realtor

Update Your Temporary Password

Personalize your search

Enter your email and we'll notify you immediately when new listings match what you're looking for.

or enter email address

Already have an account ? Login here

Continue your home search

I agree to receive communications and understand I can unsubscribe at any time.

I agree to be contacted by Charis Realty Group - Christine Issler, Broker via call, email, and text for real estate services. To opt out, you can reply 'stop' at any time or reply 'help' for assistance. You can also click the unsubscribe link in the emails. Message and data rates may apply. Message frequency may vary. Privacy Policy

Already have an account ? Login here

We use cookies

We use cookies primarily for analytics to enhance your experience. By accepting, you agree to our use of these cookies. You can manage your preferences or learn more about our cookies policy.