Properties

Browse or get in touch to schedule a walkthrough.

  • Nearby me
Price range

Popular Features

Community Features

Association

Property Features

Waterfront

View

Exterior Features

Interior Features

Style

535120 properties match your criteria

Updated 1 minute ago

E-Alert name
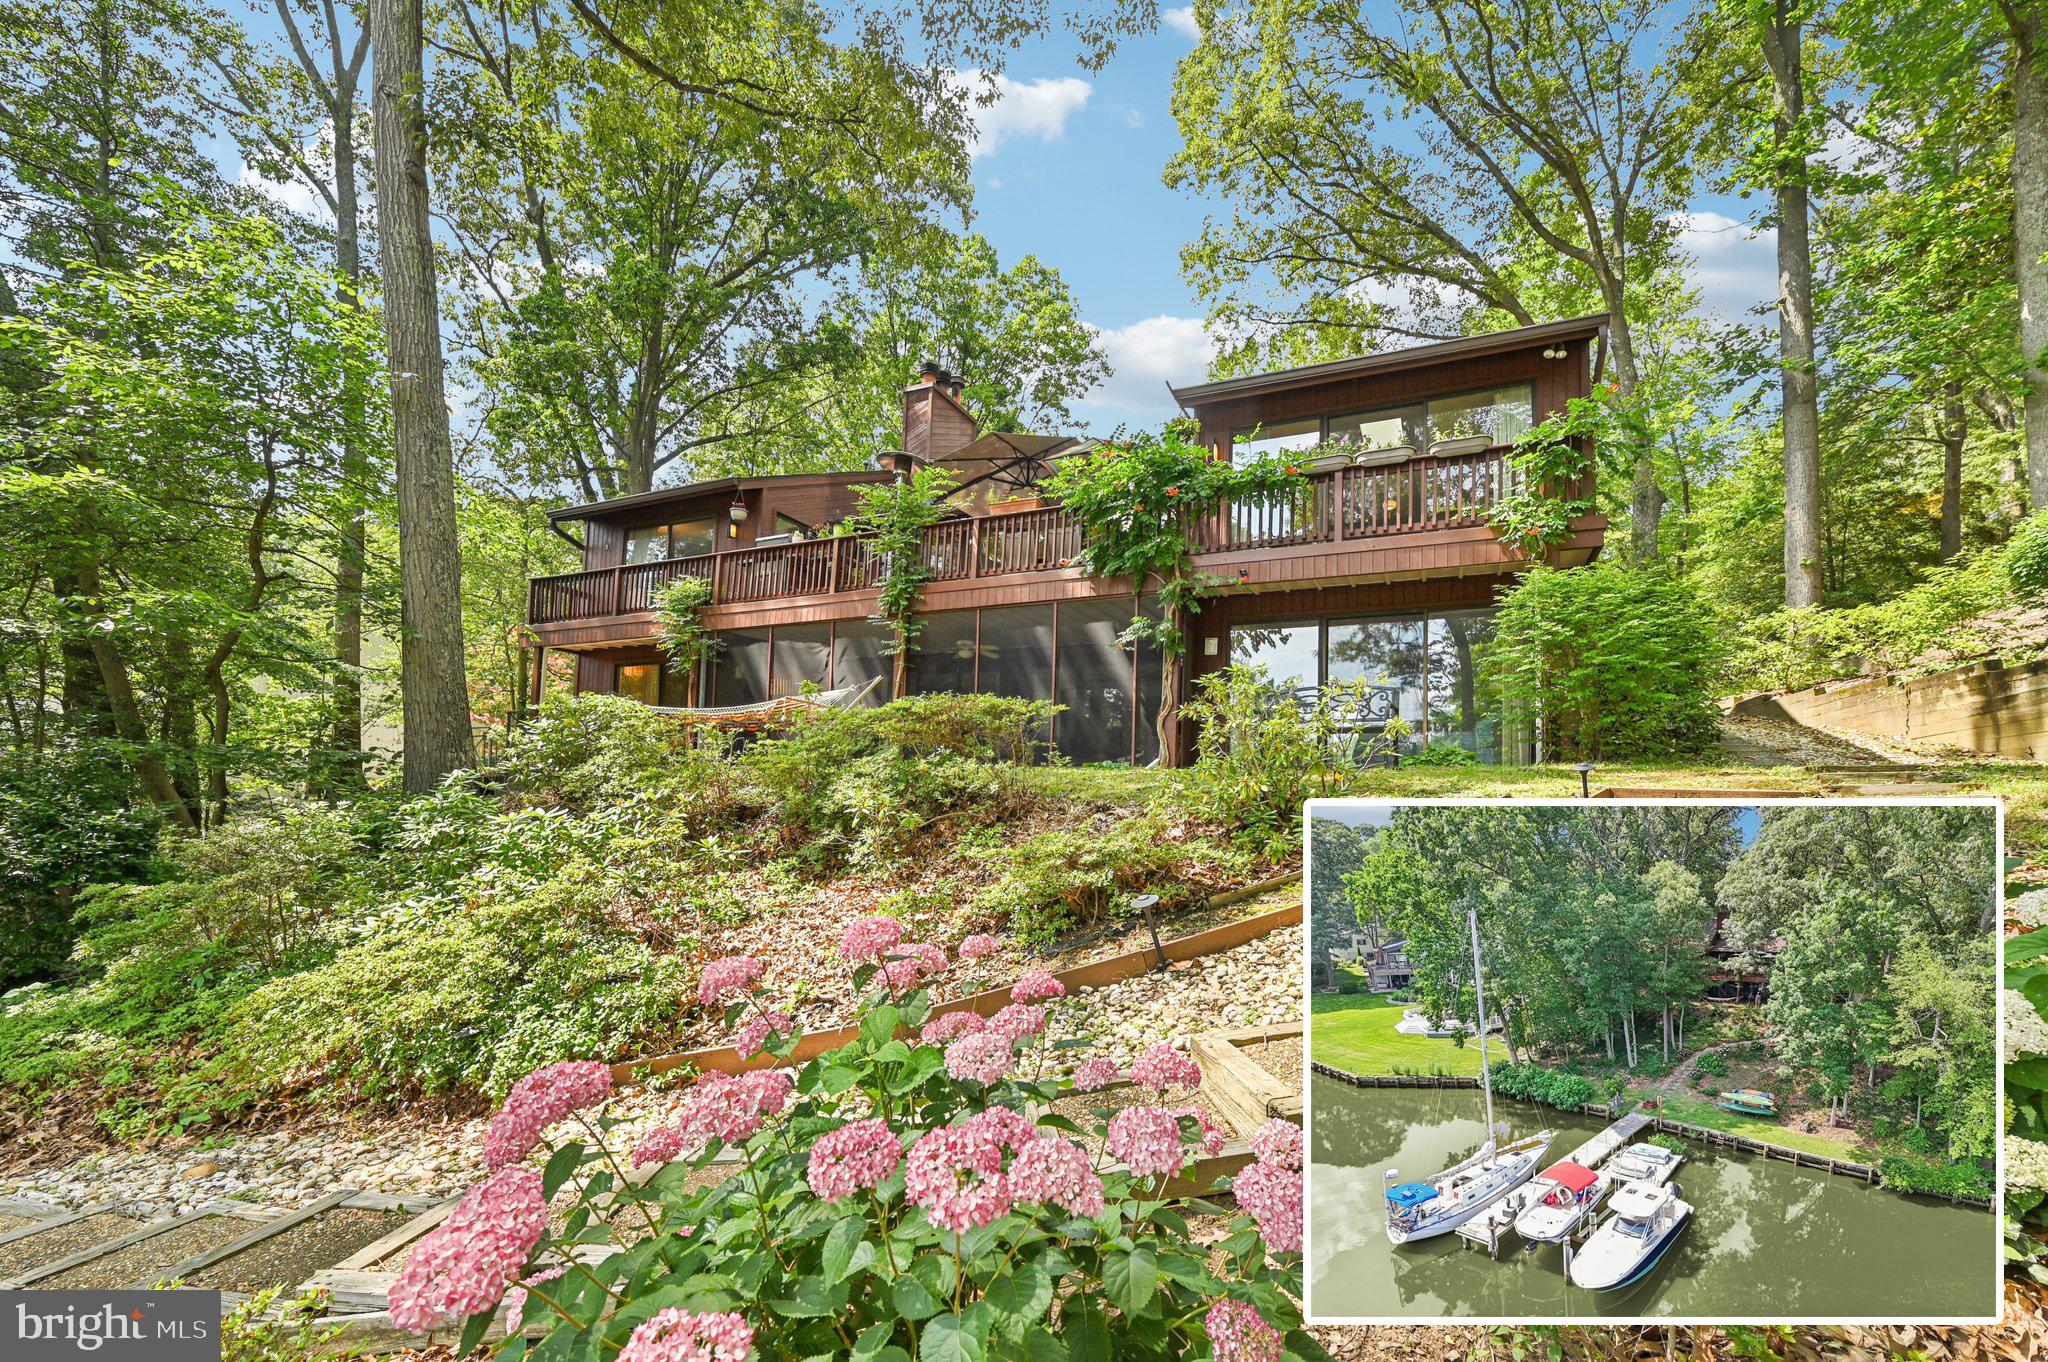
This light-filled 4-bedroom, 3-bath home offers water views from nearly every room, thanks to seven high-quality skylights and a wall of sliders along the waterside. You'll love the expanded and renovated kitchen, two wood-burning fireplaces with gas starters, and hardwood floors where carpeting once was.
Follow a gentle path down from the house to your private pier with two slips, a boatlift, a floating dock, and an environmentally-friendly water garden. The oversized two-car garage includes storage shelving. Recent updates include roof, skylights, gutters, kitchen, two bathrooms, water heater, exterior French drain, and more. Hard-wired internet ensures strong connectivity, and a 1-year home warranty offers added peace of mind. Enjoy all Berrywood has to offer (voluntary HOA)—two marinas, a boat ramp, pool, clubhouse, lighted tennis courts, playground, basketball, and open fields—all within the highly sought-after Blue Ribbon Severna Park school district.
#MDAA2119044

SEVERNA PARK

133 BERRYWOOD DRIVE

4 Beds

3 Baths

3,363 Sq.Ft.

$1,550,000

MLS#: MDAA2119044
ELEGANT 2-LEVEL EXPANSION WITH LUXURIOUS UPGRADES IN BETHESDA

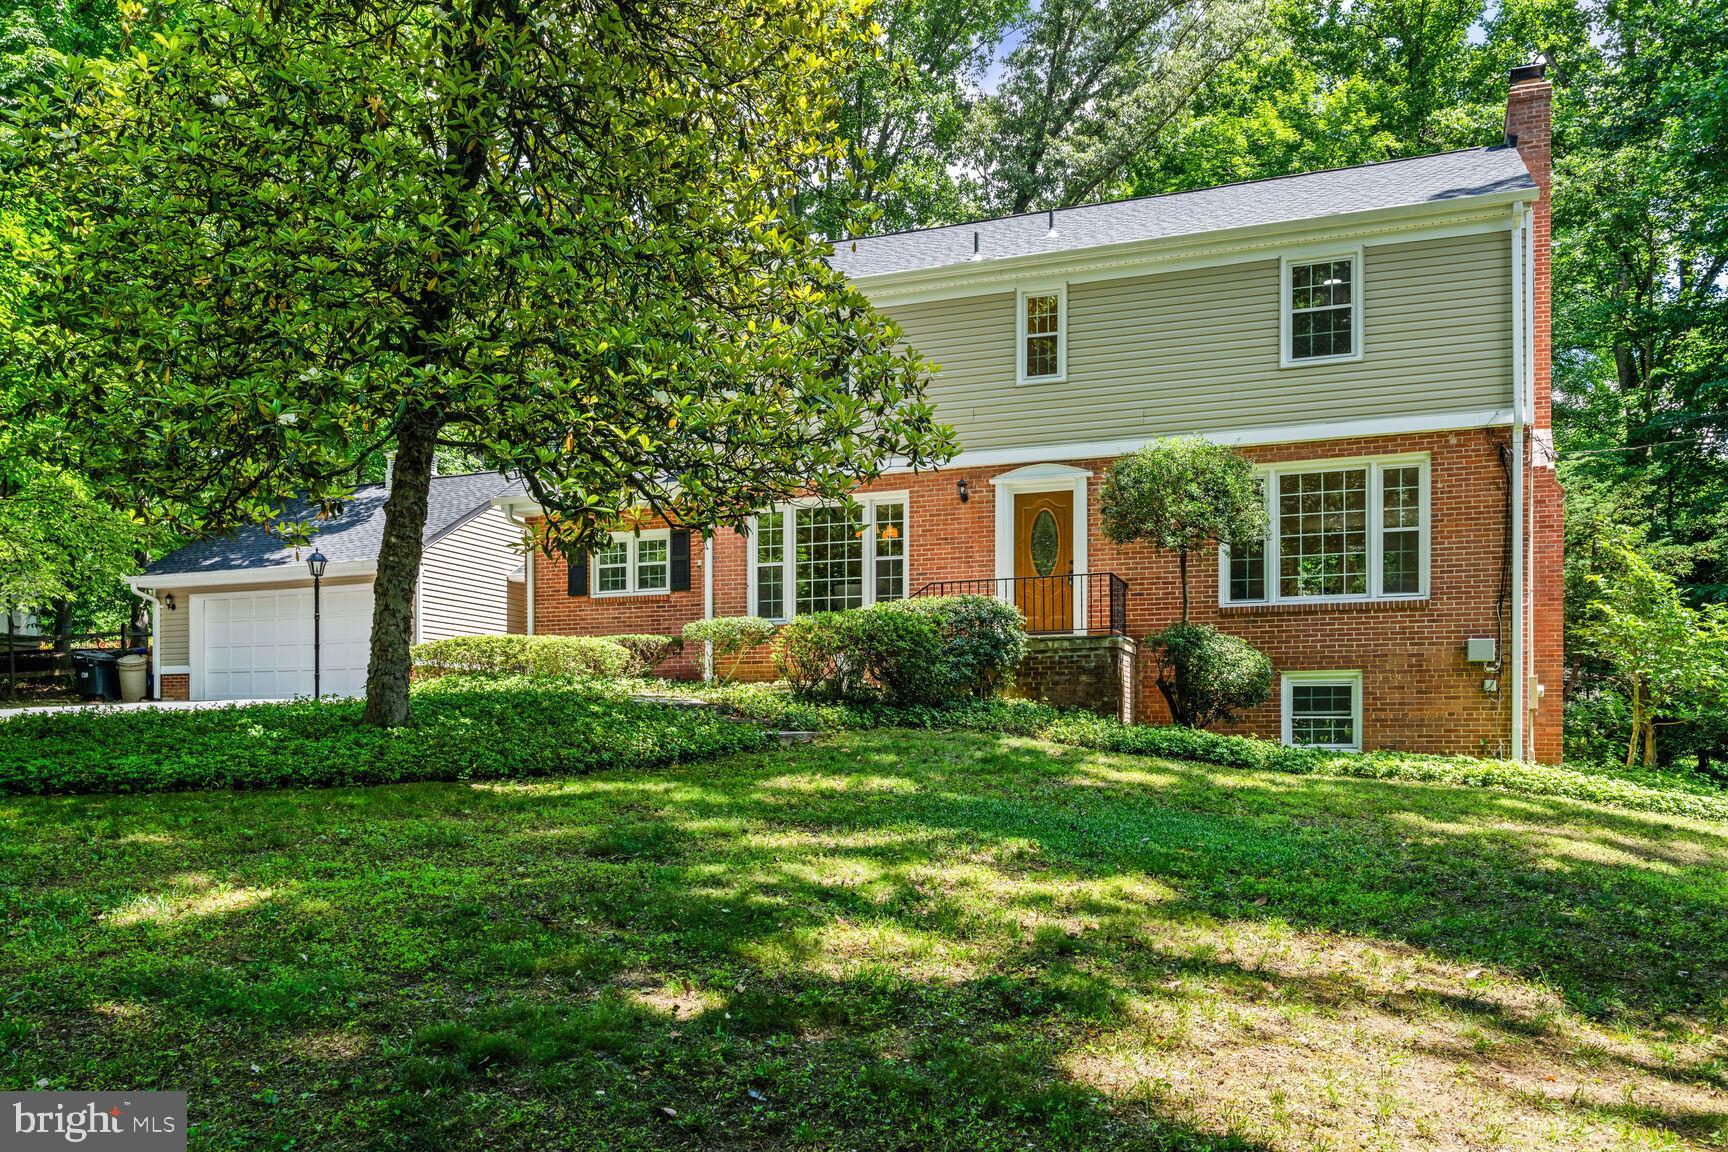
Welcome to this stunning 4-level Colonial, featuring exceptional curb appeal and a remarkable 2-story, 800 sq. ft. addition. Nestled in a prestigious neighborhood where the next door recently sold for $3.8 million, this home has been impeccably updated to blend luxury with functionality.

Set on a tranquil 0.57-acre wooded lot in the highly sought-after Churchill High School district, this nearly 5,000 sq. ft. residence offers 6 bedrooms, 4.5 bathrooms, 2 kitchens, 2 laundry rooms, and a walk-out lower level that functions as a fully equipped 2-bedroom apartment. Perfect for multi-generational living or rental income, this unique property offers unparalleled versatility.

The main floor boasts a spacious Living Room with gleaming hardwood floors, classic crown molding, abundant natural light, and a cozy wood-burning fireplace—ideal for entertaining or unwinding.   Adjacent, a formal Dining Room flows seamlessly into a recently renovated Chef’s gourmet Kitchen.  Highlights include a Quartz waterfall island, stainless steel hood, brand-new refrigerator, and high-end stainless steel appliances. With brand new LVP flooring, the kitchen opens into an expansive, versatile space that serves as a  breakfast area, play room, or an office, and a morning room with access to a breezeway that leads to the 2-car garage. Step into an inviting Family Room addition with sliding glass doors, leading to a sizable Trex deck, perfect for outdoor gatherings.  Rounding out the main level is a convenient powder room, situated behind the foyer. 

The upper level features a luxurious 16’ x 25’ primary suite addition, showcasing a spa-like bathroom with a free-standing soaking tub, oversized glass shower, double vanity, and a custom walk-in closet. A near-by laundry closet adds convenience. The guest suite with an en-suite bathroom, two additional bedrooms with built-in storage, and a shared hall bathroom complete this level.   An oversized attic loft offers additional bonus space, perfect for a playroom, storage, or an office.

The walk-up lower level is designed to impress, featuring a large recreation room, second kitchen, two legal bedrooms, full bathroom, and a second laundry room. With abundant natural light and private access, this level offers the perfect set up for guests or tenants.

Recent upgrades include a new roof (2022), new windows (2022), energy-efficient heat pump (2022), basement flooring (2023), new refrigerator (2024), new high-end water treatment system (2024), and luxury vinyl plank flooring in the kitchen and family room (2025).

Enjoy the serene backyard with direct access to trails leading into Cabin John Park, while being minutes from I-495, I-270, River Road, and Potomac Village. Proximity to NIH, downtown Bethesda, and premier dining and shopping further enhance this home’s incredible value.
#MDMC2161086

BETHESDA

9211 HOLLYOAK DRIVE

6 Beds

4 Baths

4,942 Sq.Ft.

$1,550,000

MLS#: MDMC2161086

Welcome to 8535 Colleen Drive. This all-brick, custom built home sits along the banks of the Potomac River, offering nearly 7,000 square feet of living space with 5 bedrooms, 4 full baths, and 2 half baths. Designed with impeccable attention to detail from the open layout to the expansive wall of windows spanning the back of the home, ensuring that nearly every room captures breathtaking water views. The main level welcomes you with gleaming hardwood floors throughout. The heart of the home is the dramatic two-story family room, where floor-to-ceiling windows frame breathtaking water views and flood the space with natural light. Another main focal point is the gas fireplace surrounded by floor to ceiling stone with built-in cabinets on either side. The renovated gourmet kitchen is a chef’s dream, showcasing state of the art appliances such as a Wolf 6-burner gas range, wall oven, built-in microwave, and Sub-Zero refrigerator. Elegant quartz countertops, an oversized farmhouse sink, and custom cabinetry complete the space with both style and functionality. The walk-in pantry offers abundant shelving, a built-in wine fridge, and dedicated counter space ideal for a coffee station. With countertop seating, a cozy breakfast nook, and a formal dining room, there is no shortage of space for hosting gatherings of any size. Just steps away is the spacious Trex deck offering the perfect spot for quiet mornings, dining and watching the sunset. The main-level primary suite has also been renovated creating a private sanctuary. The bedroom showcases a beautiful wood slat ceiling and is lined with a large window and glass door offering panoramic views of the water and direct access to the deck. Step into the primary bath with heated marble floors, marble glass enclosed steam shower, dual sink vanity and a luxurious stone soaking tub complete with a view of the water. A spacious walk-in closet, including an interior cedar closet has access from the bedroom and the bathroom. This level also has a second bedroom/office, half bath and an additional half bath and laundry room near the garage entrance. The upper level features a catwalk and an open loft space which works well as an office space, lounge or reading nook all while staying connected to the main living space and keeping that beautiful waterfront view. The upper level also has a bedroom with an en-suite bath, two additional bedrooms which share a Jack-and-Jill bath, and two large storage areas. The fully finished walk-out basement expands your living and entertaining space with a double insulated media room, a large rec room, full bath and wall of windows and doors opening to the covered paver patio. Outside on the patio you will find a grilling station with a built in grill and an ice and  beverage tub. Relax in the hot tub year round, rain or snow, as it's under a covered pergola or sit around the paver fire pit. The home features a multi-zone audio system including speakers throughout the main level, garage, the exterior of the house and leading down to the pier. The attached oversized 2 car garage has an epoxy painted floor and a generator hook-up. There is also a detached 24' x 48' metal building, 4 garage bays and a 12' high ceiling. Great space for additional storage and parking. The grounds have been meticulously maintained including an underground irrigation system in the front and side yard. The property itself is a waterfront dream, offering 100 feet of water frontage, a 150-foot private pier with an 8,000 pound boat lift, two jet ski lifts and fresh water hose. Enjoy boating, paddle boarding  & fishing right from your pier or launch a canoe or kayak. Just a quick boat ride to the newly renovated Port Tobacco Restaurant & Marina. Easy access by car to Rt. 210 & Rt. 301, only 5.5 miles to the town of La Plata.  Experience the luxury and ease of waterfront living on your very own private retreat! ****Home is being offered primarily furnished so it is truly, move-in ready!****
#MDCH2053748

PORT TOBACCO

8535 COLLEEN DRIVE

5 Beds

4 Baths

6,905 Sq.Ft.

$1,550,000

MLS#: MDCH2053748
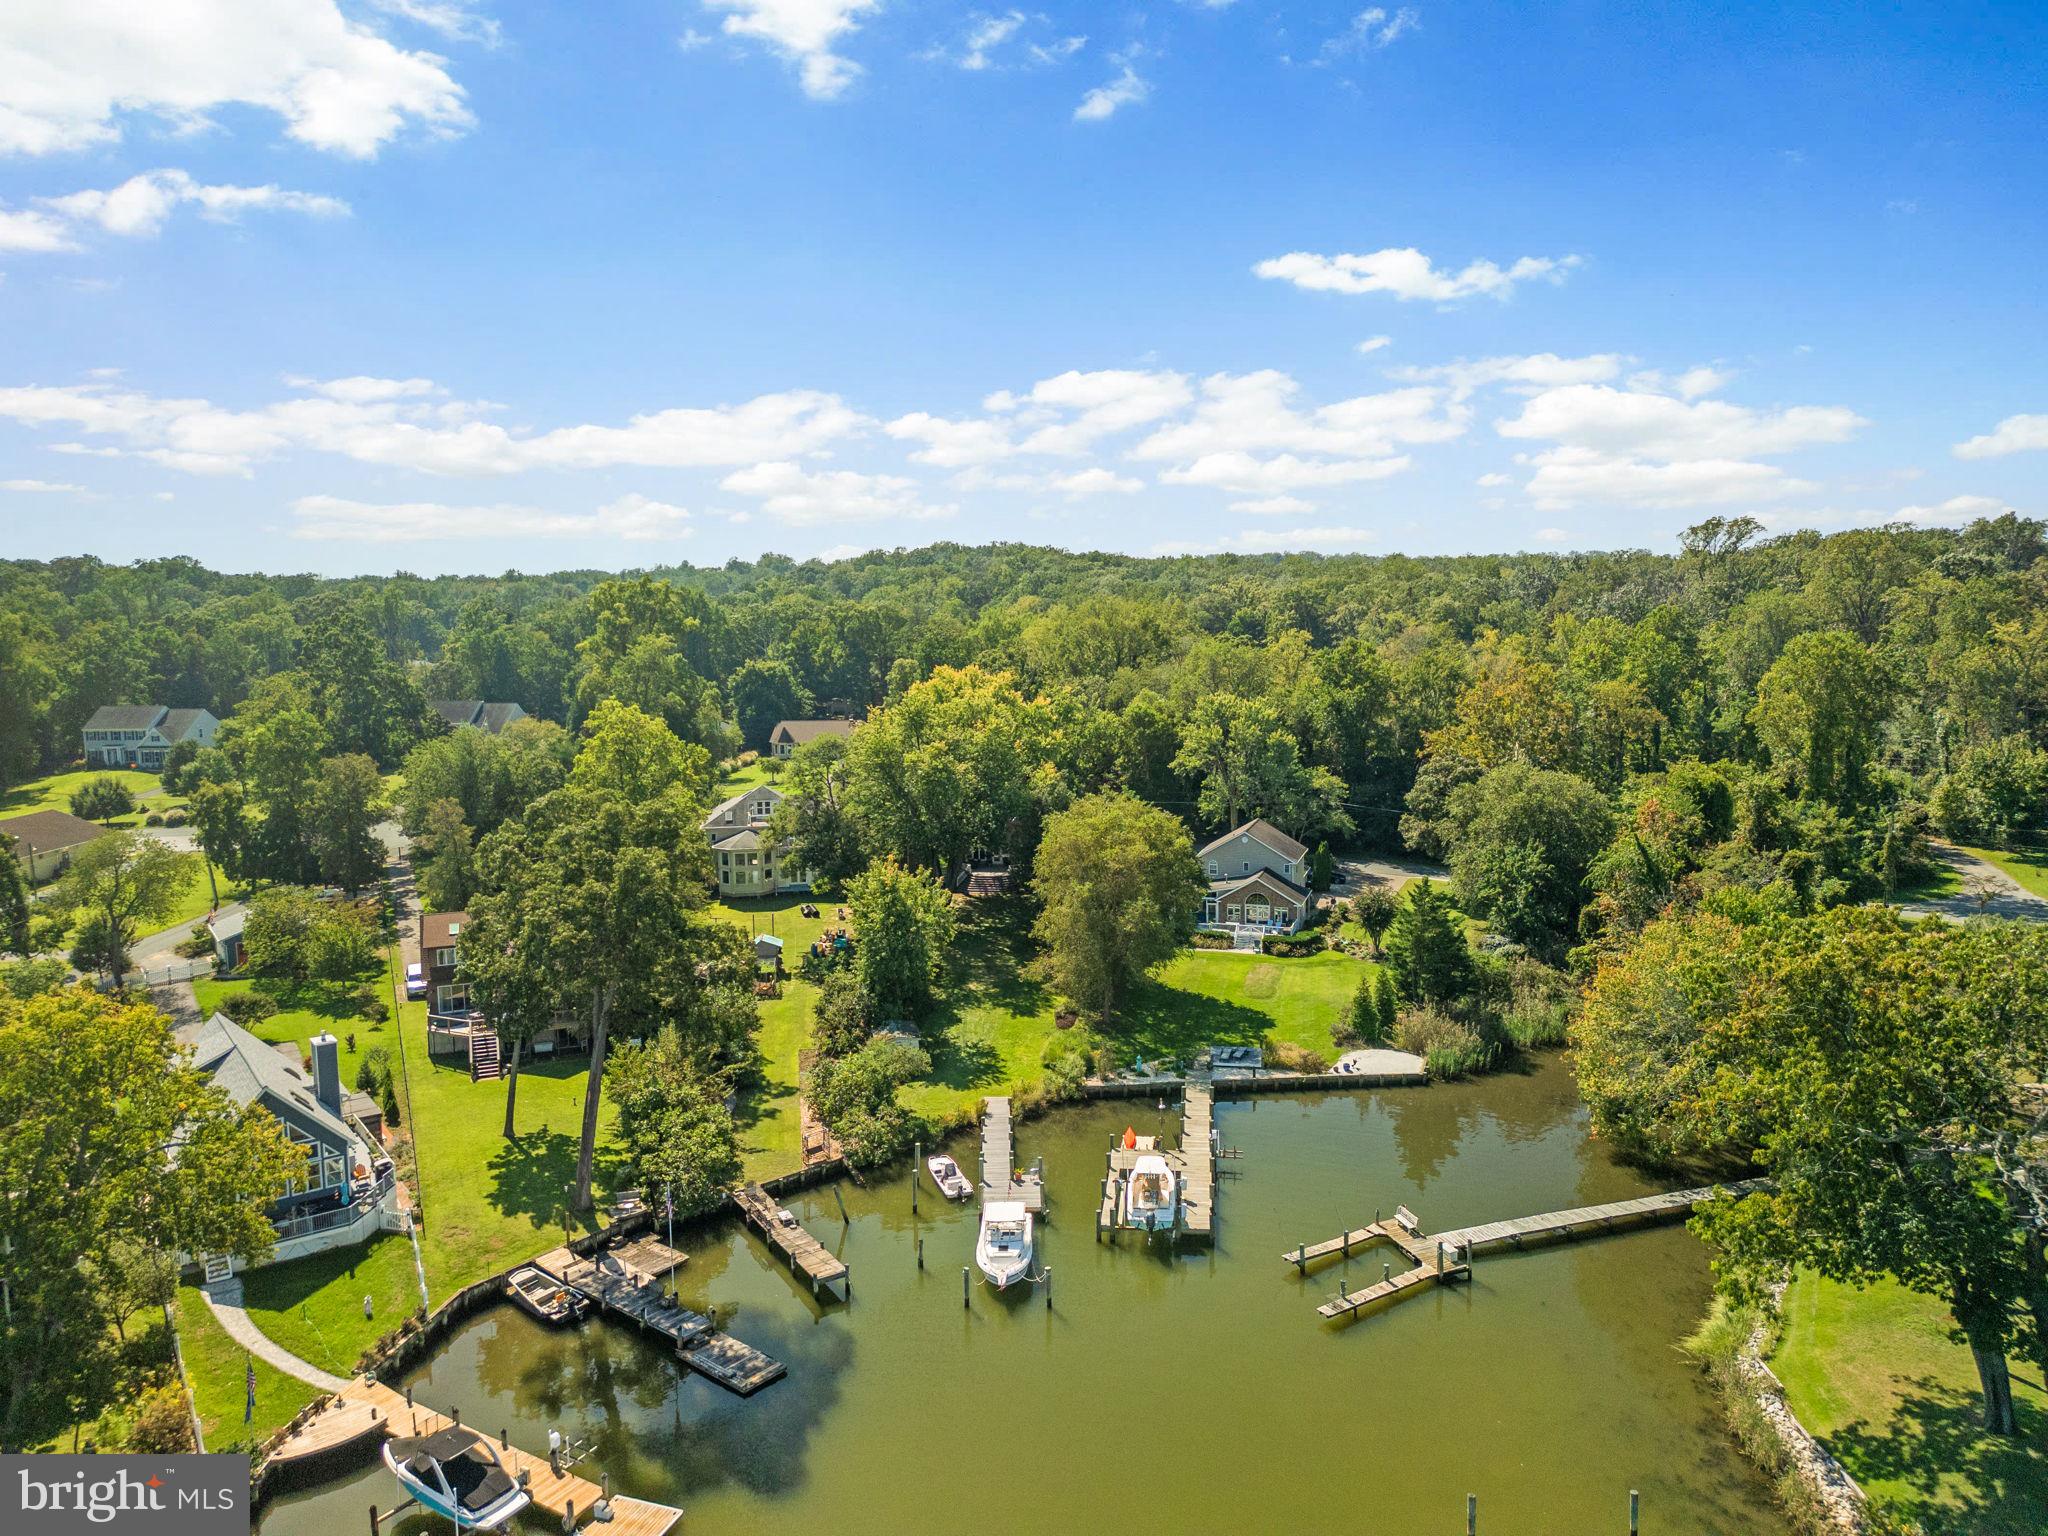
Welcome to this beautifully rebuilt colonial, offering the perfect blend of comfort, style, and waterfront living. Completely reconstructed in 2003, this home boasts over 3,500 square feet across three thoughtfully designed levels, with an open and inviting floor plan that balances space and functionality. The main level features a sun-filled living room, a versatile office, a full bathroom, and a convenient mudroom off the garage. The open kitchen connects to the dining room, making it ideal for both everyday living and entertaining. Upstairs, the bright and spacious primary suite offers a private retreat with a spa-like en suite bath and walk-in closet. Two additional bedrooms, a full bathroom, and an upper-level laundry room complete this level. The lower level provides even more living space, including a generous recreation room, bonus room, and ample storage.  Step outside to enjoy the expansive deck, large backyard, and 50 feet of private waterfrontage on Lake Placid—just off the Magothy River. Whether you’re boating, kayaking, or simply relaxing, you’ll love the convenience of waterfront living right at your back door. Additional highlights include two cozy gas fireplaces, two detached sheds (including one for boat storage), a newer water filtration system, and a 7’4” projector screen for movie nights. Located in the desirable Shore Acres community, residents enjoy access to a private beach, picnic areas, kayak racks, and a community boat ramp. All within the sought-after Broadneck school district and minutes from major commuter routes. Don’t miss this rare opportunity to own a true waterfront retreat—schedule your private tour today!

Open House: Saturday, 9/27 from 12:00–2:00 PM
#MDAA2123022

ARNOLD

921 LAKE DRIVE

3 Beds

3 Baths

3,629 Sq.Ft.

$1,550,000

MLS#: MDAA2123022
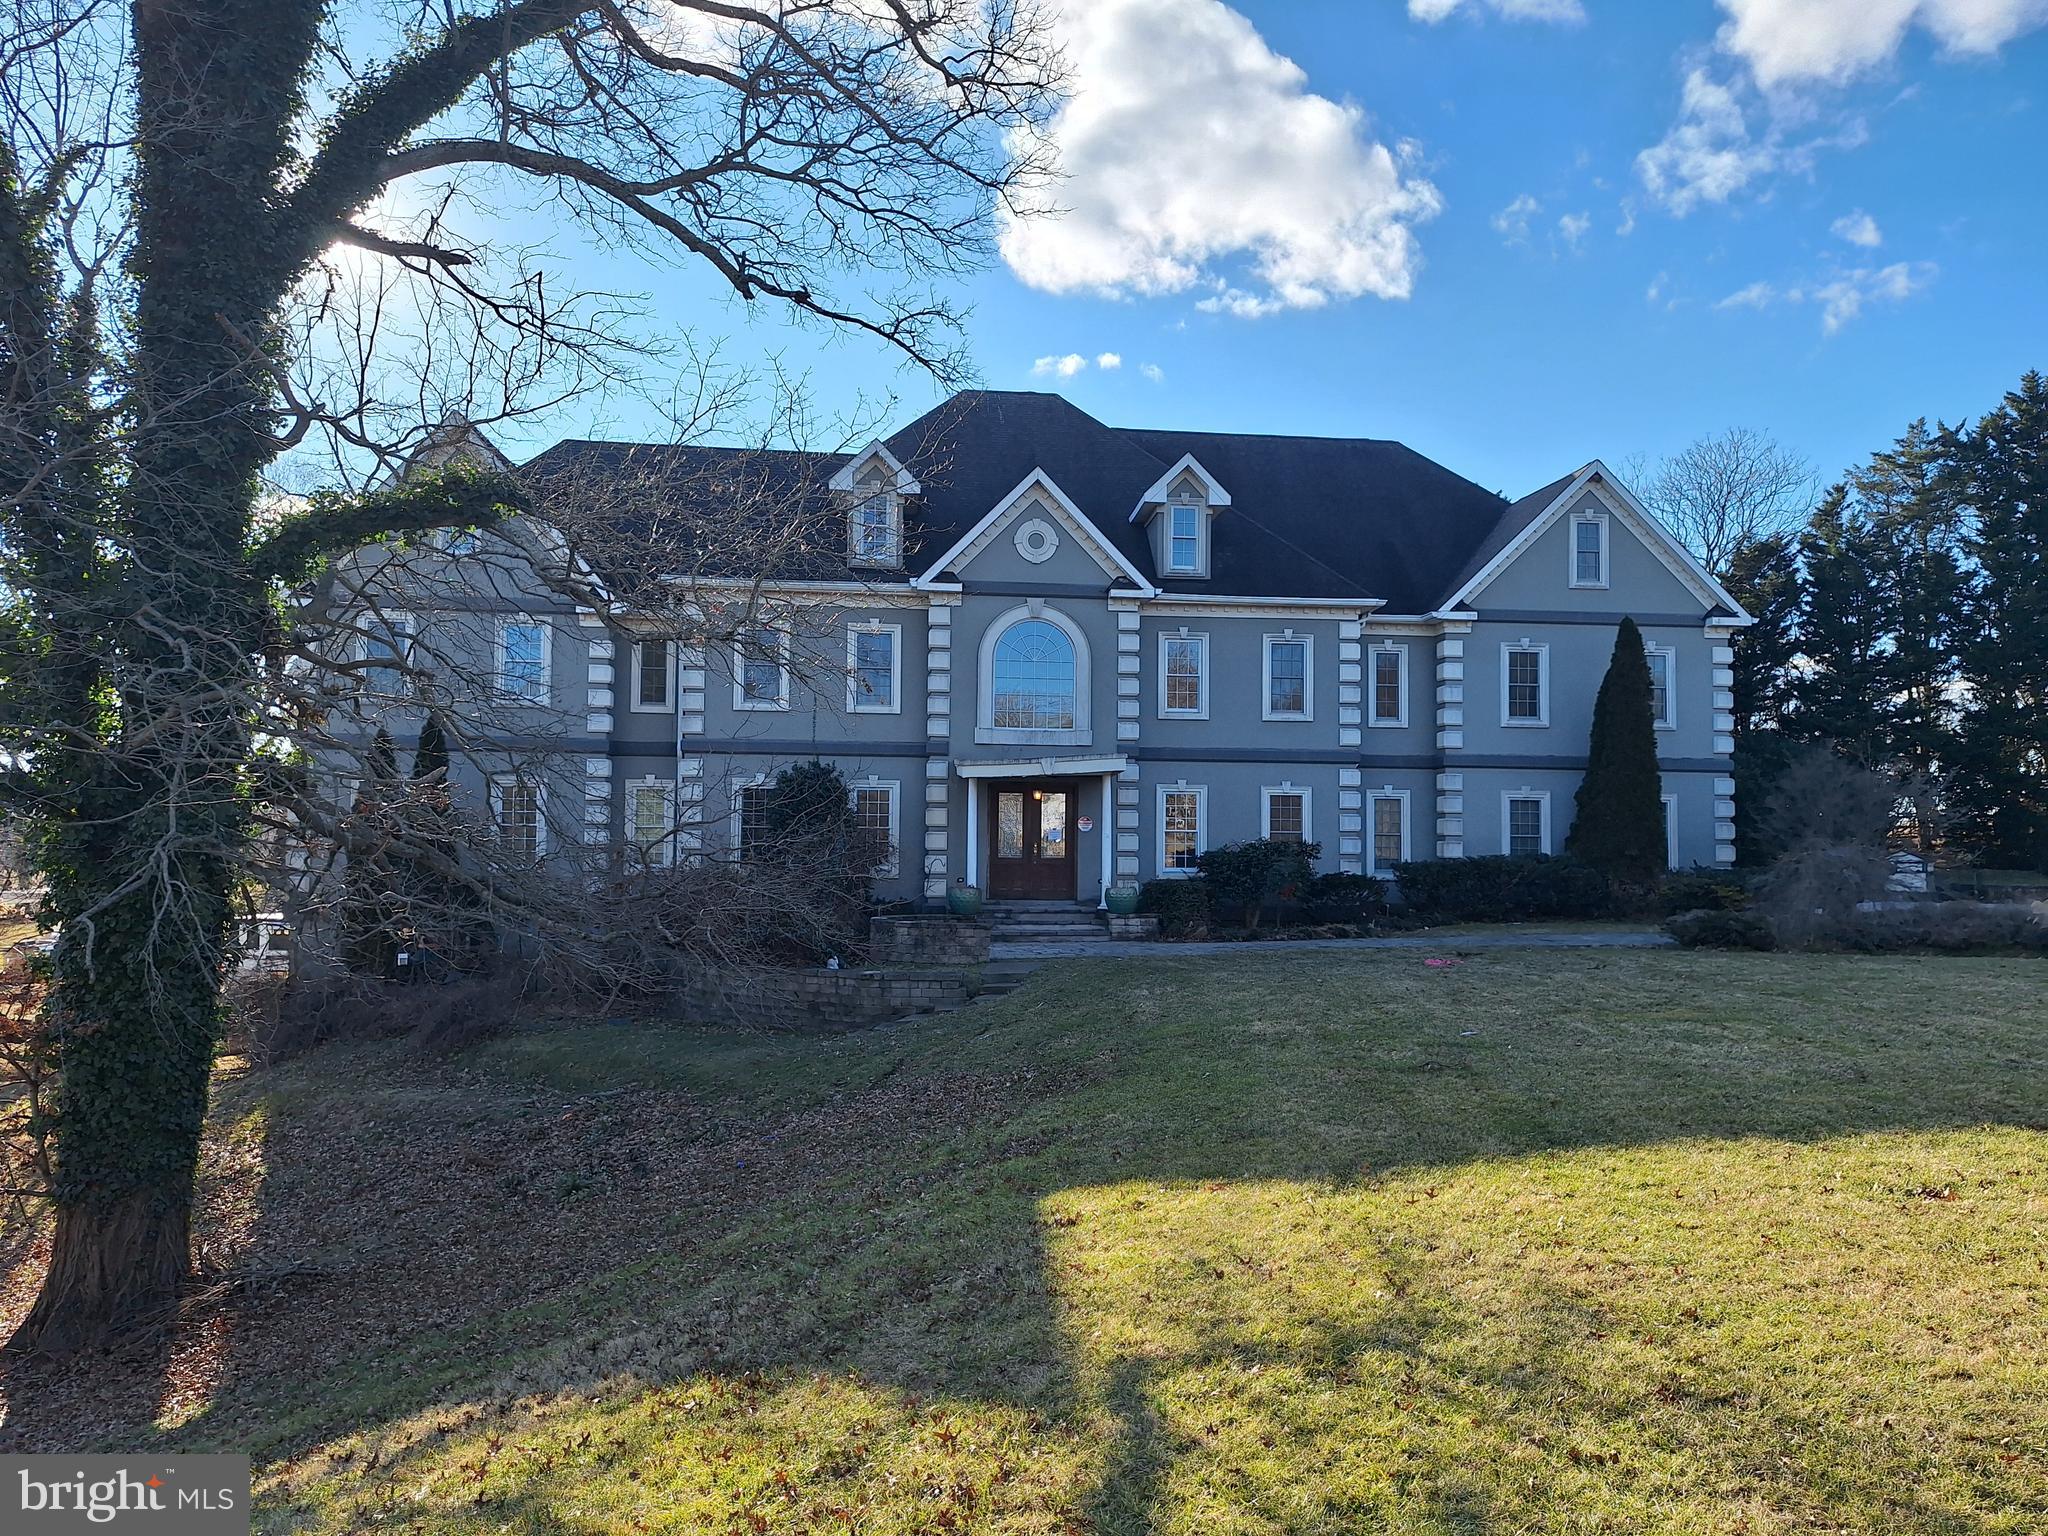
Fabulous home in Davidsonville. 8,500 sq ft above grade , 3,507 sq ft below grade mostly finished. Custom home built in 2007. 7 bedrooms, 6.5 baths. 3 car garage, in ground pool. Foreclosure property to convey in absolutely as is condition Escrow agent to  be Gebhardt and Smith LLP, Timothy VanCisin. Call listing Agent to show, by appointment only Preliminary Lender or proof of funds required. Seller to review offers on January 29,2026.
#MDAA2134808

DAVIDSONVILLE

726 SUNPOINT ROAD

7 Beds

6 Baths

11,826 Sq.Ft.

$1,550,000

MLS#: MDAA2134808
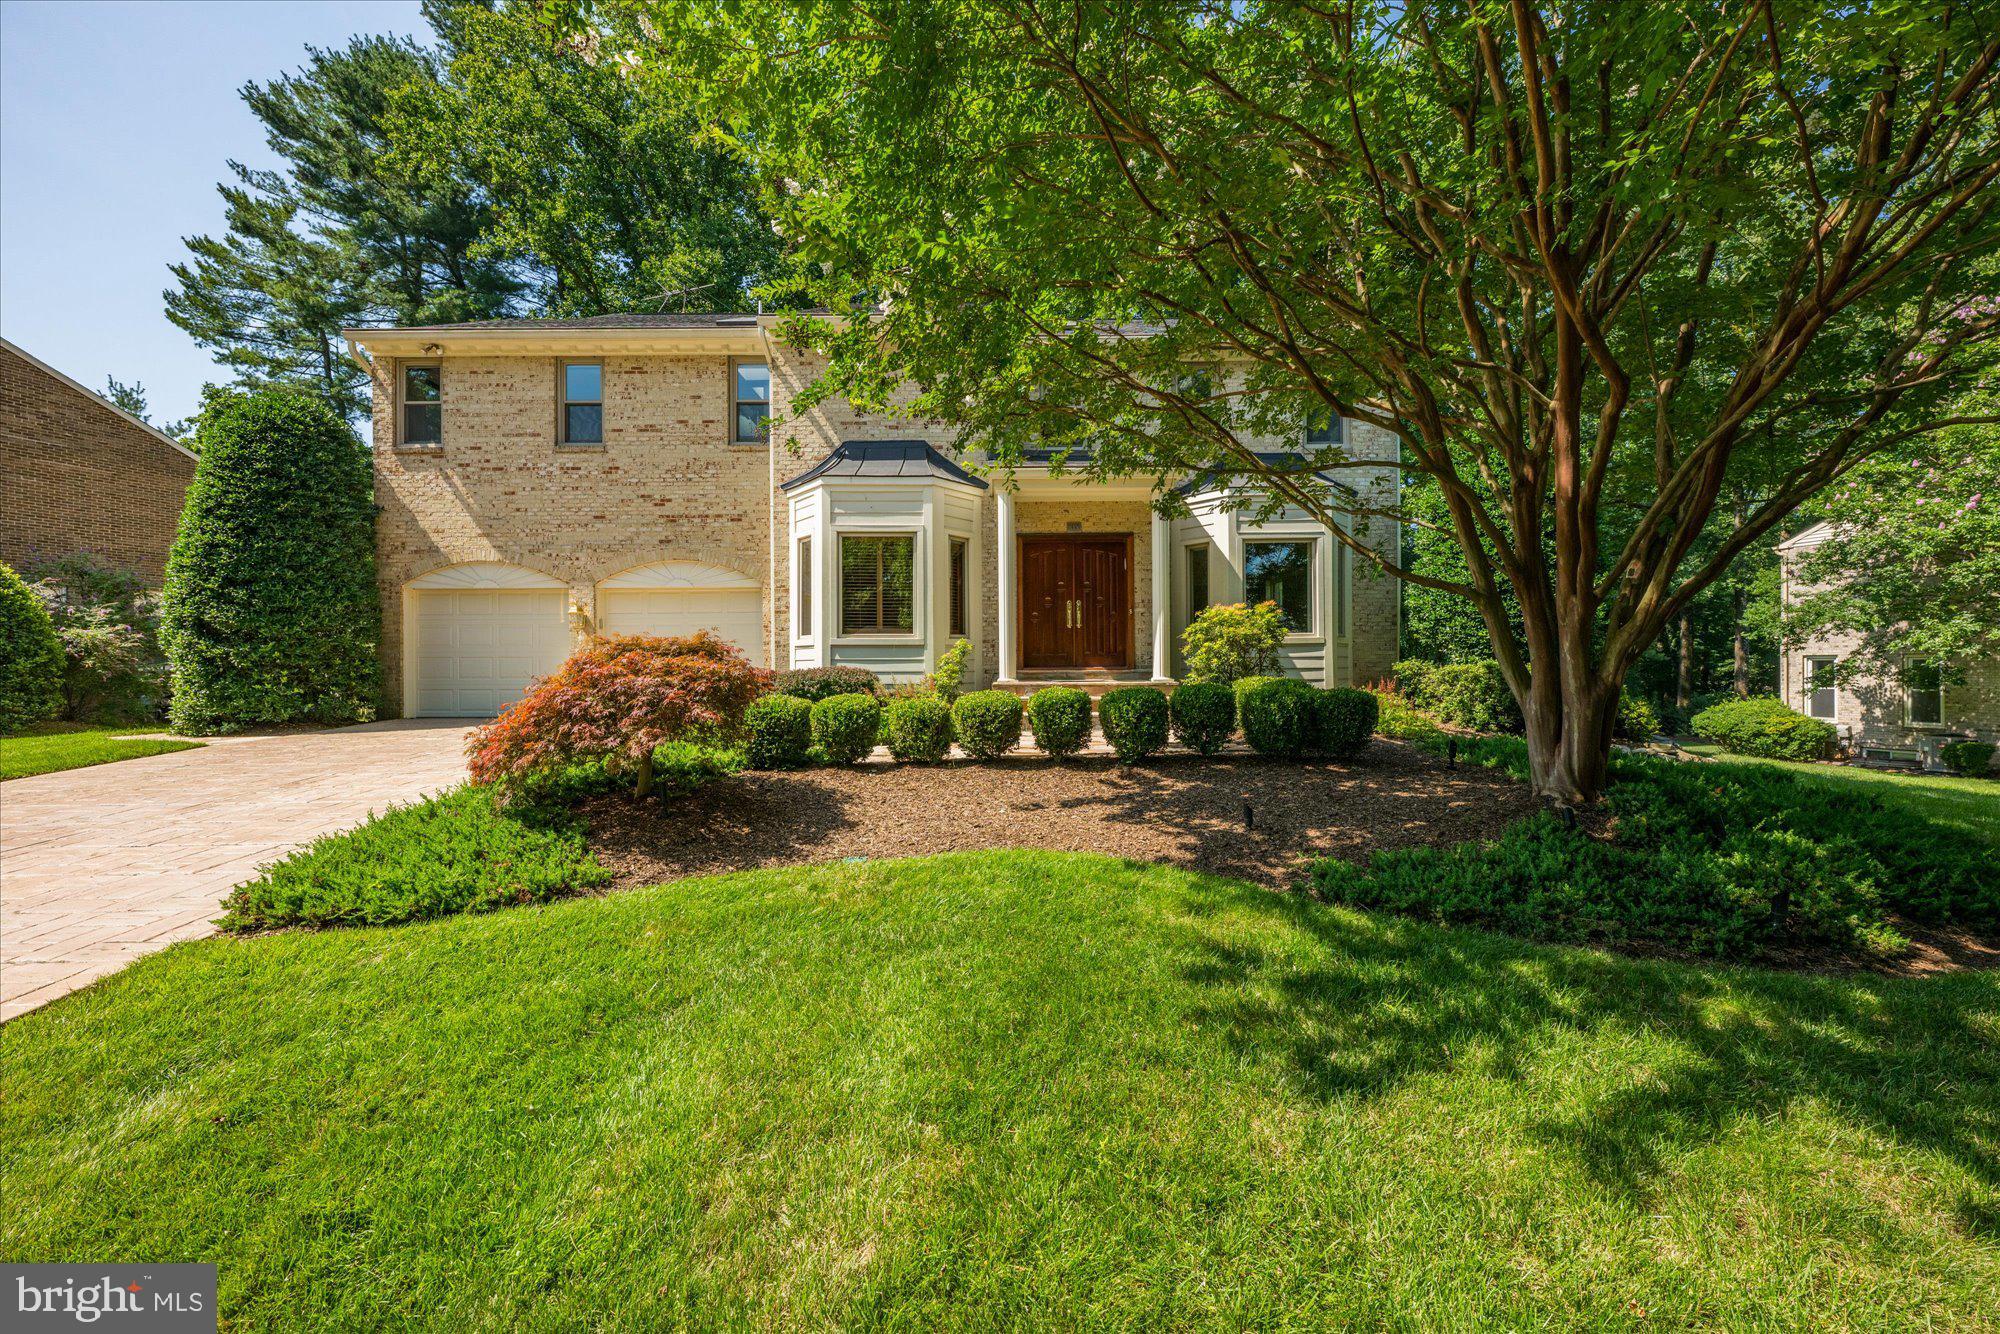
Welcome to 6 Le Havre Court, a unique brick colonial ideally situated in the desirable Lake Normandy Estates community of Potomac, Maryland. Boasting six bedrooms, four-and-a-half bathrooms, and 5,100 square feet of finished living space over three levels, this residence showcases a spectacular great room addition and sits on a beautifully landscaped lot. Step inside to gleaming marble flooring, and a soaring two-story foyer, that sets an inviting tone. At the heart of the residence, the kitchen offers abundant cabinetry, granite countertops, and stainless steel appliances. A sunlit breakfast nook, encircled by windows with views of the backyard, creates the perfect casual dining space, while sliding glass doors open to the deck for seamless indoor-outdoor entertaining.The great room addition is a true showstopper, offering expansive living space that is fully heated and air conditioned, highlighted by vaulted ceilings, recessed lighting, and sweeping views of the backyard. The family room features a striking stone-surround gas fireplace, custom built-ins, and direct access to the deck. Perfect for entertaining, the dining room with elegant dental crown and chair rail moldings easily accommodates larger gatherings and flows seamlessly into the light-filled living room, centered around a classic wood-burning fireplace and polished hardwood floors. A handsome front office with paneled walls, built-in shelving, and hardwood flooring provides the perfect setting for work or study. Completing the main level is a powder room and a convenient mudroom that includes the washer and dryer as well as additional pantry space. An adjoining garage is outfitted with a custom Gladiator storage system to maximize organization. The upper level showcases a rare and highly desirable floor plan with five bedrooms and three full bathrooms. The primary suite is a true oasis offering a spacious bedroom enhanced with custom cabinetry, dual walk-in closets, and a luxurious bathroom featuring dual vanities and an over-sized walk-in shower. Four additional bedrooms complete this level—two sharing a well-appointed hall bathroom with a walk-in shower, and the other two connected by a Jack-and-Jill bathroom with a shower/tub combination.

The finished lower level expands the home’s living space with a generous recreation room with an additional fireplace, and direct walk-out access to the backyard. A bonus bedroom and a renovated full bathroom featuring a steam shower make this level exceptionally versatile for guests, fitness, or work-from-home needs. Outside, the property offers a flat yard and a sport court with basketball hoop, all wonderfully manicured. Perfectly located just minutes from the Cabin John Shopping Center, Pike & Rose, and with easy access to I-270 and I-495, this home combines convenience with comfort. Don’t miss the chance to call this special Potomac residence your own.
#MDMC2201604

POTOMAC

6 LE HAVRE COURT

6 Beds

4 Baths

5,100 Sq.Ft.

$1,550,000

MLS#: MDMC2201604
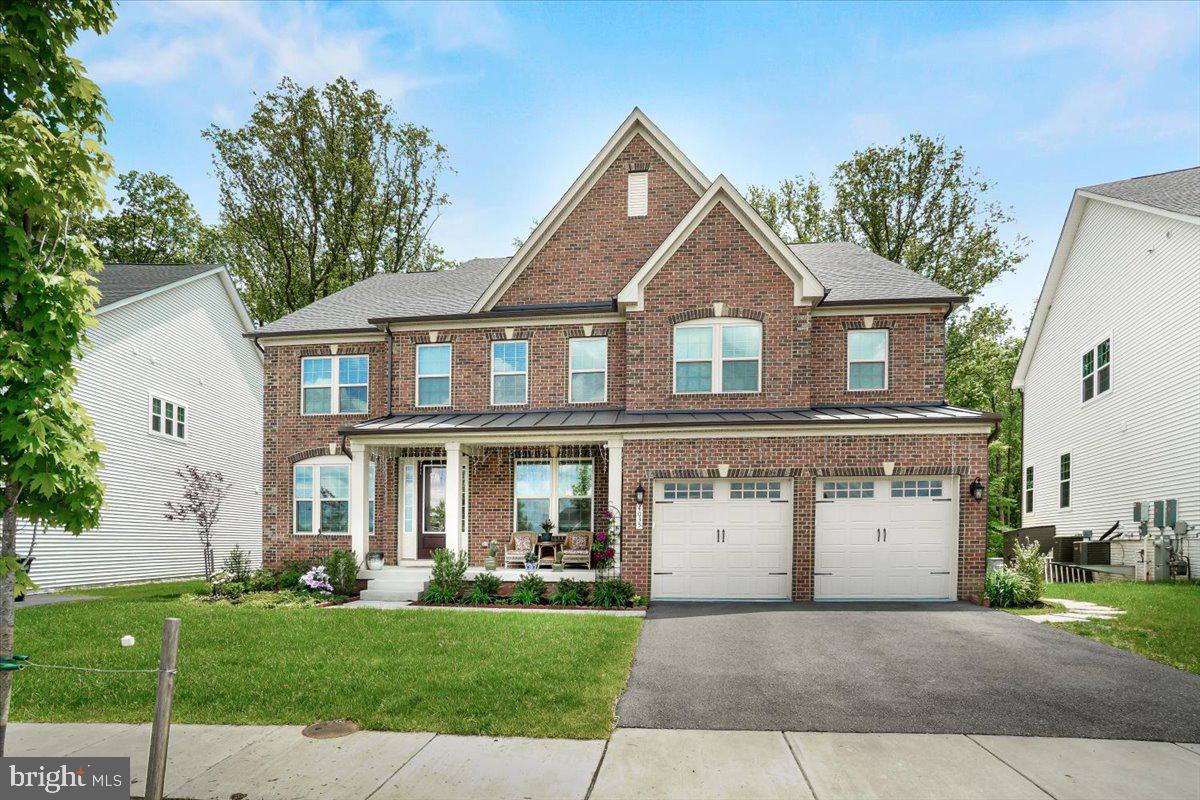
Discover this stunning 6-bedroom, 7-bathroom brick-front home in the highly sought-after Westmount neighborhood. Just 3 years young, this modern residence offers both style and space in a prime location.

Step inside to a grand two-story foyer and high-end rigid-core wood flooring that flows into a formal dining room, perfect for entertaining. The gourmet kitchen features an oversized island, quartz countertops, stainless steel appliances, and a sunlit breakfast area with views of the backyard.

The spacious family room boasts soaring two-story ceilings, abundant natural light, and a cozy fireplace. A main-level bedroom with a full bath offers flexibility as a home office or in-law suite.

Upstairs, you’ll find four generously sized bedrooms, each with its own private full bathroom. The luxurious primary suite includes a tray ceiling, spa-like ensuite with dual vanities, and a massive walk-in closet.

The fully finished walk-out basement adds even more living space, featuring the sixth bedroom with a large window, a full bath, a spacious recreation area, a wet bar, and direct access to the backyard. Enjoy the outdoors with a beautiful deck off the main level, perfect for grilling or relaxing, and a patio that opens to a private, tree-lined yard—ideal for entertaining or quiet evenings.

Additional features include two laundry areas, each with its own washer and dryer—one on the upper level and one in the basement—for added convenience. The attached two-car garage is equipped with an EV charging outlet, perfect for electric vehicle owners.

Don’t miss this rare opportunity to own a beautifully maintained home that combines luxury, functionality, and an unbeatable location. Schedule your private showing today or explore more through the virtual tour!
#MDHW2061186

ELLICOTT CITY

4035 DUDLEY LANE

6 Beds

6 Baths

6,518 Sq.Ft.

$1,550,000

MLS#: MDHW2061186
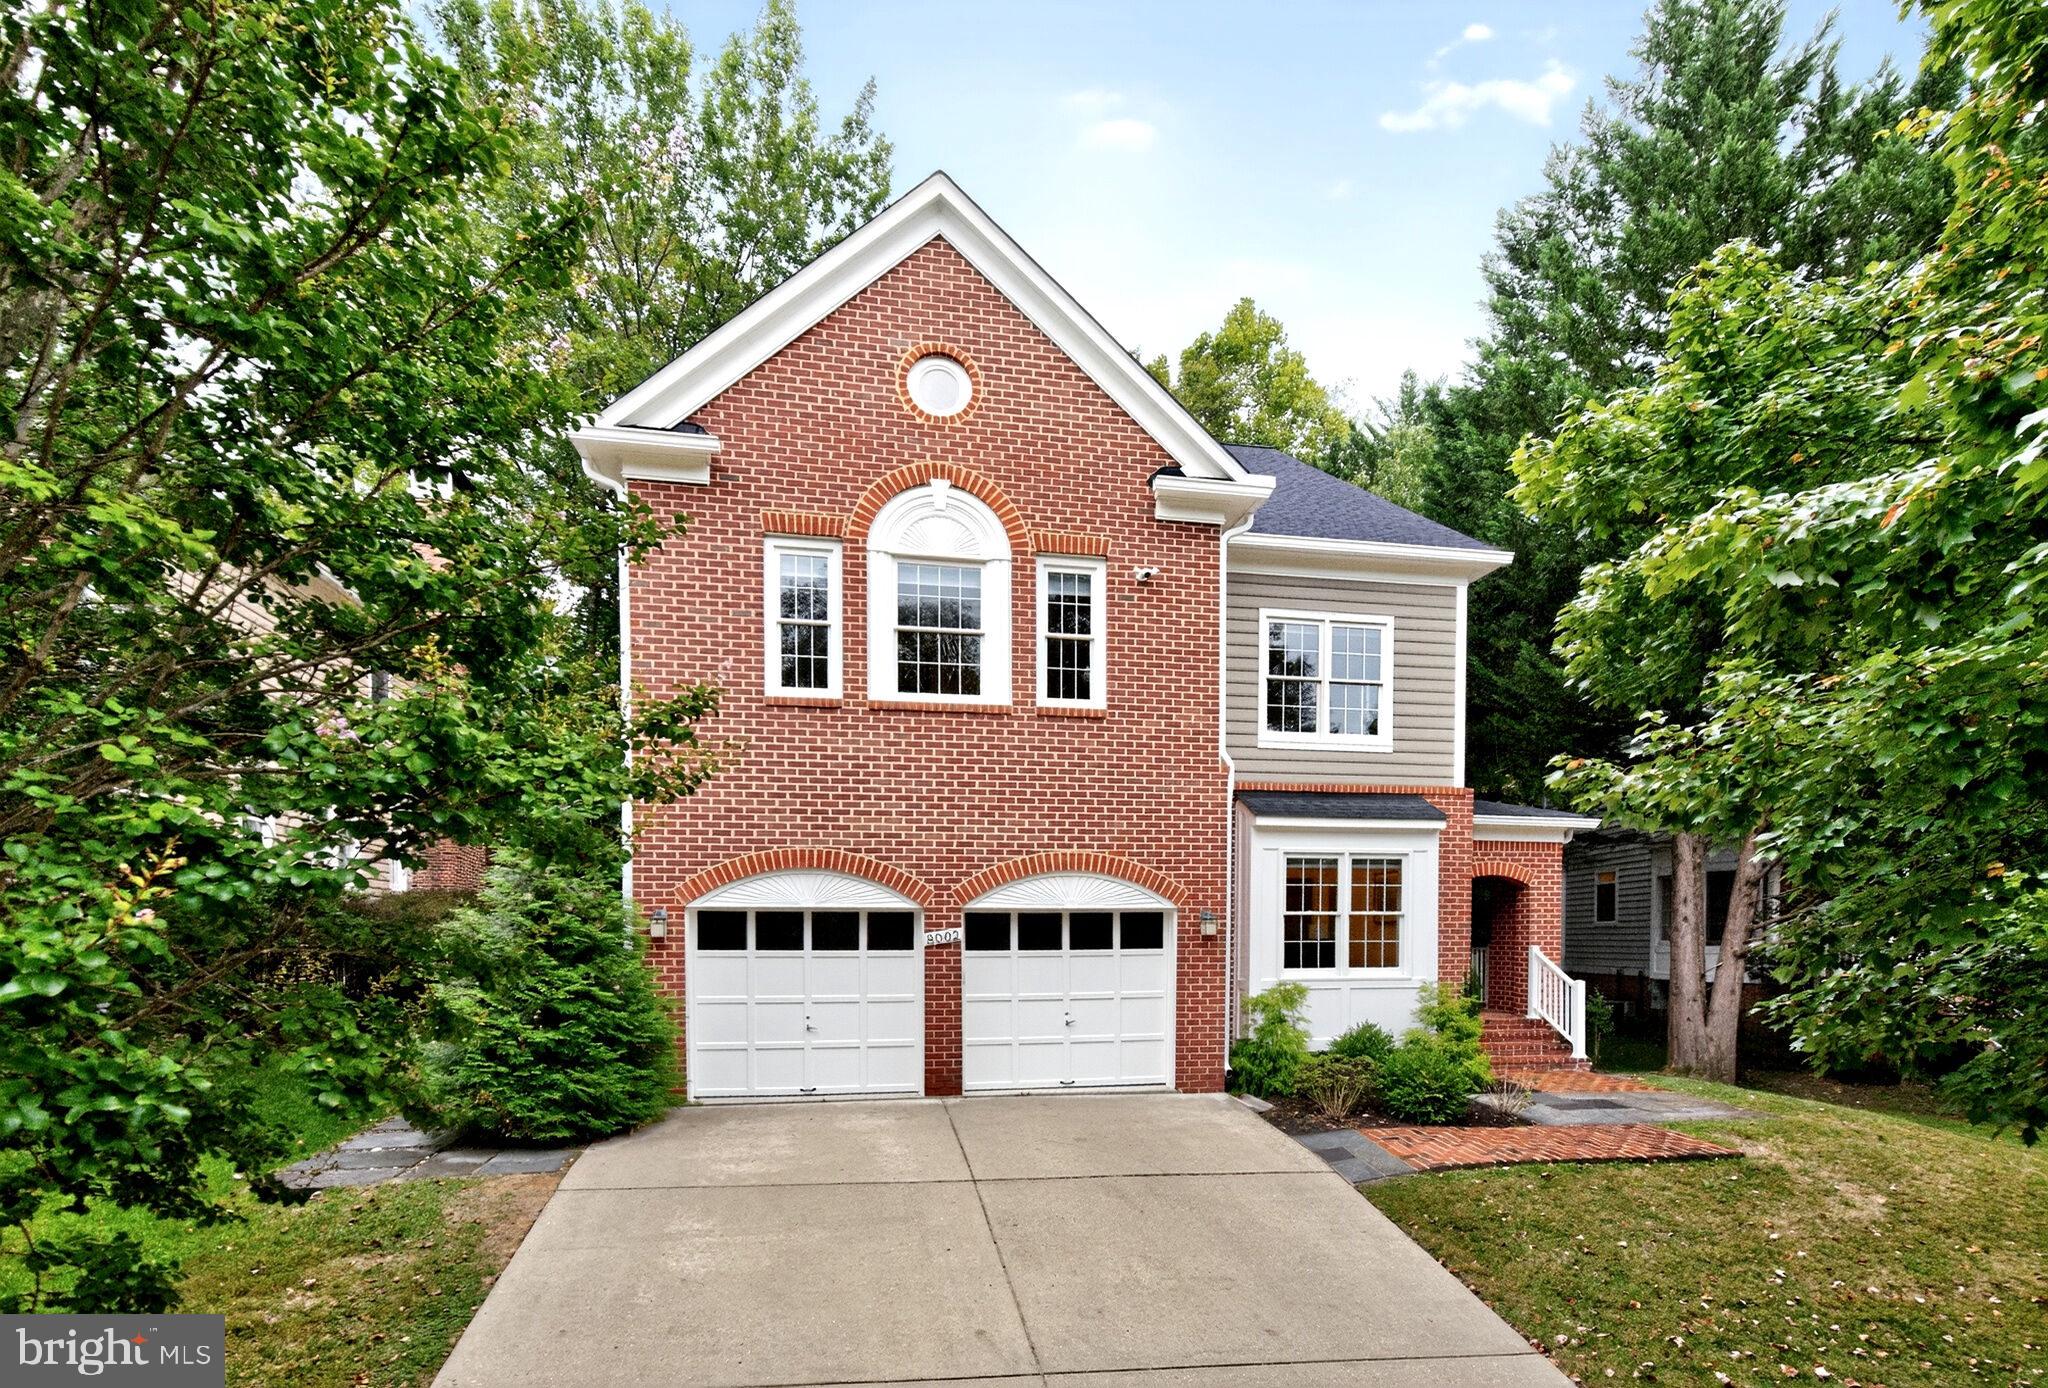
Captivating colonial-style home located in the popular Chevy Chase Ridge section of Rock Creek Forest, an established Chevy Chase neighborhood that borders Rock Creek Park. Highlighted by a brick covered front entry, rear brick courtyard patio, and a dramatic open floor plan with soaring ceilings and approximately 5,200 square feet of finished living space. The home is great for grand-scale formal entertaining and yet warm and inviting for casual living. The main level features a stunning two-story foyer with hardwood floor, beautiful moldings, and hardwood staircase; step-down living room with crown molding, recessed lighting, and hardwood floor; formal dining room with attractive moldings, recessed lighting, hardwood floor and bay window; study with hardwood floor, crown molding, recessed lighting, and wet bar; tablespace kitchen with recessed lighting, island, quartz countertops, and an abundance of cabinets; step-down family room with crown molding, hardwood floor, fireplace, and French Doors providing access to the patio; powder room with hardwood floor and pedestal sink; and a two-car garage. The upper level features an owner’s suite that spans nearly forty feet and features cathedral ceiling, sitting area, two large walk-in closets, and remodeled (2014) luxurious owner’s bath with soaking tub, double bowl vanity, and spacious separate shower; a second bedroom with cathedral ceiling and large palladium window; two additional large bedrooms with cathedral ceilings; walk-in laundry closet with washer and dryer; and updated hall bathroom. The lower level features a large recreation room with built-in bookcase, fireplace, and luxury vinyl plank floor; office or gym with closet; kitchenette; mudroom area with exit to rear yard and walk-in storage closet; full bathroom with linen closet; and large storage/utility room. The home is very convenient to Washington DC, downtown Bethesda, historic Kensington, and downtown Silver Spring. It also is within minutes of Rock Creek Forest Elementary School, Rock Creek Shopping Center, Meadowbrook horse stables and Community Park, Candy Cane City shelter house and athletic facility, Rock Creek Park trials and paths, and places of worship. Additionally, the home is within three miles of Bethesda and Silver Spring Metro Stations, a short drive to the Beltway and other major commuter routes, and convenient to Ride-On and Metrobus service. Note: Property is actively monitored by exterior cameras.
#MDMC2201696

CHEVY CHASE

8002 ELLINGSON DRIVE

4 Beds

3 Baths

5,231 Sq.Ft.

$1,550,000

MLS#: MDMC2201696
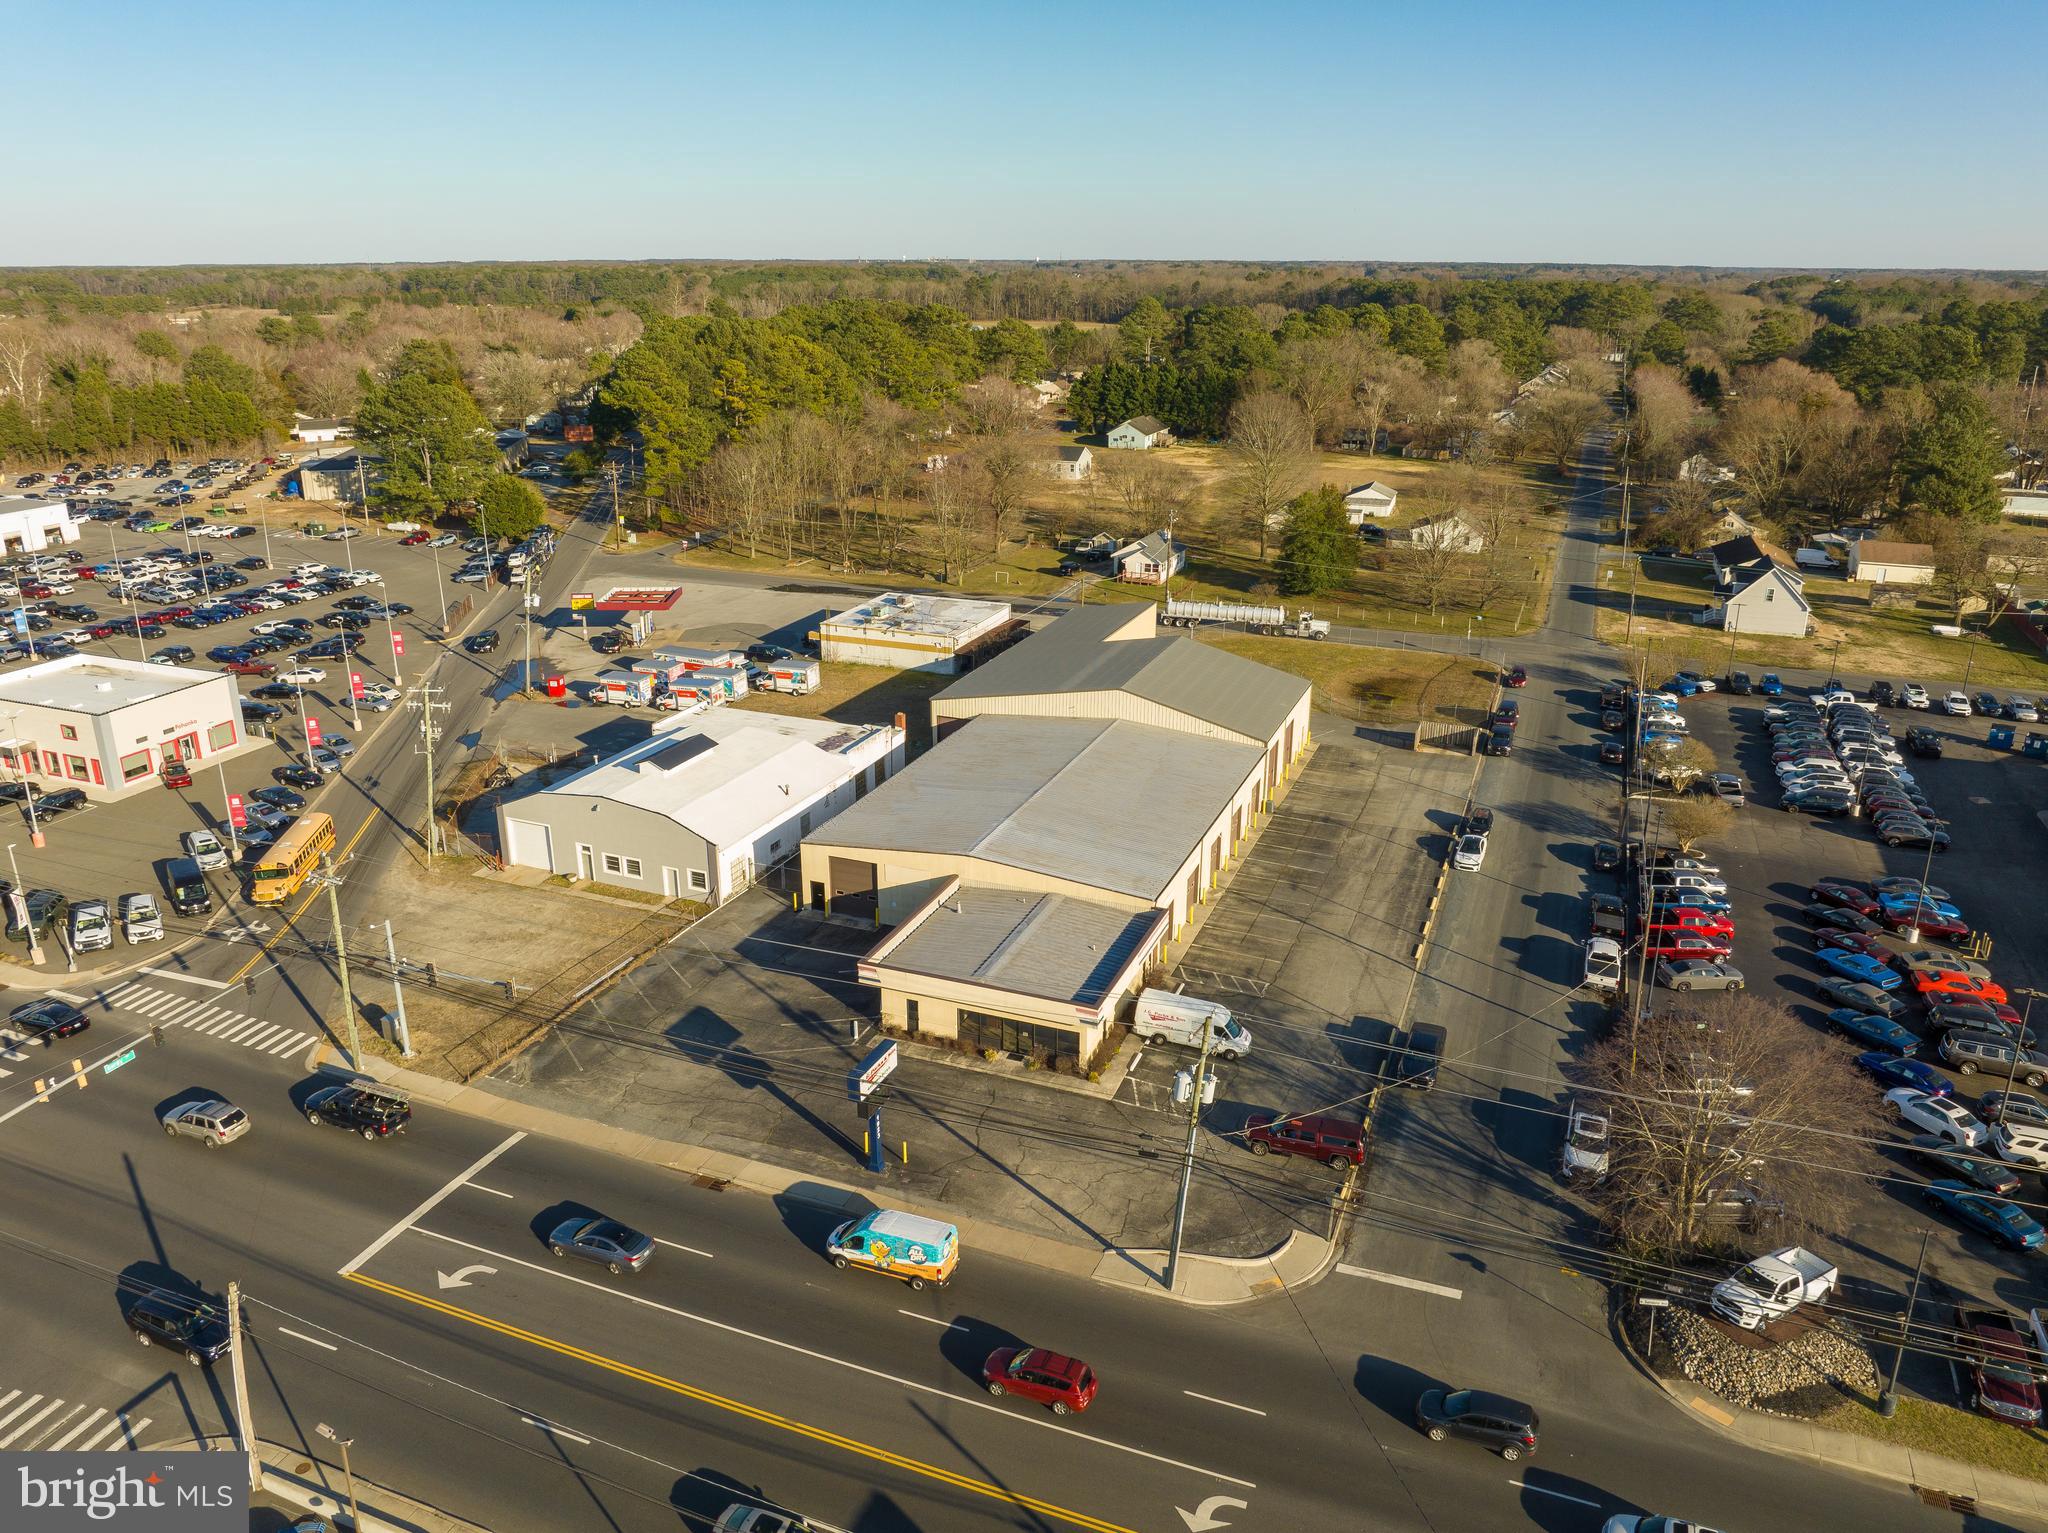
Ideal Retail Opportunity Available! Office/warehouse building situated with frontage on the highly trafficked Route 13 corridor. Other configurations will be considered. The property offers a corner location at the intersection of N Salisbury Blvd and Cherry Way on the north side of Salisbury in the heart of the highly developed retail corridor. The building spans +/- 17,240 SF and sits on 1.23 acres. The former home to Delmarva Autoglass and JG Parks & Sons, offers a new user office/retail space with ample warehouse and multiple points of grade level loading access. There are a total of 9 overhead doors. The retail portion of the building features an open counter/parts area, private offices, and a set of restrooms. The warehouse is divided into multiple sections with overhead door sizes ranging from 12 ft - 14 ft.
#MDWC2021666

SALISBURY

1923 N SALISBURY BOULEVARD

None Beds

None Baths

17,240 Sq.Ft.

$1,550,000

MLS#: MDWC2021666
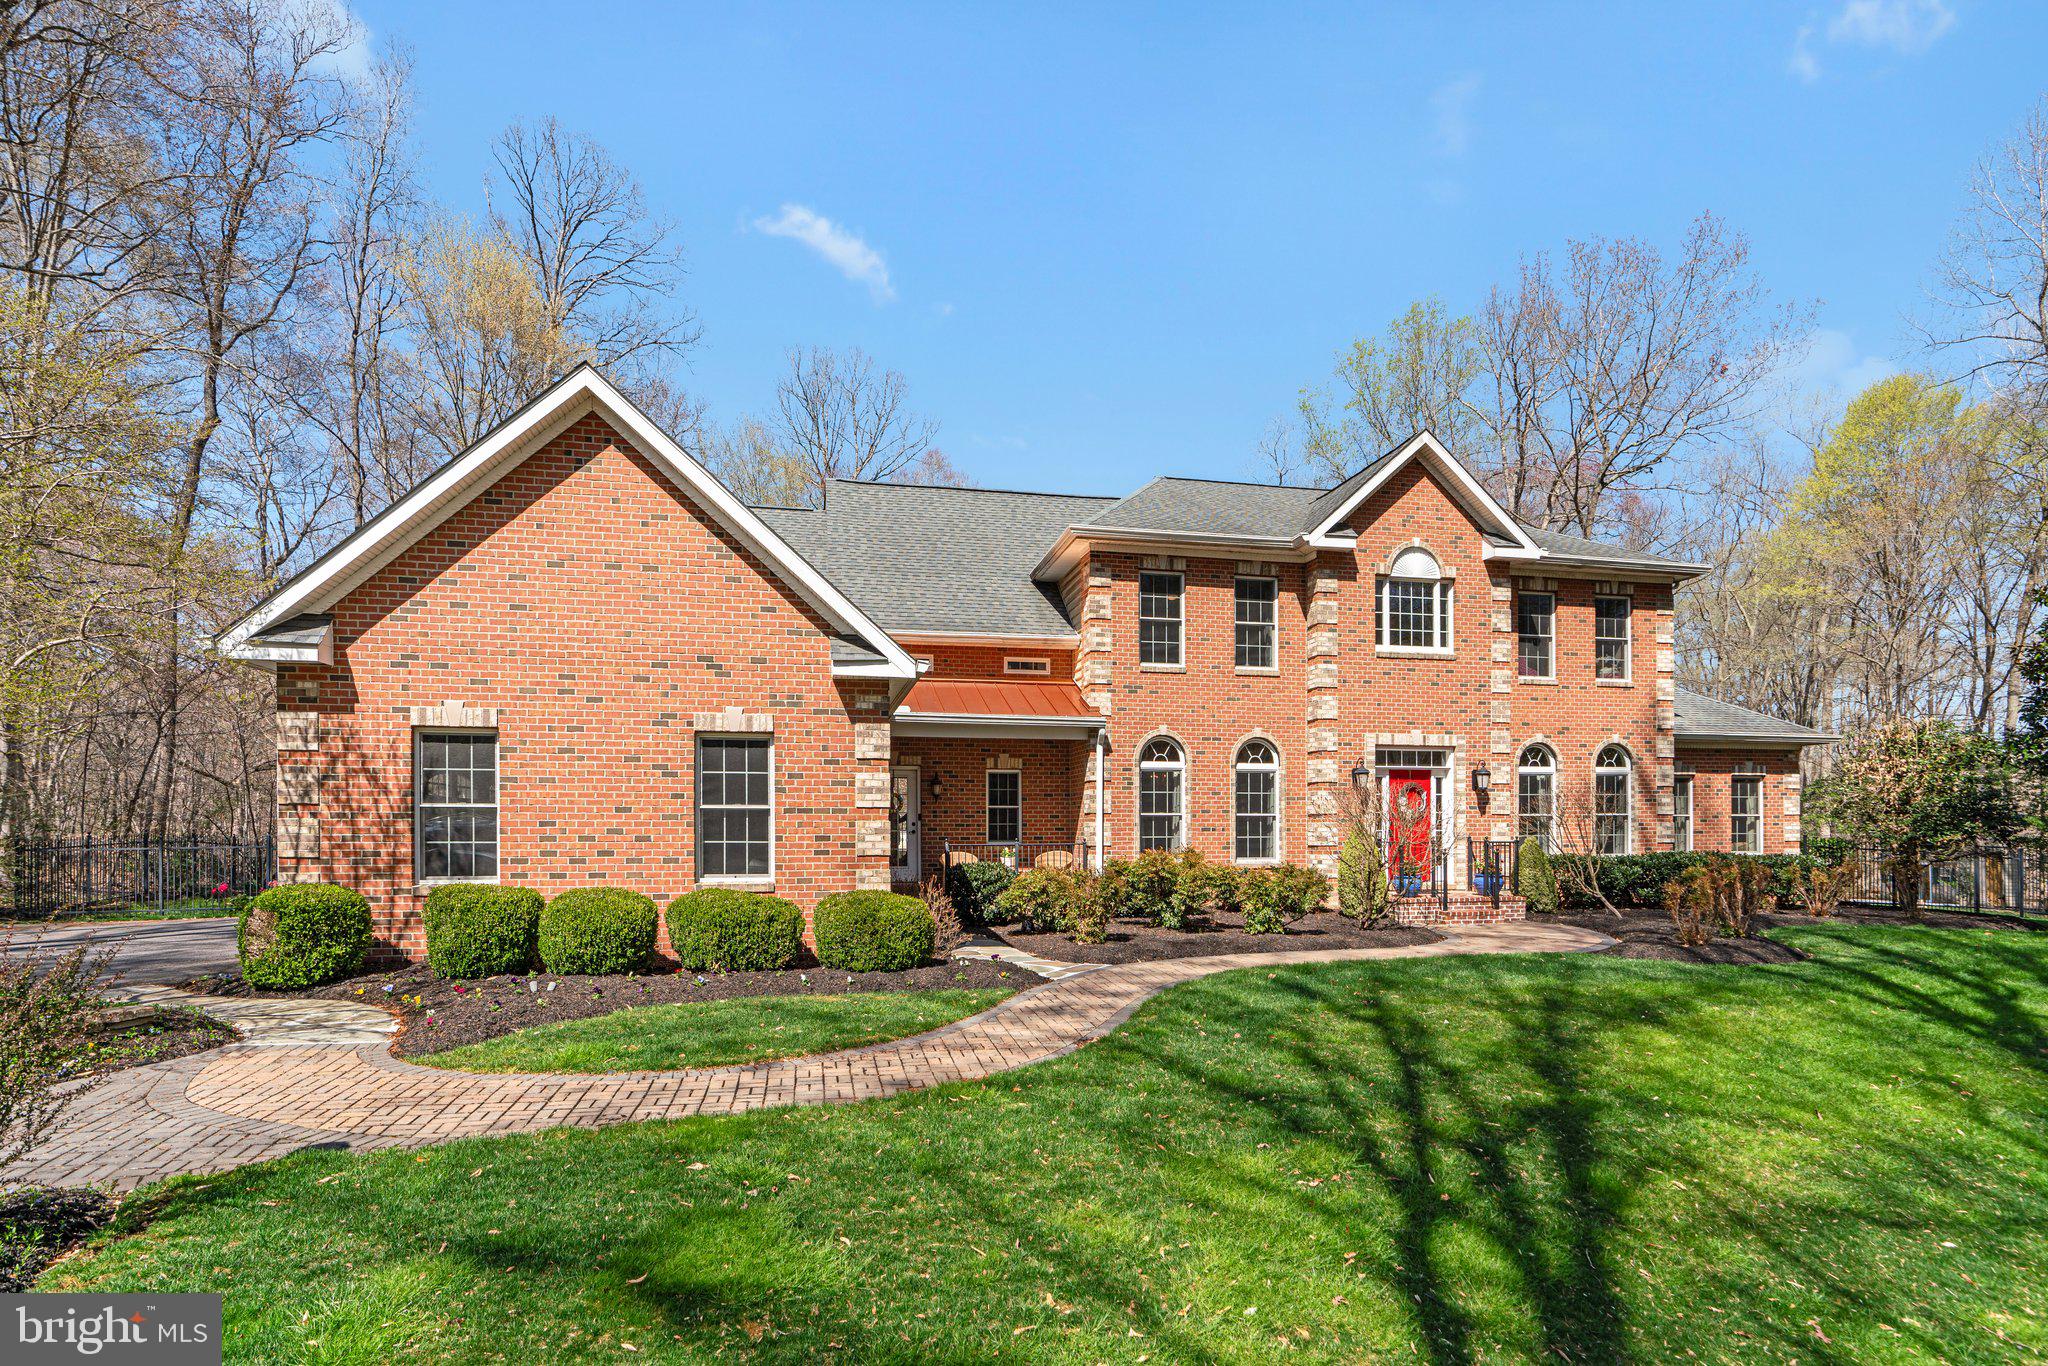
Exquisite Private Estate in Annapolis  
Welcome to this breathtaking private estate home, nestled on over 2 acres of pristine land, offering the perfect blend of luxury, comfort, and convenience. Built in 2014, this over 6,000 sqft residence is an entertainer’s dream with stunning indoor and outdoor living spaces.   
Step inside to hardwood floors throughout and a thoughtfully designed main level, featuring a gourmet kitchen, spacious living and family rooms, formal dining room, dedicated office, and a main-level bedroom with a full bath with heated floors—perfect for guests, with direct access to the resort-style backyard. A large laundry room adds to the home’s functionality.   
Upstairs, the luxurious primary suite boasts a spa-like primary bath with heated floors and a generous walk-in closet. Four additional ensuite bedrooms ensure comfort and privacy for everyone.   
The fully finished basement is an entertainer’s haven, complete with a stunning bar, full bath, home gym, office/guest room, and a spacious family room.   
Outside, the level backyard is nothing short of spectacular. Enjoy the custom outdoor kitchen, sparkling pool, relaxing hot tub, and professionally landscaped grounds—all designed for seamless entertaining.   
With two tankless water heaters, top-tier finishes, and unmatched location just minutes from Annapolis Mall and major routes 97 & 50, this estate offers the best of luxury living and convenience.
#MDAA2110372

CROWNSVILLE

2000 HAVERFORD CIRCLE

5 Beds

5 Baths

6,707 Sq.Ft.

$1,550,000

MLS#: MDAA2110372

Remarkable Colonial Home in Glenelg, Beautiful Hard wood floors, Two story ceiling Family room with
lofty windows, Two story foyer with a dual curved staircases and a open view floorplan, Gourmet eat in  kitchen, Stainless steel appliances, Granite countertops, Center island, Range hood, Wall oven, Breakfast Bar,
Decorated backsplash, Working station, Breakfast room, Two story family room with fire place, an additional stair, Formal living room, Landry room on the first floor, Master bed room with a sitting room, stately columns, tray ceiling, and two large walk-in closets, Full bath, a soaking tub,  a glass enclosed shower, Three bedrooms with three full bathrooms, Covered front pooch, in ground pool , stone patio,  3-car attached garage, , fenced backyard, backs trees,
#MDHW2027204

GLENELG

14832 MERIWETHER DRIVE

4 Beds

4 Baths

5,649 Sq.Ft.

$1,550,000

MLS#: MDHW2027204
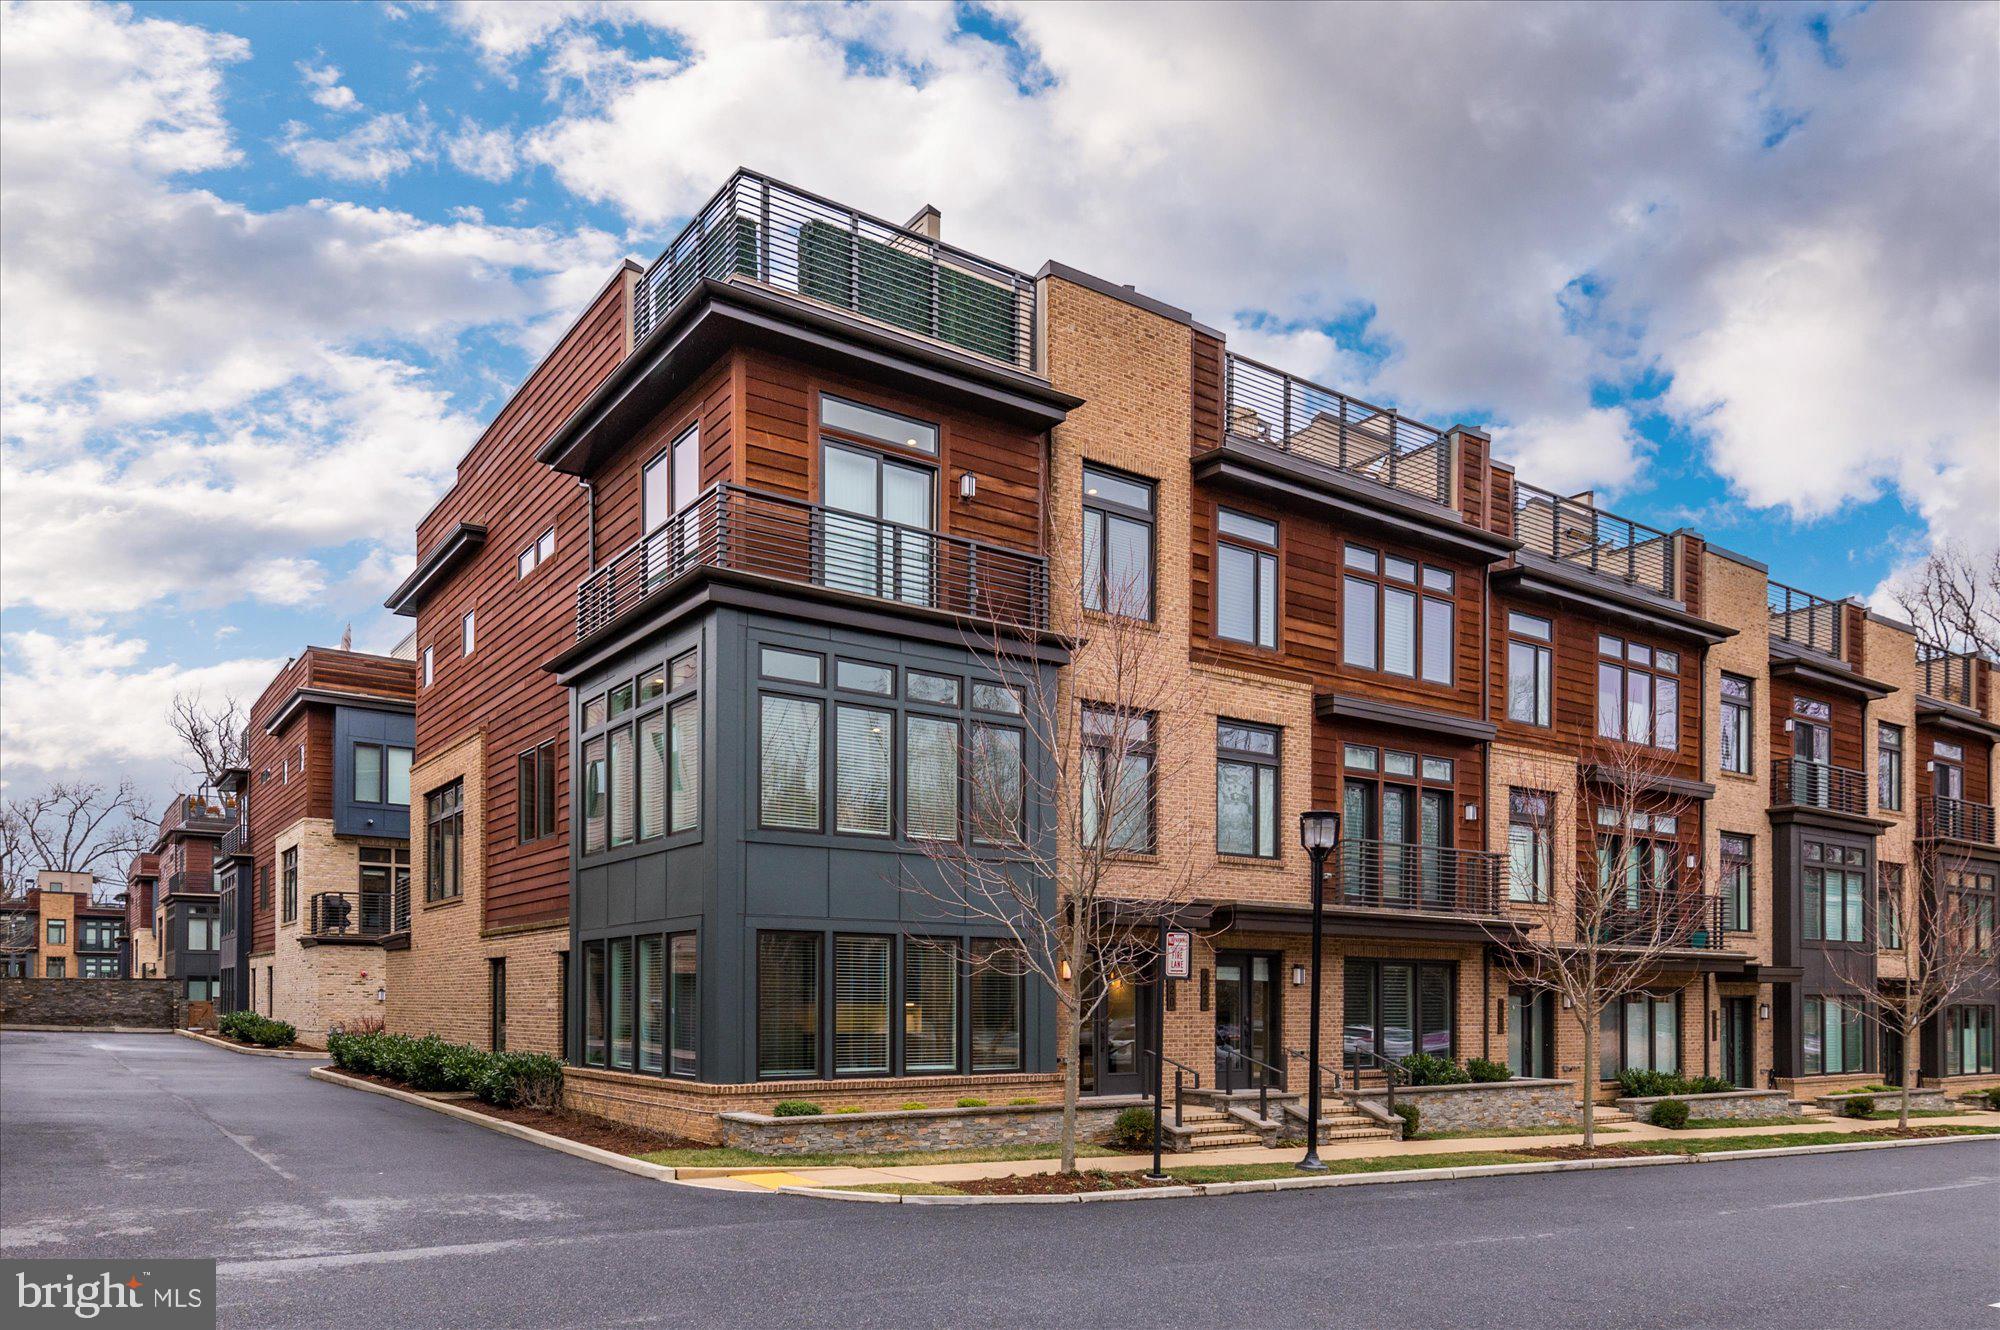
Experience luxury living at Grosvenor Heights. Built in 2019, this spectacular end unit is the largest model available in the coveted Bethesda, Maryland community. Spread over four levels, this four bedroom, three and a half bathroom home offers over 3,300 square feet of beautifully designed space. The stunning open floorplan on the main level, fabulous roof deck and high ceilings throughout are just a few of the finer touches that make this home so desirable. The entry level welcomes you with gorgeous hardwood flooring that can be seen throughout the home. This level hosts a bedroom, full bathroom, and a den with a wet bar, providing the perfect space for lounging or those who want their own private living area. An elevator, conveniently placed by the garage, makes grocery trips a breeze. This level offers a two-car garage, storage space and ample natural light. The main level boasts an open floor plan with a gourmet kitchen complete with top-of-the-line appliances such as a Sub Zero refrigerator and wine fridge, Thermador five-burner gas cooktop with hood, and a Bosch dishwasher. The oversized island is perfect for entertaining and additional bar seating can be found to the side of the room. Cabinet space is endless and “sky-high,” offering storage for all of your items. The open living area hosts a gorgeous stone fireplace and offers enough space for an office area. Natural light beams through the oversized windows that surround this room and the balcony can be easily accessed off of the living area.The dining room, wrapped in windows, offers bright and sunny views and is the perfect space to host a larger group. A powder room and hall storage closet round out this main level.
The upper level hosts three bedrooms and two full bathrooms. The generously sized primary suite showcases a spacious bathroom with a custom tile walk-in shower, dual vanities and soaking tub. Two spacious walk-in closets with built-in shelving complete this room. Two additional bedrooms can be found on this level, sharing a hall bathroom with a shower and tub. The newly updated laundry room is perfectly situated down the hall with built-in cabinetry and a sink. The top level roof deck is the “wow” space you have been looking for. Complete with a stainless steel Viking beverage refrigerator, wet bar, cabinet space, mounted TV and surround sound, this level has all of your entertaining needs covered. This level is large enough to host a larger dining table and lounge seating throughout. Conveniently located just minutes away from the Wildwood Shopping Center, I-495 & I-270, Grosvenor Metro Station, downtown Bethesda and Pike & Rose, this home could not be more ideally situated. Don’t miss this fantastic opportunity to own a stunning home in one of Bethesda’s most sought after communities.
#MDMC2083766

BETHESDA

420 BARLOW PLACE

4 Beds

3 Baths

3,489 Sq.Ft.

$1,550,000

MLS#: MDMC2083766
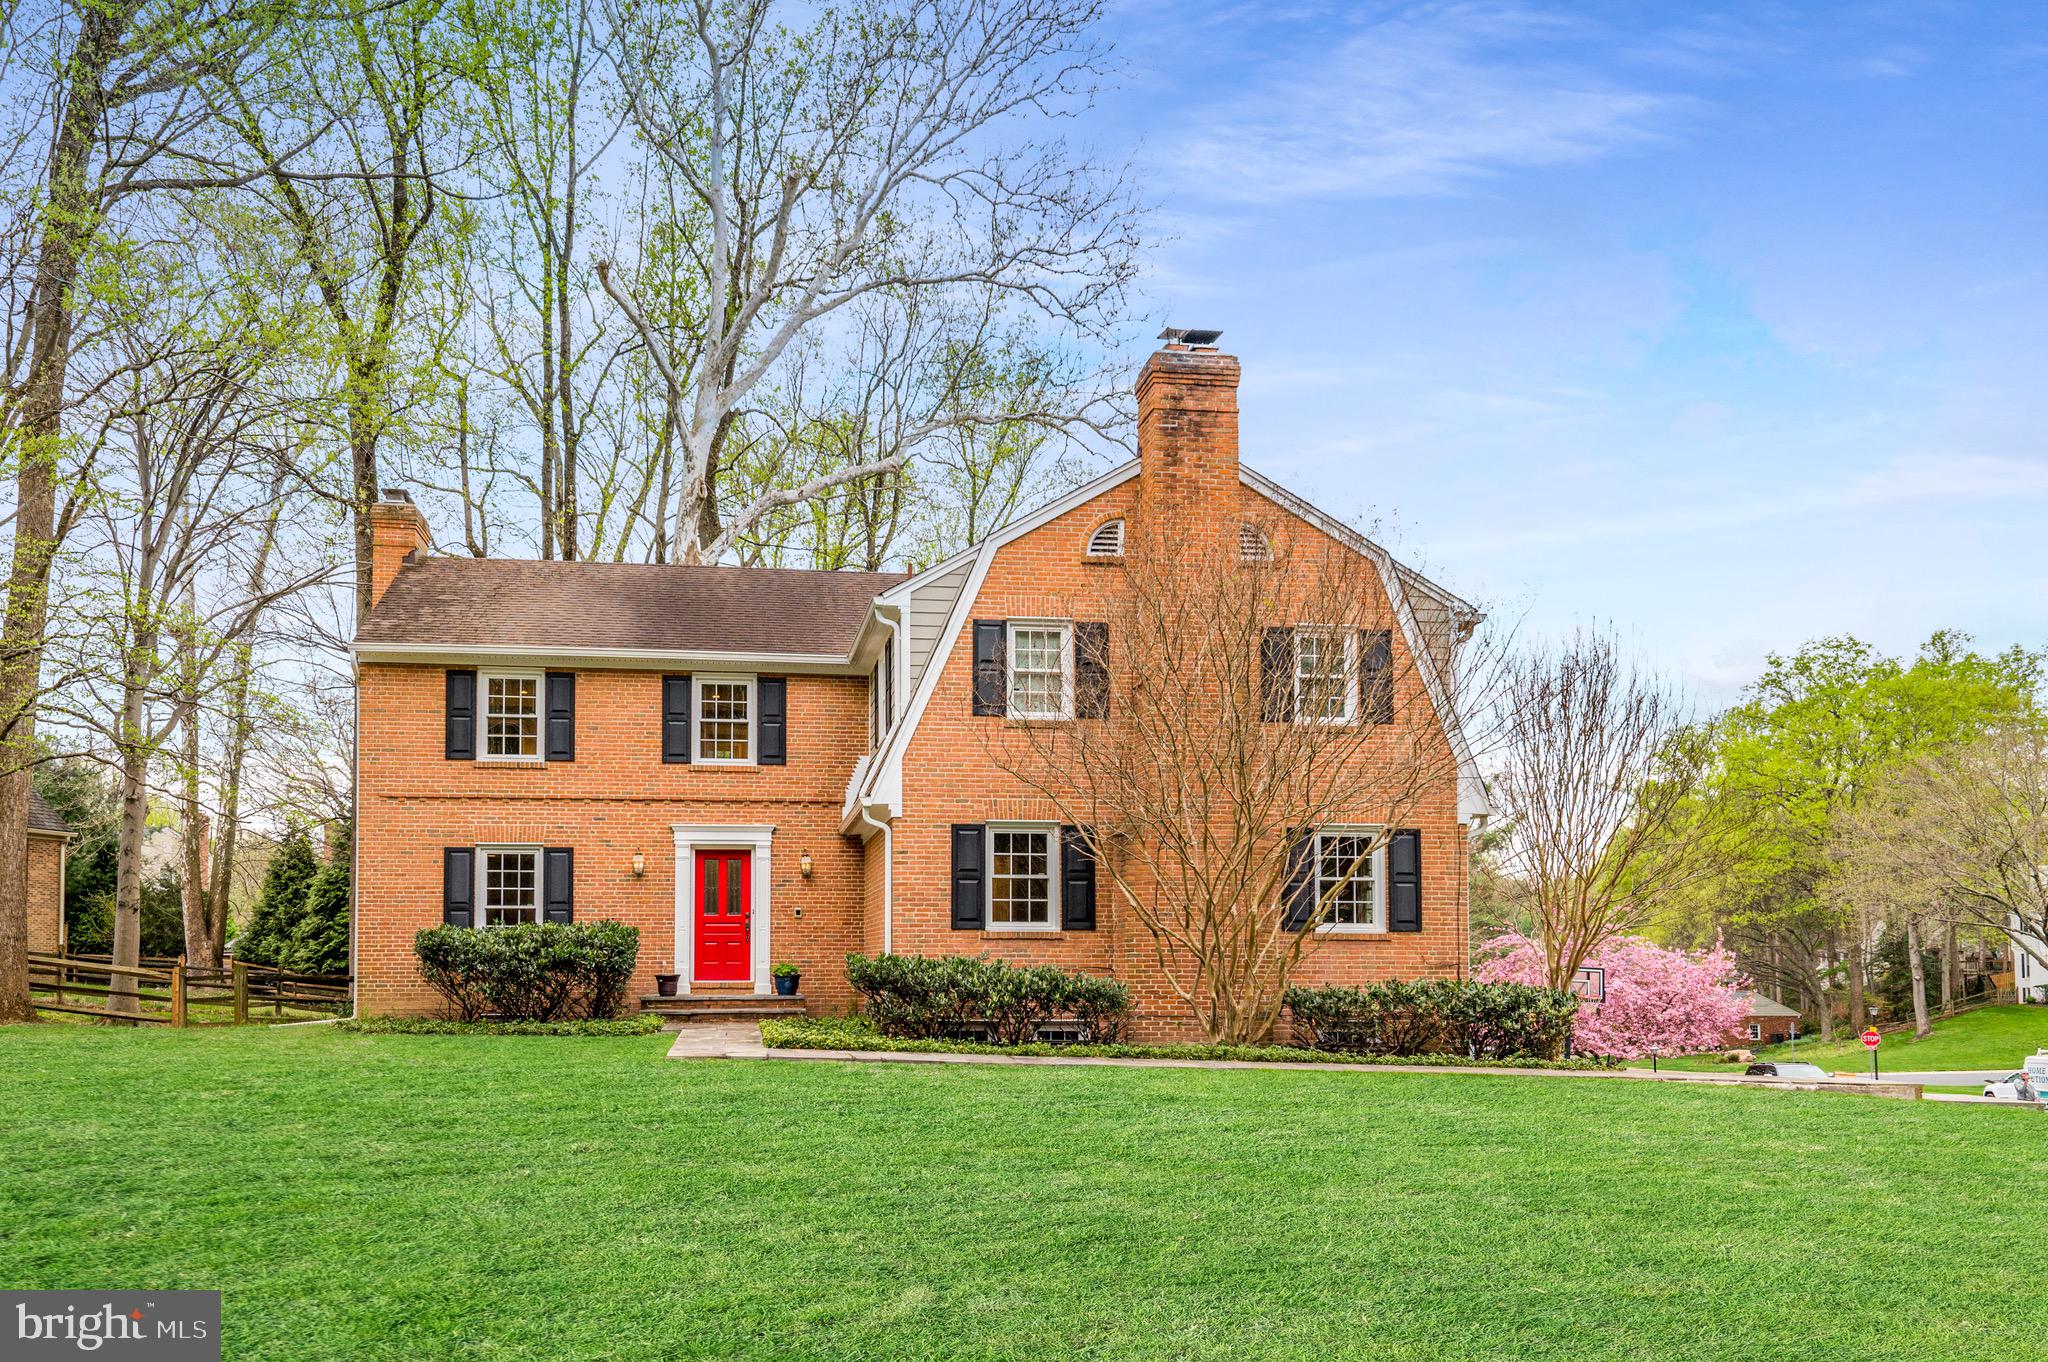
Welcome to 7500 Hackamore Drive, a beautiful brick colonial nestled in the highly sought-after neighborhood of River Falls in Potomac, Maryland. Boasting over 4,300 square feet of living space, this meticulously updated five-bedroom, three-and-a-half-bathroom home showcases a beautifully renovated kitchen, updated bathrooms and new deck and patio hardscape.

Step into the main foyer adorned with tile flooring. The hardwood floors flow seamlessly throughout the remainder of the main level. The inviting living room is abundant with natural light and hosts an elegant wood-burning fireplace. The dining room is a true showcase with its custom trim work and chair molding, adding an elegant touch to every meal.The heart of the home is the fully renovated kitchen that exudes modern sophistication. This kitchen was thoughtfully designed featuring top-of-the-line Bosch appliances, custom crisp white cabinetry, quartz countertops, and a convenient beverage refrigerator. A bay window wraps the eat-in area and offers access to the sunny upper level Trex deck. The adjacent family room is full of character with its wood beams, enclosed wet bar, wood-burning fireplace wrapped in brick and built-in cabinetry, providing ample space for both relaxation and a home office. A modern powder room and main level laundry room complete the main level for added convenience.

The upper level of the home is a haven for rest and relaxation, hosting five bedrooms and three renovated full bathrooms. The primary suite is a true retreat with its newly designed space, including built-in cabinetry and a spacious walk-in closet with custom shelving. The ensuite bathroom is elegantly designed with marble and designer tile, a walk-in shower, oversized tub and dual vanities, adding a touch of luxury to your everyday routine. Two bedrooms share a jack-and-jill bathroom, while the remaining two bedrooms share a well-appointed hall bathroom, providing comfort and convenience for family and guests alike.
The lower level offers additional living space for leisure and entertainment. With a cozy wood-burning fireplace wrapped in brick, a comfortable living area, and space for game tables, this level provides the perfect setting for lounging with family and friends. The walkout leads to the updated patio area and the nearby staircase leads to the new Trex deck. A convenient mudroom provides access to the attached two-car garage and ample storage space is not to be missed.

River Falls is an incredibly special community featuring a neighborhood clubhouse, swimming pool, tennis courts, playgrounds and fields. Enjoy everything this community has to offer, while also being in close proximity to Clara Barton Parkway and I-495. The endless trails and parkland surrounding this neighborhood can be enjoyed all year round. With its impeccable updates, spacious layout, and desirable location, 7500 Hackamore Drive is a place to call home. Come and experience Potomac living in this exquisite colonial residence.
#MDMC2089706

POTOMAC

7500 HACKAMORE DRIVE

5 Beds

3 Baths

4,350 Sq.Ft.

$1,550,000

MLS#: MDMC2089706
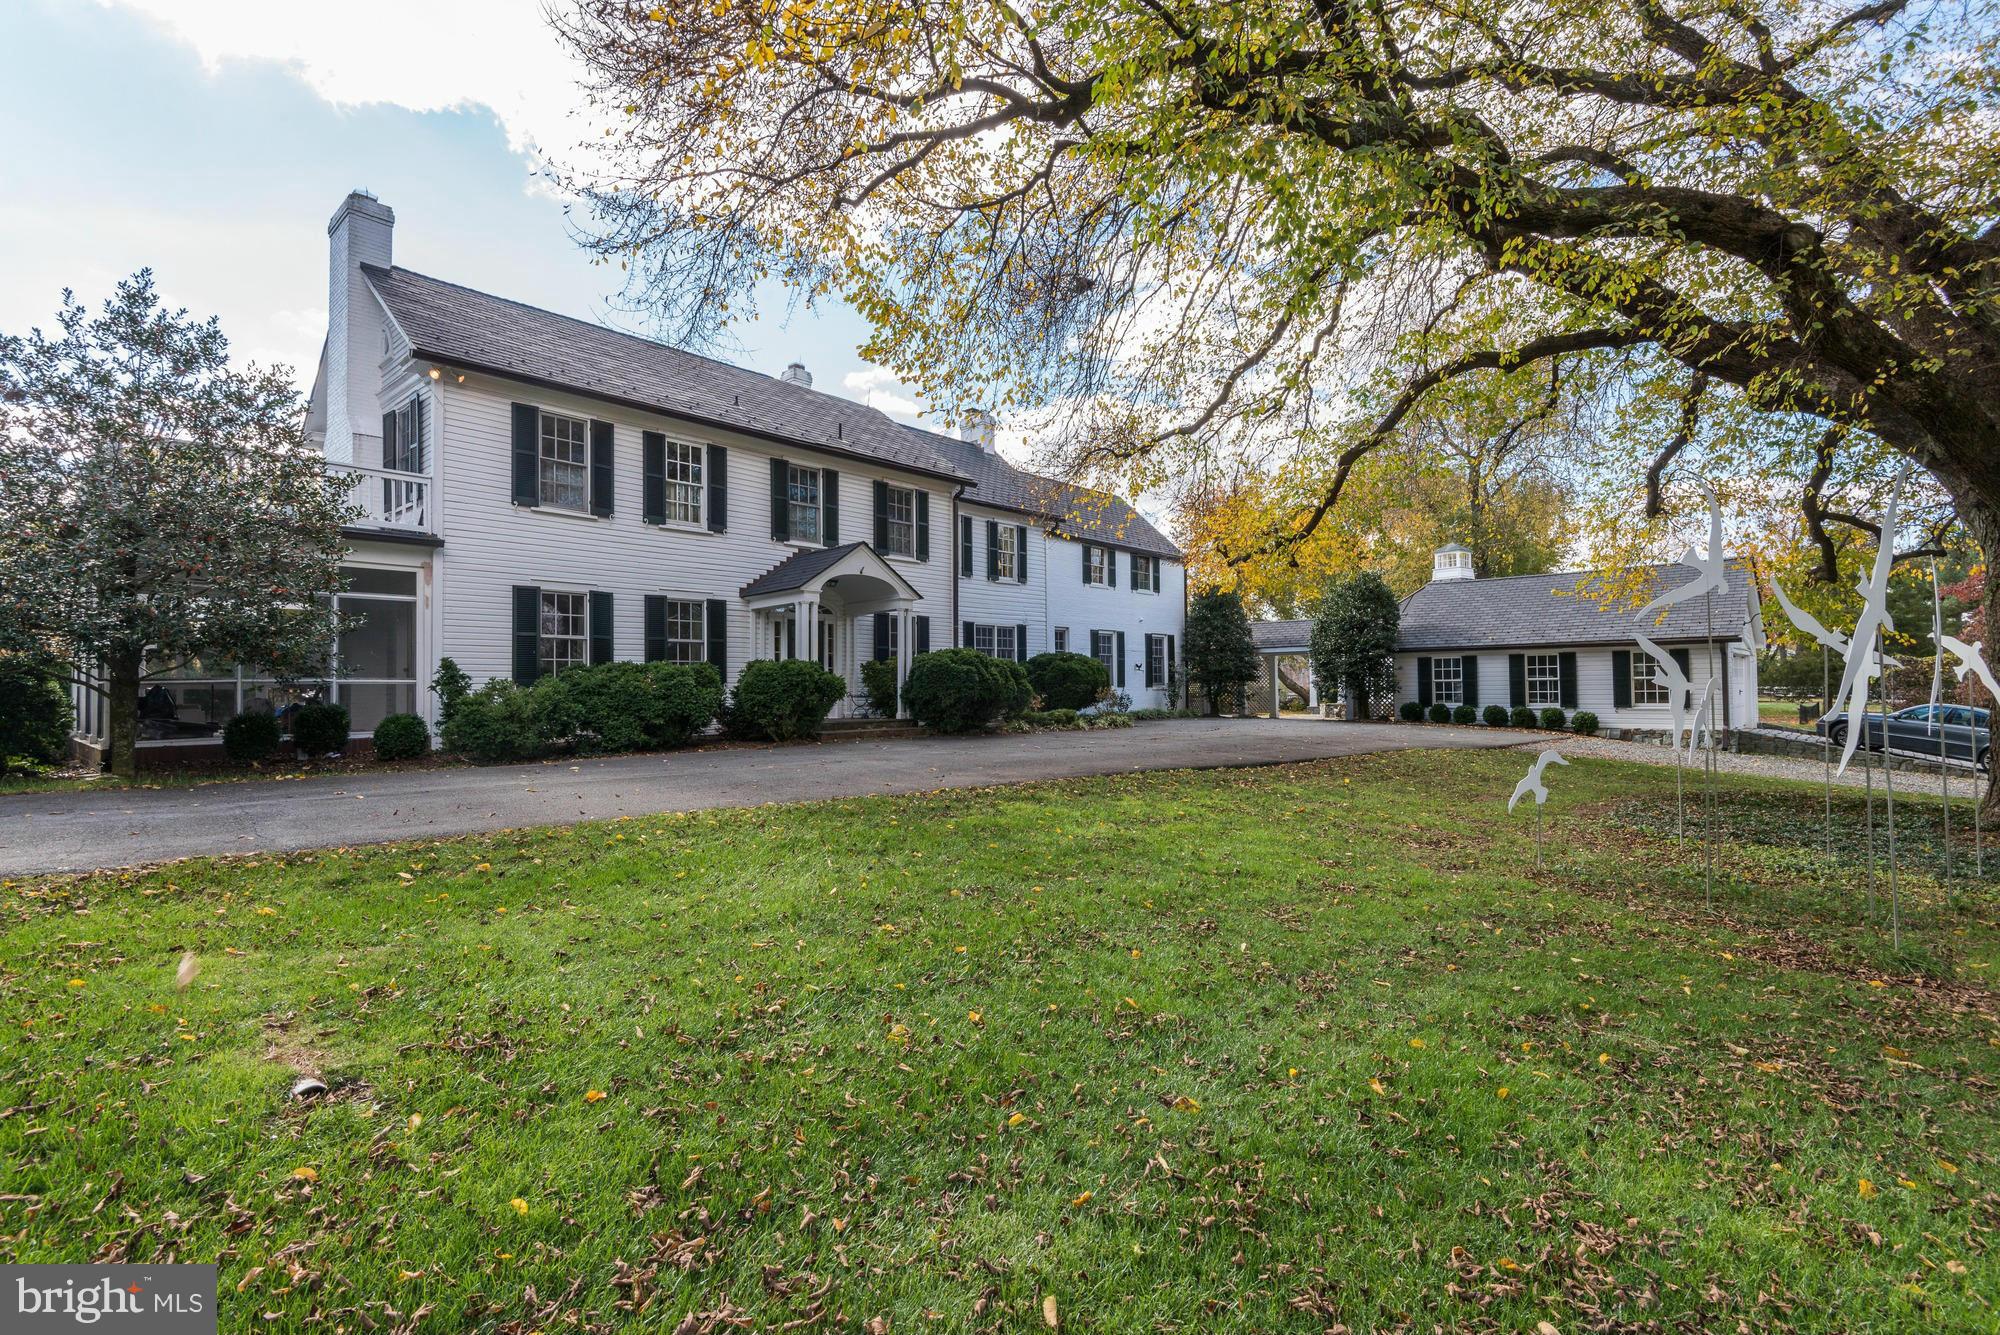
"Woodbyrne Farm" circa 1840 established by James Offutt and is one of Darnestown's true jewels.  Manor house offers exceptional entertaining space both inside and out. This eight acre parcel includes a stunning art studio w/attached garage, three stall stable w/tack room, feed and storage room, a two level Bank barn built by Quakers, and caretakers cottage along with built in pool.
#1002400307

DARNESTOWN

14625 SENECA ROAD

4 Beds

3 Baths

N/A

$1,550,000

MLS#: 1002400307
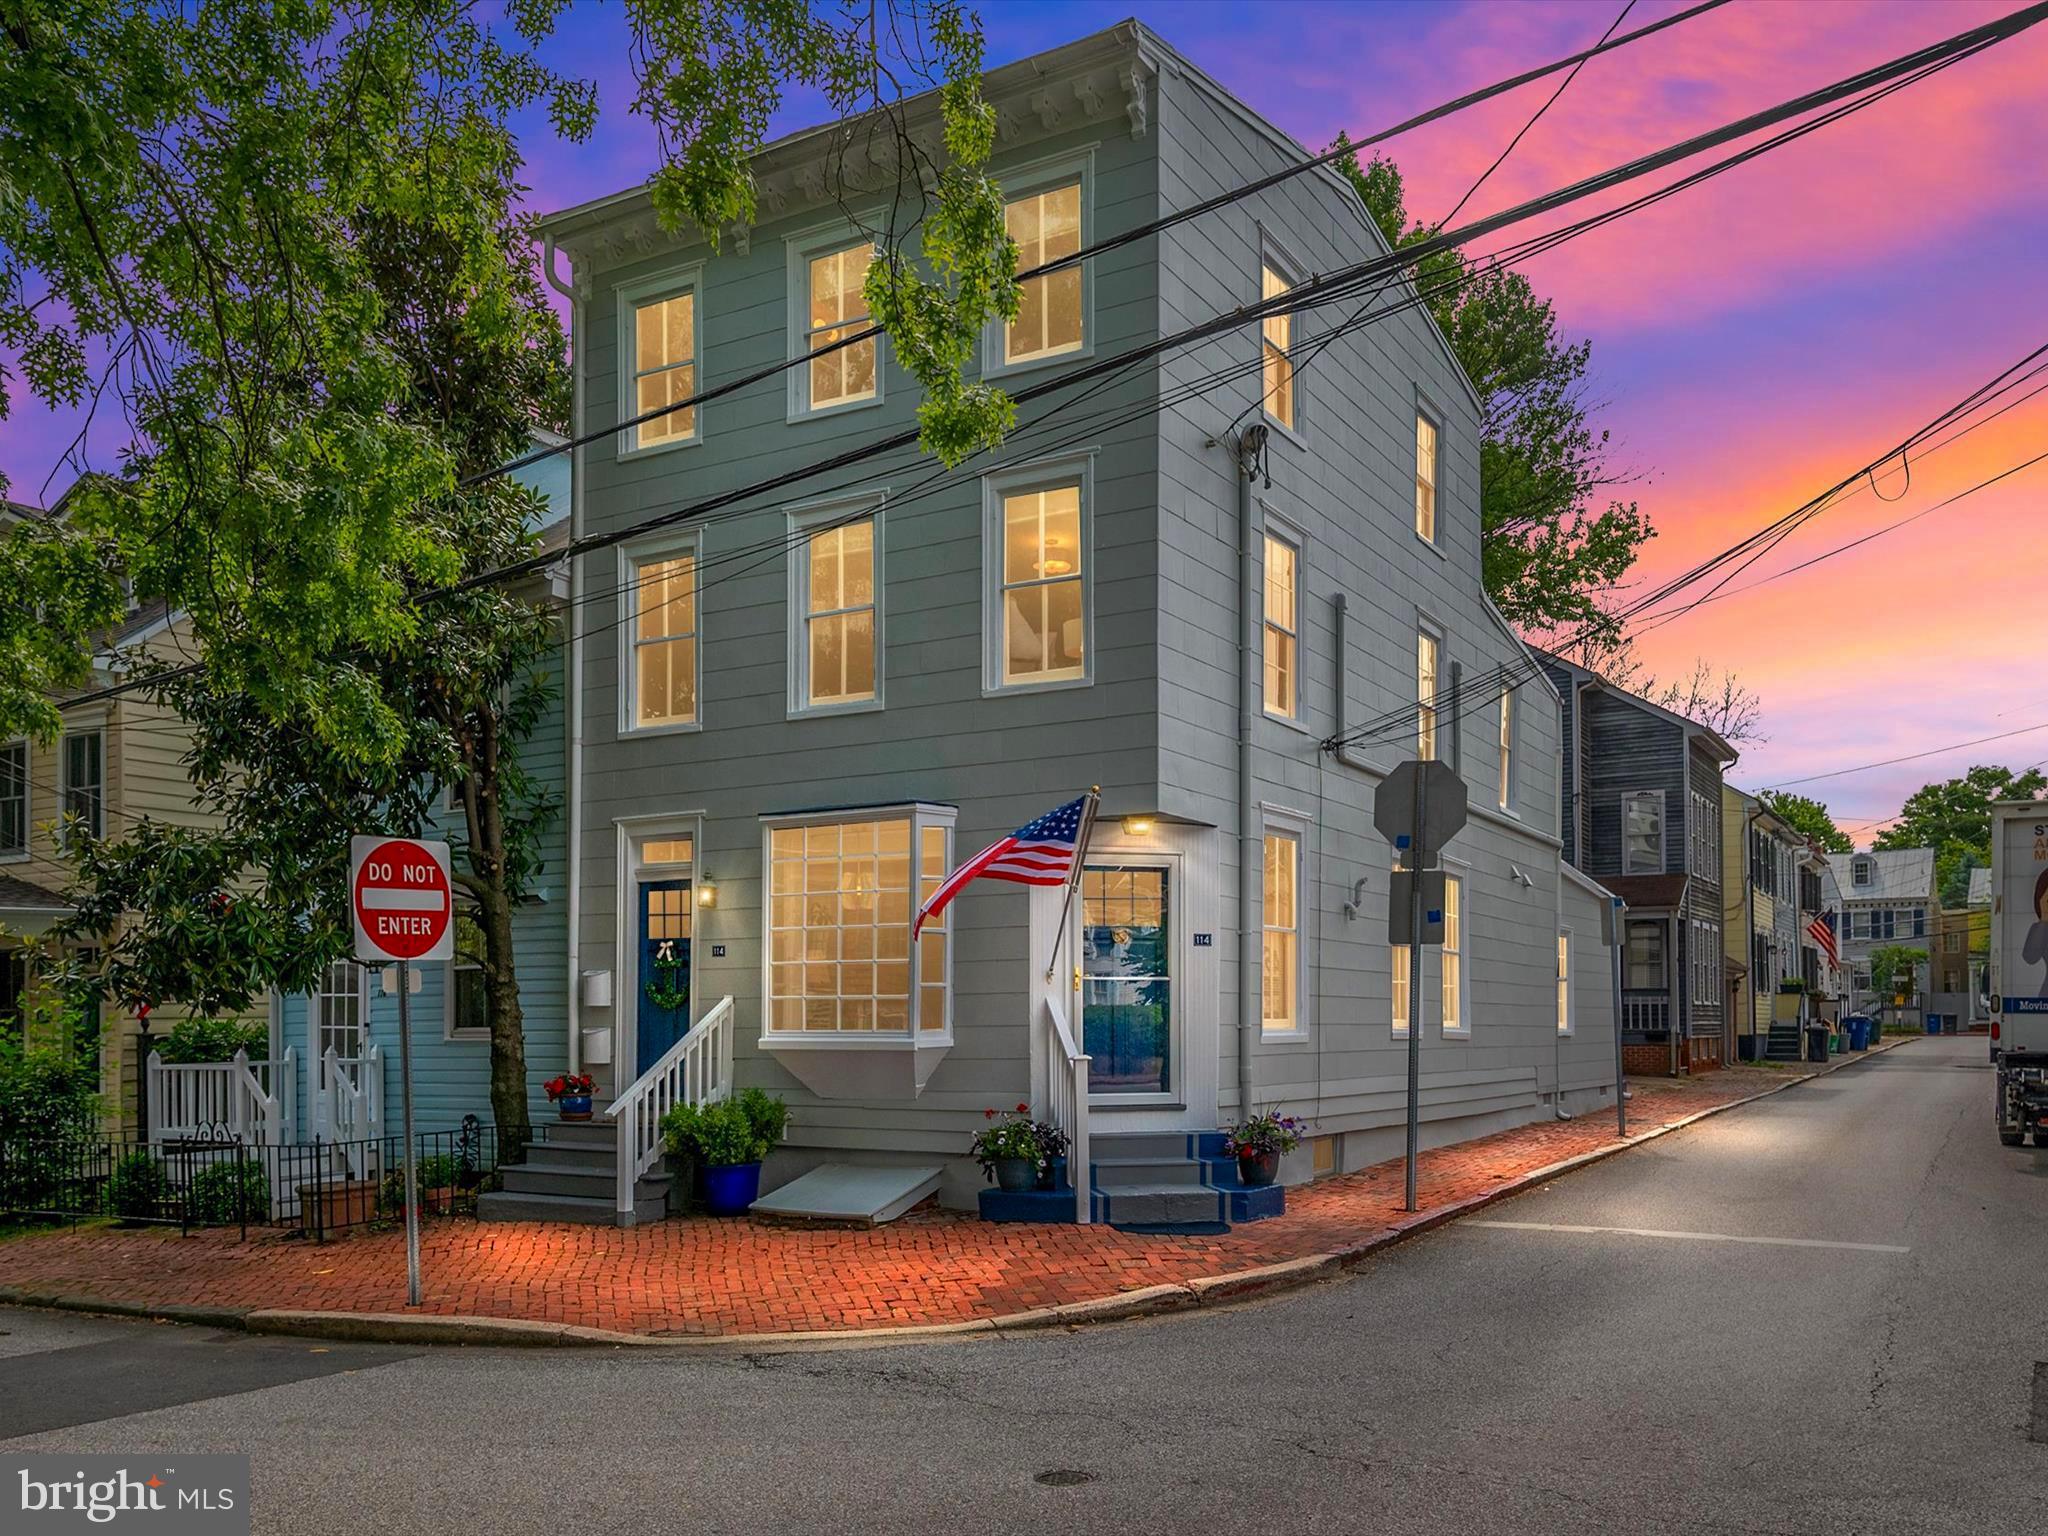
3 homes in 1 !!   This historic property presents a lucrative investment opportunity, comprised of distinct income generating components-three rental apartments plus an off street parking space.  The property is a perfect turn key opportunity for owner occupancy, long term rental and short term rental.  These rental units are ready to go on the market and ready to be rented.  No stone has been unturned.  You won't need to do anything to these units  !!
The first level features 2 bedrooms and 1 bath, a light filled living room, and great kitchen.  All the comforts you'll need in downtown Annapolis.  Gas heat and cooking, new A/C in 2023 and updated kitchen (2023) and bath.  Full size washer and dryer.   Solid wood flooring and fresh paint make this move in ready.

Go outside to the separate entrance and you'll find 2 one bedroom 1 bath apartments, fully remodeled and ready to go.  Each apartment has new Carrier split duct cooling and heating systems (2024), new appliances and have been freshly carpeted and painted.  The units share a stackable washer/dryer.
The possibilities of this building are endless.  Currently, the downstairs 2 bedroom unit is a profitable short term rental and the 2 upper units are licensed long term rentals.  The building is vacant so the skies the limit on how you decide to use this building.
Each apartment is separately metered.
Basement has storage.
Situated in the heart of it all.   Walk to everything.  Main Street is 2 blocks, Eastport is a short walk.  Marinas, restaurants, shopping and schools all within walking distance.  Recently painted inside and out, roof re-coated and sealed (May 2024) the house is lovingly maintained. 
 Hurry, this incredible investment will not last !!
#MDAA2086200

ANNAPOLIS

114 CONDUIT STREET

4 Beds

None Baths

2,620 Sq.Ft.

$1,550,000

MLS#: MDAA2086200

1 ... 559 560 561 562 563 ... 666
* Listings identified with the FMLS IDX logo come from FMLS and are held by brokerage firms other than the owner of this website. The listing brokerage is identified in any listing details. Information is deemed reliable but is not guaranteed. If you believe any FMLS listing contains material that infringes your copyrighted work please review our DMCA policy and learn how to submit a takedown request. © 2024. First Multiple Listing Service, Inc.

Send a message

Message successfully sent.

Your message

What is 3 + 4 ?

Reason for contacting?

I agree to receive email communication and understand I can unsubscribe at any time.

I agree to be contacted by Charis Realty Group - Christine Issler, Broker via call, email, and text for real estate services. To opt out, you can reply 'stop' at any time or reply 'help' for assistance. You can also click the unsubscribe link in the emails. Message and data rates may apply. Message frequency may vary. Privacy Policy

Sign Out

Virtual Assistant

Would you like to take the next step with this property? We can help you schedule a showing or virtual tour, or send you more details.

Yes, I would like more information.

Thank You for Your Reply, One of Our Agents will contact you as soon as possible

No, maybe later.

Thank you, you can always contact me via email, phone number or through the contact form.

Realhub AI

Lucy - Your AI-Powered Realtor

Update Your Temporary Password

Personalize your search

Enter your email and we'll notify you immediately when new listings match what you're looking for.

or enter email address

Already have an account ? Login here

Continue your home search

I agree to receive communications and understand I can unsubscribe at any time.

I agree to be contacted by Charis Realty Group - Christine Issler, Broker via call, email, and text for real estate services. To opt out, you can reply 'stop' at any time or reply 'help' for assistance. You can also click the unsubscribe link in the emails. Message and data rates may apply. Message frequency may vary. Privacy Policy

Already have an account ? Login here

We use cookies

We use cookies primarily for analytics to enhance your experience. By accepting, you agree to our use of these cookies. You can manage your preferences or learn more about our cookies policy.