Properties

Browse or get in touch to schedule a walkthrough.

  • Nearby me
Price range

Popular Features

Community Features

Association

Property Features

Waterfront

View

Exterior Features

Interior Features

Style

535010 properties match your criteria

Updated 1 minute ago

E-Alert name
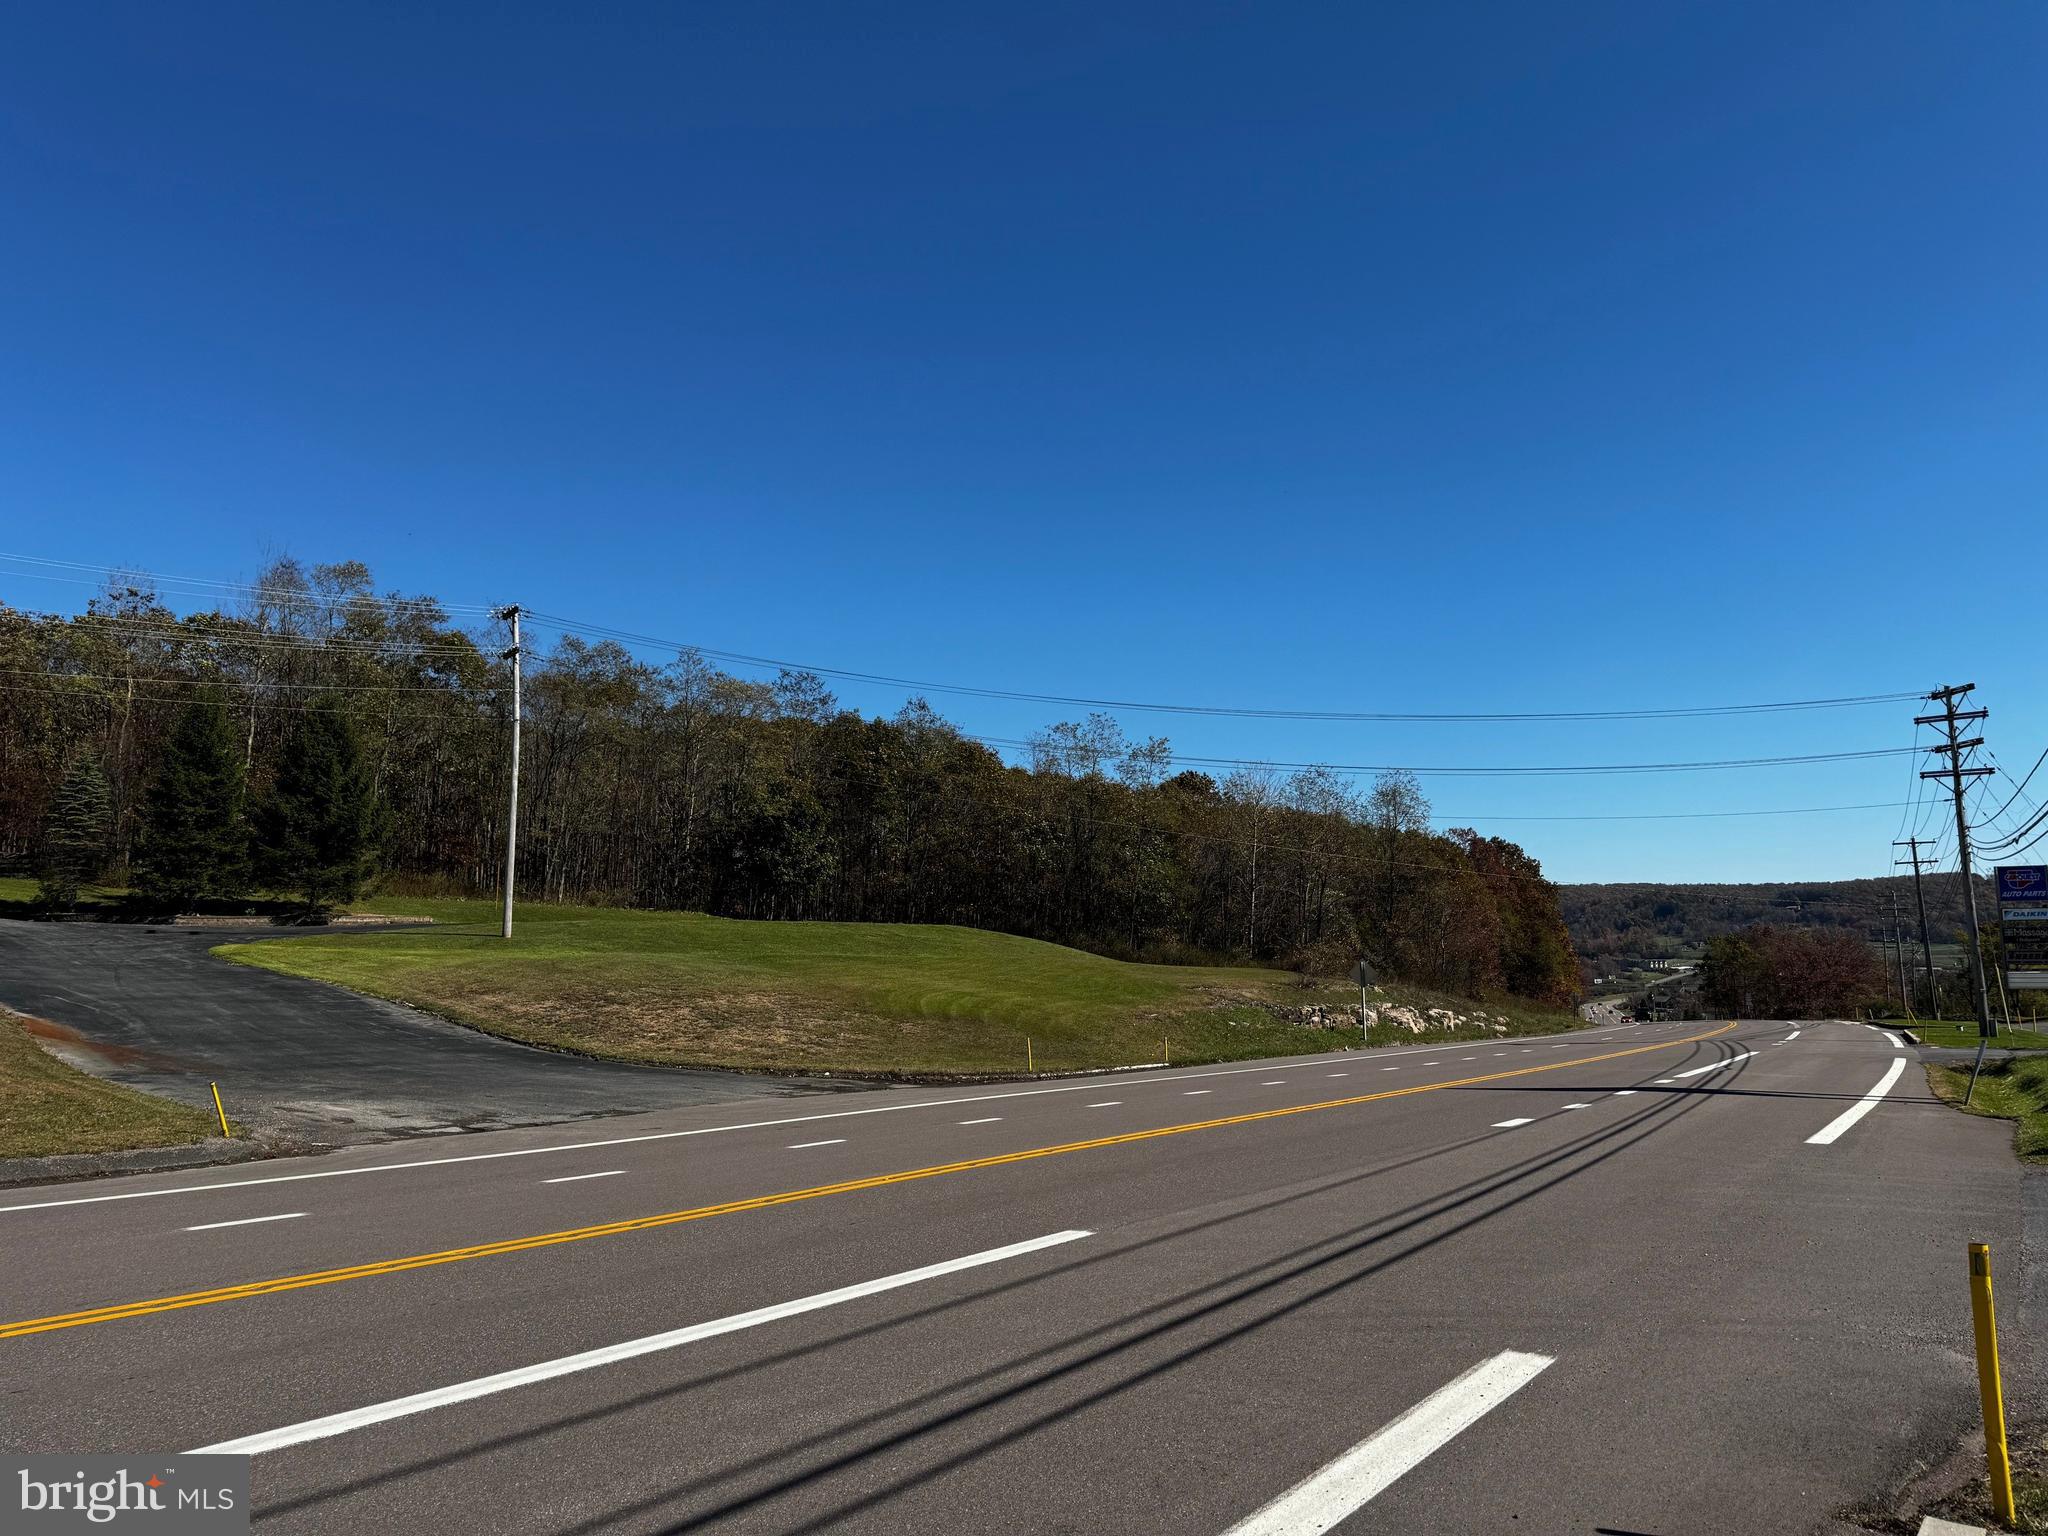
RARE property alert! 8.32 acres, Deep Creek Lake Town Center zoning. Public sewer available (currently 6 IERUs), 500' of State Rt. 219 (Garrett Highway) road frontage, PLUS Deep Creek Lake & Wisp Ski Slope VIEWS are just some of the great qualities this property has to offer. Prime location in immediate Deep Creek Lake & WISP ski resort area for business, development, or personal use & enjoyment. Enjoy easy access to all of the surrounding businesses, restaurants, recreation, and amenities. Don't miss a chance at the endless opportunities this property has to offer. The possibilities of usage are as big as you can dream. Call today to see this once in a lifetime property! There are no buildings/improvements on property or any that convey.
#MDGA2010756

MC HENRY

23250 GARRETT HIGHWAY

None Beds

None Baths

5,200 Sq.Ft.

$1,499,000

MLS#: MDGA2010756

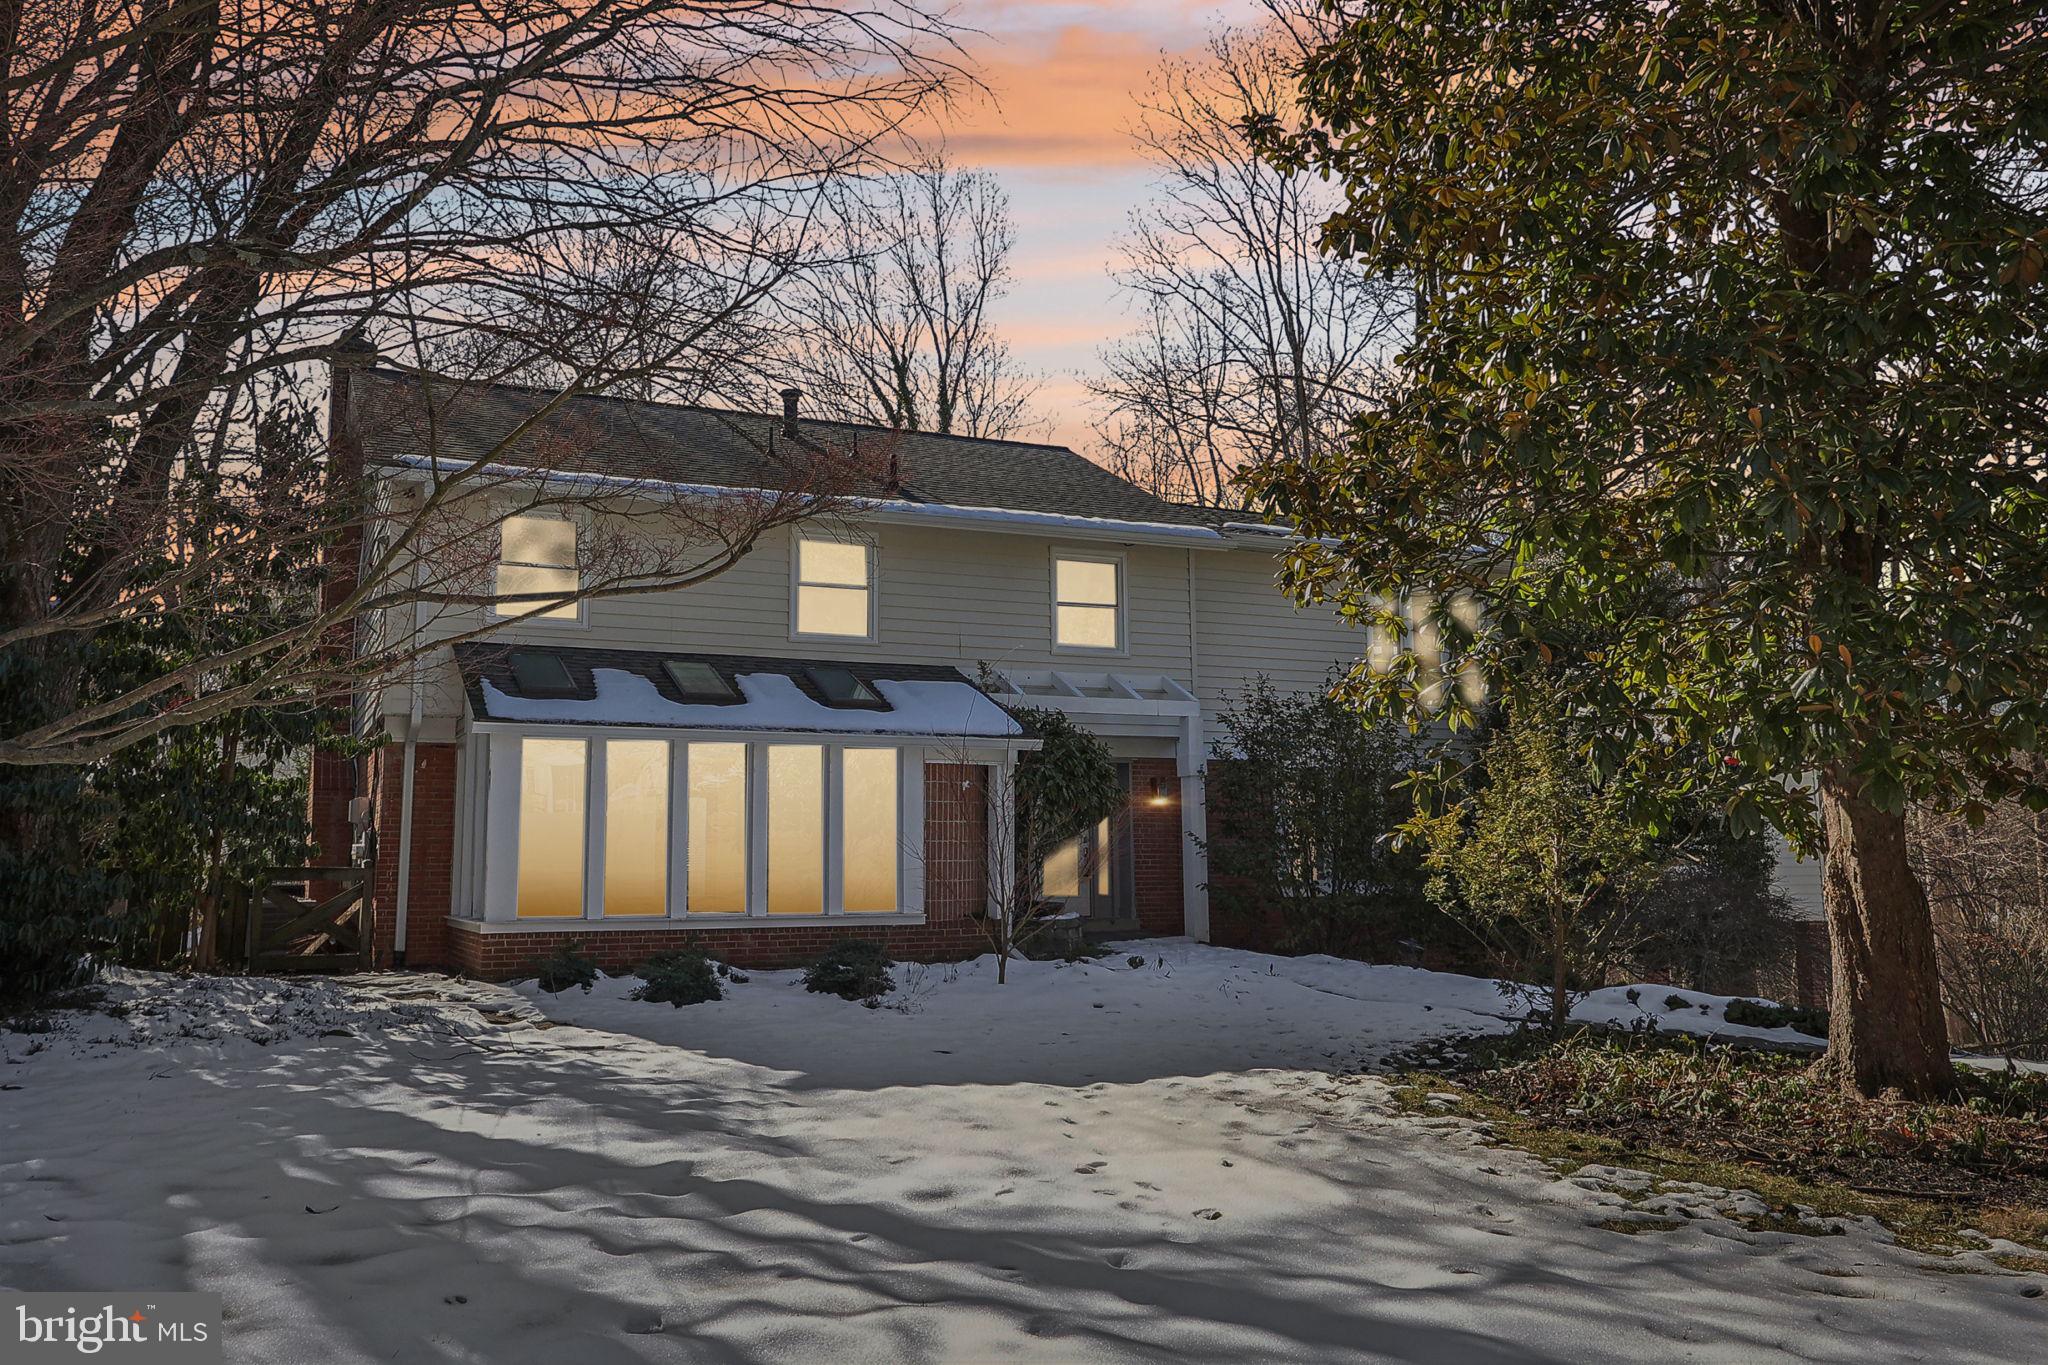
**NEW PRICE** Tucked away into a lush, green common area in the highly sought-after Fallsberry community of Potomac, this beautifully updated residence offers a rare sense of privacy, tranquility, and effortless indoor-outdoor living for the contemporary lifestyle. Thoughtfully designed at just under 3,200 square feet, every space flows naturally into the next, creating a home that's perfectly suited for both quiet, everyday moments and easy entertaining. 

Sunlight streams through the skylight and sunburst window into a dramatic, two-story foyer helping to capture the full scale of this impressive home, while new, recessed lighting and rich hardwood floors create a warm and inviting ambience. 

The formal living and dining rooms transition gracefully into the heart of the home, a FULLY RENOVATED designer kitchen featuring sleek, dark wood cabinetry, waterfall quartz countertops, crisp and modern light tile flooring, and an impressive suite of new stainless steel appliances including dual ovens, an induction range, and wine refrigerator. Sliding glass doors open directly off of the kitchen and onto the deck, allowing activities to flow straight into the outdoors.

Just past the kitchen, the family room is anchored by a cozy, brick fireplace, soaring vaulted ceilings, and abundant windows that look out into the trees beyond. An additional set of sliding glass doors connect the room to the wraparound patio/deck, creating a seamless transition between the home's inviting interior and its peaceful natural surroundings. The half-bath located between the family room and kitchen provides additional convenience.

Upstairs, the spacious primary suite serves as a private retreat with an exceptionally large WALK-IN CLOSET with custom shelving, and two additional closets for abundant storage. The luxuriously renovated spa-like bath features a SIT-IN SOAKING TUB, heated towel rack, marble-inspired quartz vanity, backlit mirror, and a separate shower with clean chrome finishes. Two additional bedrooms share a beautifully renovated hall bath complete with an additional skylight, wide-sink vanity, full-size shower with built-in storage niche, designer contrasting tile, chrome fixtures, and new finishes throughout.

The fully finished lower level expands the home's versatility with a spacious recreation room featuring a second fireplace and custom built-in bookshelves ideal for movies, game nights, or a home gym. French doors open to an additional room that functions beautifully as a private home office, guest suite, or POTENTIAL FOURTH BEDROOM complete with a full bath. A generously-sized laundry room has been completely updated with custom cabinetry, quartz countertops, utility sink, and new front-loading, energy-efficient stainless steel washer and dryer.

Outdoor living is equally impressive. A new, FULLY-FENCED WRAPAROUND PATIO/DECK creates multiple spaces for dining, relaxing, and entertaining, complete with a secluded HOT TUB overlooking mature trees. Independent from the back yard is a securely gated and fenced side yard perfect for a garden, dog run, or additional outdoor workspace and includes a storage shed.

Complete with a one-car GARAGE, additional driveway parking, and an unbeatable location backing to peaceful green space, this exceptional home offers the perfect balance of sophisticated updates, functional design, and everyday comfort.

Additional upgrades include: Furnace (2023), Exterior (2023), Window Treatments, Water Heater (2024), Gutters (2025), Irrigation System (2023), Garage Door Motor (2024
#MDMC2255028

POTOMAC

12101 GATEWATER DRIVE

4 Beds

3 Baths

3,197 Sq.Ft.

$1,499,000

MLS#: MDMC2255028

Nestled on an expansive 75.32-acre canvas, this remarkable land offering presents an unparalleled opportunity to create your dream retreat. 26 acres is open for crops or pasture with the remaining 49 acres a wooded buffer from the outside world.  Imagine waking up to breathtaking panoramic views that stretch across lush pastures, serene creeks, and majestic wooded landscapes. This property is not just a piece of land; it's a gateway to a lifestyle defined by tranquility and natural beauty. The scenic vistas provide a perfect backdrop for your future home, where every window can frame a masterpiece of nature. Picture evenings spent on a custom-built deck, sipping your favorite beverage while the sun sets over the horizon, casting a warm glow over the rolling hills and whispering trees. The gentle sounds of the nearby creek create a soothing ambiance, inviting you to unwind and connect with the serene surroundings. This land is a blank slate, ready for your vision. Whether you envision a luxurious estate, a charming cottage, or a modern architectural marvel, the possibilities are endless. The generous acreage allows for ample space to cultivate gardens, create outdoor living areas, or even establish equestrian facilities, all while maintaining the privacy and seclusion that this unique property affords. The natural beauty of the landscape is complemented by the rich biodiversity that thrives here. Imagine strolling through your own private sanctuary, where the vibrant colors of wildflowers and the rustling of leaves create a symphony of peace. This is more than just land; it's an invitation to embrace a lifestyle that harmonizes with nature. Conveniently located yet blissfully secluded, this property offers the perfect balance of accessibility and retreat. Enjoy the freedom to explore nearby trails, engage in outdoor activities, or simply relish the quietude of your own expansive estate. This is an extraordinary opportunity to invest in a lifestyle that celebrates the beauty of nature and the luxury of space. Create your legacy in a setting that inspires and rejuvenates, where every day feels like a getaway. Embrace the potential of this stunning land and let your imagination soar. Your dream home awaits amidst the beauty of this exceptional property.
#MDHW2074144

MT AIRY

0 BENNETT ROAD

None Beds

None Baths

75.32 acres

$1,499,000

MLS#: MDHW2074144
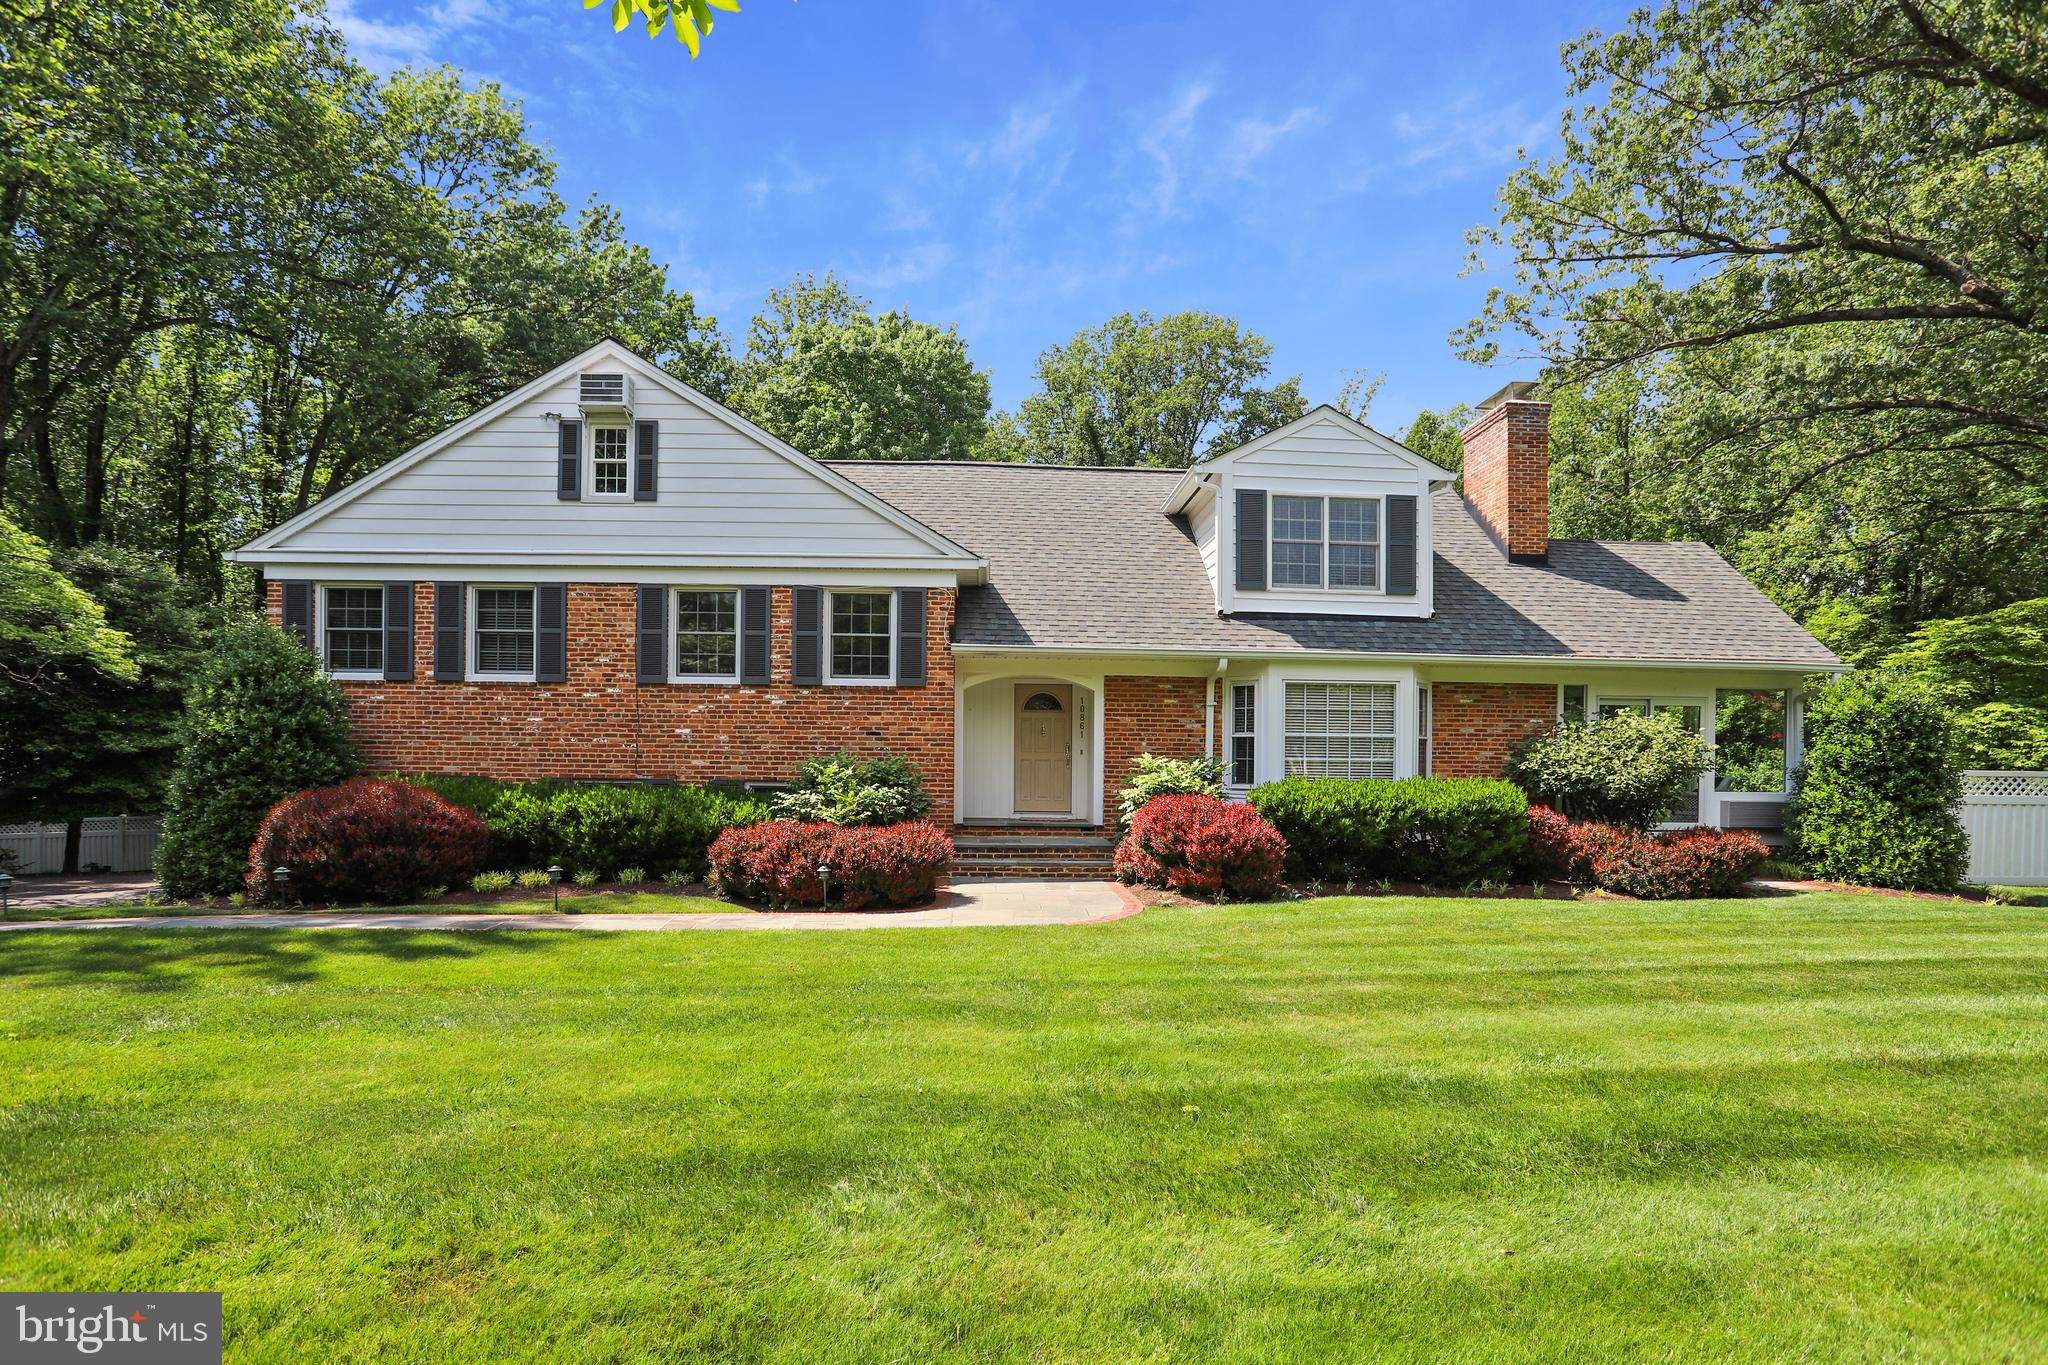
Welcome Home! This beautiful and charming home is situated on a private and enchanting 2.2 acre landscaped lot with magnificent gardens, a pool oasis and a completely fenced-in backyard! This wonderful home welcomes you with an inviting entry foyer with beautiful hardwood floors throughout. The exquisite large living room has a wood burning fireplace with a handsome mantle. The spacious formal dining room has French doors leading out to a four season sunroom with floor to ceiling windows and an exposed brick wall. A gorgeous and renovated contemporary kitchen with custom white cabinetry, granite countertops, top of the line stainless steel appliances, spacious center island, two kitchen sinks, an eat-in counter and a wonderful breakfast eat-in with bay window. This gourmet kitchen opens to a spacious and sunlit family room with a lovely fireplace with hearth and a wall of windows with French doors leading out to an awesome spacious covered deck with views of the superb back/side yard, pool oasis, gardens and slate patio! Upper level 1 boasts three bedrooms and two full bathrooms. Upper level 2 boasts a spacious owner's suite with renovated bathroom and large walk-in closet. Upper level 3 is a spacious bedroom and/or a coveted home office or playroom with plenty of closets and storage space. The finished and large basement includes a family room with brick fireplace, fifth bedroom, a full bathroom, laundry room, a designated spacious "arts and crafts" room with sink and cabinets, another large recreation room both with two French door walkouts to a beautiful slate patio and backyard oasis. And a large two-car garage! Top Rated MOCO Schools. Minutes to Potomac Village shopping and restaurants and much more!!!
#MDMC760610

POTOMAC

10861 SPRING KNOLL DRIVE

6 Beds

4 Baths

5,000 Sq.Ft.

$1,499,000

MLS#: MDMC760610
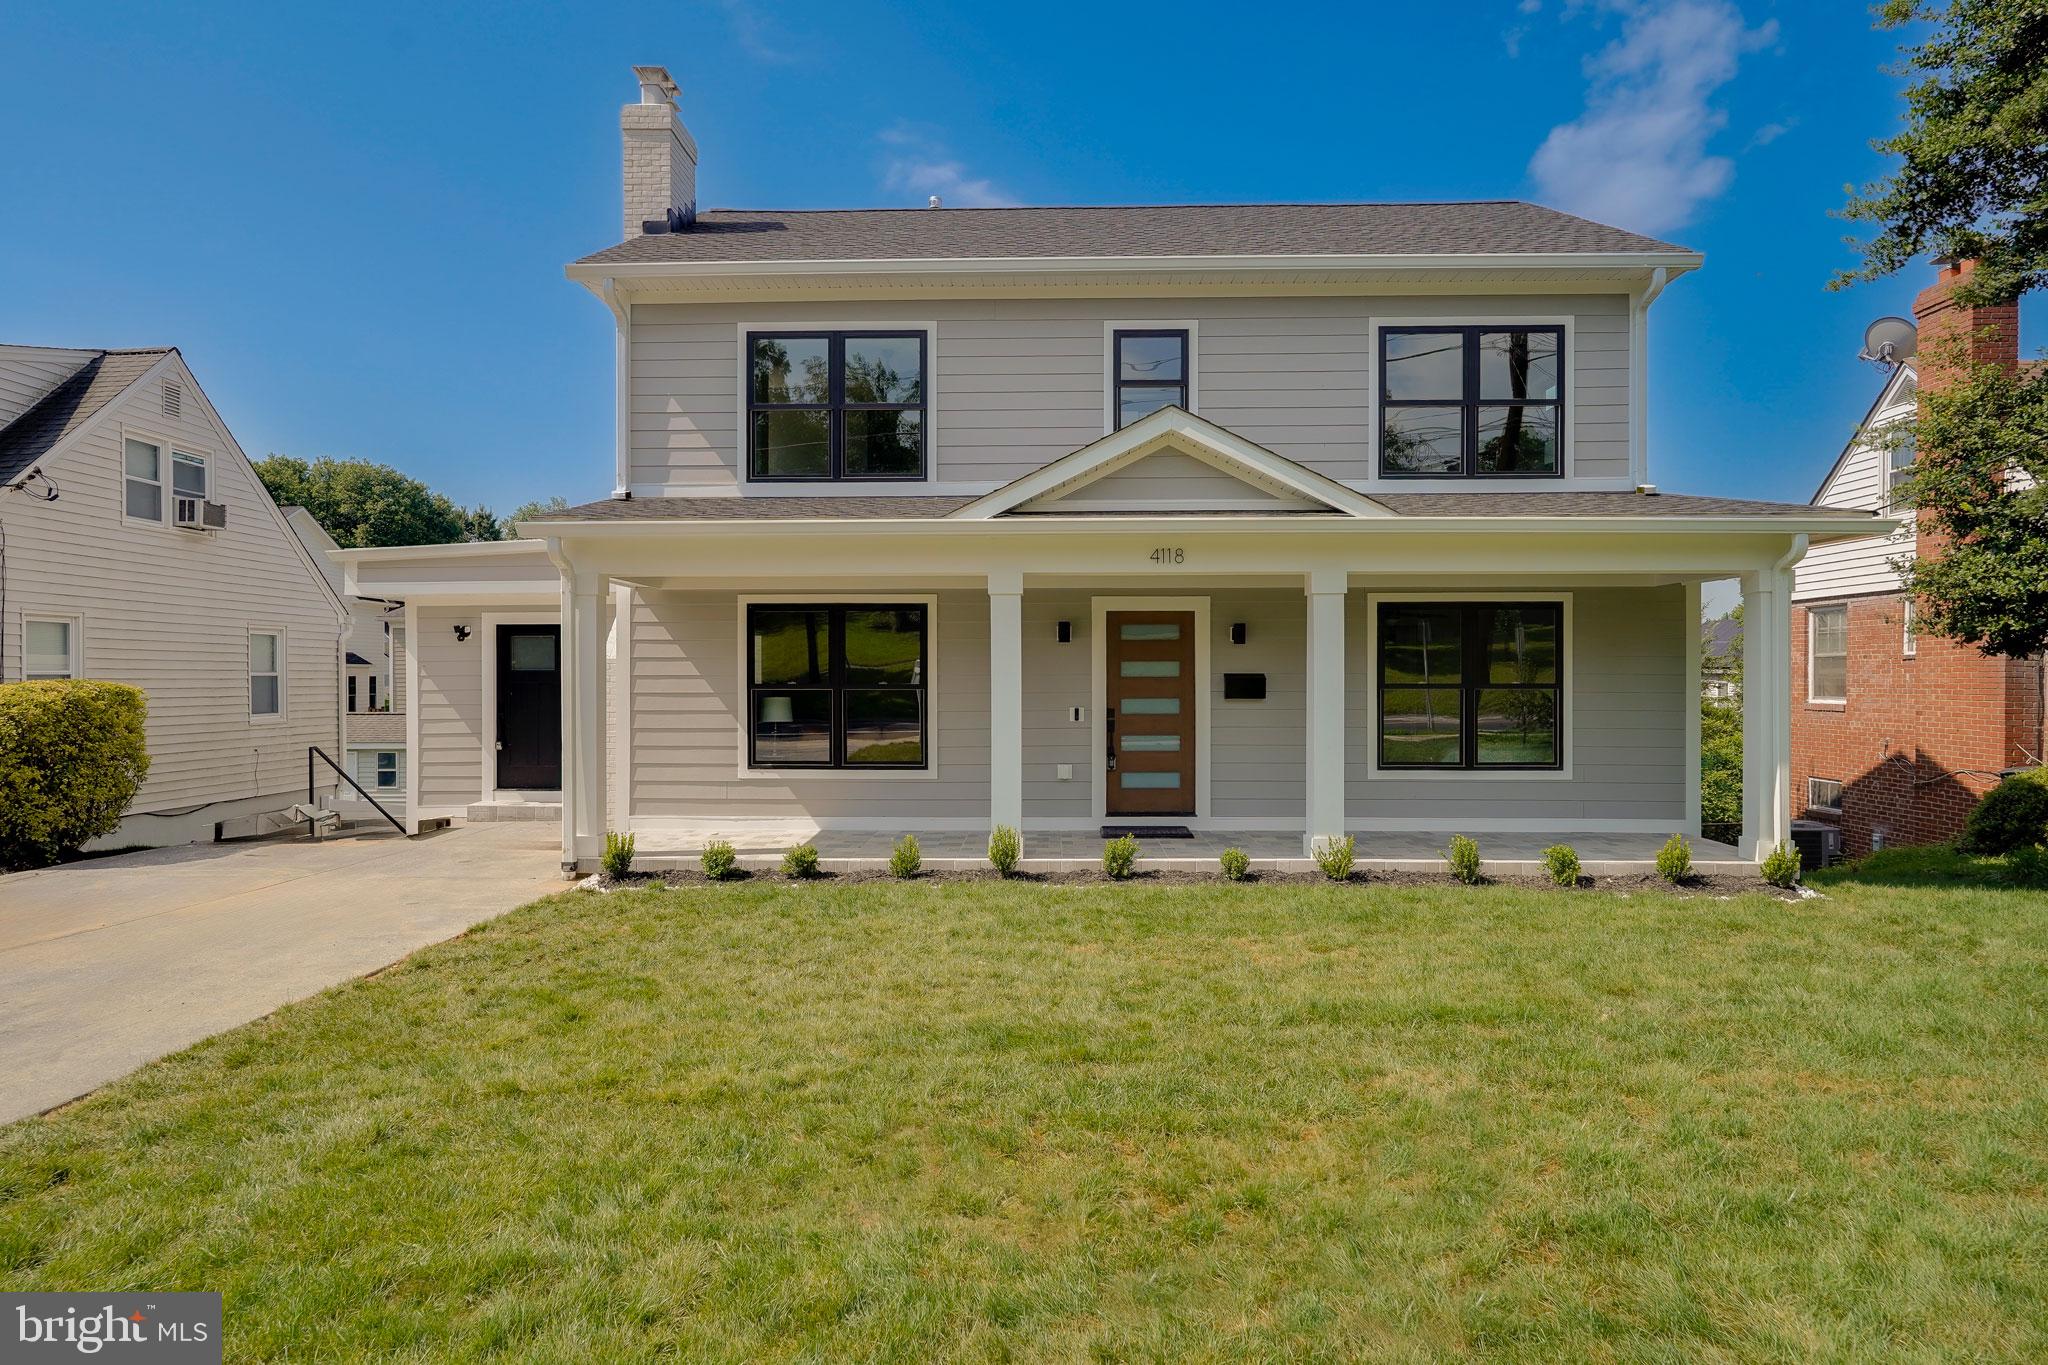
Designed by award-winning architect Claude Lapp, 4118 Knowles Avenue is a newly constructed home offering over 3,500 square feet of refined living space in the heart of Kensington. A welcoming front porch sets the tone for this thoughtfully designed residence, which seamlessly blends elegance, functionality, and exceptional craftsmanship.

The main level features a living room with fireplace, a light-filled family room with vaulted ceilings, and balcony access overlooking the backyard. At the heart of the home is a gourmet island kitchen, boasting top-of-the-line appliances such as Thermadore, Zline and Cafe, striking quartz countertops, custom cabinetry, and skylights that fill the space with natural light. A pantry, additional closet storage, and direct access to the driveway add everyday convenience. The spacious primary suite is also on this level, complete with dual closets and a spa-inspired bath featuring a double vanity and oversized shower.

Upstairs, you’ll find three spacious bedrooms, including one with a private en-suite bath, while the other two share a stylish hall bath. A large laundry room with counter space, storage, and a sink makes daily life effortless.

The walk-out lower level offers high ceilings, a large open recreation room, a spacious fifth bedroom with it's own private egress, a beautifully designed fourth bathroom, a dedicated large home gym, and access to the patios and a very large fenced backyard—creating a perfect flow for entertaining and relaxation. A wide and deep driveway allows for two cars to be comfortably parked, while additional street parking is conveniently available.  

This home is built with premium materials and thoughtful upgrades that enhance comfort and efficiency, including solid core interior doors, all-new ductwork, all new plumbing and electrical wiring, enhanced insulation throughout for sound and weather control, and a two-zone HVAC system with new high-capacity units and 75 gallon energy efficient water heater. Exterior details like 6-inch gutters and the Zip System for wall sheathing ensure long-lasting quality and performance.

With its modern design, premium finishes, and superior construction, this Kensington home is truly a standout. Not to be missed!
#MDMC2154158

KENSINGTON

4118 KNOWLES AVENUE

5 Beds

4 Baths

3,735 Sq.Ft.

$1,499,000

MLS#: MDMC2154158
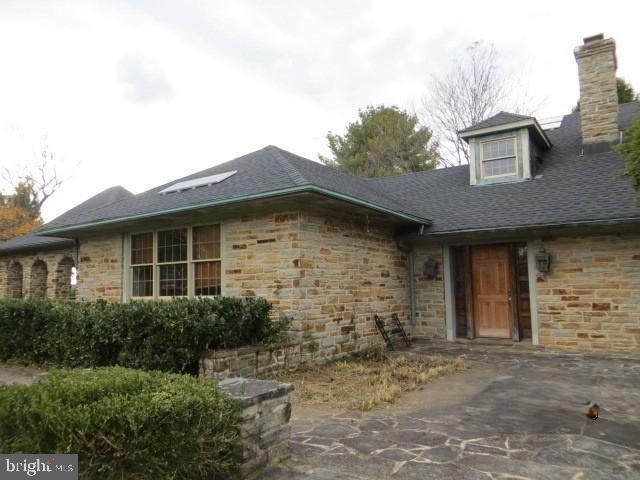
Grand Stone Estate on Nearly 3 Acres in Towson – Endless Potential Awaits

Discover the opportunity to restore this magnificent stone estate to its former glory. Nestled on just under 3 acres in one of Towson’s most desirable areas, this expansive property offers 5 bedrooms, 5 full baths, and 1 half bath, providing abundant space for both living and entertaining.
The home features a two-car garage, dual driveways, and beautiful stone walkways that lead to a charming stone gazebo and a fenced rear yard. Enjoy summer days around the inground pool and separate pool house, which includes a full bath and three spacious rooms — ideal for guests, entertaining, or creative use.
While this estate requires a total renovation, the possibilities are endless. With its timeless architecture, impressive grounds, and sought-after Towson location, this property presents a rare chance to create a custom dream home or exceptional investment.
Note: Property will not qualify for traditional financing; cash or renovation loans only.
#MDBC2144320

TOWSON

1312 GATESHEAD

5 Beds

6 Baths

6,255 Sq.Ft.

$1,499,000

MLS#: MDBC2144320
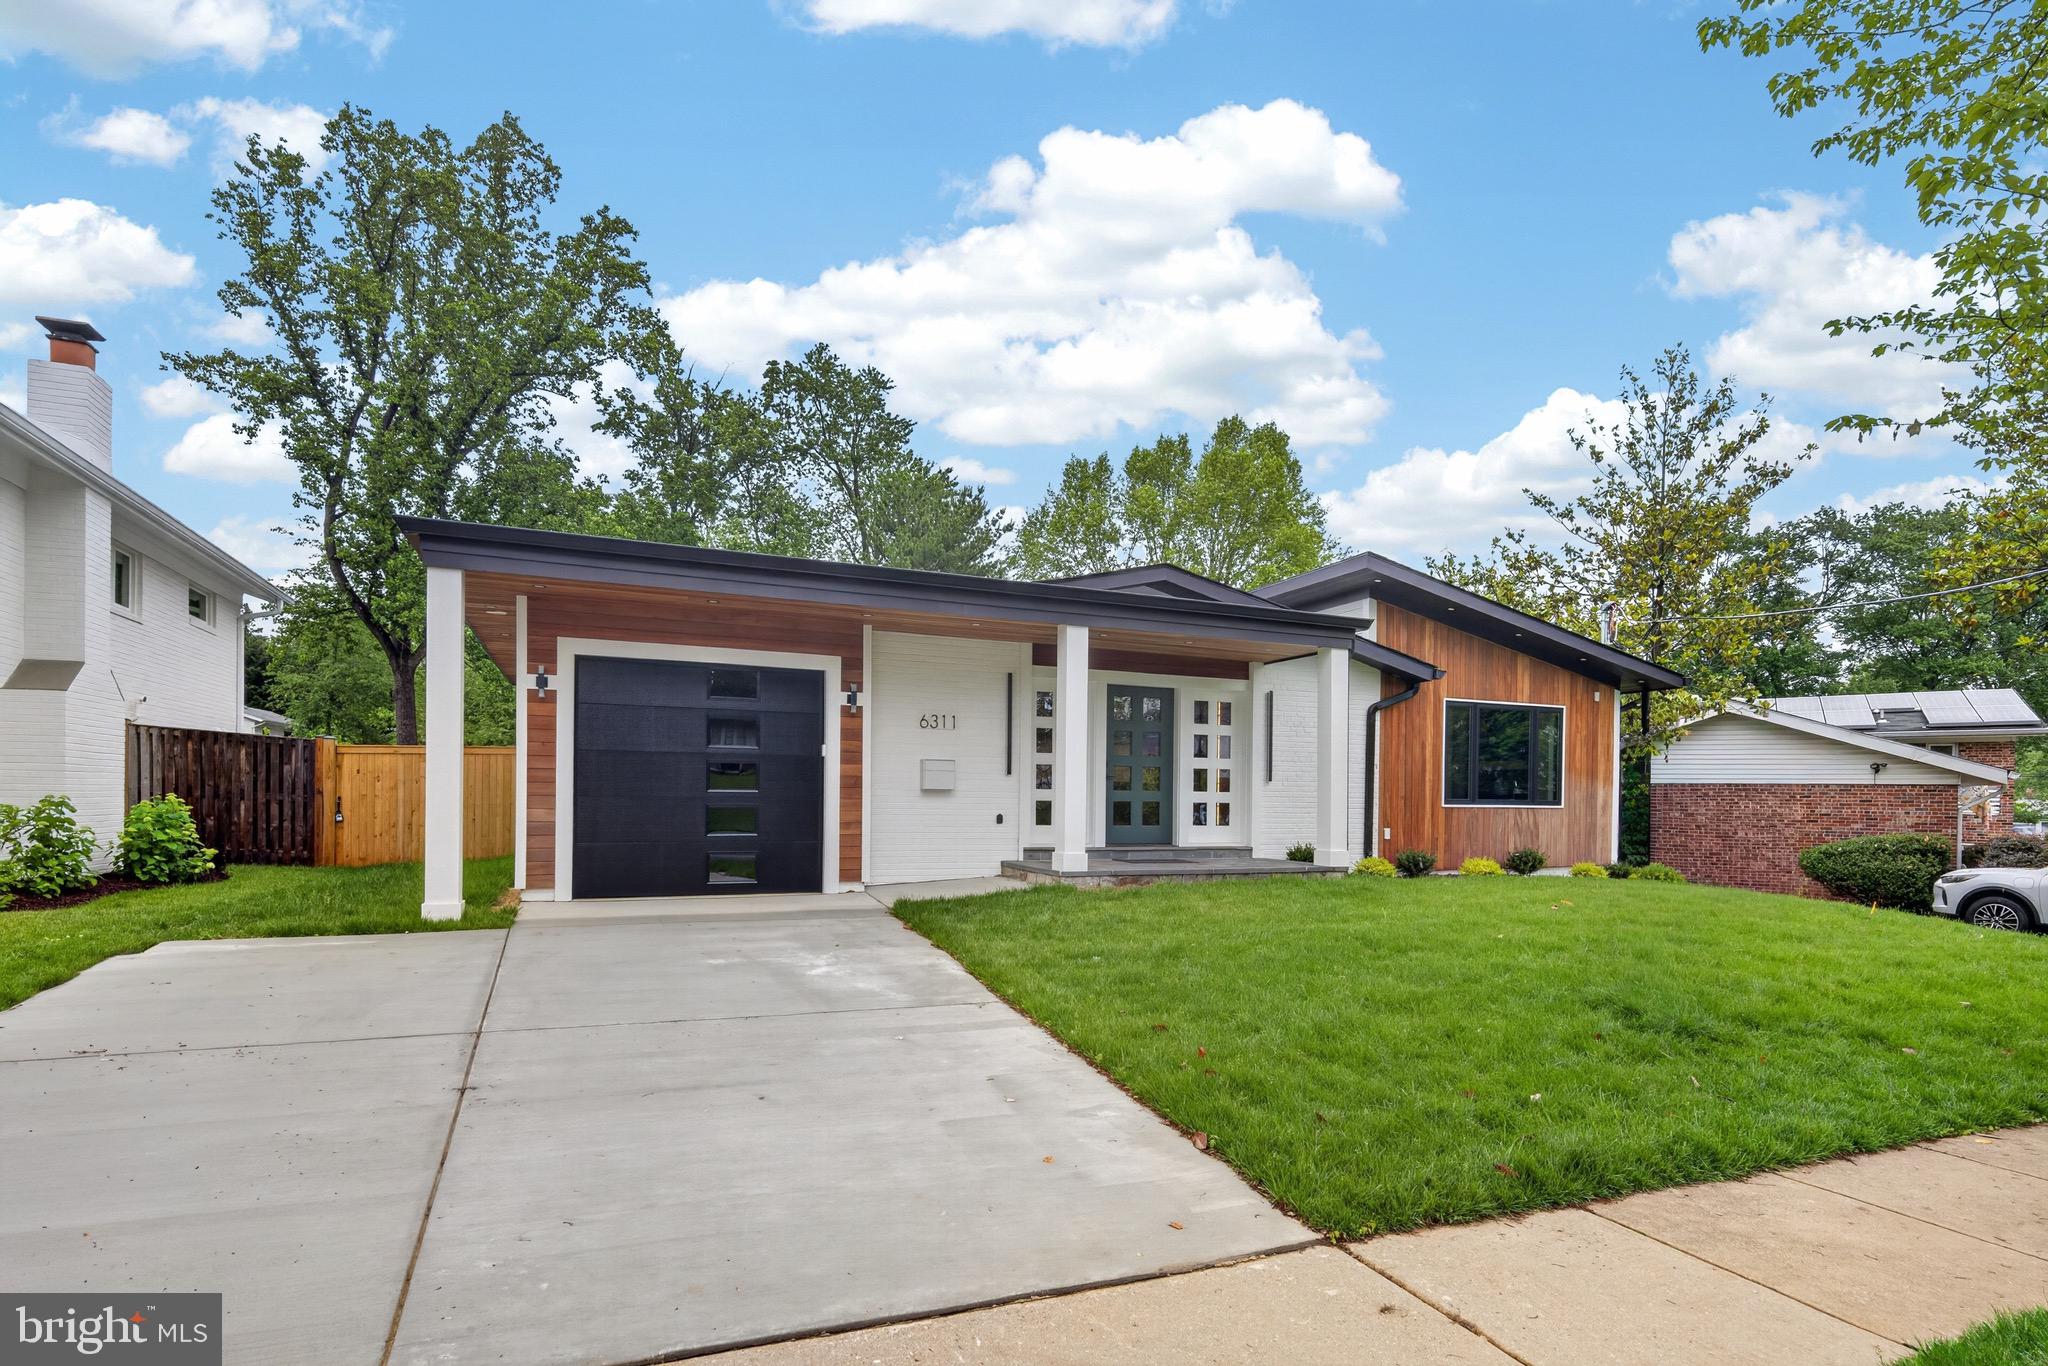
Set on a quiet Ashburton block, 6311 Carnegie is a mid-century split-level taken down to the studs and rebuilt by a registered new home builder. The character of the original architecture is intact — split-level geometry, low horizontal lines, vaulted ceilings with exposed beams in the primary suite — but everything else is new. Six bedrooms, four-and-a-half baths, 3,600 finished square feet across three levels.
The main level is built for daily life and entertaining: an open kitchen, dining area, and family room under skylights, plus a new den or office with a pocket door opening to the deck. The kitchen anchors the floor — German cabinetry, two islands, a 36-inch six burner Wolf range with pot filler, and professional appliances throughout. A mudroom connects the single car garage to the kitchen end of the house.
The upper level holds four bedrooms, three full baths, and a dedicated laundry room. The primary suite has vaulted ceilings with wood beam detailing and a spa bath with soaking tub, three-jet shower, and heated floors.
The lower level adds two more bedrooms and a full bath — or use it as office, gym, and guest space. Two rec rooms walk out to a stone patio and a generous fenced backyard, which is increasingly rare for renovated homes at this size in Bethesda.
Behind the walls: new roof, HardiePlank siding, gutters, Andersen windows, two new HVAC systems, new plumbing and water heater, 400-amp electrical service with all new wiring, and insulation that exceeds code. USB chargers built into outlets throughout. Exterior outlets wired for cameras and motion lighting. One-year builder warranty included.
Ashburton sits inside the Walter Johnson cluster, with Ashburton Elementary and North Bethesda Middle nearby. Five minutes to NIH and Suburban Hospital, ten to Bethesda Row, and quick access to the Red Line at Grosvenor-Strathmore.
#MDMC2237216

BETHESDA

6311 CARNEGIE DRIVE

6 Beds

4 Baths

3,600 Sq.Ft.

$1,499,000

MLS#: MDMC2237216
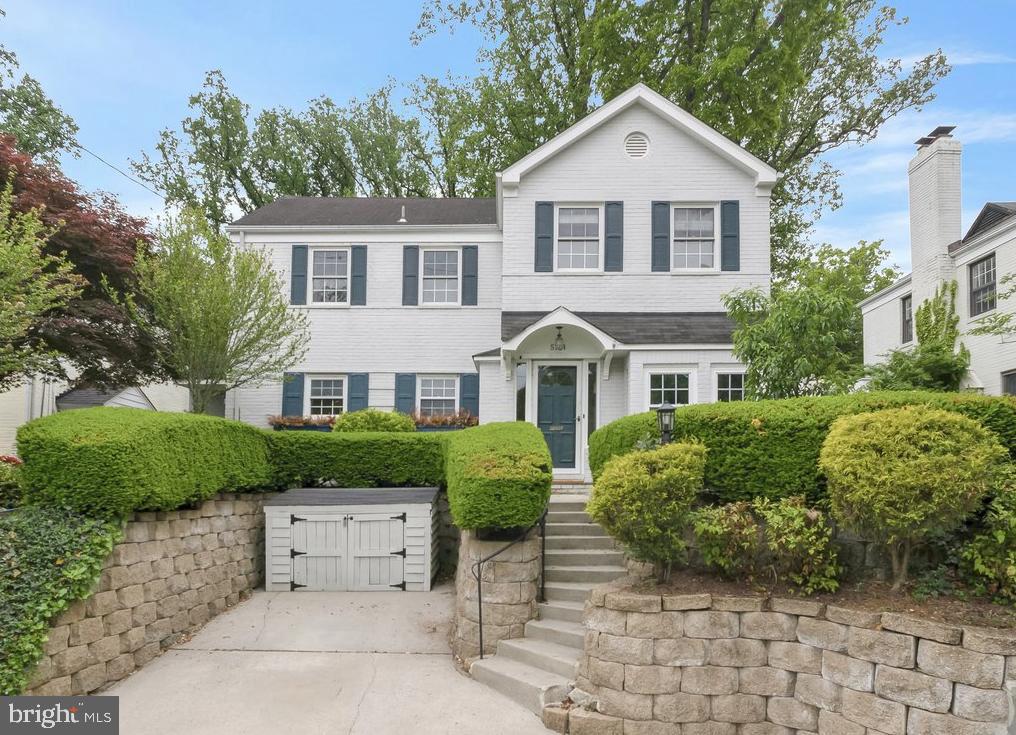
Welcome to this beautifully updated 5-bedroom, 4.5-bathroom residence offering expansive living spaces and a seamless blend of comfort and sophistication. Thoughtfully improved by the current owners, the home reflects a meaningful investment in both design and functionality, creating a truly move-in ready opportunity.

Recent enhancements include a complete transformation of the rear grounds, with professionally redesigned landscaping and outdoor living spaces that elevate both everyday enjoyment and entertaining. Inside, major system upgrades such as a new first-floor HVAC system and condenser provide peace of mind, while carefully considered renovations add both style and utility. Highlights include the addition of a Jack-and-Jill bathroom, as well as a stunning primary suite renovation featuring a beautifully appointed bath and custom-designed closet. Every improvement has been made with intention, resulting in a home that feels both refined and highly livable.

Set on a large, flat lot, the home also benefits from an exceptional location with easy access to downtown Bethesda and the Beltway, making commuting and daily errands effortless. Enjoy close proximity to Wildwood Shopping Center for dining and shopping, as well as a playground just around the corner, offering the perfect balance of convenience and neighborhood charm.
#MDMC2236734

BETHESDA

5714 HUNTINGTON PARKWAY

5 Beds

4 Baths

3,230 Sq.Ft.

$1,499,000

MLS#: MDMC2236734
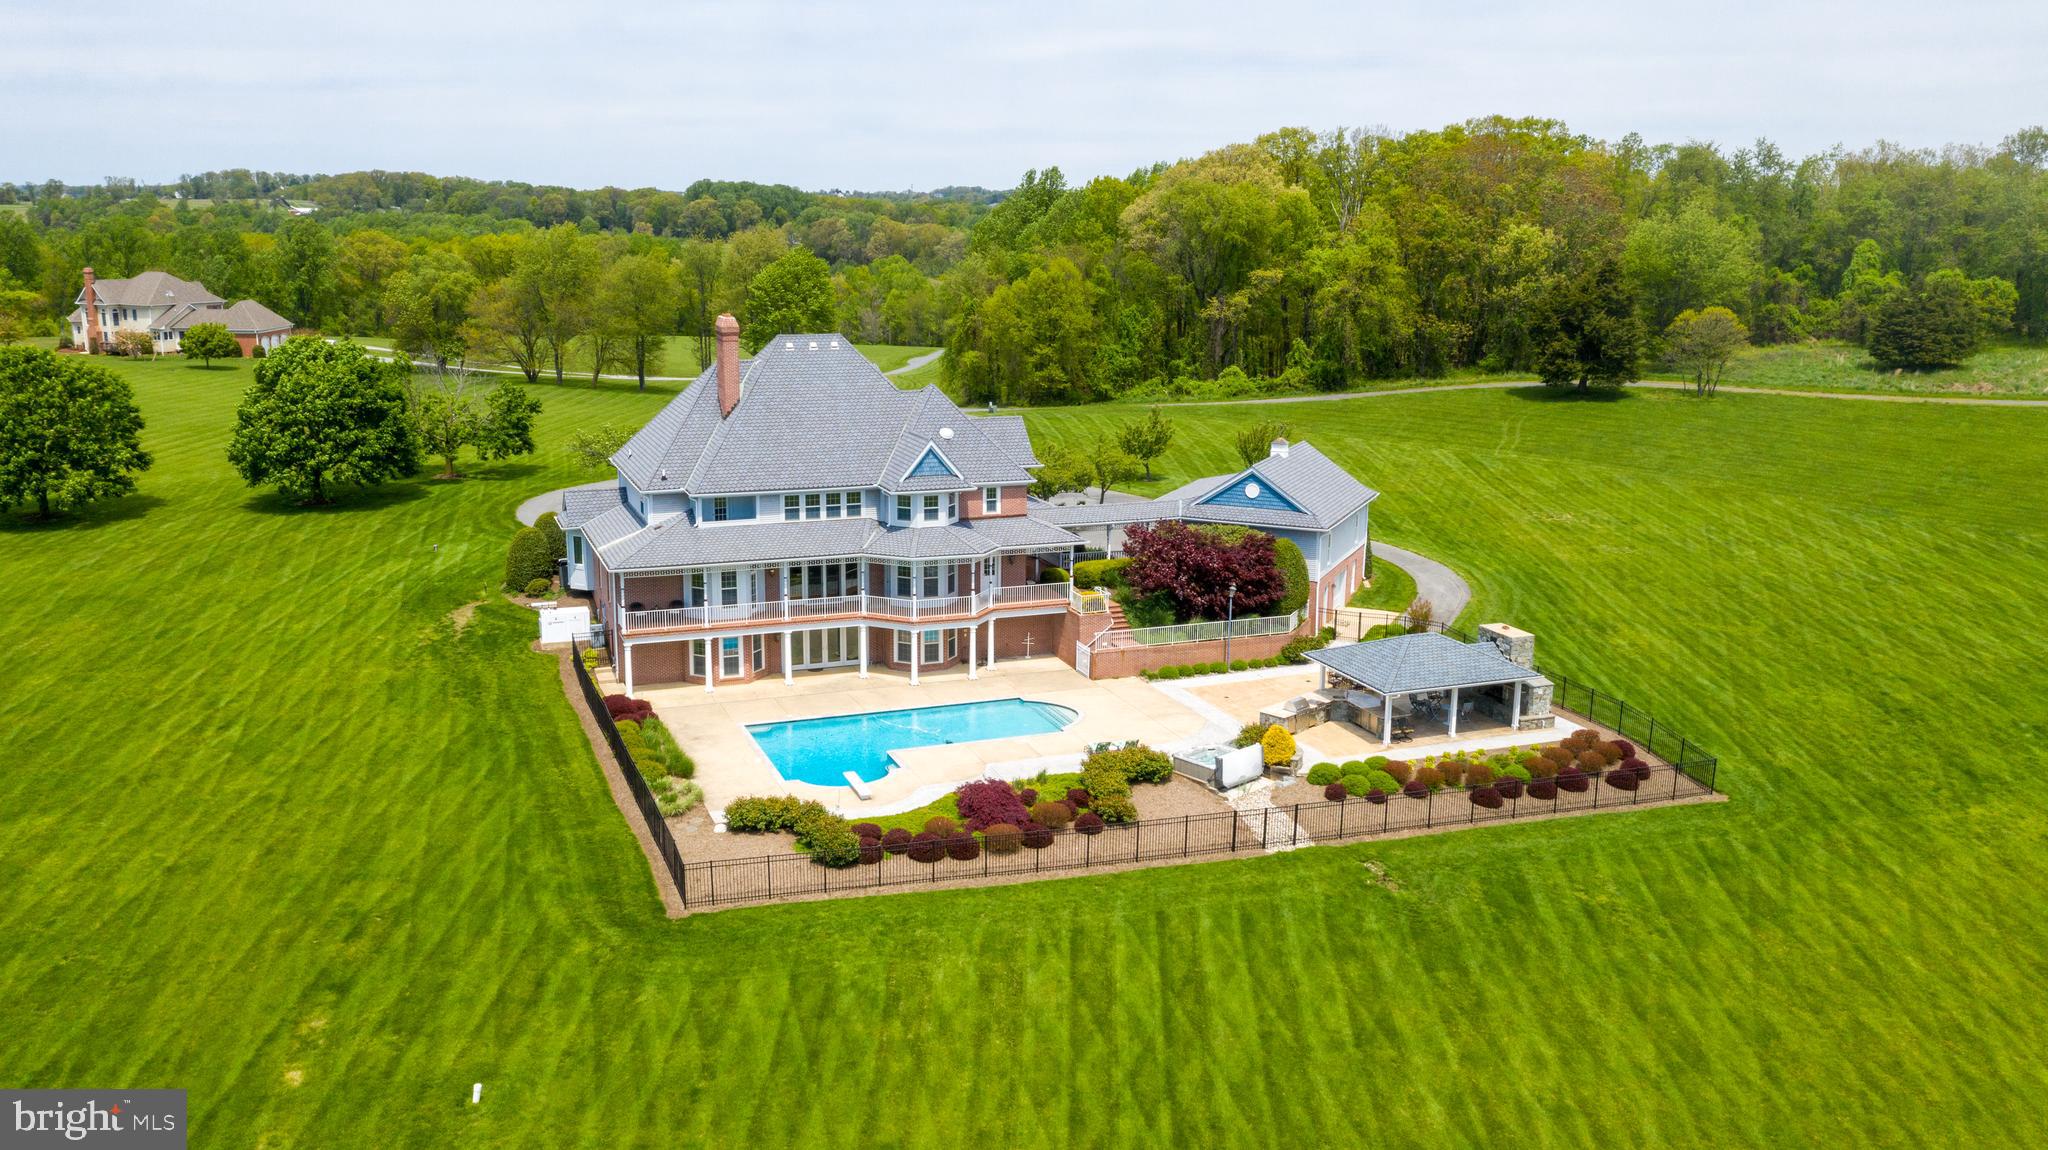
Potomac Estate Grandeur, closer to the major amenities....Make this Germantown, MD, beauty yours! It's 30 miles from the Capitol building in DC. The 5+ bedroom , 4.5 bath house sits on 13+ acres (two additional, also for sale, lots would boost your enclave to 85 acres), so you could ride horses in the day then go to The Kennedy Center for a show at night. 34 miles to National Airport, 38 to BWI, and 38 to Dulles. Close to 3 major airports and Washington DC, this house is an escape from everything yet close to everything. Just over 5 miles to the Clarksburg Outlet Mall, 2 miles to Home Depot, Wegmans, Best Buy, Office Depot, DeMarco Italian, Panera, Giant Foods, Target, Kohls and just a stone's throw from Butler's Orchard and so much more! It boasts a full home theater, card room, sound studio, gourmet kitchen, 20 meter pool, 6 person hot tub, outdoor gourmet Viking appliances kitchen and bar w ice maker, out door gas fire place, entertainment center, whole house entertainment and music center.  Take the tour ! It's available for in person showings by appointment! If you want a home that's secluded and also very accessible, this is it.
#MDMC705958

GERMANTOWN

22005 WILDCAT ROAD

6 Beds

4 Baths

7,467 Sq.Ft.

$1,499,000

MLS#: MDMC705958
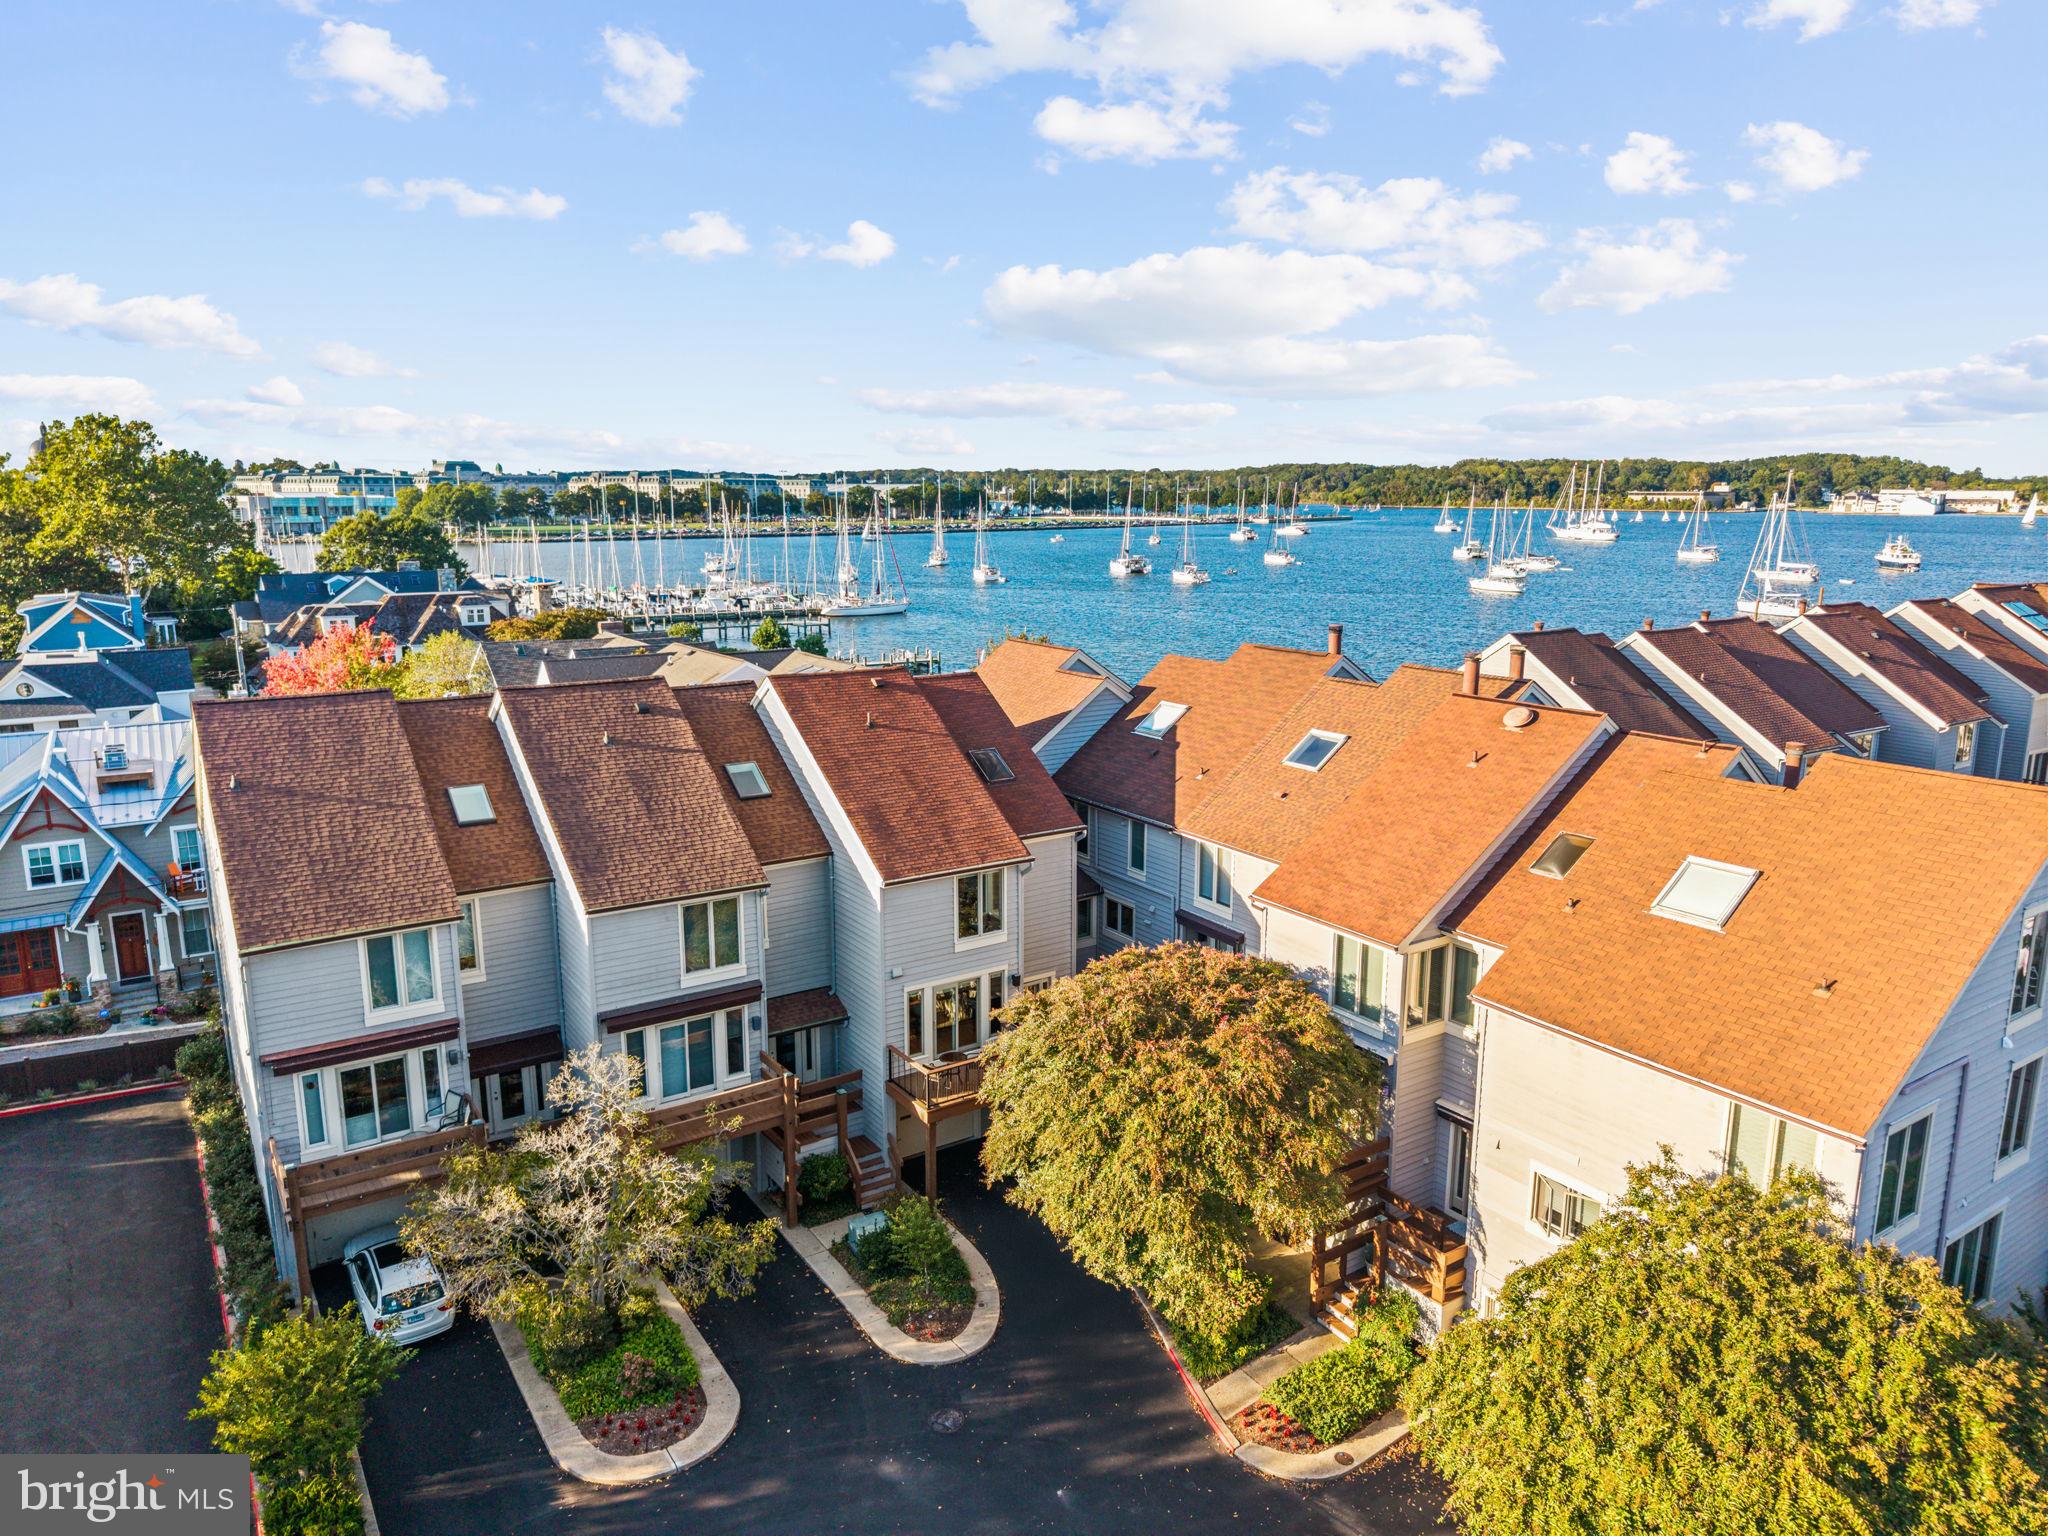
Experience elevated water oriented living in this beautifully updated four-level luxury townhome offering tranquil Severn River views and a rare sense of privacy within one of Eastport’s most coveted gated communities. Recently refreshed from top to bottom, this home features brand-new decks with contemporary cable railings, a new A/C unit and heat pump, fresh interior paint, and a new rear privacy fence—blending modern comfort with timeless sophistication. The main level welcomes you with an open, sun-filled layout that flows effortlessly from the gourmet kitchen—complete with Bosch stainless steel appliances, granite countertops, larger center island and custom cabinetry—to the dining and living areas framed by expansive glass doors leading to a spacious deck overlooking the water. Rich hardwood flooring, recessed lighting, and a sleek built-in entertainment unit with beverage refrigerator create a polished yet inviting atmosphere perfect for entertaining. Upstairs, discover a large guest bedroom with vaulted ceilings and the primary suite that offers a private balcony with serene river views, dual closets, and a spa-inspired bath featuring a soaking tub, separate frameless shower with dual shower heads and bench seating, and dual vanities. The top-level private loft/ bonus room features an open skylight with great panoramic views of Annapolis and cedar closet that provides ample space for family or guests while the private lower-level bedroom with an en-suite bathroom and a walkout patio is perfect for visitors or a quiet home office. Additional features include an oversized 1-car garage with extended driveway and ample additional parking within the community, custom storage systems, integrated blinds, and meticulous craftsmanship throughout. Enjoy a lifestyle of sophistication and ease- walk to Eastports waterfront restaurants, local pubs, and marinas, or simply relax on your private balconies with front-row views of the Blue Angels flyovers, the Parade of Lights, Annapolis’ summer fireworks, and the city’s celebrated boat shows. Residents also enjoy optional membership access to the on-site marina and pool—available to join for an additional cost—offering resort-style amenities just steps from your door.
#MDAA2128200

ANNAPOLIS

48 CHESAPEAKE LANDING

4 Beds

3 Baths

2,180 Sq.Ft.

$1,499,000

MLS#: MDAA2128200

Multiple homes on this estate. MAIN HOUSE: 5BR, 4FB, 1HB. Generous living space w/main level MBR, expansive rooms, elevator, wine cellar. COTTAGE: 1BR, 1FB w/LR & eat-in kit, & 3 car gar. GUEST HOUSE: 3BR, 1FB, DEN w/vaulted ceilings, LR, kit & studio. Sited at the end of a quiet lane on 10+ serene acres, w/6 stall horse barn, backing to park land & trails. Perfect for multi-generational living.
#1005637871

DARNESTOWN

13502 DEAKINS LANE

9 Beds

6 Baths

N/A

$1,499,000

MLS#: 1005637871
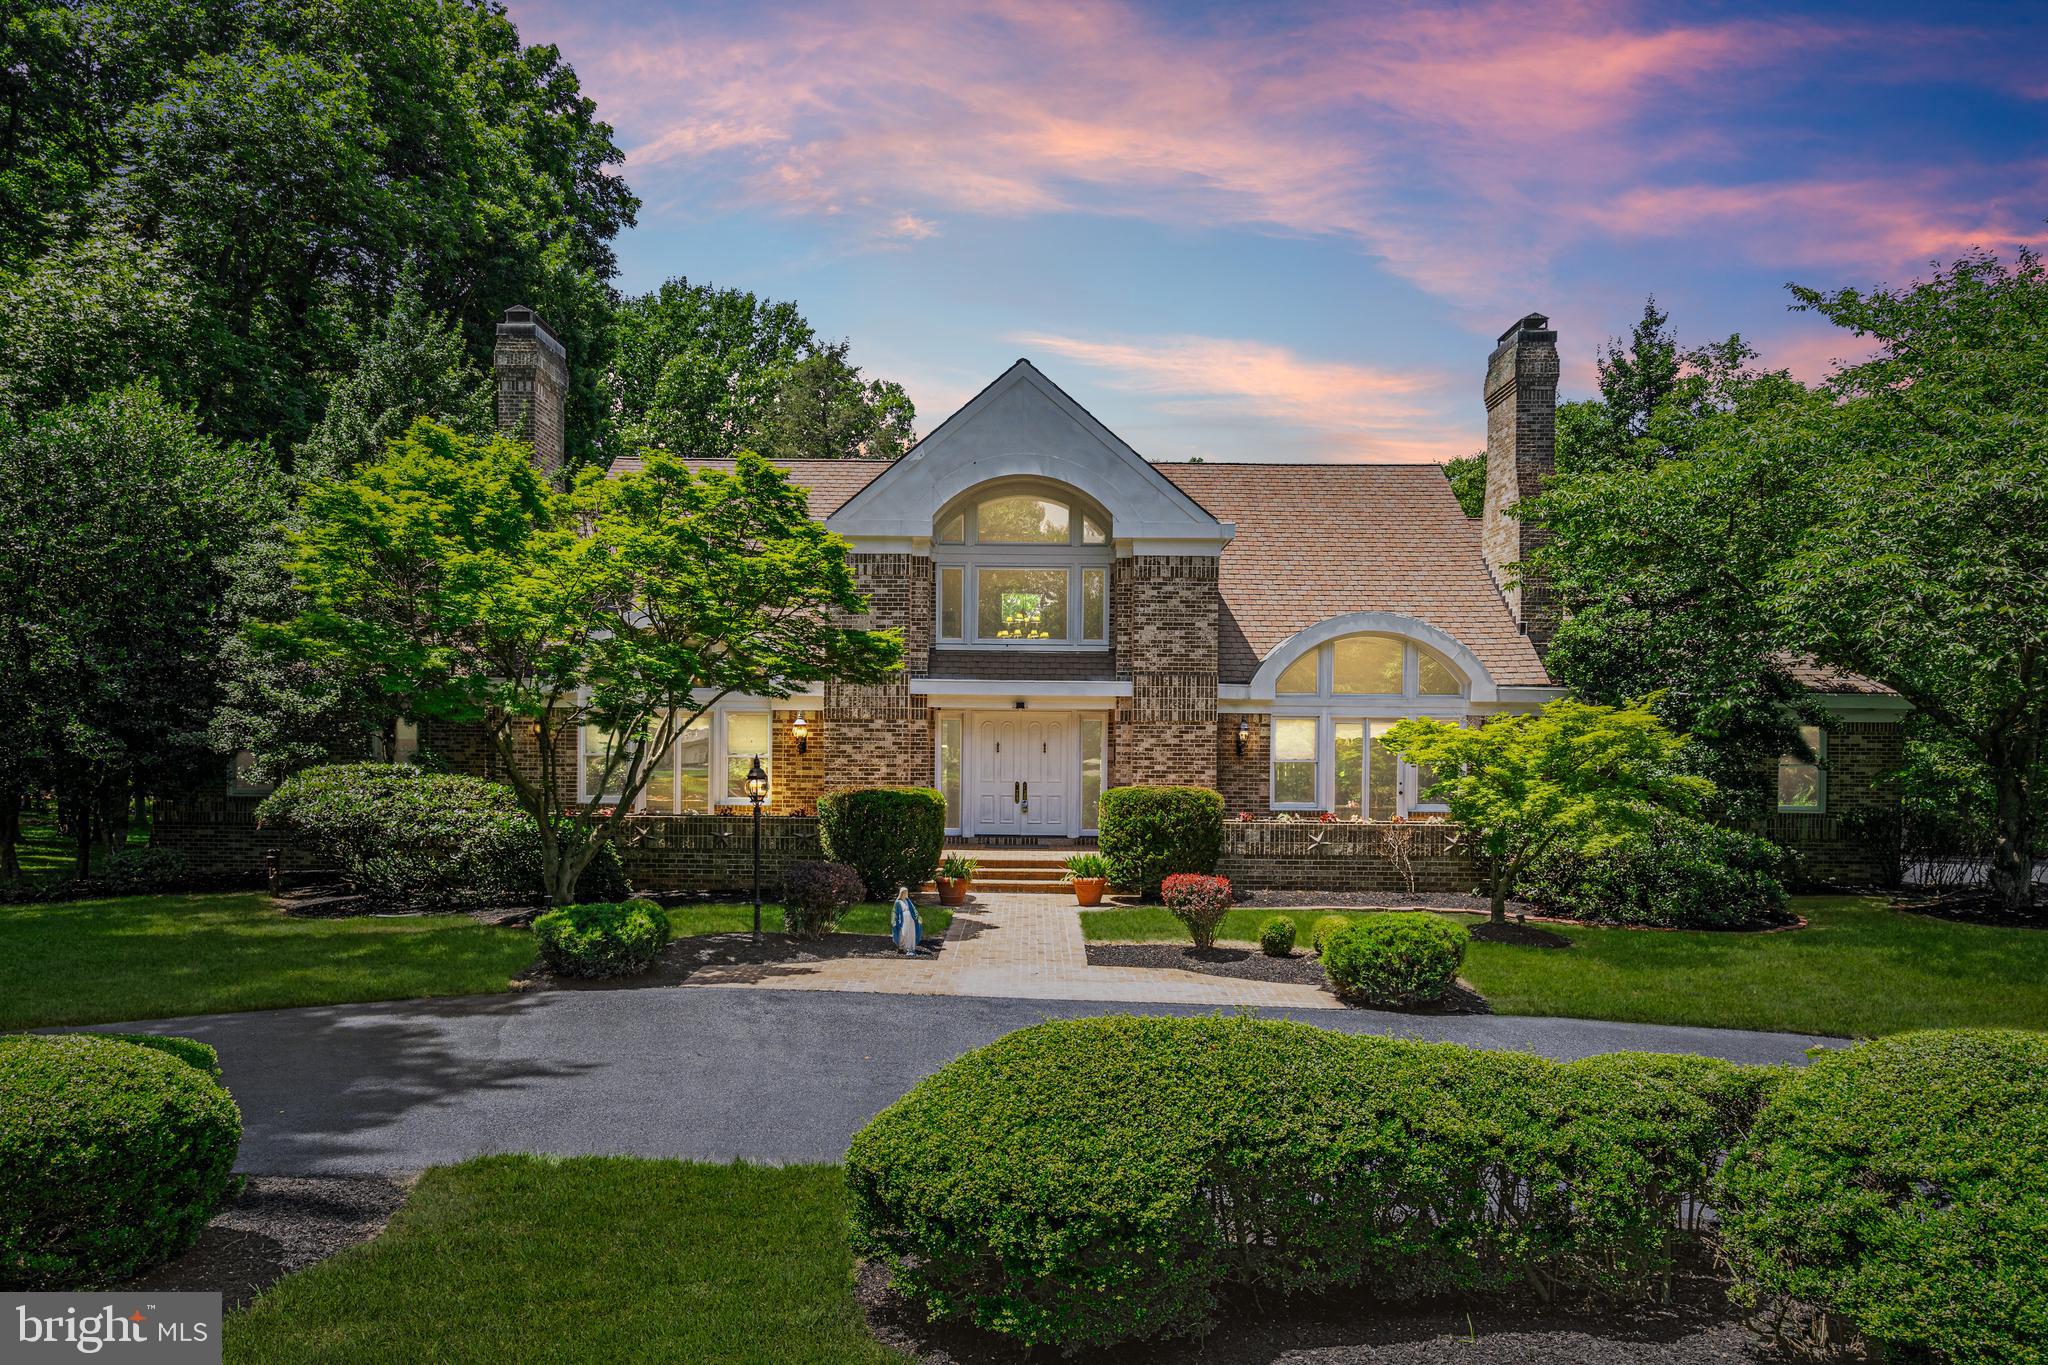
Back on the market since buyer lost financing!

Welcome to this luxurious retreat nestled on over 3 acres of picturesque land. As you enter through the grand foyer, soaring ceilings and an exquisite staircase greet you, setting the tone for the elegance that awaits. Upstairs, handcrafted custom cabinetry in each bedroom offers unparalleled craftsmanship, complemented by private bathrooms and access to individual decks, perfect for enjoying peaceful moments outdoors. This home is equipped with an impressive array of amenities, including a gym with a sauna and hot tub ensuring unparalleled relaxation and wellness. Outside you will find a tennis/basketball court that will light up long into the evening hours. The expansive living spaces include a generously-sized living room flooded with natural light from oversized windows, a sunroom that overlooks the sprawling backyard, and a spacious dining room ideal for hosting gatherings. The gourmet kitchen boasts a brand new stove and oven, a convenient butler's pantry, and a cozy breakfast room, catering to both culinary enthusiasts and entertainers alike. The main floor master bedroom suite epitomizes luxury, featuring dual huge walk-in closets, a luxurious jacuzzi, and an adjacent private office with built-in shelving, offering both functionality and privacy. A secluded room in the lower level offers versatility as an additional guest room or private office space. Ensuring comfort throughout the seasons, the property boasts three separate HVAC systems. A recently resurfaced asphalt driveway leads to ample garage space, accommodating multiple vehicles and providing abundant storage options. Experience refreshing breezes and panoramic views from the balconies, enhancing the serene ambiance of this exceptional estate. Included gym equipment, pool table, and fully furnished theater room promise limitless opportunities for activities.
Don't miss out on the chance to call this spectacular property your new home. Schedule a showing today to immerse yourself in the luxury and tranquility it offers.
#MDHW2040482

ELLICOTT CITY

11085 GAITHER FARM ROAD

4 Beds

5 Baths

8,705 Sq.Ft.

$1,499,000

MLS#: MDHW2040482
Discover the potential of this 4-bedroom, 3.5-bathroom home in the desirable Burning Tree Manor neighborhood. With a versatile layout and charming features, this property is perfect for buyers ready to add their personal touch.

The main level offers plenty of of open space, including a large family room, a sunroom, and a vaulted ceiling addition with floor-to-ceiling windows that bathe the space in natural light. A home office and walk-out access to the patio and koi pond add to the appeal. Private back yard with your own pool.

Upstairs, the primary suite features vaulted ceilings, sliding glass doors, and a spacious deck overlooking the grounds. Recent updates include a new HVAC system (2019), a hot water heater (2023), and energy-saving solar panels. 

Do not miss this  chance to create your dream space in one of the area’s most sought-after neighborhoods.
#MDMC2163072

BETHESDA

7820 CARTERET ROAD

5 Beds

3 Baths

4,455 Sq.Ft.

$1,499,000

MLS#: MDMC2163072

Experience what may be the most spectacular view in all of Deep Creek Lake! Perched in an extraordinary setting, this exceptional Yellowstone Log Home showcases breathtaking panoramic water views that create a true “top of the world” feel. Designed to capture the scenery from every angle, the main level features an open-concept layout with soaring natural light, a stunning stone fireplace, luxury kitchen, spacious primary suite, and a beautiful three-season room with its own stone fireplace. Step outside to the expansive deck—perfect for entertaining, relaxing, and taking in unforgettable sunsets. The loft offers flexible living space ideal for an office, rec room, or additional lounge area. Downstairs, the finished lower level includes a second family room with stone fireplace, an additional primary suite, two more bedrooms, full bath, and walk-out access to a covered patio. The impressive 40’ x 28’ detached garage provides three bays of storage plus finished living space above with a bedroom suite, living area, bunks, and private deck overlooking the lake. Projected to do over $75,000/year in rental income! A rare opportunity to own one of Deep Creek Lake’s most unforgettable vantage points—where luxury, space, and unmatched scenery come together.
#MDGA2011904

OAKLAND

670 WOODLANDS HILL LANE

5 Beds

4 Baths

3,714 Sq.Ft.

$1,499,000

MLS#: MDGA2011904
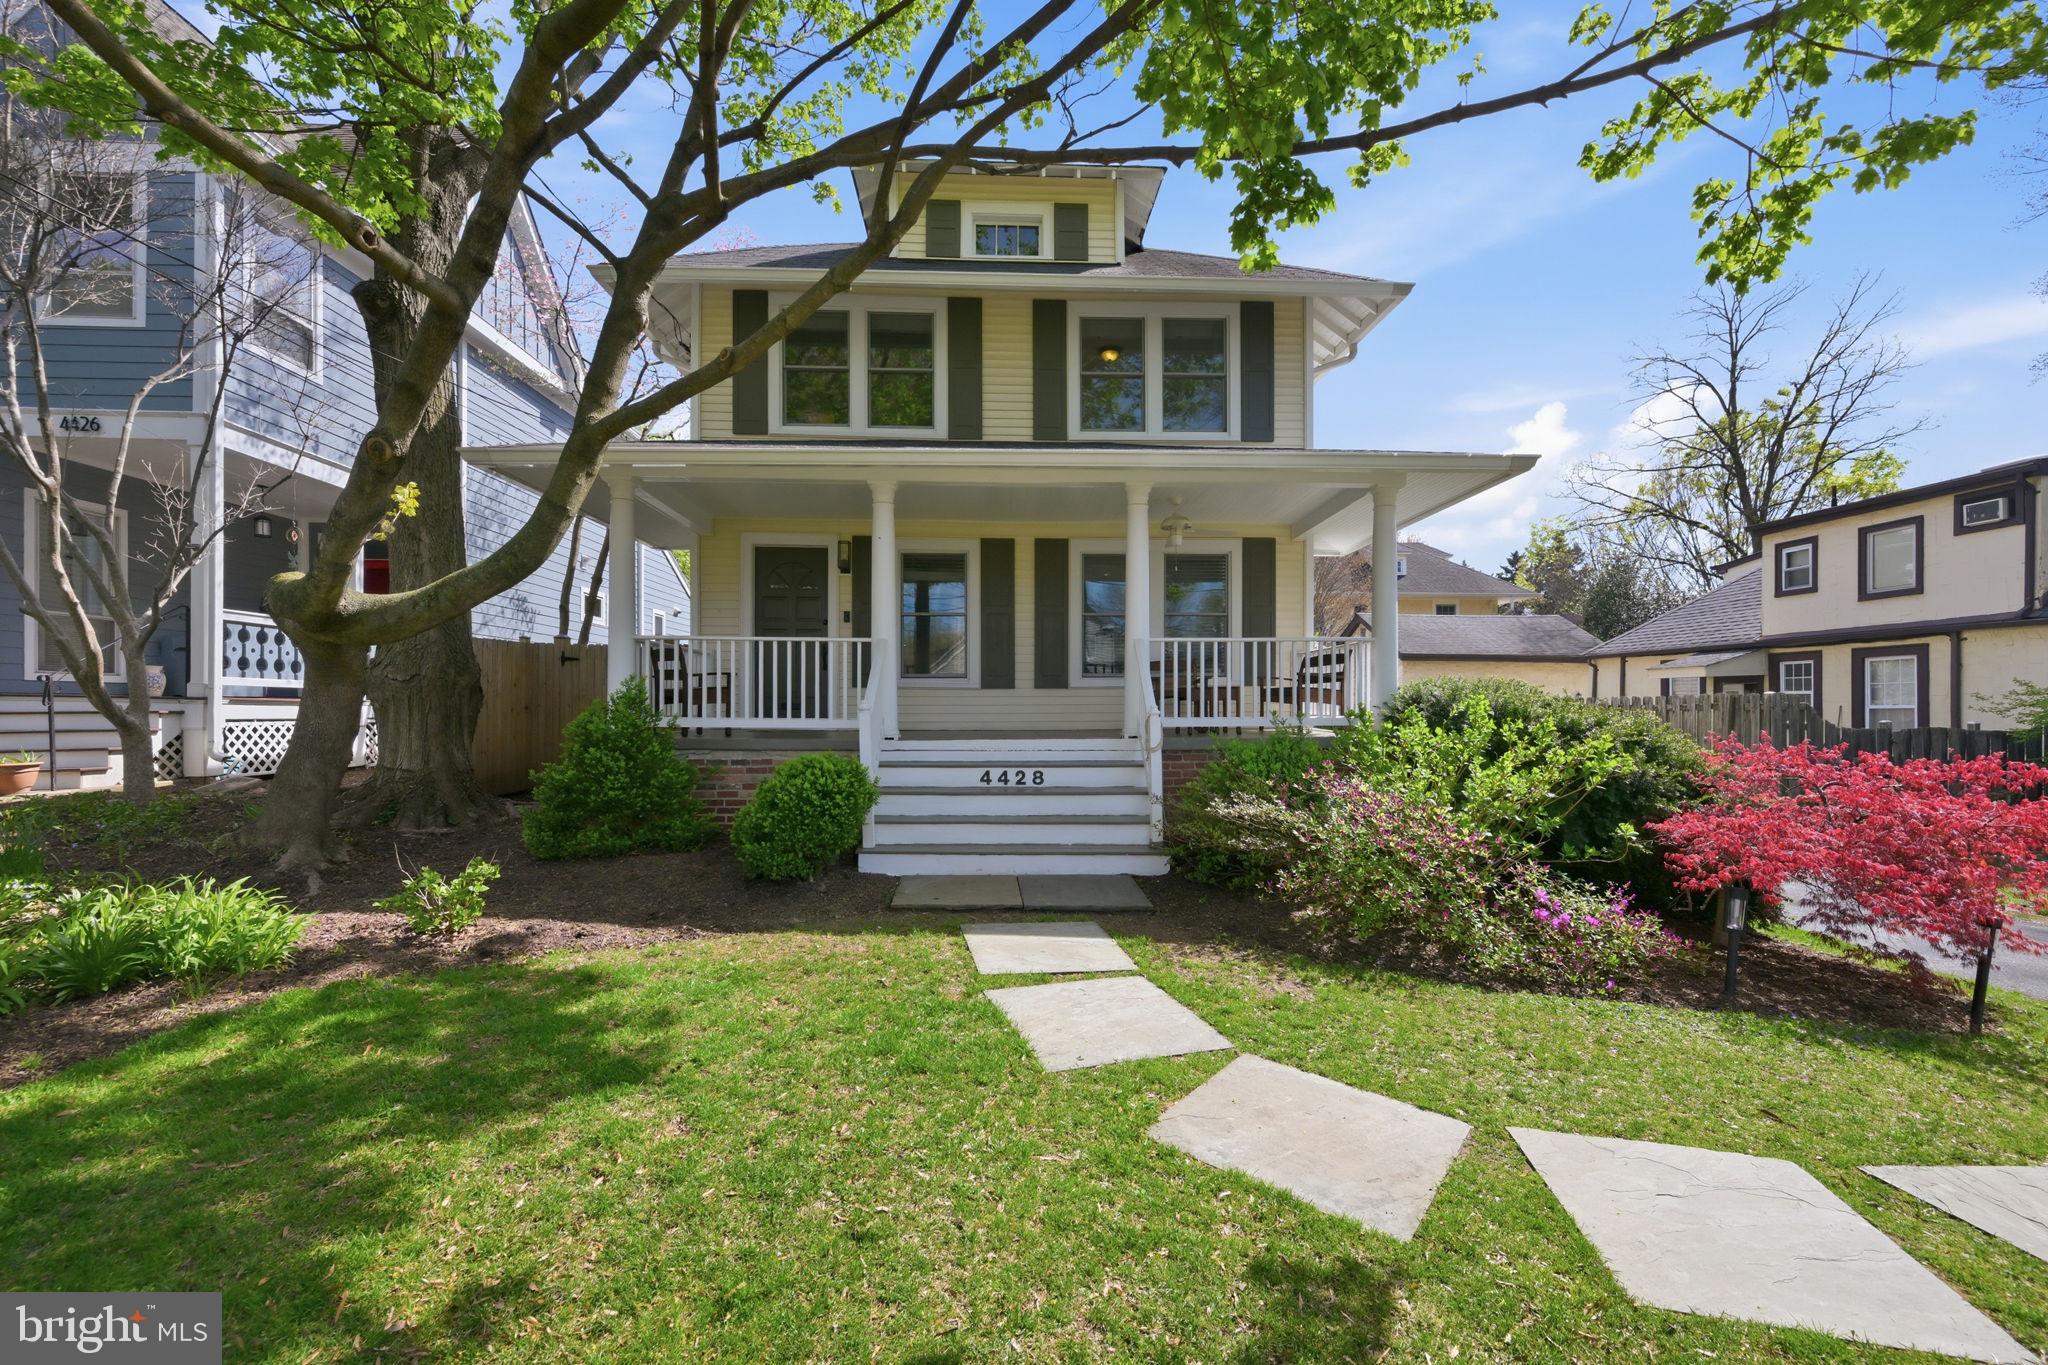
Nestled on a 5,750-square-foot flat lot in the coveted Town of Chevy Chase, this charming 1923 Colonial seamlessly blends timeless character with modern updates in an unbeatable location. A welcoming front porch sets the tone, inviting you inside to thoughtfully designed living spaces ideal for both everyday living and entertaining.

The main level features a gracious living room that flows effortlessly into the dining area and a recently renovated chef’s kitchen, complete with quartz countertops, stainless steel appliances, and a peninsula perfect for casual dining and gathering. A cozy family room with a wood-burning fireplace and access to the side deck provides the perfect retreat, while a convenient powder room completes the level.

Upstairs, you’ll find three well-proportioned bedrooms and two full baths, including a generous primary suite with large closets and a private en-suite bath. Pull-down attic access from the hall offers additional storage options.

The lower level adds versatility with a recreation room, laundry area, and ample storage space. Outside, the flat, fenced rear yard is ideal for play or entertaining and is complemented by a deep garage and driveway parking for up to three cars.

Perfectly positioned just steps from Trader Joe’s, Target, Metro, and the vibrant shops and restaurants of downtown Bethesda, this home offers the best of suburban charm with urban convenience.
#MDMC2224638

CHEVY CHASE

4428 STANFORD STREET

3 Beds

2 Baths

2,284 Sq.Ft.

$1,499,000

MLS#: MDMC2224638

1 ... 610 611 612 613 614 ... 666
* Listings identified with the FMLS IDX logo come from FMLS and are held by brokerage firms other than the owner of this website. The listing brokerage is identified in any listing details. Information is deemed reliable but is not guaranteed. If you believe any FMLS listing contains material that infringes your copyrighted work please review our DMCA policy and learn how to submit a takedown request. © 2024. First Multiple Listing Service, Inc.

Send a message

Message successfully sent.

Your message

What is 3 + 4 ?

Reason for contacting?

I agree to receive email communication and understand I can unsubscribe at any time.

I agree to be contacted by Charis Realty Group - Christine Issler, Broker via call, email, and text for real estate services. To opt out, you can reply 'stop' at any time or reply 'help' for assistance. You can also click the unsubscribe link in the emails. Message and data rates may apply. Message frequency may vary. Privacy Policy

Sign Out

Virtual Assistant

Would you like to take the next step with this property? We can help you schedule a showing or virtual tour, or send you more details.

Yes, I would like more information.

Thank You for Your Reply, One of Our Agents will contact you as soon as possible

No, maybe later.

Thank you, you can always contact me via email, phone number or through the contact form.

Realhub AI

Lucy - Your AI-Powered Realtor

Update Your Temporary Password

Personalize your search

Enter your email and we'll notify you immediately when new listings match what you're looking for.

or enter email address

Already have an account ? Login here

Continue your home search

I agree to receive communications and understand I can unsubscribe at any time.

I agree to be contacted by Charis Realty Group - Christine Issler, Broker via call, email, and text for real estate services. To opt out, you can reply 'stop' at any time or reply 'help' for assistance. You can also click the unsubscribe link in the emails. Message and data rates may apply. Message frequency may vary. Privacy Policy

Already have an account ? Login here

We use cookies

We use cookies primarily for analytics to enhance your experience. By accepting, you agree to our use of these cookies. You can manage your preferences or learn more about our cookies policy.