Properties

Browse or get in touch to schedule a walkthrough.

  • Nearby me
Price range

Popular Features

Community Features

Association

Property Features

Waterfront

View

Exterior Features

Interior Features

Style

534697 properties match your criteria

Updated 1 minute ago

E-Alert name

Very rare opportunity to buy 36+/- acres with stunning views of the Chesapeake Bay.  Approximately 2,100 feet of rip-rapped shoreline.  Property is slated for county sewer.  Conservation Easement applies but property is approved for a large main residence and a 4 bedroom detached guest house up to 1,500 sf.
#MDTA2015072

TILGHMAN

BAR NECK ROAD

None Beds

None Baths

36.07 acres

$1,495,000

MLS#: MDTA2015072
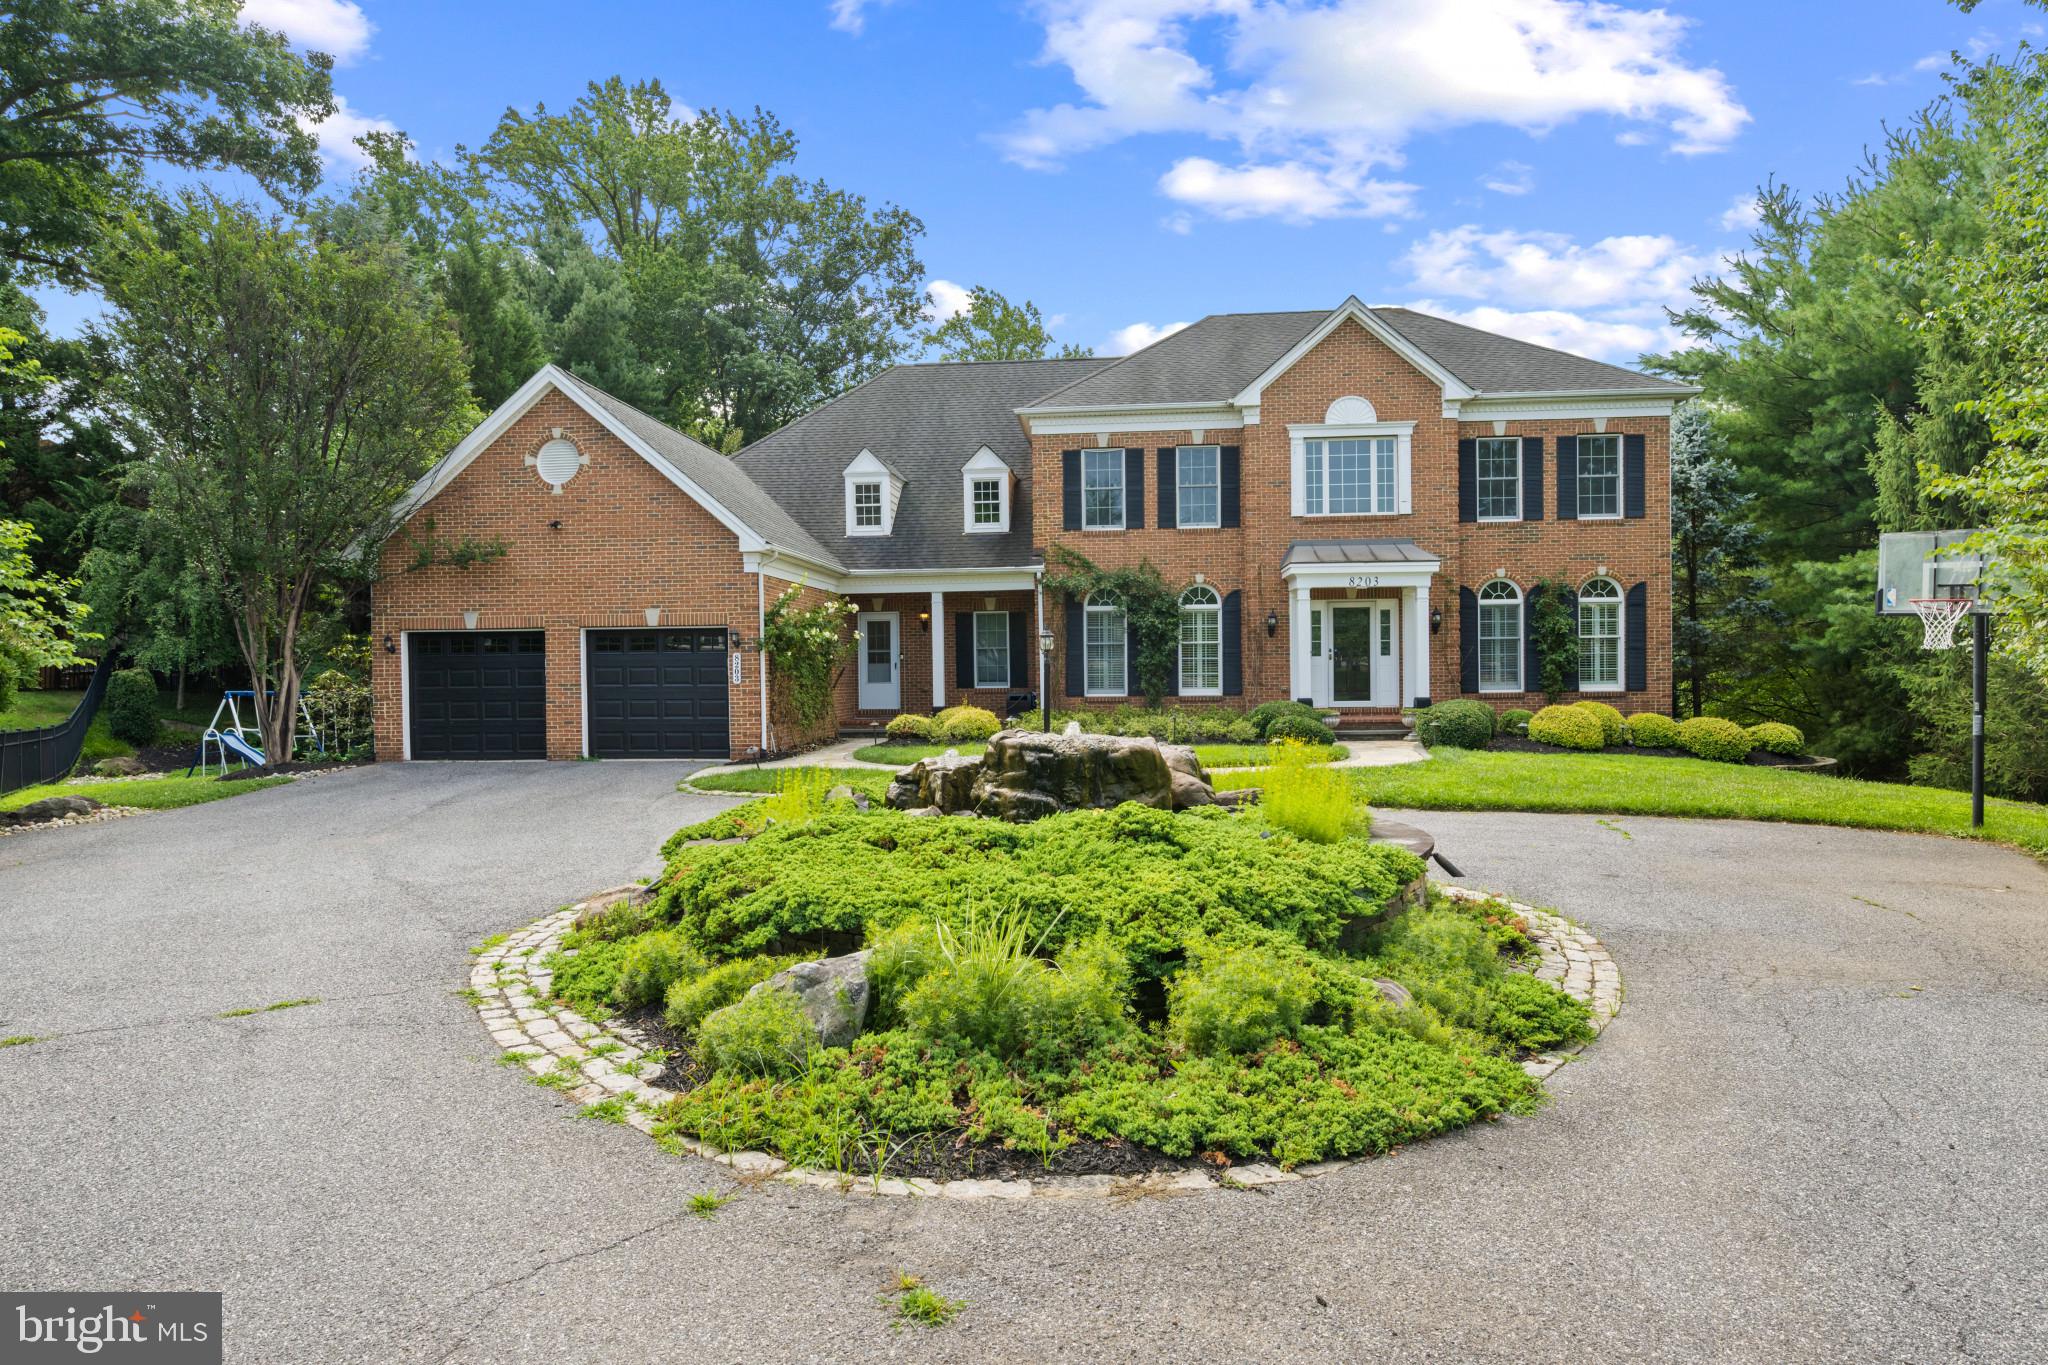
Back on the market due to buyer circumstances—not the home! The previous buyer submitted a sight-unseen offer and later chose to terminate, creating a second opportunity to own this wonderful Pikesville property.

This home offers the perfect blend of comfort, convenience, and value in one of Pikesville’s most desirable communities. Ideally situated near shopping, dining, parks, and major commuter routes, you’ll enjoy easy access to everything Pikesville and the surrounding area have to offer.

For added transparency, the inspection report is available to serious buyers considering an offer. The inspection did not reveal any significant concerns, and all three HVAC systems have been professionally serviced, with service reports included in the disclosures for added peace of mind.

Don’t miss this second chance to own a beautiful home in a highly desirable Pikesville location. With inspections completed, major systems serviced, and documentation available, buyers can move forward with added confidence.

Please note: Sight-unseen offers will not be considered. Schedule your private tour today!
#MDBC2164214

BALTIMORE

8203 PUMPKIN HILL COURT

5 Beds

6 Baths

6,229 Sq.Ft.

$1,495,000

MLS#: MDBC2164214
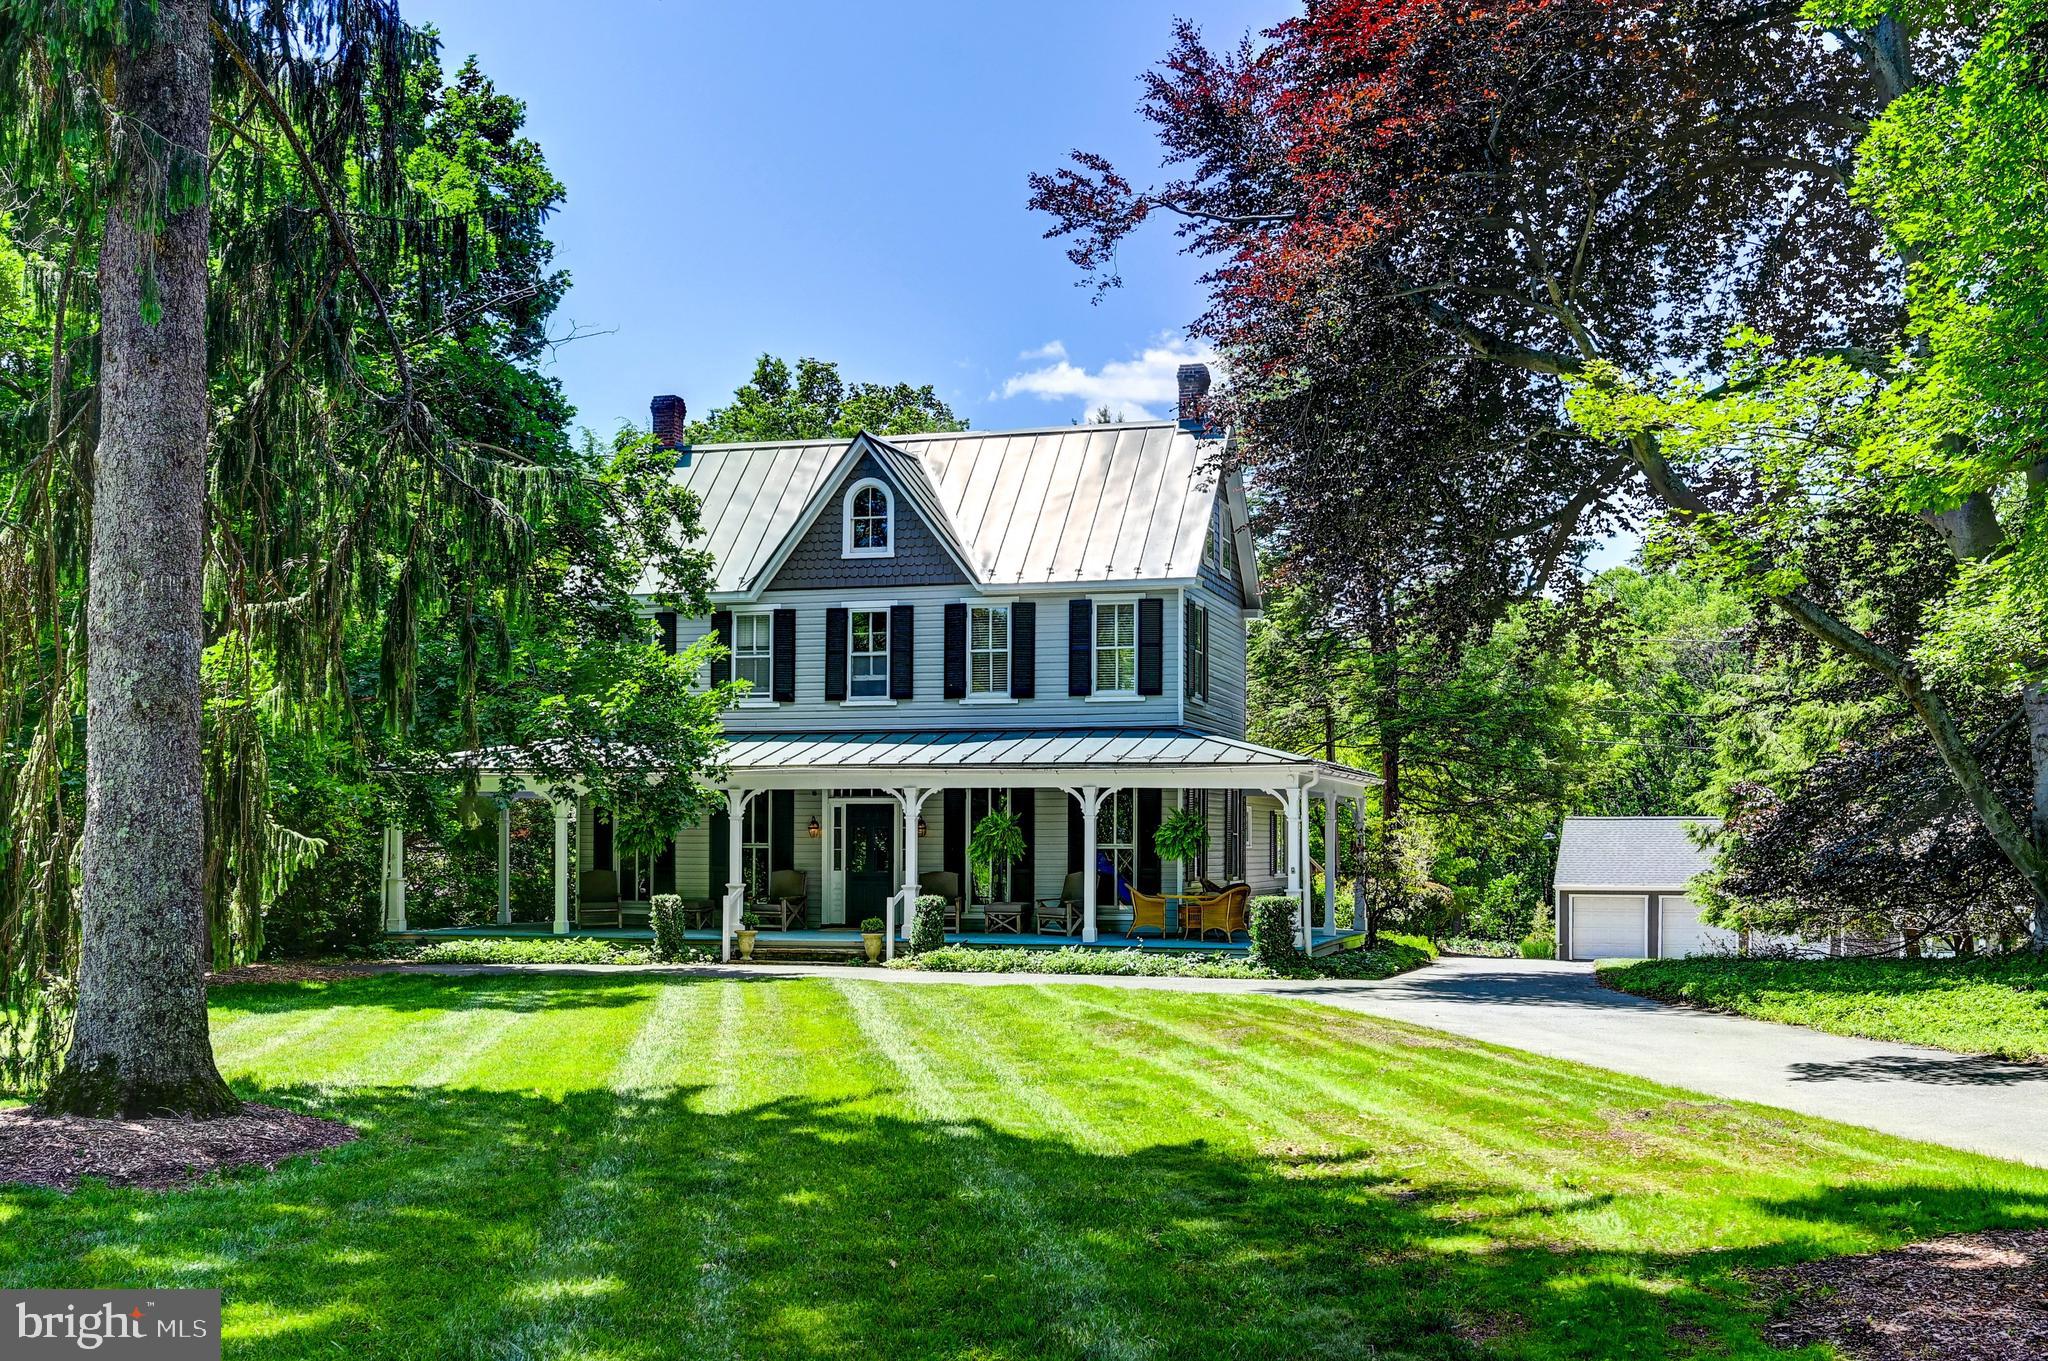
Nestled on 2.75 picturesque acres in the heart of Historic Ellicott City, this extraordinary Victorian estate offers a rare opportunity to embrace a lifestyle where timeless character, modern comfort, and multi-generational living come together in perfect harmony. Set well back from Church Road behind mature landscaping and a quintessential circular drive, the home presents a storybook arrival complete with a gracious wraparound porch, handsome standing-seam metal roof, and one of the most enchanting settings in the Historic District.

Lovingly maintained and thoughtfully expanded over the years, the residence seamlessly blends historic architectural details with the open, flowing spaces desired by today's families. The chef's kitchen serves as the heart of the home, opening to generous gathering spaces designed for both everyday living and memorable entertaining. Formal living and dining rooms provide elegant settings for celebrations, while an expansive family room supports a relaxed and connected lifestyle.

Designed to accommodate evolving family needs, the home offers exceptional flexibility with primary suites on both the main and second levels, creating ideal accommodations for multi-generational living. The upper levels feature additional bedrooms and baths, while a finished attic provides valuable bonus space perfect for a fourth bedroom, home office, studio, or hobby room.

Further enhancing the property's unique appeal is a detached guest residence with bedrooms on both levels and a three-car garage, creating an ideal environment for extended family, long-term guests, caregivers, or independent living arrangements. Opportunities to find a property that so effortlessly supports multiple generations under one estate are increasingly rare.

Outside, beautifully landscaped grounds provide privacy, open lawn areas, and mature trees that create a peaceful retreat just moments from the vibrant attractions of Historic Ellicott City. Enjoy easy access to Main Street's celebrated restaurants, boutiques, galleries, and community events, along with nearby Patapsco Valley State Park and the Patapsco River, offering miles of trails and outdoor recreation.

A remarkable blend of history, beauty, and versatility!
#MDHW2069626

ELLICOTT CITY

3552 CHURCH ROAD

6 Beds

4 Baths

3,108 Sq.Ft.

$1,495,000

MLS#: MDHW2069626
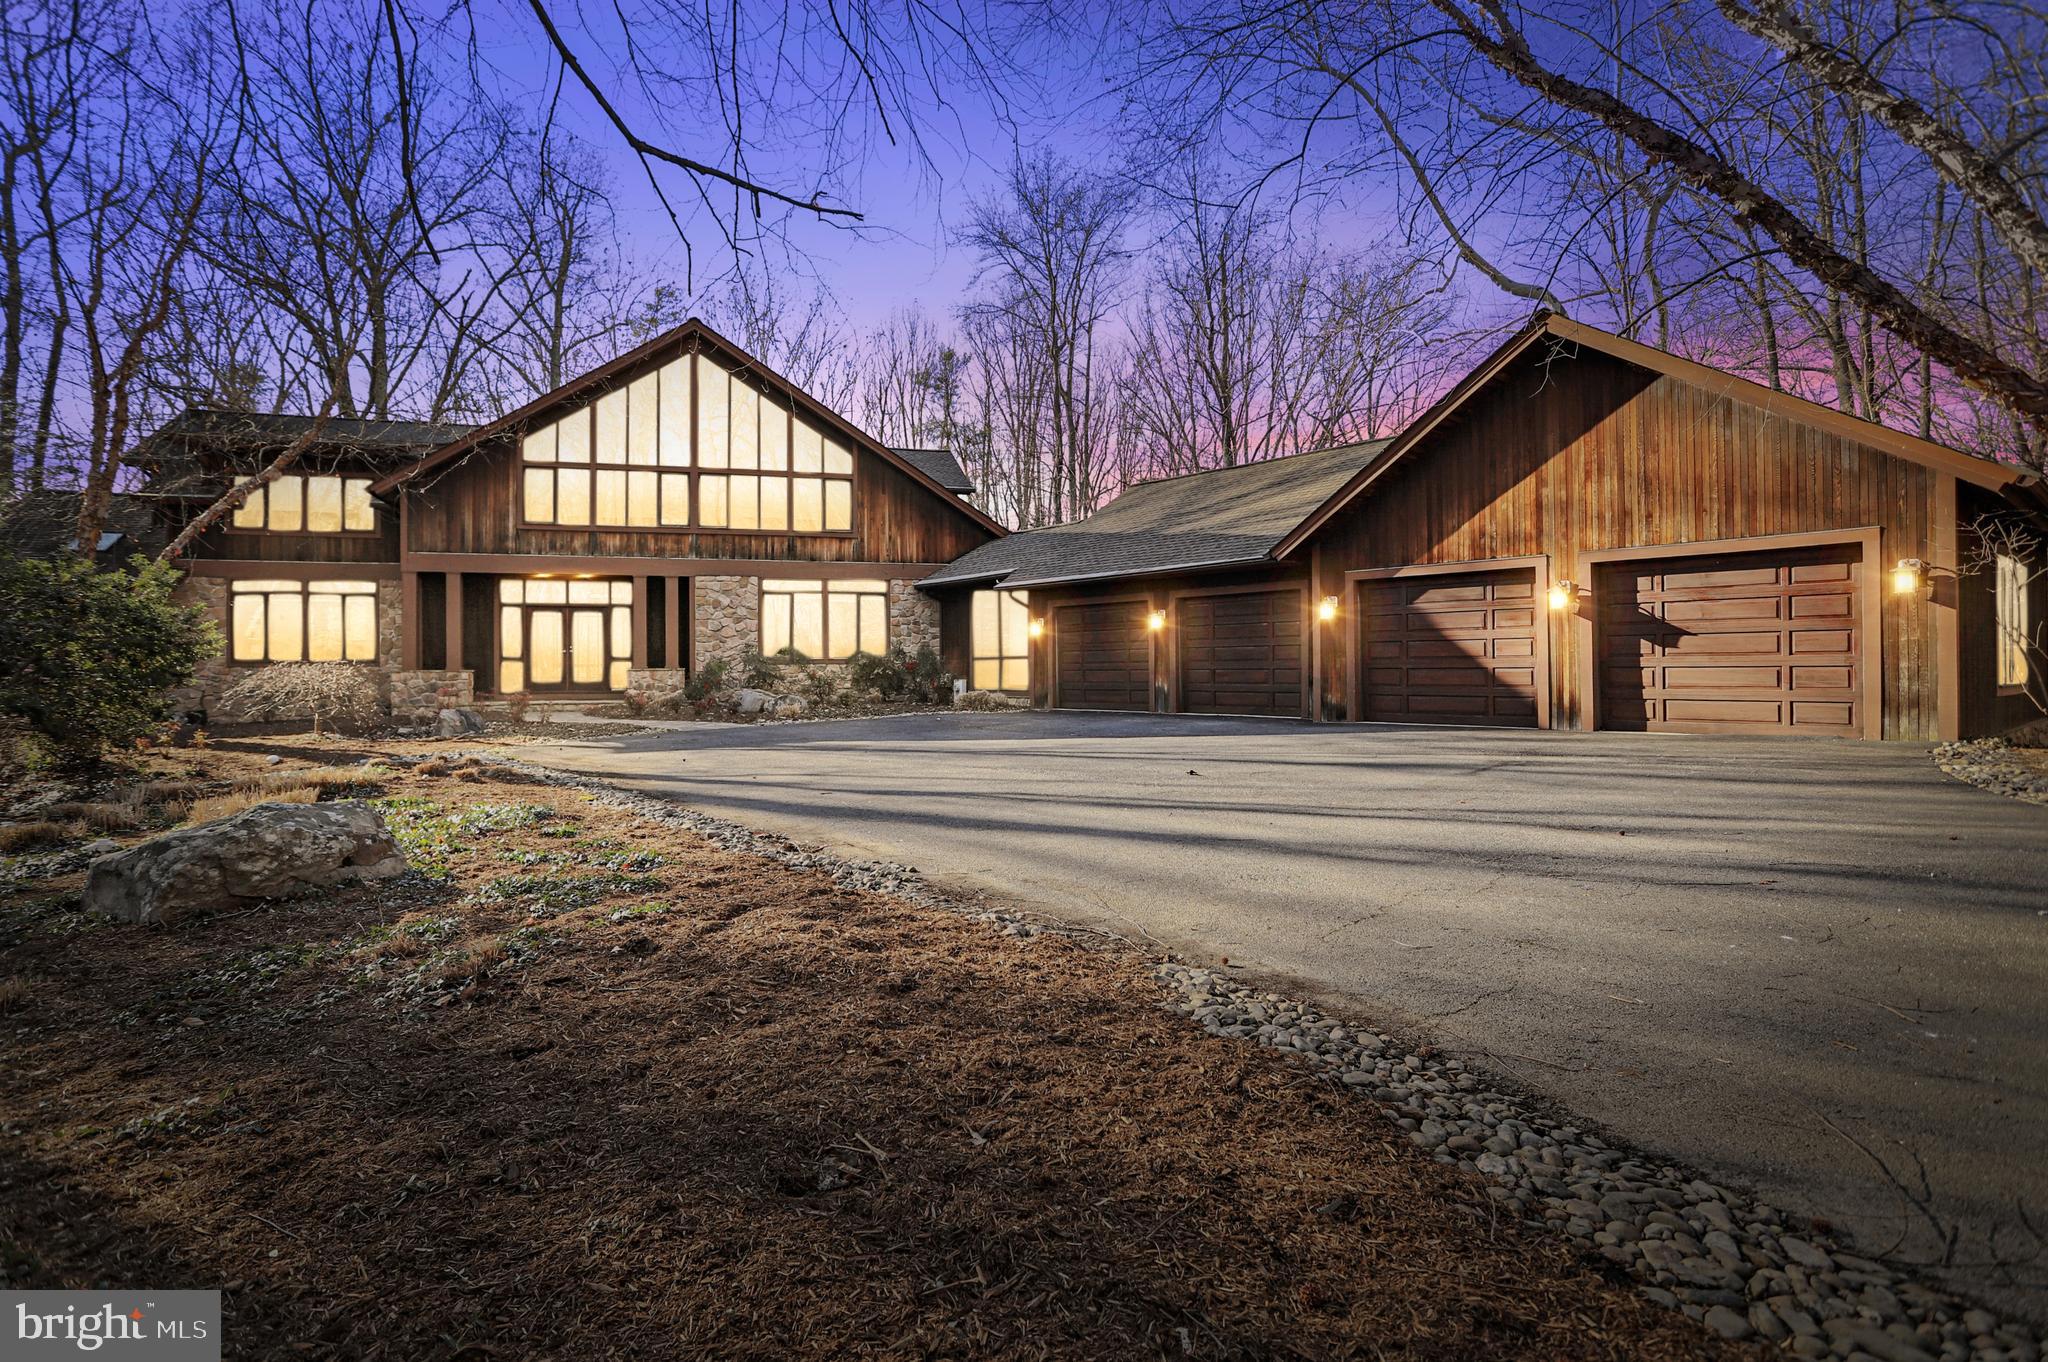
First time offered in Belvoir Farms! Located just outside Annapolis, this one-of-a-kind 6500+SF, 5 BR | 5.5 BA custom Deck House on stunning  1.23 acre wooded lot feels like you have arrived at an Aspen Ski lodge!   Prominent features include soaring floor to ceiling windows, solid cherry wood flooring & cabinetry, rich mahogany millwork on all three levels, dramatic architectural curved wall in Foyer, Main Level Owner's Suite and Bath with cedar walk-in closet, 3 oversized stack stone fireplaces, extra large Mud Room  | Laundry with dual sink/work areas, screened porch,  picturesque long driveway leading to 4 car garage, outdoor kidney-shaped spa, multiple patios and 2 Koi ponds.  The main level features stunning Great Room with tranquil views during all four seasons (especially springtime),  2 large dining areas and mahogony & granite gourmet Kitchen with newer Thermador appliances  (3 ovens, oversized KitchenAid refrigerator, trash compactor), oversized pantry|wine room and adjacent Office | Library with floor to ceiling bookshelves and gorgeous Master Suite with walls of windows and corner gas stone FPLC.   The dramatic staircase to Upper Level features overlook area for second home office, 4 additional BR (one ensuite) and 2 full BA . The Lower Level offers another warm cozy area around the fireplace, room for gaming table,  full BA, ample storage, darkroom, work out room & Theatre Room area with sliders to patio and spa all overlooking serene wood setting.   The Belvoir Community amenities include a nearby marina, tennis court, pickle ball court, playground and numerous organized events. Conveniently located near the Annapolis Mall and offers easy commuting routes to Washington and Baltimore and 15 minute drive to BWI Airport.
#MDAA2021892

CROWNSVILLE

1207 ALGONQUIN ROAD

5 Beds

5 Baths

6,392 Sq.Ft.

$1,495,000

MLS#: MDAA2021892
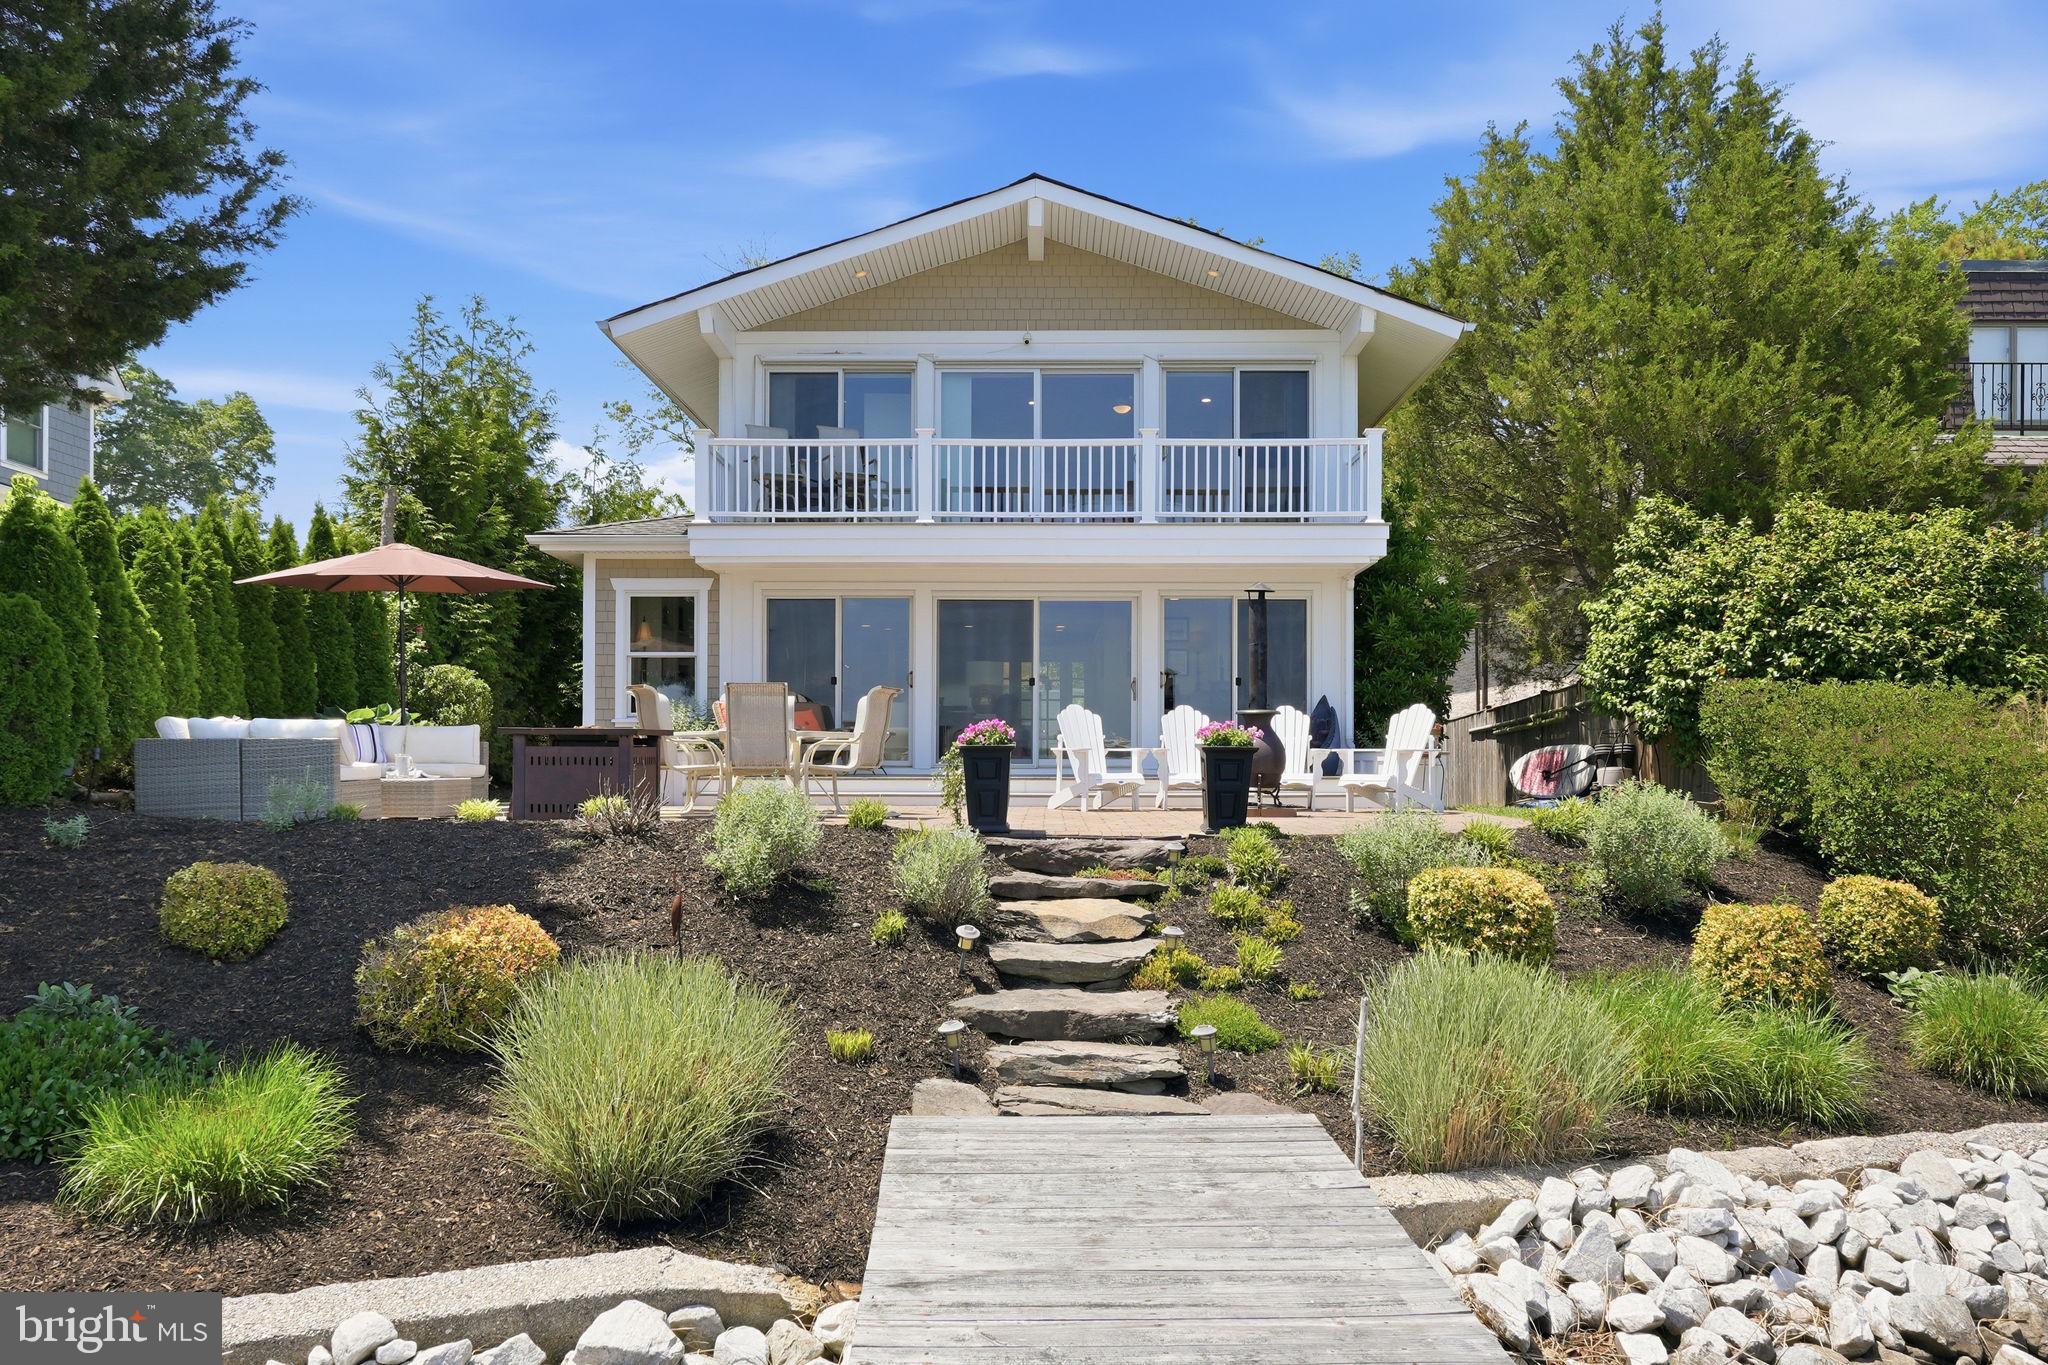
This coastal home in the sought-after Chalk Point community offers the best of waterfront living. Wake up in the waterfront primary suite with sweeping 180-degree views and enjoy your morning coffee from the private balcony overlooking the water. Designed for both privacy and entertaining, the home features a spacious deck and patio off the main living area, perfect for outdoor gatherings and waterfront entertaining.

The private pier w/ 5ft MLW includes three boat lifts — one 20,000 lb lift and two 2,800 lb lifts — plus a mooring ball just off the pier offers deeper water. Spend your days boating, crabbing, or enjoying easy access to waterfront restaurants on the West River.

Inside, the home offers 3 bedrooms and 2.5 baths, hardwood floors throughout, and an updated kitchen with stainless steel Thermadore appliances, granite countertops, and tile backsplash. Recent updates include a new HVAC (2025) & pellet stove (2024).  An oversized detached two-car garage provides abundant storage, including attic space, with the potential to create finished living space above in the future. 

Conveniently located just 45 minutes to DC and 25 minutes to Annapolis, with several nearby golf courses and access to memberships at Chesapeake Yacht Club, West River Sailing Club, and the waterfront pool at West River Yacht Harbor. Enjoy going to dinner by boat at Galesville’s two waterfront restaurants just a few minutes away!
#MDAA2145650

WEST RIVER

4923 E CHALK POINT ROAD

3 Beds

2 Baths

1,620 Sq.Ft.

$1,495,000

MLS#: MDAA2145650
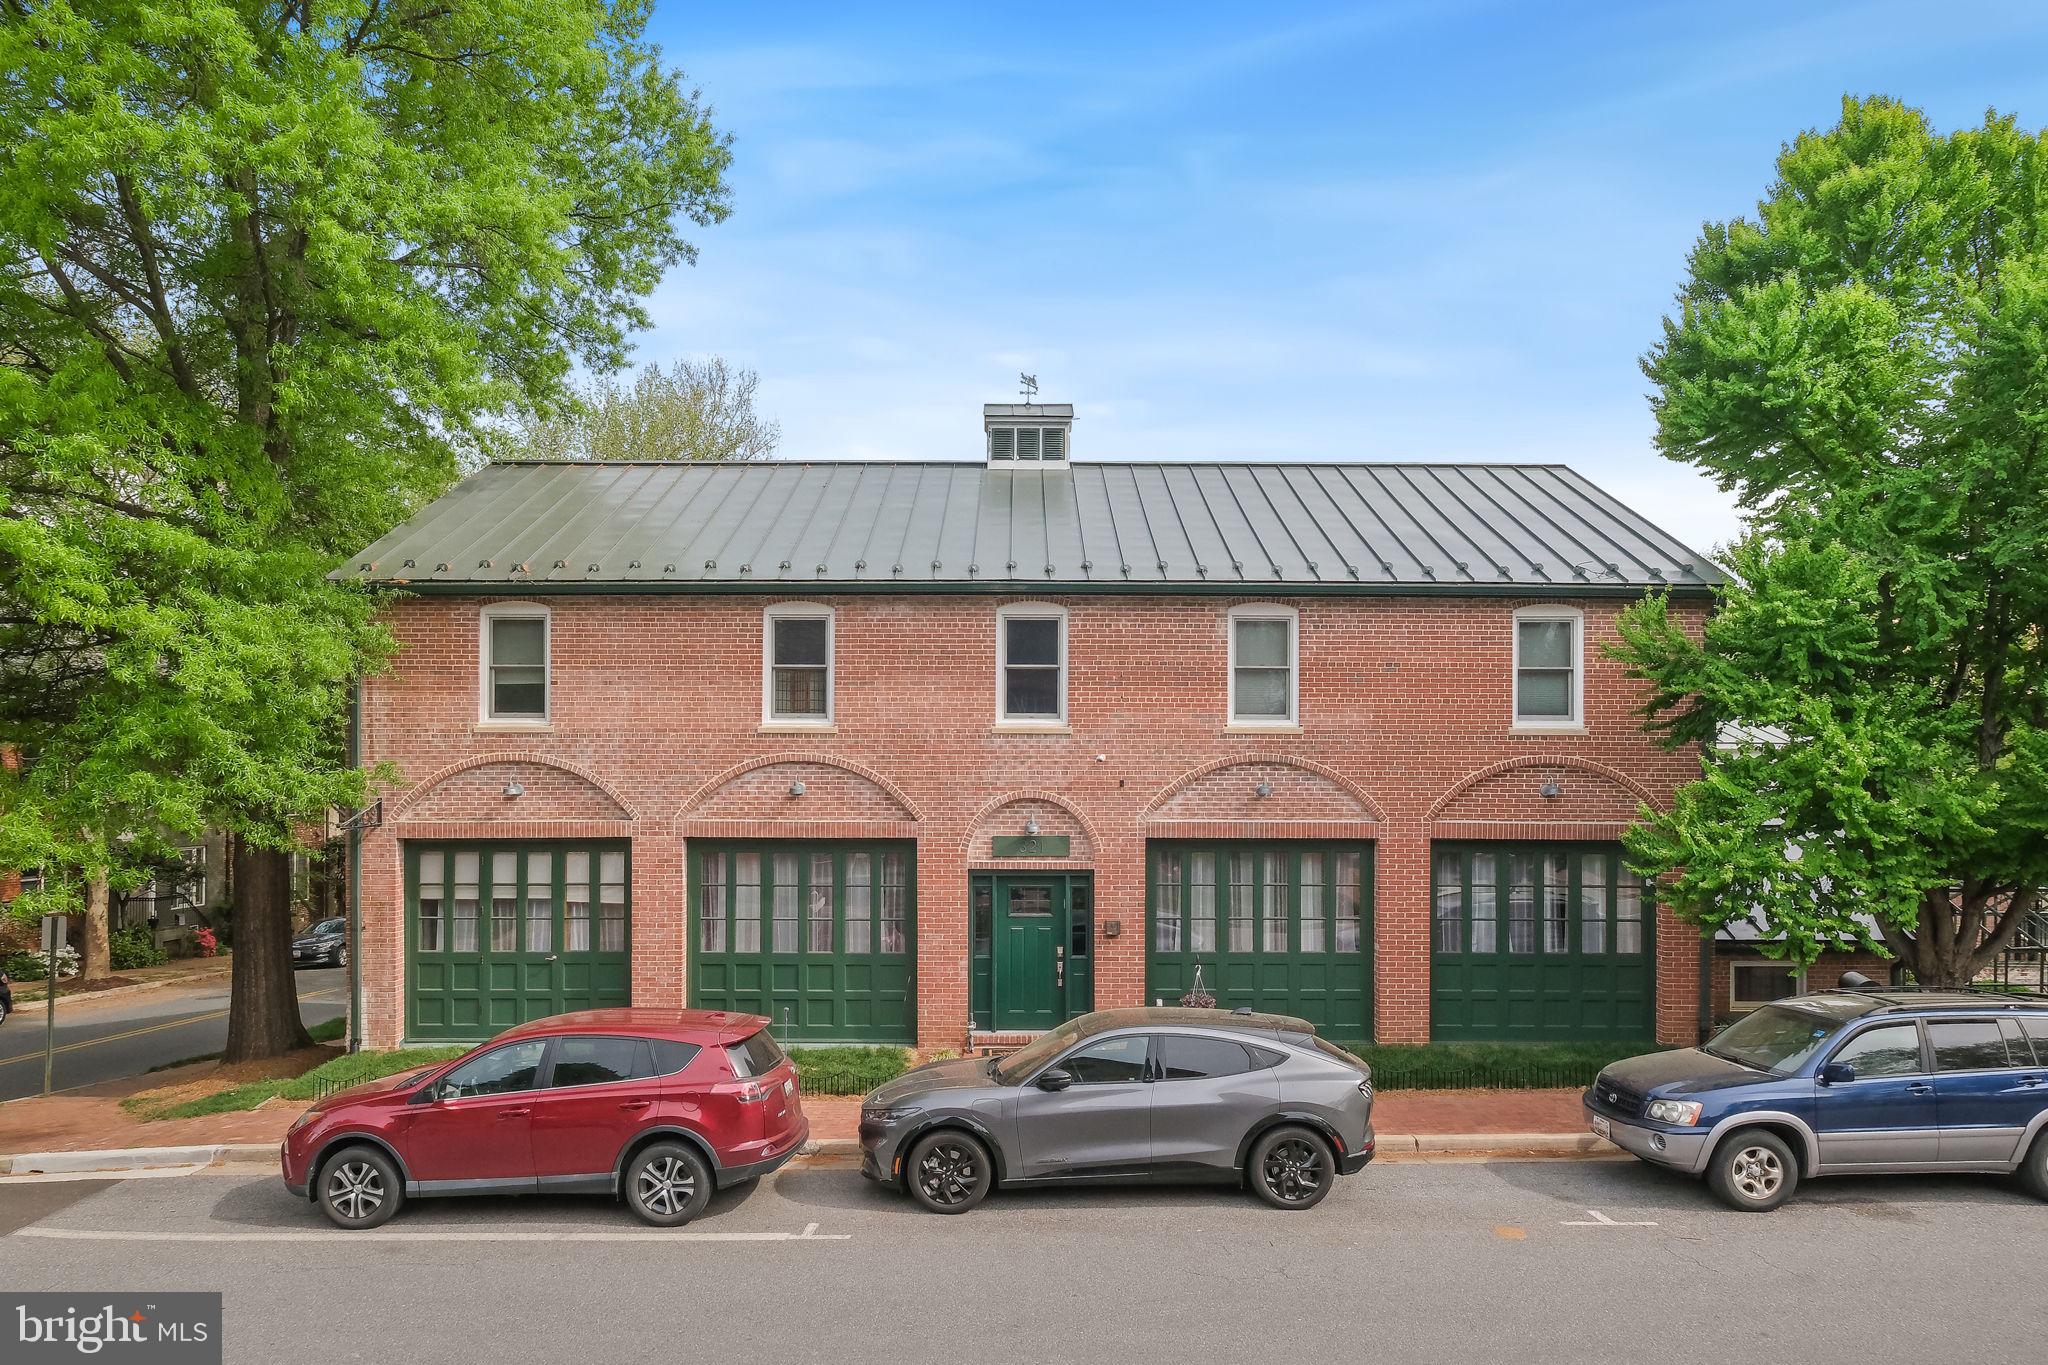
Meticulously transformed into a one-of-a-kind private residence from the firehouse build in 1900,, this iconic property presents a rare opportunity to own a piece of American urban planning history—thoughtfully reimagined with every modern luxury seamlessly woven into its original character.
Originally acquired from the City of Gaithersburg in 2013, the home has been completely renovated and re-envisioned by its current owners. Distinctive features include a charming outdoor greenhouse, a striking green tin roof, and a detached two-car garage topped by a private apartment—ideal for guests, rental income, or a studio retreat.
At the heart of the home, the gourmet kitchen is designed to impress, featuring a six-burner gas range, rich cherrywood cabinetry, and direct access to a spacious deck. The open-concept layout flows effortlessly into a grand dining area and an inviting family area, anchored by a dramatic three-sided gas fireplace, creating the perfect setting for both everyday living and casual entertaining.
The main level is completed by a private bedroom suite with a full bath and convenient washer and dryer. A home office and half bath add to the convenience of the main level. A striking walnut staircase with a sleek, modern banister leads to the upper level, where a comfortable sitting area connects two additional bedrooms. The luxurious primary suite boasts a beautifully updated spa-inspired bath, while a thoughtfully placed laundry and craft room adds ease and functionality. Geo-thermal HVAC and zones bring this unique home into the 21st century!
3,712 Square Feet | 4 Bedrooms | 4.5 Bathrooms
#MDMC2229154

GAITHERSBURG

321 FIREHOUSE LANE

5 Beds

4 Baths

3,712 Sq.Ft.

$1,495,000

MLS#: MDMC2229154
**OFFER Deadline Wednesday, Feb. 4th 10am**

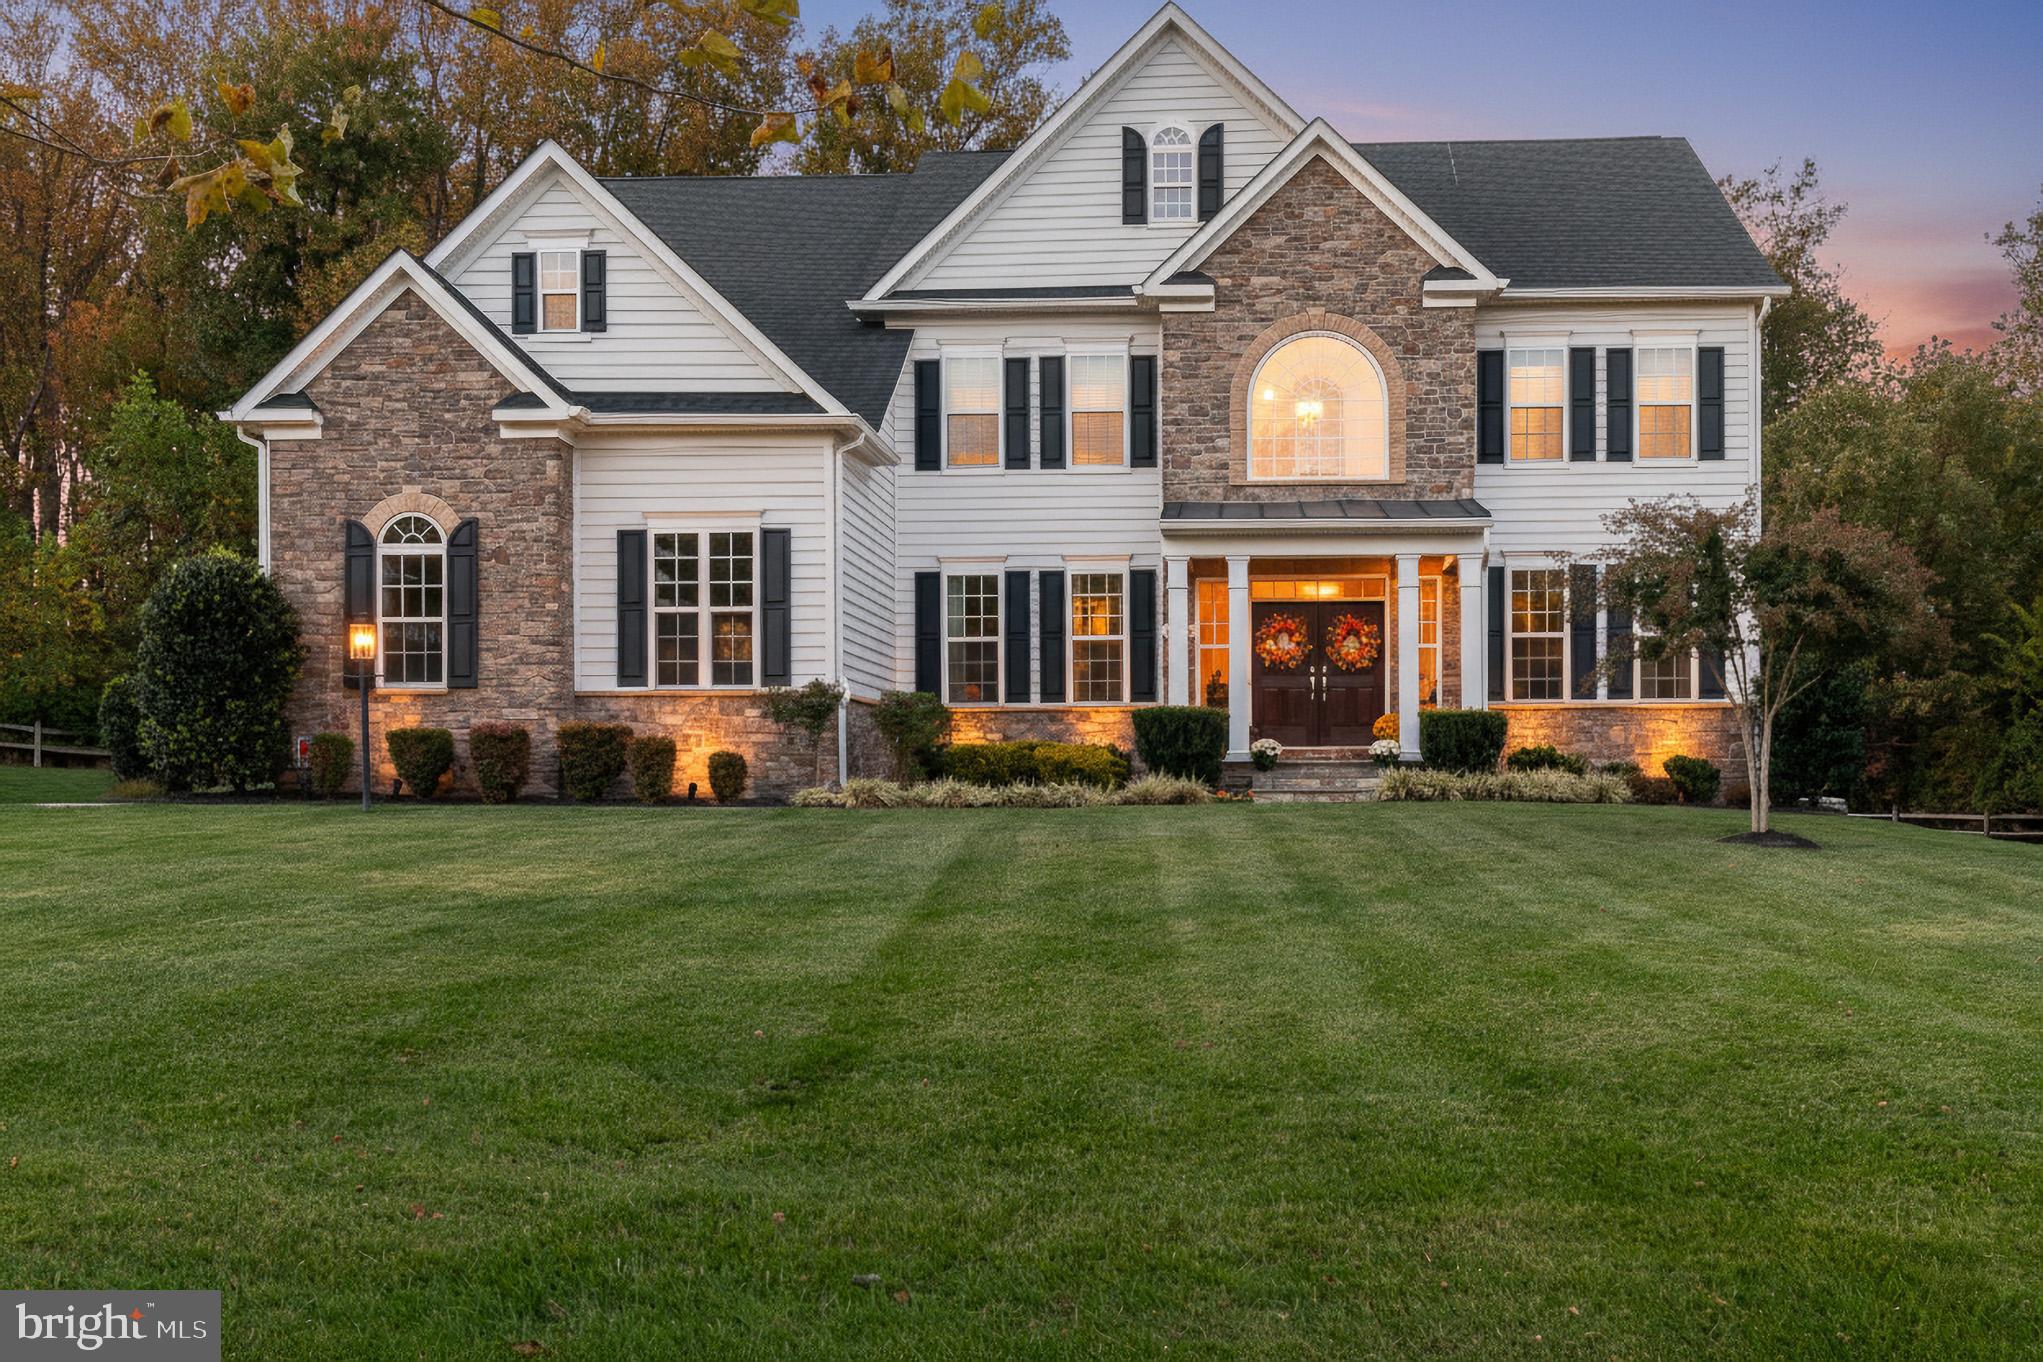
Welcome home to 805 Lower Barn Way, a truly special home offering a wonderful blend of elegance and privacy on a quiet Olney cul-de-sac.  Tucked away against a lush wooded backdrop, this spacious 6 bedroom residence, featuring 5 full bathrooms, and 2 half baths, is the ideal home to create lasting memories.

Step inside and feel the warmth of rich hardwood floors that span across the main level.  The heart of the home is its inviting and open living space- perfect for everything from lively get - togethers to quiet, intimate evenings.  This home's thoughtful and modern design creates a wonderful flow, making everyday life feel effortless and connected.  Downstairs, the fully finished lower level is a fantastic living space complete with a wet bar, fitness room, space to play pool, or watch sports or movies.  

The real charm of this home continues outside.  Picture yourself enjoying  weekend barbecues or dinners al fresco, on the blue stone patio, under a stylish lit pergola overlooking the expansive and private  backyard.  As the sun sets, the inviting fire pit is the perfect spot to gather for marshmallow roasting, sipping on favorite beverage, and conversation.

Nestled on a quiet no-through street,  this home offers the best of both worlds:  A peaceful retreat with incredible convenience.  Easy walking distance to Our Lady of Good Counsel High School,  William Farquhar Middle School, the acclaimed Olney Theatre, and the recently re-opened  Olney Ale House Restaurant.  Just moments away, the heart of Olney provides a fantastic array  of shops, restaurants, and the infamous year round Farmer's Market.  Enjoy an effortless commute with prime access to major routes, making trips to the bustling hubs of Bethesda and Washington, D.C a breeze!  This home, at this location truly offers a rare combination of private and peaceful living while being moments away to all the conveniences.
#MDMC2214140

OLNEY

805 LOWER BARN WAY

6 Beds

5 Baths

5,939 Sq.Ft.

$1,495,000

MLS#: MDMC2214140
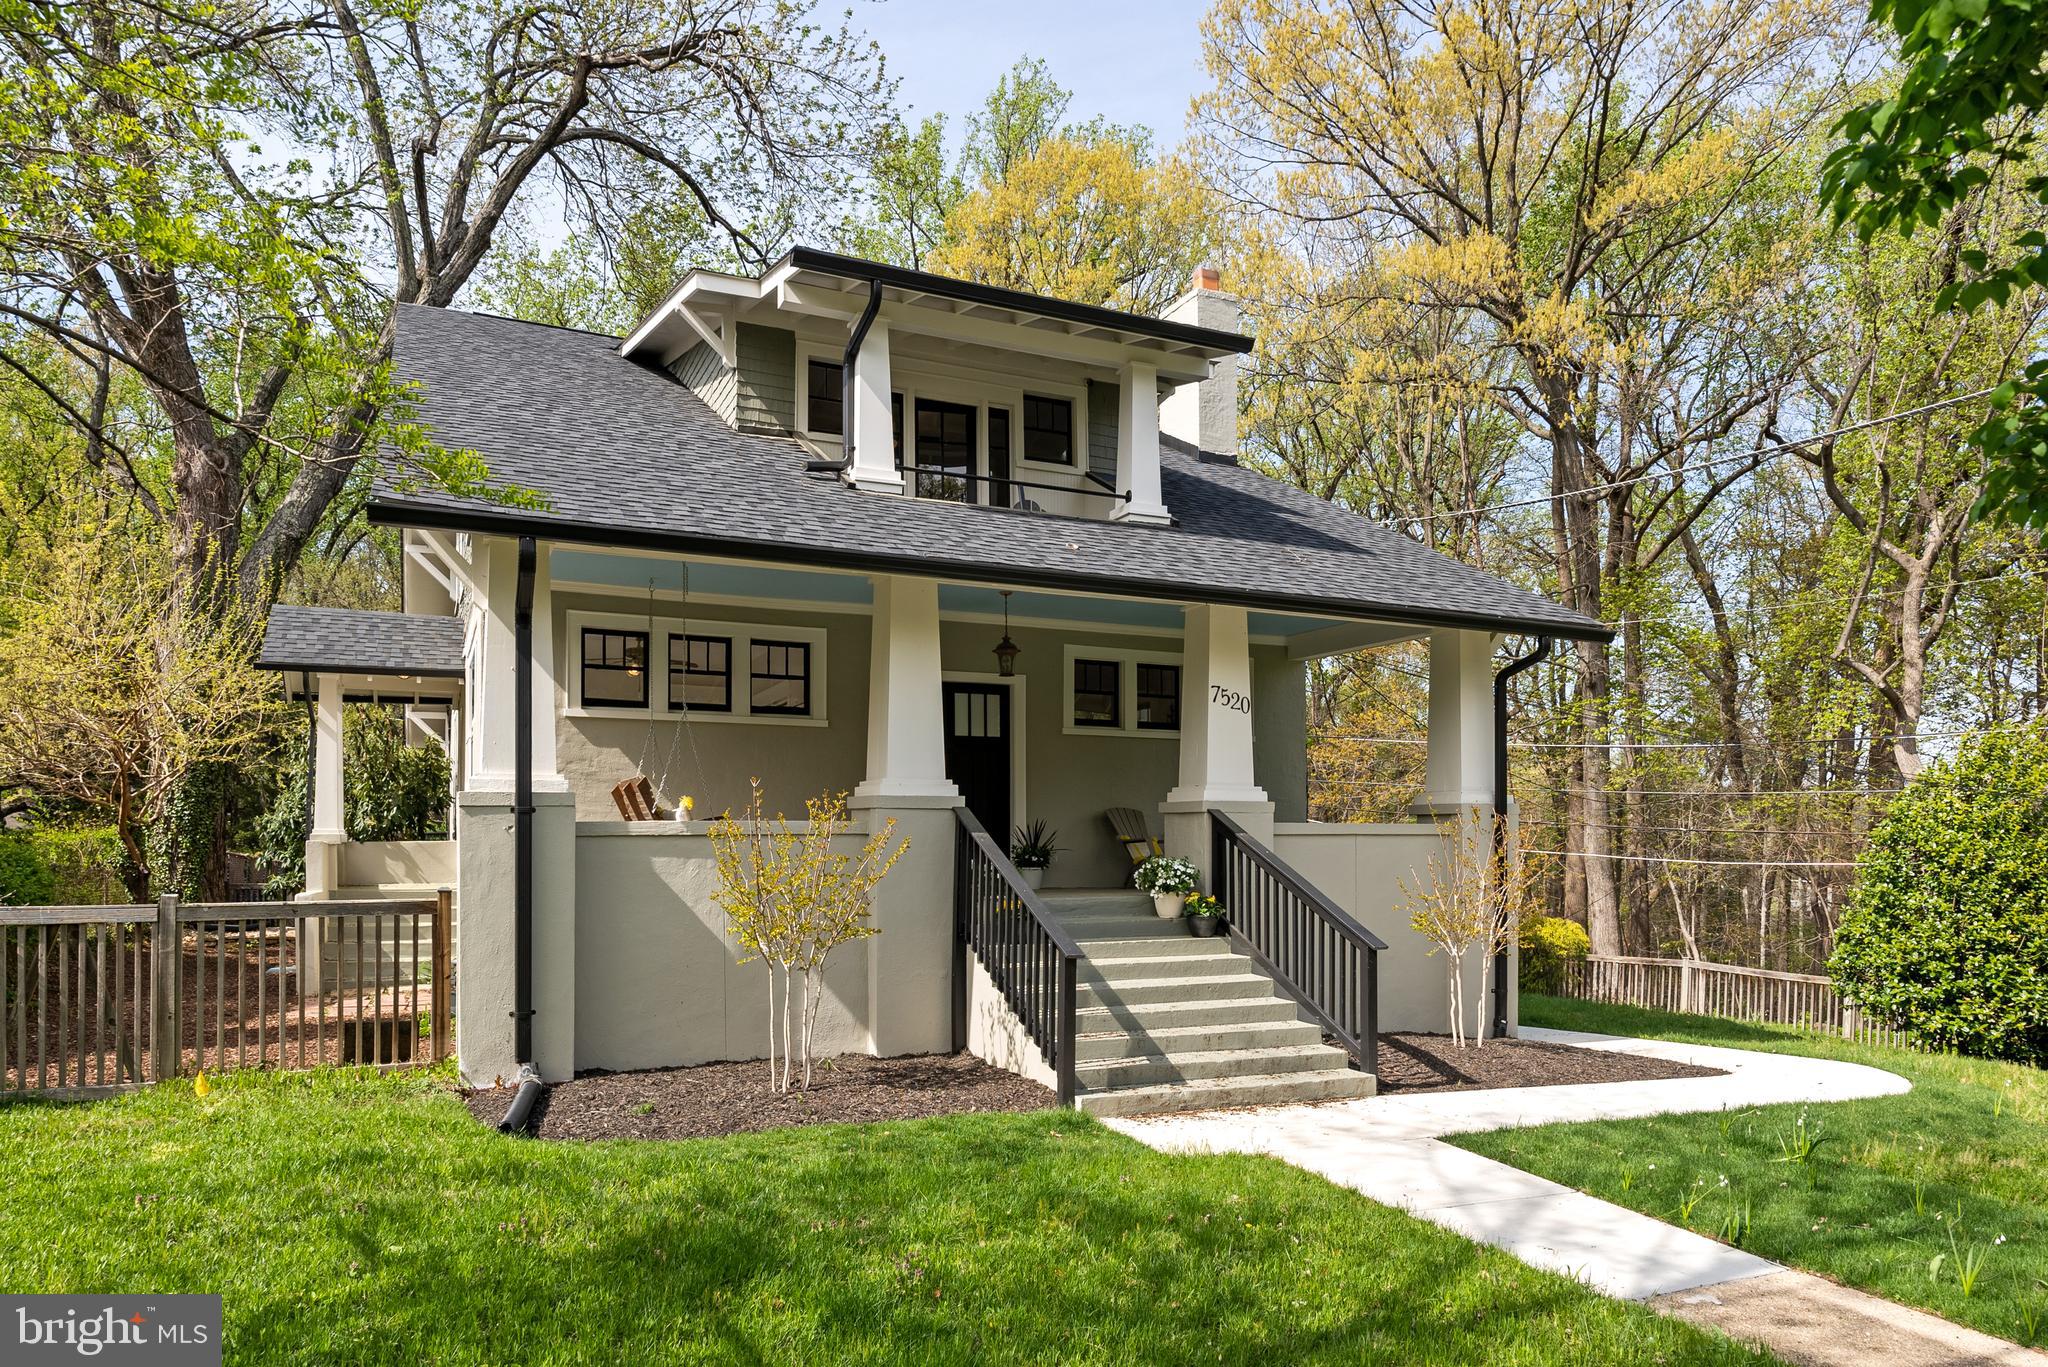
Welcome to this quintessential, expanded bungalow in leafy and welcoming Takoma Park sited on a sunny, corner 10,000+ sf lot overlooking the natural beauty of Sligo Creek woods. Timeless, authentic arts and crafts charm with original detailing throughout are blended with thoughtful and modern updates. This spacious and expanded home with  4,450 sf of living space and high ceilings on all levels has just been prepped for sale -- freshly painted top to bottom; the vintage pine floors refinished; updated lighting installed; and brand new stainless steel, energy efficient appliances installed including an electric range, refrigerator, dishwasher, and Samsung washer and dryer.

The inviting and wide front porch, the ideal spot to enjoy your morning coffee beckons you inside. Once inside you are greeted with original gleaming pine floors and sun-filled spaces. The home dating back to 1918 has a rich history and it shows in the craftsman details throughout like the windows, columns, hardware, woodwork, and moldings.

On the main level, the spacious living and dining areas lead seamlessly to the warm and inviting chef's kitchen with a coffered ceiling in the eating area -- that flows out to a screened in porch that offers a sense of airiness and connection to the outdoors. The rear deck ideal for grilling and entertaining overlooks the expansive fenced backyard perfect for gardening, entertaining and play. The generous living space on the main floor also includes a mudroom, an office/den, a bedroom with an en suite full bath that offers flexibility for guests or a main floor primary, as well as the laundry and powder room for guests. Up the stairs to a delightful and cozy landing with built-in book cases -- just the spot to cozy up with a book.  On this floor there are two large bedrooms with new ceiling fans and each with a charming bonus space for extra bedrooms or use as creative workspace, library or storage; the delightful balcony off the front bedroom has green, tree top views! The rest of the floor boats an office; a full bath; and the private, spacious primary bedroom retreat with hardwood floors, an en suite full bath with separate showe -- and an ample walk-in closet.

The on-grade, light-filled lower level is a site to behold!  A self-contained separate unit with so much square footage -- with its own entrance , screened-in porch and foyer.  Recently renovated  with top of the line finishes, this level boats a full gourmet kitchen with granite countertops and white cabinetry, an oversized family room,  huge bedroom, a light and bright full bath with double sinks and walk-in shower, and a substantial storage / work room.  The seller has recently completed numerous upgrades to the HVAC, roof and exterior -  this gem is truly move-in ready.

Takoma Park is known for it's super local, friendly and vibrant community and a walkable lifestyle with the year round weekend farmers' market and easy biking, hiking and walking access to greenery, parks, and the Metro. It is home to numerous community, music and arts festivals;  dining, boutique shopping, and al fresco eateries;  the food co-op, book stores, organic food options; and many delightful bespoke shops. Nearby to the Takoma Park Community Center and Rec Center. Welcome Home!
#MDMC2174476

TAKOMA PARK

7520 CARROLL AVENUE

5 Beds

4 Baths

4,450 Sq.Ft.

$1,495,000

MLS#: MDMC2174476
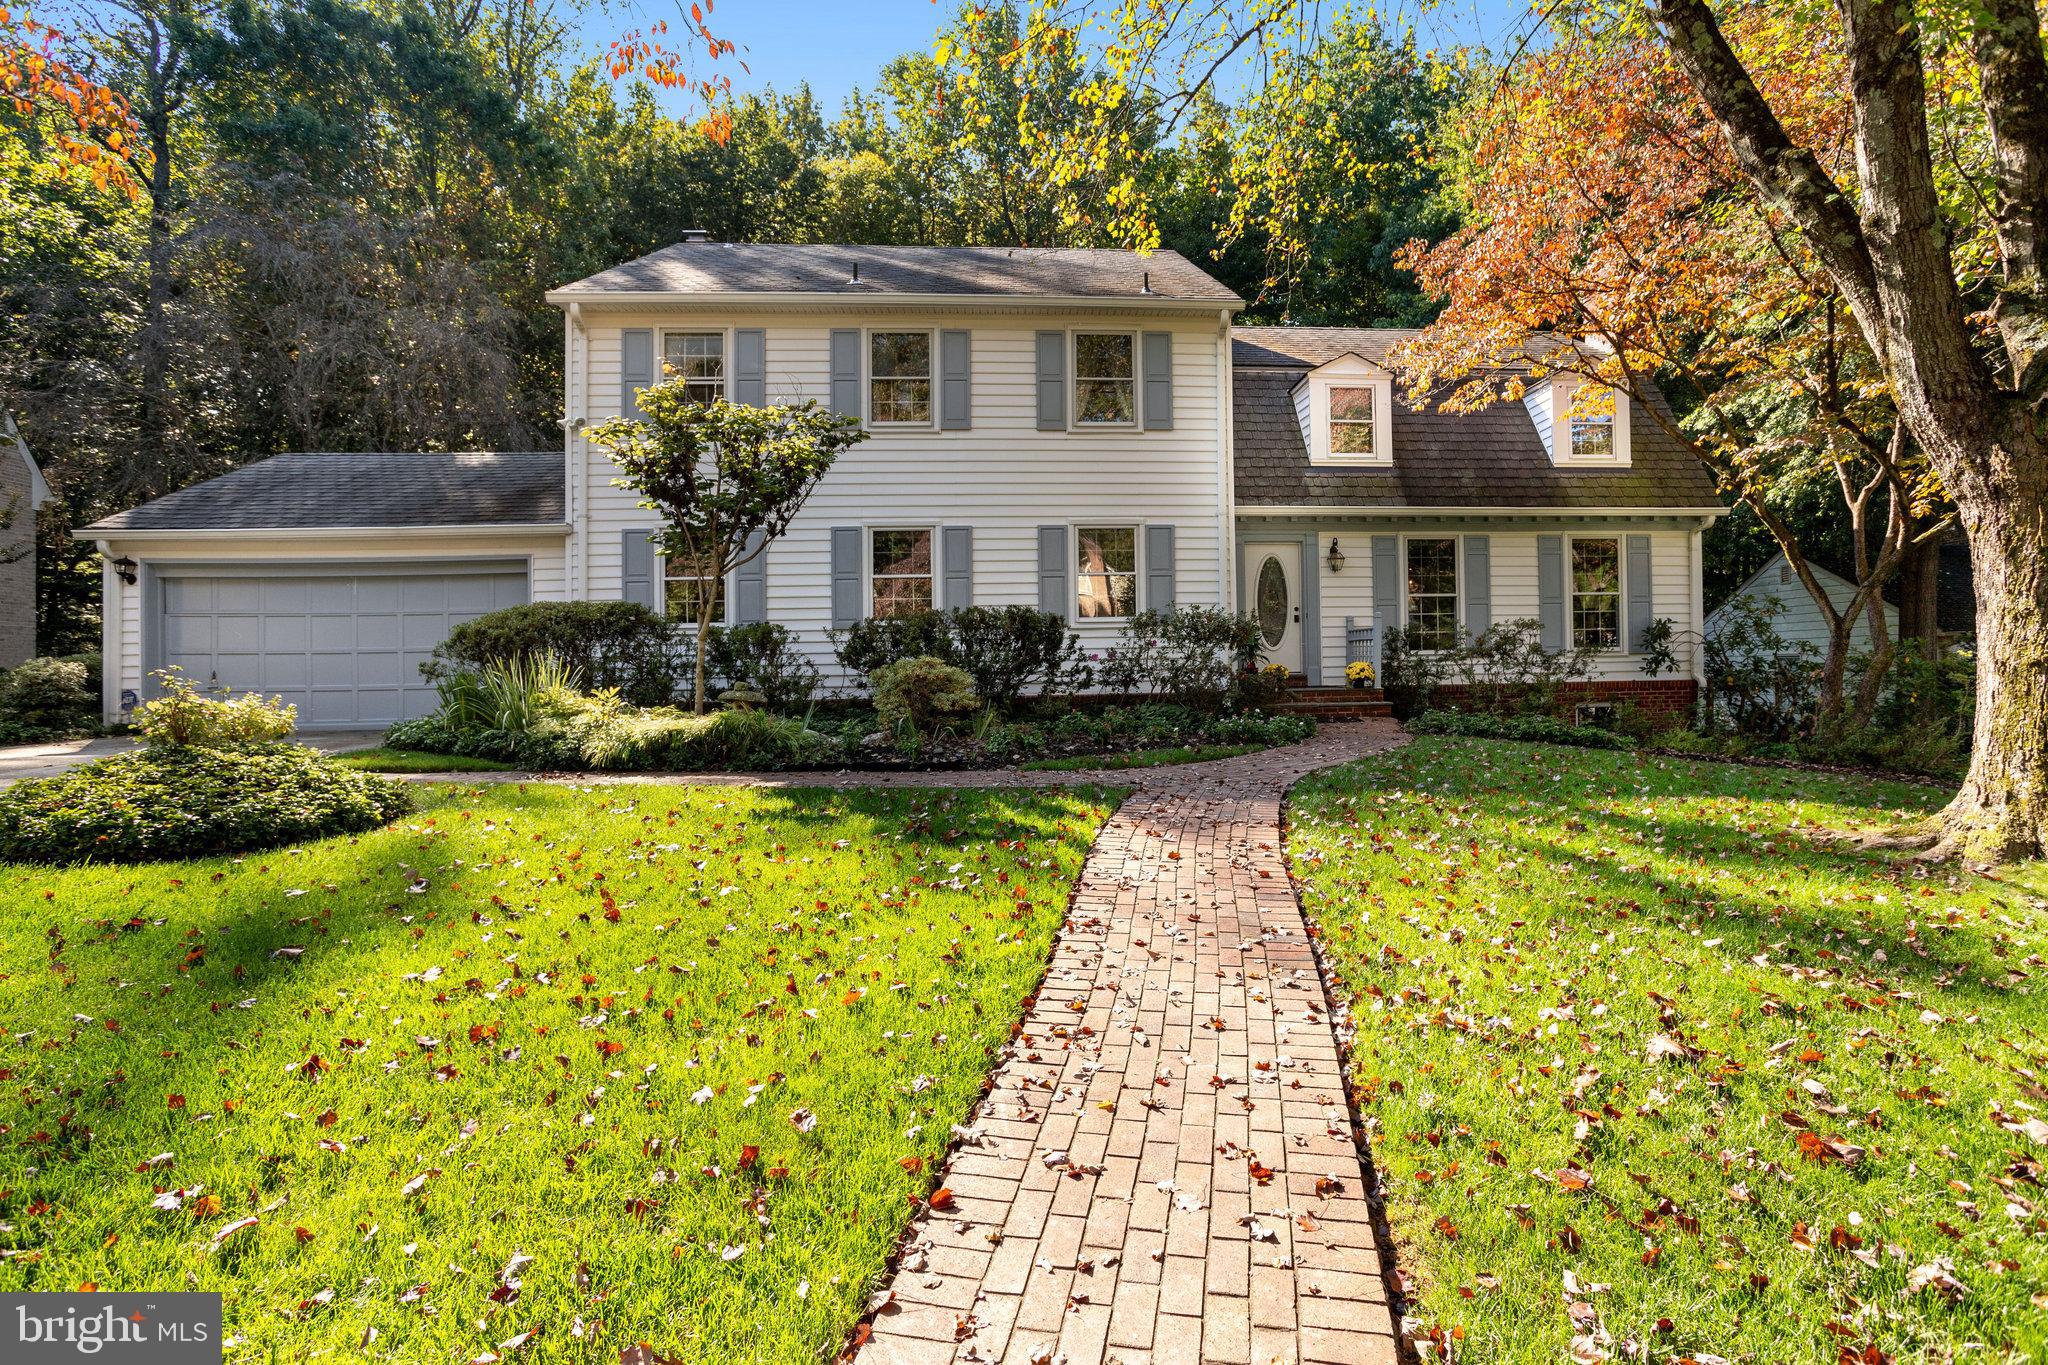
Welcome to your dream home in the prestigious River Falls neighborhood of Potomac. This stunning single-family residence is nestled on a quiet cul-de-sac and boasts 5 bedrooms, 4.5 bathrooms, including a luxurious master suite with an ensuite bathroom. You will love the beautiful sunroom at the back of the main level, perfect for sipping morning coffee while enjoying serene backyard views. The attached 2-car garage provides both parking convenience and extra storage space. This peaceful cul-de-sac location offers safety and privacy, with nearby walking trails for nature enthusiasts. River Falls is known for its top-notch schools, shopping centers, and dining options, as well as a strong sense of community. Don't miss this opportunity to make this Potomac gem your forever home. Act quickly as this property won't stay on the market for long – start living the Potomac dream.
#MDMC2122292

POTOMAC

10420 MASTERS TERRACE

5 Beds

4 Baths

4,000 Sq.Ft.

$1,495,000

MLS#: MDMC2122292
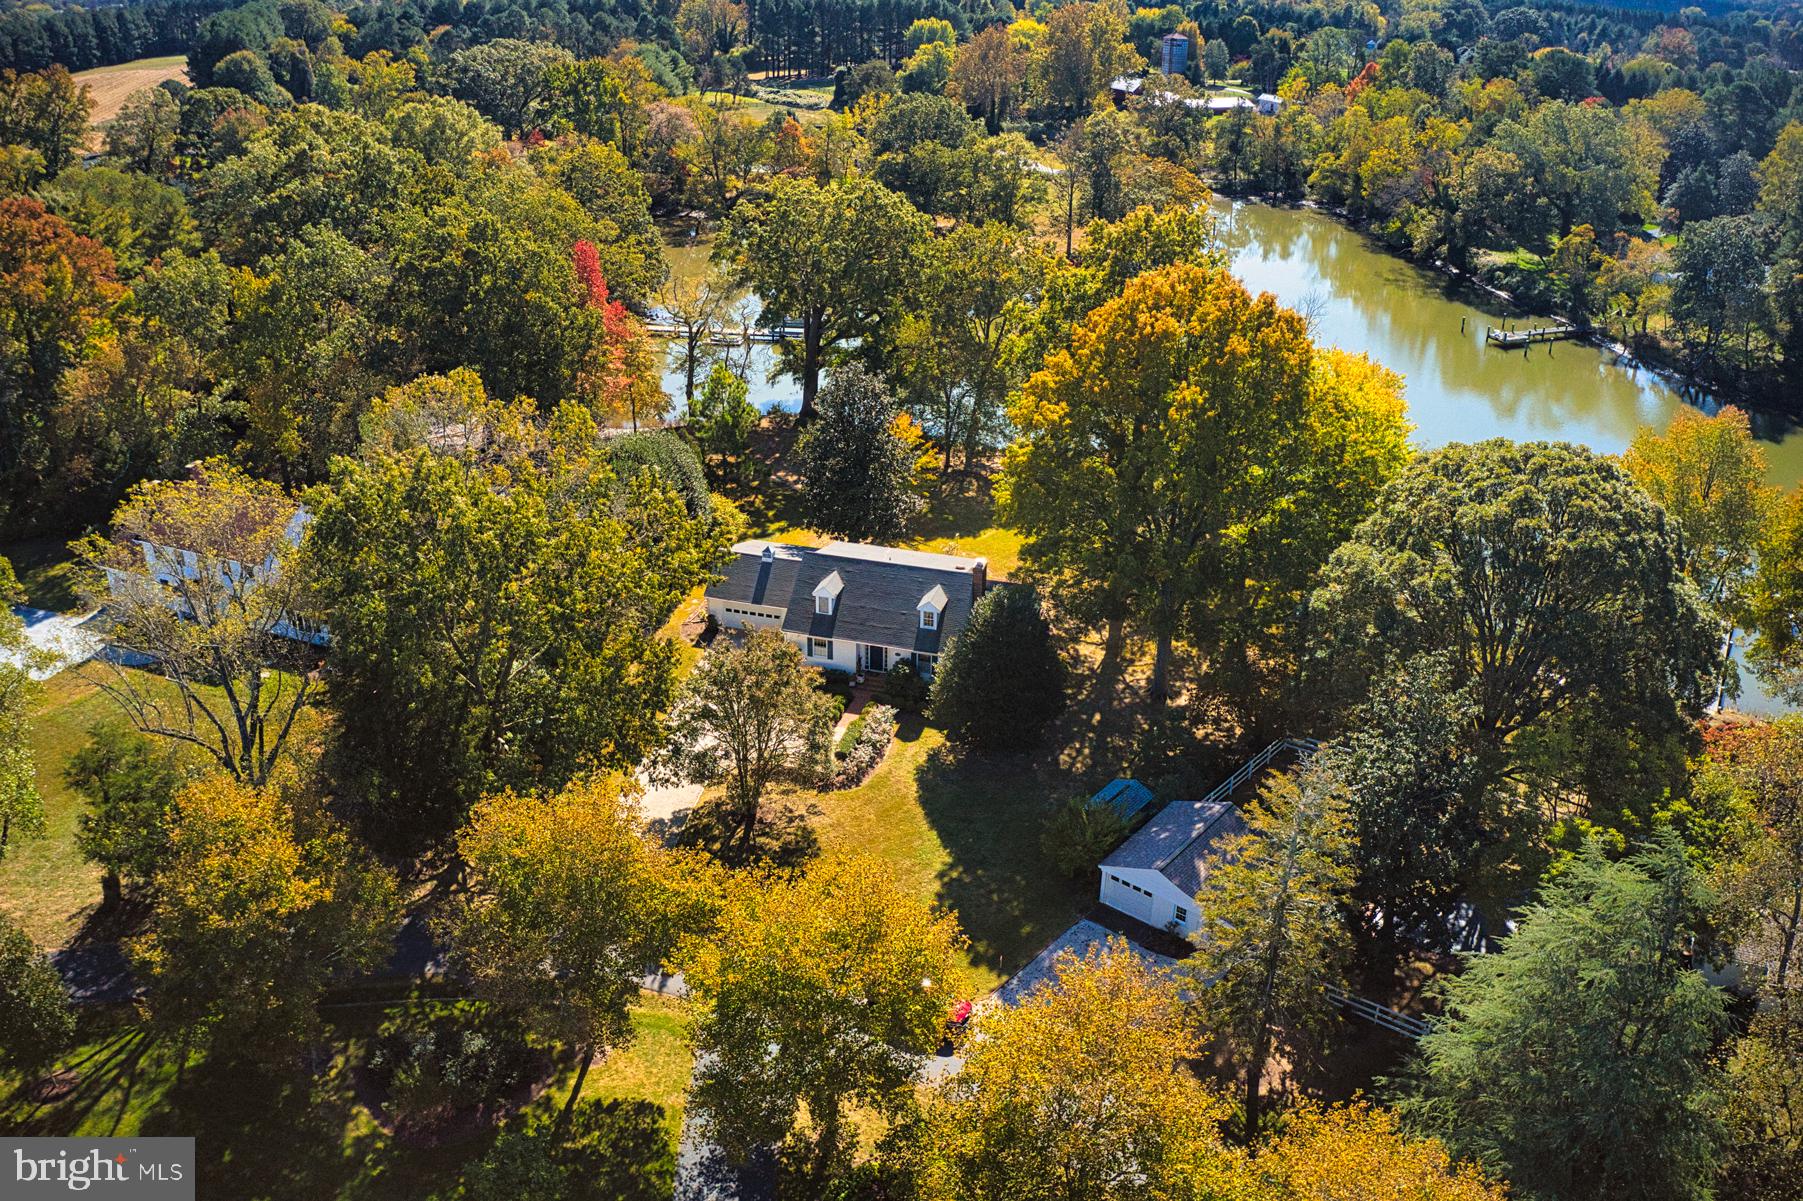
COVENIENTLY LOCATED JUST 3 MILES  DISTANCE FROM THE TOWN OF EASTON. THIS COMFORTABLE 3 BEDROOM 3 BATH WATERFRONT HOME IS CONNECTED TO PUBLIC SEWER AND THERE IS  SPACE FOR A WATERSIDE POOL.
RENOVATED BATHROOMS AND NEW KITCHEN , HUGE WATERSIDE DECK FOR COMFORTABLE OUTDOOR LIVING. THERE IS A ONE CAR GARAGE, A SHED , GRAVEL DRIVE WITH ADDITIONAL PARKING. THE DOCK FEATURES A FLOATING DOCK FOR THE AVID CAJAK ENTHUSIAST TO ENJOY GROCLEYS COVE  WHICH IS A TRIBUTARY OFF THE MILES RIVER.
SURVEY AND POOL DRAWINGS ON FILE.
#MDTA2009852

EASTON

27447 REST CIRCLE

3 Beds

3 Baths

1,836 Sq.Ft.

$1,495,000

MLS#: MDTA2009852
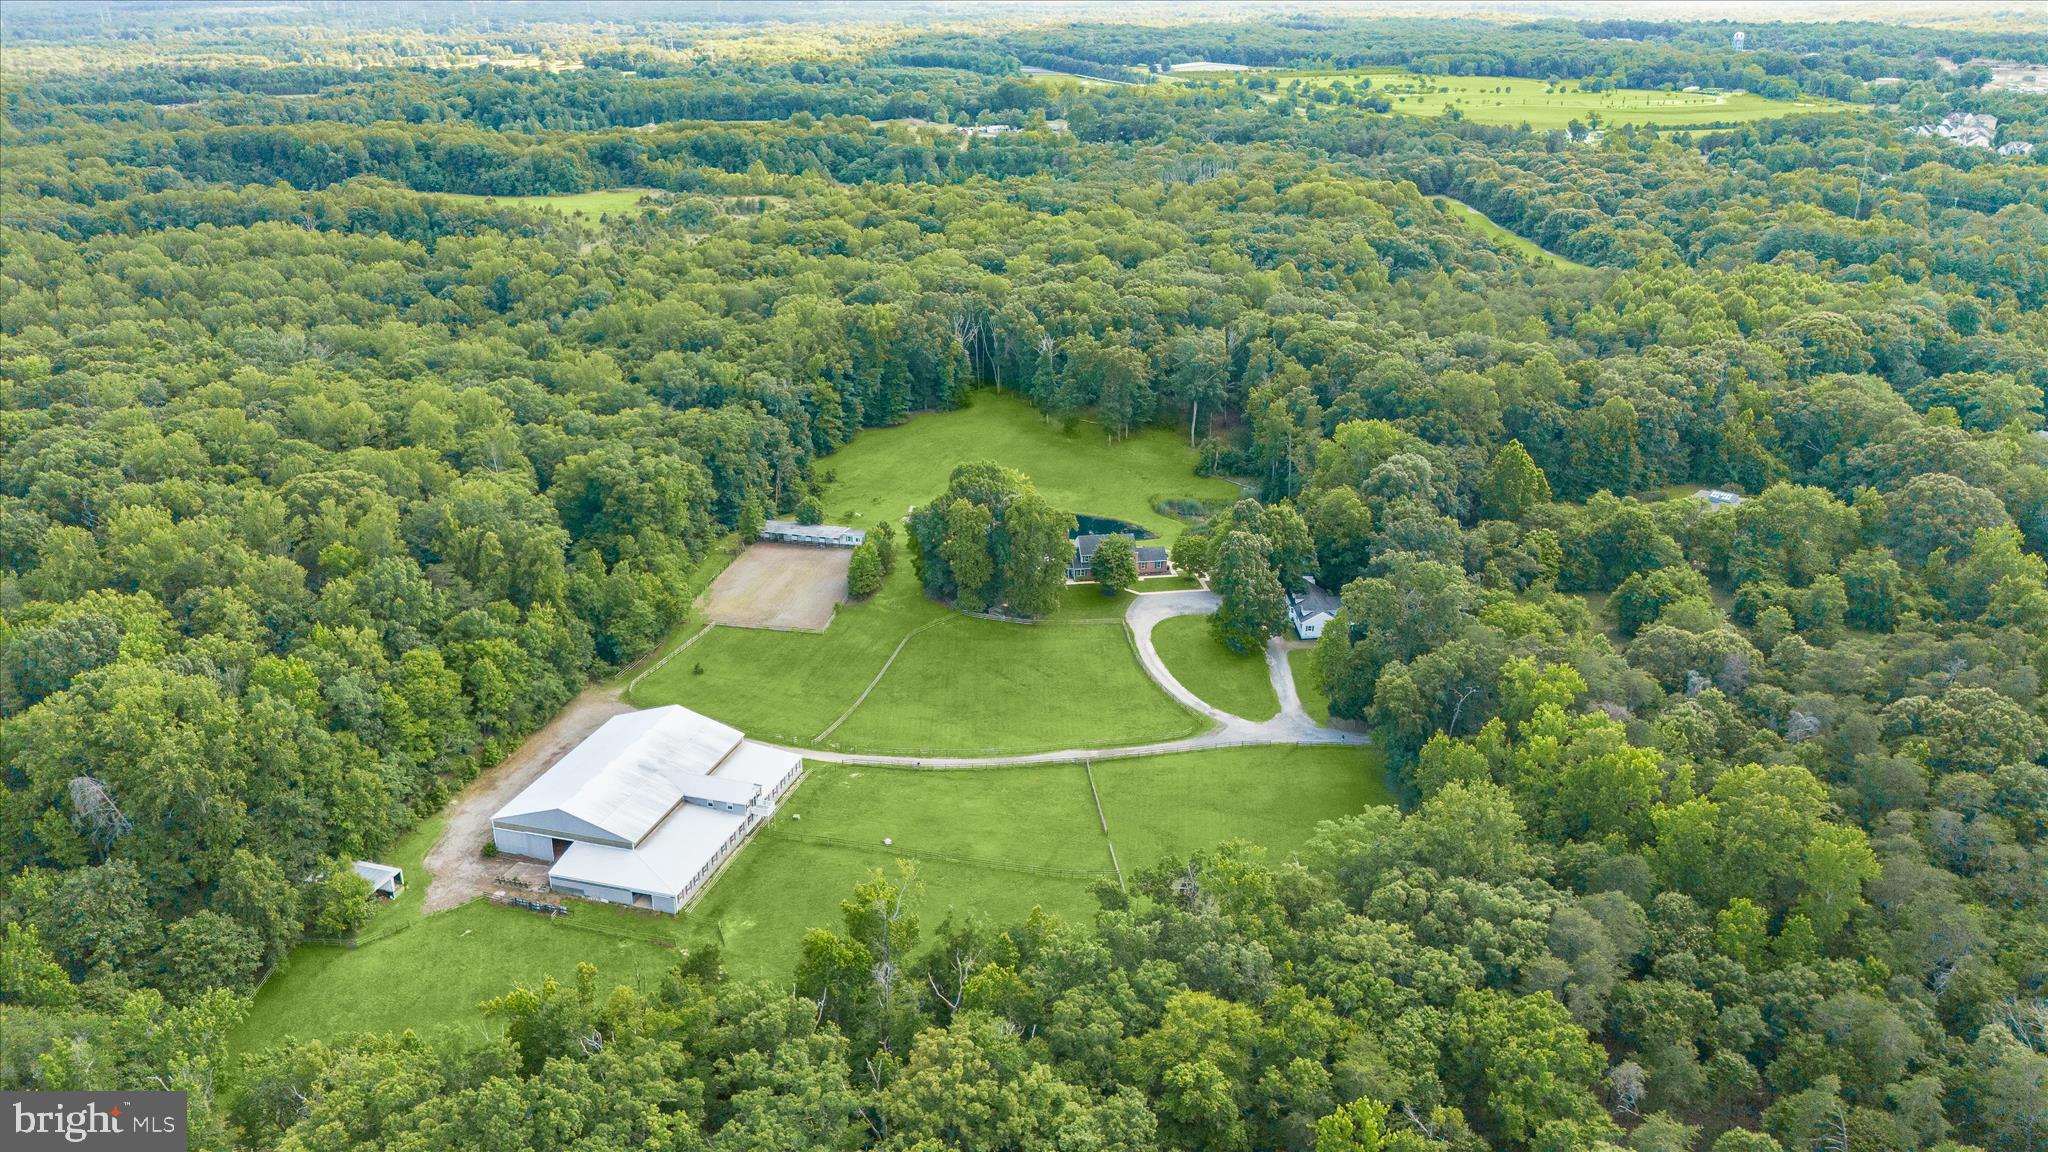
SHOWN BY APPOINTMENT ONLY. NO DRIVE-BYS, PLEASE. This exceptional 10-acre equestrian estate backs directly to the Cheltenham Wildlife Management Area, offering a rare combination of luxury living, premier equestrian facilities, and direct access to miles of scenic riding trails and outdoor recreation. The property features a beautifully updated main residence, a separate guest house, expansive equestrian amenities, a tranquil pond, and exceptional indoor and outdoor entertaining spaces.

The beautiful main residence offers 6 bedrooms and 4.5 baths. A private main-level primary suite with its own entrance is ideal for guests or multigenerational living. Thoughtfully renovated throughout, the home showcases new flooring and a reimagined gourmet kitchen featuring updated cabinetry, countertops, and appliances, complemented by designer lighting, a farmhouse sink, three ovens, and an impressive 8-burner range. Completing the kitchen is a spacious walk-in pantry designed to keep everything organized and within reach. The upper level offers generously sized bedrooms, a second primary suite, and a large laundry room. The fully finished lower level with a walkout expands the living experience with a fitness room, bedroom, full bath, and recreation area. 

Complementing the main residence is a separate 2-bedroom, 2-bath guest house with its own private yard, ideal for extended family, caretakers, or guests. Outdoor living is equally impressive, highlighted by a large enclosed entertaining pavilion with a fireplace and projector screen. From the pavilion, enjoy the peaceful sounds of the fountain in the private stocked pond, complete with its own boathouse and surrounded by natural beauty.

Designed for the serious equestrian, the impressive center aisle barn features 18 stalls, an attached indoor arena, and a beautifully renovated lounge, complete with a full bath, a half bath, and viewing areas. Two tack rooms, a feed room, a wash stall with hot water, and a laundry hookup make this facility fully functional for boarding, training, or personal use. Convenient tractor storage and workshop space can be accessed directly from the main barn. 

Outside, an additional 6-stall shed row barn with a tack room overlooks the lighted outdoor riding arena. The 6 large pastures with board fencing are beautifully maintained, providing both functionality and picturesque views. An additional pasture behind the shed row barn is perfect for goats or other livestock.

Conveniently located near Route 301 and the Prince George's Equestrian Center, this one-of-a-kind property seamlessly blends luxury living with professional-grade equestrian amenities. Whether you're a trainer, competitor, or simply seeking a private retreat with direct access to nature and riding trails, this remarkable estate has so much to offer.
#MDPG2206068

UPPER MARLBORO

10838 OLD INDIAN HEAD ROAD

6 Beds

4 Baths

4,185 Sq.Ft.

$1,495,000

MLS#: MDPG2206068
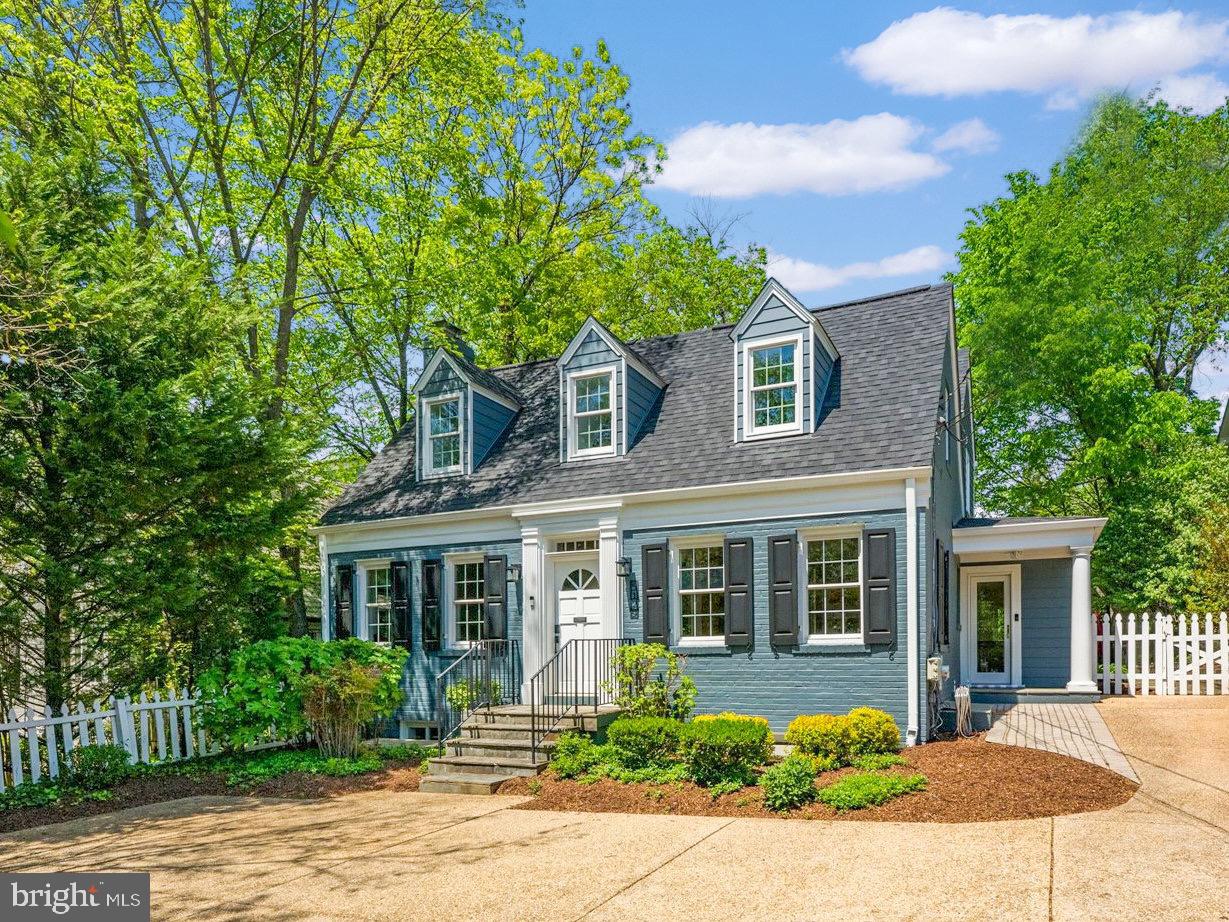
Lovely, updated & turnkey Cape Cod just steps to Downtown Bethesda & Capital Crescent Trail.  Tucked in off the street, on a nearly 10,000 sq ft lot, this inviting home is sun-filled and surprisingly spacious.  Main level features living room, home office, large family room, and spacious kitchen that opens to dining area.  The rear of the home is nearly all glass windows and doors and opens to beautiful backyard.  The upper level boasts a primary suite, two additional bedrooms and renovated hall bathroom.  In the newly remodeled lower level, you will find recreation space complete with wet bar, a full bathroom, laundry area and ample storage.  Enjoy stunning backyard with covered patio, playset, sport court & beautiful plantings. Ample off-street parking. Numerous updates include: new roof, gutters and skylights, 3 updated/remodeled bathrooms, new HVAC & water heater, new kitchen appliances & new exterior siding.  Ask about Edgemoor Club membership.  Open Sat & Sun 1-3pm.
#MDMC2178320

CHEVY CHASE

5129 BRADLEY BOULEVARD

3 Beds

3 Baths

2,736 Sq.Ft.

$1,495,000

MLS#: MDMC2178320
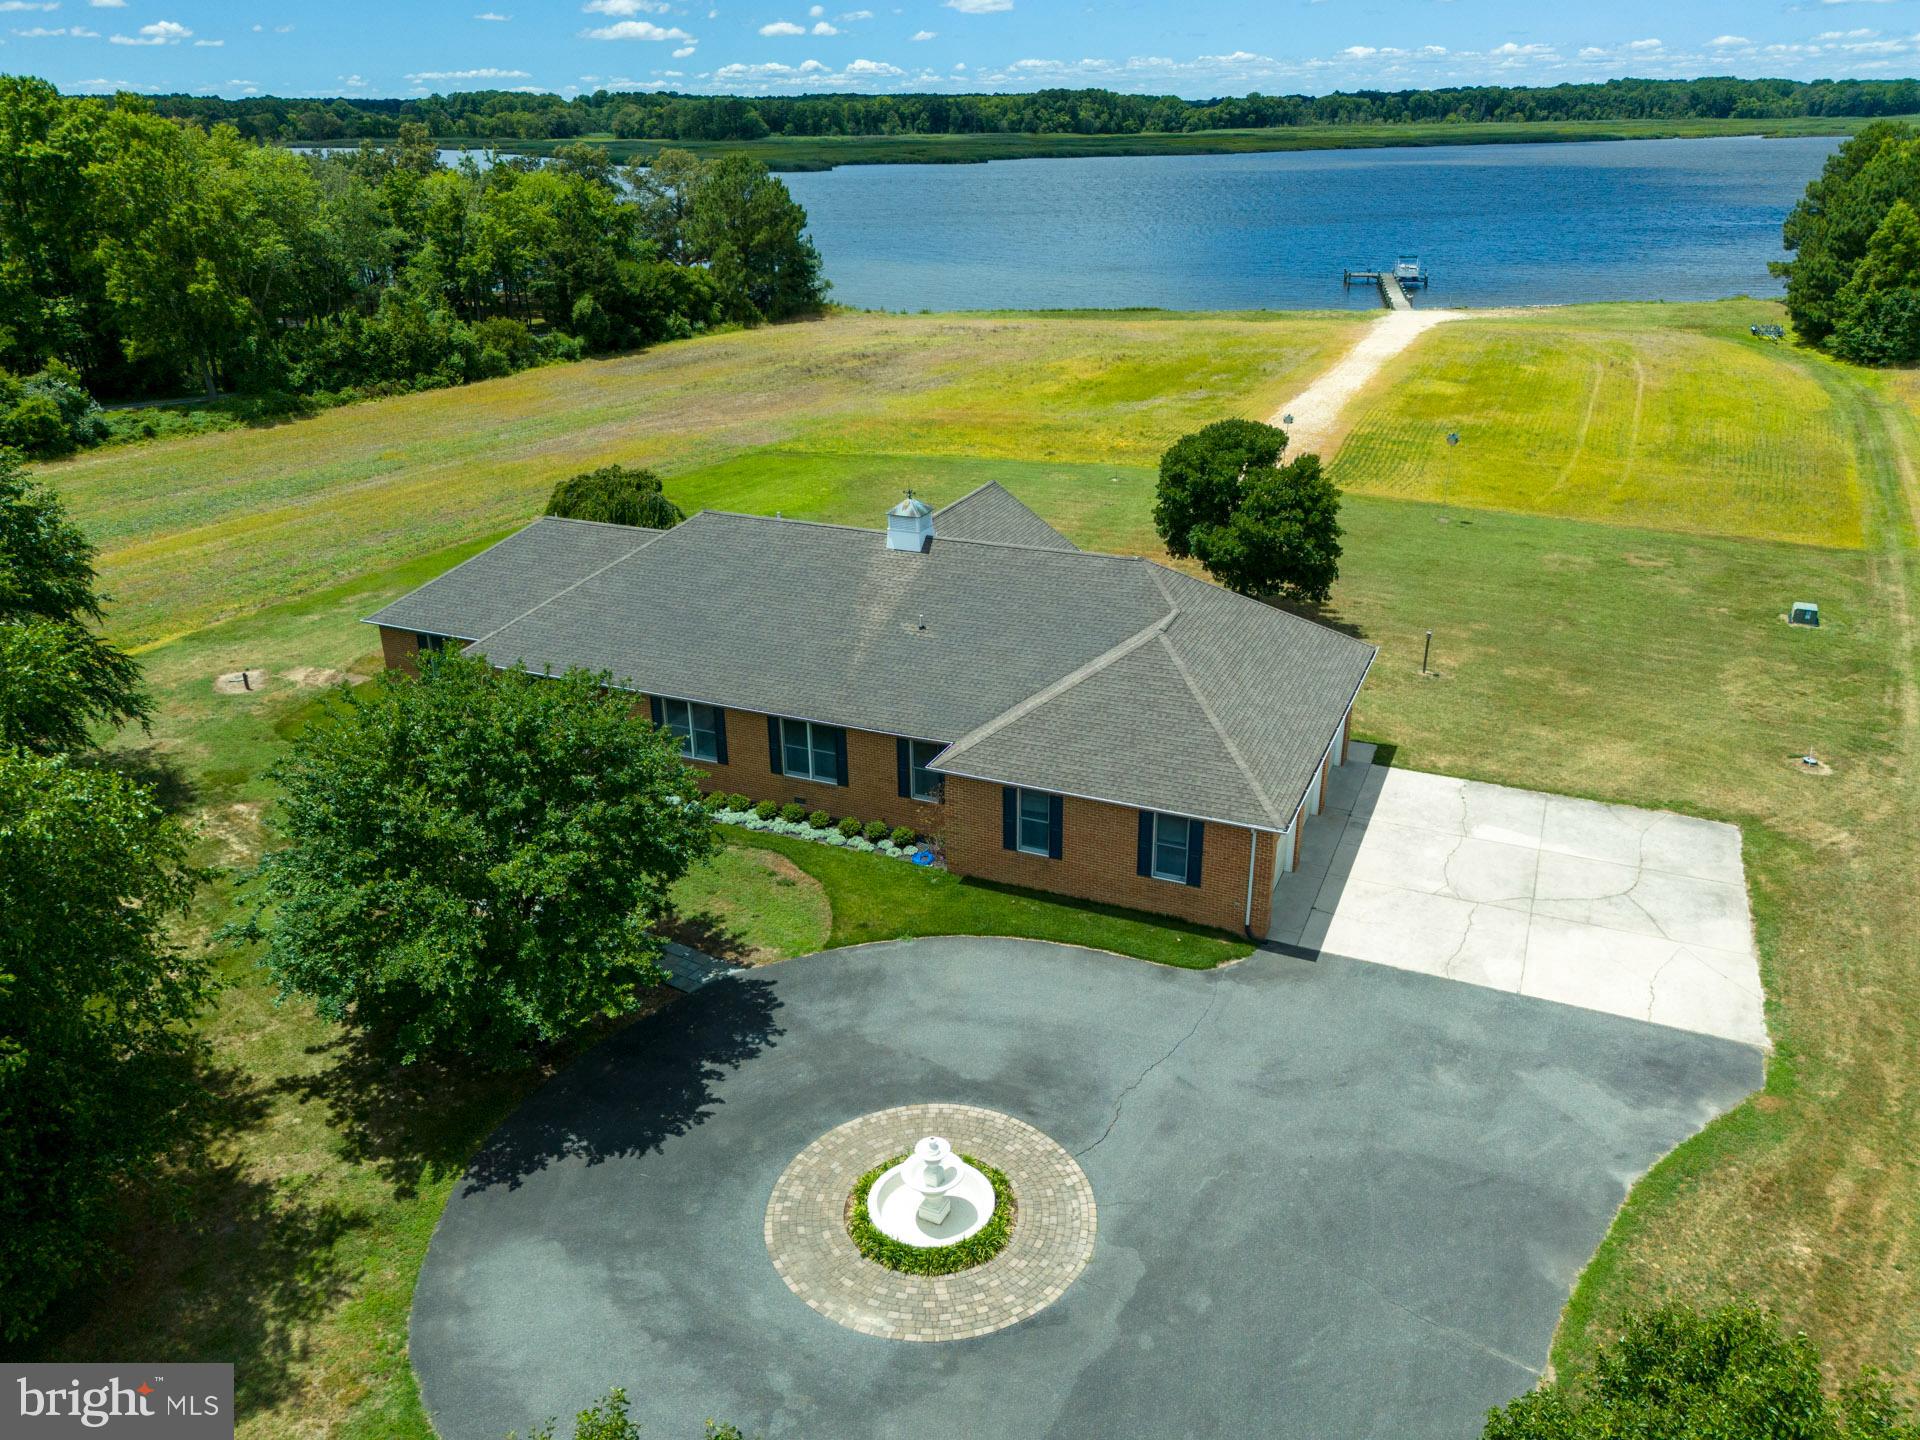
Waterfront retreat with broad westerly views across the Choptank River - the canvas of this remarkable view is touched by vibrant wetlands and preserved farms teaming with wildlife and waterfowl. A paved, tree-lined driveway provides a handsome entry to this lovely nine-acre waterfront retreat located a short drive from Easton (8 miles) or Preston (6 miles). The brick rambler was built in 2001 and has been dutifully maintained and updated. The orientation of the house is westerly, capturing the river views with a large water-side screened porch where one may appreciate the noteworthy sights and sounds. The floor plan of the house lends itself to entertaining with an open-concept kitchen with island including a Gaggenau steamer. Beautifully refinished oak floors create warmth throughout the open-concept kitchen, dining, and living rooms, with a gas fireplace and built-ins for the entertainment console. The primary suite is on the south side of the house with water views, large closet, an accessible shower and corner bath. Off the foyer is an office / study opening to the great room. Past the kitchen are two additional bedrooms, a full bath, laundry and a spacious three-car garage. The mechanicals are located in the garage and are readily accessible. There is a propane-fired hydronic heating system serving the domestic hot water and HVAC system and the 
 crawlspace has been recently encapsulated. The second floor was recently refinished and serves as a recreation/studio space with a full bath. The property has five acres under cultivation with a local farmer rotating crops yearly. There are 382 feet of shoreline with improvements, including rip-rap stone revetment and a pier with over four feet of water at mean low tide. With close proximity by water to area restaurants, this property is just 15 minutes to Suicide Bridge Restaurant by water, 25 minutes to the Hyatt Chesapeake.
#MDCM2004466

PRESTON

20786 FRAZIER POINT LANE LANE

4 Beds

3 Baths

3,700 Sq.Ft.

$1,495,000

MLS#: MDCM2004466
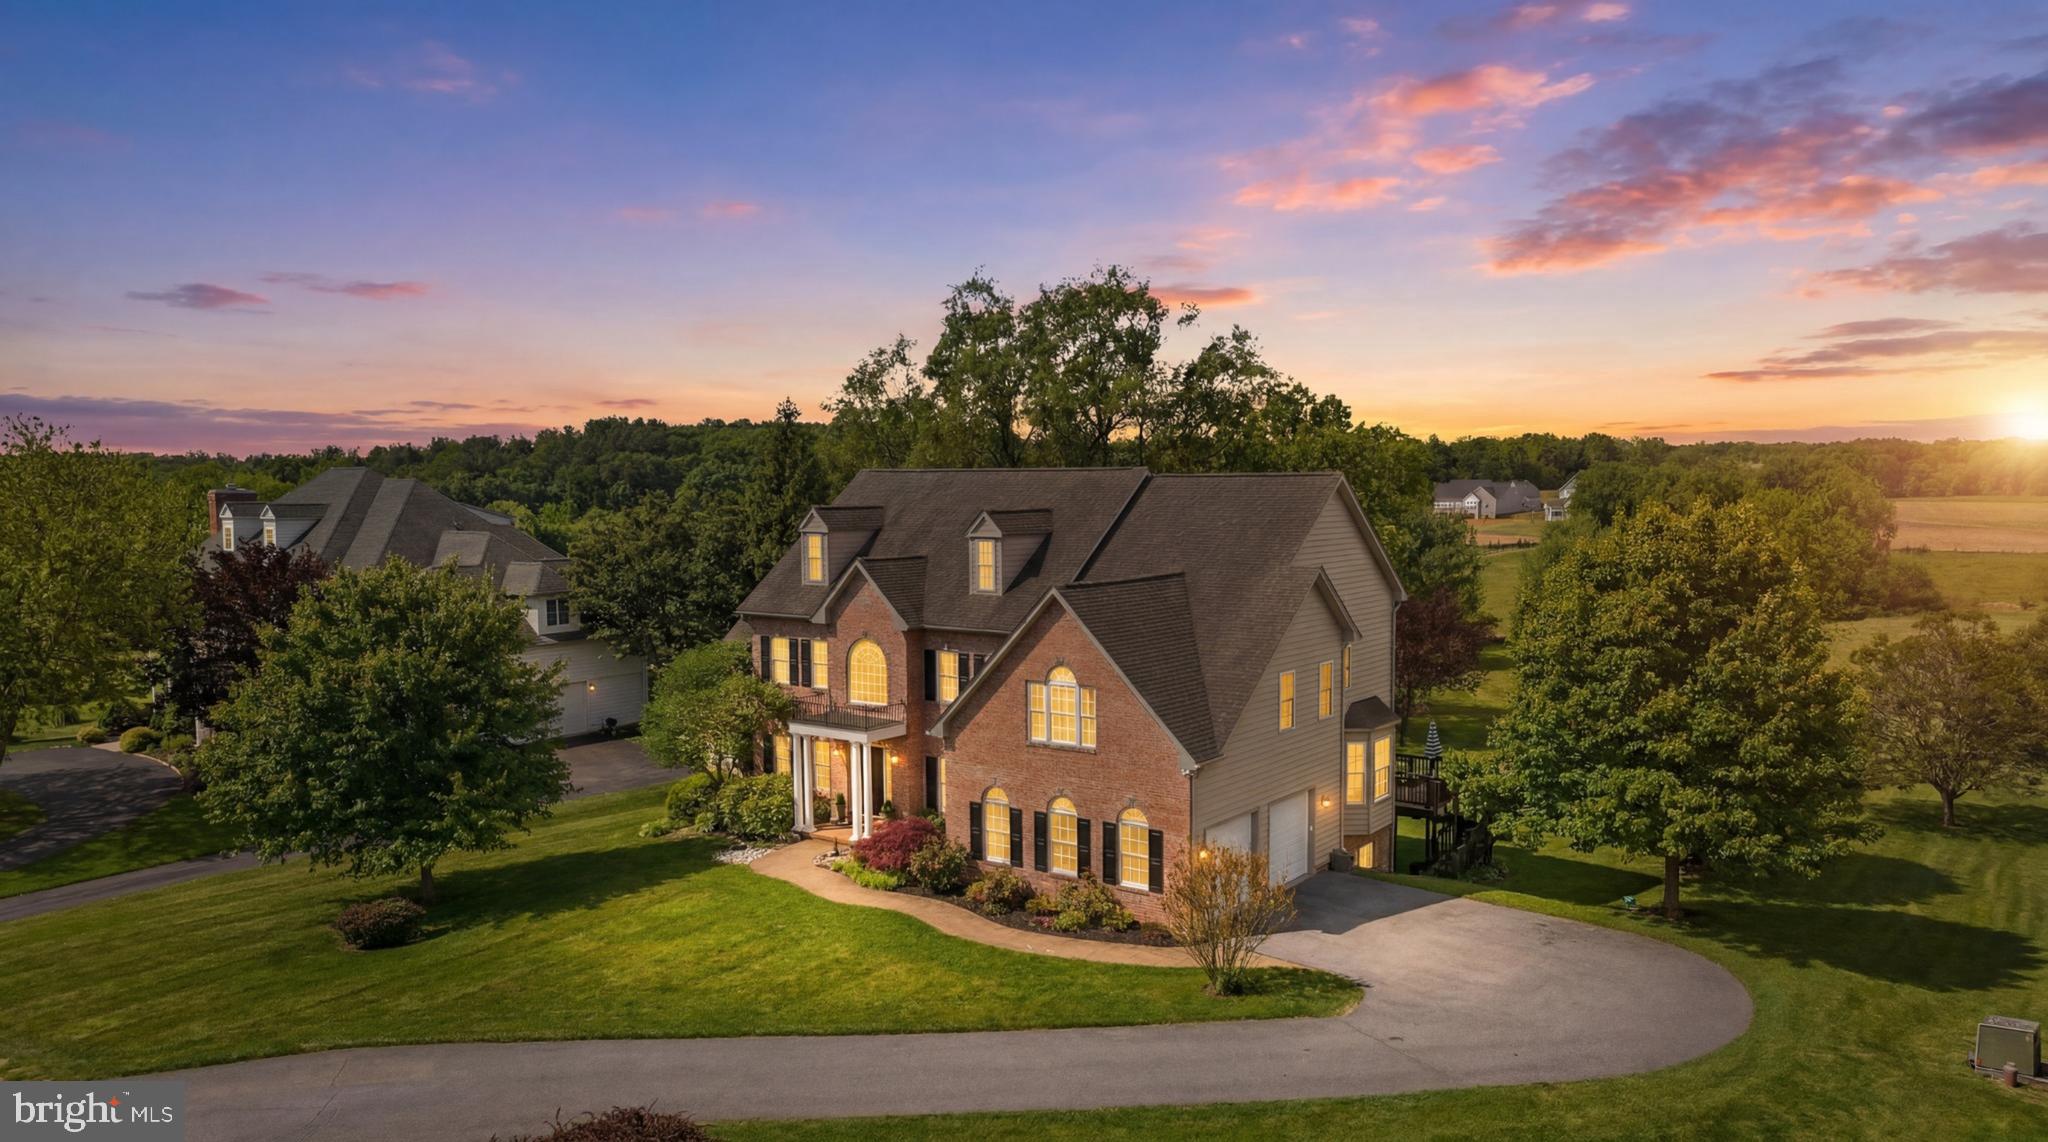
Welcome to one of Cattail Creek’s most extraordinary estate offerings—a timeless brick-front colonial gracefully positioned on a premium 1.21-acre homesite overlooking tranquil pond views and some of the most breathtaking sunsets Howard County has to offer. Framed by stately white pillars, striking black shutters, a grand portico adorned with a designer chandelier, manicured landscaping, rose gardens, an expansive driveway, and dual entertainment decks, this remarkable residence delivers a lifestyle rarely available in today’s market—all without the burden of an HOA. Beyond the impressive façade, a dramatic two-story foyer unfolds with exquisite crown molding, chair rail detailing, shadowbox accents, and rich red oak hardwood flooring. Elegant formal living and dining rooms are adorned with custom millwork, designer lighting, Palladian windows, and refined architectural details, while a stunning conservatory showcases soaring cathedral ceilings, dual chandeliers, custom Italian marble flooring, walls of windows, and direct access to a private deck overlooking the estate grounds. The heart of the home is a spectacular chef’s kitchen designed for both entertaining and everyday living, featuring granite countertops, custom cabinetry, a massive center island with prep sink and dishwasher, commercial-grade stainless steel appliances, six-burner cooktop, exterior-vented professional hood, warming drawer, breakfast bar, window seating, coffee station, and seamless access to outdoor living spaces. Anchoring the main level is a breathtaking two-story family room highlighted by soaring ceilings, dramatic Palladian windows, Restoration Hardware chandelier, extensive custom moldings, and panoramic views of the backyard and pond. A handsome executive study with custom built-ins, spacious mudroom, laundry room, and powder room complete the main level. Upstairs, retreat to an owner’s sanctuary unlike any other, entered through grand double doors and featuring cathedral ceilings, a spacious sitting room, custom wet bar with beverage refrigerator, designer chandelier, and three customized walk-in closets including a California Closet dressing room complete with chandelier. The luxurious spa-inspired bath offers granite vanities, Jacuzzi soaking tub, oversized shower, and private water closet. Three additional generously sized bedrooms and two full baths complete the upper level. Ascend further to the spectacular fourth-level loft retreat with cathedral ceilings, abundant natural light, full bath, and endless flexibility as a guest suite, au pair quarters, fitness studio, executive office, or future in-law suite. The fully finished walkout lower level is equally impressive, offering a kitchenette with maple cabinetry, expansive recreation spaces, two additional bedrooms, a full bath, extensive storage, custom built-ins, and a large utility room equipped with a comprehensive water conditioning, filtration, and softening system. Additional enhancements include new carpeting, fresh designer paint throughout, custom silk and linen draperies, upgraded designer lighting with dimmable chandeliers, landscape lighting, freshly painted decks, EV charging station, solar panels installed in 2022 delivering exceptional energy efficiency with remarkably low utility costs, and a cedar playground. Ideally located just moments from the prestigious Cattail Creek Country Club, residents enjoy convenient access to championship golf, tennis, pickleball, fitness facilities, resort-style swimming, fine dining, social events, and scenic lakes with fountains throughout the community. Zoned to Howard County’s award-winning Blue Ribbon schools, this exceptional estate seamlessly combines luxury, privacy, craftsmanship, and lifestyle into one unforgettable offering.
#MDHW2069510

GLENWOOD

3563 CATTAIL CREEK DRIVE

6 Beds

5 Baths

5,818 Sq.Ft.

$1,495,000

MLS#: MDHW2069510
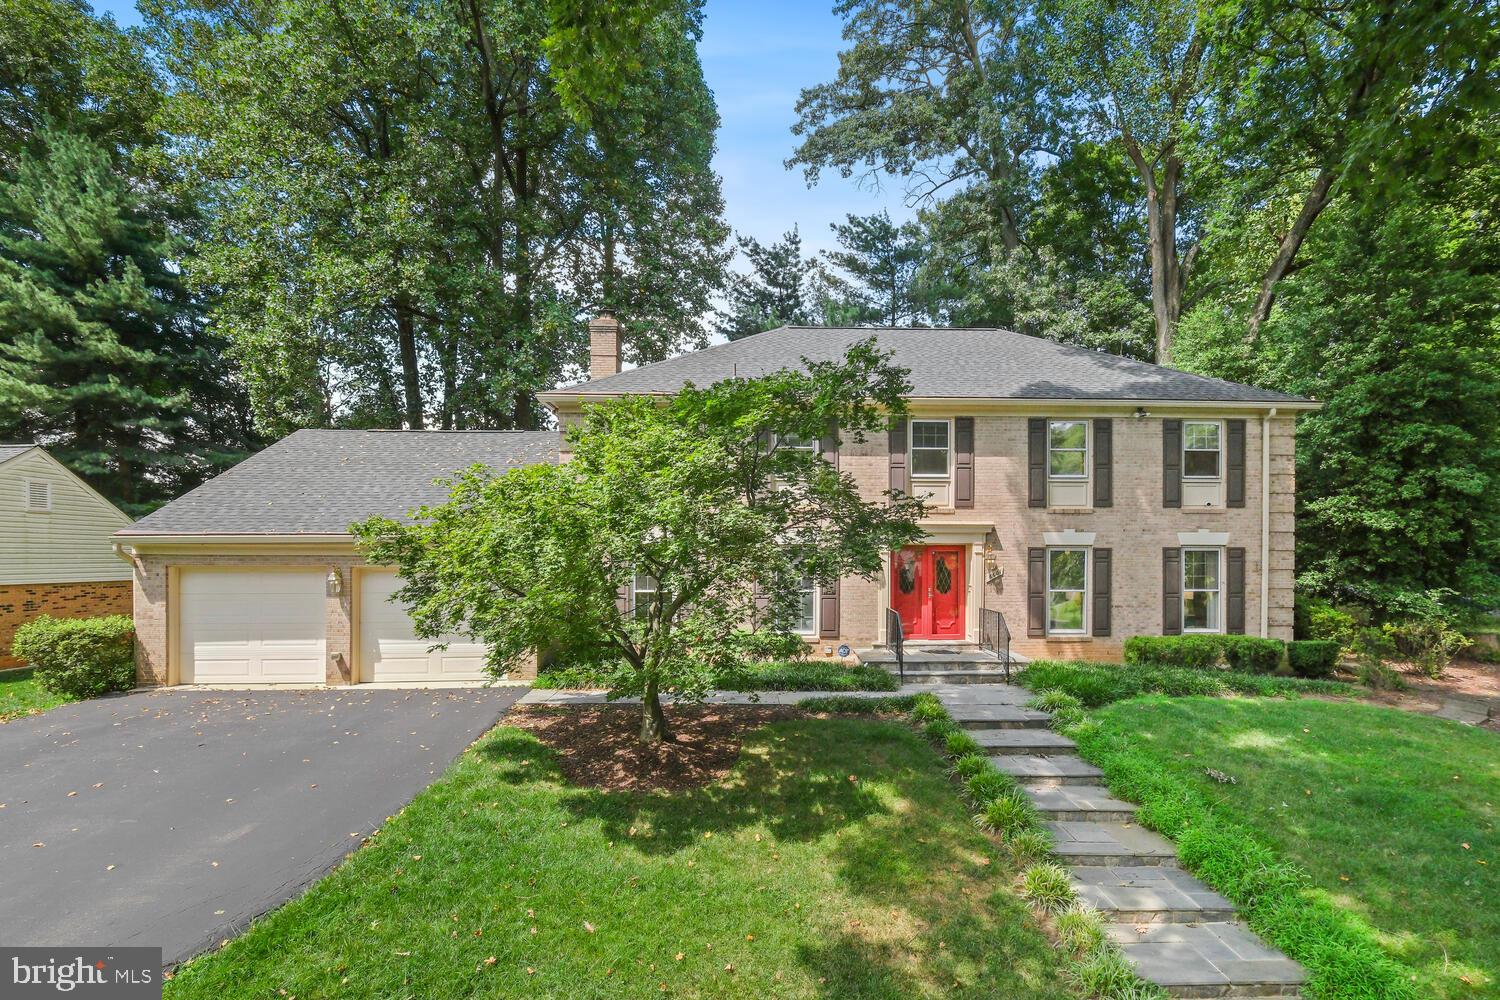
Welcome to 6601 Struttmann Lane, an exquisite residence nestled in the heart of the highly sought-after Luxmanor community. This stunning home offers an unparalleled blend of elegance, comfort, and modern convenience. Step into a world of refined beauty with five spacious bedrooms and four and a half baths. The versatile first-floor den/office is ideal for remote work or a quiet retreat. Culinary enthusiasts will delight in the chef’s kitchen, featuring sleek stainless steel appliances and ceiling-height cabinets that seamlessly blend style and functionality. Adjacent to the kitchen, the sun-drenched dining room, with its expansive window, provides serene outdoor views, perfect for memorable meals. The home boasts newly refinished hardwood floors throughout and two generous family rooms. The second family room features an elegant wood-burning fireplace, creating an inviting space for cozy gatherings. Upstairs, the primary bedroom serves as a luxurious retreat, offering two large walk-in closets and a spacious ensuite bathroom with a soaking tub and double vanities. Four additional large bedrooms and a convenient laundry room complete the upper level. The lower level is a haven for relaxation and entertainment, with a newly floored family room perfect for game nights and socializing. Enjoy the private sauna, workout area, full bathroom, and ample storage space. Step outside to the beautiful backyard, featuring a charming screened-in porch and a spacious patio, ideal for alfresco dining and relaxation. Ideally located near Tilden Woods Park, Tilden Woods Pool, and North Farm Pool, this home offers easy access to I-270, I-495, Route 355, and the North Bethesda Metro Station. It’s also a short distance from Pike & Rose, Montgomery Mall, and the Strathmore Music Center, providing a wealth of dining, shopping, and entertainment options. Experience the exceptional lifestyle that awaits you. Schedule your private tour today and step into a world of luxury, comfort, and convenience.
#MDMC2143450

NORTH BETHESDA

6601 STRUTTMANN LANE

5 Beds

4 Baths

3,328 Sq.Ft.

$1,495,000

MLS#: MDMC2143450

1 ... 620 621 622 623 624 ... 666
* Listings identified with the FMLS IDX logo come from FMLS and are held by brokerage firms other than the owner of this website. The listing brokerage is identified in any listing details. Information is deemed reliable but is not guaranteed. If you believe any FMLS listing contains material that infringes your copyrighted work please review our DMCA policy and learn how to submit a takedown request. © 2024. First Multiple Listing Service, Inc.

Send a message

Message successfully sent.

Your message

What is 3 + 4 ?

Reason for contacting?

I agree to receive email communication and understand I can unsubscribe at any time.

I agree to be contacted by Charis Realty Group - Christine Issler, Broker via call, email, and text for real estate services. To opt out, you can reply 'stop' at any time or reply 'help' for assistance. You can also click the unsubscribe link in the emails. Message and data rates may apply. Message frequency may vary. Privacy Policy

Sign Out

Virtual Assistant

Would you like to take the next step with this property? We can help you schedule a showing or virtual tour, or send you more details.

Yes, I would like more information.

Thank You for Your Reply, One of Our Agents will contact you as soon as possible

No, maybe later.

Thank you, you can always contact me via email, phone number or through the contact form.

Realhub AI

Lucy - Your AI-Powered Realtor

Update Your Temporary Password

Personalize your search

Enter your email and we'll notify you immediately when new listings match what you're looking for.

or enter email address

Already have an account ? Login here

Continue your home search

I agree to receive communications and understand I can unsubscribe at any time.

I agree to be contacted by Charis Realty Group - Christine Issler, Broker via call, email, and text for real estate services. To opt out, you can reply 'stop' at any time or reply 'help' for assistance. You can also click the unsubscribe link in the emails. Message and data rates may apply. Message frequency may vary. Privacy Policy

Already have an account ? Login here

We use cookies

We use cookies primarily for analytics to enhance your experience. By accepting, you agree to our use of these cookies. You can manage your preferences or learn more about our cookies policy.