Properties

Browse or get in touch to schedule a walkthrough.

  • Nearby me
Price range

Popular Features

Community Features

Association

Property Features

Waterfront

View

Exterior Features

Interior Features

Style

10000 properties match your criteria

Updated 1 minute ago

E-Alert name

Hard to find a property this perfect! Beautifully maintained 1 level home in the sought after community of The Parke at Ocean Pines, 55+ community. 10ft ceilings, open layout with a kitchen island and kitchen/dining combo which leads right into your cozy family room all while still having a separate formal living room and dining room area for your special occasions!! The sunroom is the best place for an at home office as it backs to the woods and a deck. Granite counter tops in the kitchen along with stainless steel appliances make this a great place to cook. The spa like primary bathroom has a double vanity with granite tops, floor to ceiling tile in the shower with frameless glass, and a whirlpool jacuzzi tub. Fully furnished, 2 bedrooms, 2 full bathrooms, 1800sqft+ with a garage.. what more could you ask for!
#MDWO2018726

BERLIN

8 ALEXANDRIA COURT

2 Beds

2 Baths

1,840 Sq.Ft.

$365,000

MLS#: MDWO2018726

Welcome to our beautiful condo in North Bethesda MD! Spacious, bright and renovated this home is located in Luxberry Courts, a quiet family-friendly neighborhood, a townhouse style condo community.  This 2 bedroom(second bedroom is a den) and 1.5 baths is located just minutes  from downtown Bethesda and less than 20 minutes to Washington, D.C. Close to everything such as major highways, the Strathmore-Grosvenor Metro Station, Rockville Pike, Timberlawn Park and Bethesda Trolley Trail. 

Features include hardwood floors, recessed lighting, renovated kitchen w/ stainless steel appliances & granite counters, separate dining area, modern updated baths, full sized in-unit washer/dryer, balcony, a private outdoor patio & one-car attached garage(plus guest parking).  Community offers a seasonal pool and tennis courts. Available for immediate occupancy. Pets considered on case by case basis. Pet deposit is non refundable. To apply use RentSpree link. All adults must apply.

It can also be rented ***Fully Furnished*** with All Utilities included for long terms (please contact listing agent for more details).
#MDMC2119954

ROCKVILLE

5801 LINDEN SQUARE COURT 45

2 Beds

1 Baths

1,289 Sq.Ft.

$3,300

MLS#: MDMC2119954

It sounds like you're describing a fantastic 2-bedroom, 2-bath condo in a prime location at the Quay. Tiled floors, Updated bathrooms with tile surround.  This condo offers not only a comfortable living space but also a range of amenities that cater to both relaxation and recreation. With indirect views of both the ocean and bay, residents are treated to sunrises, as well as sunsets.  A true coastal experience.
The open floor plan is a great feature for hosting gatherings, allowing for a seamless flow of guests from the living area to the large balcony. This provides ample space for entertaining friends and family while enjoying the fresh sea breeze and scenic vistas. The community amenities at the Quay are impressive and cater to various interests. The heated outdoor pool offers a pleasant option for swimming and lounging, even during cooler seasons. Additionally, the year-round indoor pool provides a cozy alternative for aquatic activities. The exercise room is perfect for fitness enthusiasts, while the game room adds a fun and social element to the community. Other amenities like the on-site shop, tennis court, saunas, and eatery offer a range of options for relaxation, recreation, and convenience. The presence of on-site security and management provides an added layer of safety and support for residents. Overall, this condo at the Quay is a wonderful place to call home, offering a combination of comfort, views, and a wealth of amenities for a fulfilling coastal lifestyle.
#MDWO2016564

OCEAN CITY

10700 COASTAL HIGHWAY 1603 QUAY

2 Beds

2 Baths

1,131 Sq.Ft.

$495,000

MLS#: MDWO2016564
None
#MDAL2005918

WESTERNPORT

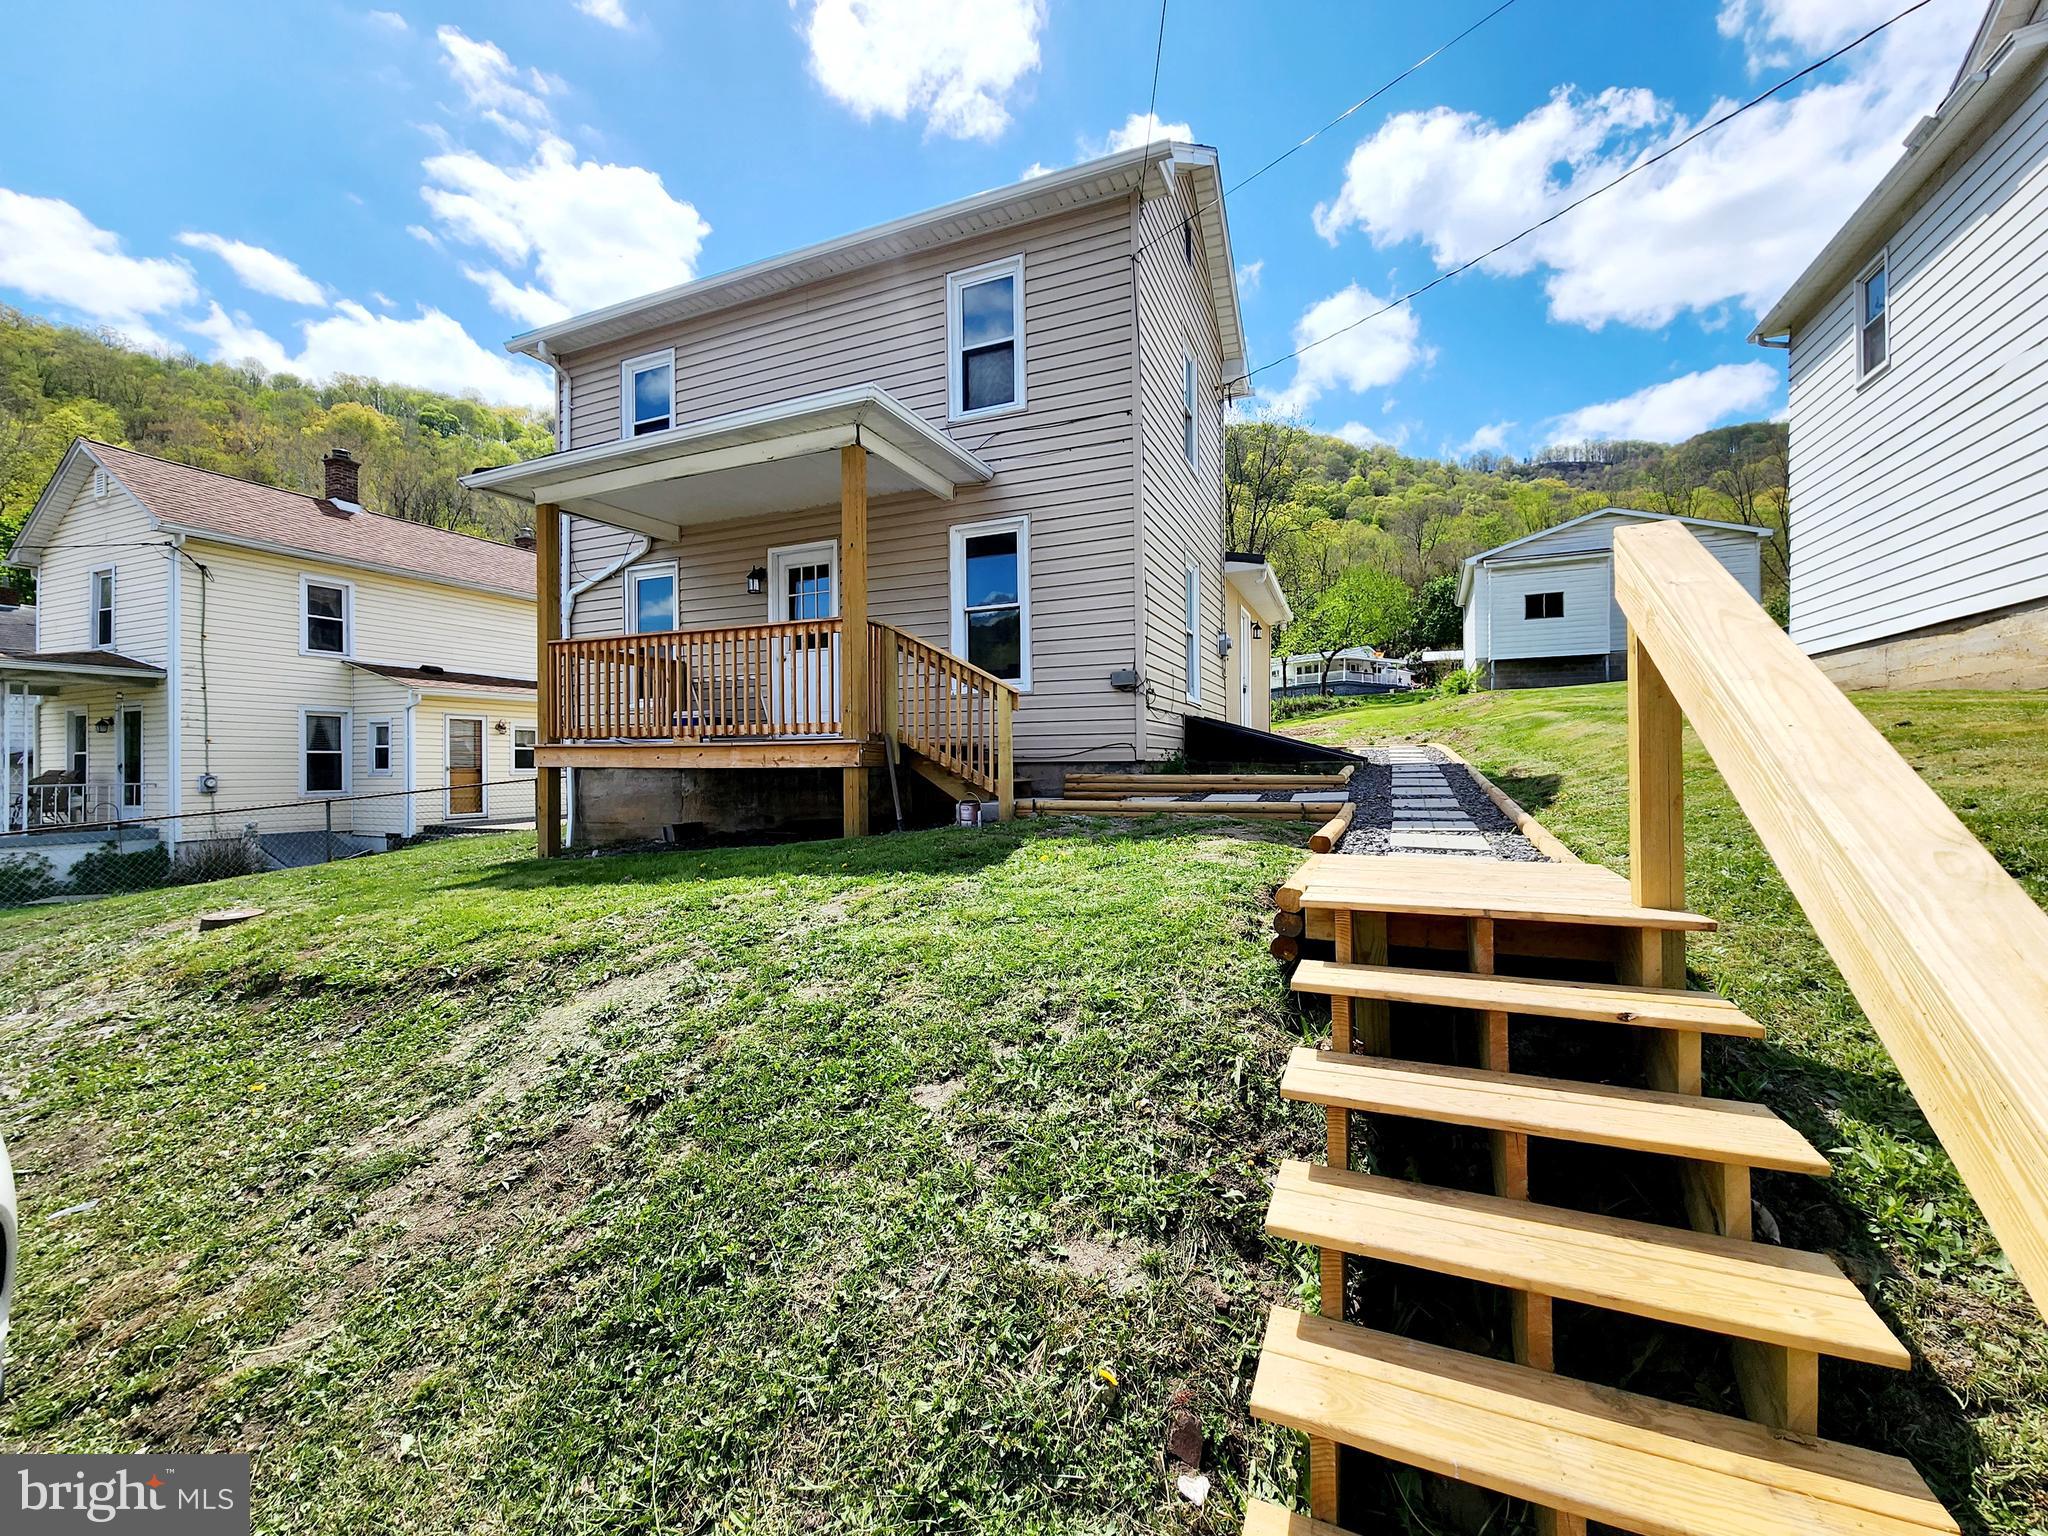
21323 DONNA STREET SW

3 Beds

1 Baths

1,280 Sq.Ft.

$90,000

MLS#: MDAL2005918

Welcome home to 20 Bannock ct., Randallstown, Md. 21133! Beautifully spacious 3 level townhome with large open windows for lots of natural light. Large living room & kitchen with updated stainless steel appliances. Upstairs features 3 spacious bedrooms & 2 full baths, half bath on main level, basement is fully finished with a bedroom & half bath. walk out from basement to your Fenced back yard, great for relaxing & entertaining. Conveniently located next to deer park elementary school, minutes from shopping, restaurants & area markets.

Tenant responsible for all utilities.
#MDBC2084996

RANDALLSTOWN

20 BANNOCK COURT

4 Beds

2 Baths

2,290 Sq.Ft.

$2,300

MLS#: MDBC2084996

This is an ideal home for an investor or handy first-time homeowner.  Rent it now after new paint or go all in with with a full rehab.  Updated units on the same block are currently rented for $1995 per month.  French drain, newer furnace and water heater.  

This property has a 64 walk score and a 73 transit score with public transportation a few blocks away with east west and north south routes.  Clifton Park is close enough to walk  while carrying your golf clubs.  Check comps then do a personal viewing to see what an incredible opportunity this is.
#MDBA2111028

BALTIMORE

2600 AISQUITH STREET NE

3 Beds

1 Baths

N/A

$97,000

MLS#: MDBA2111028

Welcome to 2 Verity Court an end-of group townhome nestled in the community of Stillwood in Nottingham. Recent updates include 2024 paint, refrigerator, dishwasher, 2023 windows throughout, HWH, 2021-2023 fence, shed, 2018 roof, and much more!  Hardwood floors grace the main level. Enter into the bright kitchen equipped with granite countertops, ample cabinetry, and a breakfast bar. The living dining combo has slider to  rear deck and overlooks lower level family room . The upper level consists of a spacious primary bedroom, second bedroom, and an updated full bath with soaking tub.  The lower level family room offers soaring ceilings and provides direct access to the patio and fenced backyard. Additionally, there is laundry, storage, and a powder room to complete the home. Conveniently located close to White Marsh Mall, Grocery Stores, Restaurants, Movie Theaters, Honeygo Parks, Library, Schools, Interstate 95 North or South to a short 15-20 minute ride to the Inner Harbor or RT 43 connecting you to 695 Baltimore Beltway.
some photos have been virtually staged
#MDBC2087044

NOTTINGHAM

2 VERITY COURT

2 Beds

1 Baths

1,330 Sq.Ft.

$260,000

MLS#: MDBC2087044

Recently Renovated Three-Level Row Home.  Updated kitchen with stainless appliances and stone countertops. Hardwood floors throughout. Custom designed ceilings on first floor. 2nd floor features two generous sized bedrooms with a full bathroom. Fully finished basement with separate bathroom and rear entry.  Backyard is fully fenced with small covered patio. Ideal for summer gatherings. Neighborhood is well maintained and home is within walking distance of elementary school.
#MDBA2108806

BALTIMORE

1518 N KENWOOD AVENUE

2 Beds

2 Baths

1,485 Sq.Ft.

$199,000

MLS#: MDBA2108806

February  Delivery!  New luxury townhome with 3 bedrooms, 3.5 baths & a complete finished basement .  Upgraded kitchen with granite counters, stainless appliances and generous kitchen island, super shower in owner's bath, finished walkout lower level, great for entertaining. Enjoy wooded views with plenty of privacy. Photos are for illustration purposes only. Agent must accompany 1st visit (if agent needed contact listing agent). Ask about our incentives!
#MDSM2016690

CALIFORNIA

45467 CONCORD WAY

3 Beds

3 Baths

3,315 Sq.Ft.

$374,990

MLS#: MDSM2016690

ONLINE AUCTION: Bidding begins 11/13/2023 @ 11:00 AM. Bidding ends 11/15/2023 @ 8:00 PM. List Price is Suggested Opening Bid. Deposit: $5,000. 2 Story Townhouse located in the Coppin Heights/Ash-Co-East area. JUST MINUTES to Coppin State University & Easterwood Park. Easy access to major traffic artery W North Ave.
#MDBA2104884

BALTIMORE

1636 RUXTON AVENUE

None Beds

None Baths

N/A

$20,000

MLS#: MDBA2104884

This expansive and well-lit split-level residence boasts three bedrooms and two bathrooms, offering a plethora of updates and a comprehensive array of amenities. Situated in the Fairway Gardens neighborhood of Glen Burnie, this home has undergone an array of improvements. The primary bathroom has been completely revamped with stylish backsplash-tiled shower walls, new vanities, toilets, paint, and the addition of a new privacy fence and newer tankless water heater.
#MDAA2067590

GLEN BURNIE

1003 GLENVILLA DRIVE

4 Beds

2 Baths

1,440 Sq.Ft.

$339,900

MLS#: MDAA2067590

Coastal retreat! This 2-bedroom, 2.5-bath waterfront end unit townhouse comes with no condo fees!  Nestled along the tranquil canal with a boat slip, this home offers  a harmonious blend of comfort and convenience. Kitchen with a pass-through window, linking seamlessly to the open living and dining area. It's the perfect setup for entertaining or simply enjoying everyday life.  Hardwood flooring flows throughout the space, adding a touch of natural beauty and creating a comfortable atmosphere.  The primary suite features access to a private balcony that overlooks the canal. A convenient pull-down attic provides ample storage space for all your belongings, helping you keep your living space clutter-free. This property has been owned by the original owner and never rented, providing you with the peace of mind that comes with a property cherished for its entire life. This property was originally a 3 bedroom and could be converted back fairly easily by new buyer.
Call for your personal tour!
#MDWO2017222

OCEAN CITY

162 CAPTAINS QUARTERS ROAD A A

2 Beds

2 Baths

1,152 Sq.Ft.

$425,000

MLS#: MDWO2017222

Welcome to your new home! This inviting 2-bedroom, 1-bathroom townhouse, located in the desirable Loch Raven subdivision, is now available for lease. Situated in a peaceful neighborhood, this residence offers a perfect blend of comfort and convenience. Key Features include two spacious bedrooms providing ample space for rest and relaxation. A well-appointed bathroom with contemporary fixtures and comfortable living area for entertaining guests or unwinding after a long day. The kitchen is equipped with essential appliances and sufficient cabinet space for all your culinary needs. Conveniently located and offering easy access to nearby amenities, schools, shopping centers, hospitals, and easy access to major highways and parks. Minimum Credit Score Required – 640
Don't miss the opportunity to make this charming townhouse your new home. Schedule a viewing today and experience the comfort and convenience this residence has to offer.
#MDBA2112388

BALTIMORE

1710 SWANSEA ROAD

2 Beds

1 Baths

1,190 Sq.Ft.

$1,200

MLS#: MDBA2112388

Priced To Sell!!
An opportunity for a one of it's kind custom Ranch home located in a desirable, quiet community on the Tony Tank Lake.  Homes on the Tony Tank are a rare find! You will love driving up to this picturesque solid brick home that sits on a double lot. Plenty of parking in the oversized driveway as well as a large two car garage with a new protective  floor coating.
Enter a spacious foyer  with a custom cedar closet on the left and an equally large closet to the right.
An immense living room with an oversized picture window with views of the 450 feet of bulk head water front also features a 27 foot wall centered with a masonry wood burning fire place flanked by custom mill-work built-in shelving and cupboards.
The den/family room next door also offers a picture window with a view of the Tony Tank Lake. 
Energy efficient custom made French doors lead from the den/family room to the screened in porch. The decorative molding on these double doors is removable for easy cleaning!
The vintage kitchen comes with an upgraded Wolf Cook-top and a wall oven.
Entrance the walk up attic from the stairs in the kitchen. The attic is completely floored and can be easily expanded for an additional floor of living space.
The dining room has an extra large decorator window with a view of the expansive front of the house that lets in an abundance of light. 
All three bedroom closets come with custom mill-work built in shelving.
The primary offers an ensuite which features a separate shower and tub. Updated in the last five years. Another large picture window with water views is also part of the primary bedroom oasis as well as a walk in closet with added built-in shelving.
There are two bedrooms across the hall one with added built-ins with shelving and cupboards and both with custom built-in shelving in the closets.
The hallway shared bath is recently redone and has Carrara marble floor and tub surround and MAAX jet tub.
Both bathrooms have heated floors!
There is a partial basement off the garage that is heated and air conditioned.
The outdoor space is immense and in addition to the water views there is a tiled patio and a Memory Garden built by the late George Rosenkranz.
The roof, heating system and lawn irrigation system have all been updated.
 In addition to fresh paint (the same painter has done all the painting since the purchase of the home by the current owner) there are numerous extras including:
Large custom made mill-work moldings inside and out.
Dental molding on front wooden trim of home.
Solid Oak hardwood through-out.
Custom mill-work built in shelving and drawers in Den/Family Room closet.
Silver-plate chandelier in Dining Room polished and re-coated five years ago.
Electrically wired closet lights turn on when doors are opened.
All windows through out are extra long - 14" from floors.
Extra large interior custom mill-work decorative molding throughout including cove molding.
Encapsulated Crawl Space.
Updated Electrical panel and wiring throughout home.
Desirable double lot.
Sprinkler system.
This home has been lovingly maintained and cared for by the home owner and is ready for the next family to make memories.
#MDWC2010354

SALISBURY

1527 WOODLAND ROAD

3 Beds

2 Baths

2,752 Sq.Ft.

$799,900

MLS#: MDWC2010354

Rarely available 2 bedroom, 2 bath in Presidential Towers. Renovated unit on the 16th floor, with all new flooring, paint, kitchen cabinets and countertops. Work is 98% complete but property is ready to show! 
Contact Listing agent for showings.
#MDPG2095082

ADELPHI

1836 METZEROTT ROAD 1626

2 Beds

2 Baths

1,190 Sq.Ft.

$184,500

MLS#: MDPG2095082

1 ... 654 655 656 657 658 ... 666
* Listings identified with the FMLS IDX logo come from FMLS and are held by brokerage firms other than the owner of this website. The listing brokerage is identified in any listing details. Information is deemed reliable but is not guaranteed. If you believe any FMLS listing contains material that infringes your copyrighted work please click here to review our DMCA policy and learn how to submit a takedown request. © 2024. First Multiple Listing Service, Inc.

Send a message

Message successfully sent.

Your message

What is 3 + 4 ?

Reason for contacting?

I agree to receive email communication and understand I can unsubscribe at any time.

I agree to be contacted by Charis Realty Group - Christine Issler, Broker via call, email, and text for real estate services. To opt out, you can reply 'stop' at any time or reply 'help' for assistance. You can also click the unsubscribe link in the emails. Message and data rates may apply. Message frequency may vary. Privacy Policy

Sign Out

Virtual Assistant

Would you like to take the next step with this property? We can help you schedule a showing or virtual tour, or send you more details.

Yes, I would like more information.

Thank You for Your Reply, One of Our Agents will contact you as soon as possible

No, maybe later.

Thank you, you can always contact me via email, phone number or through the contact form.

Realhub AI

Lucy - Your AI-Powered Realtor

Update Your Temporary Password

Personalize your search

Enter your email and we'll notify you immediately when new listings match what you're looking for.

or enter email address

Already have an account ? Login here

Continue your home search

I agree to receive communications and understand I can unsubscribe at any time.

I agree to be contacted by Charis Realty Group - Christine Issler, Broker via call, email, and text for real estate services. To opt out, you can reply 'stop' at any time or reply 'help' for assistance. You can also click the unsubscribe link in the emails. Message and data rates may apply. Message frequency may vary. Privacy Policy

Already have an account ? Login here

We use cookies

We use cookies primarily for analytics to enhance your experience. By accepting, you agree to our use of these cookies. You can manage your preferences or learn more about our cookies policy.
