Properties

Browse or get in touch to schedule a walkthrough.

  • Nearby me
Price range

Popular Features

Community Features

Association

Property Features

Waterfront

View

Exterior Features

Interior Features

Style

535889 properties match your criteria

Updated 1 minute ago

E-Alert name

Welcome to your equestrian paradise! Nestled on 5 acres of picturesque land, this charming rancher offers everything you need for both comfort and functionality. With 3 pastures and a 5-stall horse barn, it's a dream come true for horse lovers. The home boasts 2,100 sq. ft. of living space, featuring beautiful hardwood flooring throughout. The spacious eat-in country kitchen provides ample cabinet space, perfect for preparing meals to enjoy with family or guests. Relax in the inviting family room with a cozy wood-burning fireplace, perfect for chilly evenings.  This home includes 3 bedrooms and 2 full baths, including a spacious Primary bedroom suite with 2 closets and an en-suite bath for ultimate privacy and convenience. The main level also offers a laundry room and additional storage space, enhancing everyday living. The full unfinished basement provides endless possibilities for expansion, while the 2-car garage adds practicality to the layout.  Outside, the fully detached barn with 5 horse stalls is a standout feature, and it leads to 3 separate pastures, each offering sweeping views of the rolling countryside. This property offers an ideal blend of rural serenity and modern comfort, perfect for those looking to embrace a peaceful, equestrian lifestyle.  Sold As-Is
#MDHW2050140

MARRIOTTSVILLE

1665 HENRYTON ROAD

3 Beds

2 Baths

2,182 Sq.Ft.

$780,000

MLS#: MDHW2050140

New price improvement! Come see this property that has it all! The main floor master suite has a walk-in closet with shelving from Closet Of America. The master bathroom has a double sink and spacious 2 person shower! Open concept kitchen with granite counters, stainless steel appliances, large pantry, and extra large island. Living room has a gas fireplace and built-in surround sound. Hardwood flooring and height-pitched ceiling on the main level of the house and recessed lighting throughout. Laundry room on the main level, a programmable nest thermostat, and a bathroom on every level for convenience. Fully finished walkout basement with french doors leading to the outside, vinyl plank flooring, full bathroom, and plenty of storage. Garage also has additional storage that has been added along with a 220-volt Tesla charger. The community center is stunning, dog park close by with a fishing pond. Last but not least enjoy this corner lot property with a completely fenced-in yard, large trex decking with hard-wired lights in the deck railings, retractable awning, bonus storage space under the decking,  fruit trees and so much more!
#MDAA2095308

MILLERSVILLE

411 KOSMILL DRIVE

4 Beds

3 Baths

2,592 Sq.Ft.

$800,000

MLS#: MDAA2095308

3181 Eden Ct. is ready and waiting for your appointment.  NEW ROOF (2025), with transferable warranty, plus updated HVAC and H2O heater (2021), too!  Eat-in kitchen has bay window with seat and storage area,   includes all appliances, and features recessed ceiling lighting, tiled floors and painted cabinets.  The spacious dining/living room area offers flexibility for furnishings and has a nook for your entertainment center.  Bedroom level has 3  bedrooms and multiple entry bathroom with a dual vanity sink with a separate shower and large soaking tub.  The lower level includes a generous sized family room with built-in bar sink,  a separate workshop/storage area, plus a full size washer and dryer in the lower level laundry.  Cul-de-sac location and a fenced rear yard, with deck and paver patio round out the exterior.  Nearby community assets include the library, parks & recreational areas and schools.  Convenient to Rtes. 924, 24 and I-95; nearby shopping at Giant, Wegmans, Walmart and Target.  Bel Air is just a 10 minute drive up 924 with all the charm of a small, but vibrant downtown.  Call today for your personal tour!
#MDHR2038614

ABINGDON

3181 EDEN COURT

3 Beds

2 Baths

1,612 Sq.Ft.

$314,000

MLS#: MDHR2038614

Welcome to 563 Maple Way in Lusby! This beautiful 3-bedroom, 2-bath home offers plenty of space and a well-maintained, fenced-in backyard—perfect for entertaining or relaxing. Nestled in a water-oriented community, you’ll enjoy easy access to local parks, boat ramps, and scenic waterfront views. The flat yard provides endless possibilities, while recent updates ensure a move-in-ready experience. Don't miss this opportunity to own a home that blends comfort, convenience, and coastal charm!
#MDCA2019538

LUSBY

563 MAPLE WAY

3 Beds

2 Baths

1,120 Sq.Ft.

$325,000

MLS#: MDCA2019538

Gorgeous Chesapeake Bayfront Coastal Farmhouse!   Enjoy the most serene sunsets every night from your back deck or covered wrap-around porch.  Elevated homesite with new riprap along the water's edge.  This new home features hardiplank siding with stone veneer garage front, oversized garage door, wrap around composite porch/deck with stainless steel cable rails, and a low-maintenance exterior!  

Inside the home, modern farmhouse meets coastal living with beautiful finishes that make this home completely turn-key!  Gas fireplace in the family room with shiplap trim, solid wood floors, LED overhead lighting, Craftsman style trim and casing, a modern kitchen that opens to the main living space, custom steel railings, and the list just goes on and on.  The waterviews are so impressive, you'll feel like you're on a cruise ship!  The first floor also features a walk in pantry with custom built ins and powder room.

The second floor master suite will blow your mind with the incredible water views and sunsets!  Enjoy the water views even while you're in the shower!!!  Wood floors run through the upstairs hallway and into the two additional bedrooms, both featuring water views.  The full baths  feature tile floors as well as tile surrounds for an elevated feel.  Ceiling fans and designer lights are already installed!
#MDQA2012544

STEVENSVILLE

100 BEACHSIDE DRIVE

3 Beds

2 Baths

2,000 Sq.Ft.

$1,350,000

MLS#: MDQA2012544

Welcome home to this charming and sun-drenched condo in the highly sought-after THE VISTAS  subdivision of Bowie, MD! This beautifully maintained 2-bedroom, 1-bathroom gem boasts a spacious, open-concept living area with vaulted ceilings, creating an airy and inviting atmosphere. Large windows flood the space with incredible natural light, enhancing the warmth of this delightful home.

The kitchen is generously sized, perfect for meal prep and entertaining, with a separate dining area for intimate dinners or gatherings. Convenience is key, with an in-unit washer and dryer for effortless laundry days.

Nestled in an unbeatable location, you're just steps away from Bowie Town Center, offering an array of restaurants, shopping, and entertainment options. Enjoy the convenience of being close to Target, Lowe’s, Home Depot, Walmart, and more! Sports enthusiasts will love being near Prince George’s Stadium, home of the Baysox, making game nights a breeze.

Whether you're a first-time homebuyer, downsizer, or investor, this condo is a rare find in an ideal location. Don’t miss out on the chance to call this beautiful space home!
#MDPG2141618

BOWIE

15689 EASTHAVEN COURT 1209

2 Beds

1 Baths

692 Sq.Ft.

$219,900

MLS#: MDPG2141618

Remarkable renovation of one of Historic Sharpsburg's 18th century stone homes fronting on historic Main Street. Lovingly maintained by the present owners. Entrance is into the formal dining room with wood floors and stunning fireplace. To the left is the comfortable, sunny kitchen with exposed stone walls. To the right of the dining room is the spacious living room with a wall of custom built ins. The second level is home to two bedrooms ( one is currently used as a sitting room)., another fireplace with tiled surround and a spacious full bath. A door leads outside to the large brick terrace and access to the adjacent studio. The third floor of the house was finished as an artists loft, but is now used as a bed room. Imagine laying in bed and watching the stars at night through the large skylights. This home is truly a delight and will be an extraordinary home for the next owners. Lots of great things are happening in Sharpsburg with the new interpretive park in the center of town and the preservation of some other homes as well. Great time to move to town and be part of something big!
#MDWA2027186

SHARPSBURG

205 MAIN STREET

3 Beds

1 Baths

1,736 Sq.Ft.

$379,000

MLS#: MDWA2027186

PRICE REDUCED $10,000!!!   Welcome to 12618 Knowledge Lane!  Meticulously maintained and thoughtfully redesigned, this inviting 4-bedroom, 2-bath ranch home in sought-after Kenilworth at Belair offers the perfect balance of open gathering spaces and private retreats. Bright and warm throughout with most rooms freshly painted, the spacious family room features lots of natural light, brand-new carpeting, a wood-burning brick fireplace, beautiful built-in cabinetry, and a sliding glass door leading to the outdoor serene garden oasis and patio. The kitchen boasts stainless steel appliances, custom-made cabinetry, a built-in spice cabinet, and a breakfast/dining area with matching custom corner cabinets. Adjoining the kitchen, you’ll find a fantastic walk-in pantry with another refrigerator/freezer as well as cabinets and shelving for ample storage.  The versatile living or dining room showcases a lovely bay window with picturesque garden views and hardwood floors, while the library/office—complete with built-in cabinetry, bay window, and hardwood floors—provides a cozy and inviting space for reading or work overlooking the tranquil backyard gardens. Smartly designed, this home is hard-wired for Comcast and Verizon, allowing for seamless wired or wireless connectivity. The large primary suite features new carpeting and an updated bathroom with new tile surround and vanity.  Two additional generously sized bedrooms have been newly carpeted, and a third includes built-in shelves.  The hall bathroom has been recently upgraded with gorgeous new tile surround.  This home has been well cared for with regular, routine maintenance and repair, including a new roof (2016), split-system heat/AC unit in family room (2016), family room sliding glass doors (2016), water heater ( 5 yrs), large capacity washer & dryer ( 3 yrs), A/C (2022), and the exterior has been painted (2024).  Located within walking distance of the elementary school and offering access to Bowie's many amenities and history - including pools, tennis courts, shopping, entertainment, historic Belair Mansion and Stable Museum - this home is also conveniently situated near public transportation and major commuter routes to Washington, D.C., Baltimore, Annapolis, and Ft. Meade/NSA. Don’t miss this incredible opportunity to make it yours – schedule a tour today!  Welcome Home!
#MDPG2139790

BOWIE

12618 KNOWLEDGE LANE

4 Beds

2 Baths

2,100 Sq.Ft.

$525,000

MLS#: MDPG2139790

List price to be opening bid at online only auction.  Online auction to be conducted on Auctioneers website.  Bidding begins Thursday, April 3rd and ends Tuesday, April 8, 2025 at 01:00PM.  Fully Leased 9 Unit Apartment Building in the "Mount Vernon" Neighborhood of Baltimore City with 1 Car Garage.  Approximately 8,550+/- sq. ft. of above grade living space and 3,150+/- sq. ft. below grade. Current gross monthly scheduled rent of $13,616. Current gross annual scheduled rent of $163,392. Unit CH - 1 Bedroom/1 Bath Rented for $1,699 + $30 Utility Reimbursement (comes with parking). Unit TF - 1 Bedroom/1 Bath Rented for $1,499 + $30 Utility Reimbursement & $35 Pet Rent. Unit TR - 1 Bedroom/1 Bath Rented for $1,349 + $30 Utility Reimbursement & $35 Pet Rent - Notice given to vacate 4/18/25 -New Tenant @ $1,449 starting 5/16/25. Unit 1F - 1 Bedroom/1 Bath Rented for $1,449 + $30 Utility Reimbursement. Unit 1R- 1 Bedroom/1 Bath Rented for $1,499 + $30 Utility Reimbursement. Unit 2F - 1 Bedroom/1 Bath Rented for $1,399 + $30 Utility Reimbursement. Unit 2R - 1 Bedroom/1 Bath Rented for $1,449 + $30 Utility Reimbursement. Unit 3F - 1 Bedroom/1 Bath Rented for $1,449 + $30 Utility Reimbursement & $35 Pet Rent. Unit 3R - 1 Bedroom/1 Bath Rented for $1,449 + $30 Utility Reimbursement. Utilities: The units are individually metered for gas and electric. Key Items:- Roof replaced in 2017, under warranty until 2027- All units have central heat pump HVAC systems. 8 of 9 HVAC systems replaced by current ownership and under warranty, the 9th system was installed in 2012 by prior owners. - Individual water heaters replaced as needed. - All units have W/D - 1 surface parking spot as part of unit CH. Location: Mount Vernon is a designated National Landmark Historic District and a city Cultural District. It boasts stunning 19th century architecture and well kept parks. Being close to downtown, Mount Vernon is well-served by public transit and is blocks from Light Rail. The neighborhood is home to a mix of institutions, including the Peabody Conservatory, Walters Art Museum, University of Baltimore, Maryland Historical Society, Maryland Institute College of Art, Joseph Meyerhoff Symphony Hall, Baltimore School for the Arts, Lyric Opera House, Center Stage & much more!
#MDBA2160184

BALTIMORE

115 W MONUMENT STREET

None Beds

None Baths

11,700 Sq.Ft.

$700,000

MLS#: MDBA2160184

Stunning 5-bedroom, 3.5-bathroom home in Easton's desired Mulberry Station subdivision. This meticulously maintained home has a spacious traditional floor plan offering beautiful hardwood floors on the main level, a gourmet kitchen with stainless-steel appliances and quartz countertops, a separate dining area, and a large family room with a gas fireplace and living room/office. Upstairs you will find five spacious bedrooms including a huge primary suite with a walk-in closet and an ensuite bathroom featuring dual vanities, a soaking tub, and a separate shower. The additional bedrooms provide ample space and comfort. One bedroom even has a bonus room attached. This floor also features two additional full bathrooms and access to a fully floored attic with lots of storage space.  Recent seller upgrades include the roof, siding, shutters, gutters, HVAC, appliances and kitchen countertops which leave nothing to be done other to move in.  Enjoy the outdoor space from the screened-in porch or brick paver patio. You can relax in  near the fire pit or in the spacious backyard. Plenty of room for outdoor entertainment, grilling or gardening. It is conveniently located near shopping, restaurants, parks and schools. Don’t miss out on this amazing home!
#MDTA2010098

EASTON

8839 ROUNDHOUSE CIRCLE

5 Beds

3 Baths

2,386 Sq.Ft.

$569,000

MLS#: MDTA2010098

Discover the perfect blend of comfort and convenience in this wonderful ground-level condominium in Dorsey Hall. Bright and spacious interiors welcome you, featuring a living room anchored by a cozy wood-burning fireplace and direct access to a private patio. The kitchen is equipped with ample cabinetry and a casual dining area, ideal for everyday meals. The primary bedroom offers a walk-in closet and its own patio access, while a second bedroom, full bath, and in-unit laundry complete this charming home. Newer heat pump and hot water heater, new carpet and flooring in kitchen and bathrooms. Enjoy an unbeatable location just steps from Dorsey’s Search Village Center and scenic nature trails, with Columbia Town Center and Merriweather Post Pavilion just minutes away. Enjoy all of Columbias Amenities. Commuters will appreciate easy access to US-29, Route 32, I-95, MD-100, and I-70.  Some photos have been virtually staged.
#MDHW2049974

ELLICOTT CITY

4708 DORSEY HALL DRIVE 3-304

2 Beds

1 Baths

842 Sq.Ft.

$225,000

MLS#: MDHW2049974

One Level living at its best. This Beautiful Home Has a Covered Front Porch, Generous size living Room, Eat in Kitchen with Hard wood Cabinets and Corian Countertops Which Leads to the Fenced Back Yard with Shed, Great for Entertaining or Pets. 3 Bedrooms 1 Bathroom, Full Unfinished Basement with Laundry, Don't Miss out on this one!
#MDWA2027366

HAGERSTOWN

401 CORNELL AVENUE

3 Beds

1 Baths

1,120 Sq.Ft.

$289,900

MLS#: MDWA2027366

This spacious all brick end of group townhome is ready for immediate possession. Covered front porch. Hardwood floors, first floor powder room, replacement windows.  Updated bath 2nd floor . Kitchen has gas range, refrigerator, dishwasher & disposal - steps out to rear porch.  Lower level has full bath!, well maintained gas boiler and one year old hot water heater, washer, dryer & service tub,  and rooms that could be used as offices, or bedrooms. Walk out to covered rear patio,  and down to parking pad off rear alley.
#MDBA2159490

BALTIMORE

5811 LOCH RAVEN BOULEVARD

4 Beds

2 Baths

1,714 Sq.Ft.

$215,000

MLS#: MDBA2159490

Welcome to this beautiful and Spacious Fully Renovated 4 Bedroom 3.5 Bath, Spacious 2-car garage with NEW Garage Doors, Energy Efficient Townhome from Lennar home(# 1 Builder in the J.D. Powell Surveys). Excellent Howard County Public Schools. New Flooring on the ALL levels, Several LED recessed lights, NEW Cabinets with Breakfast Bar, NEW Stainless Steel Appliances, NEW Quartz Countertop, Renovated Bathrooms and NEW Vanities, FRESH Paint. Several outdoor activities available at Rockburn Branch Park, Lake Elkhorn, Blandair Regional Park, Merriweather Post Pavilion, Merriweather District, Columbia Lakefront, Columbia Mall, Costco, Trader Joe's, Lowes, Target, Moms Organic Market, Starbucks, and several other retail establishments and restaurants. Easy access to major routes including I-95, Baltimore-Washington Parkway, Route 100, Route 1, Route 175, Route 32, and Route 2, A MUST SEE.
#MDHW2049644

ELKRIDGE

7814 BLUE STREAM DRIVE

4 Beds

3 Baths

2,000 Sq.Ft.

$530,000

MLS#: MDHW2049644
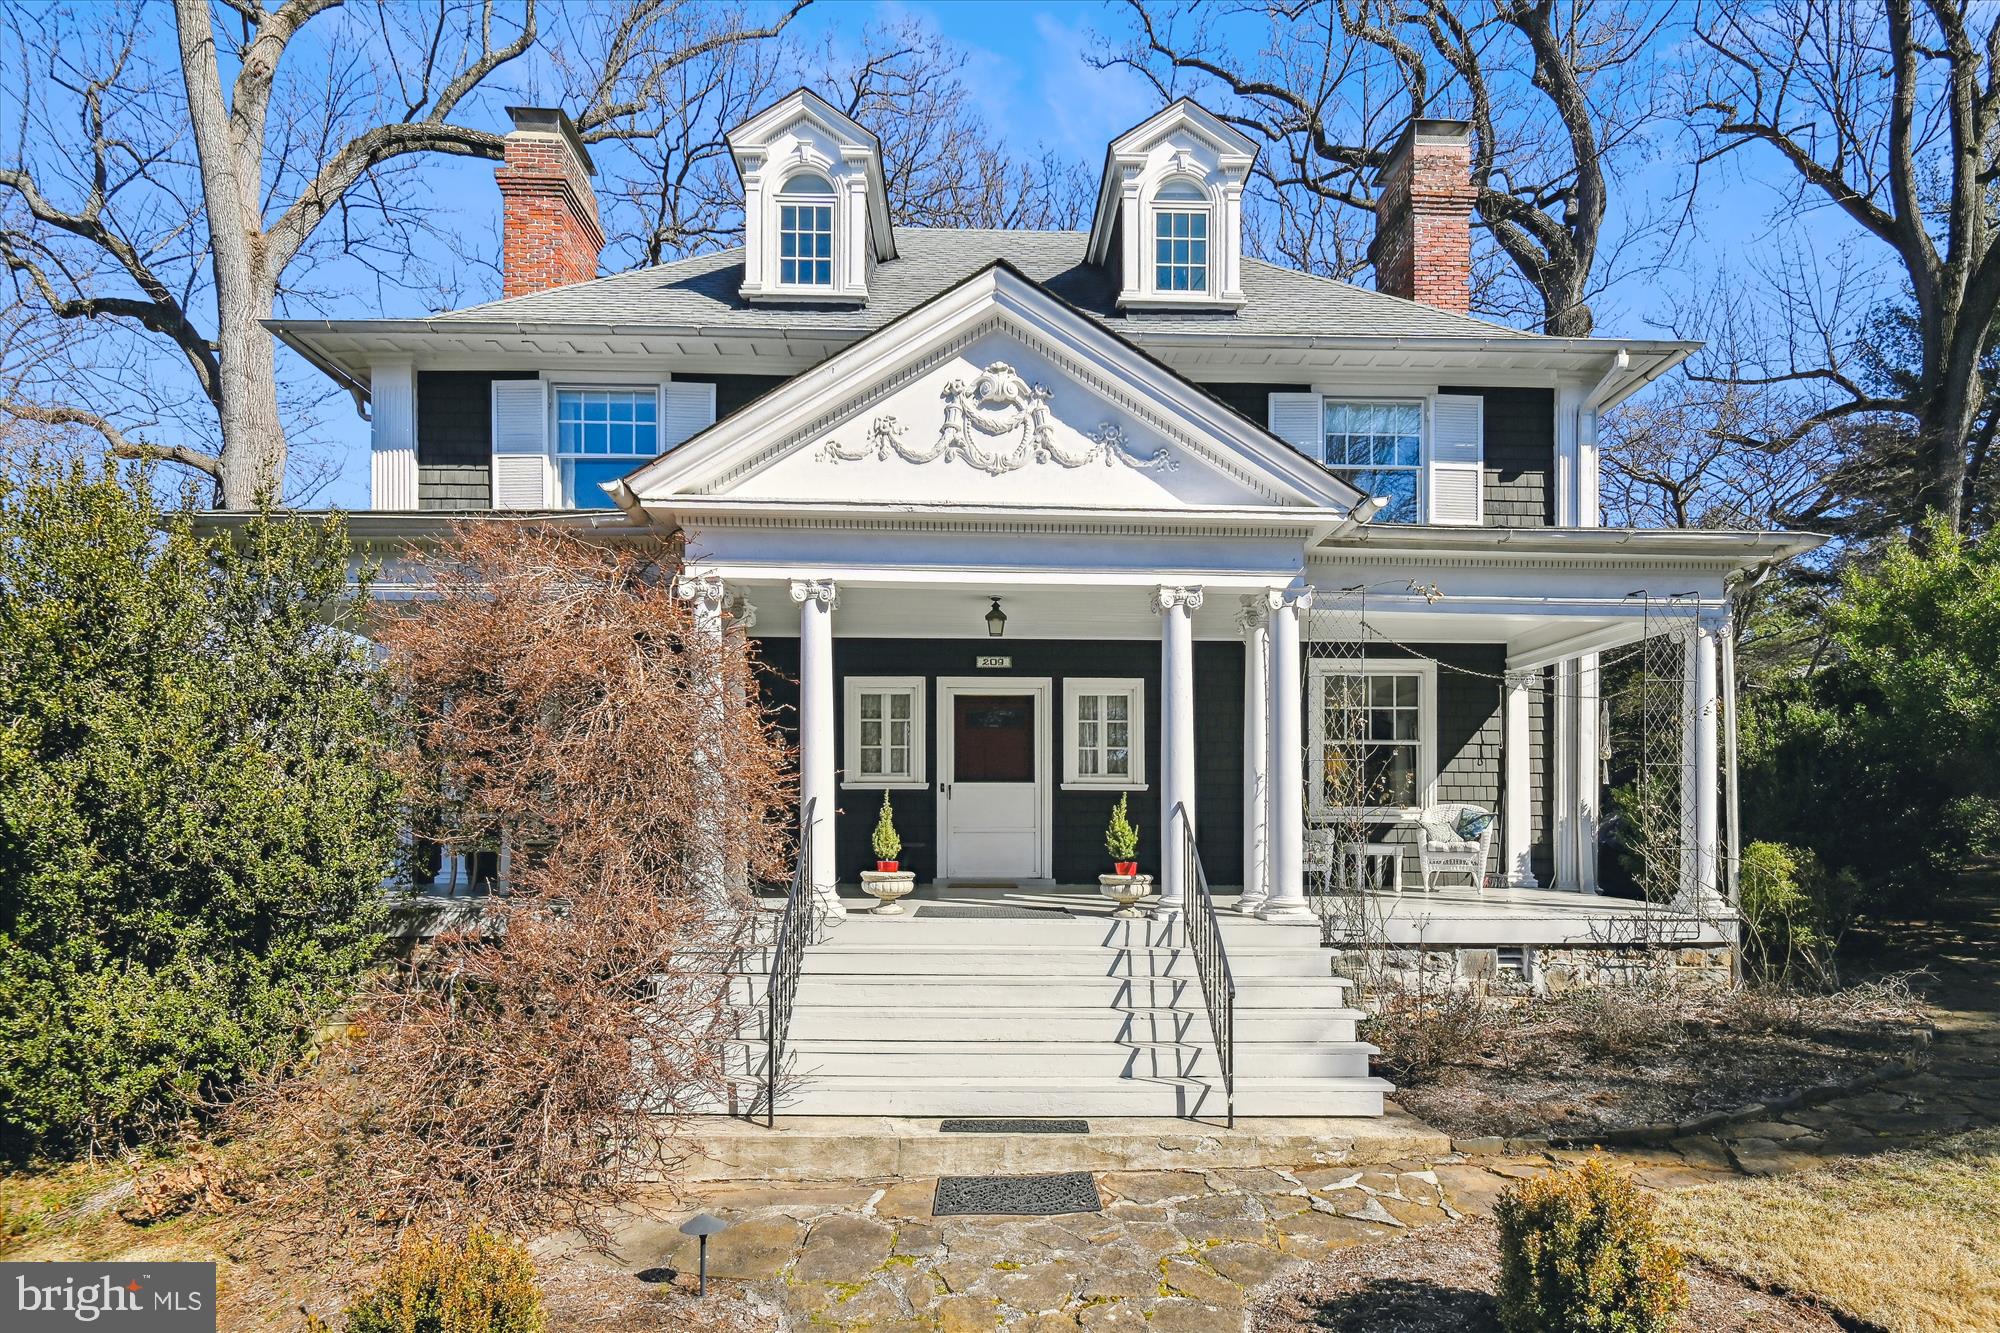
Perched atop one of Baltimore City’s most coveted lots, 209 Ridgewood Road boasts a stunning Colonial Revival home, built in 1900, on an expansive 1.93 acre double lot. Designed in the spirit of Frederick Law Olmsted Jr. and Edward Bouton’s garden suburb vision, the home’s architectural excellence is matched by its serene surroundings. The corner lot, adorned with mature trees and perennials, invites endless possibilities such as a pool, a tennis court, or a lush retreat. A wide, welcoming front porch leads into a gracious foyer, where intricate moldings, wainscoting, and a beamed ceiling set the tone for the craftsmanship found throughout. To the right, the library features built-in bookcases and a fireplace. To the left, the formal dining room, also with a fireplace, maintains its historic charm with dentil crown molding and a vintage servant’s buzzer. The kitchen blends original cabinetry with modern updates, including a Thermador gas range and a farmhouse sink. A bright breakfast nook offers the perfect spot for morning coffee, while a butler’s pantry provides additional storage and workspace. The kitchen flows seamlessly into the family room, a beautifully renovated space designed by Melville Thomas Architects. With large windows and French doors opening to a stone patio, this space is ideal for both relaxed living and entertaining. The second floor is anchored by the primary suite, where two sets of French doors frame the fireplace. A spacious walk-in closet and a luxurious ensuite bath, complete with a soaking tub and an oversized shower, create a spa-like setting. Bedroom two enjoys its own en-suite bath, while bedrooms three and four share a Jack-and-Jill bathroom. A back staircase provides additional access between floors,  connecting the home’s living spaces. On the third level, additional living spaces can accommodate a variety of needs including a fifth bedroom, a full bath, an art studio and two additional rooms that offer potential as guest quarters, a home office, or a playroom. The lower level offers a recreation room featuring exposed brick and built-in cabinetry, a separate workshop, ample storage as well as a laundry area and powder room. Outside, the expansive grounds are a true highlight, offering a park-like setting. A stone patio, framed by a knee-high garden wall, creates an inviting space for al fresco dining or entertaining. A four-car parking pad and a garden shed add to the home’s practicality. With its unparalleled setting, rich architectural details, and proximity to Blue Ribbon schools, the neighborhood library, and local dining, 209 Ridgewood Road is a one-of-a-kind opportunity to own a piece of Baltimore history.
#MDBA2155364

BALTIMORE

209 RIDGEWOOD ROAD

7 Beds

4 Baths

4,668 Sq.Ft.

$1,528,000

MLS#: MDBA2155364

1 ... 663 664 665 666
* Listings identified with the FMLS IDX logo come from FMLS and are held by brokerage firms other than the owner of this website. The listing brokerage is identified in any listing details. Information is deemed reliable but is not guaranteed. If you believe any FMLS listing contains material that infringes your copyrighted work please review our DMCA policy and learn how to submit a takedown request. © 2024. First Multiple Listing Service, Inc.

Send a message

Message successfully sent.

Your message

What is 3 + 4 ?

Reason for contacting?

I agree to receive email communication and understand I can unsubscribe at any time.

I agree to be contacted by Charis Realty Group - Christine Issler, Broker via call, email, and text for real estate services. To opt out, you can reply 'stop' at any time or reply 'help' for assistance. You can also click the unsubscribe link in the emails. Message and data rates may apply. Message frequency may vary. Privacy Policy

Sign Out

Virtual Assistant

Would you like to take the next step with this property? We can help you schedule a showing or virtual tour, or send you more details.

Yes, I would like more information.

Thank You for Your Reply, One of Our Agents will contact you as soon as possible

No, maybe later.

Thank you, you can always contact me via email, phone number or through the contact form.

Realhub AI

Lucy - Your AI-Powered Realtor

Update Your Temporary Password

Personalize your search

Enter your email and we'll notify you immediately when new listings match what you're looking for.

or enter email address

Already have an account ? Login here

Continue your home search

I agree to receive communications and understand I can unsubscribe at any time.

I agree to be contacted by Charis Realty Group - Christine Issler, Broker via call, email, and text for real estate services. To opt out, you can reply 'stop' at any time or reply 'help' for assistance. You can also click the unsubscribe link in the emails. Message and data rates may apply. Message frequency may vary. Privacy Policy

Already have an account ? Login here

We use cookies

We use cookies for analytics and to enhance your experience. By accepting, you agree to analytics and marketing cookies. Small functional cookies that count viewed properties and time on site are used regardless of your choice. You can manage your preferences or learn more about our cookies policy.