


Property
Beds
3
Full Baths
2
1/2 Baths
1
Year Built
2021
Sq.Footage
2,810
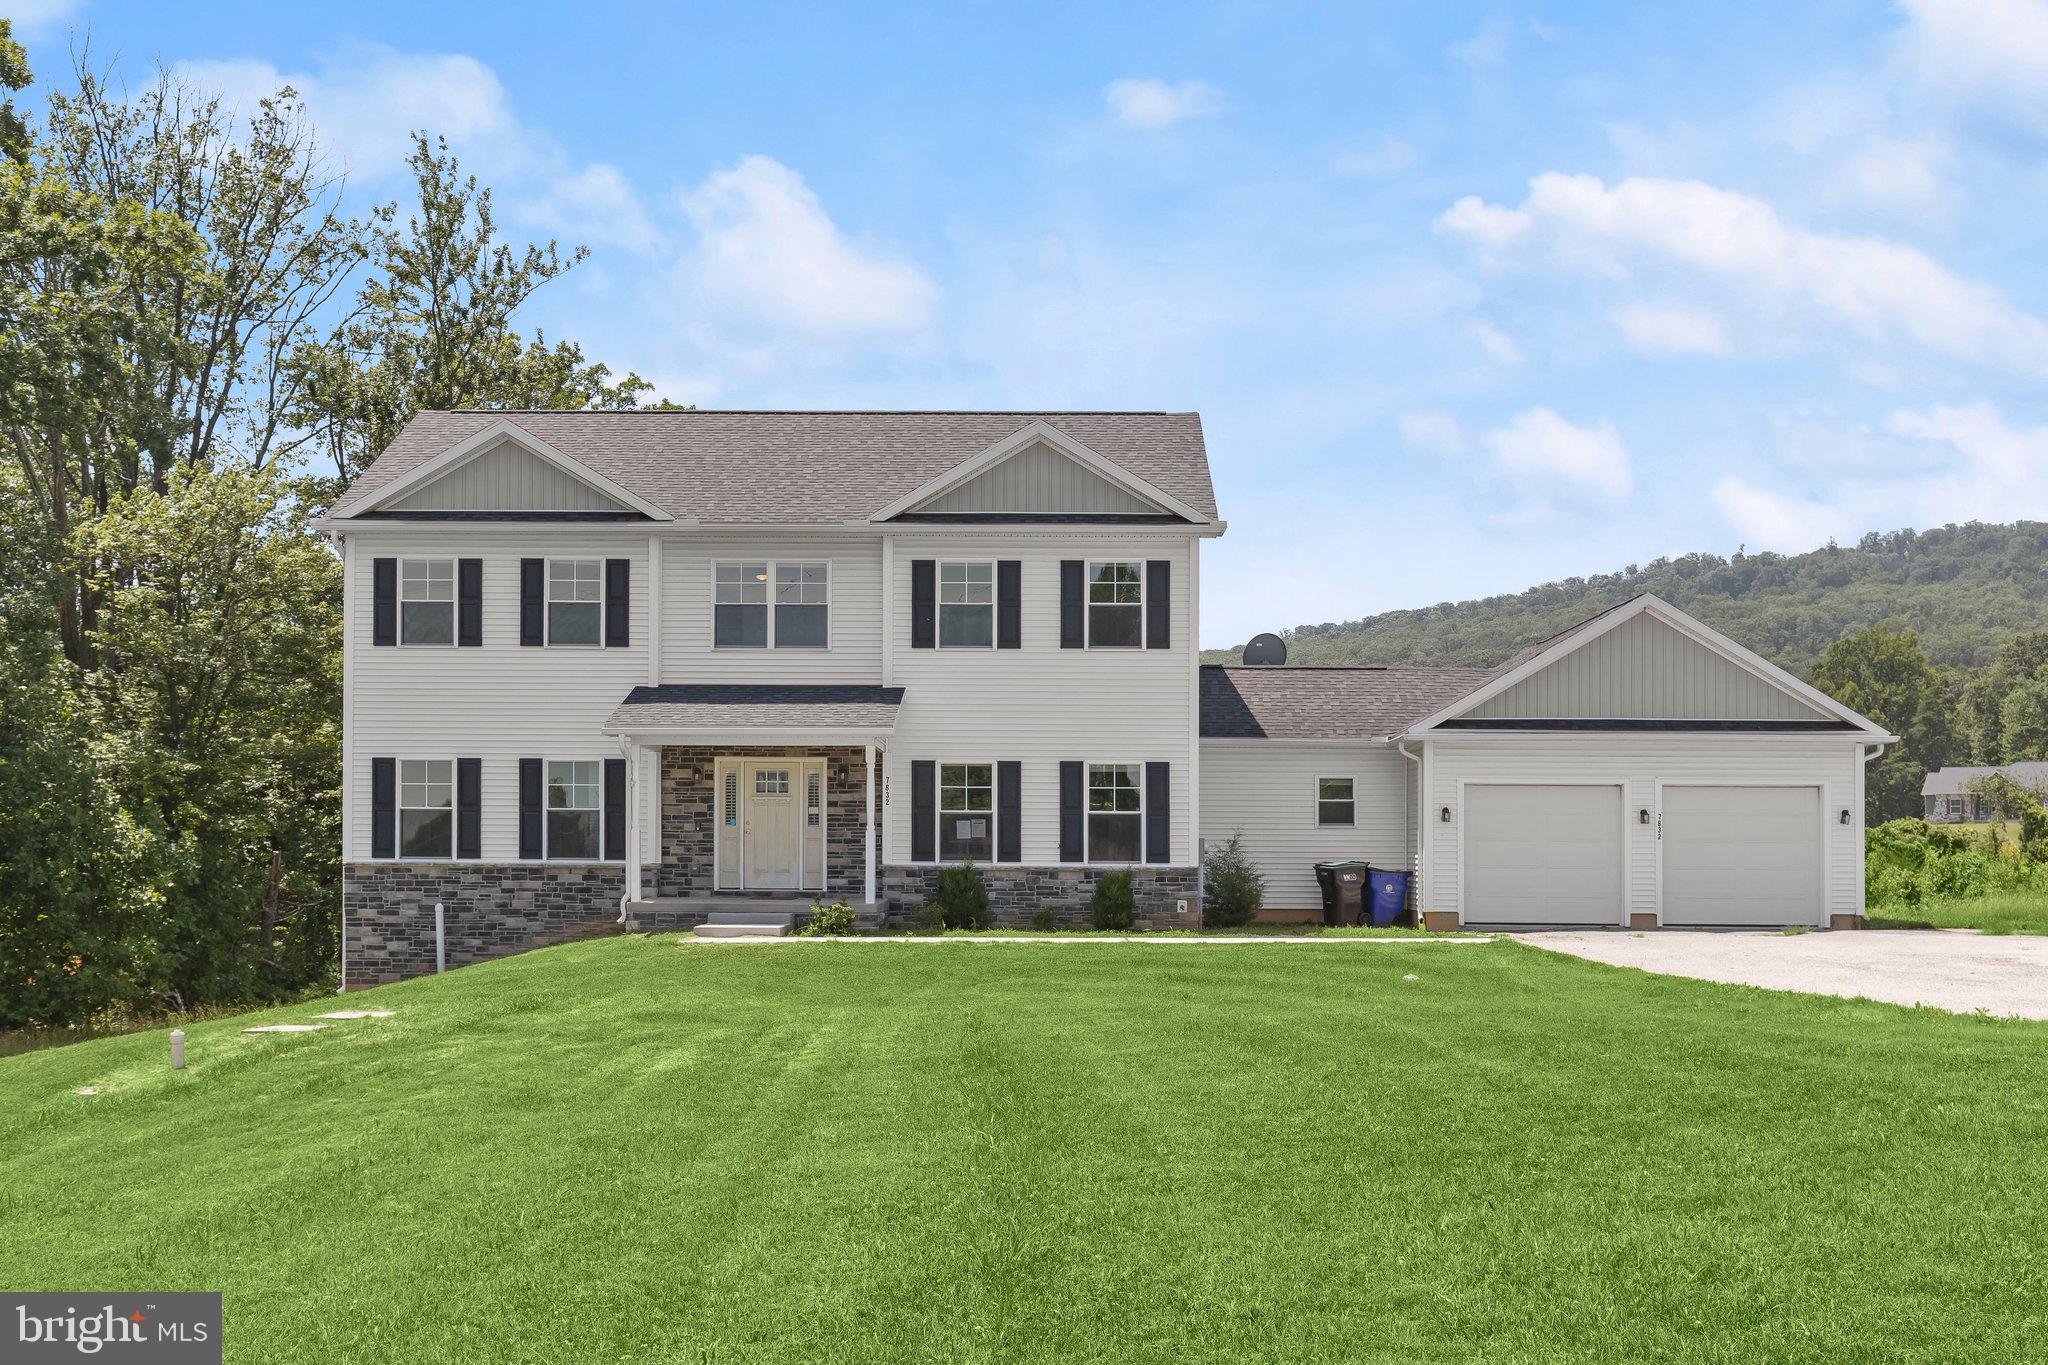
Welcome to one of Gambrill View's most desirable homes! Built in 2021, this exceptional farmhouse-inspired residence offers approximately 2,810 finished square feet of beautifully designed living space, thoughtfully crafted for today's lifestyle. Whether you're enjoying your morning coffee or relaxing after a long day, you'll love spending time on the covered wraparound front porch with ceiling fans—a signature feature that perfectly complements the home's timeless charm. Step inside to a bright, open floor plan designed for both everyday living and entertaining. Just off the foyer, a private home office with French doors and a vaulted ceiling provides an ideal space for working from home or managing daily life. The heart of the home is the beautifully appointed kitchen, featuring a dramatic granite waterfall island, stainless steel appliances, a walk-in pantry, and seamless flow into the dining and family rooms. Luxury vinyl plank flooring, a cozy gas fireplace, and abundant natural light create a warm and inviting atmosphere throughout. The spacious main-level primary suite offers the ease and convenience of first-floor living, featuring a walk-in closet and private en-suite bath. Two additional bedrooms and a full bath upstairs provide comfortable accommodations for family and guests. The finished lower level adds approximately 750 square feet of additional living space, featuring a spacious recreation and entertainment room wired for surround sound. Plumbing has already been installed for a future full bath, while a separate climate-controlled flex room is perfect for a home gym, hobby room, craft room, playroom, or additional storage. The current owners have invested in exceptional improvements, including a professionally designed paver patio with custom steps, handrails, and an underground drainage system, creating the perfect outdoor retreat for entertaining or relaxing. The fully fenced backyard provides a safe, private, and secluded space for children, pets, or simply enjoying the outdoors. They have also freshly painted the entire interior, including the garage, making this home truly move-in ready. Additional highlights include a two-car garage equipped with dual EV charging outlets, plus two off-street parking spaces—a rare and highly sought-after feature in Gambrill View. HOA fee includes access to outdoor swimming pool, 24-hour fitness center, FULL lawn maintenance and snow removal. Ideally situated near shopping, restaurants, parks, walking trails, and major commuter routes, you'll also enjoy the ability to walk or bike to Historic Downtown Frederick, where award-winning restaurants, boutique shopping, breweries, entertainment, and year-round community events await.
Features & Amenities
Interior
-
Other Interior Features
Recessed Lighting, Kitchen Island, Ceiling Fan(s), Open Floorplan, Soaking Tub
-
Total Bedrooms
3
-
Bathrooms
2
-
1/2 Bathrooms
1
-
Above Grade Finished Area
2060.0
-
Basement YN
YES
-
Cooling YN
YES
-
Cooling
Central Air, Ceiling Fan(s), Electric
-
Fireplace YN
NO
-
Heating YN
YES
-
Heating
Exhaust Fan, Natural Gas, Forced Air
-
Main Level Bedrooms
1
-
Pet friendly
N/A
Exterior
-
Garage
Yes
-
Garage spaces
2
-
Construction Materials
Vinyl Siding
-
Parking
Garage Door Opener, Asphalt, On Street, Garage, Driveway, Attached
-
Pool
Yes
-
Pool Features
Community
-
Waterfront YN
NO
Area & Lot
-
Lot Size(acres)
0.12
-
Lot Size(square feet)
5,175
-
Property Type
Residential
-
Property Sub Type
Single Family Residence
-
Architectural Style
Farmhouse/National Folk
Price
-
Sales Price
$625,000
-
Tax Amount
$10,222
-
Sq. Footage
2,810
-
Price/SqFt
$222
HOA
-
Association
YES
-
Association Fee
$405
-
Association Fee Frequency
Quarterly
-
Association Fee Includes
N/A
School District
-
Elementary School
N/A
-
Middle School
N/A
-
High School
N/A
Property Features
-
New Construction
NO
-
Association Amenities
Picnic Area, Fitness Center, Playground
-
Foundation Details
Concrete Perimeter
-
Senior Community YN
NO
-
Sewer
Public Sewer
-
Tax Lot
112
-
Water Source
Public
Schedule a Showing
Showing scheduled successfully.
Mortgage calculator
Estimate your monthly mortgage payment, including the principal and interest, property taxes, and HOA. Adjust the values to generate a more accurate rate.
Your payment
Principal and Interest:
$
Property taxes:
$
HOA fees:
$
Total loan payment:
$
Total interest amount:
$
Location
County
FREDERICK
Elementary School
Middle School
High School
Listing Courtesy of Angela Kinna , Redfin Corp
RealHub Information is provided exclusively for consumers' personal, non-commercial use, and it may not be used for any purpose other than to identify prospective properties consumers may be interested in purchasing. All information deemed reliable but not guaranteed and should be independently verified. All properties are subject to prior sale, change or withdrawal. RealHub website owner shall not be responsible for any typographical errors, misinformation, misprints and shall be held totally harmless.

AGENT
Kathy Tobery
Call Kathy today to schedule a private showing.

* Listings on this website come from the FMLS IDX Compilation and may be held by brokerage firms other than the owner of this website. The listing brokerage is identified in any listing details. Information is deemed reliable but is not guaranteed. If you believe any FMLS listing contains material that infringes your copyrighted work please click here to review our DMCA policy and learn how to submit a takedown request.© 2024 FMLS.
Related Properties
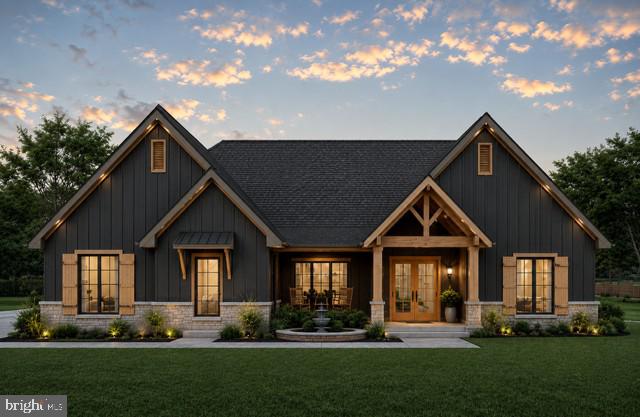
FREDERICK
7606 OLD RECEIVER ROAD
3 Beds
2 Baths
2,200 Sq.Ft.
$749,400
MLS#: MDFR2082188
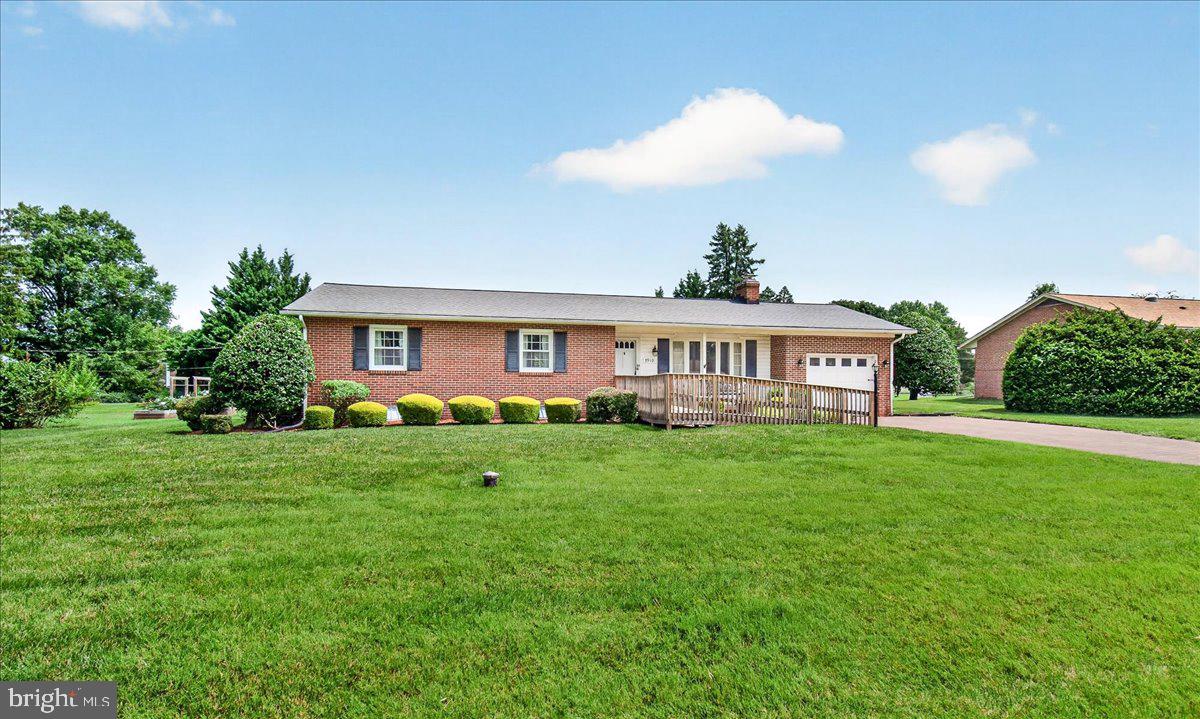
FREDERICK
7910 EDGEWOOD FARM ROAD
3 Beds
2 Baths
1,843 Sq.Ft.
$515,000
MLS#: MDFR2085950

FREDERICK
126 WHEELER LANE
4 Beds
3 Baths
3,276 Sq.Ft.
$689,900
MLS#: MDFR2084980
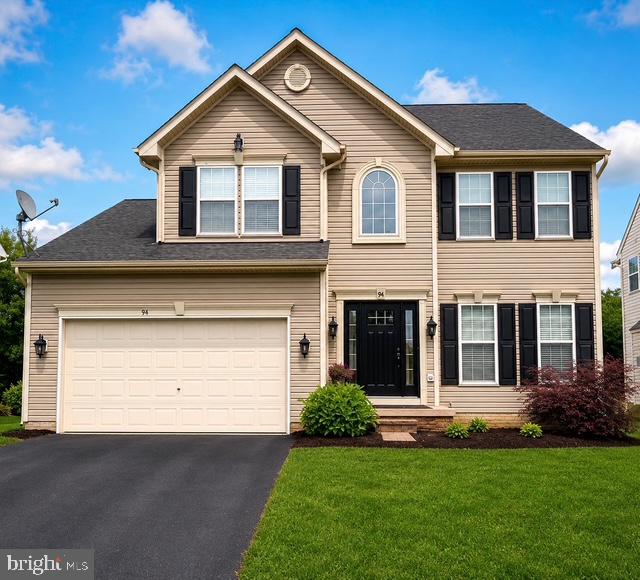
FREDERICK
94 GEORGE THOMAS DRIVE
4 Beds
3 Baths
3,398 Sq.Ft.
$609,995
MLS#: MDFR2085696
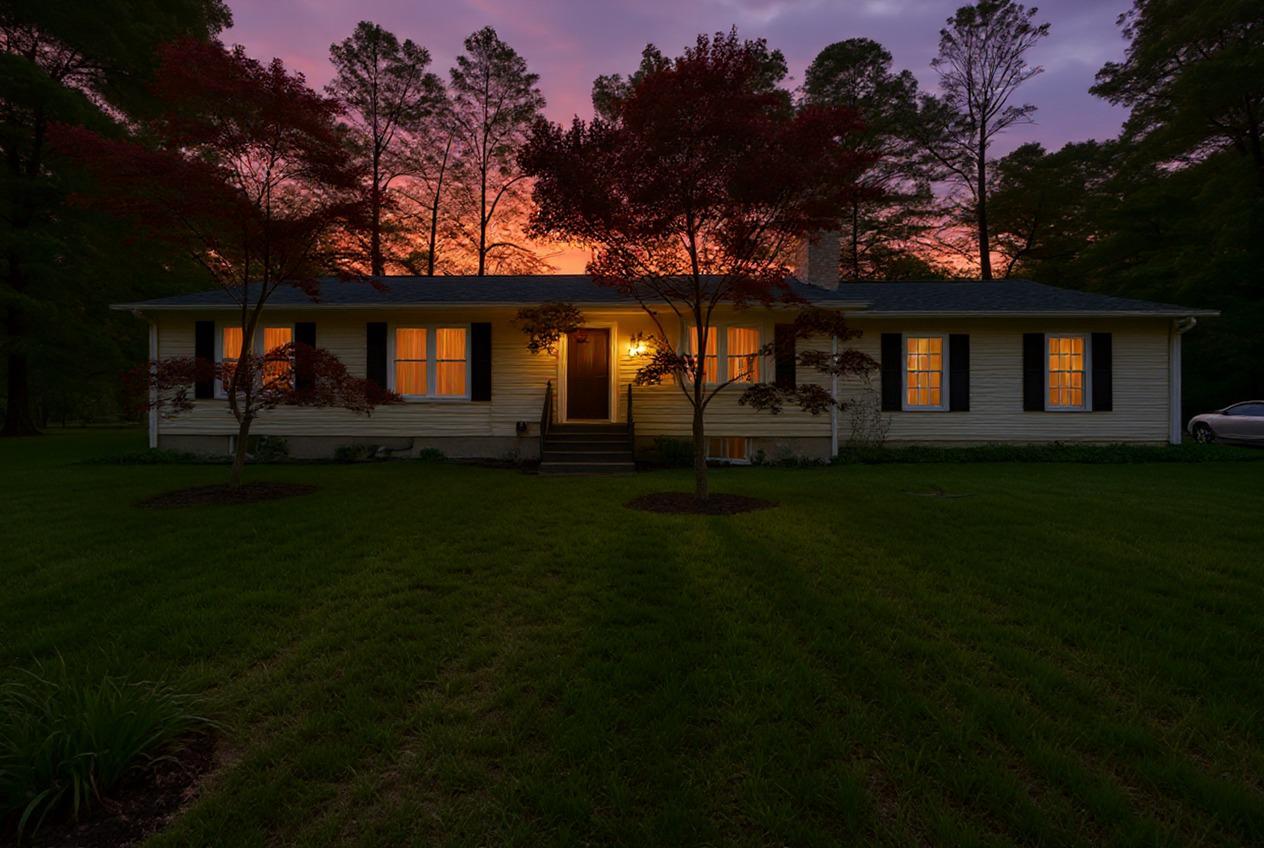
FREDERICK
10820 GAMBRILL PARK ROAD
3 Beds
2 Baths
1,344 Sq.Ft.
$574,000
MLS#: MDFR2081722
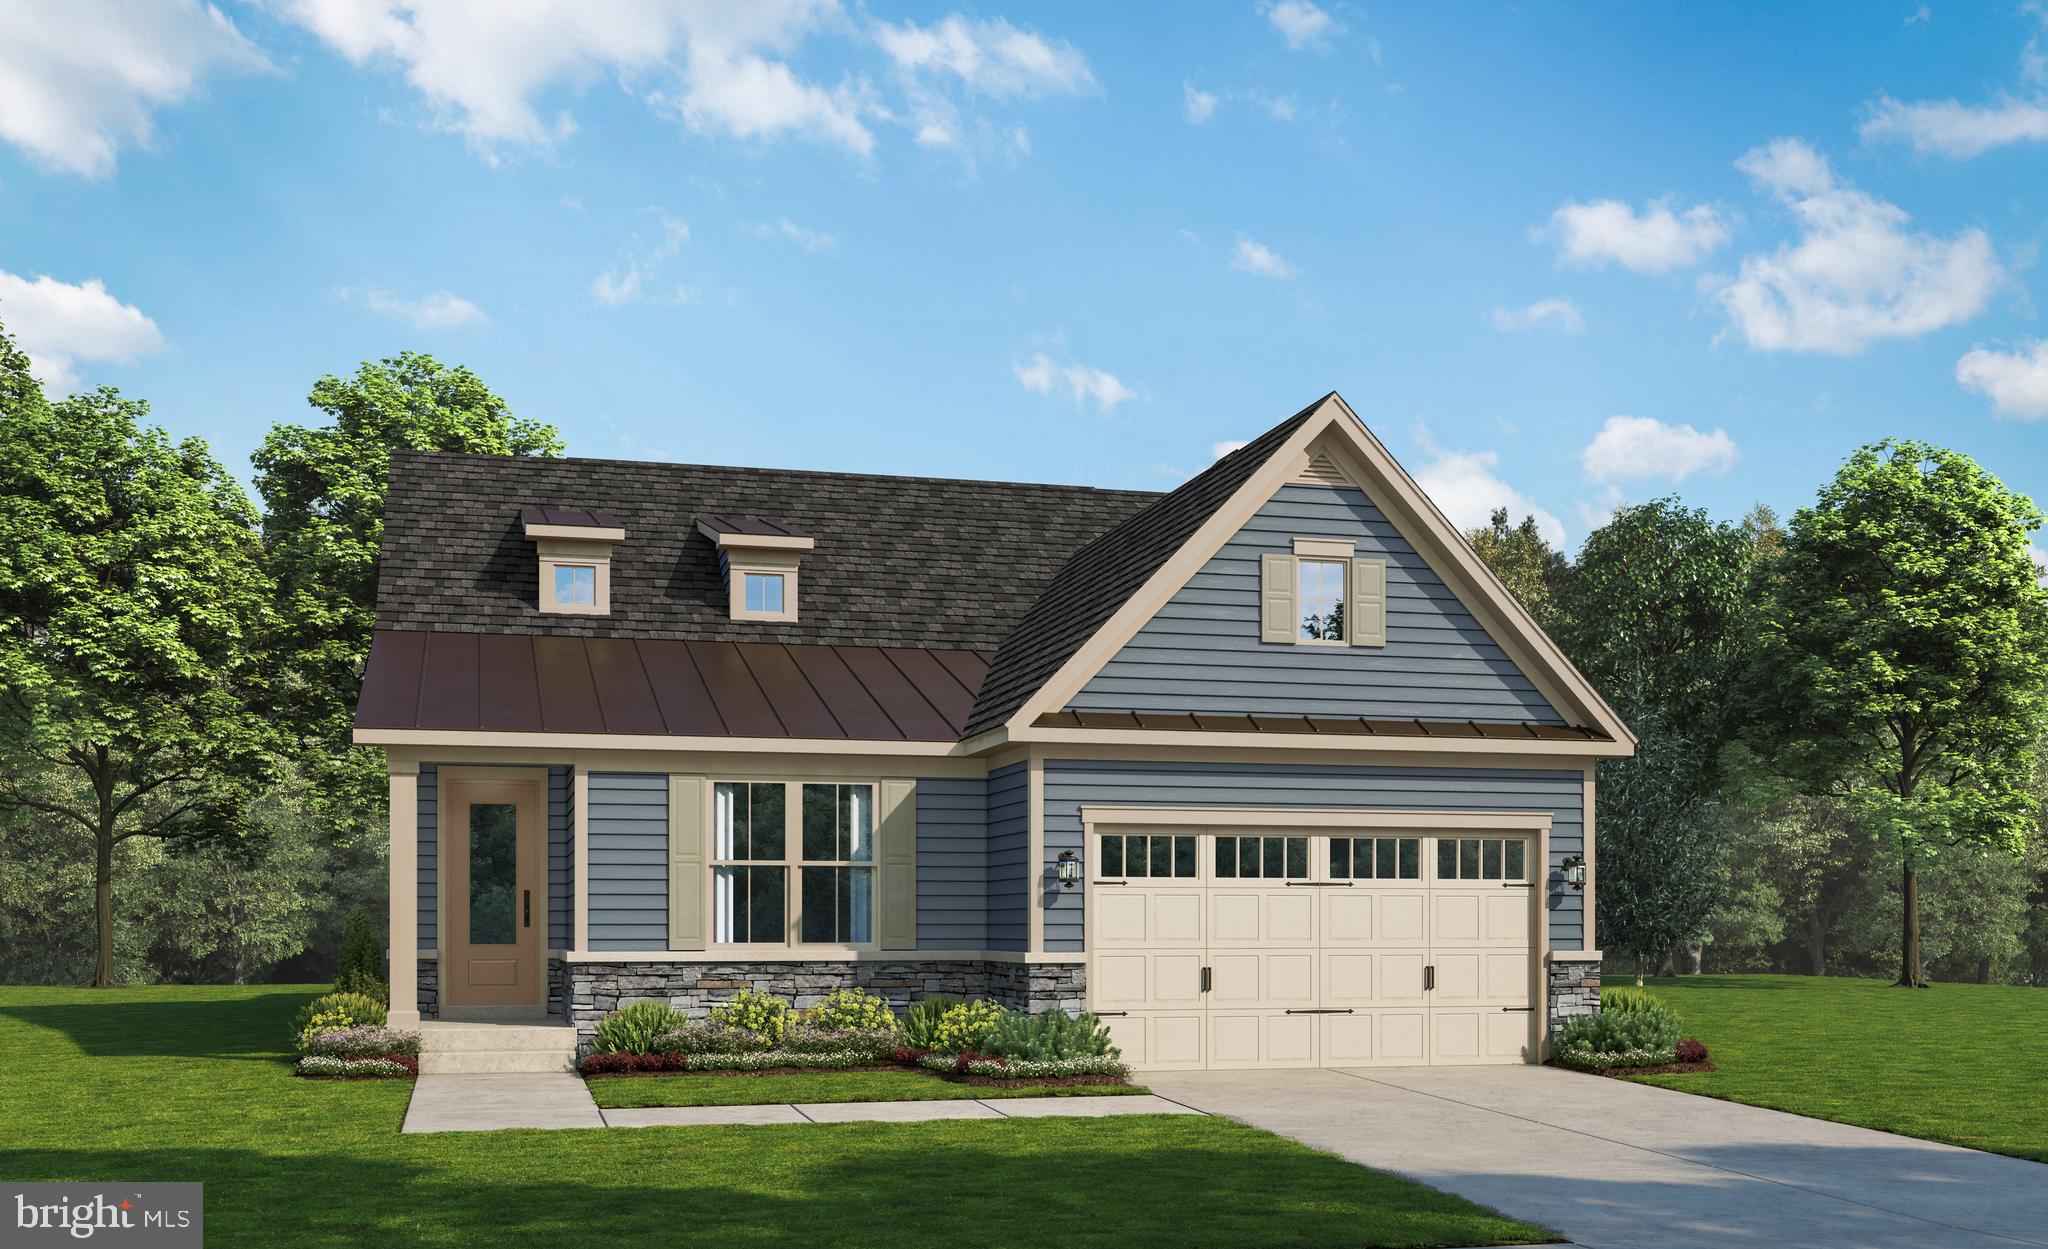
FREDERICK
2644 BLAZING STAR STREET
2 Beds
2 Baths
2,915 Sq.Ft.
$665,990
MLS#: MDFR2082474
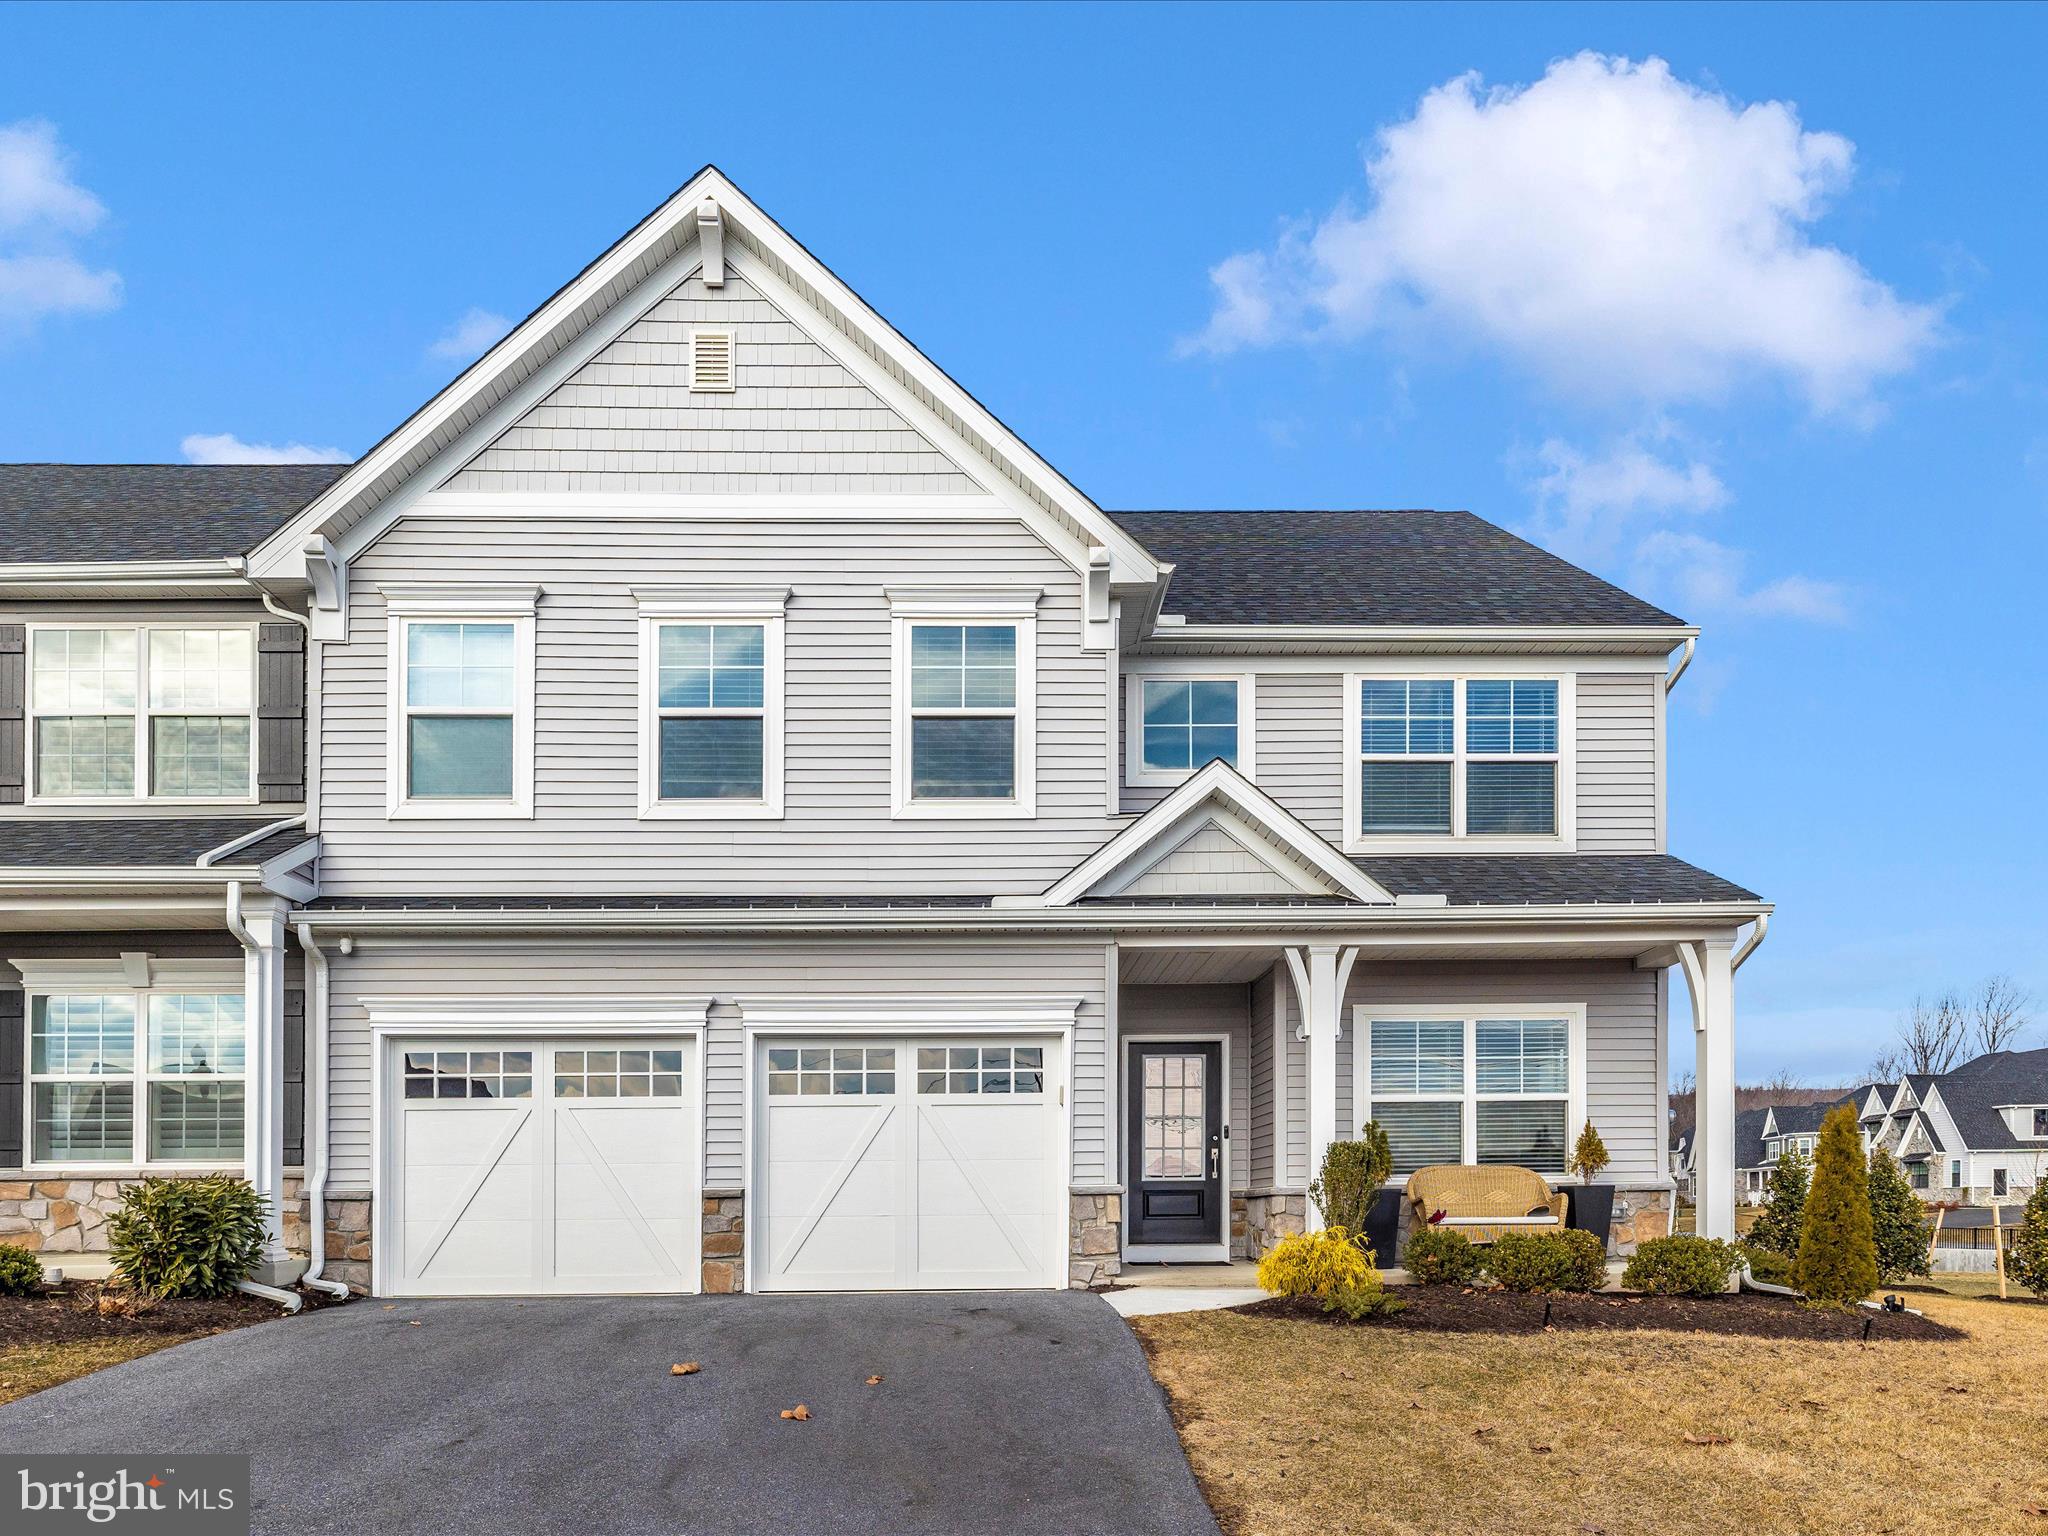
FREDERICK
2813 HILLFIELD DRIVE
4 Beds
2 Baths
2,376 Sq.Ft.
$650,000
MLS#: MDFR2084064
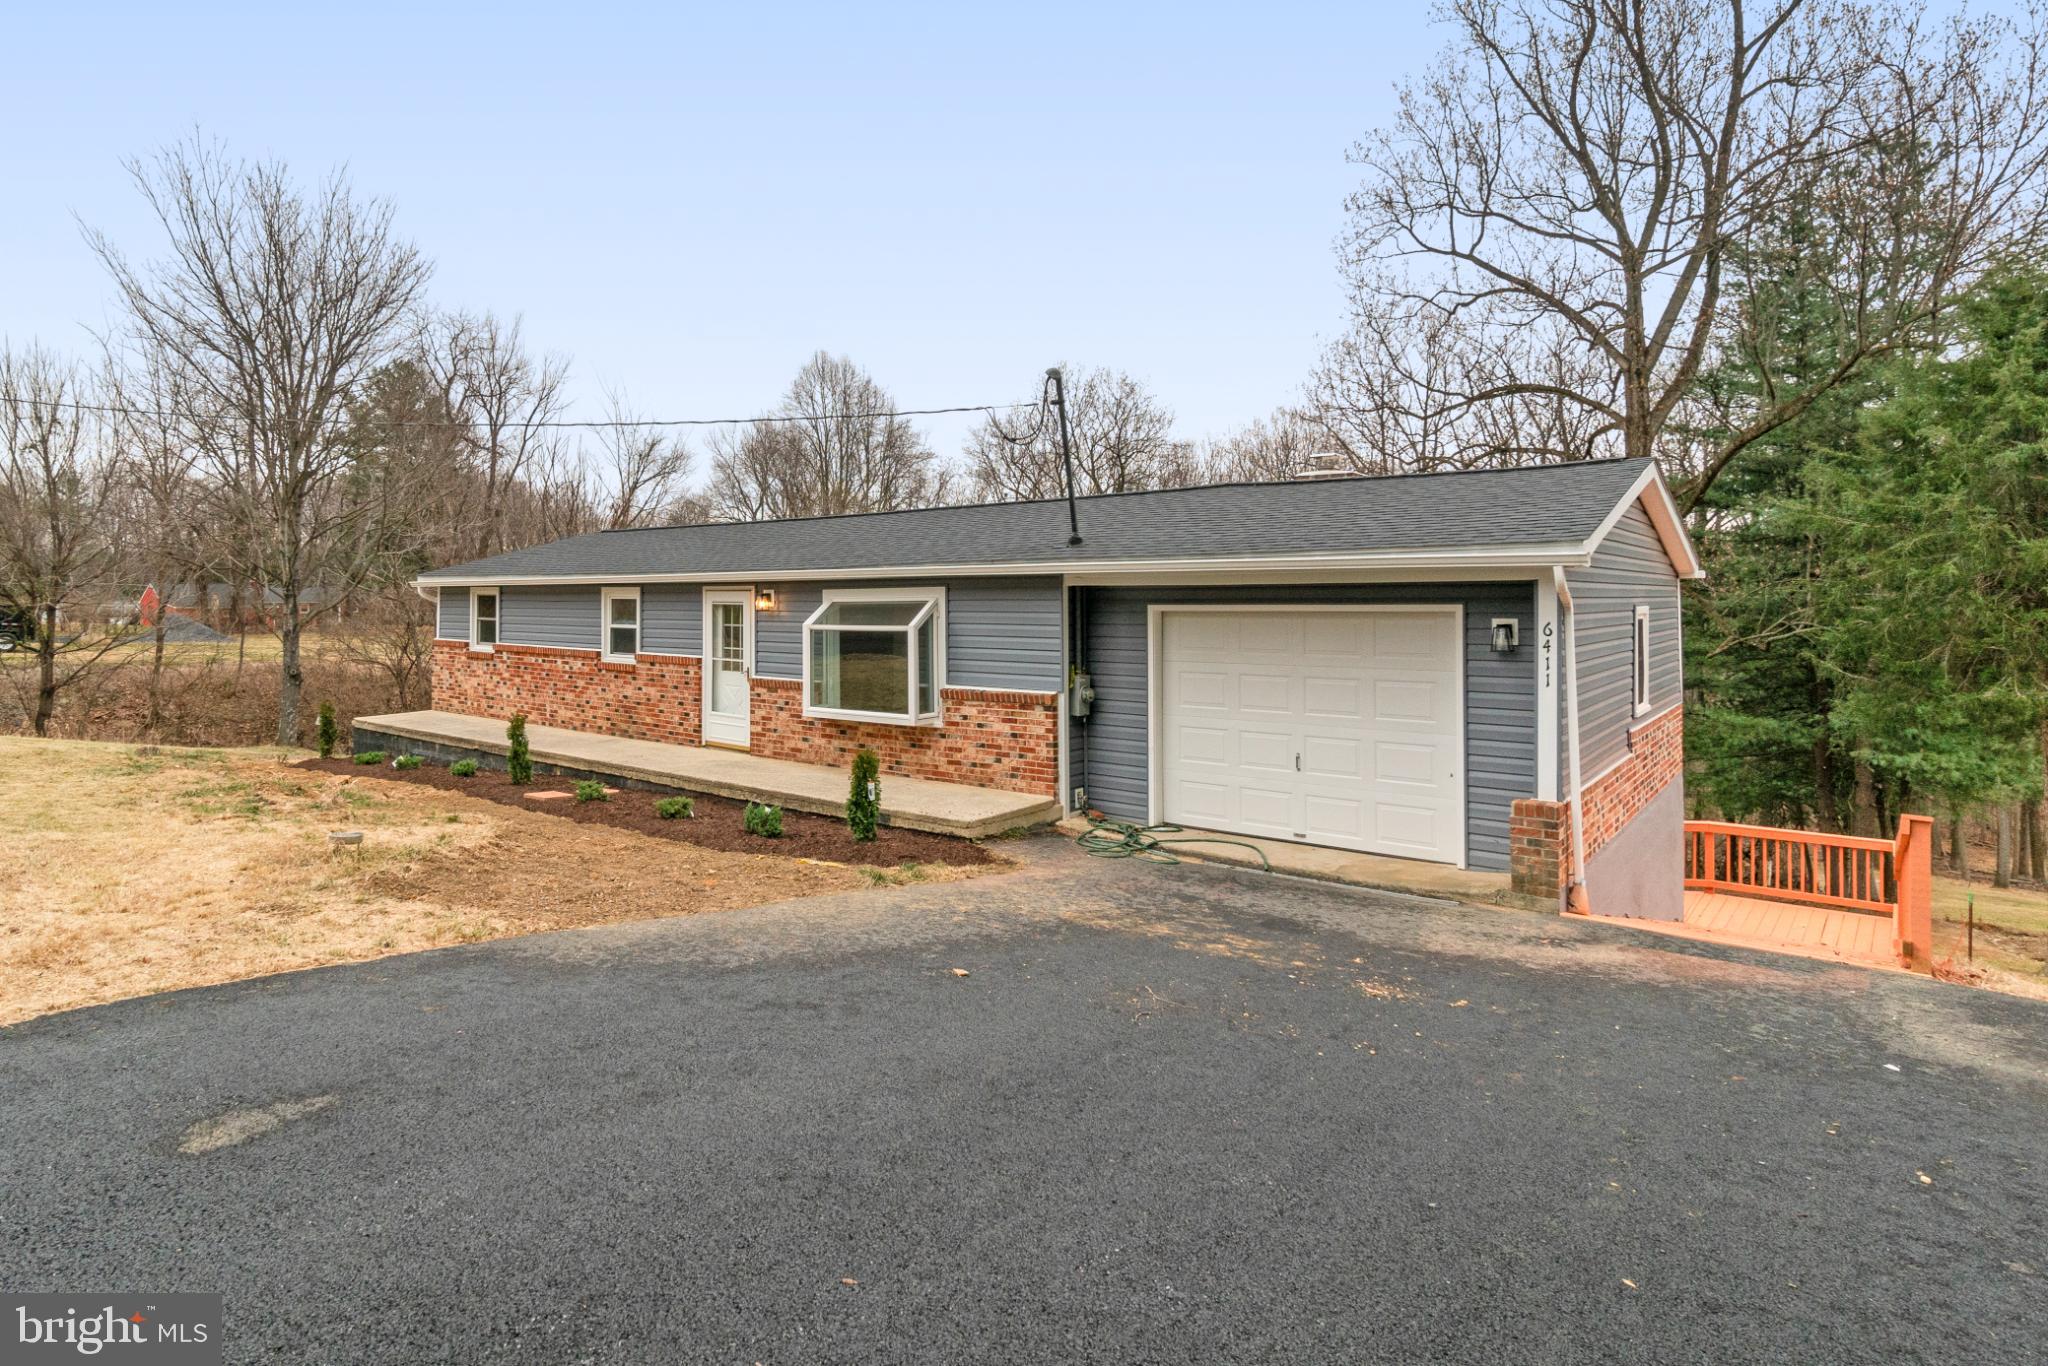
FREDERICK
6411 FULMER ROAD
5 Beds
2 Baths
1,920 Sq.Ft.
$519,900
MLS#: MDFR2075042
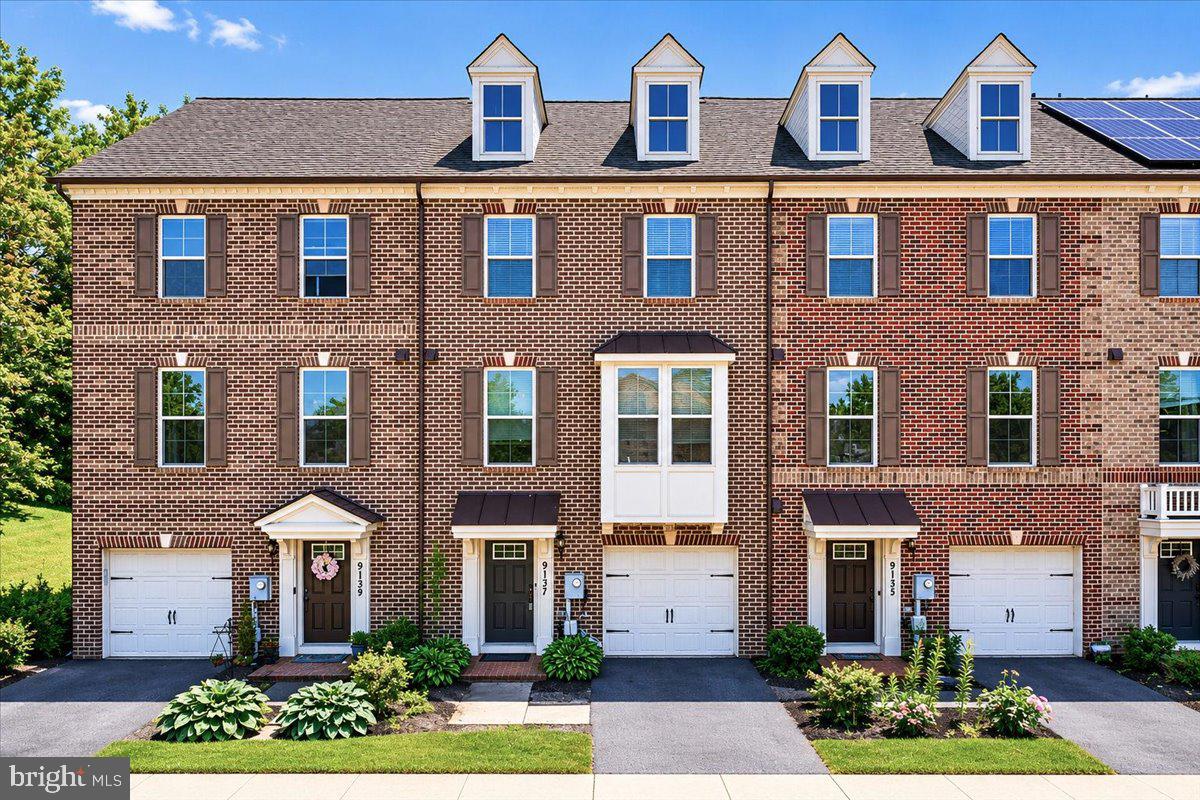
FREDERICK
9137 LANDON HOUSE LANE
4 Beds
3 Baths
2,280 Sq.Ft.
$549,900
MLS#: MDFR2083248
FREDERICK
7832 OLD RECEIVER ROAD
4 Beds
4 Baths
2,826 Sq.Ft.
$685,000
MLS#: MDFR2084786
.png)