



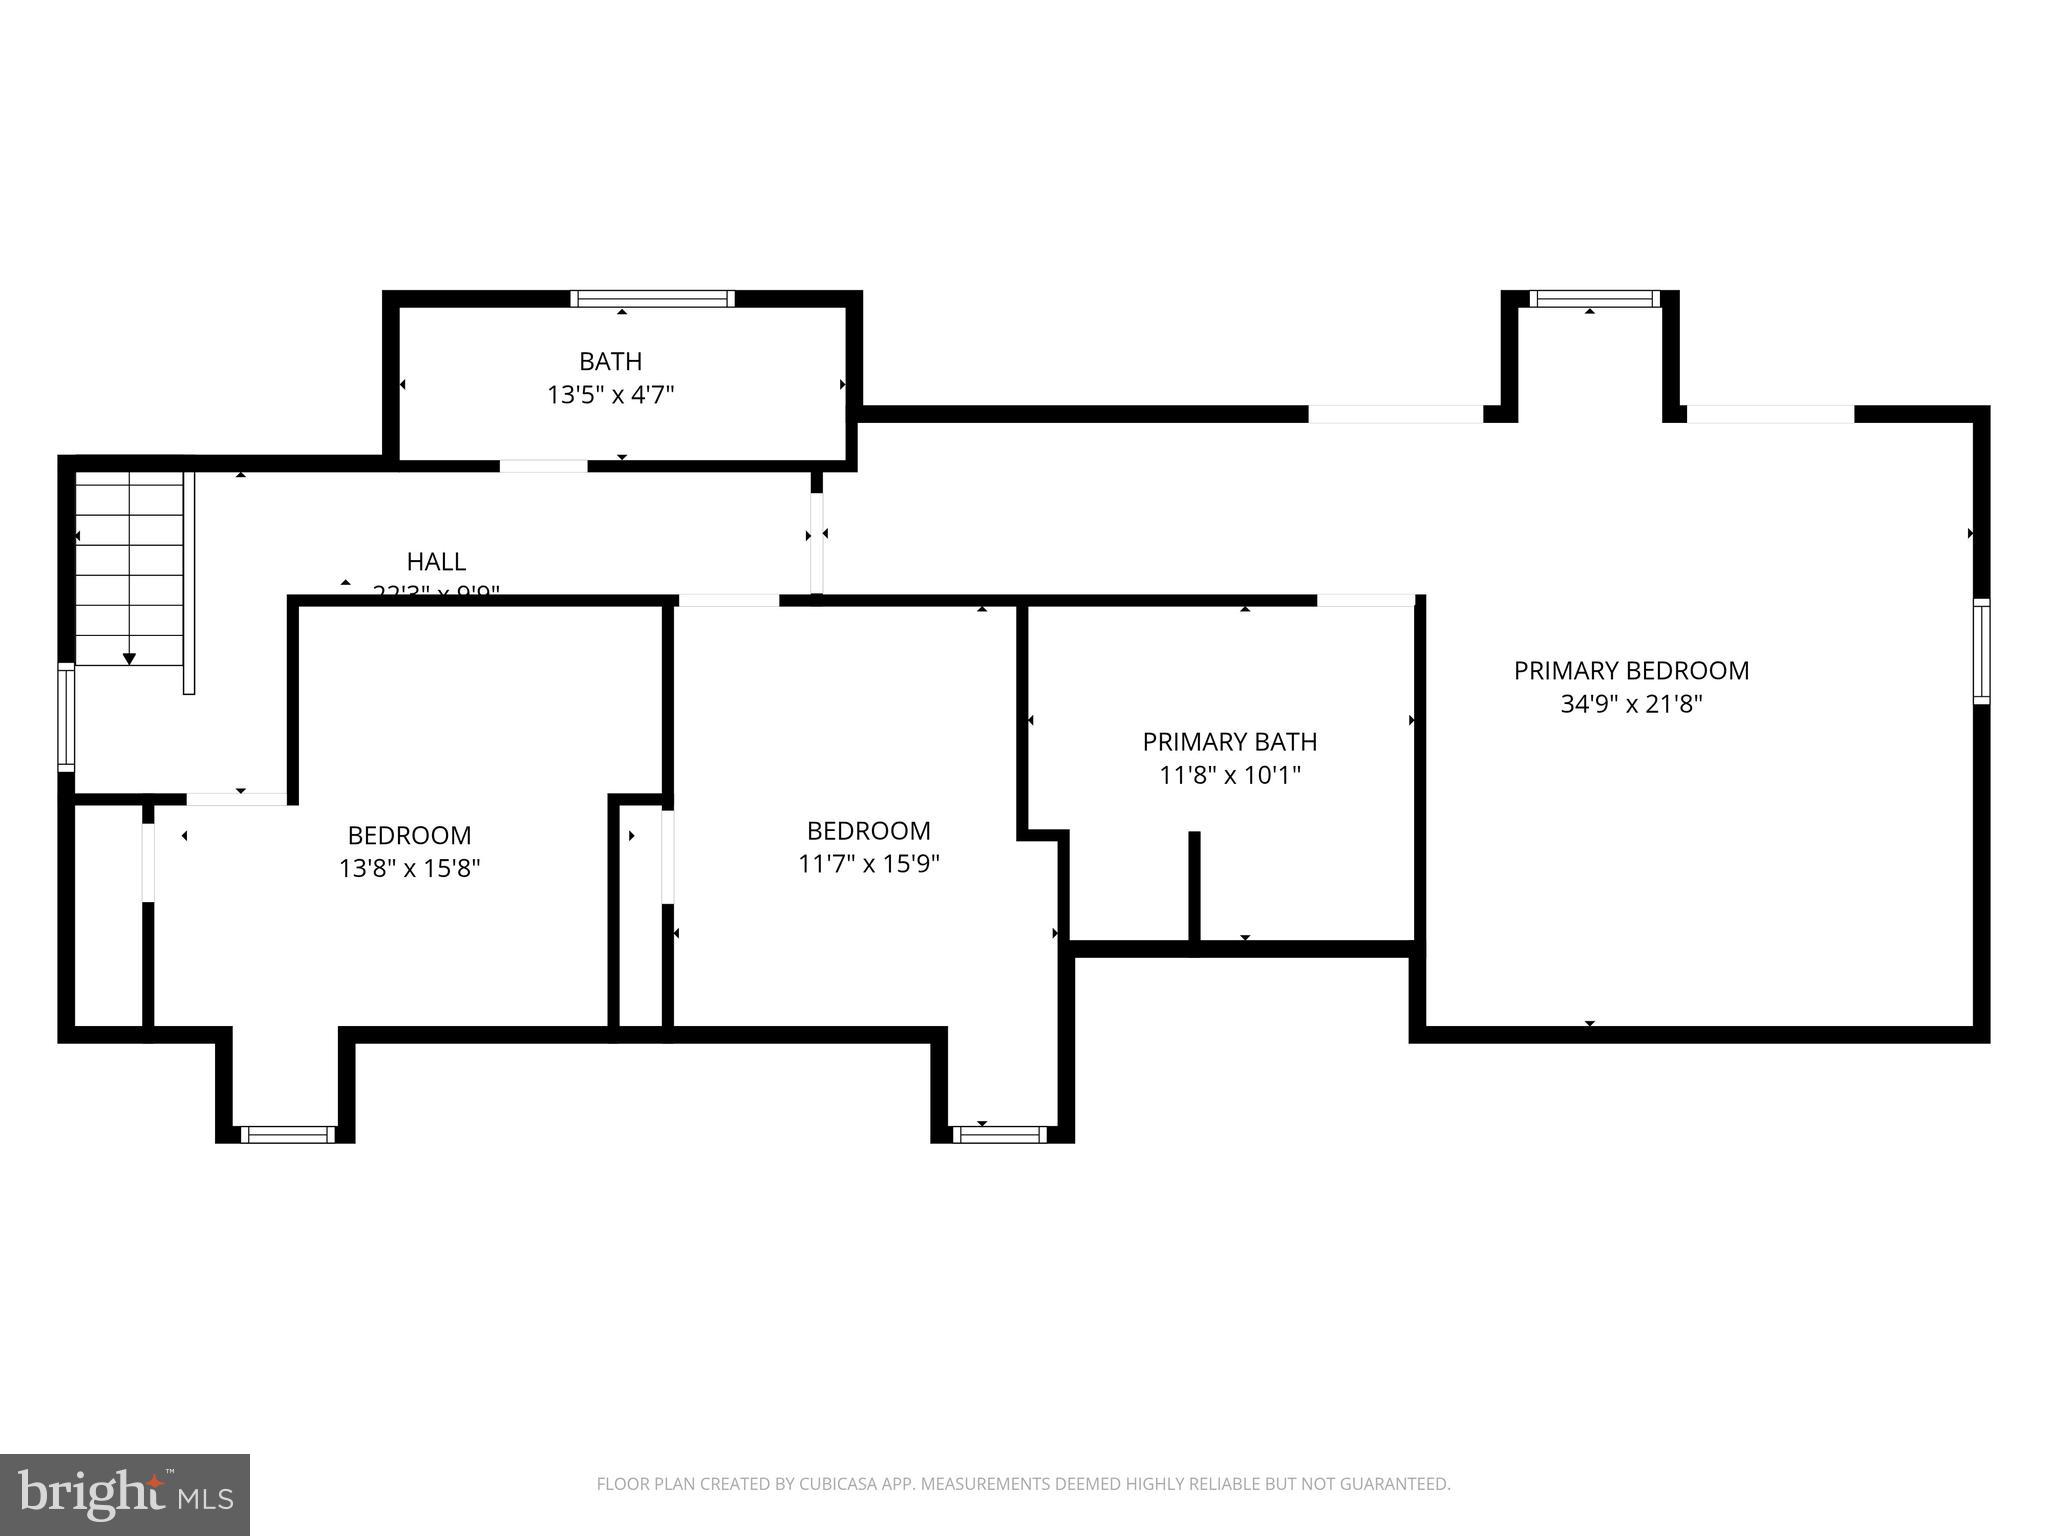
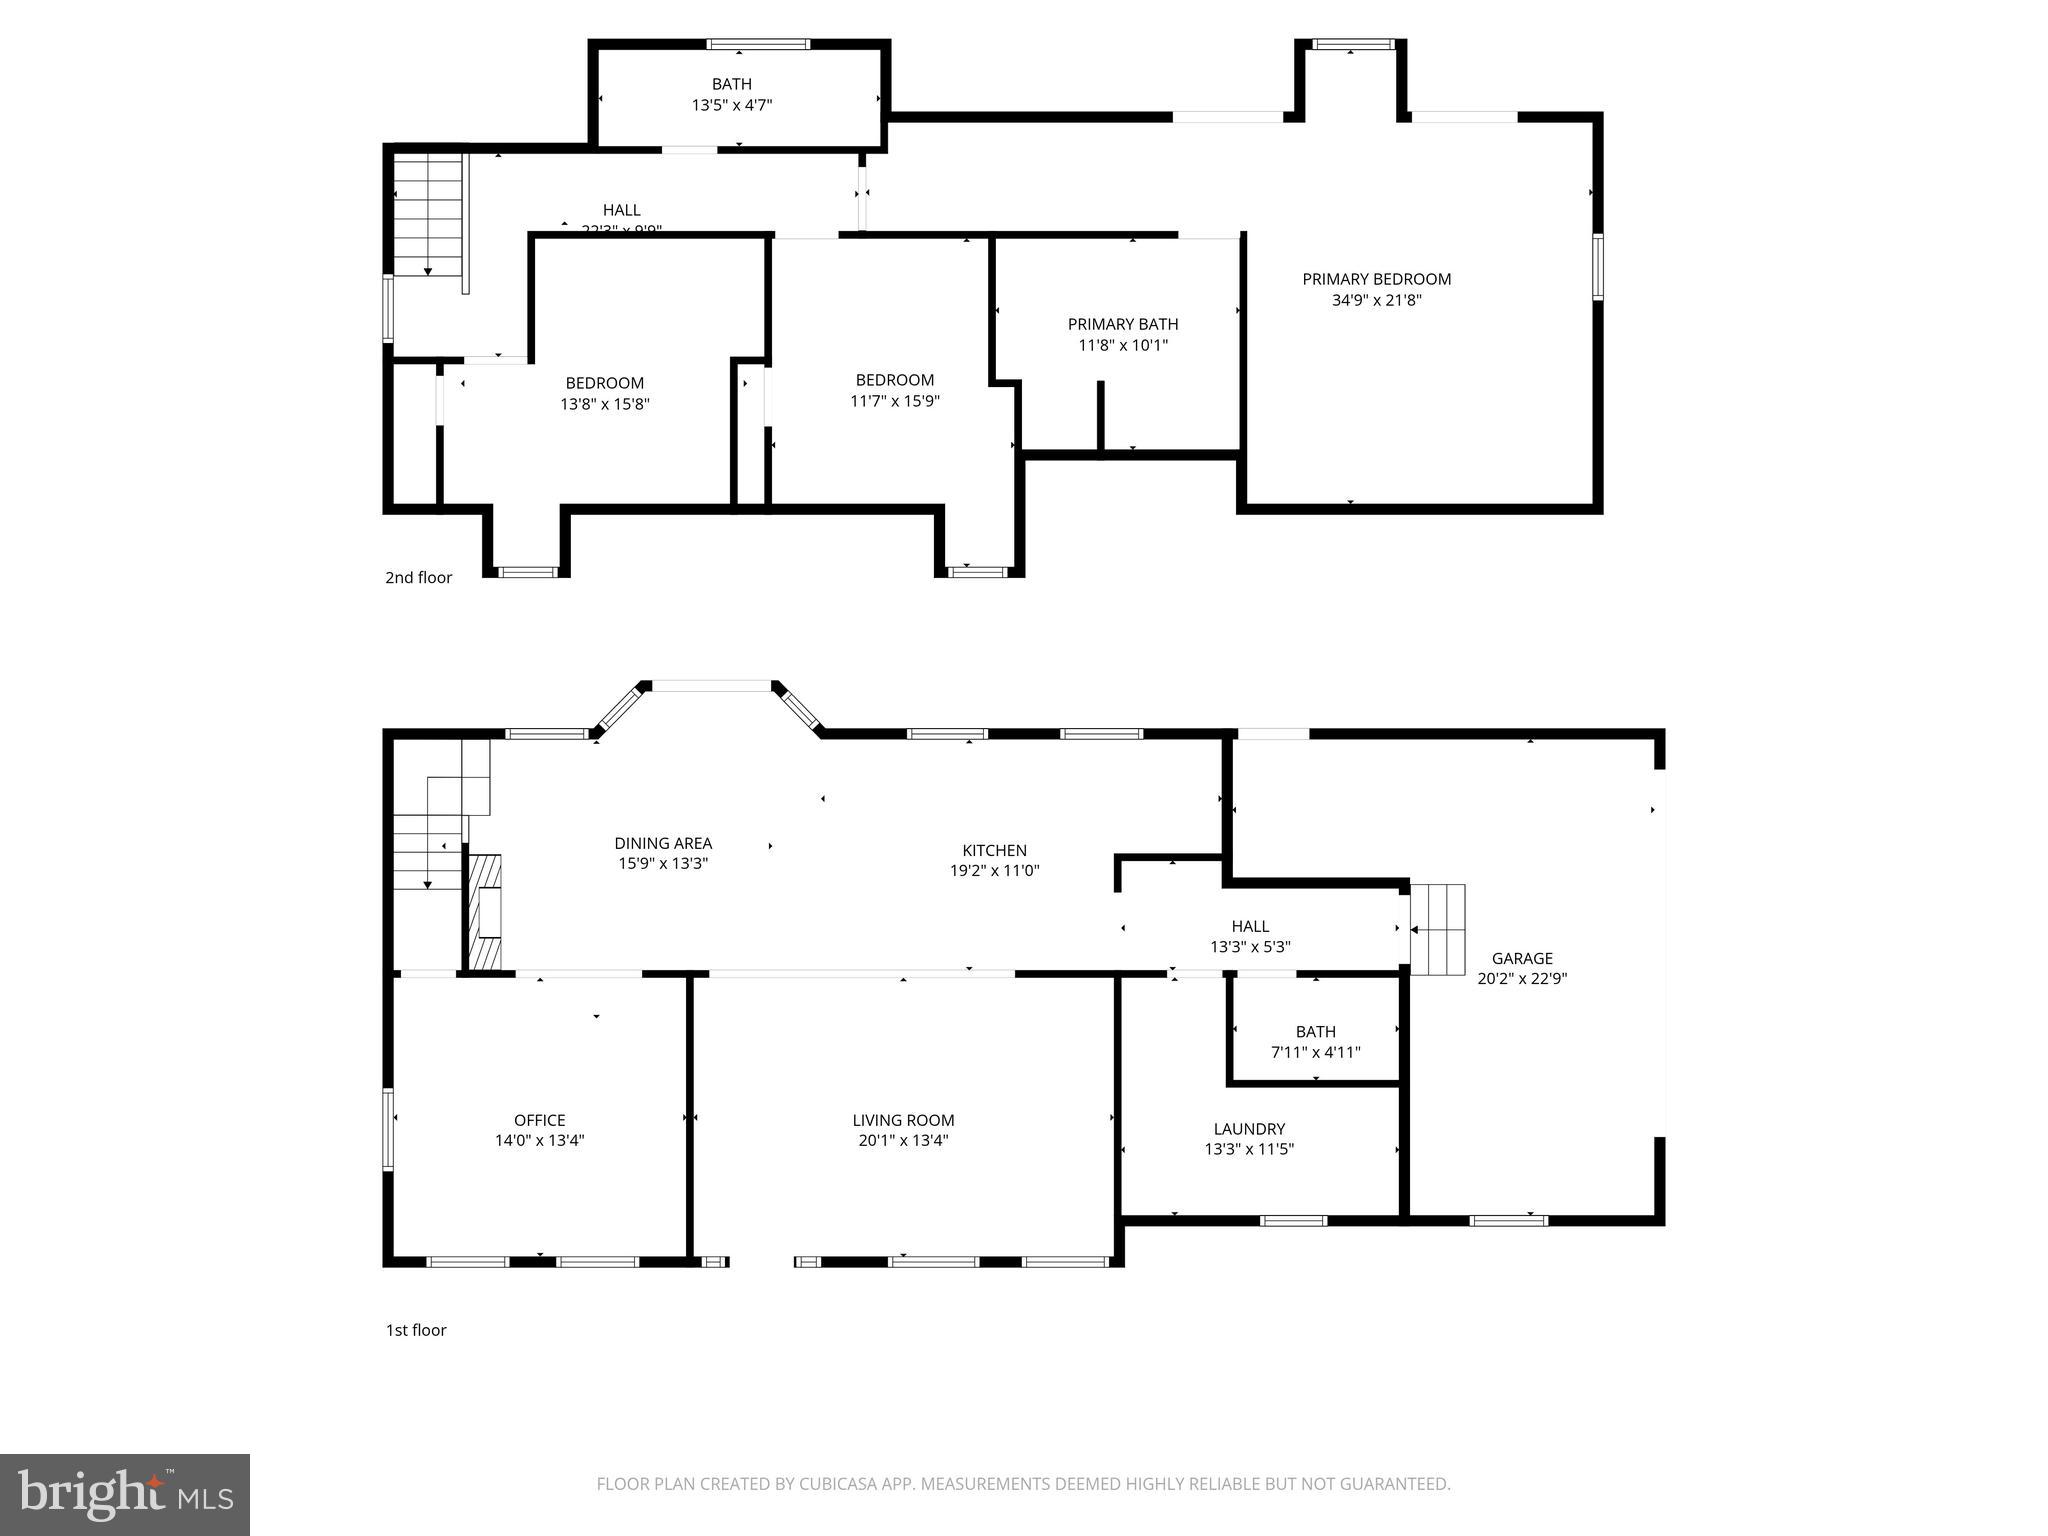
Property
Beds
3
Full Baths
3
1/2 Baths
None
Year Built
1997
Sq.Footage
1,710
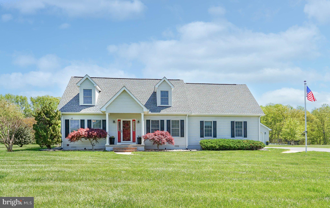
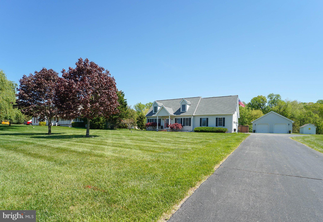
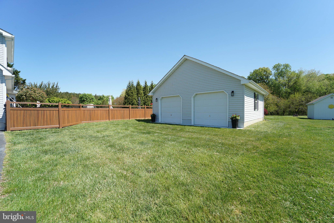
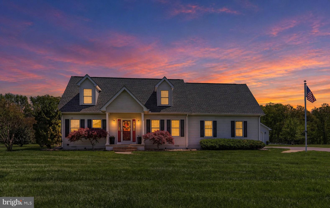
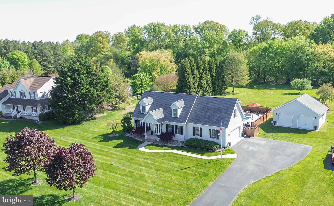
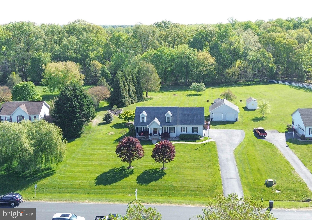
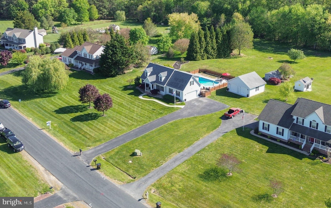
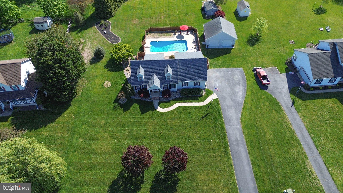
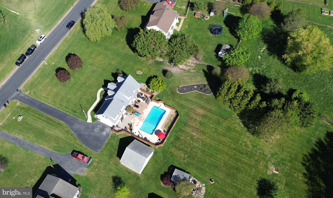
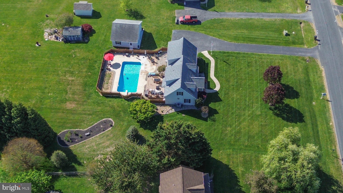
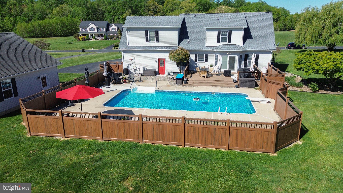
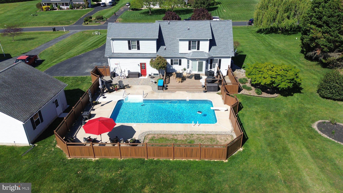
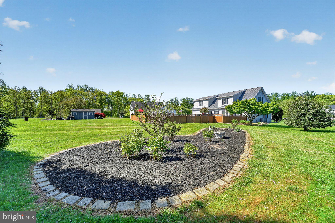
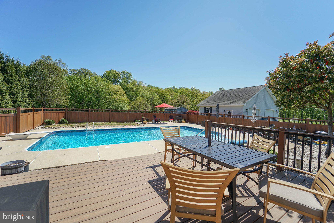
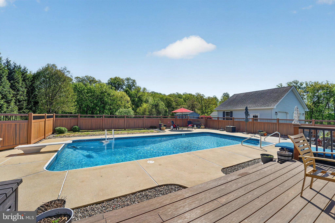
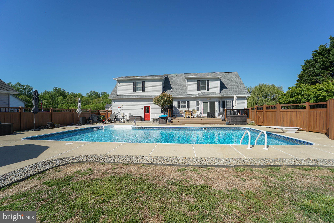
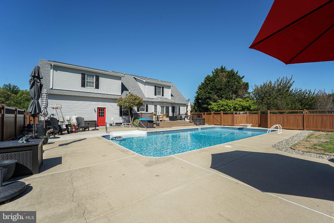
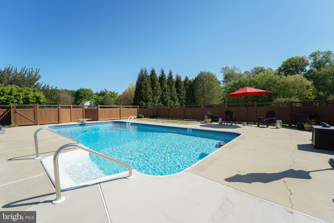
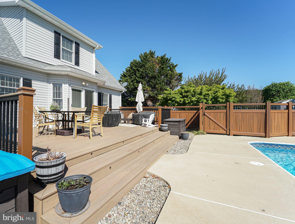
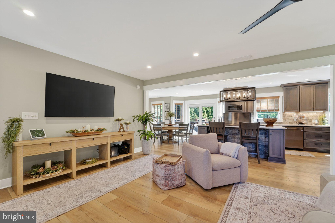
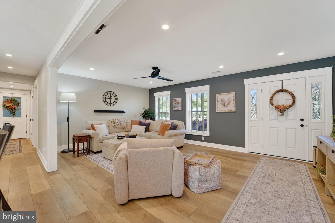
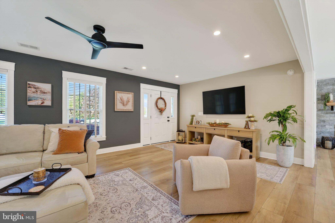
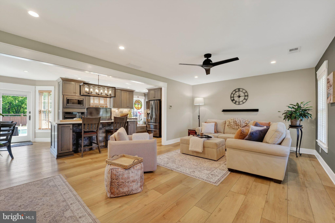
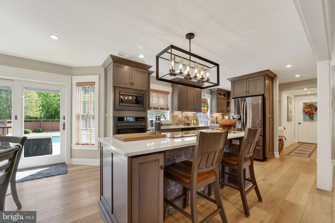
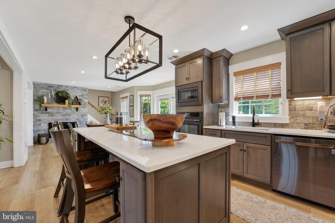
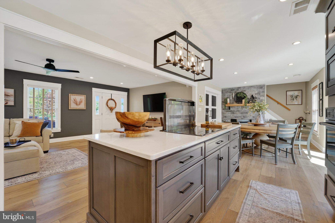
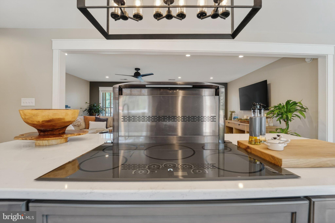
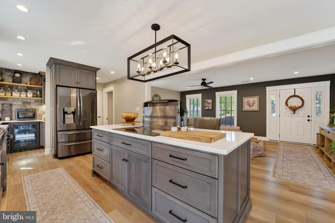
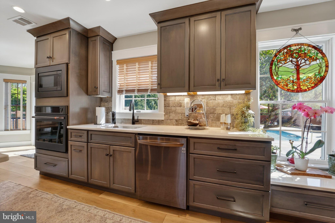
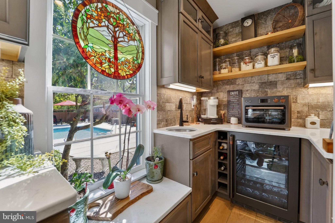
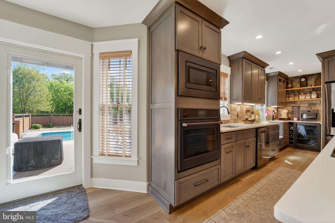
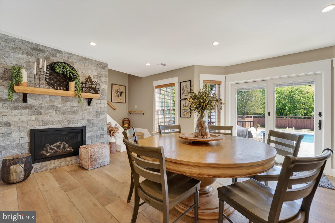
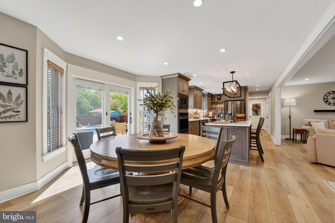
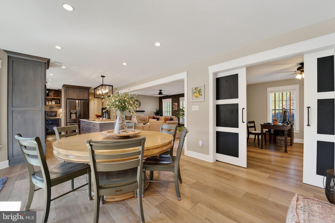
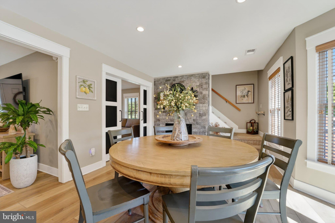
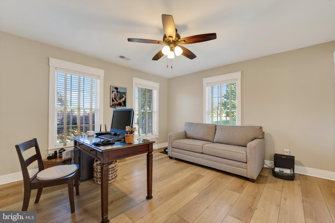
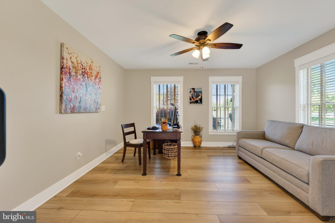
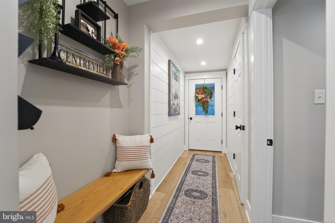
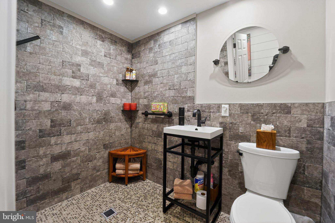
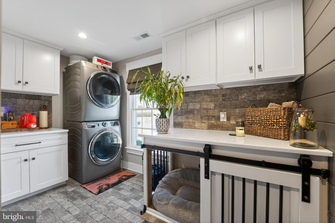
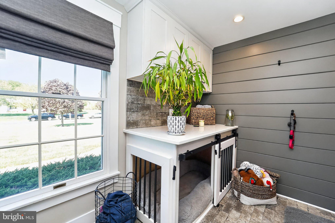
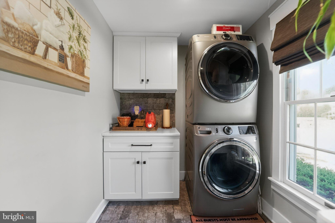
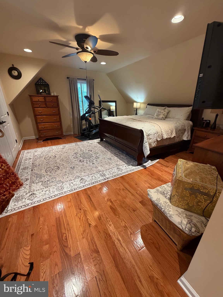
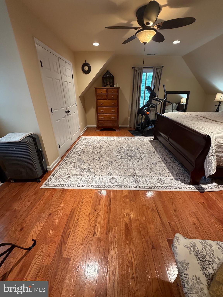
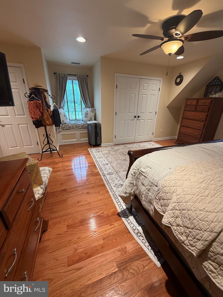
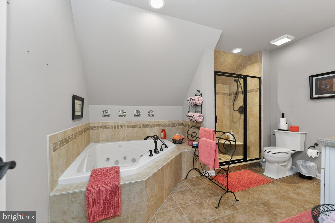
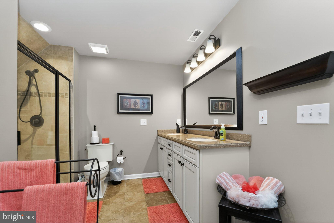
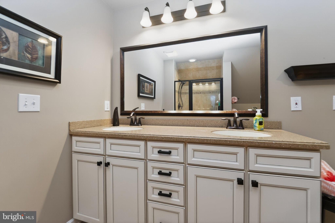
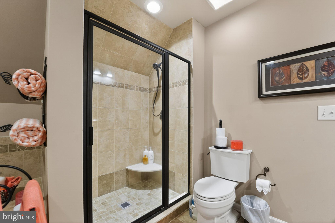
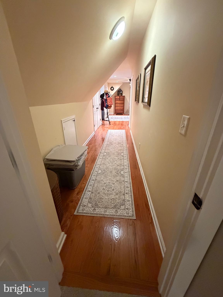
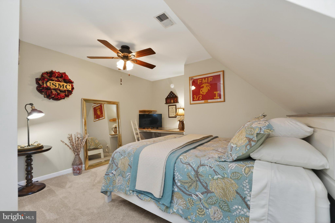
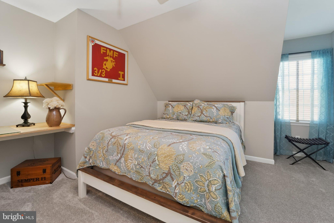
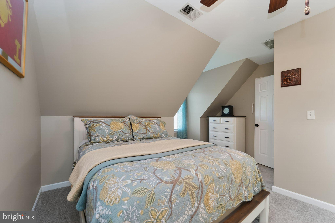
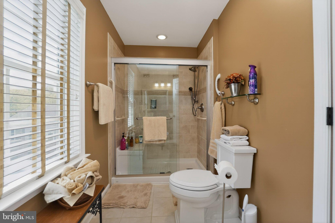
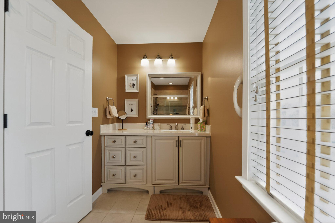
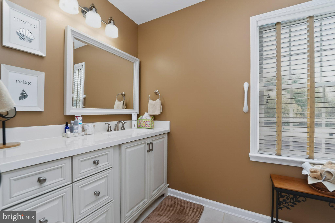
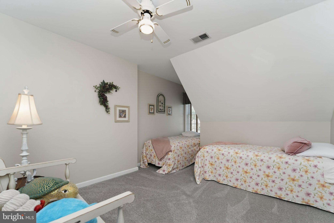
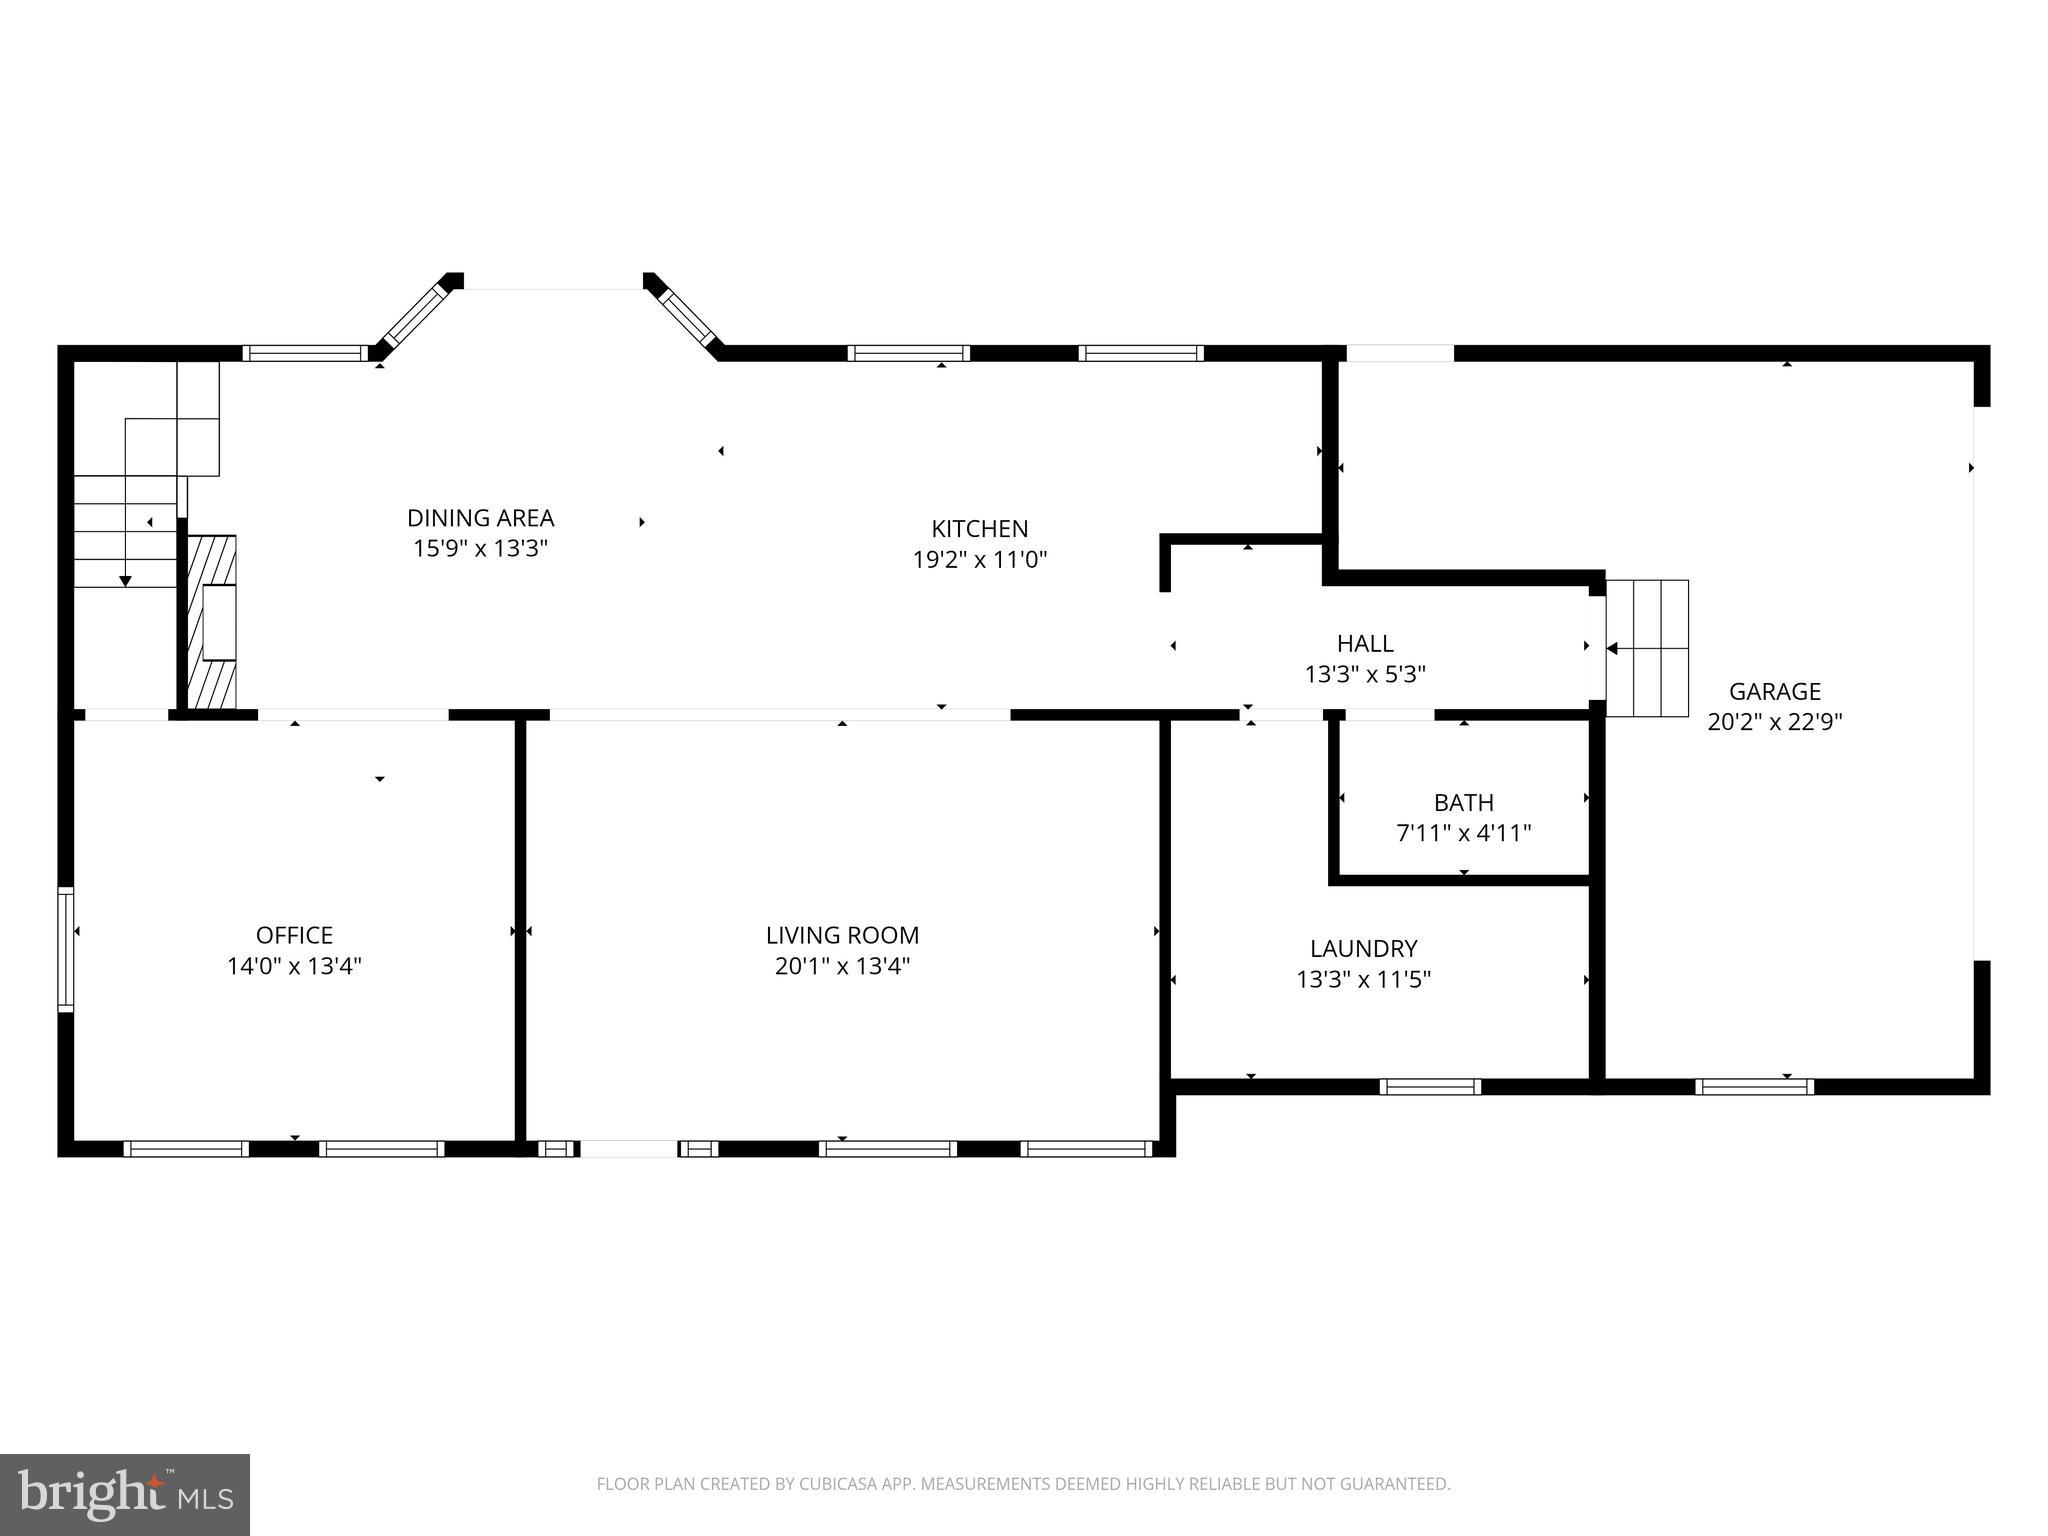
Beautifully updated home in sought-after Claiborne Fields a peaceful setting just outside of downtown Centreville, offering 3 bedrooms and 3 baths on a picturesque 1.5-acre lot. This exceptional property features a stunning outdoor setting with an in-ground saltwater pool, surrounded by Trex decking, a decorative vinyl fence, and an additional electric invisible dog fence—perfect for relaxing or entertaining—along with a detached 2-car garage>> The fully renovated first floor (2023) showcases new luxury vinyl plank flooring and a gourmet kitchen equipped with Matte Black Smart GE Café appliances, including an induction Glide Touch cooktop, single wall oven with True European convection, built-in convection/smart microwave, beverage and wine center, and BEST Cattura downdraft. A convenient 16" round bar sink is perfectly positioned in the beverage center nook for easy entertaining. The primary suite offers hardwood floors and a spa tub, creating a true retreat. Additional interior features include new carpet, an interior custom-built dog kennel, with Dutch door and dedicated shower room, and a propane fireplace added during the 2023 renovation. A generator, located in the detached garage, provides added peace of mind. Energy-efficient upgrades include a 2026 energy audit, encapsulated crawl space, attic insulation, air-sealed attic, and a commercial-grade dehumidifier. Anderson windows and Hunter Douglas blinds enhance both comfort and style. Numerous updates include a 2019 Black Stainless refrigerator and dishwasher, resealed driveway, new pool liner, and conversion to a saltwater pool (2021), making this home truly move-in ready. See estimated Square Footage Floor Plans Photos of Square footage is approximate and not guaranteed. Listing information, including total square footage and floor plans, are estimates and subject to buyer verification. Ideally located close to downtown Centreville and convenient to Rt. 301 for easy access to Kent Island ,Annapolis, Ocean City, and Delaware.
Features & Amenities
Interior
-
Other Interior Features
Eat-in Kitchen, Ceiling Fan(s), Kitchen Island, Walk-In Closet(s), Open Floorplan, Soaking Tub
-
Total Bedrooms
3
-
Bathrooms
3
-
Above Grade Finished Area
1710.0
-
Basement YN
NO
-
Cooling YN
YES
-
Cooling
Central Air, Ceiling Fan(s), Electric
-
Fireplace YN
YES
-
Heating YN
YES
-
Heating
Electric, Heat Pump
-
Pet friendly
N/A
Exterior
-
Garage
Yes
-
Garage spaces
2
-
Construction Materials
Vinyl Siding
-
Other Exterior Features
Lighting
-
Parking
Garage Door Opener, Garage, Driveway, Detached
-
Pool
Yes
-
Pool Features
Fenced, Filtered, In Ground, Salt Water, Vinyl, Private
-
Waterfront YN
NO
Area & Lot
-
Lot Features
Front Yard, Level, Private, Back Yard
-
Lot Size(acres)
1.5
-
Lot Size(square feet)
65340.0
-
Property Type
Residential
-
Property Sub Type
Single Family Residence
-
Architectural Style
Contemporary
Price
-
Sales Price
$645,000
-
Tax Amount
$3,833
-
Sq. Footage
1, 710
-
Price/SqFt
$377
HOA
-
Association
Yes
-
Association Fee
$173
-
Association Fee Frequency
Annually
-
Association Fee Includes
N/A
School District
-
Elementary School
CALL SCHOOL BOARD
-
Middle School
CALL SCHOOL BOARD
-
High School
QUEEN ANNE'S COUNTY
Property Features
-
New Construction
NO
-
Senior Community YN
NO
-
Sewer
Septic Tank
-
Tax Lot
73
-
Water Source
Private
Schedule a Showing
Showing scheduled successfully.
Mortgage calculator
Estimate your monthly mortgage payment, including the principal and interest, property taxes, and HOA. Adjust the values to generate a more accurate rate.
Your payment
Principal and Interest:
$
Property taxes:
$
HOA fees:
$
Total loan payment:
$
Total interest amount:
$
Location
County
QUEEN ANNES
Elementary School
CALL SCHOOL BOARD
Middle School
CALL SCHOOL BOARD
High School
QUEEN ANNE'S COUNTY
Listing Courtesy of Kathleen Armiger , Coldwell Banker Realty
RealHub Information is provided exclusively for consumers' personal, non-commercial use, and it may not be used for any purpose other than to identify prospective properties consumers may be interested in purchasing. All information deemed reliable but not guaranteed and should be independently verified. All properties are subject to prior sale, change or withdrawal. RealHub website owner shall not be responsible for any typographical errors, misinformation, misprints and shall be held totally harmless.

AGENT
Kathy Tobery
Call Kathy today to schedule a private showing.

* Listings on this website come from the FMLS IDX Compilation and may be held by brokerage firms other than the owner of this website. The listing brokerage is identified in any listing details. Information is deemed reliable but is not guaranteed. If you believe any FMLS listing contains material that infringes your copyrighted work please click here to review our DMCA policy and learn how to submit a takedown request.© 2024 FMLS.
Related Properties
CENTREVILLE
325 TWIN MEADOWS FARM LANE
4 Beds
2 Baths
2,500 Sq.Ft.
$689,900
MLS#: MDQA2014874
CENTREVILLE
142 HARMONY WAY
4 Beds
3 Baths
3,425 Sq.Ft.
$574,000
MLS#: MDQA2016366

CENTREVILLE
112 S COMMERCE STREET
4 Beds
2 Baths
4,710 Sq.Ft.
$595,000
MLS#: MDQA2014502

CENTREVILLE
5664 CABELLS MILL COURT
4 Beds
2 Baths
1,280 Sq.Ft.
$565,000
MLS#: VAFX2302988

CENTREVILLE
104 KIDWELL AVENUE
3 Beds
3 Baths
3,216 Sq.Ft.
$525,000
MLS#: MDQA2016420
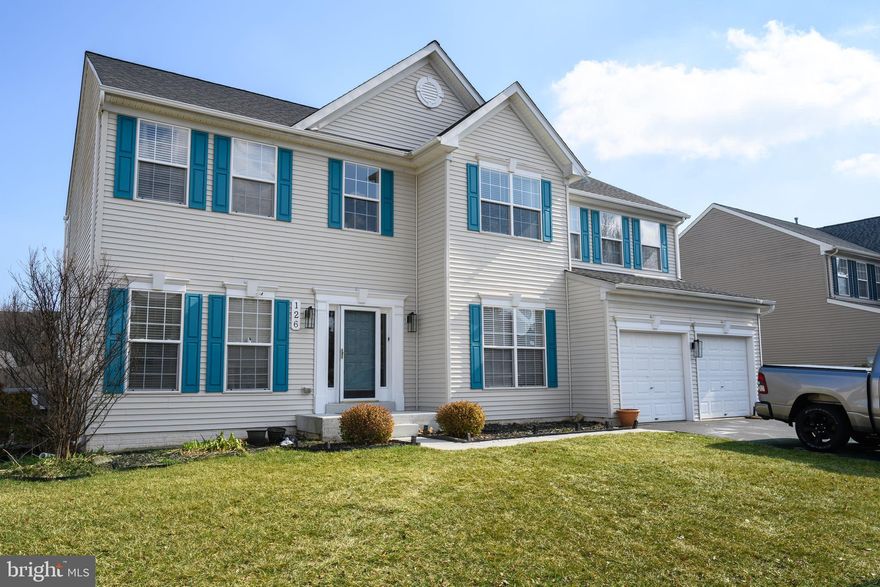
CENTREVILLE
126 MEADOWCROFT DRIVE
5 Beds
2 Baths
3,120 Sq.Ft.
$539,000
MLS#: MDQA2016222
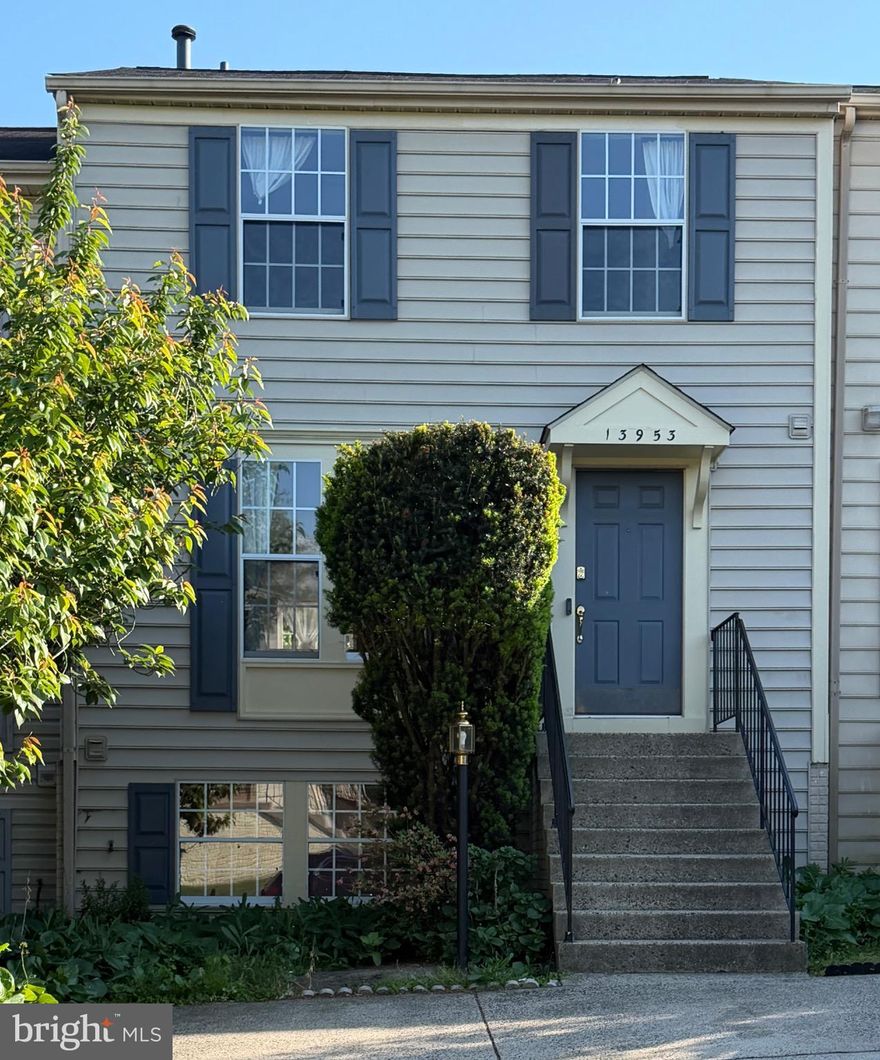
CENTREVILLE
13953 WINDING RIDGE LANE
3 Beds
2 Baths
1,120 Sq.Ft.
$550,000
MLS#: VAFX2306832
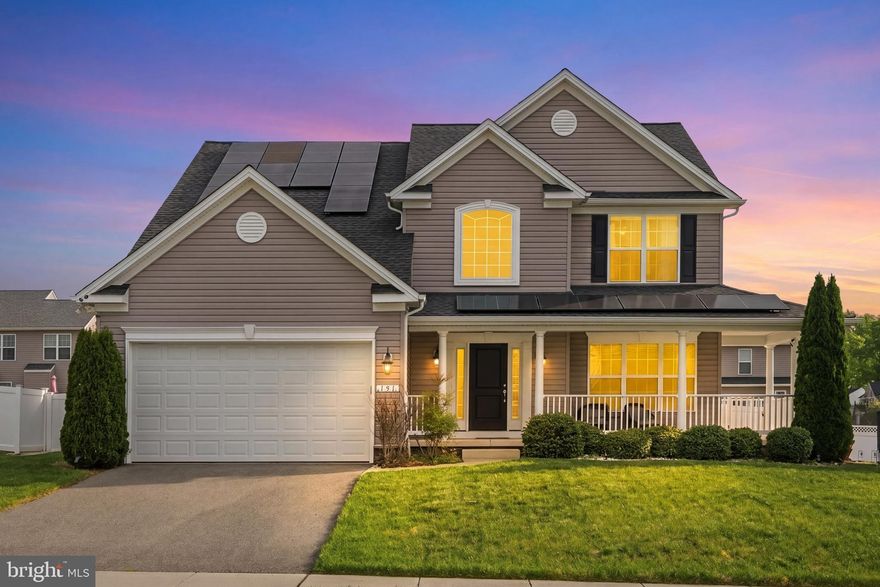
CENTREVILLE
131 FAIR BROOK WAY
4 Beds
3 Baths
3,508 Sq.Ft.
$595,000
MLS#: MDQA2016918
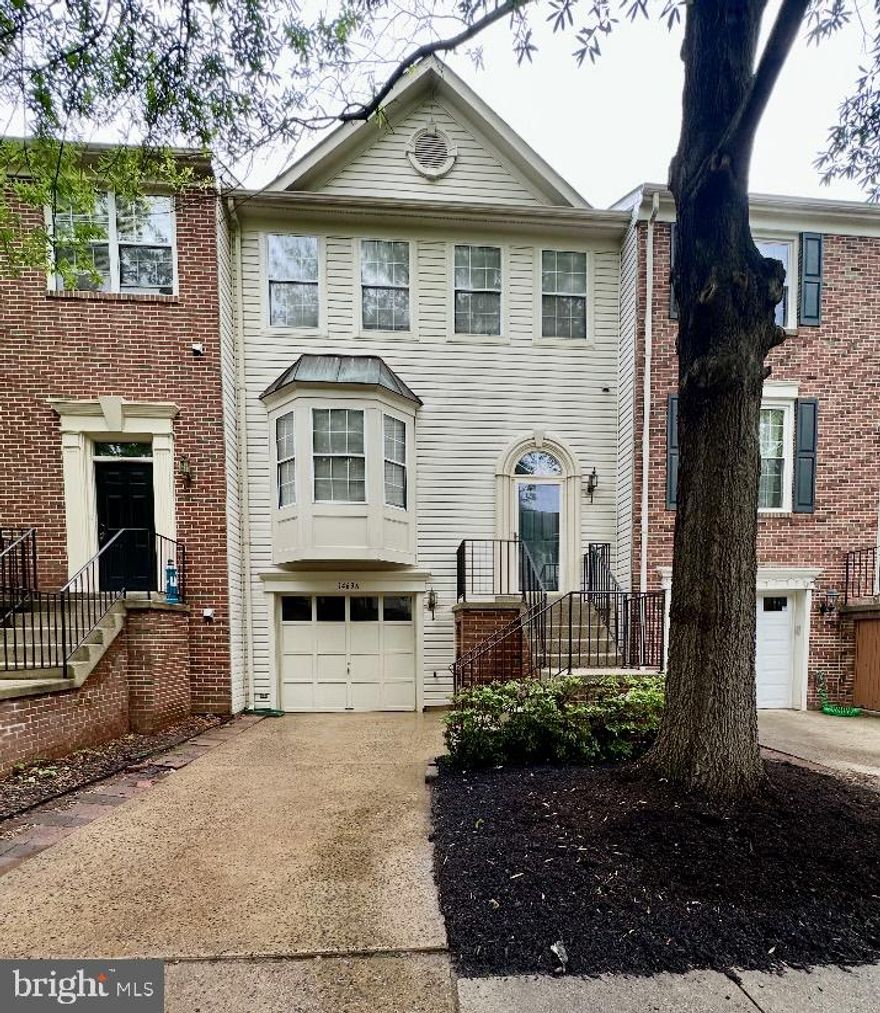
CENTREVILLE
14636 STREAM POND DRIVE
3 Beds
2 Baths
2,164 Sq.Ft.
$615,000
MLS#: VAFX2310498
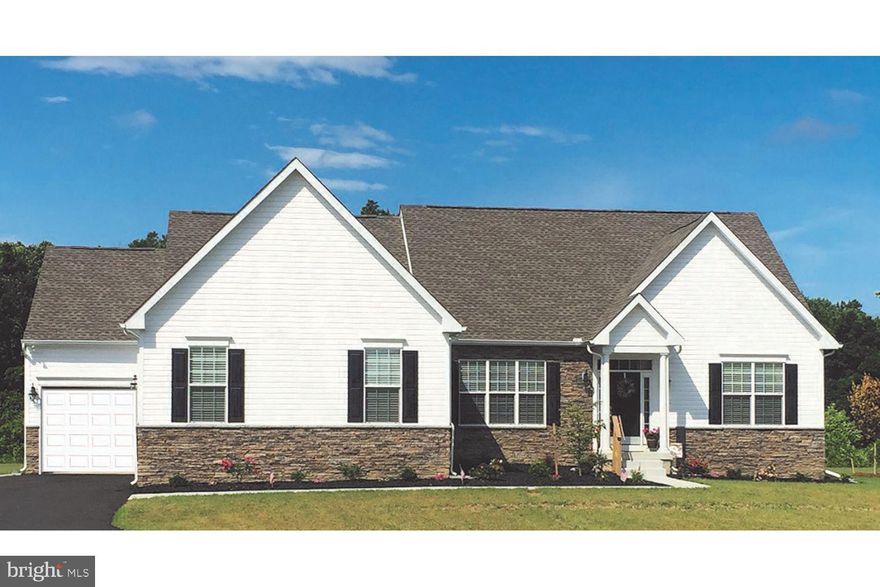
CENTREVILLE
319 TWIN MEADOWS FARM LANE
3 Beds
2 Baths
N/A
$679,900
MLS#: MDQA2016932
.png)