Features & Amenities

Interior

  • Total Bedrooms

    4

  • Bathrooms

    3

  • Above Grade Finished Area

    2249.0

  • Basement YN

    NO

  • Cooling YN

    YES

  • Cooling

    Central Air, Ceiling Fan(s), Gas, Electric

  • Fireplace YN

    NO

  • Heating YN

    YES

  • Heating

    Electric, Heat Pump

  • Main Level Bedrooms

    4

  • Pet friendly

    N/A

Exterior

  • Garage

    Yes

  • Garage spaces

    2

  • Construction Materials

    Vinyl Siding

  • Parking

    Garage Door Opener, Garage, Driveway, Inside Entrance, Attached

  • Pool

    No

  • Waterfront YN

    NO

Area & Lot

  • Lot Features

    Level

  • Lot Size(acres)

    1.45

  • Lot Size(square feet)

    63,162

  • Property Type

    Residential

  • Property Sub Type

    Single Family Residence

  • Architectural Style

    Ranch/Rambler

Price

  • Sales Price

    $475,000

  • Tax Amount

    $2,125

  • Financing Options

    Cash, Conventional, FHA, USDA, VA

  • Sq. Footage

    2,249

  • Price/SqFt

    $211

HOA

  • Association

    No

School District

  • Elementary School

    CALL SCHOOL BOARD

  • Middle School

    CALL SCHOOL BOARD

  • High School

    CALL SCHOOL BOARD

Property Features

  • New Construction

    NO

  • Senior Community YN

    NO

  • Sewer

    Septic Tank

  • Tax Lot

    008

  • Water Source

    Well

Schedule a Showing

Showing scheduled successfully.

<
>
IN PERSON
VIA CHAT

What is 3 + 4 ?


Change time

Mortgage calculator

Estimate your monthly mortgage payment, including the principal and interest, property taxes, and HOA. Adjust the values to generate a more accurate rate.

Your payment

Principal and Interest:

$

Property taxes:

$

HOA fees:

$

Total loan payment:

$

Total interest amount:

$

Location

County

SHENANDOAH

Elementary School

CALL SCHOOL BOARD

Middle School

CALL SCHOOL BOARD

High School

CALL SCHOOL BOARD

Listing Courtesy of Deena prev. Darlene D. Davis, Samson Properties

RealHub Information is provided exclusively for consumers' personal, non-commercial use, and it may not be used for any purpose other than to identify prospective properties consumers may be interested in purchasing. All information deemed reliable but not guaranteed and should be independently verified. All properties are subject to prior sale, change or withdrawal. RealHub website owner shall not be responsible for any typographical errors, misinformation, misprints and shall be held totally harmless.

Agent Kathy Tobery

Salesperson, Realtor

Kathy Tobery

Call Kathy today to schedule a private showing.


* Listings on this website come from the FMLS IDX Compilation and may be held by brokerage firms other than the owner of this website. The listing brokerage is identified in any listing details. Information is deemed reliable but is not guaranteed. If you believe any FMLS listing contains material that infringes your copyrighted work please click here to review our DMCA policy and learn how to submit a takedown request.© 2024 FMLS.
3-hour notice, please; the dog needs to be picked up.*** 2026 Tax Assessment in Documents***
No HOA!
Nestled in a peaceful rural setting just minutes from New Market, this exceptional one-level home offers the perfect blend of comfort, accessibility, and Shenandoah Valley charm. Situated on 1.45 beautifully landscaped level acres with scenic mountain views, this thoughtfully designed 2,249-square-foot residence is truly one of a kind.

The spacious floor plan features four generously sized bedrooms, including two primary suites, three full bathrooms, and a dedicated office/flex space ideal for working from home or hobbies. Designed for ease of living, the home offers step-free access, 32-inch doorways, extra-wide 36-inch hallways, and a roll-in shower in one primary suite, making it ideal for multigenerational living or anyone seeking enhanced accessibility. Don't miss the Smart LED anti-fog mirrors in all 3 bathrooms equipped with light control.

The spacious kitchen offers abundant cabinetry, generous counter space, and a breakfast bar for casual dining, along  with a bright breakfast area. Gorgeous hardwood floors flow throughout the main living areas, while the bedrooms provide warmth and comfort.

Additional features include a side-load two-car attached garage, ample driveway parking, a reverse osmosis water filtration system, two tankless water heaters, a whole-house Generac backup generator, seven ceiling fans, and a spacious outbuilding for additional storage.  Just installed a Lennox Heat Pump and Dehumidifier.

Enjoy peaceful mountain views, a beautifully landscaped yard, and the convenience of nearby community recreation fields, all while experiencing the tranquility of country living. This move-in-ready home combines quality construction, energy-efficient features, and exceptional accessibility in a beautiful Shenandoah Valley setting.

110 SUMMERS LANE

Message successfully sent.

What would you like to know?

What is 3 + 4 ?

I agree to receive email communication and understand I can unsubscribe at any time.

I agree to be contacted by Charis Realty Group - Christine Issler, Broker via call, email, and text for real estate services. To opt out, you can reply 'stop' at any time or reply 'help' for assistance. You can also click the unsubscribe link in the emails. Message and data rates may apply. Message frequency may vary. Privacy Policy

Related Properties

OPEN HOUSE   10/3and 10/4   12pm to 3pm    Join Me

What if your morning coffee came with a lake view? ☕🌊 
Come spend a little time at Lake Anita Louise and see what lakefront living could look like at this charming 3-bedroom, 2-bath home in the Pinehurst subdivision. 
This isn't just a house - it's a lifestyle to experience. 
Picture yourself relaxing on the deck overlooking the water, entertaining friends on the spacious outdoor deck, enjoying cozy evenings by the pellet stove, or simply coming home to a place that feels like a getaway. 
Inside you'll find: 
🏡 Primary bedroom with its own lake-view deck 
🛏️ 3 bedrooms | 2 full baths 
🔥 Living room with pellet stove 
💻 Lower-level family room + office 
🌳 Multiple outdoor living spaces 
❄️ NEW HVAC in 2026 
🪟 Windows replaced approximately 5 years ago 
🎨 Freshly painted rooms 
And now, with a $15,000 price improvement and a motivated seller, this could be the opportunity someone has been waiting for. 
🌊 Your lake life may be closer than you think. 
Stop by this weekend, take in the view and imagine what life could look like here. 
Saturday & Sunday | 12–3 PM
#MDFR2088040

NEW MARKET

6582 HEMLOCK POINT ROAD

3 Beds

2 Baths

1,032 Sq.Ft.

$484,900

MLS#: MDFR2088040

**Aggressive Price Reduction** Nestled in the charming Courts of Pinehurst, this delightful Cape Cod twin home offers a serene lifestyle with the beauty of nature right at your doorstep. With three cozy bedrooms and two full bathrooms, this residence is designed for comfort and ease. One of the standout features of this community is its proximity to the picturesque Lake Linganore and Lake Anita Louise. Enjoy leisurely strolls along the water's edge with miles of trails, or take advantage of the lakes for kayaking and fishing, fostering a vibrant outdoor lifestyle. The surrounding neighborhood is enriched with parks and green spaces, ideal for picnics, playdates, or simply soaking in the tranquility of nature. The Courts of Pinehurst is a welcoming community where neighbors become friends. With a manageable lot size, this home offers a perfect blend of outdoor space without the burden of extensive upkeep. The driveway provides convenient parking, making it easy to welcome guests. This property is not just a house; it's a place to create lasting memories in a community that values connection and the beauty of nature. Embrace the lifestyle you've been dreaming of in this inviting home!
#MDFR2088312

NEW MARKET

10808 LAKE SQUARE

3 Beds

2 Baths

1,032 Sq.Ft.

$395,000

MLS#: MDFR2088312
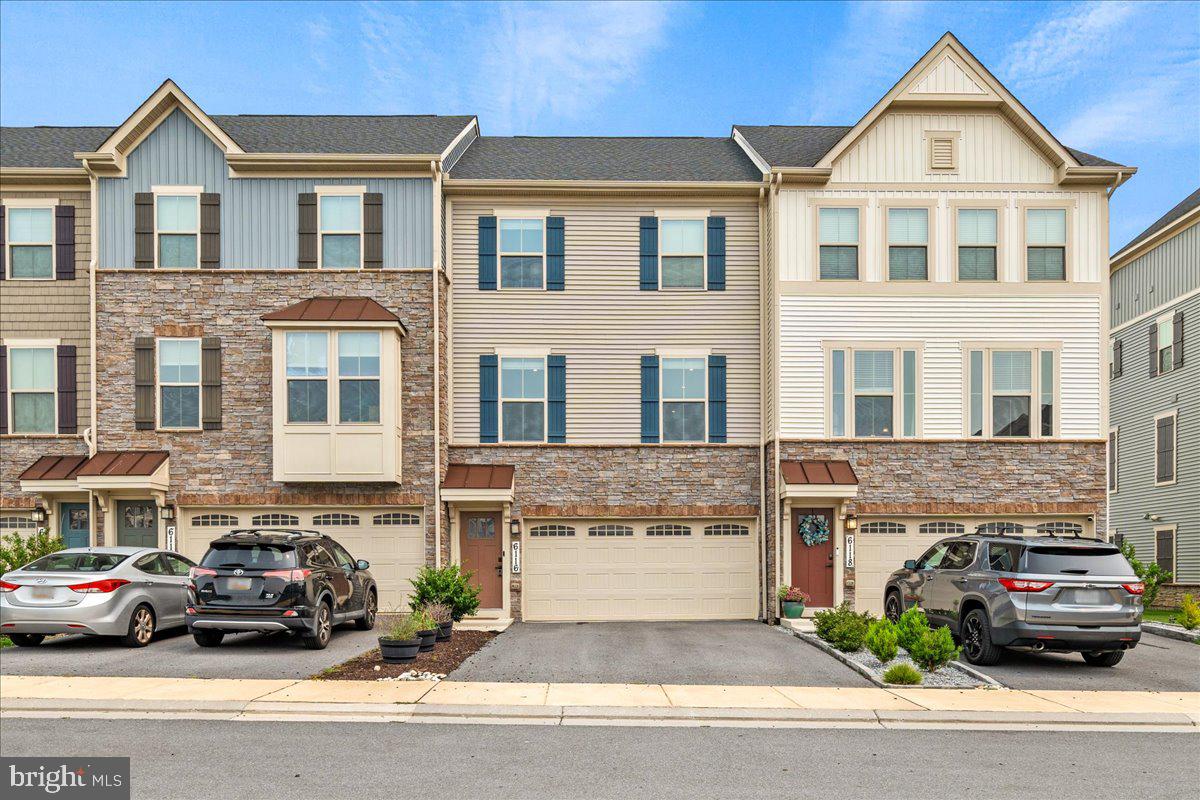
Welcome home to this beautifully appointed three-level townhome in the highly sought-after Lake Linganore community, where modern finishes, thoughtful upgrades, and an unbeatable location come together.

The entry level offers exceptional flexibility with a spacious recreation room that's perfect for a second living area, home office, gym, or guest space. A full bathroom and walk-out access to the backyard patio make this level ideal for entertaining or hosting overnight guests. The oversized two-car garage is complemented by a driveway that comfortably accommodates two additional vehicles.

The open-concept main level is designed for both everyday living and entertaining. At the center of the home is the stunning gourmet kitchen, featuring a massive center island with seating, stainless steel appliances, abundant cabinetry, and custom pantry built-ins that provide exceptional storage and organization. The kitchen seamlessly connects the spacious dining area on one side and the inviting family room on the other, where a custom electric fireplace with built-in shelving creates a warm and stylish focal point. Just off the family room, step onto the rear deck and enjoy peaceful views of the adjacent preserved wooded area, offering a beautiful natural backdrop while still enjoying the neighborhood setting.

Upstairs, you'll find three generously sized bedrooms, two full bathrooms, a convenient linen closet, and an oversized laundry room complete with a utility sink. The luxurious primary suite features an elegant tray ceiling, a spacious walk-in closet, and a spa-inspired ensuite bath with dual vanities, a soaking tub, and a separate walk-in shower with built-in seating.

Located in the award-winning Lake Linganore community, residents enjoy an incredible lifestyle with miles of scenic walking and biking trails, multiple lakes with private lake access, sandy beaches, swimming pools, playgrounds, basketball courts, tennis courts, pickleball courts, community events, farmers markets, and abundant open green space. The home is just minutes from the Oakdale shopping center, featuring Weis Markets, Chipotle, Jersey Mike's, Ledo Pizza, and numerous other restaurants, shops, and everyday conveniences. With easy access to I-70, I-270, Route 15, and historic downtown Frederick, this location offers the perfect balance of recreation, convenience, and commuting accessibility.

This exceptional home truly offers the best of Lake Linganore living—modern comfort, premium upgrades, and resort-style amenities all in one outstanding location.
#MDFR2085736

NEW MARKET

6116 GOSHAWK STREET

3 Beds

3 Baths

2,412 Sq.Ft.

$535,000

MLS#: MDFR2085736

Welcome Home to 6109 Stonecat Ct, New Market, MD. Built in 2023 by NVHomes, this like-new townhome offers modern style, smart layout, and low-maintenance living in Lake Linganore. As a member of the Lake Linganore Association, enjoy private lake access, pools, clubhouses, tennis courts, playgrounds, miles of trails, and year-round events. With 3 bedrooms, a basement office ( or 4th Bedroom ), 2 full baths, and 2 half baths, this home delivers flexible space for daily living, remote work, and entertaining alike. Step inside to a sun-filled main level anchored by a stunning gourmet kitchen featuring crisp white cabinetry, a large center island with seating, stainless steel appliances, a gas cooktop with vent hood, and wood-look plank flooring throughout. The kitchen flows into a bright dining area and an inviting living room, ideal for hosting or relaxing after a long day. Upstairs, the primary suite impresses with a tray ceiling, a sitting area, a generous walk-in closet, and a spa-like ensuite bath with soaking tub and separate walk-in shower. Two additional bedrooms and an upper-level laundry room round out the top floor. The lower level adds a private office perfect for remote work plus a half bath and walkout access. Step outside to a covered porch with a cozy stone fireplace, backing to a private, tree-lined yard with no rear neighbors, perfect for coffee or a blanket to watch the leaves change color. Ideally located near shopping, dining, and commuter routes to Frederick and beyond, this practically brand-new home offers connected living without the wait. Don't miss this move-in-ready gem, schedule your showing today!
#MDFR2088762

NEW MARKET

6109 STONECAT COURT

3 Beds

2 Baths

2,570 Sq.Ft.

$519,990

MLS#: MDFR2088762
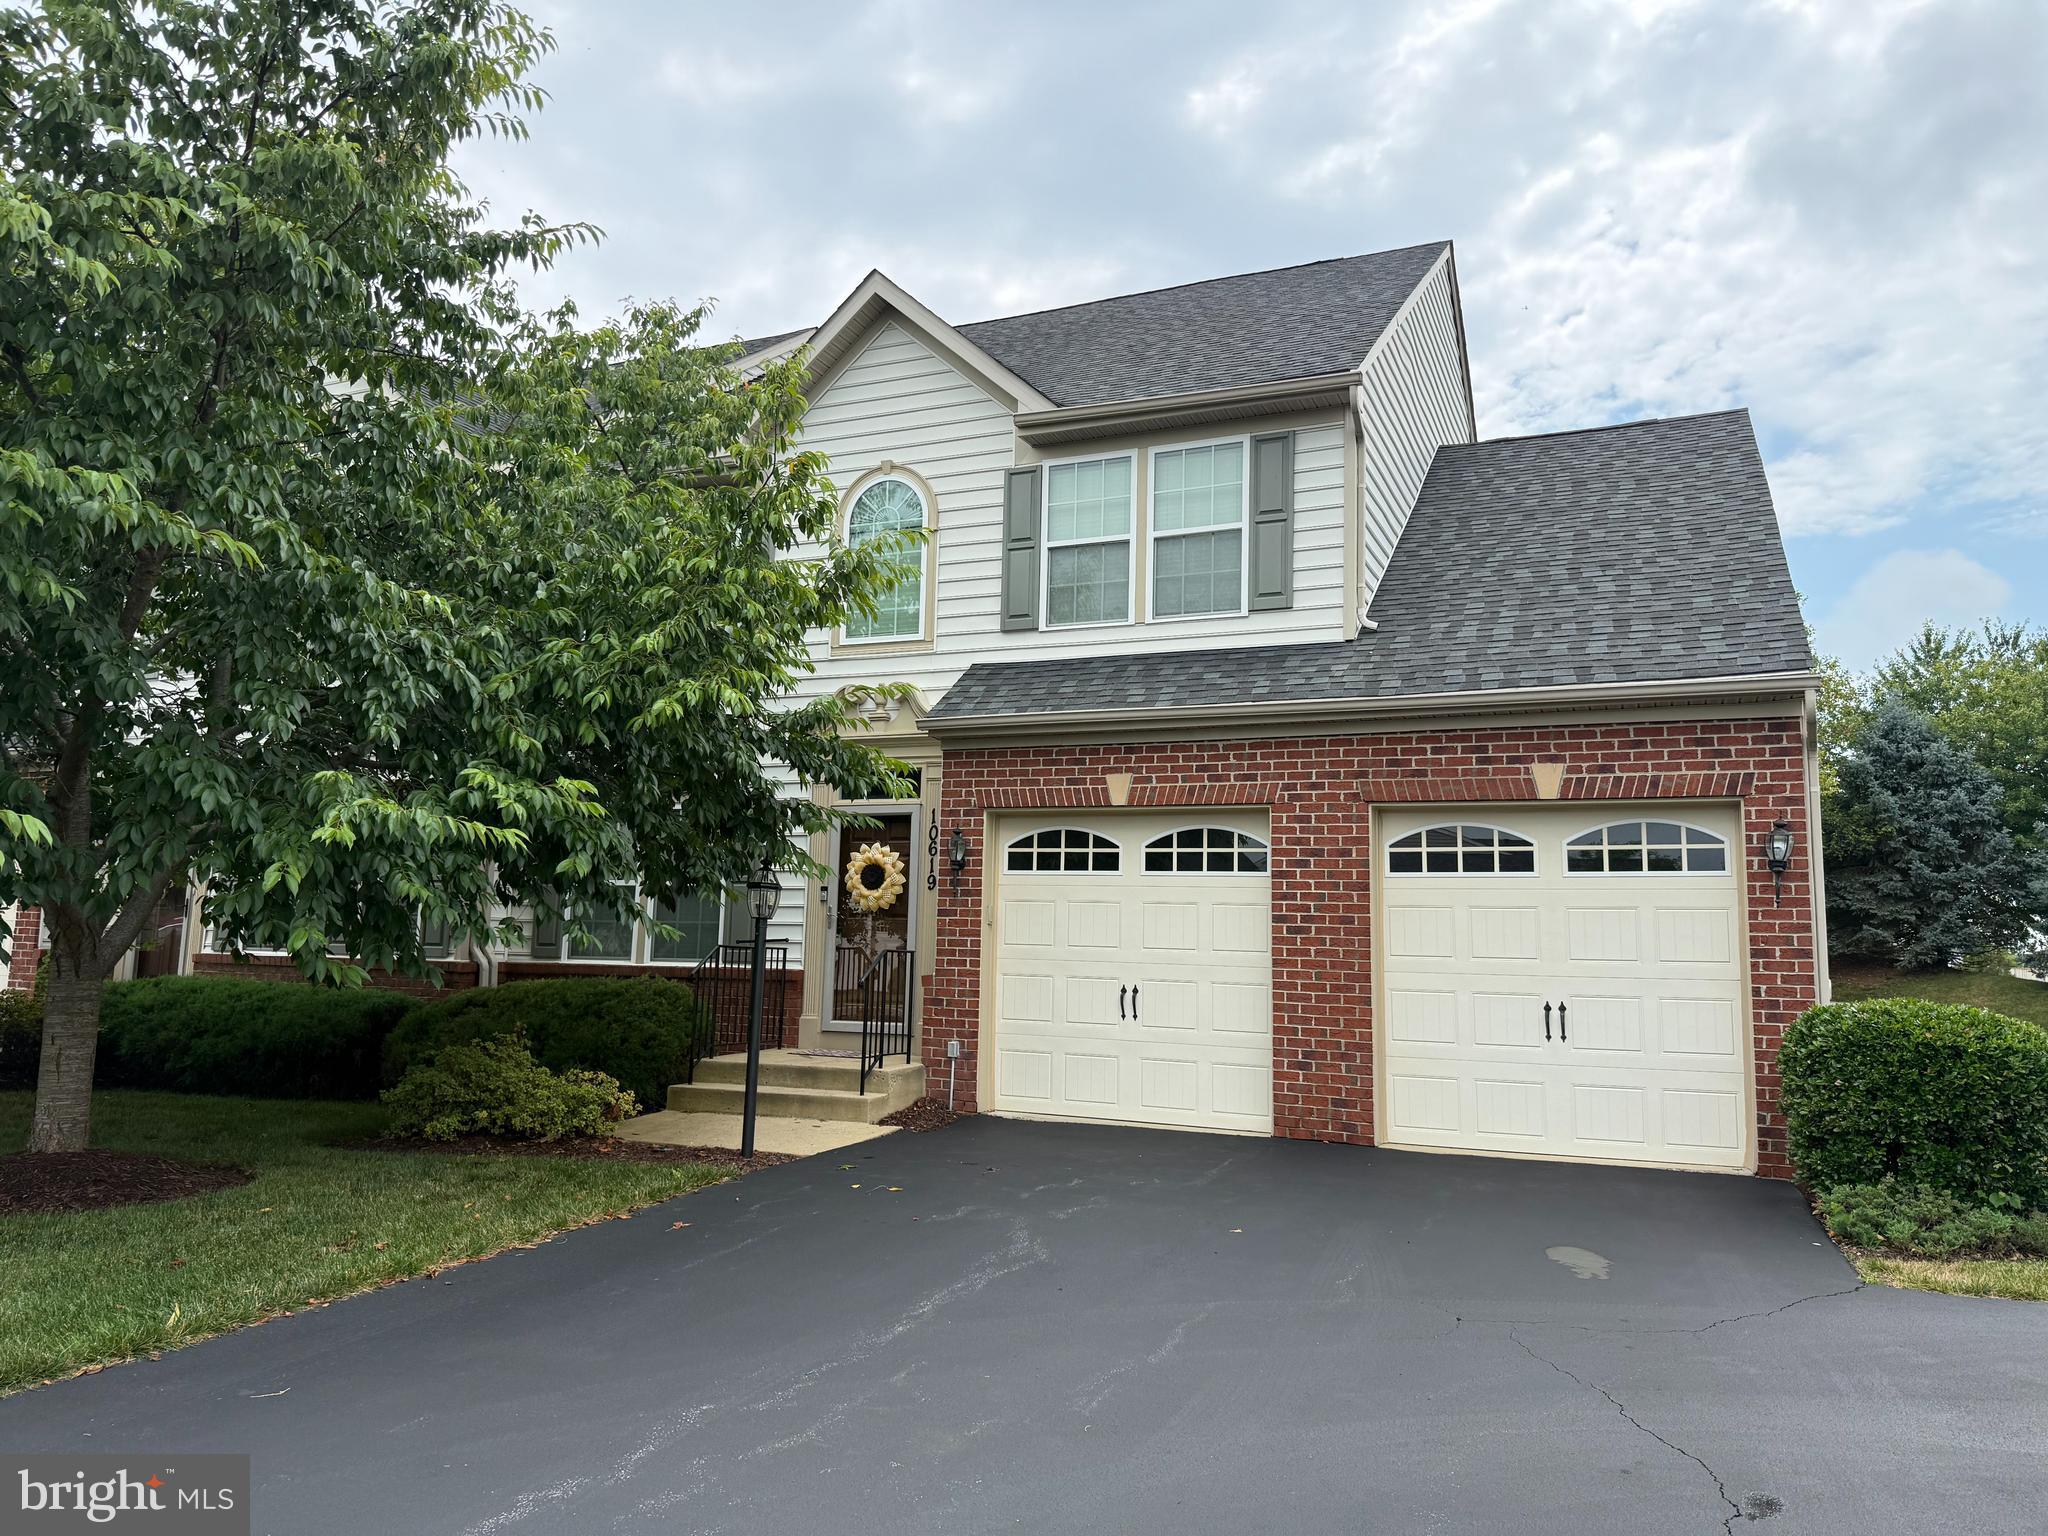
**PRICE IMPROVEMENT** ON THIS 55 PLUS community,  but nothing has changed inside --pristine as EVER!
Welcome home to this GLO-RIOUS end unit where low maintenance meets incredible space in the heart of New Market. It's FUN here, come and stay awhile!
Step inside this thoughtfully designed floor plan featuring a main level owners suite making every day living easy peasy. The spacious family room with a cozy fireplace creates a perfect gathering space. First floor laundry room, right off the two car garage. The upper level features the most useful loft space that can be an office, living or reading nook. Even if you only audio book, we won't tell!  Two bedrooms, full bath and a storage/hobby area round out the space. 
Let's head to the finished basement.  Nothing to be done here-just move right in. A full bedroom and half bath included.  Storage? Yep that too. 
This property has it all, at an awesome price.  Don't sleep on this one. It's close to it all-the pool, community center and all major commuter routes. This home is for you-location, space and amazing neighbors!  I will introduce you!
#MDFR2085218

NEW MARKET

10619 NATHANIEL WAY 20

4 Beds

2 Baths

2,752 Sq.Ft.

$529,999

MLS#: MDFR2085218

***GREAT NEW PRICE***WOW....WHAT AN AMAZING VALUE***NEEDS A LITTLE TLC BUT SHOWS WELL***WELCOME TO THIS LOVELY SINGLE-FAMILY HOME PRICED LESS THAN MANY TOWNHOMES & SITUATED ON A CORNER LOT IN A CUL-DE-SAC***THIS DARLING 3 BEDROOM & 2 BATH HOME ENJOYS SOARING CEILINGS, CUSTOM PAINT, WOOD & LVP FLOORING, DECORATIVE LIGHT FIXTURES, UPGRADED BATHROOMS, WAINSCOTING, BARN DOOR AND SO MUCH MORE***THE GOURMET KITCHEN IS HUGE AND BOASTS VAULTED CEILINGS, QUARTZ COUNTERTOPS, STONE & GLASS BACKSPLASH, SLEEK WOOD SHELVING, STAINLESS STEEL STOVE & DISHWASHER, WOOD FLOORS & A LARGE TABLE AREA, PERFECT FOR HOLIDAYS AND ENTERTAINING***THE LOWER LEVEL HAS A GREAT FAMILY ROOM WITH WINDOWS, A WOOD BURNING FIREPLACE WITH MANTEL & HEARTH, & A FLEX ROOM THAT COULD BE AN OFFICE OR A 4TH BEDROOM***LAUNDRY ROOM WITH STORAGE AREA OR AN EXERCISE ROOM***SHED***CINCH HOME WARRANTY***RIGHT DOWN THE STREET FROM LAKE ANITA LOUISE & THE FAMOUS PINEHURST BOWL***SWIM, BOAT, HIKE, FISH***4 LAKES, 4 POOLS, 2 SANDY BEACHES, VOLLEYBALL, PICKLEBALL, TOT LOTS, TENNIS, COMMUNITY EVENTS, A FABULOUS LIFESTYLE***
#MDFR2088308

NEW MARKET

10801 N GLADE COURT

3 Beds

2 Baths

1,596 Sq.Ft.

$410,000

MLS#: MDFR2088308

** MOVE-IN READY & AN ASSUMABLE SUB-4% INTEREST RATE AVAILABLE! ** Welcome to 10618 Brewerton Lane, a beautifully maintained 4-bedroom, 2.5-bath townhome offering approximately 1,830 finished square feet in the highly sought-after Lake Linganore community. Built in 2021 and featuring NEW PAINT & NEW CARPET THROUGHOUT, this home is fresh, inviting and ready for its new owners!

The heart of the home is the bright, open floor plan, where the living room, kitchen and dining area flow seamlessly together, perfect for everyday living and entertaining. Large windows bring in plenty of natural light, while the open design creates a spacious and welcoming atmosphere.

Upstairs, retreat to the impressive primary suite featuring a tray ceiling, spacious walk-in closet and private en-suite full bath. Additional bedrooms and hallway full bath offer plenty of flexibility for family, guests, a home office or hobbies, while the conveniently located upper-level laundry makes everyday living even easier.

IT'S LIKE A VACATION ALL YEAR ROUND! Lake Linganore offers an incredible resort-style lifestyle with private lake access and beaches, multiple outdoor swimming pools, miles of scenic walking and nature trails, basketball, tennis, pickleball and volleyball courts, playgrounds and tot lots, picnic areas, boating opportunities and community gathering spaces. Enjoy farmers markets, food trucks, live concerts and seasonal community events, all right in your own neighborhood!

Surrounded by beautiful natural scenery yet convenient to shopping, dining and commuter routes, this home offers the perfect combination of recreation, community and accessibility. Located within the Frederick County Public School district and approximately 10 minutes from Downtown Frederick, with its restaurants, shops, entertainment and historic charm.

NEW PAINT & CARPET THROUGHOUT, MOVE-IN READY, ASSUMABLE SUB-4% INTEREST RATE AVAILABLE! Come experience the Lake Linganore lifestyle and see why living here feels like a vacation all year round!
#MDFR2089256

NEW MARKET

10618 BREWERTON LANE

4 Beds

2 Baths

1,830 Sq.Ft.

$424,950

MLS#: MDFR2089256

Beautiful three  bedroom two and a half bath, two car garage townhouse situated in a great location backing to open space in the Hamptons neighborhood of lake Linganore. Great gourmet  kitchen with granite counters, custom cabinets and stainless appliances. The home is filled with natural light and an open floor plan concept. French doors from the family room lead out to a low maintenance composite deck overlooking the fenced back yard and open common area. The upper level boasts a primary suite with a private bathroom and walk in closet. There are two additional bedrooms and a full hallway bathroom to complete the upper level. The walk out lower level has a family room with sliders out to a concrete patio. A fantastic home in a great neighborhood . The neighborhood amenities are amazing and include access to pools, playgrounds, walking trails, lake and beach access and pickleball courts. An outstanding house in a wonderful neighborhood.
#MDFR2086256

NEW MARKET

7093 KOKANEE WAY

3 Beds

2 Baths

2,016 Sq.Ft.

$494,000

MLS#: MDFR2086256

Better Than New! One-Level Ranch on 2.06 Wooded Acres with RV/Trailer Parking

Welcome to this exceptional 2025 ranch home offering easy one-level living on a private 2.06-acre wooded lot in the Shenandoah Valley. This thoughtfully enhanced home combines the appeal of recent construction with beautiful finishing touches and improvements already completed—allowing you to simply move in and enjoy.

Offering approximately 1,500 square feet of finished living space, the open-concept floor plan features stylish LVP flooring throughout, a spacious Great Room with ceiling fan and custom decorative shelving, and a bright, inviting Kitchen designed for both everyday living and entertaining. The gourmet-inspired Kitchen showcases a large island, white cabinetry with upgraded pulls, recessed lighting, designer pendant fixtures, built-in microwave, dishwasher, side-by-side refrigerator with ice and water dispenser, and a convenient walk-in pantry. The adjoining dining area and rear door to the deck create an effortless connection to the peaceful backyard.

The spacious Primary Suite offers two closets and a ceiling fan, while the private Primary Bath features a dual-sink granite vanity and expanded walk-in shower. Two additional generously sized bedrooms—each with a ceiling fan—provide comfortable accommodations for guests, residents, a home office, or hobbies. A well-appointed Main Hall Bath includes a granite vanity and tub/shower combination. Laundry is a snap with the HE Washer & Dryer located between the 3 bedrooms.

Outdoor living and storage are equally impressive. The welcoming front porch features decorative columns and newly installed railings with beautifully stained rail caps and columns. The gravel driveway provides ample parking plus a dedicated pad for RV or trailer storage, while the large storage shed offers additional space for tools, recreational equipment, and outdoor essentials.

Recent improvements include a 2025 water treatment system with iron filter, designer kitchen pendant lighting, custom Great Room shelving, and 2026 front porch enhancements, along with builder-completed finishing work.

Enjoy the serenity and privacy of a wooded acreage property while remaining conveniently close to New Market and Mount Jackson, with easy access to Route 11, I-81, and I-66. Whether you're looking for a Shenandoah Valley ranch home, private acreage, one-level living, RV parking, or a nearly new home without the wait and hassle of building, this exceptional property offers an ideal combination of comfort, style, privacy, and convenience.
#VASH2015300

NEW MARKET

3022 MORELAND GAP

3 Beds

2 Baths

1,500 Sq.Ft.

$399,900

MLS#: VASH2015300

Send a message

Message successfully sent.

Your message

What is 3 + 4 ?

Reason for contacting?

I agree to receive email communication and understand I can unsubscribe at any time.

I agree to be contacted by Charis Realty Group - Christine Issler, Broker via call, email, and text for real estate services. To opt out, you can reply 'stop' at any time or reply 'help' for assistance. You can also click the unsubscribe link in the emails. Message and data rates may apply. Message frequency may vary. Privacy Policy

Sign Out

Virtual Assistant

Would you like to take the next step with this property? We can help you schedule a showing or virtual tour, or send you more details.

Yes, I would like more information.

Thank You for Your Reply, One of Our Agents will contact you as soon as possible

No, maybe later.

Thank you, you can always contact me via email, phone number or through the contact form.

Realhub AI

Lucy - Your AI-Powered Realtor

Update Your Temporary Password

Personalize your search

Enter your email and we'll notify you immediately when new listings match what you're looking for.

or enter email address

Already have an account ? Login here

Continue your home search

I agree to receive communications and understand I can unsubscribe at any time.

I agree to be contacted by Charis Realty Group - Christine Issler, Broker via call, email, and text for real estate services. To opt out, you can reply 'stop' at any time or reply 'help' for assistance. You can also click the unsubscribe link in the emails. Message and data rates may apply. Message frequency may vary. Privacy Policy

Already have an account ? Login here

We use cookies

We use cookies primarily for analytics to enhance your experience. By accepting, you agree to our use of these cookies. You can manage your preferences or learn more about our cookies policy.