


Property
Beds
4
Full Baths
3
1/2 Baths
1
Year Built
1990
Sq.Footage
2,937
For the first time in decades, this one of a kind Turkey Point property is being offered for sale by the original owners. With exceptional water views and access to the community’s many waterfront amenities, the home has been meticulously maintained and offers just over 2,900 square feet of finished living space across three levels. The main level offers a kitchen equipped with Bosch stainless steel appliances, dining room, bonus sitting room, an expansive living room with custom built ins, surround sound speakers, and a gas fireplace. Andersen windows are found throughout most of the home, along with hardwood flooring in many of the main living areas. Just off the living room is an incredible screened in porch with water views and opens to the rear deck. The deck (with fiberon composite deck boards) connects directly to the 24 foot round, 52 inch deep above ground pool, with additional water views from the deck and pool area. Additional storage can be found under the deck as well. Upstairs, you’ll find three bedrooms and two full baths. The primary suite includes an enhanced en suite bathroom and additional closet space. The finished walkout lower level provides another spacious gathering area with a family room and propane fireplace, along with a bedroom, full bath with stand up shower, and laundry. Direct walkout access leads to a private patio and backyard. An oversized attached two-car garage with roughly 9' wide x 8' high garage doors provides significant and surprising additional storage and has been meticulously maintained. The property also includes a covered front porch, backyard shed and rear fenced in yard. The roof was replaced in 2016, the water heater in 2017, and the home is heated by a heat pump with oil backup. Life in Turkey Point is centered around the water. The community offers multiple beaches and water access points, a pier, walking paths, and Cloud Field with its playground and open green space. Boating, kayaking, paddleboarding, fishing, and crabbing are all part of the lifestyle here, with several marinas nearby and additional access to the Chesapeake Bay at Mayo Beach Park and Beverly Triton Nature Park. And while Turkey Point feels tucked away at the end of the peninsula, everyday shopping, restaurants, and the conveniences of Edgewater are still within easy reach, with Annapolis just beyond. With water views, four bedrooms, three full and one half bathrooms, a finished walkout lower level, pool, and oversized two-car garage, 1117 Wilson Drive offers substantial living space and storage space with access to everything that makes Turkey Point such a distinctive Chesapeake Bay community.
Features & Amenities
Interior
-
Other Interior Features
Ceiling Fan(s), Kitchen Island, Built-in Features, Open Floorplan
-
Total Bedrooms
4
-
Bathrooms
3
-
1/2 Bathrooms
1
-
Above Grade Finished Area
2131.0
-
Basement YN
YES
-
Cooling YN
YES
-
Cooling
Central Air, Heat Pump, Ceiling Fan(s), Electric
-
Fireplace YN
YES
-
Heating YN
YES
-
Heating
Electric, Oil, Heat Pump
-
Pet friendly
N/A
Exterior
-
Garage
Yes
-
Garage spaces
2
-
Construction Materials
Other
-
Parking
Oversized, Garage, Driveway, Inside Entrance, Attached
-
Patio and Porch Features
Deck, Patio, Porch
-
Pool
Yes
-
Pool Features
Above Ground, Private
-
Waterfront YN
NO
-
View
Water, Trees/Woods
Area & Lot
-
Lot Size(acres)
0.29
-
Lot Size(square feet)
12,632
-
Property Type
Residential
-
Property Sub Type
Single Family Residence
-
Architectural Style
Colonial
Price
-
Sales Price
$875,000
-
Tax Amount
$6,224
-
Sq. Footage
2,937
-
Price/SqFt
$297
HOA
-
Association
YES
-
Association Fee
$110
-
Association Fee Frequency
Annually
-
Association Fee Includes
N/A
School District
-
Elementary School
N/A
-
Middle School
N/A
-
High School
N/A
Property Features
-
New Construction
NO
-
Association Amenities
Boat Dock, Beach Access, Playground
-
Foundation Details
Other
-
Senior Community YN
NO
-
Sewer
Public Sewer
-
Tax Lot
6
-
Water Source
Well
Schedule a Showing
Showing scheduled successfully.
Mortgage calculator
Estimate your monthly mortgage payment, including the principal and interest, property taxes, and HOA. Adjust the values to generate a more accurate rate.
Your payment
Principal and Interest:
$
Property taxes:
$
HOA fees:
$
Total loan payment:
$
Total interest amount:
$
Location
County
ANNE ARUNDEL
Elementary School
Middle School
High School
Listing Courtesy of Erica K Baker, TTR Sotheby's International Realty
RealHub Information is provided exclusively for consumers' personal, non-commercial use, and it may not be used for any purpose other than to identify prospective properties consumers may be interested in purchasing. All information deemed reliable but not guaranteed and should be independently verified. All properties are subject to prior sale, change or withdrawal. RealHub website owner shall not be responsible for any typographical errors, misinformation, misprints and shall be held totally harmless.

Salesperson, Realtor
Kathy Tobery
Call Kathy today to schedule a private showing.

* Listings on this website come from the FMLS IDX Compilation and may be held by brokerage firms other than the owner of this website. The listing brokerage is identified in any listing details. Information is deemed reliable but is not guaranteed. If you believe any FMLS listing contains material that infringes your copyrighted work please click here to review our DMCA policy and learn how to submit a takedown request.© 2024 FMLS.
Related Properties

EDGEWATER
lot 331 332 EDGEMONT STREET
4 Beds
2 Baths
2,400 Sq.Ft.
$809,000
MLS#: MDAA2156858

EDGEWATER
3635 BRANHUM ROAD
2 Beds
1 Baths
902 Sq.Ft.
$770,000
MLS#: MDAA2153356

EDGEWATER
3935 W SHORE DRIVE
4 Beds
3 Baths
2,773 Sq.Ft.
$865,000
MLS#: MDAA2154628

EDGEWATER
3705 5TH AVENUE
4 Beds
3 Baths
2,648 Sq.Ft.
$725,000
MLS#: MDAA2155032

EDGEWATER
425 WALNUT DRIVE
4 Beds
3 Baths
2,776 Sq.Ft.
$865,000
MLS#: MDAA2153628
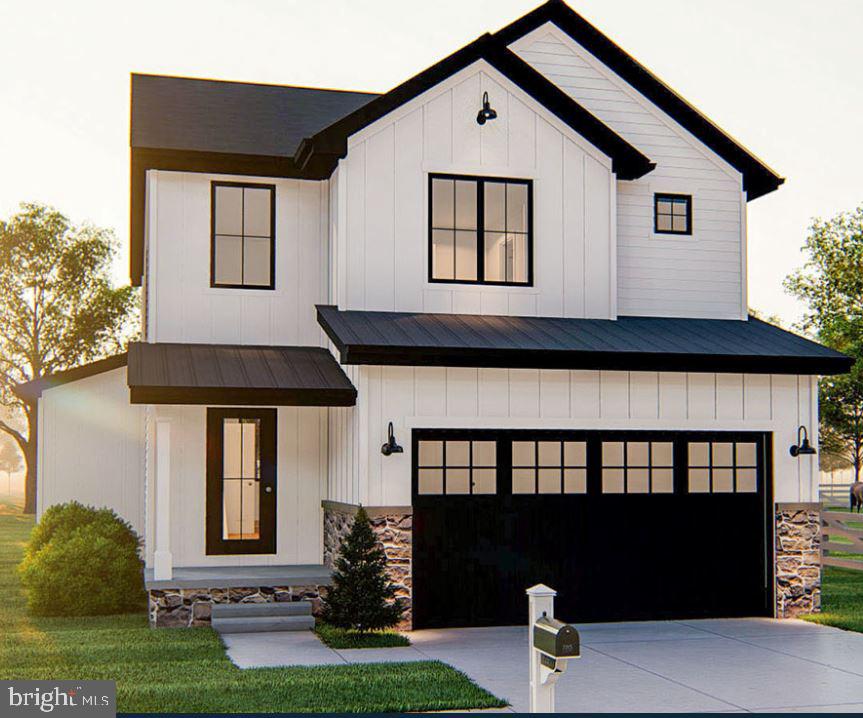
EDGEWATER
901 BEAR NECK COURT
3 Beds
2 Baths
1,760 Sq.Ft.
$799,999
MLS#: MDAA422886

EDGEWATER
1102 COLLISON ROAD A
4 Beds
2 Baths
1,696 Sq.Ft.
$724,900
MLS#: MDAA2151182
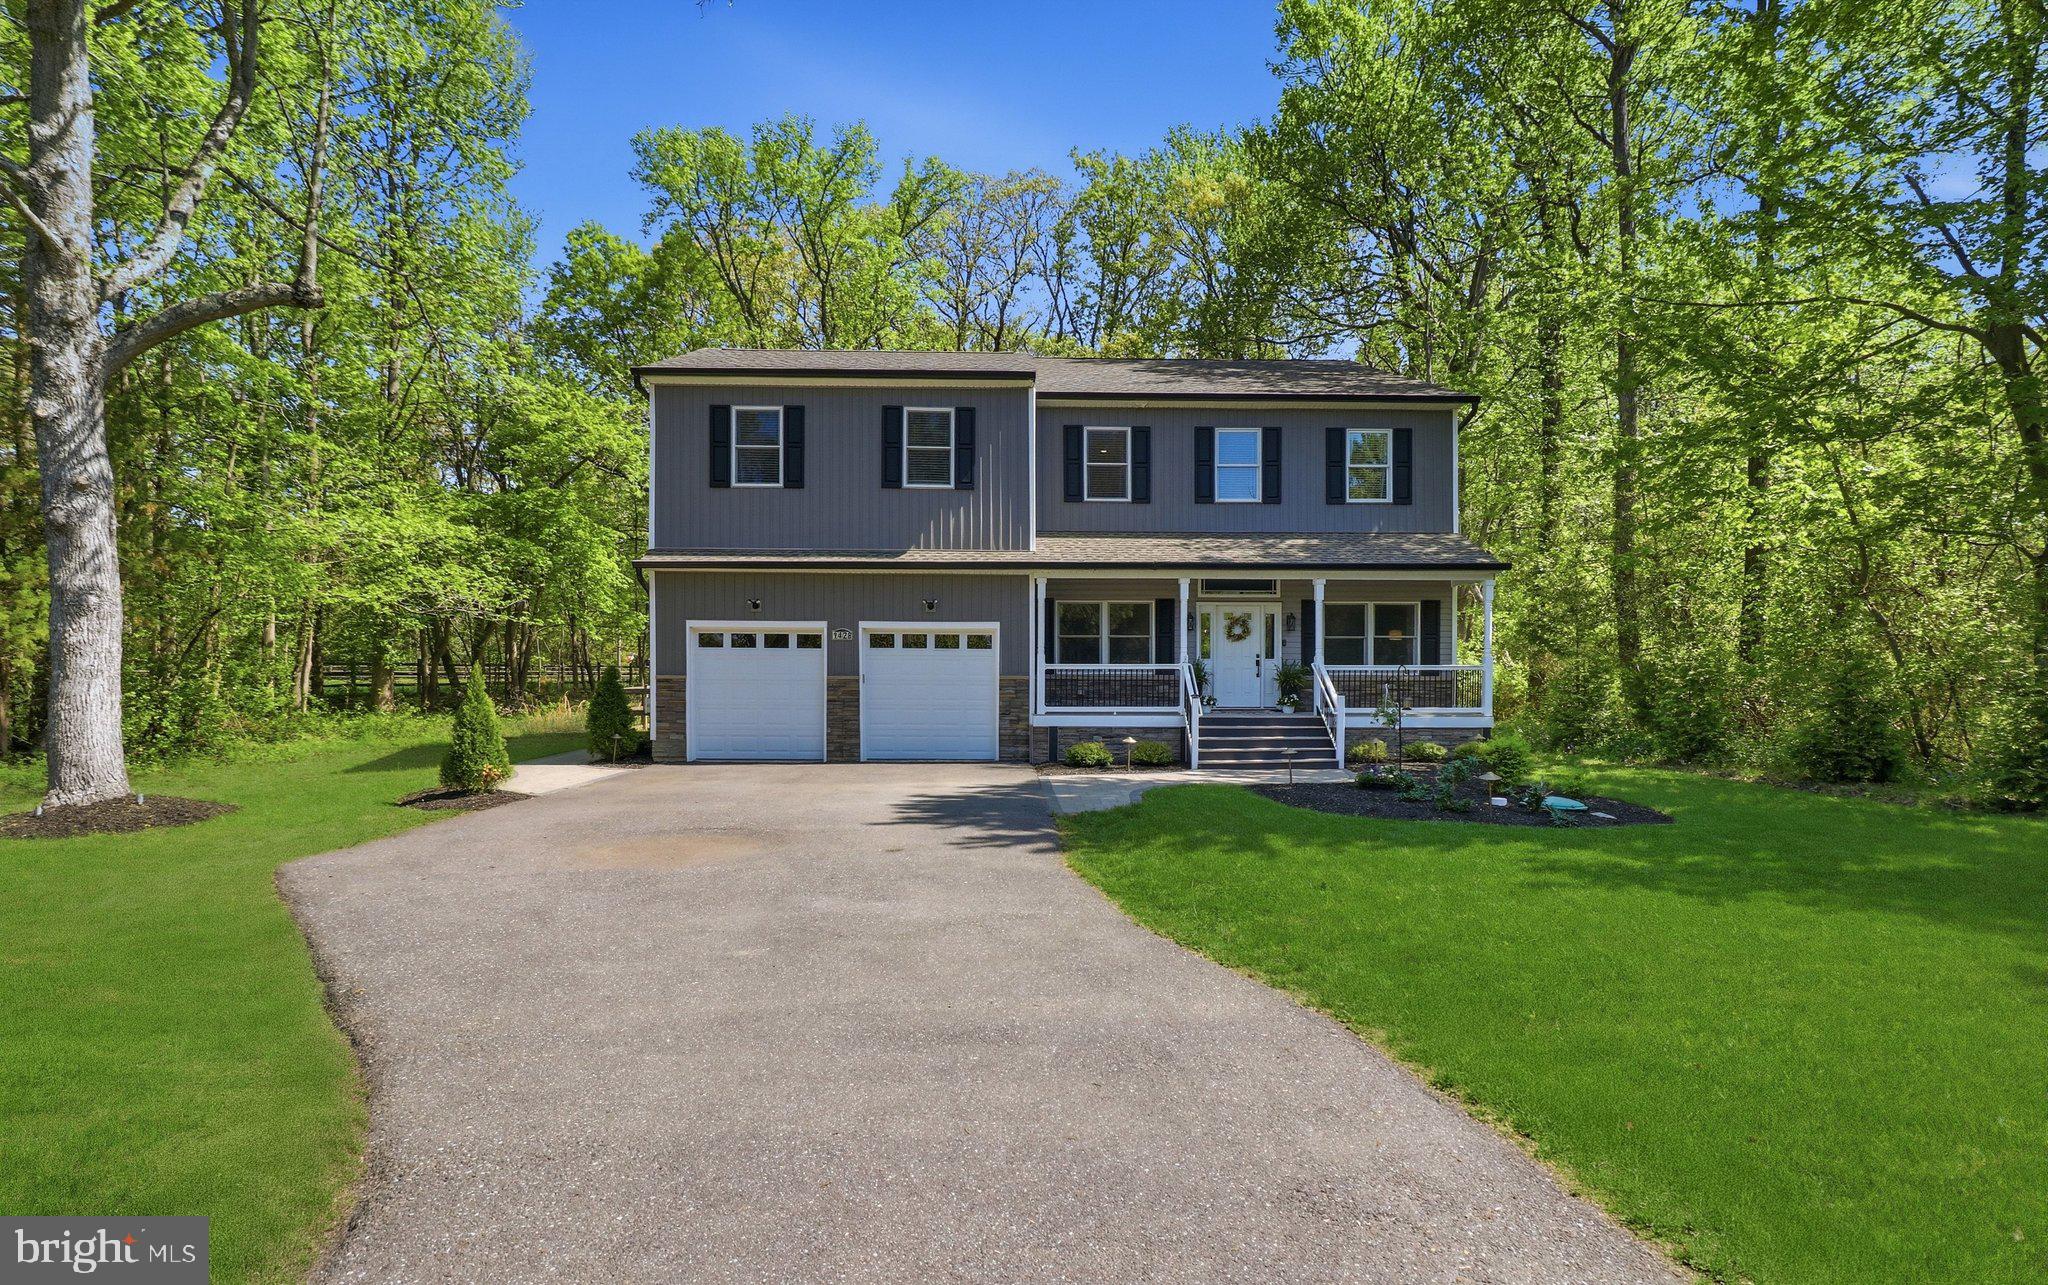
EDGEWATER
1428 CENTRAL AVENUE E
5 Beds
2 Baths
2,850 Sq.Ft.
$799,999
MLS#: MDAA2142664
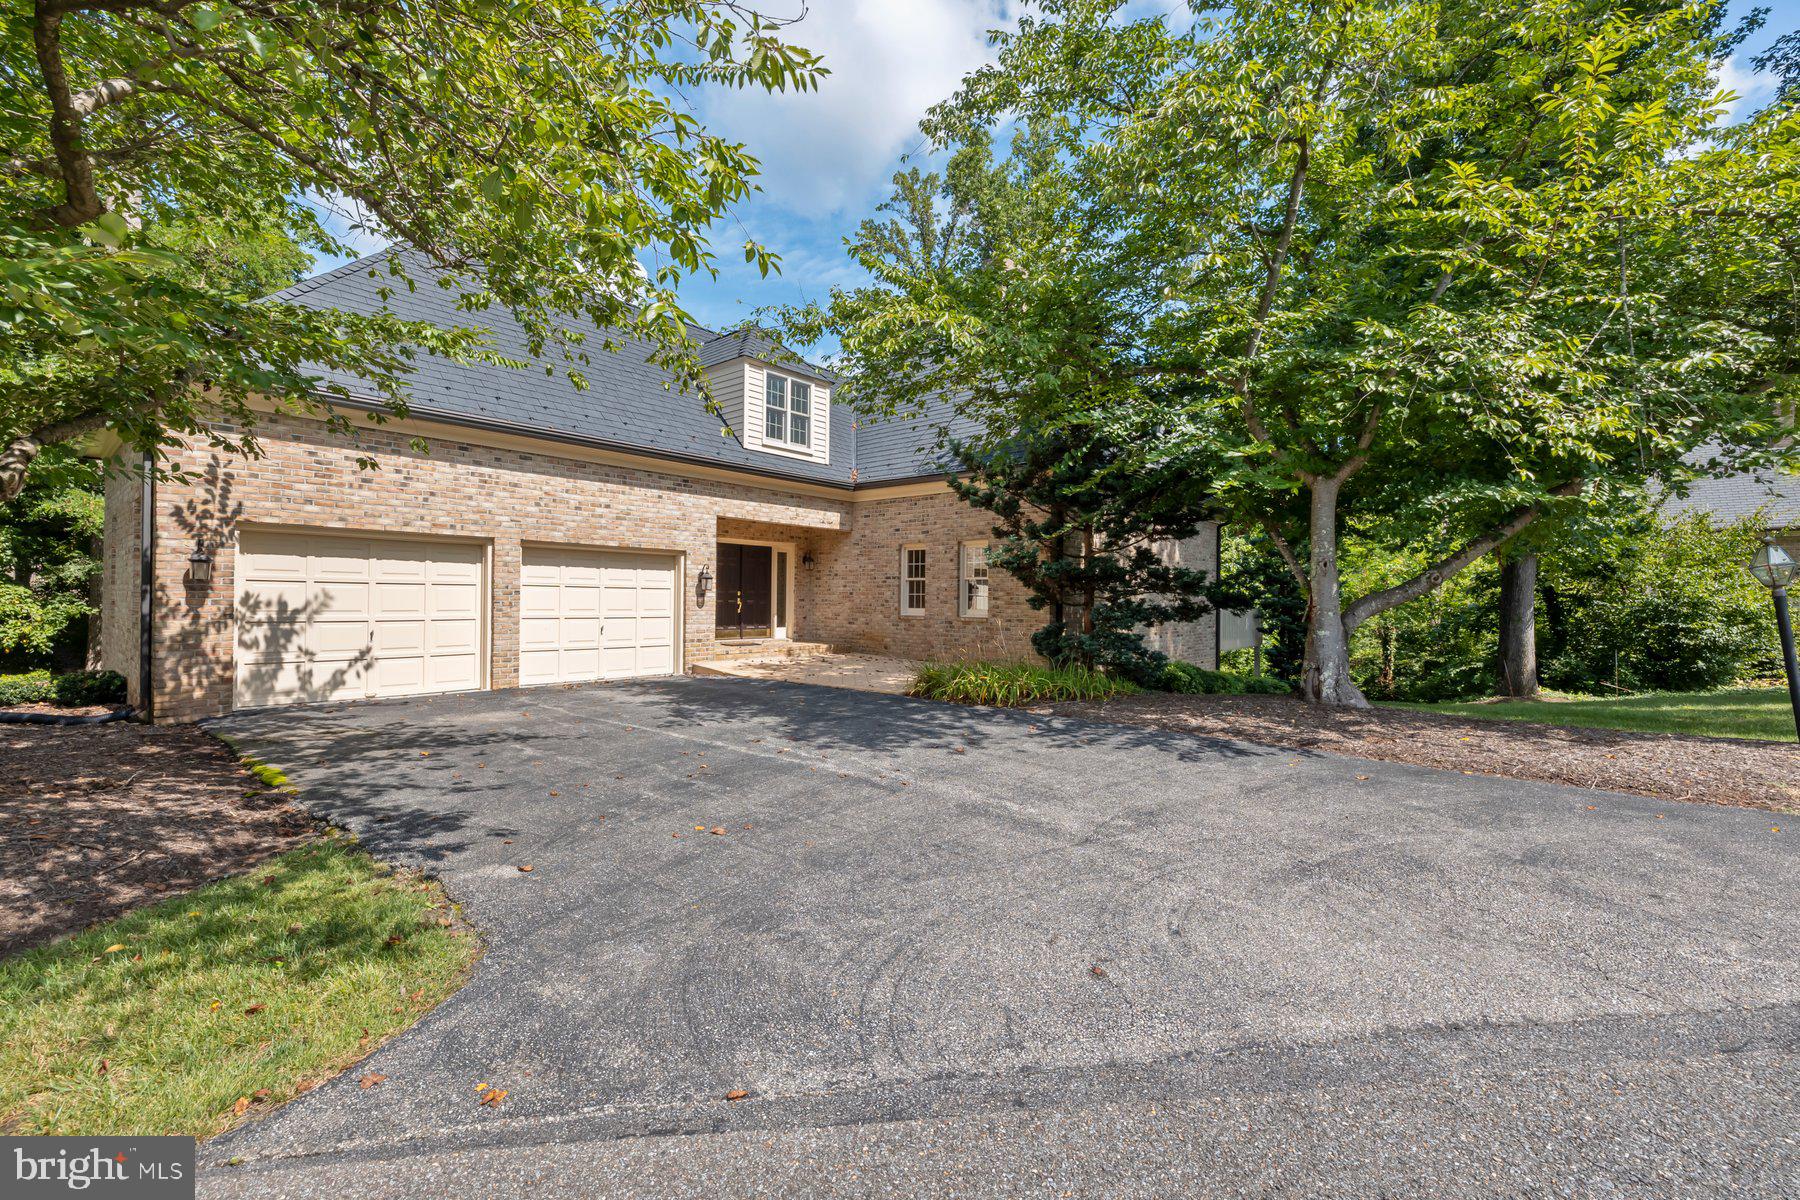
EDGEWATER
370 S RIVER LANDING ROAD 370
3 Beds
3 Baths
4,236 Sq.Ft.
$1,000,000
MLS#: MDAA2100650
.png)