Features & Amenities

Interior

  • Other Interior Features

    Walk-In Closet(s), Kitchen Island, Open Floorplan

  • Total Bedrooms

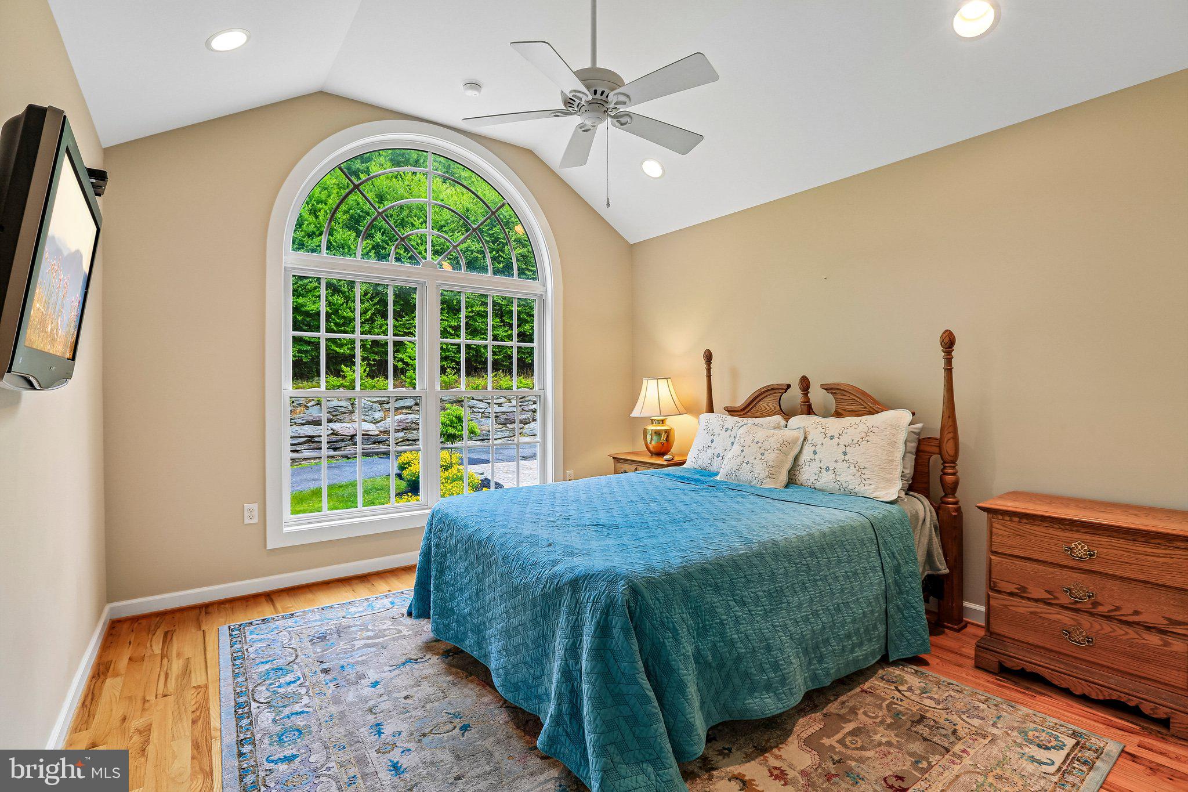
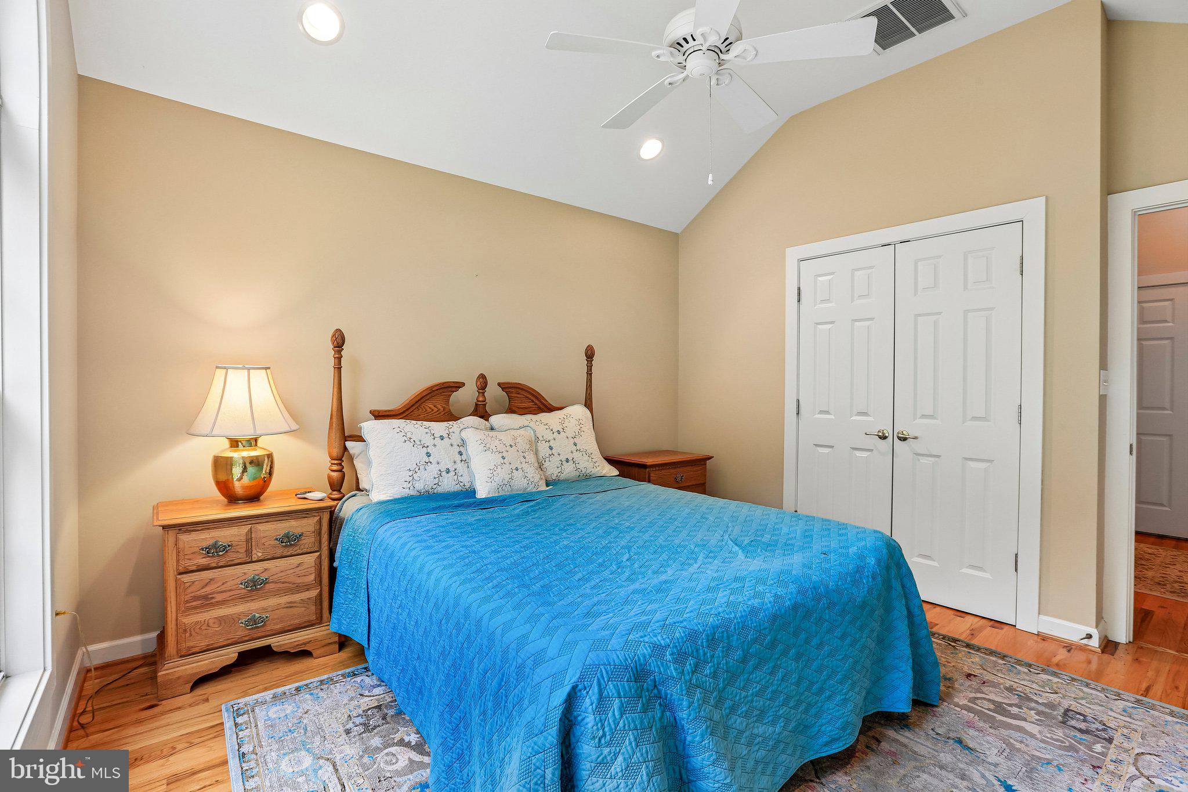
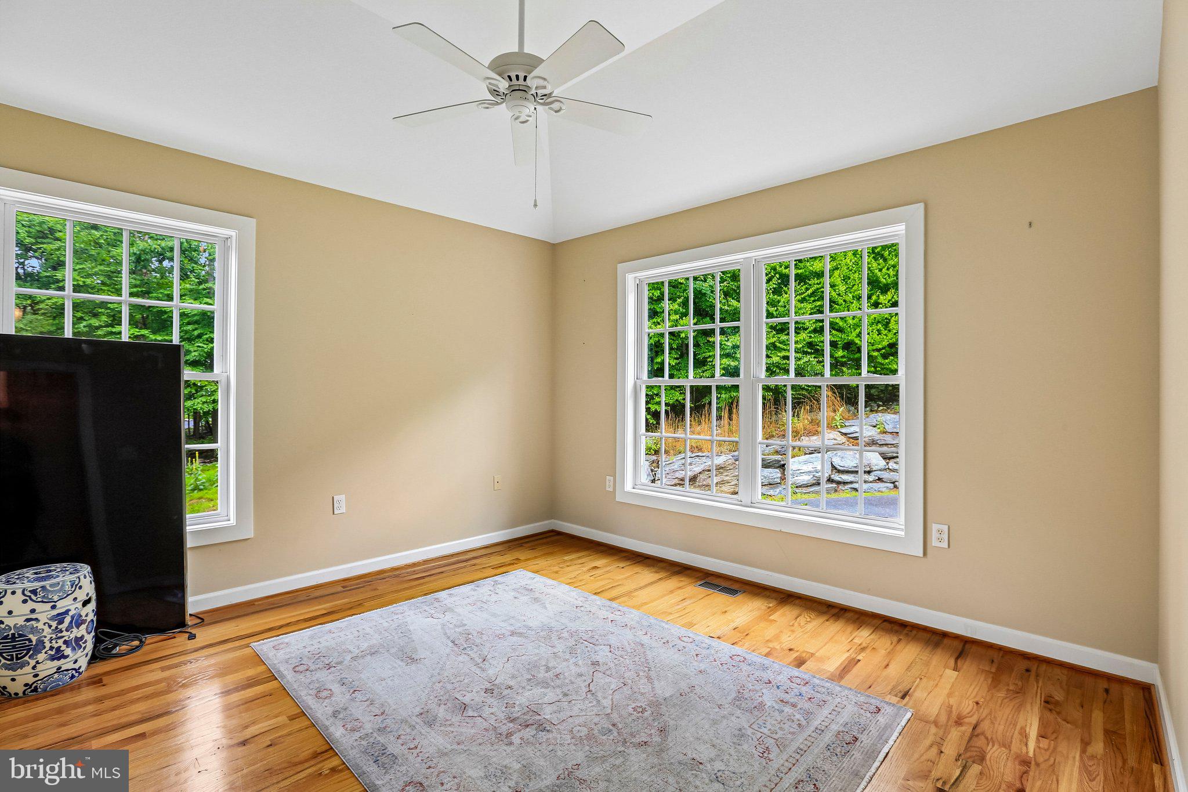
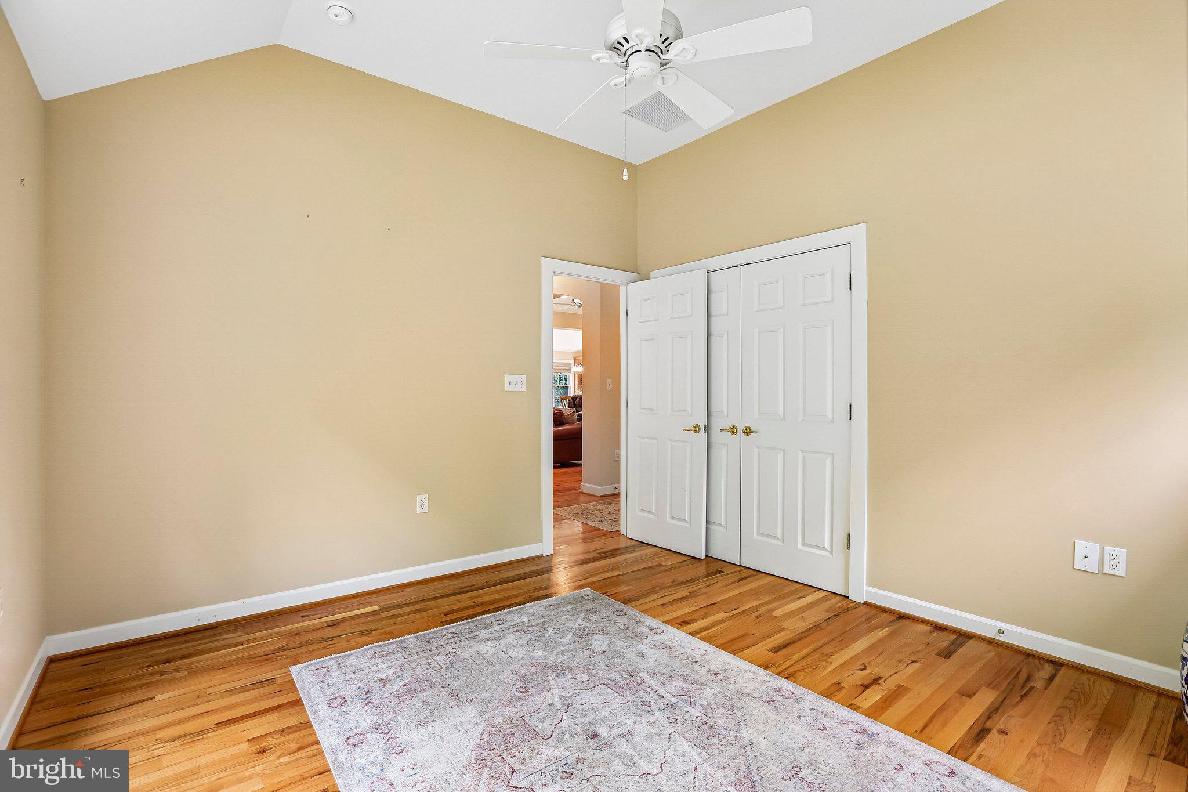
    3

  • Bathrooms

    2

  • Above Grade Finished Area

    2667.0

  • Basement YN

    YES

  • Cooling YN

    YES

  • Cooling

    Central Air, Electric

  • Fireplace YN

    YES

  • Heating YN

    YES

  • Heating

    Propane, Forced Air

  • Main Level Bedrooms

    3

  • Pet friendly

    N/A

Exterior

  • Garage

    Yes

  • Garage spaces

    4

  • Construction Materials

    Frame

  • Parking

    Garage, Driveway, Attached, Detached

  • Patio and Porch Features

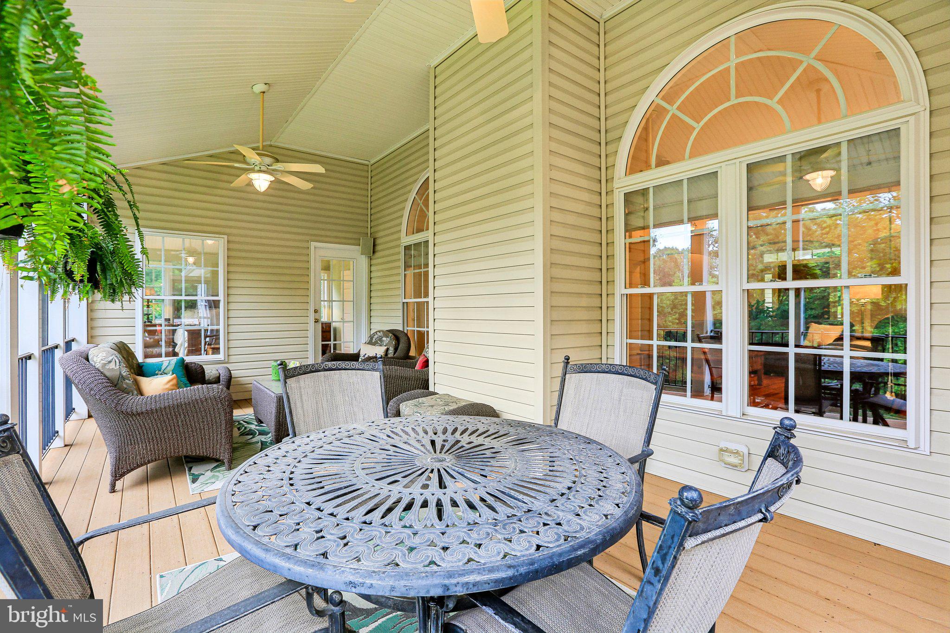
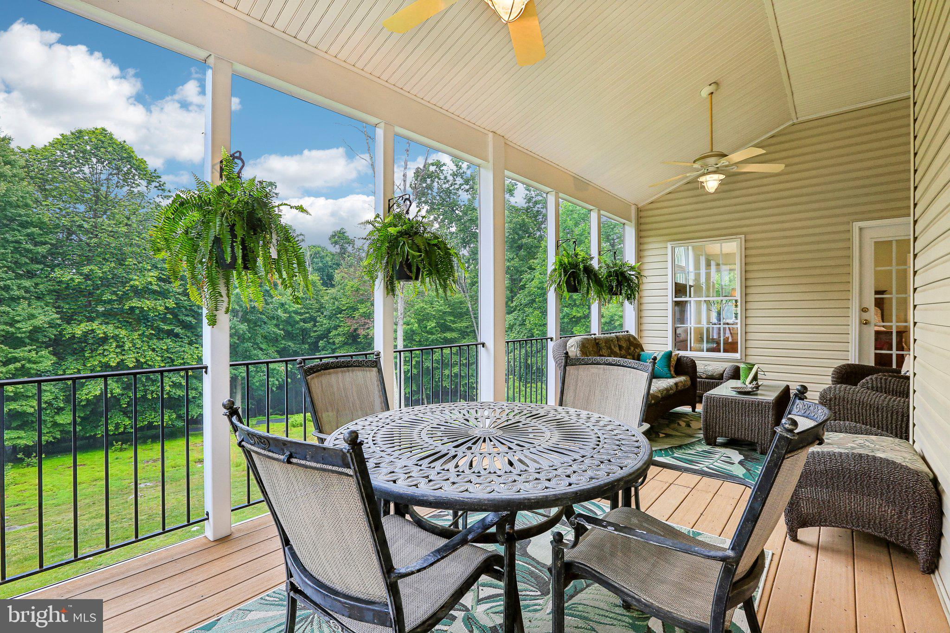
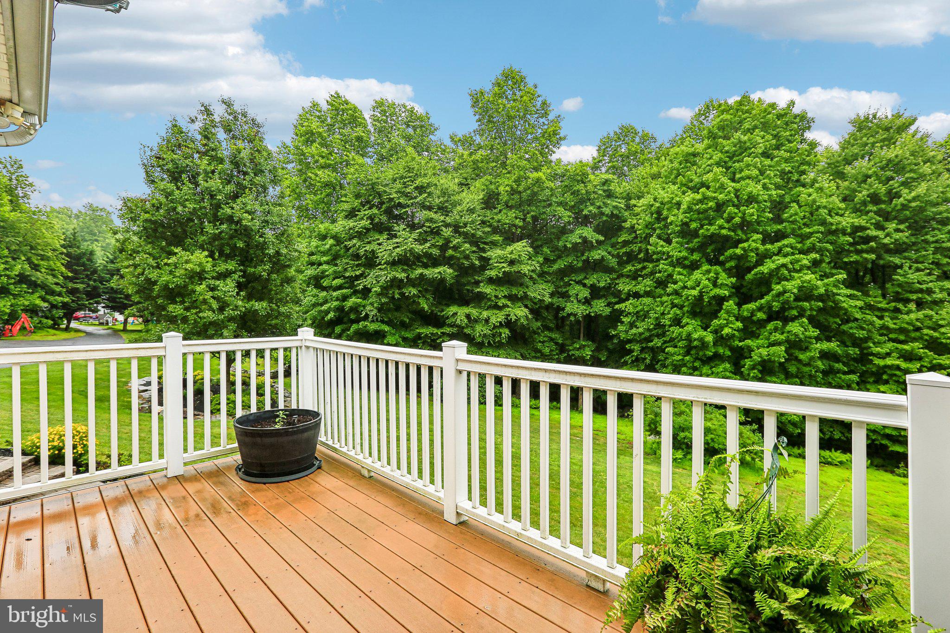
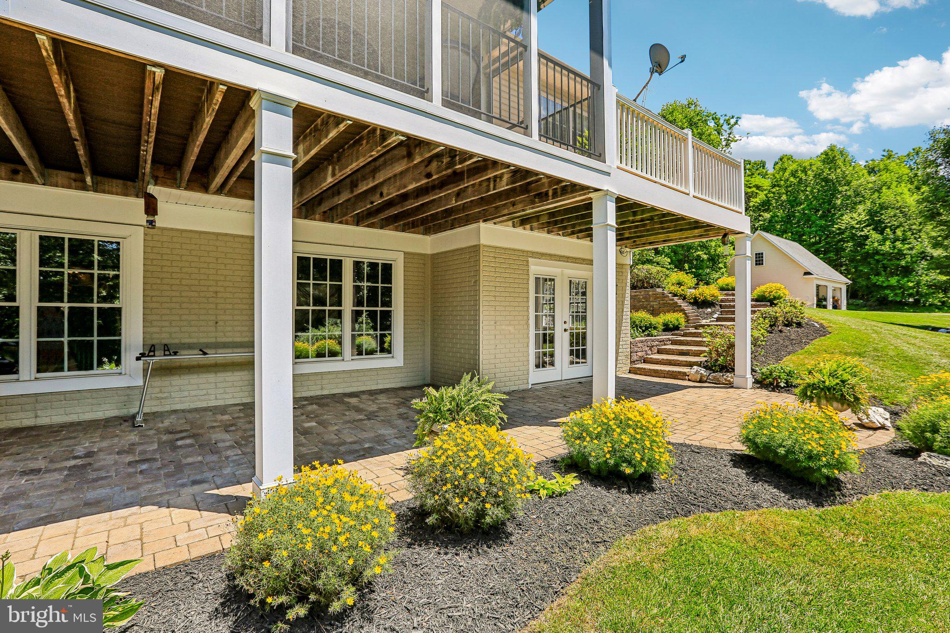
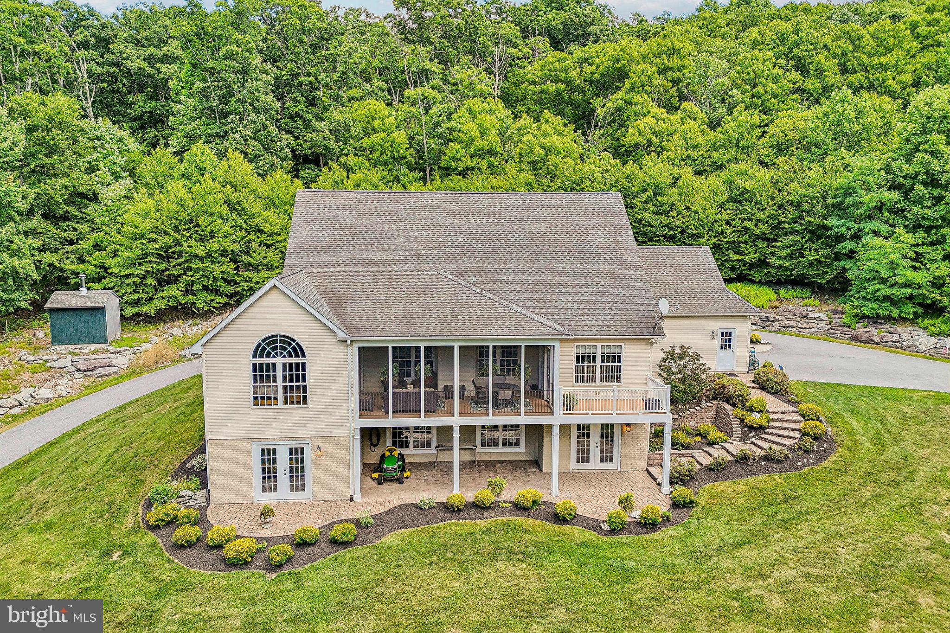
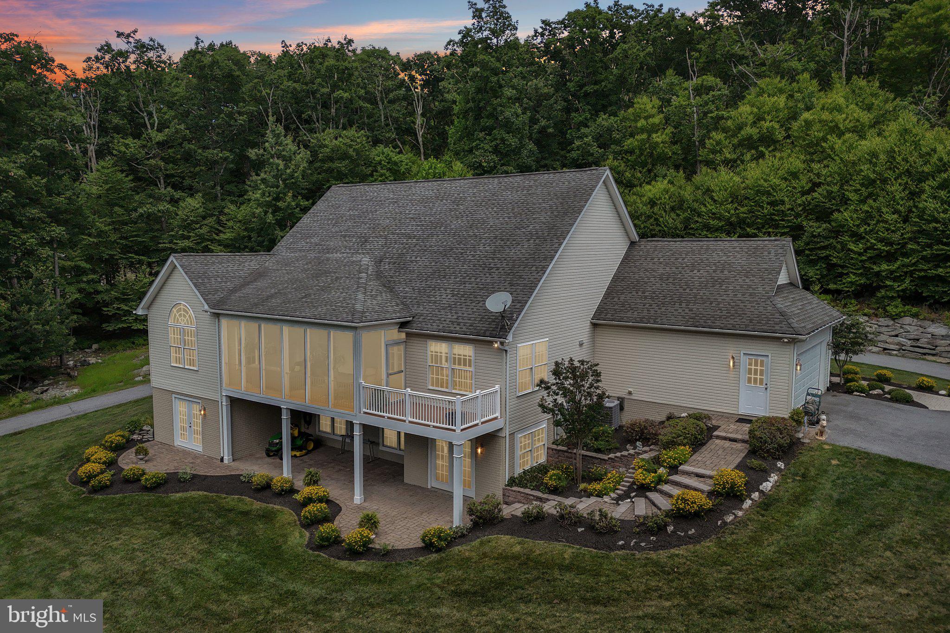
    Deck, Porch, Screened

  • Pool

    No

  • Waterfront YN

    NO

Area & Lot

  • Lot Size(acres)

    8.05

  • Lot Size(square feet)

    350,658

  • Property Type

    Residential

  • Property Sub Type

    Single Family Residence

  • Architectural Style

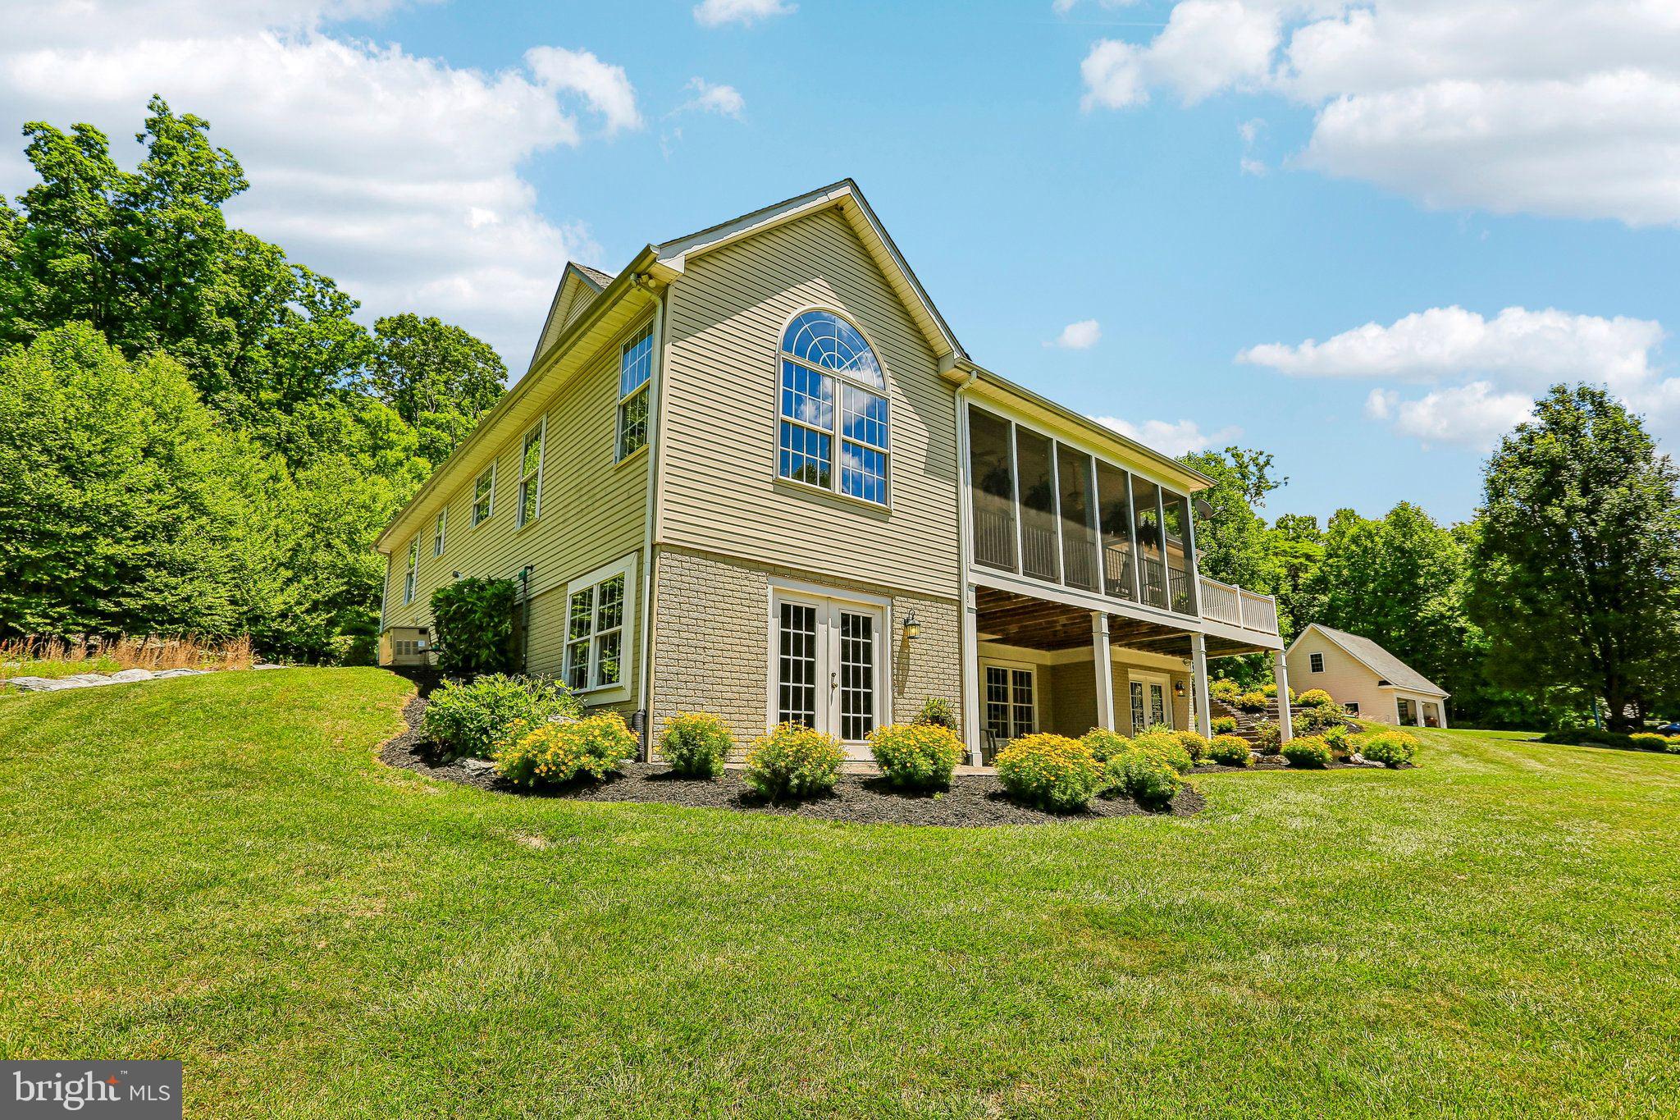
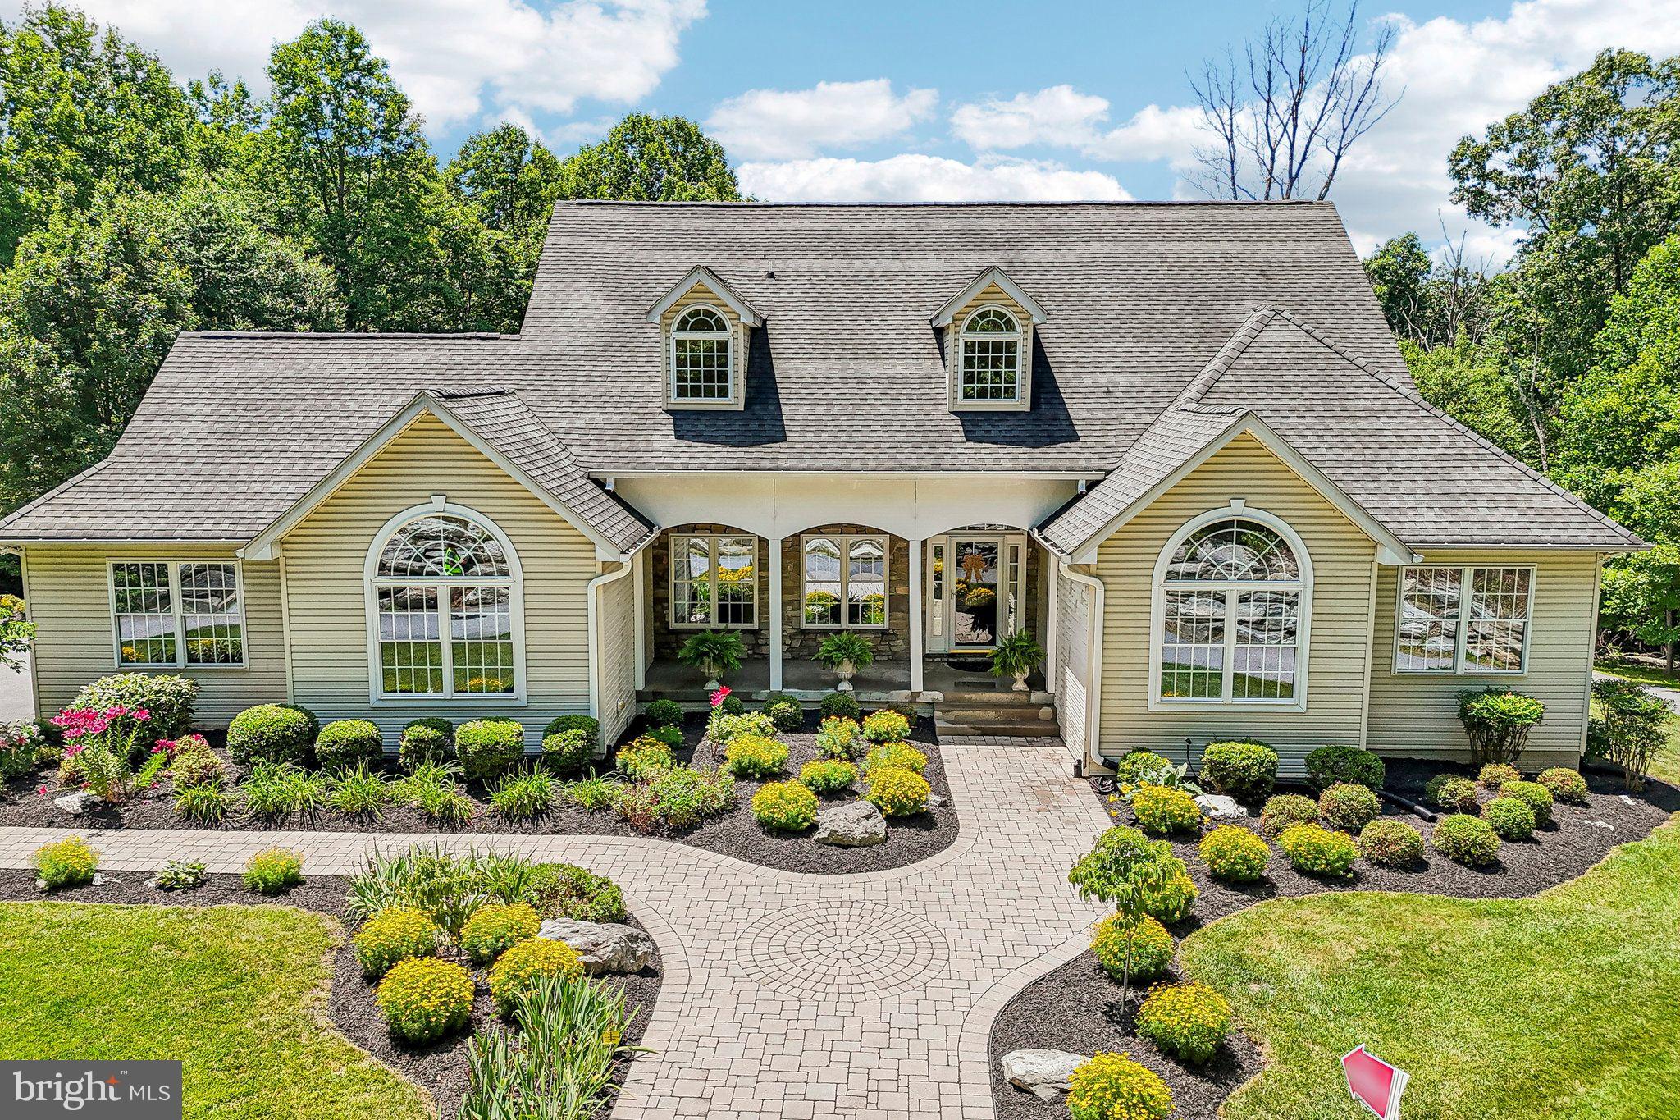
    Ranch/Rambler

Price

  • Sales Price

    $874,900
  • Tax Amount

    $6,647

  • Sq. Footage

    2,667

  • Price/SqFt

    $328

HOA

  • Association

    No

School District

  • Elementary School

    N/A

  • Middle School

    N/A

  • High School

    N/A

Property Features

  • New Construction

    NO

  • Foundation Details

    Other

  • Senior Community YN

    NO

  • Sewer

    Septic Tank

  • Tax Lot

    1

  • Water Source

    Well

Schedule a Showing

Showing scheduled successfully.

<
>
IN PERSON
VIA CHAT

What is 3 + 4 ?


Change time

Mortgage calculator

Estimate your monthly mortgage payment, including the principal and interest, property taxes, and HOA. Adjust the values to generate a more accurate rate.

Your payment

Principal and Interest:

$

Property taxes:

$

HOA fees:

$

Total loan payment:

$

Total interest amount:

$

Location

County

FREDERICK

Elementary School

Middle School

High School

Listing Courtesy of Daniel W Hozhabri , Keller Williams Realty Centre

RealHub Information is provided exclusively for consumers' personal, non-commercial use, and it may not be used for any purpose other than to identify prospective properties consumers may be interested in purchasing. All information deemed reliable but not guaranteed and should be independently verified. All properties are subject to prior sale, change or withdrawal. RealHub website owner shall not be responsible for any typographical errors, misinformation, misprints and shall be held totally harmless.

Agent Kathy Tobery

AGENT

Kathy Tobery

Call Kathy today to schedule a private showing.


* Listings on this website come from the FMLS IDX Compilation and may be held by brokerage firms other than the owner of this website. The listing brokerage is identified in any listing details. Information is deemed reliable but is not guaranteed. If you believe any FMLS listing contains material that infringes your copyrighted work please click here to review our DMCA policy and learn how to submit a takedown request.© 2024 FMLS.
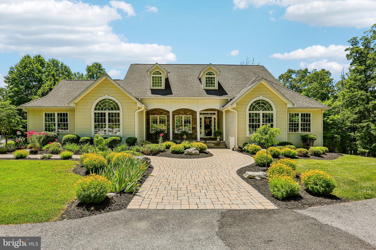
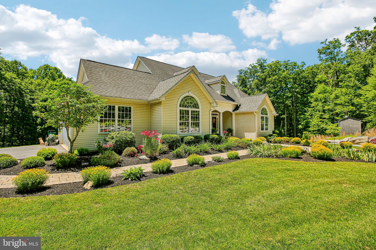
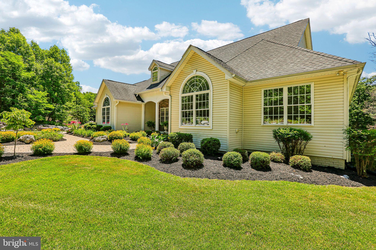
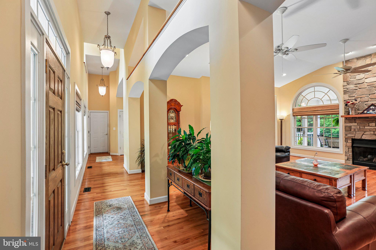
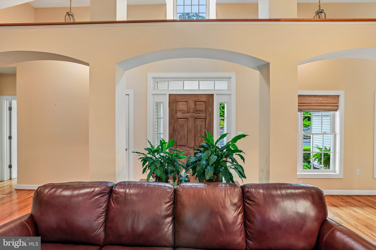
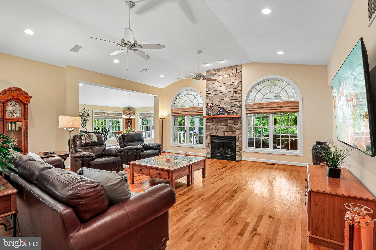
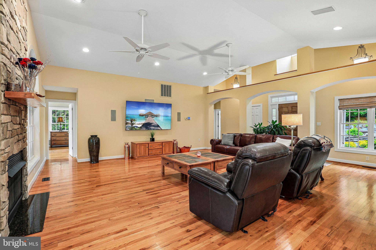
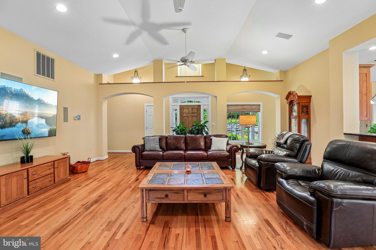
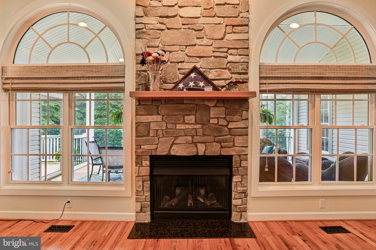
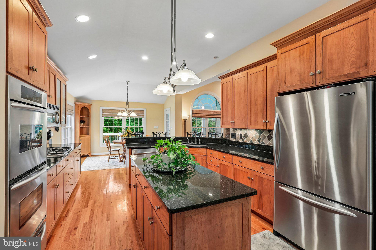
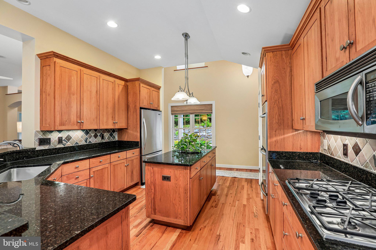
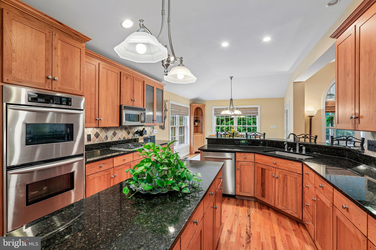
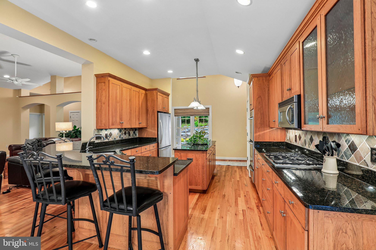
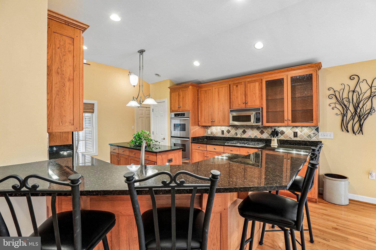
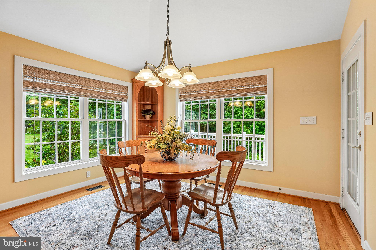
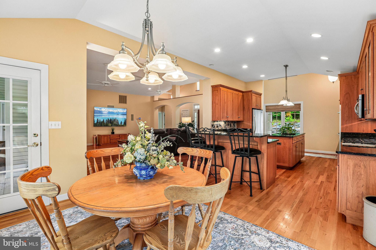
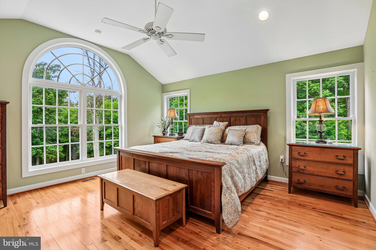
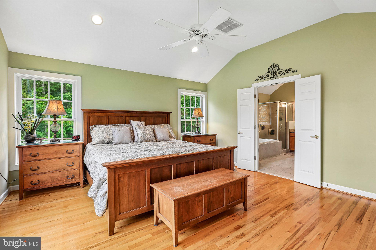
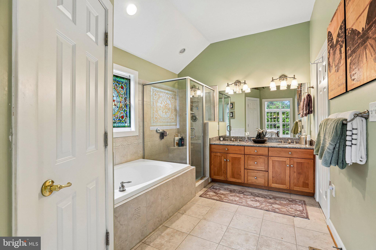
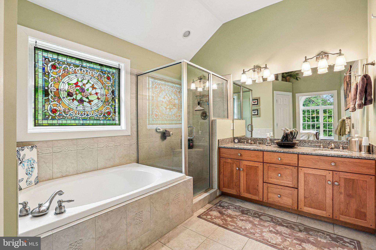
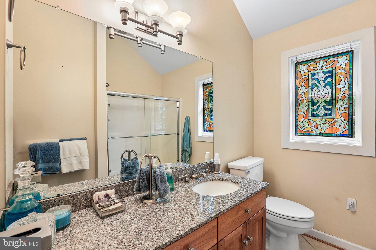
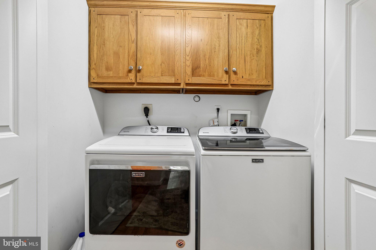
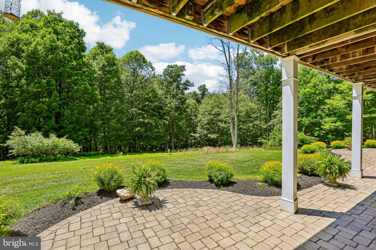
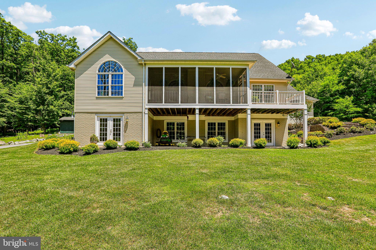
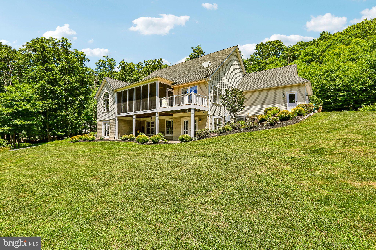
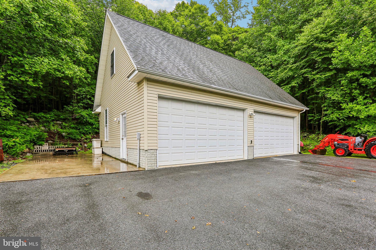
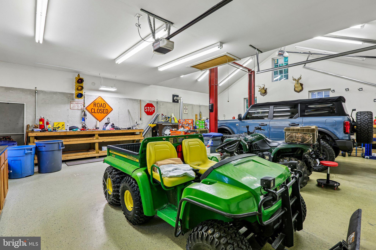
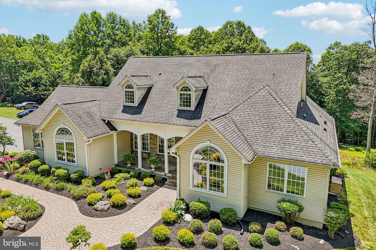
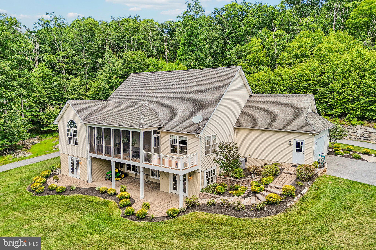
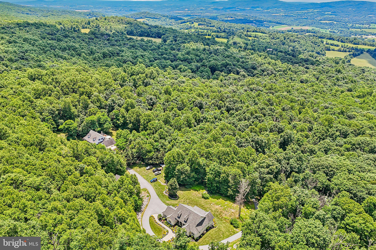
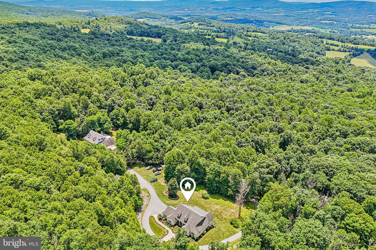
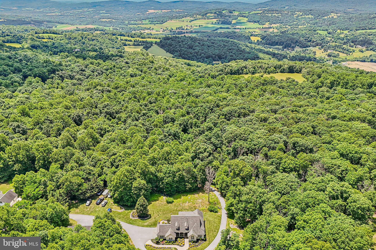
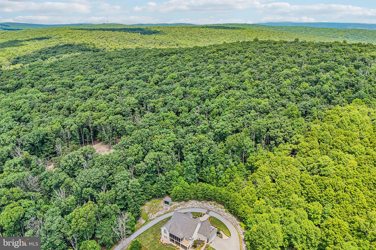
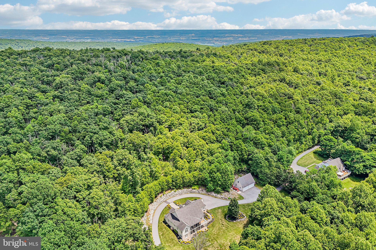
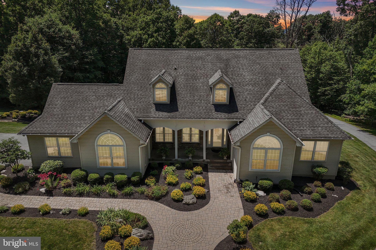
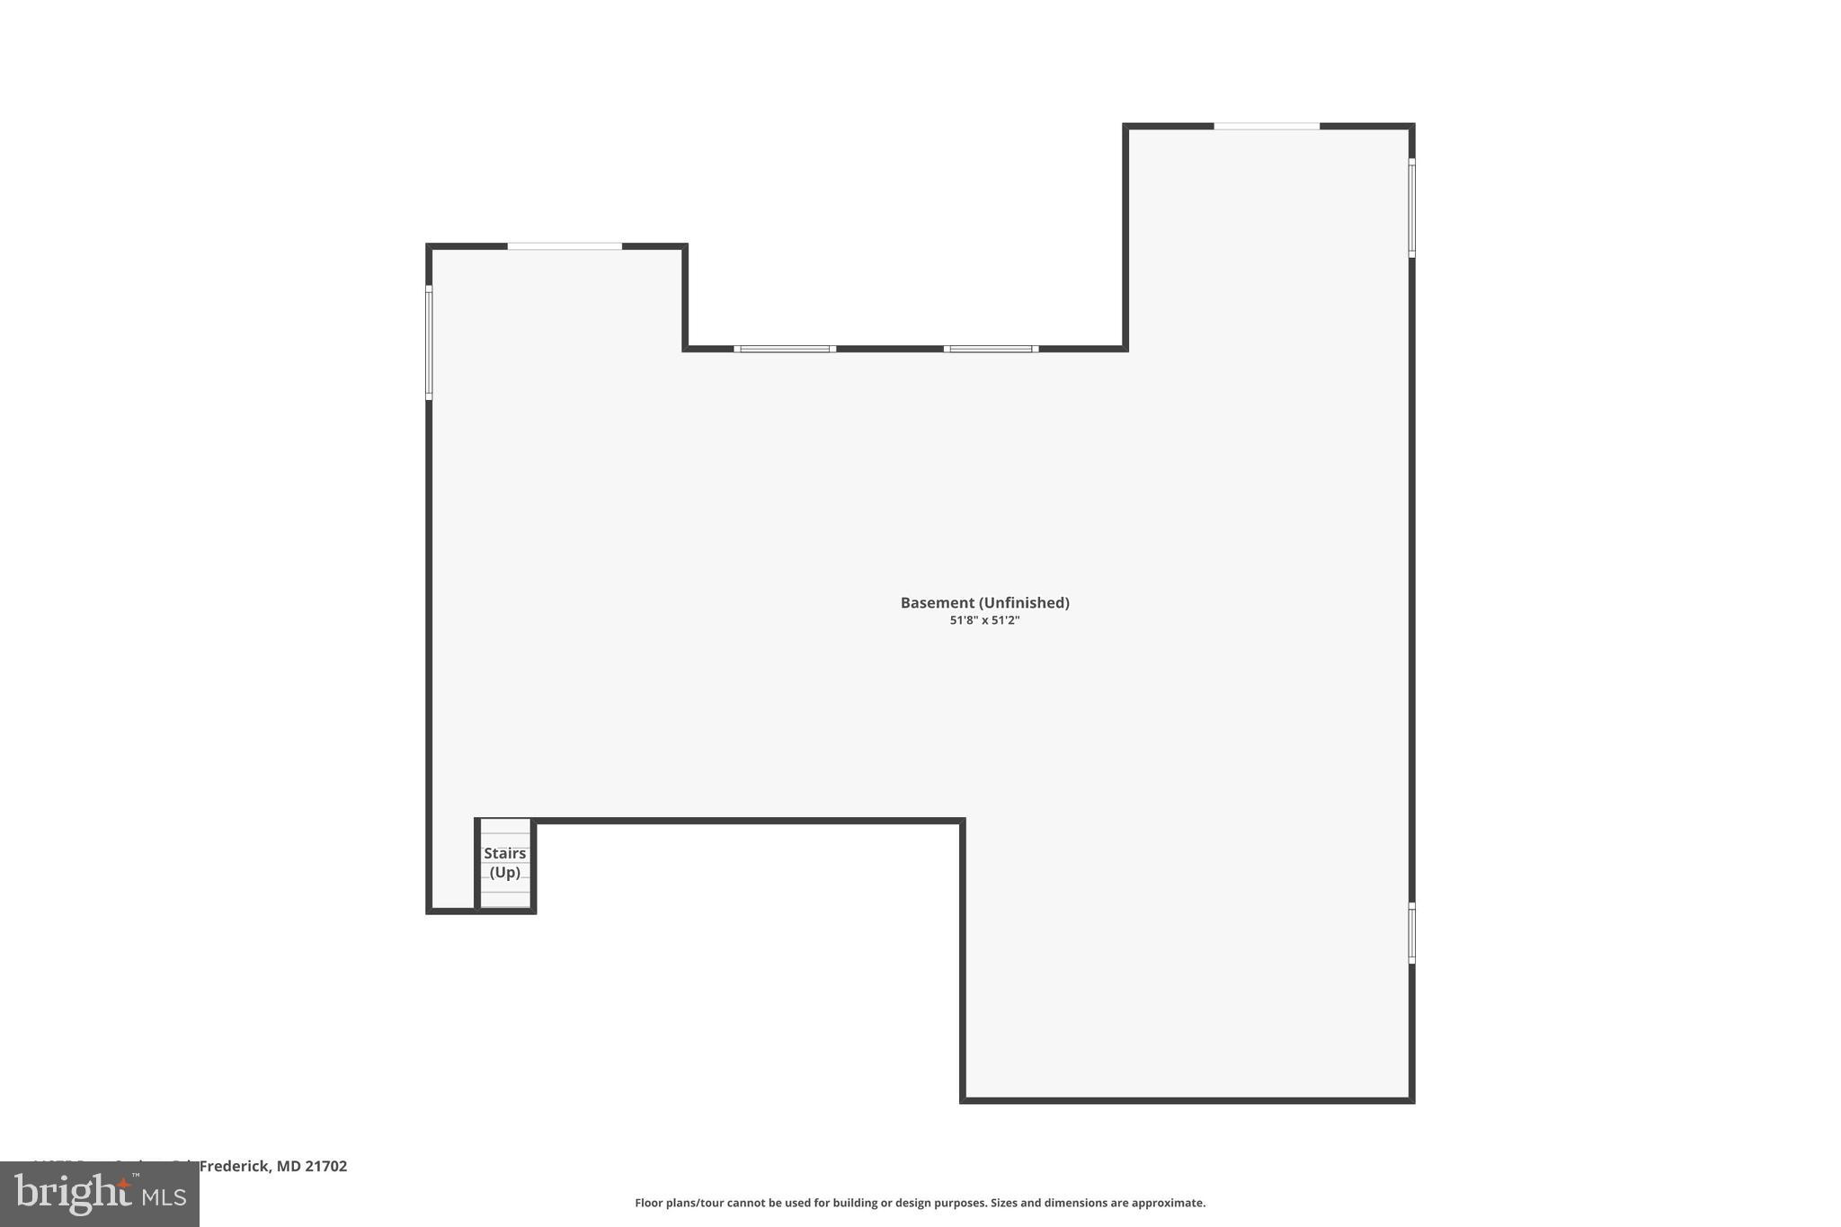
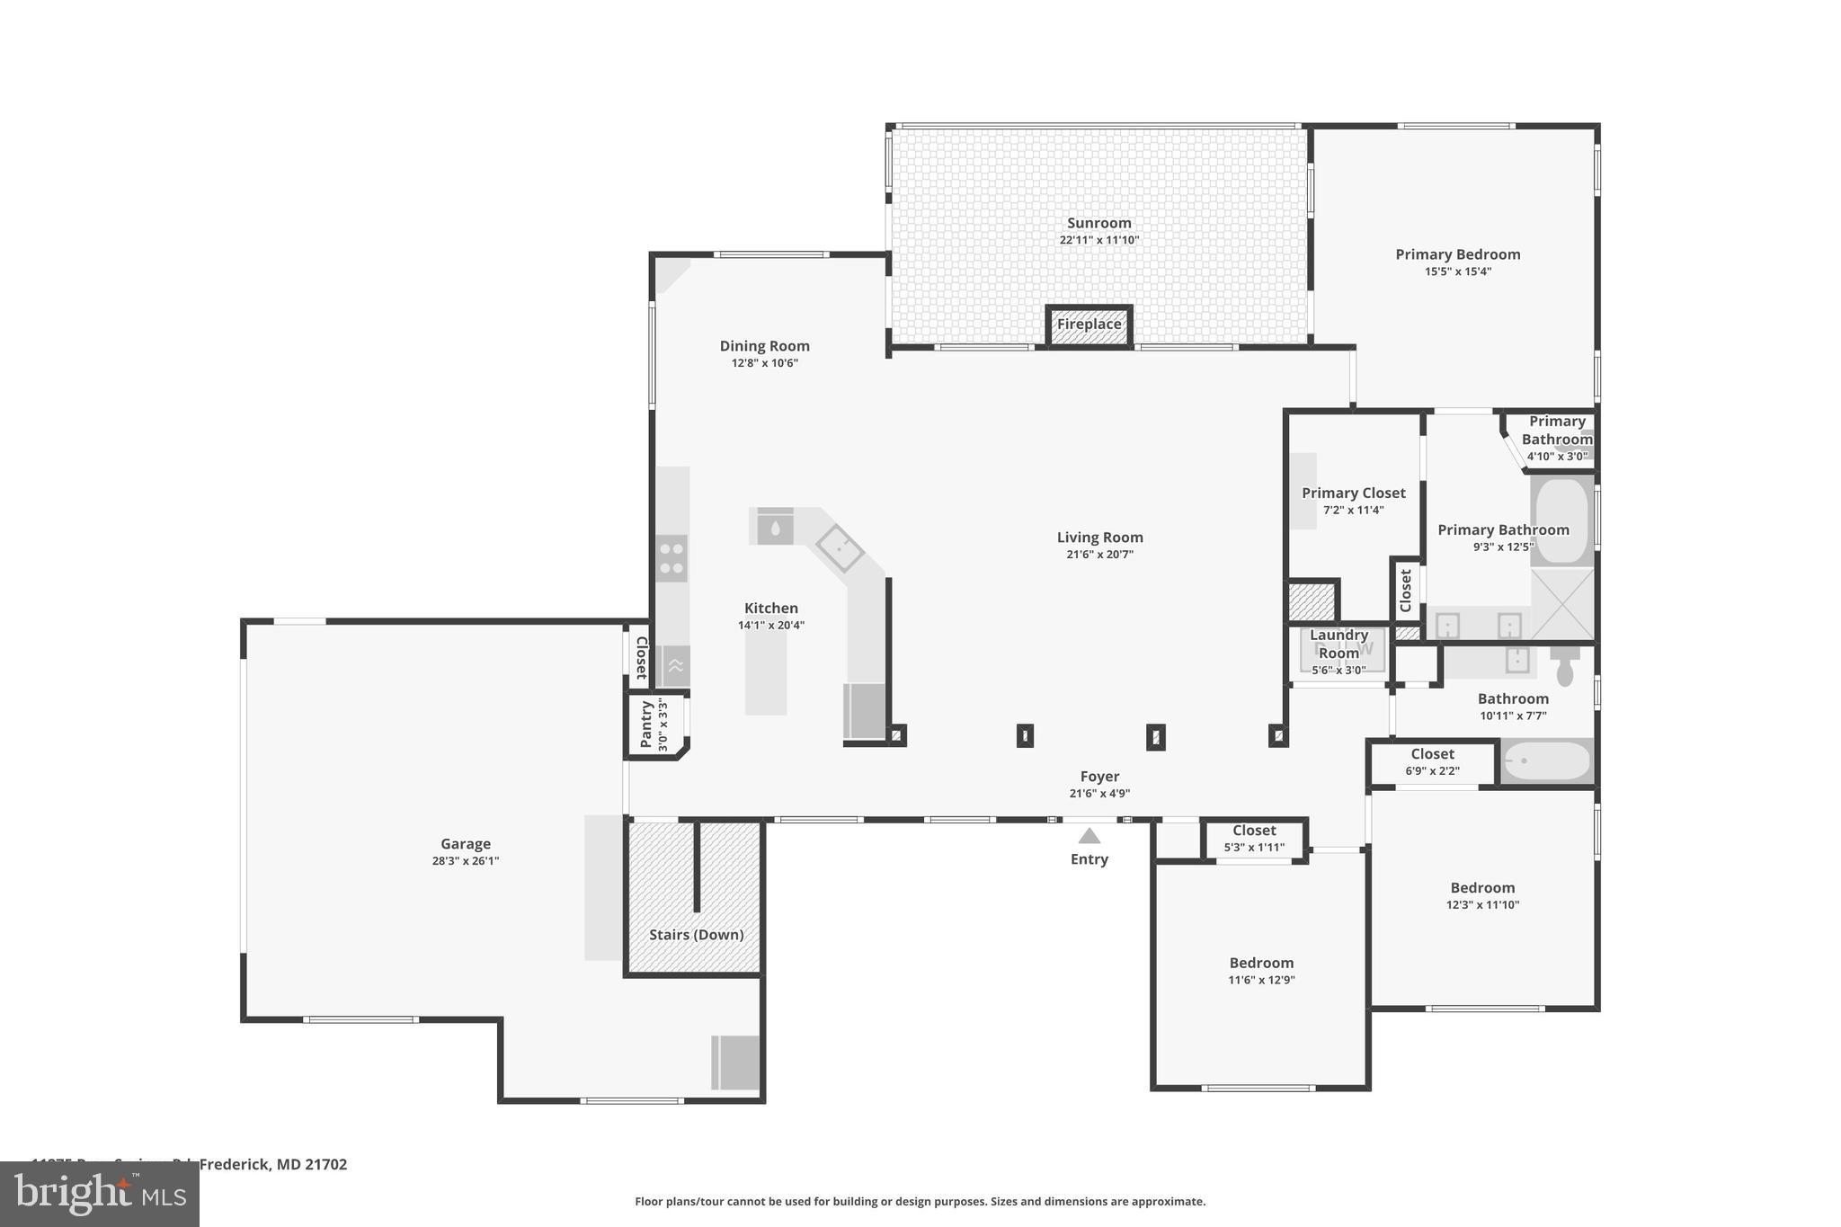
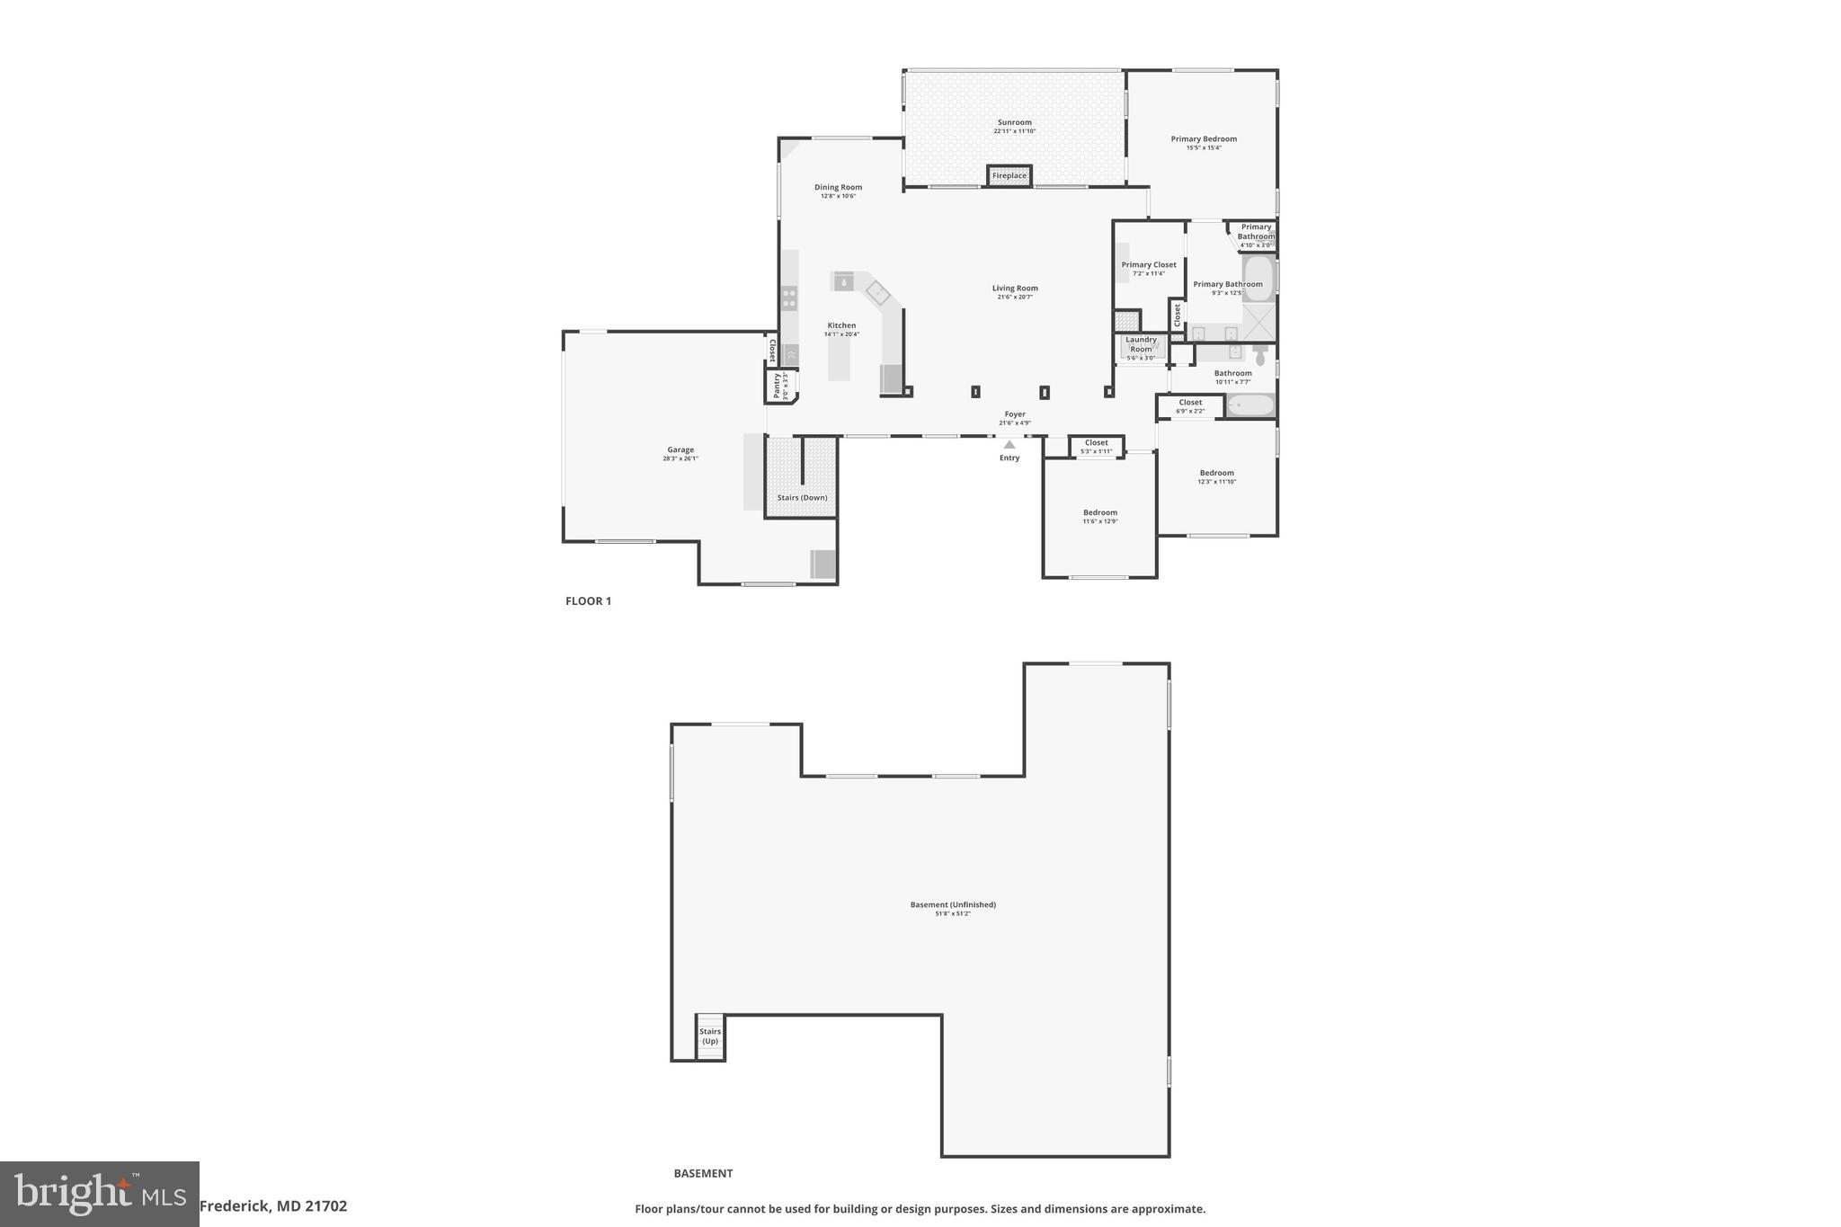
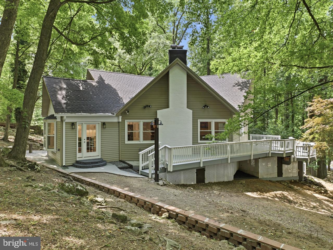
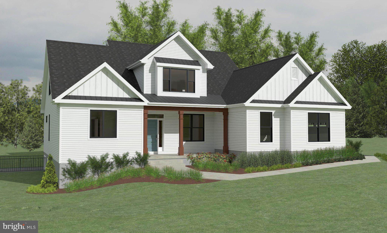
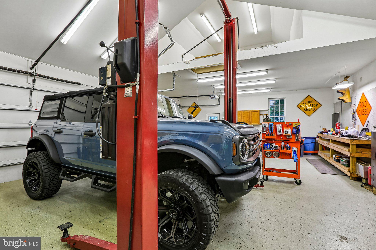
Tucked into a beautifully landscaped, wooded setting, this custom home offers the perfect blend of space, craftsmanship, and privacy. A dramatic foyer opens to an impressive great room with soaring ceilings, rich hardwood flooring, oversized arched windows, and a striking floor-to-ceiling stone fireplace. The open layout flows into a spacious kitchen featuring abundant custom wood cabinetry, granite countertops, stainless steel appliances, a center island, breakfast bar seating, and a bright dining area wrapped in windows with access to the covered deck. The main-level primary suite is a standout with vaulted ceilings, hardwood floors, a large arched window, and a spacious ensuite bath with dual vanity, soaking tub, separate shower, and custom stained-glass accents. Additional main-level bedrooms and bath provide flexible space for guests, office use, or hobbies, while the laundry room adds everyday convenience. The basement is ready for your personal touches and features high ceilings and full-size windows to give it natural light that's ready to be finished. Outdoor living is equally inviting with a covered rear deck overlooking the private yard and mature tree line. The circular drive, manicured grounds, and exceptional detached multi-bay garage/outbuilding elevate the property even further. The outbuilding offers oversized garage bays, extensive workspace, and room for vehicles, equipment, storage, or workshop use. A rare opportunity to enjoy quality construction, generous living space, and an impressive accessory building in a peaceful 8-acre setting.

11275 RUM SPRINGS ROAD

Message successfully sent.

What would you like to know?

What is 3 + 4 ?

I agree to receive email communication and understand I can unsubscribe at any time.

I agree to be contacted by Charis Realty Group via call, email, and text for real estate services. To opt out, you can reply 'stop' at any time or reply 'help' for assistance. You can also click the unsubscribe link in the emails. Message and data rates may apply. Message frequency may vary. Privacy Policy

Related Properties

Designed by women-led firm MP Designs Collaborative where iconic architectural bones meet a top-to-bottom transformation. This striking, newly reimagined residence is set in the hills of Myersville, offering breathtaking 180-degree west-facing views of South Mountain and unforgettable sunsets. Sculptural in form, the home features interlocking volumes, a dramatic creased roofline with clerestory windows, and a stunning floating staircase that fills the interior with natural light.

Built for modern, sustainable living, this all-electric home includes high-efficiency heat pumps, an EV charger, and an optional solar system. Thoughtfully designed for seamless indoor-outdoor living, the property offers expansive roof decks and garden-ready outdoor space.
The flexible and spacious layout includes 5 bedrooms, 4 full baths, two private bedroom suites, separate living and family rooms, and a dedicated home office—ideal for today’s lifestyle needs.

Sustainability & Efficiency (LEED-Informed Design by Lexi Leigh):
·     Approximately 30% greater energy efficiency than conventional homes
·     Lower monthly utility costs
·     Enhanced indoor air quality with non-toxic materials and improved ventilation
     Potential eligibility for tax incentives and reduced insurance costs
·     Guided by LEED Green Associate Lexi Leigh

Property Features:
·     5 Bedrooms + Office + Bonus Space
·     4 Full Bathrooms
·     Attached 1-car garage with EV charger
·     Optional Solar PV System
·     Expansive roof decks
·     Garden-ready outdoor space
·     180-degree panoramic mountain and sunset views

Nestled in the peaceful Rum Springs community, this home offers a rare blend of privacy, natural beauty, and modern luxury. The surrounding wooded landscape creates a tranquil, retreat-like setting while still providing convenient access to nearby amenities.

Whether you're seeking a full-time residence, weekend escape, or investment opportunity (short-term rental potential), this property offers exceptional versatility and lifestyle appeal.

Additional Highlights:
·     New roof
·     Pre Inspection available
·     Quiet street location

Preference  – Cash / Conventional / Stocks in major artificial intelligence companies / Bitcoin
#MDFR2085802

MYERSVILLE

10611 RUM SPRINGS ROAD

5 Beds

4 Baths

1,708 Sq.Ft.

$757,374

MLS#: MDFR2085802

New on site today
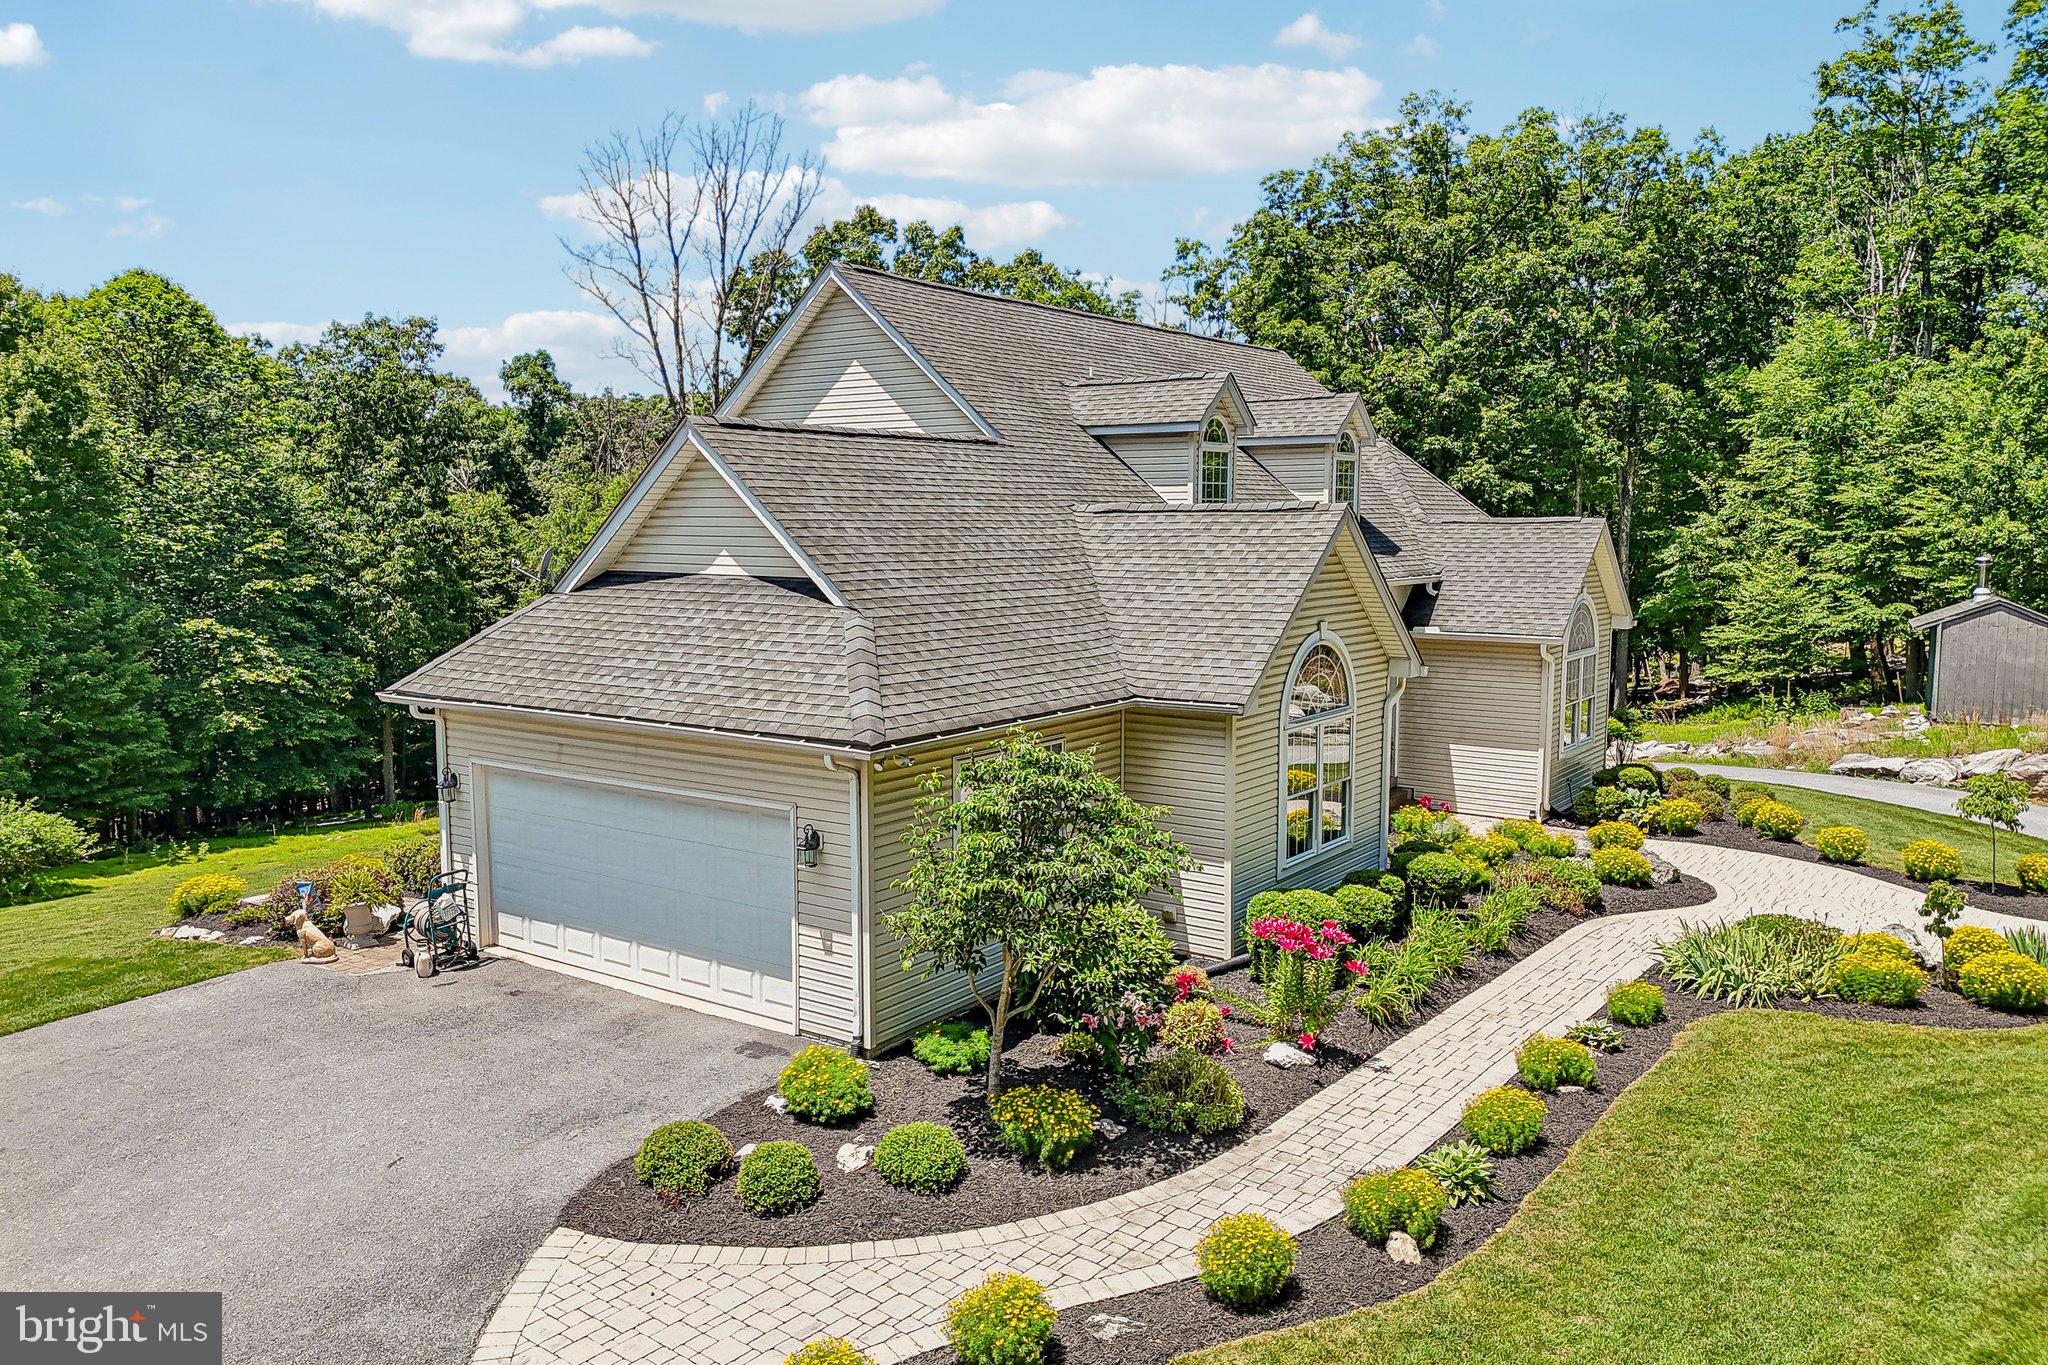
Nestled on a sprawling 9.57-acre estate, this exquisite ranch-style home offers a harmonious blend of luxury and comfort, perfect for those seeking an exclusive lifestyle. Built in 1988, this meticulously maintained residence boasts over 2800 square feet of finished living space, featuring 6 spacious bedrooms and three full bathrooms, ensuring ample room for relaxation and entertainment. Step inside to discover a warm and inviting interior, where traditional charm meets modern elegance. The heart of the home is the family room which flows from the kitchen and dining area, into a first floor office or second family room.  Enjoy cozy evenings by one of the two gas fireplaces, each thoughtfully designed to enhance the ambiance. The upgraded countertops, stainless steel appliances, including a brand new dishwasher and wood floors are just a few of the updates that have been added to the home. The fully finished daylight basement offers additional living space, with 3 additional large bedrooms and a 3rd full bathroom. Also there is convenient walkout access to the stunning outdoor surroundings. The laundry area is conveniently located in the basement, and includes a brand new washer and dryer making chores a breeze. The current homeowners have just had the entire home freshly painted. The exterior of the property is equally impressive, featuring a detached oversized garage with heat and air conditioning that can accommodate three or more vehicles, along with additional parking in the driveway. The beautifully landscaped grounds are cleared and private, providing a serene escape from the hustle and bustle of everyday life. Enjoy panoramic views that stretch across the horizon, creating a picturesque backdrop for your daily activities. For equestrian enthusiasts, this property is a dream come true. With horse amenities that include a stable with water and electric, a riding ring, and fenced pastures, you can indulge your passion for horseback riding right at home. The barn and stable are well-equipped to accommodate your equine companions, ensuring they enjoy the same luxury as you do. This property is not just a home; it's a lifestyle. Experience the tranquility of country living while being just a short drive from urban conveniences. Whether you're hosting a summer barbecue on the expansive deck or enjoying a quiet evening under the stars, this residence offers the perfect setting for creating lasting memories. Embrace the opportunity to own a piece of paradise where luxury meets comfort, and every day feels like a retreat. Professional photos will be entered into this listing Friday evening but don't wait - come see everything this wonderful home has to offer !
#MDFR2087040
MYERSVILLE

10815 BALTIMORE NATIONAL PIKE

6 Beds

3 Baths

2,806 Sq.Ft.

$699,999

MLS#: MDFR2087040

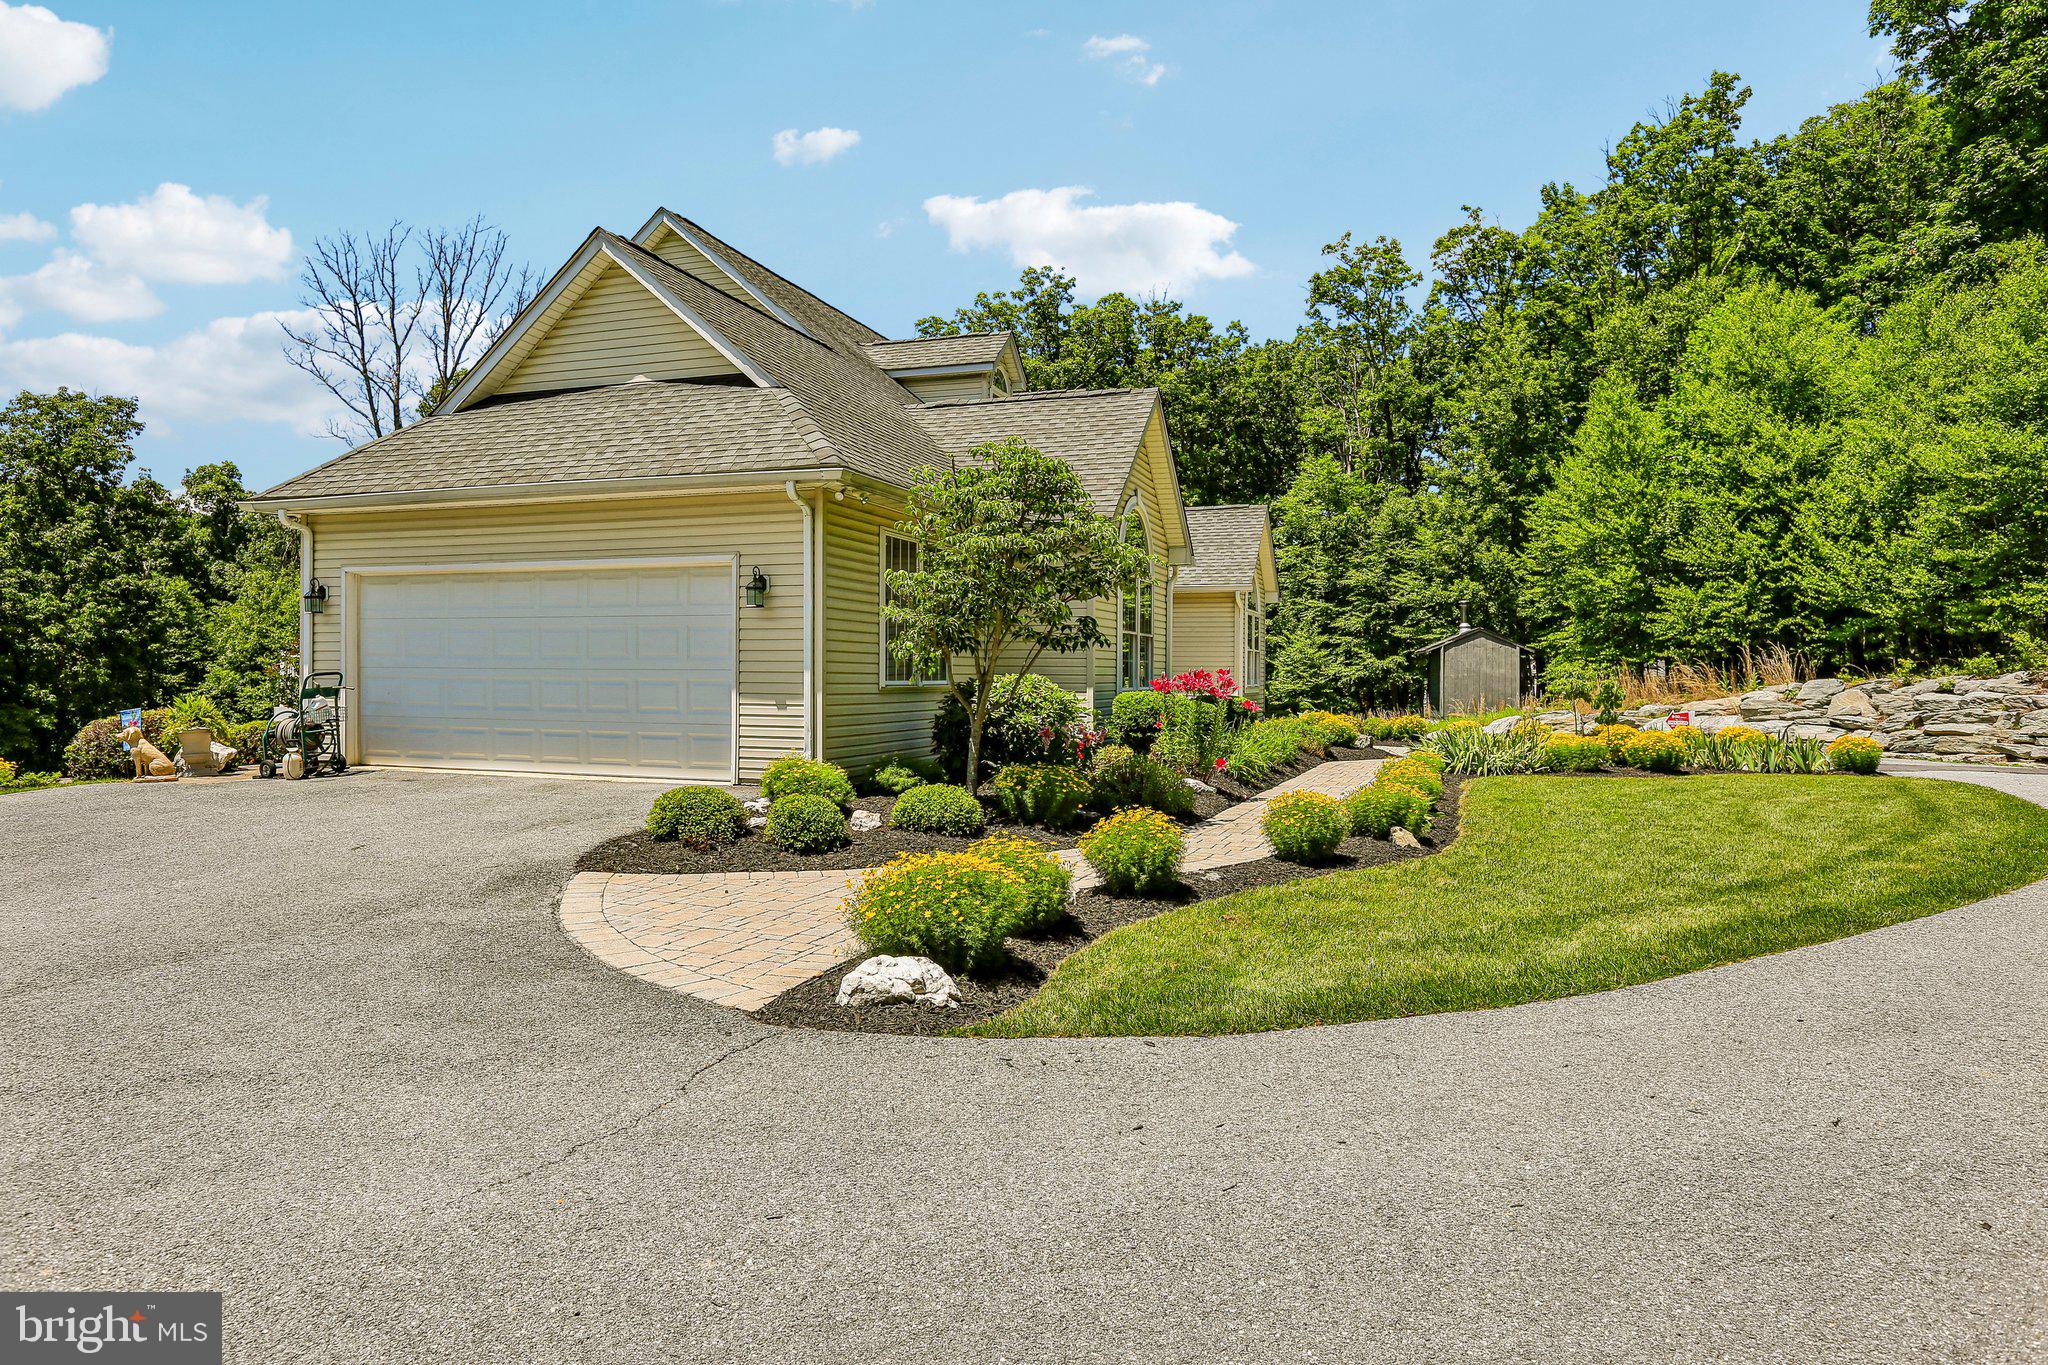
Build your dream home on a rare scenic lot located in Wolfsville, MD.  Choose from one of Lancaster Craftsmen Builders custom design homes starting at $889,00.00 or bring your own design and have the Lancaster Builders design team intentionally customize it to fit your vision..   Property is located in desirable Middletown area school district, 10 minute drive from to Myersville and Smithsburg and offers close access to Rt.40 and I-70. Walking distance to local parks and Wolfsville Elementary school.  Lancaster Craftsmen Builders standard quality features include tall ceilings, oak hardwood floors, 1st floor master bedroom suite, luxury kitchens and baths, attached two-car garage and covered porches.  Additionally, each home includes a high-performance building envelope—featuring foam insulation, Low-E glass insulated windows & doors, and a high-efficiency HVAC system—for low operating costs and comfortable living.  

Lot is ready to build.  Conventional septic perc approved for 4 bedrooms.  Well produces at 6 GPM.  No HOA fees. No city taxes. 

The lot is available for independent purchase.  Contact listing agent for more information.
#MDFR2078710

MYERSVILLE

12417 PLEASANT WALK ROAD

4 Beds

2 Baths

2,853 Sq.Ft.

$889,000

MLS#: MDFR2078710

 - property

Send a message

Message successfully sent.

Your message

What is 3 + 4 ?

Reason for contacting?

I agree to receive email communication and understand I can unsubscribe at any time.

I agree to be contacted by Charis Realty Group via call, email, and text for real estate services. To opt out, you can reply 'stop' at any time or reply 'help' for assistance. You can also click the unsubscribe link in the emails. Message and data rates may apply. Message frequency may vary. Privacy Policy

Sign Out

Virtual Assistant

Would you like to take the next step with this property? We can help you schedule a showing or virtual tour, or send you more details.

Yes, I would like more information.

Thank You for Your Reply, One of Our Agents will contact you as soon as possible

No, maybe later.

Thank you, you can always contact me via email, phone number or through the contact form.

Realhub AI

Lucy - Your AI-Powered Realtor

Update Your Temporary Password

Personalize your search

Enter your email and we'll notify you immediately when new listings match what you're looking for.

or enter email address

Already have an account ? Login here

Continue your home search

I agree to receive communications and understand I can unsubscribe at any time.

I agree to be contacted by Charis Realty Group via call, email, and text for real estate services. To opt out, you can reply 'stop' at any time or reply 'help' for assistance. You can also click the unsubscribe link in the emails. Message and data rates may apply. Message frequency may vary. Privacy Policy

Already have an account ? Login here

We use cookies

We use cookies primarily for analytics to enhance your experience. By accepting, you agree to our use of these cookies. You can manage your preferences or learn more about our cookies policy.