


Property
Beds
4
Full Baths
2
1/2 Baths
1
Year Built
1910
Sq.Footage
2,547
Set on a tree-lined street in historic Roland Park, this 4-bedroom, 2.5-bath home puts daily life within walking or biking distance. Schools, the Stony Run trail, Linkwood Park, restaurants, post office, banks, and services surround you in every direction including the Rotunda and 41st Street, Roland Park shopping, newly renovated Cross Keys, and Cold Spring businesses and restaurants just steps away. The main level offers a living room with a carved mantel and remote-controlled gas fireplace (2023), formal dining room, sunroom overlooking a front garden with predominantly native plantings, and a very large den. The front garden includes the only known Hawthorn tree on Hawthorn Road, enthusiastically planted by the current owners. Glass doors lead from the den to a new stone patio and a private yard with a play area and fresh sod lawn. Period details include ornate radiators and a regularly maintained slate roof; the interior was recently painted throughout in Farrow & Ball. Upstairs, the second floor has three bedrooms, a recently renovated bath with heated floors, and a front balcony accessible from the primary and secondary bedrooms. The third floor adds a fourth bedroom, office, or playroom, a second full bath, and extra closet space. The basement is reached from a first-floor door or a larger trap door in the den. Comfort comes from radiator heat and two-zone central air (upper-floor unit replaced 2023). The exterior was just painted, and recent updates include: Flagstone patio, sod rear yard and storm doors (2026); Street-front outlet for EV charging; Kitchen windows, range hood, backsplash, and lighting (2025); Dishwasher; and Sump pump and gutter guards, most gutters, and downspouts (since 2023); Roof tiles replaced as needed during regular maintenance. Located in the Roland Park Elementary/Middle School zone. HOA fee is $12.50 and Roland Park Civic League dues are $50, annually. Homeowners may apply for Roland Park Pool membership for a fee. Because the deed was recorded in 1898, it does not require approval from the Roland Park Roads and Maintenance Corp. for alterations or additions, which gives owners more freedom to make architectural changes. Please join us at the Open Houses Saturday 11-2 and Sunday 12-2
Open Houses
Open house times are shown in the property’s local time.
-
Saturday
October 24, 2026
–
In progressYour time:
-
Sunday
October 25, 2026
–
In progressYour time:
Features & Amenities
Interior
-
Total Bedrooms
4
-
Bathrooms
2
-
1/2 Bathrooms
1
-
Above Grade Finished Area
2547.0
-
Basement YN
YES
-
Cooling YN
YES
-
Cooling
Central Air, Electric
-
Fireplace YN
YES
-
Heating YN
YES
-
Heating
Exhaust Fan, Natural Gas, Radiant
-
Pet friendly
N/A
Exterior
-
Garage
No
-
Construction Materials
Cedar
-
Other Exterior Features
Balcony, Rain Gutters
-
Parking
On Street
-
Patio and Porch Features
Patio
-
Pool
No
-
Waterfront YN
NO
Area & Lot
-
Lot Features
Wooded, Front Yard, Back Yard
-
Lot Size(acres)
0.17
-
Lot Size(square feet)
7,234
-
Property Type
Residential
-
Property Sub Type
Single Family Residence
-
Architectural Style
Colonial, Dutch
Price
-
Sales Price
$779,000
-
Tax Amount
$13,661
-
Sq. Footage
2,547
-
Price/SqFt
$305
HOA
-
Association
YES
-
Association Fee
$14
-
Association Fee Frequency
Annually
-
Association Fee Includes
N/A
-
Total Monthly Fees
true
School District
-
Elementary School
N/A
-
Middle School
N/A
-
High School
N/A
Property Features
-
New Construction
NO
-
Association Amenities
Playground
-
Foundation Details
Stone
-
Senior Community YN
NO
-
Sewer
Public Sewer
-
Tax Lot
040
-
Water Source
Public
Schedule a Showing
Showing scheduled successfully.
Mortgage calculator
Estimate your monthly mortgage payment, including the principal and interest, property taxes, and HOA. Adjust the values to generate a more accurate rate.
Your payment
Principal and Interest:
$
Property taxes:
$
HOA fees:
$
Total loan payment:
$
Total interest amount:
$
Location
County
BALTIMORE CITY
Elementary School
Middle School
High School
Listing Courtesy of Kimberly Paige Forsyth, O'Conor, Mooney & Fitzgerald
RealHub Information is provided exclusively for consumers' personal, non-commercial use, and it may not be used for any purpose other than to identify prospective properties consumers may be interested in purchasing. All information deemed reliable but not guaranteed and should be independently verified. All properties are subject to prior sale, change or withdrawal. RealHub website owner shall not be responsible for any typographical errors, misinformation, misprints and shall be held totally harmless.

Salesperson, Realtor
Kathy Tobery
Call Kathy today to schedule a private showing.

* Listings on this website come from the FMLS IDX Compilation and may be held by brokerage firms other than the owner of this website. The listing brokerage is identified in any listing details. Information is deemed reliable but is not guaranteed. If you believe any FMLS listing contains material that infringes your copyrighted work please click here to review our DMCA policy and learn how to submit a takedown request.© 2024 FMLS.
Related Properties
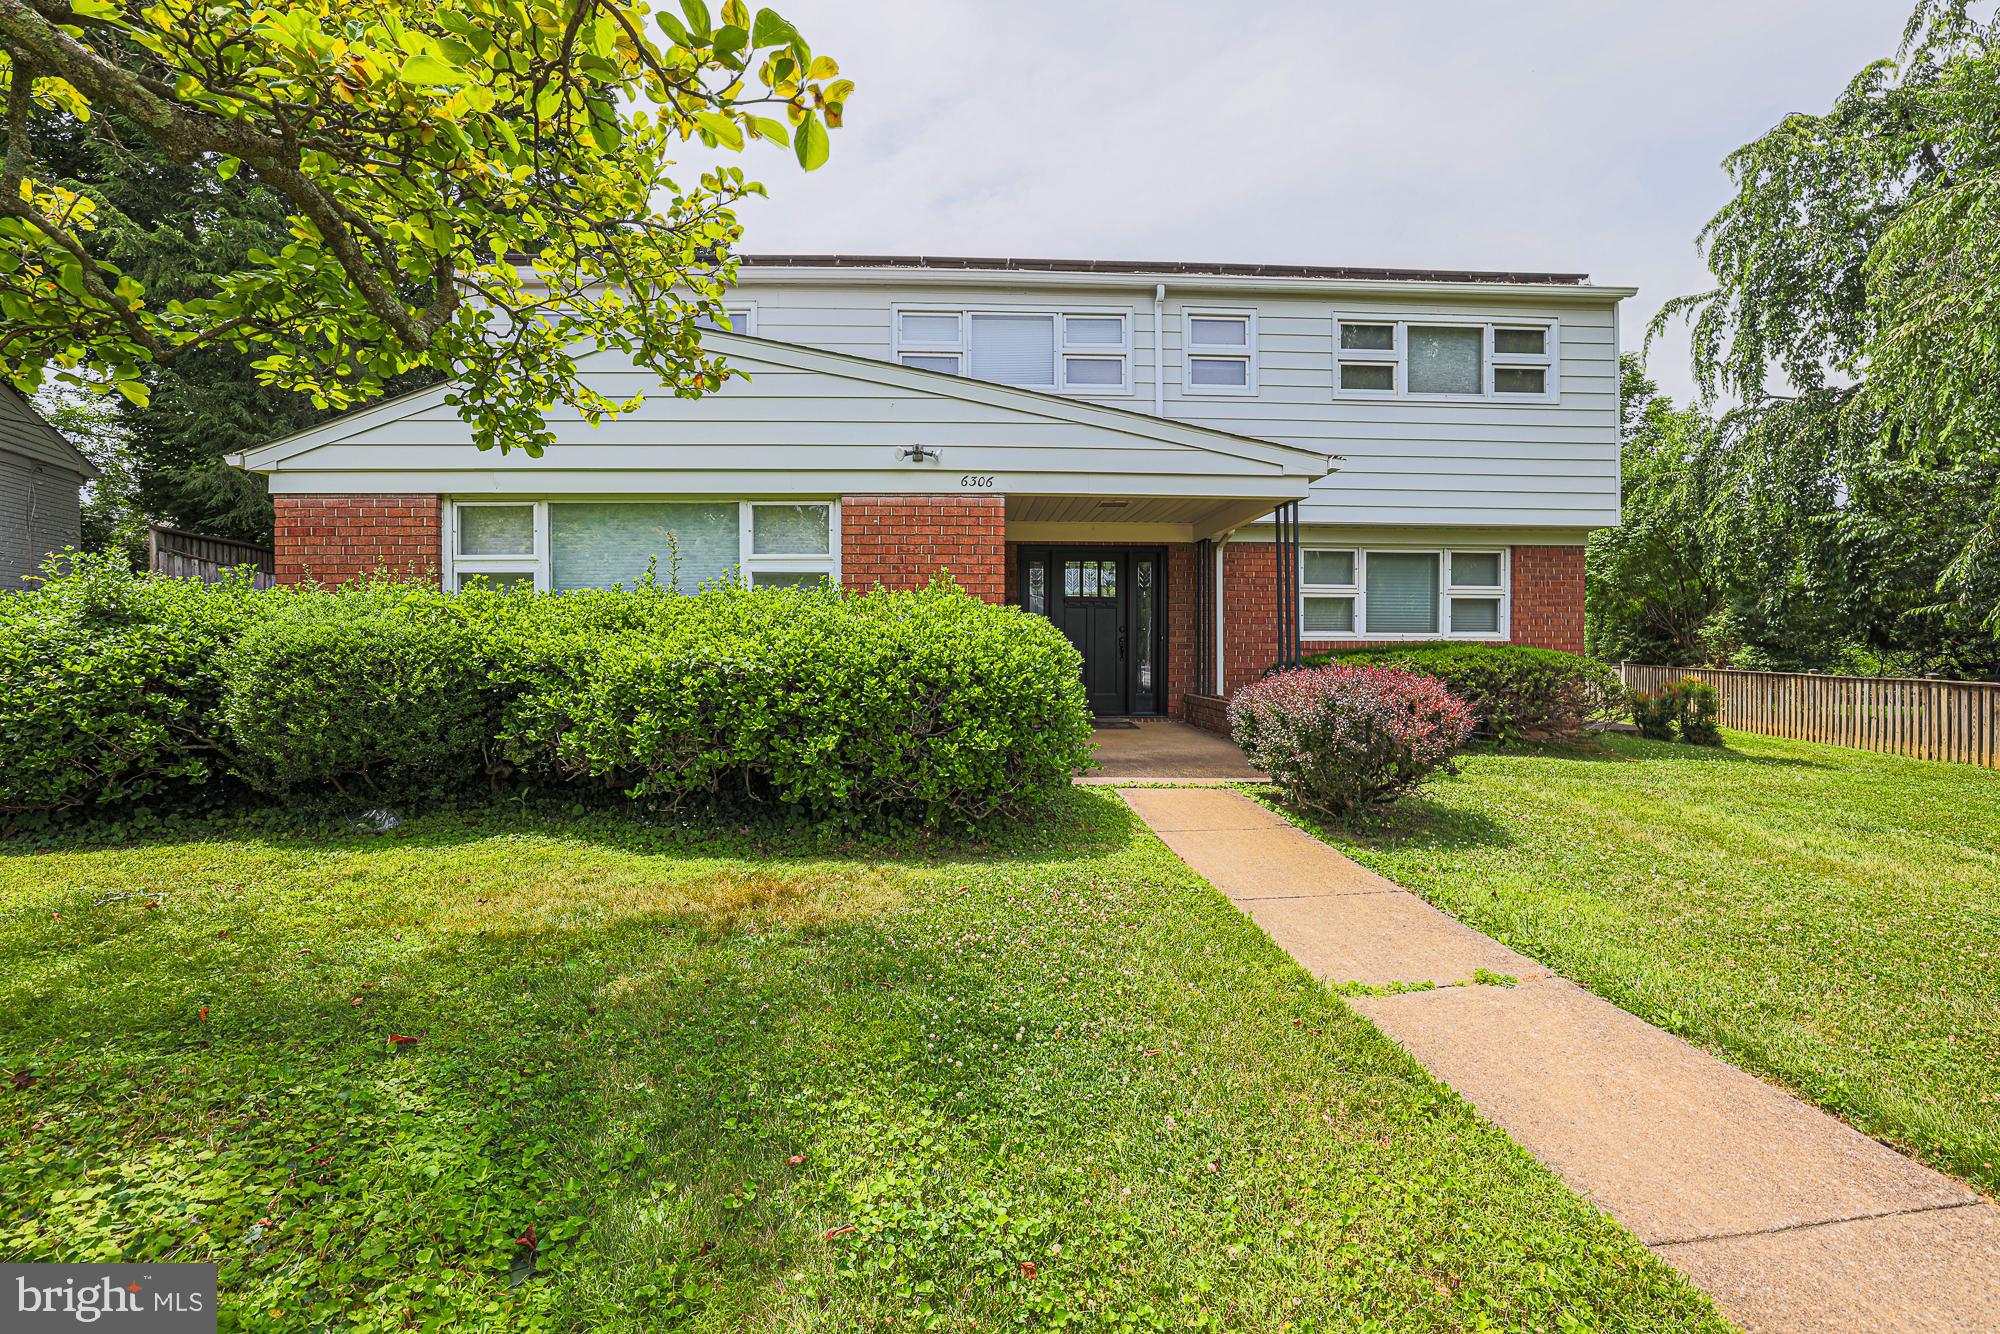
BALTIMORE
6306 SHELRICK DRIVE
4 Beds
2 Baths
2,882 Sq.Ft.
$799,000
MLS#: MDBA2220934

BALTIMORE
1319 COVINGTON STREET
4 Beds
3 Baths
2,532 Sq.Ft.
$750,000
MLS#: MDBA2227698
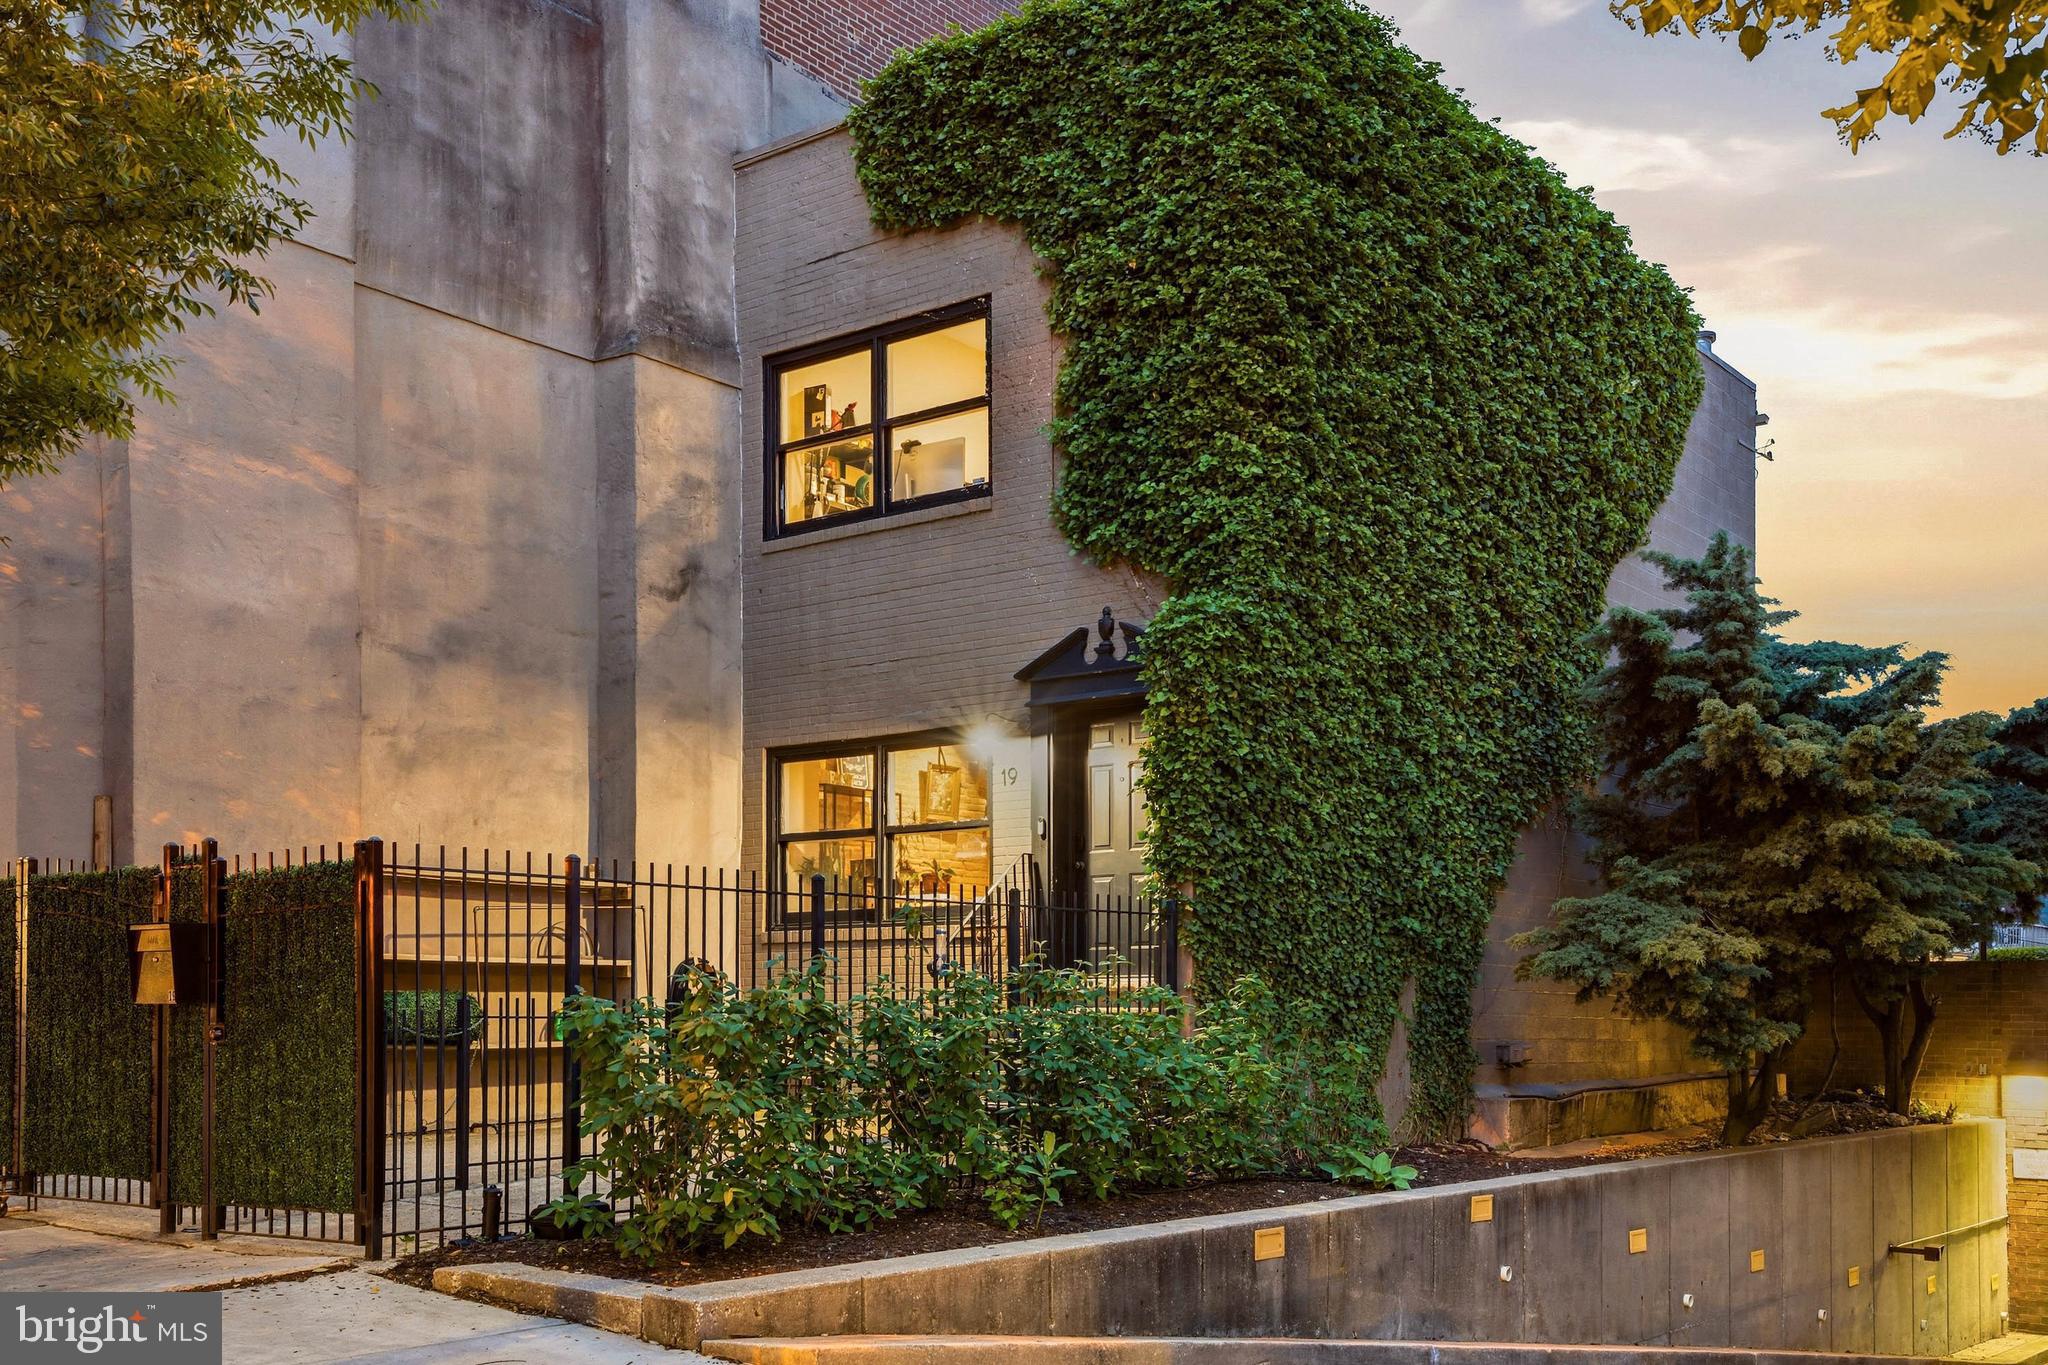
BALTIMORE
17 W and 19 W CHASE STREET
4 Beds
4 Baths
4,924 Sq.Ft.
$835,000
MLS#: MDBA2217190
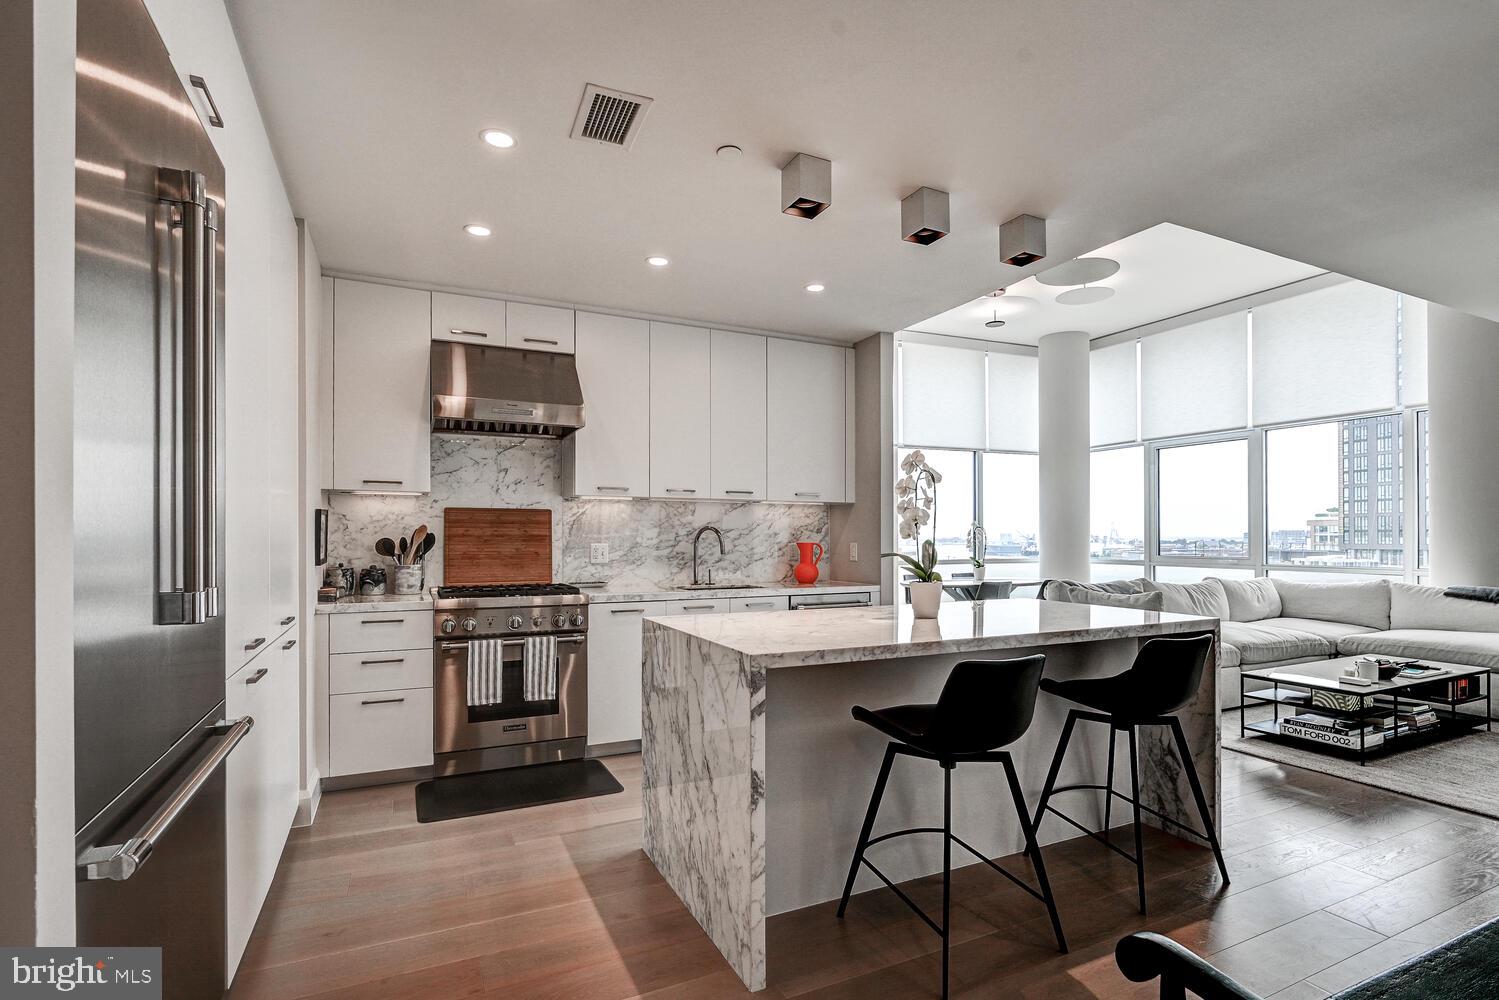
BALTIMORE
1330 LANCASTER STREET C901
2 Beds
1 Baths
1,215 Sq.Ft.
$739,900
MLS#: MDBA2200066
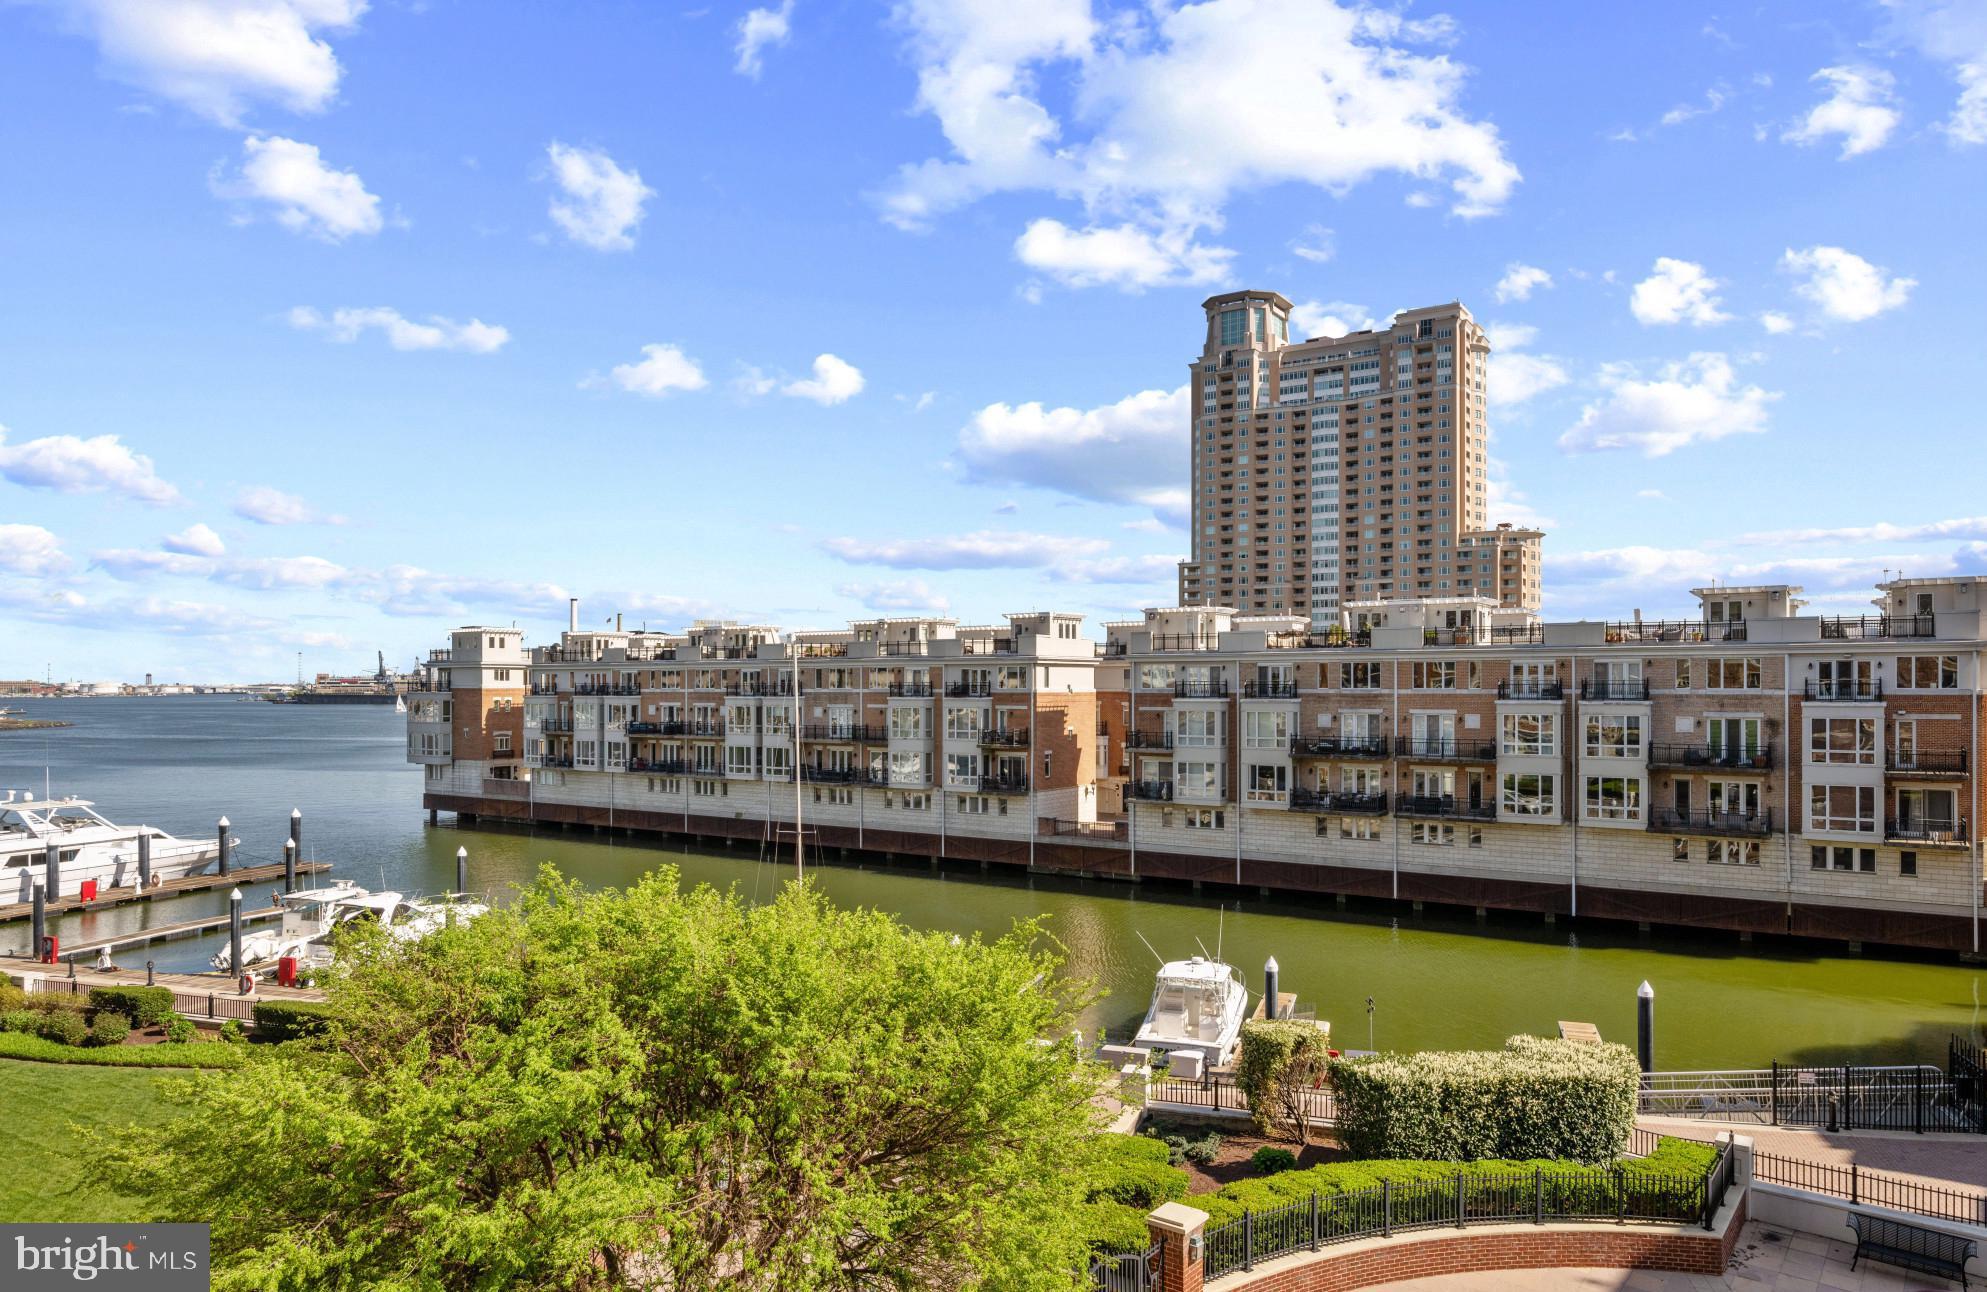
BALTIMORE
801 KEY HIGHWAY 458
2 Beds
2 Baths
1,926 Sq.Ft.
$699,000
MLS#: MDBA2217080

BALTIMORE
804 HUNTSMAN ROAD
4 Beds
3 Baths
3,371 Sq.Ft.
$795,000
MLS#: MDBC2161272

BALTIMORE
801 KEY HIGHWAY 336
2 Beds
2 Baths
2,650 Sq.Ft.
$829,900
MLS#: MDBA2207072

BALTIMORE
2746 SAINT PAUL STREET
6 Beds
2 Baths
4,110 Sq.Ft.
$795,000
MLS#: MDBA2230870

BALTIMORE
1013 CUMMINGS AVENUE
5 Beds
4 Baths
3,848 Sq.Ft.
$765,000
MLS#: MDBC2176222
BALTIMORE
250 PRESIDENT STREET 1402
3 Beds
2 Baths
3,000 Sq.Ft.
$799,000
MLS#: MDBA2220484
