
Contemporary, Farmhouse/National Folk
1205 BURTON ST
SILVER SPRING, MD 20910
MLS#: MDMC2254212
$1,375,000


Property
Beds
6
Full Baths
4
1/2 Baths
1
Year Built
1950
Sq.Footage
3,498
Introducing 1205 Burton Street, a thoughtfully reimagined residence where modern design, thoughtful architecture, and exceptional craftsmanship come together. Originally built in 1950, the home was taken down to the studs, completely renovated, and expanded with a brand-new second story, adding approximately 1,283 square feet of living space and creating an impressive three-level residence. Designed by ZIO Architects, this six-bedroom, four-and-a-half-bath home offers the scale, functionality, and finishes today's buyers are looking for. The main level features an inviting open-concept layout with seamless flow between the living, dining, and kitchen spaces. Engineered hardwood flooring extends throughout the main and upper levels, complementing the clean, contemporary design. A striking floor-to-ceiling tile fireplace with an electric insert creates a beautiful focal point in the main living area, while a Google Nest thermostat system provides convenient smart-home climate control. At the heart of the home, the beautifully designed kitchen features custom cabinetry, quartz countertops, and stainless-steel appliances ready for everyday use, including a range, microwave, refrigerator, dishwasher, and garbage disposal. The spacious layout and thoughtful design make this kitchen equally suited for everyday living and entertaining. The generous bedroom layout provides exceptional flexibility, with space for guests, a home office, or multigenerational living. The expansive primary suite offers a private retreat with a beautifully appointed en-suite bath featuring a large soaking tub, elegant gold finishes, modern fixtures, and a Keeto smart toilet. Custom bathrooms throughout the home showcase contemporary finishes and a sleek, cohesive design aesthetic. The finished lower level adds another layer of living and entertaining space, featuring durable LVP flooring and a stylish wet bar with custom cabinetry, quartz countertops, and an under-counter beverage cooler. Whether used as a media room, recreation space, guest area, or entertaining lounge, the lower level offers valuable flexibility. Thoughtfully considered systems and finishes continue throughout the home, including two Carrier HVAC systems providing dedicated climate control, a new 50-gallon Rheem water heater with expansion tank, 200-amp electrical service, sump pump, Samsung washer and dryer, and updated plumbing and electrical systems. Outside, a brand-new Trex composite deck extends the living space for outdoor dining and entertaining, while a brand-new privacy fence creates a more private backyard retreat. Ideally situated in Silver Spring, 1205 Burton Street offers convenient access to Downtown Silver Spring, Washington, DC, Metro, major commuter routes, parks, shopping, dining, and neighborhood amenities. This is a rare opportunity to own a substantially expanded and comprehensively renovated home that combines the scale and feel of new construction with the established setting and character of an existing neighborhood
Features & Amenities
Interior
-
Other Interior Features
Bar, Recessed Lighting, Walk-In Closet(s), Open Floorplan, Soaking Tub
-
Total Bedrooms
6
-
Bathrooms
4
-
1/2 Bathrooms
1
-
Above Grade Finished Area
2240.0
-
Basement YN
YES
-
Cooling YN
YES
-
Cooling
Central Air, Electric
-
Fireplace YN
YES
-
Heating YN
YES
-
Heating
Natural Gas, Forced Air
-
Main Level Bedrooms
2
-
Pet friendly
N/A
Exterior
-
Garage
Yes
-
Garage spaces
1
-
Construction Materials
Other
-
Other Exterior Features
Lighting
-
Parking
On Street, Garage, Driveway, Covered, Attached
-
Patio and Porch Features
Deck, Patio
-
Pool
No
-
Waterfront YN
NO
Area & Lot
-
Lot Size(acres)
0.14
-
Lot Size(square feet)
6,000
-
Property Type
Residential
-
Property Sub Type
Single Family Residence
-
Architectural Style
Contemporary, Farmhouse/National Folk
Price
-
Sales Price
$1,375,000
-
Tax Amount
$7,756.18
-
Financing Options
Cash, Conventional, FHA, VA, Other
-
Sq. Footage
3,498
-
Price/SqFt
$393
HOA
-
Association
No
Property Resources
-
Horse Property
NO
School District
-
Elementary School
N/A
-
Middle School
N/A
-
High School
N/A
Property Features
-
New Construction
YES
-
Foundation Details
Other
-
Senior Community YN
NO
-
Sewer
Public Sewer
-
Water Source
Public
Schedule a Showing
Showing scheduled successfully.
Mortgage calculator
Estimate your monthly mortgage payment, including the principal and interest, property taxes, and HOA. Adjust the values to generate a more accurate rate.
Your payment
Principal and Interest:
$
Property taxes:
$
HOA fees:
$
Total loan payment:
$
Total interest amount:
$
Location
County
MONTGOMERY
Elementary School
Middle School
High School
Listing Courtesy of MEAGHAN T0BIN MILLER, TTR Sotheby's International Realty
RealHub Information is provided exclusively for consumers' personal, non-commercial use, and it may not be used for any purpose other than to identify prospective properties consumers may be interested in purchasing. All information deemed reliable but not guaranteed and should be independently verified. All properties are subject to prior sale, change or withdrawal. RealHub website owner shall not be responsible for any typographical errors, misinformation, misprints and shall be held totally harmless.

Salesperson, Realtor
Kathy Tobery
Call Kathy today to schedule a private showing.

* Listings on this website come from the FMLS IDX Compilation and may be held by brokerage firms other than the owner of this website. The listing brokerage is identified in any listing details. Information is deemed reliable but is not guaranteed. If you believe any FMLS listing contains material that infringes your copyrighted work please click here to review our DMCA policy and learn how to submit a takedown request.© 2024 FMLS.
Related Properties
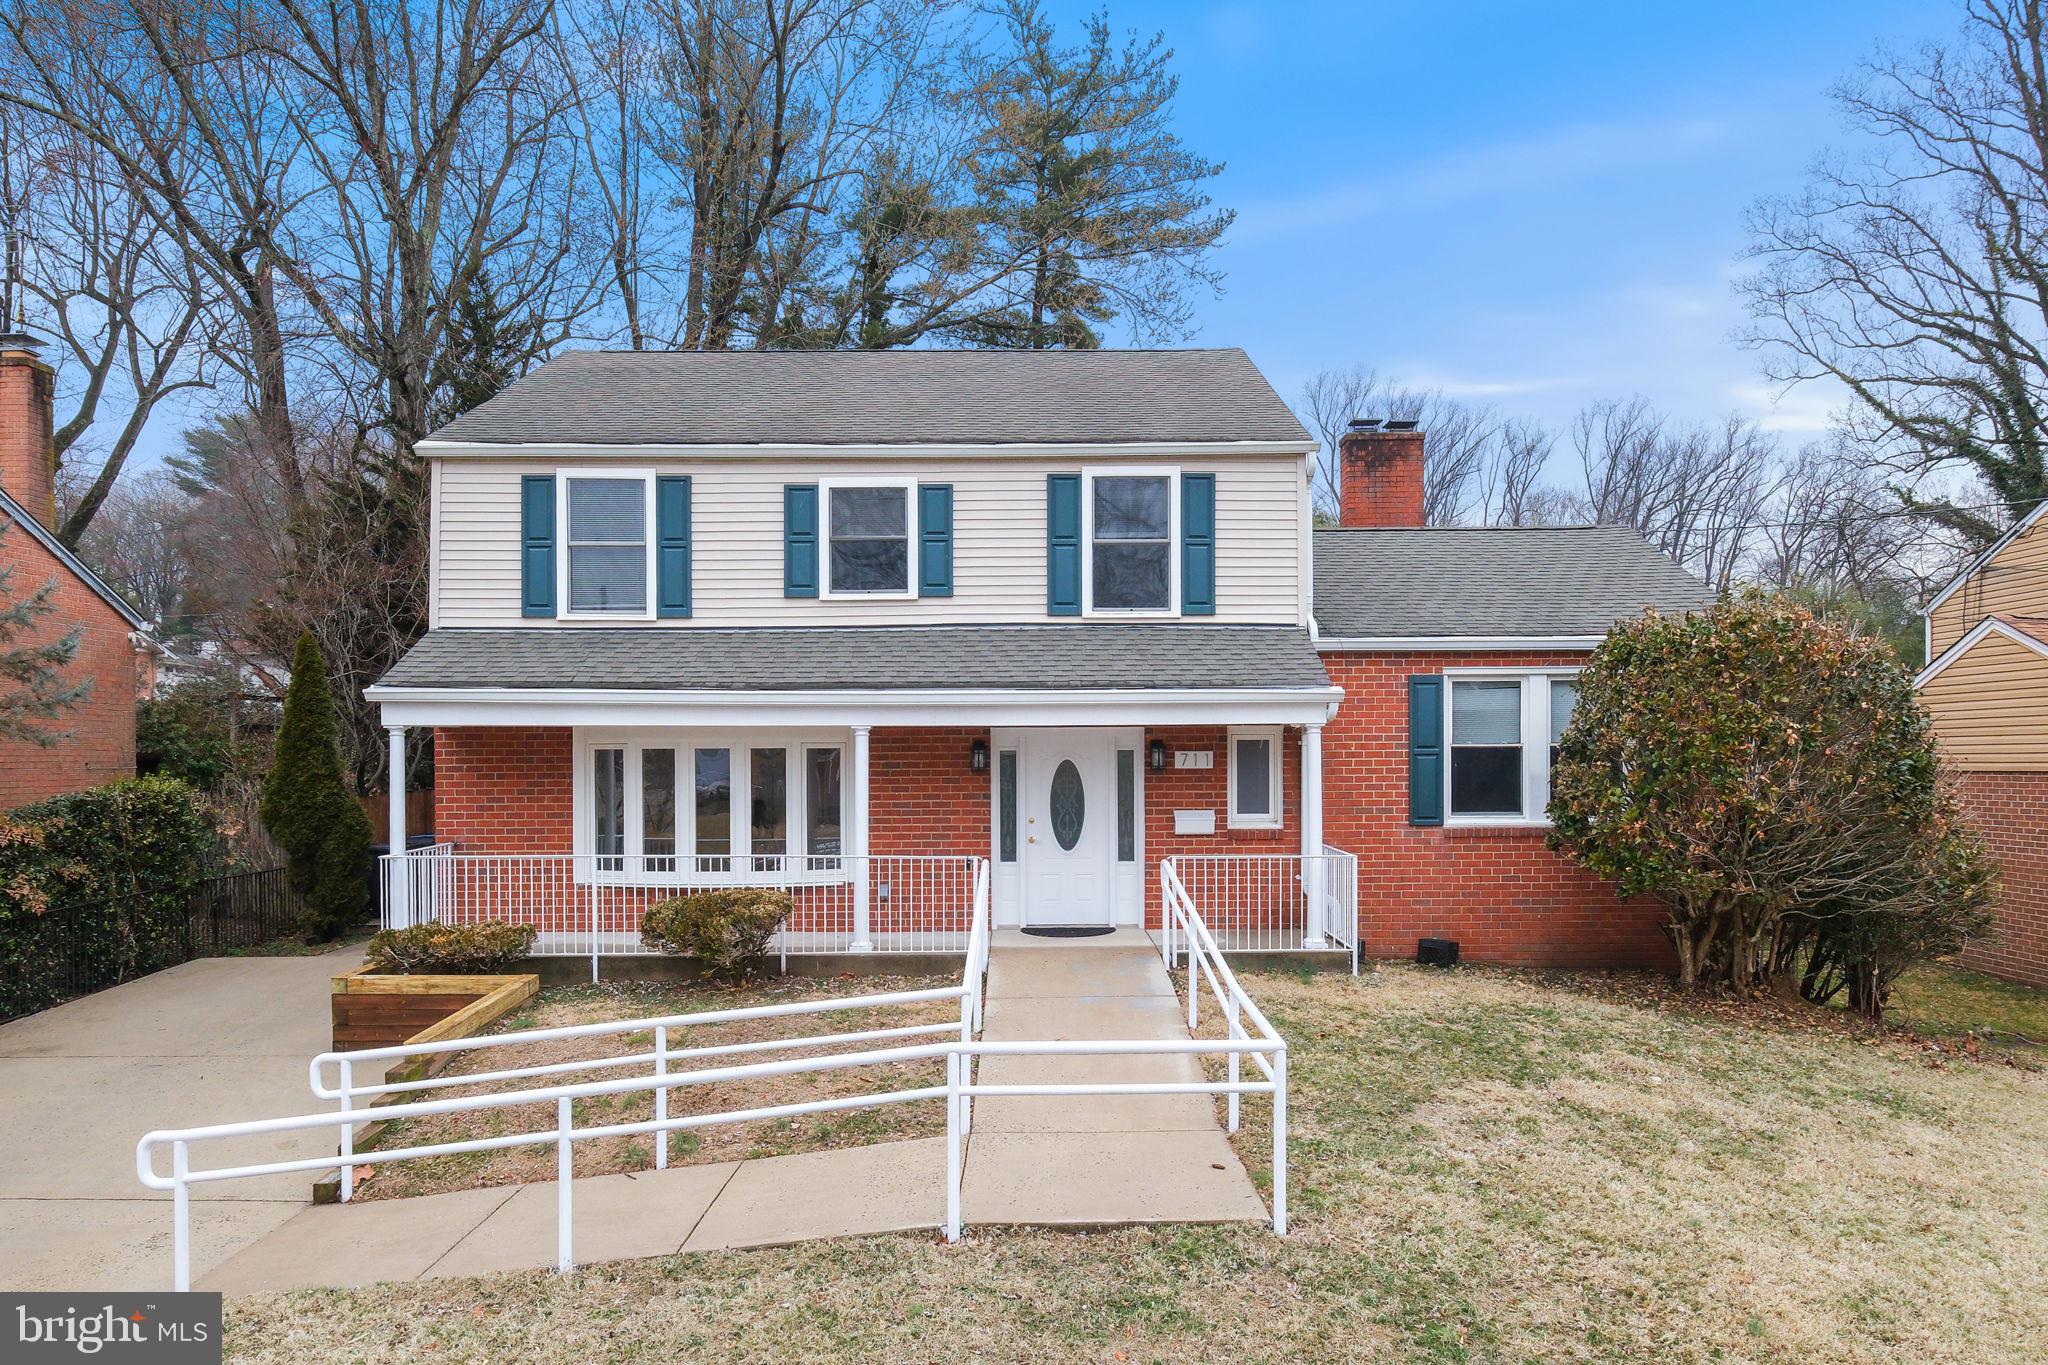
SILVER SPRING
711 LAMBERTON DRIVE
8 Beds
5 Baths
3,552 Sq.Ft.
$1,175,000
MLS#: MDMC2244112
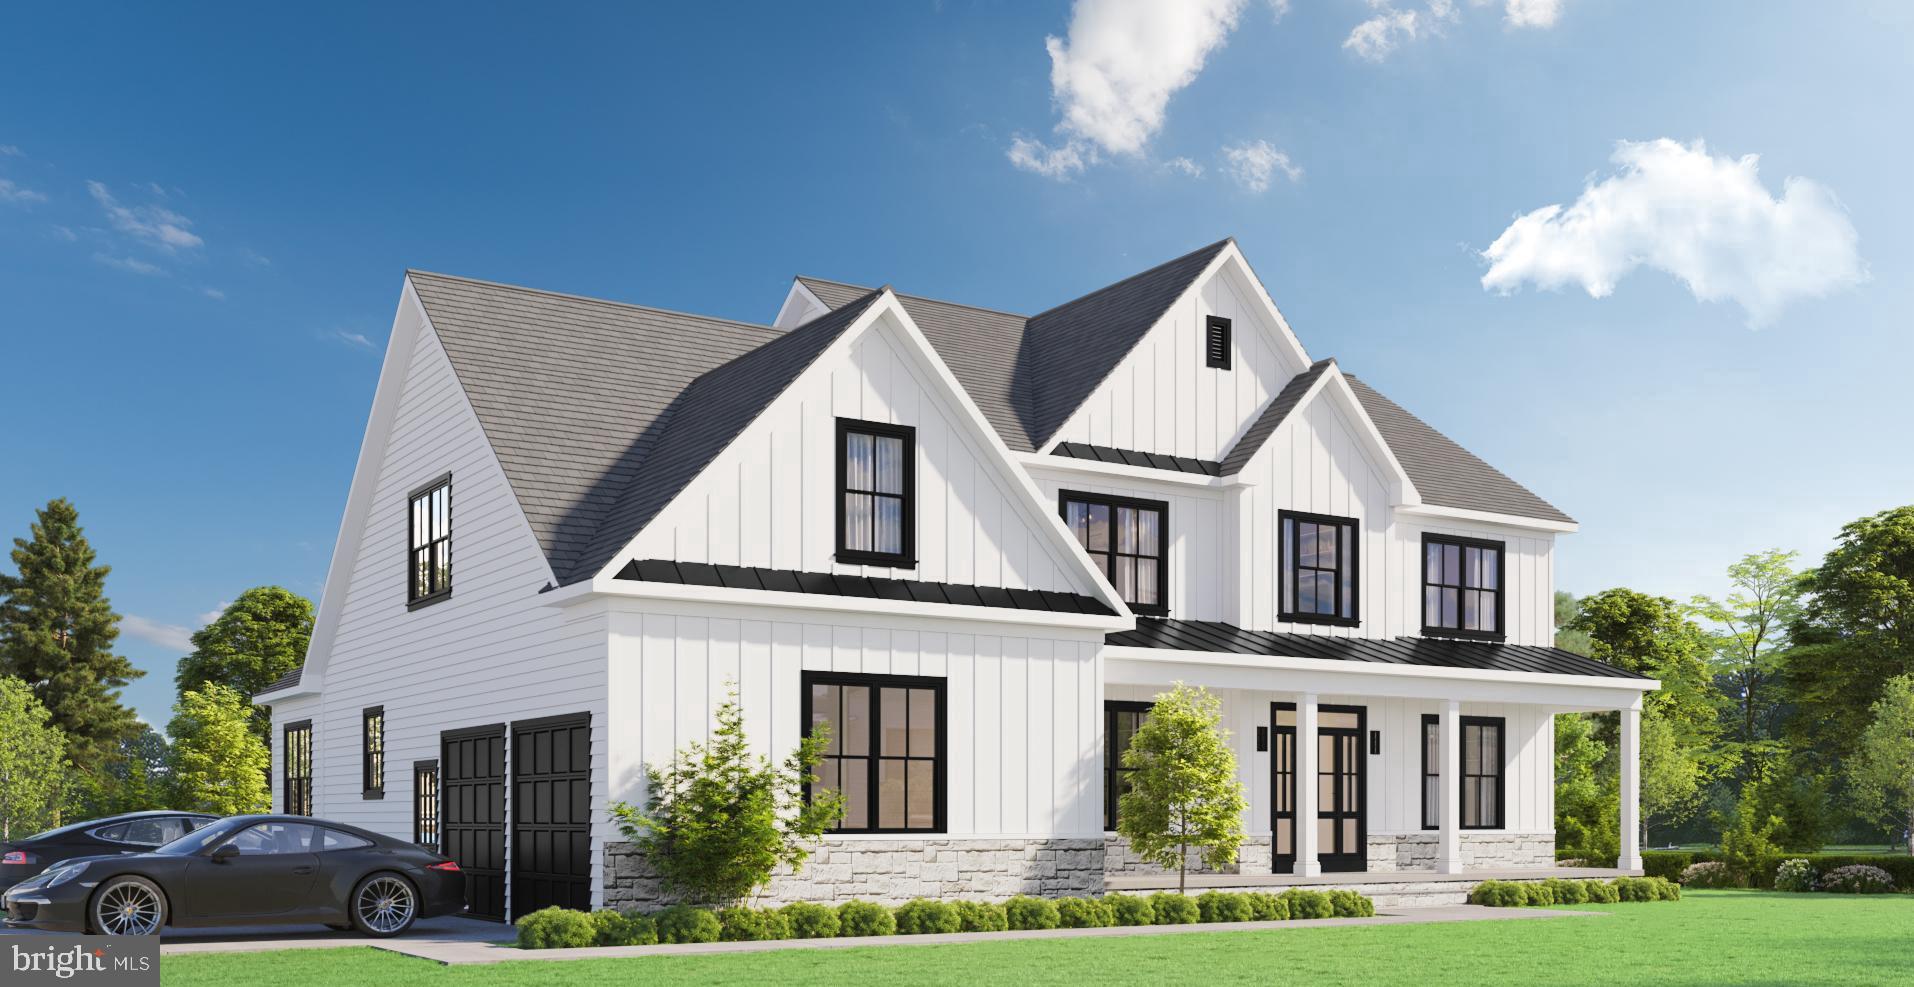
SILVER SPRING
2806 NORBECK ROAD
4 Beds
4 Baths
N/A
$1,150,000
MLS#: MDMC2202270

SILVER SPRING
9403 WARREN STREET
4 Beds
3 Baths
2,805 Sq.Ft.
$1,220,000
MLS#: MDMC2256880

SILVER SPRING
13222 EWOOD LANE
5 Beds
4 Baths
6,100 Sq.Ft.
$1,350,000
MLS#: MDMC2251946

SILVER SPRING
710 SILVER SPRING AVENUE
5 Beds
4 Baths
2,842 Sq.Ft.
$1,200,000
MLS#: MDMC2253694

SILVER SPRING
8802 2ND AVENUE
4 Beds
4 Baths
3,022 Sq.Ft.
$1,150,000
MLS#: MDMC2249382

SILVER SPRING
1118 ORCHARD WAY
4 Beds
3 Baths
4,837 Sq.Ft.
$1,125,000
MLS#: MDMC2244040

SILVER SPRING
13416 CLIFTON ROAD
6 Beds
4 Baths
4,394 Sq.Ft.
$1,135,000
MLS#: MDMC2257148

SILVER SPRING
2109 LINK ROAD
5 Beds
4 Baths
4,826 Sq.Ft.
$1,124,900
MLS#: MDMC2257558

SILVER SPRING
9504 CLEMENT ROAD
4 Beds
2 Baths
2,870 Sq.Ft.
$1,249,900
MLS#: MDMC2257084
.png)