
Property
Beds
5
Full Baths
5
1/2 Baths
1
Year Built
2013
Sq.Footage
6,541
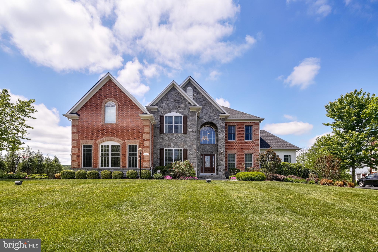
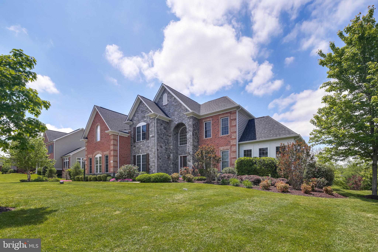
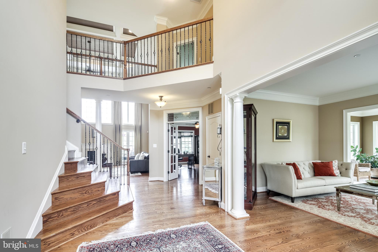
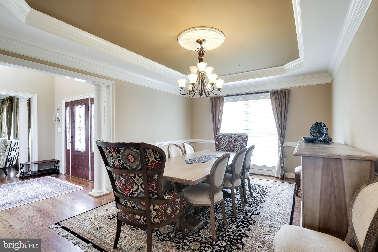
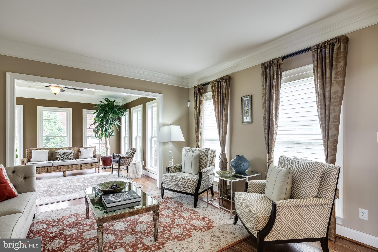
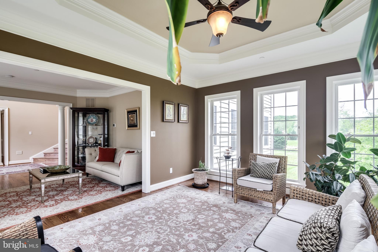
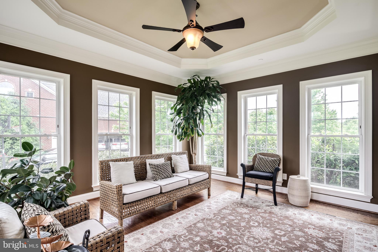
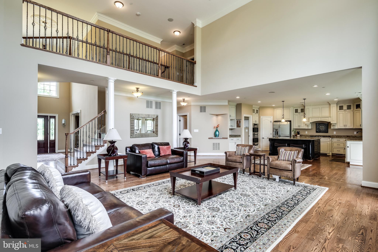
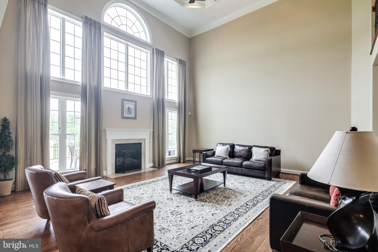
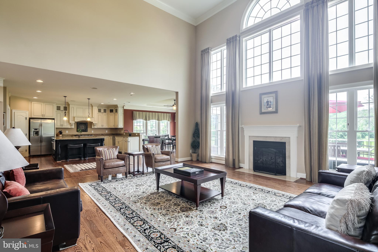
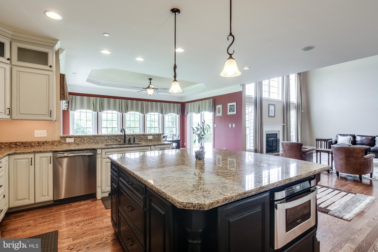
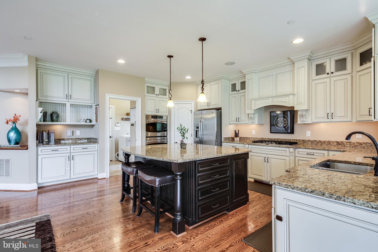
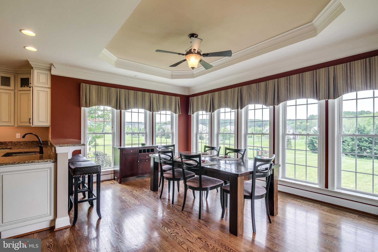
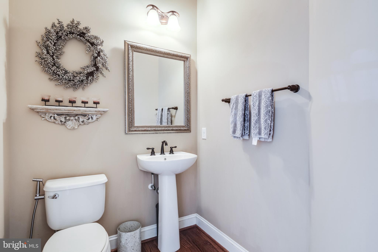
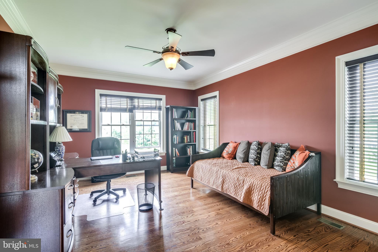
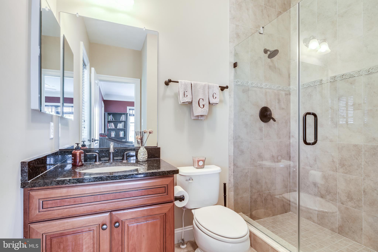
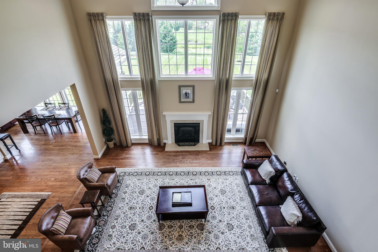
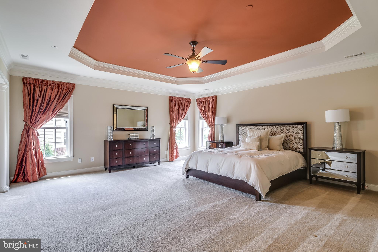
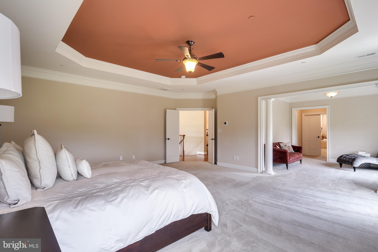
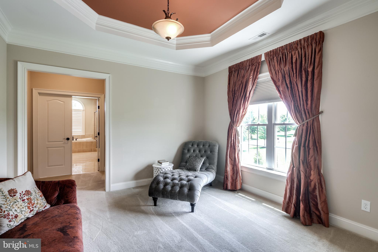
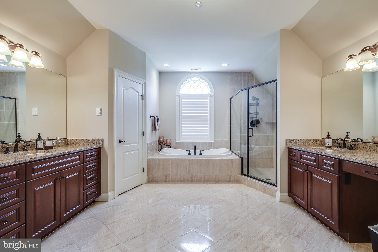
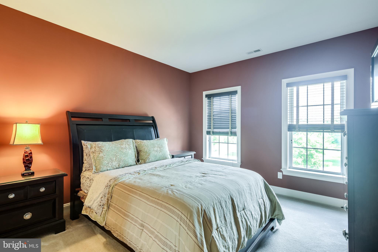
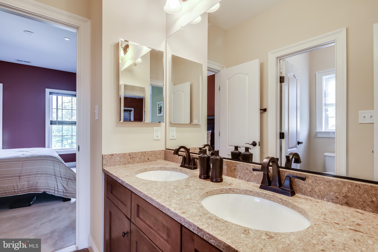
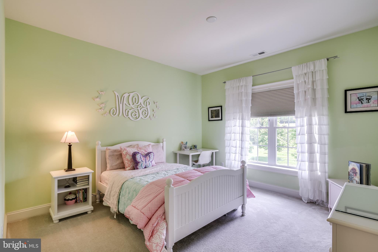
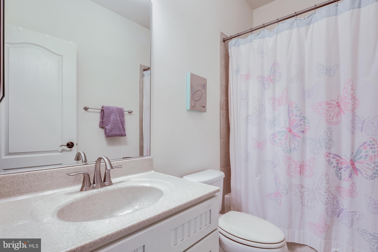
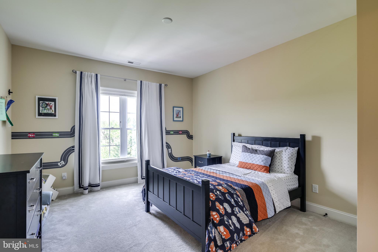
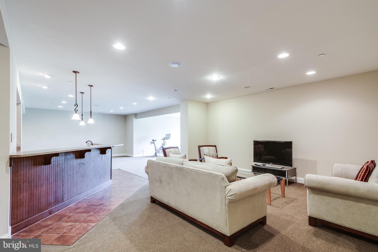
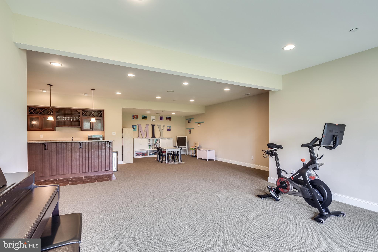
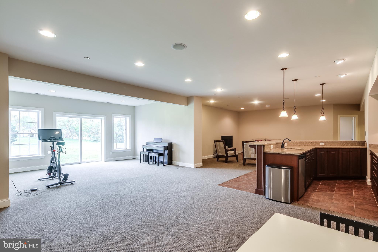
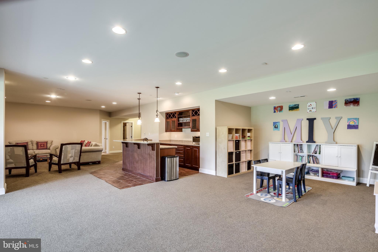
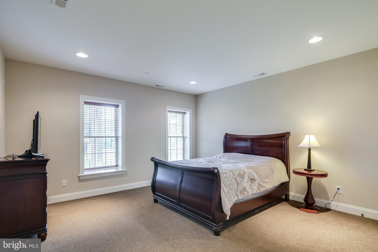
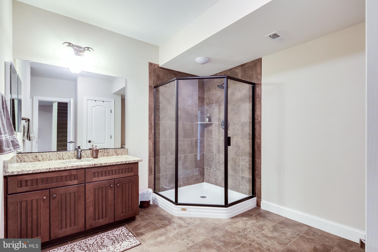
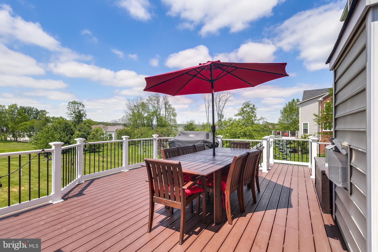
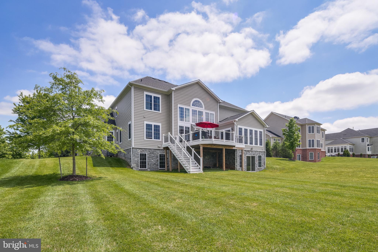
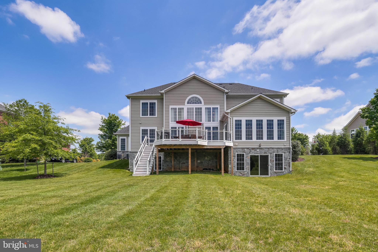
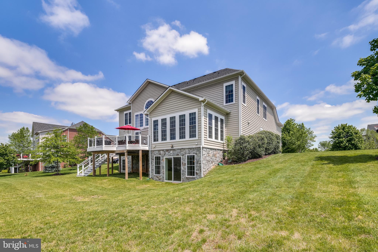
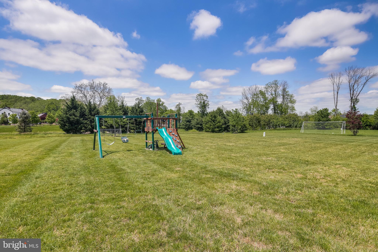
Fall in love with this absolutely spectacular former model home! This one-of-a-kind beauty begins with exquisite curb appeal, featuring a unique combination of stone and brick. Step inside and you are welcomed by the grand entry foyer with a gorgeous turned staircase. You are immediately greeted by elegant architectural upgrades which continue throughout and include upgraded moldings, decorative columns, tray ceilings, and so much more. Formal living and dining areas make for breezy entertaining, and the living room features access to the light-filled conservatory with coffered ceilings where you will love enjoying serene, tree-lined views. The impressive two-story family room serves as the centerpiece of this home, with its wall of windows flanking a fireplace. Continue into the fabulous gourmet chef's kitchen, outfitted with all the highest-end appliances and fixtures -- perfect for entertaining and preparing your favorite meals for guests. The kitchen opens to the separate breakfast room, where you will love enjoying morning coffee or casual dining. The main level is completed by a first floor library or in-law suite with a private full bath, as well as a half bath. Upstairs, four bedrooms and three full baths await. The exceptional owner's suite is sure to impress with its elegant tray ceiling featuring contrasting paint, as well as its abundant size and dual walk-in closets. The attached owner's bath is a proper retreat, boasting of dual vanities, a soaking tub, and a separate shower. The lower level is home to the fully finished basement, featuring a full bar and expansive rec room, perfect for entertaining any number of guests! The bedroom and full bath allow for easy overnight stays, and walk-out access brings you to the large, level rear yard with steps up to the fabulous back deck. With all that this home has to offer, it is topped off by an incredible location within Howard County's Clarksville. Easy access to endless amenities and yet peaceful and private, this one must be seen to be believed.
Features & Amenities
Interior
-
Other Interior Features
Bar, Ceiling Fan(s), Kitchen Island, Recessed Lighting, Walk-In Closet(s), Built-in Features, Crown Molding, Open Floorplan, Soaking Tub
-
Total Bedrooms
5
-
Bathrooms
5
-
1/2 Bathrooms
1
-
Above Grade Finished Area
5241.0
-
Basement YN
YES
-
Cooling YN
YES
-
Cooling
Central Air, Ceiling Fan(s), Zoned, Electric
-
Fireplace YN
YES
-
Heating YN
YES
-
Heating
Natural Gas, Forced Air, Zoned
-
Pet friendly
N/A
Exterior
-
Garage
Yes
-
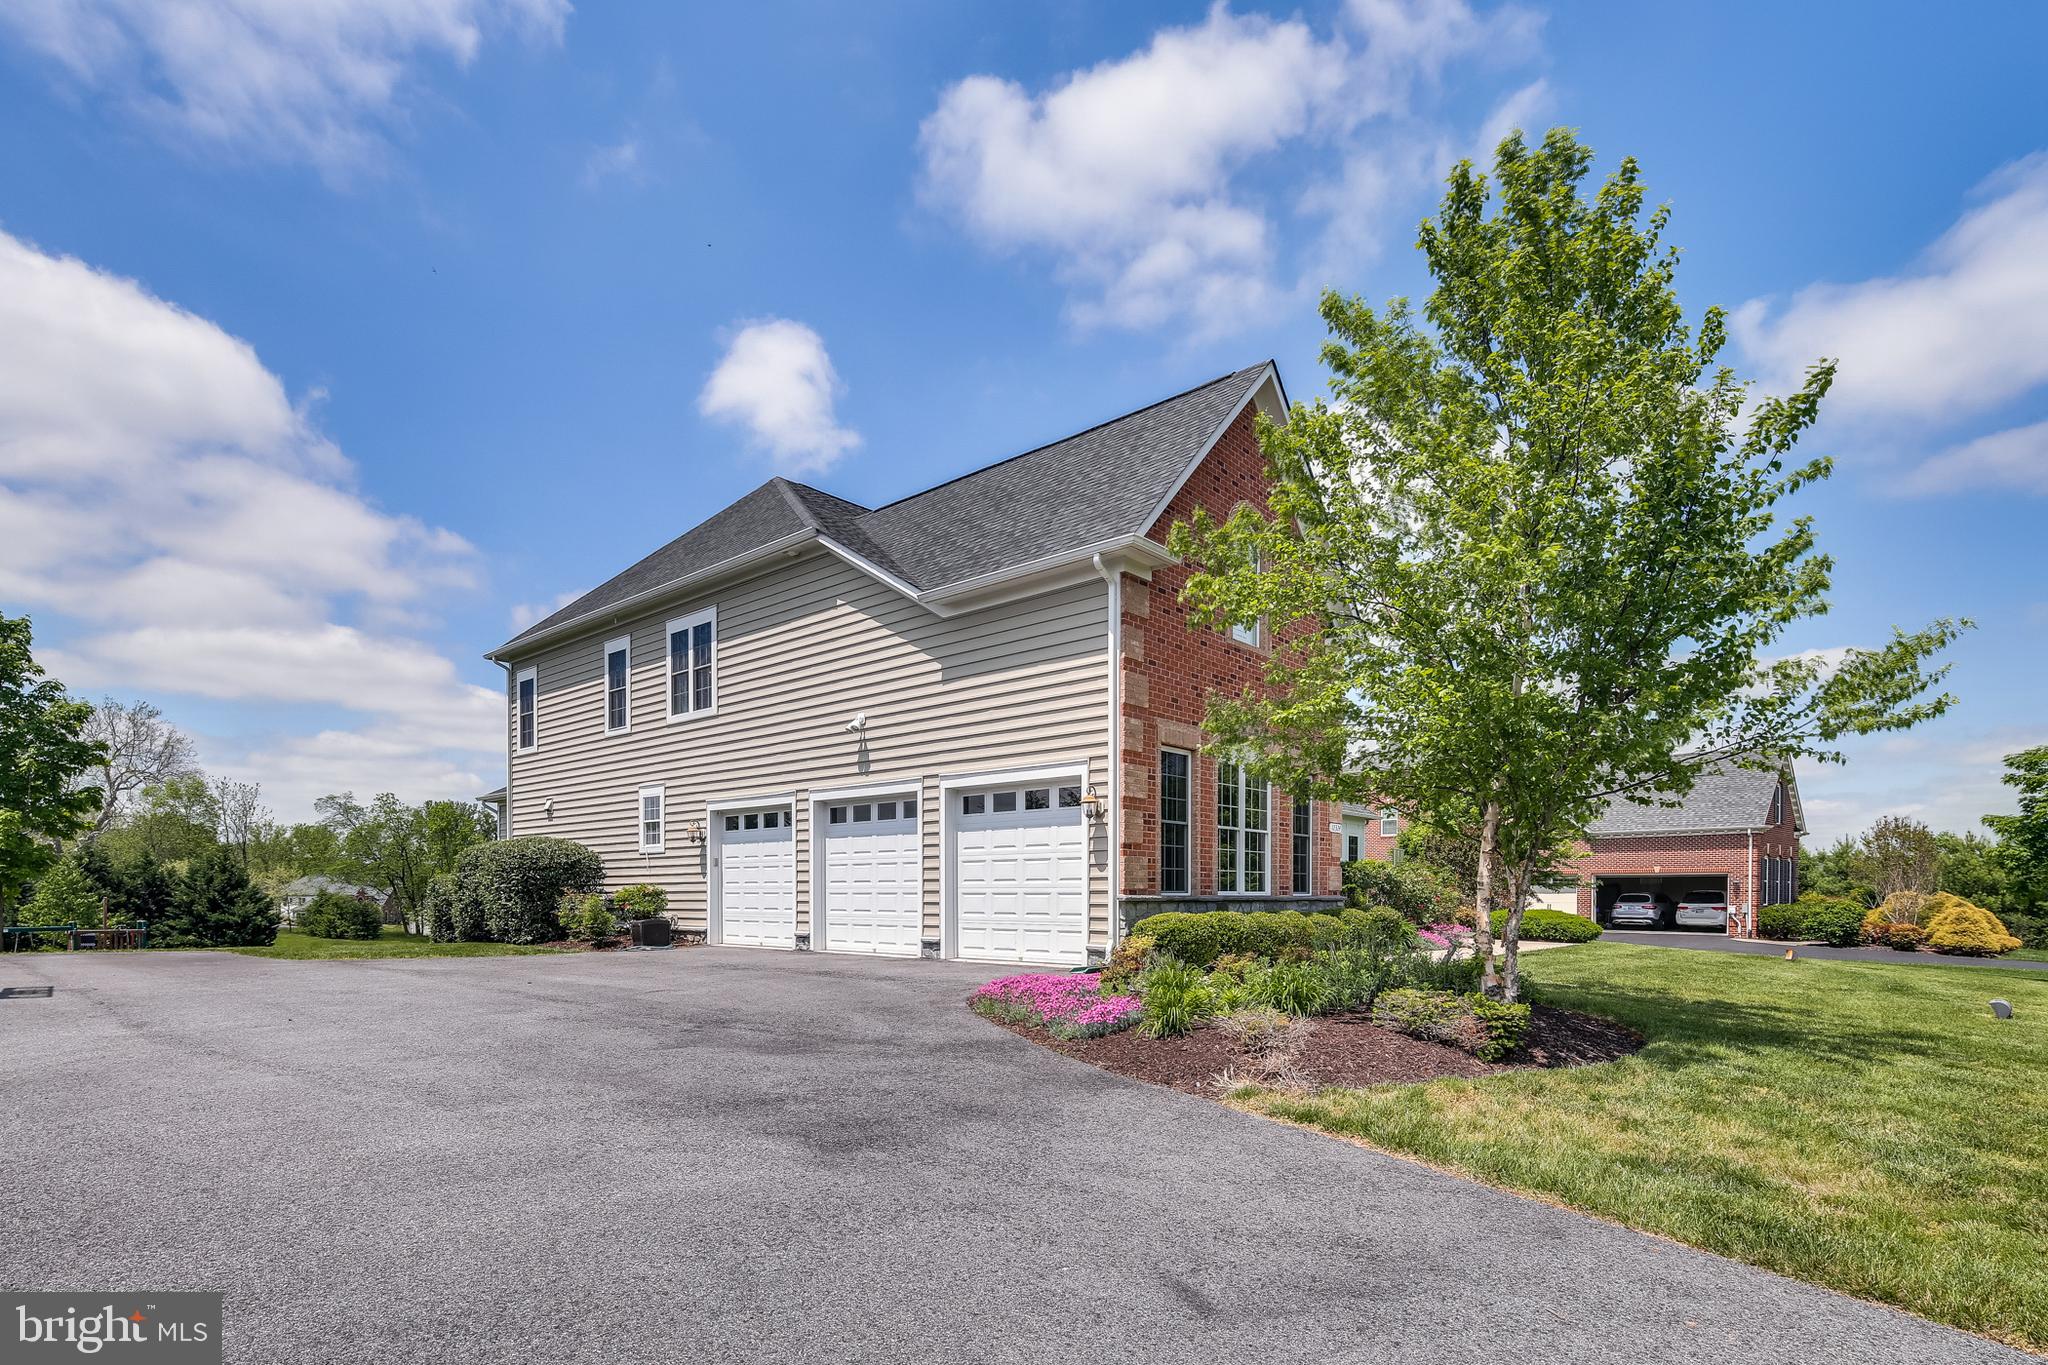
Garage spaces
3
-
Construction Materials
Brick, Stone, Vinyl Siding
-
Other Exterior Features
Lighting
-
Parking
Garage Door Opener, Garage, Attached
-
Pool
No
-
Waterfront YN
NO
Area & Lot
-
Lot Size(acres)
0.81
-
Lot Size(square feet)
35,125
-
Property Type
Residential
-
Property Sub Type
Single Family Residence
-
Architectural Style
Colonial
Price
-
Sales Price
$1,400,000
-
Tax Amount
$17,185
-
Sq. Footage
6,541
-
Price/SqFt
$214
HOA
-
Association
YES
-
Association Fee
$800
-
Association Fee Frequency
Annually
-
Association Fee Includes
N/A
School District
-
Elementary School
TRIADELPHIA RIDGE
-
Middle School
FOLLY QUARTER
-
High School
RIVER HILL
Property Features
-
New Construction
NO
-
Senior Community YN
NO
-
Sewer
Septic Tank
-
Tax Lot
56
-
Water Source
Well
Schedule a Showing
Showing scheduled successfully.
Mortgage calculator
Estimate your monthly mortgage payment, including the principal and interest, property taxes, and HOA. Adjust the values to generate a more accurate rate.
Your payment
Principal and Interest:
$
Property taxes:
$
HOA fees:
$
Total loan payment:
$
Total interest amount:
$
Location
County
HOWARD
Elementary School
TRIADELPHIA RIDGE
Middle School
FOLLY QUARTER
High School
RIVER HILL
Listing Courtesy of Matthew A Lancelotta, RE/MAX Realty Group
RealHub Information is provided exclusively for consumers' personal, non-commercial use, and it may not be used for any purpose other than to identify prospective properties consumers may be interested in purchasing. All information deemed reliable but not guaranteed and should be independently verified. All properties are subject to prior sale, change or withdrawal. RealHub website owner shall not be responsible for any typographical errors, misinformation, misprints and shall be held totally harmless.

Salesperson, Realtor
Kathy Tobery
Call Kathy today to schedule a private showing.

* Listings on this website come from the FMLS IDX Compilation and may be held by brokerage firms other than the owner of this website. The listing brokerage is identified in any listing details. Information is deemed reliable but is not guaranteed. If you believe any FMLS listing contains material that infringes your copyrighted work please review our DMCA policy and learn how to submit a takedown request.© 2024 FMLS.
Related Properties

CLARKSVILLE
5808 TROTTER ROAD
4 Beds
4 Baths
4,950 Sq.Ft.
$1,370,000
MLS#: MDHW2072634
