Features & Amenities

Interior

  • Total Bedrooms

    3

  • Bathrooms

    1

  • 1/2 Bathrooms

    2

  • Above Grade Finished Area

    1200.0

  • Basement YN

    YES

  • Cooling YN

    YES

  • Cooling

    Central Air, Electric

  • Fireplace YN

    NO

  • Heating YN

    YES

  • Heating

    Electric

  • Pet friendly

    N/A

Exterior

  • Garage

    No

  • Construction Materials

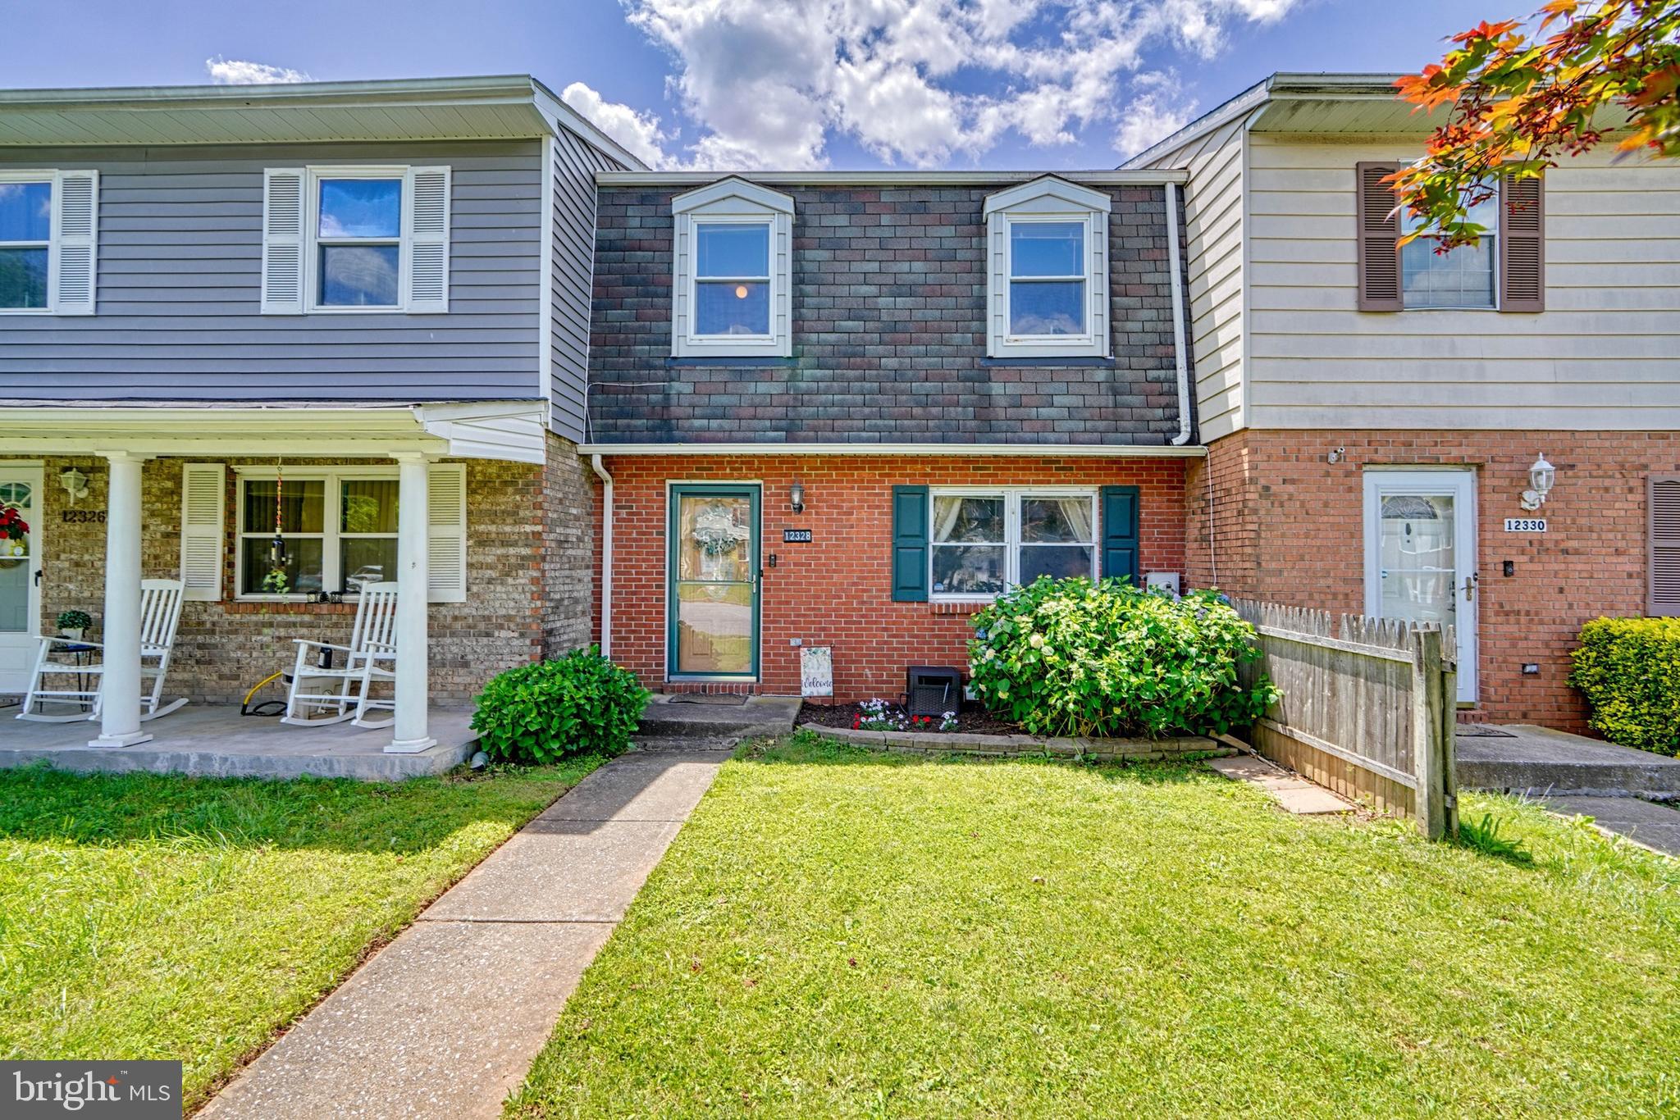
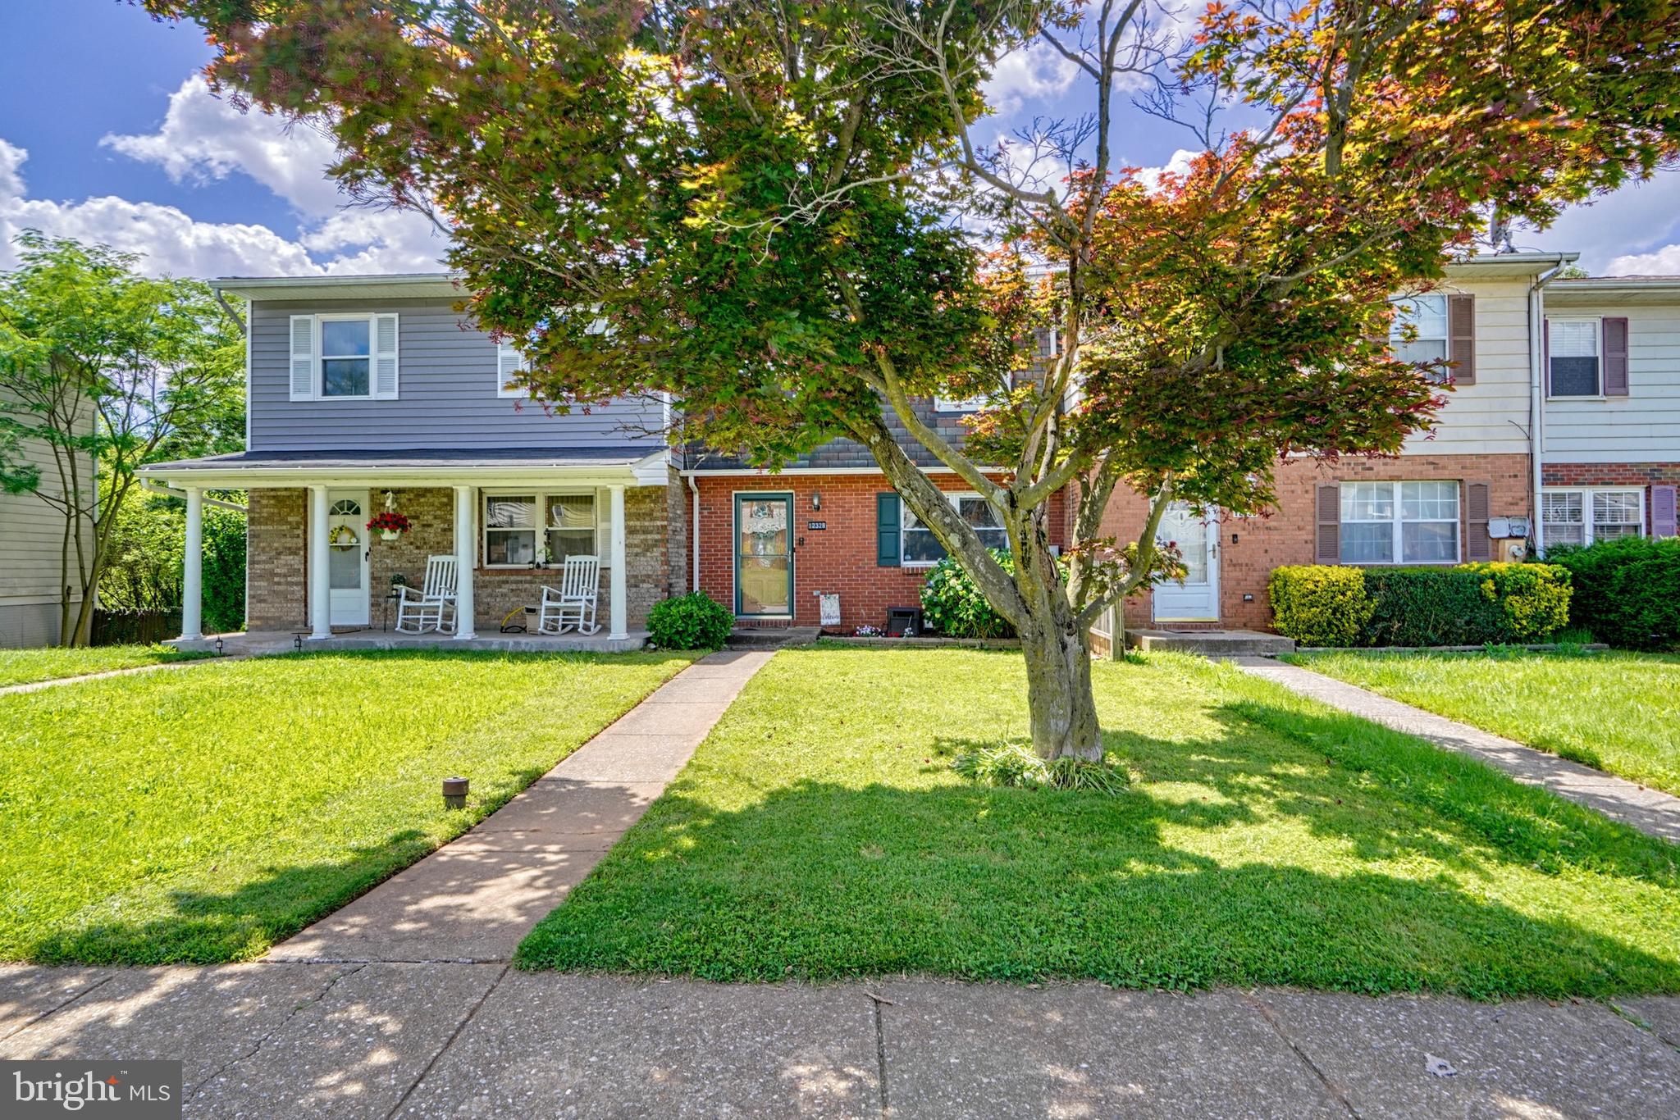
    Brick Veneer, Brick

  • Parking

    Off Street

  • Pool

    No

  • Waterfront YN

    NO

Area & Lot

  • Lot Size(acres)

    0.05

  • Lot Size(square feet)

    2,272

  • Property Type

    Residential

  • Property Sub Type

    Townhouse

  • Architectural Style

    Colonial

Price

  • Sales Price

    $275,000

  • Tax Amount

    $2,201

  • Financing Options

    Conventional

  • Sq. Footage

    1,500

  • Price/SqFt

    $183

HOA

  • Association

    No

School District

  • Elementary School

    N/A

  • Middle School

    N/A

  • High School

    N/A

Property Features

  • New Construction

    NO

  • Foundation Details

    Brick/Mortar

  • Senior Community YN

    NO

  • Sewer

    Public Sewer

  • Tax Lot

    73

  • Water Source

    Public

Schedule a Showing

Showing scheduled successfully.

<
>
IN PERSON
VIA CHAT

What is 3 + 4 ?


Change time

Mortgage calculator

Estimate your monthly mortgage payment, including the principal and interest, property taxes, and HOA. Adjust the values to generate a more accurate rate.

Your payment

Principal and Interest:

$

Property taxes:

$

HOA fees:

$

Total loan payment:

$

Total interest amount:

$

Location

County

BALTIMORE

Elementary School

Middle School

High School

Listing Courtesy of Jonathan Scheffenacker, Redfin Corp

RealHub Information is provided exclusively for consumers' personal, non-commercial use, and it may not be used for any purpose other than to identify prospective properties consumers may be interested in purchasing. All information deemed reliable but not guaranteed and should be independently verified. All properties are subject to prior sale, change or withdrawal. RealHub website owner shall not be responsible for any typographical errors, misinformation, misprints and shall be held totally harmless.

Agent Kathy Tobery

Salesperson, Realtor

Kathy Tobery

Call Kathy today to schedule a private showing.


* Listings on this website come from the FMLS IDX Compilation and may be held by brokerage firms other than the owner of this website. The listing brokerage is identified in any listing details. Information is deemed reliable but is not guaranteed. If you believe any FMLS listing contains material that infringes your copyrighted work please click here to review our DMCA policy and learn how to submit a takedown request.© 2024 FMLS.
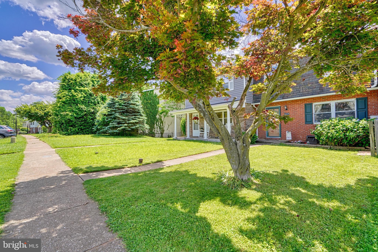
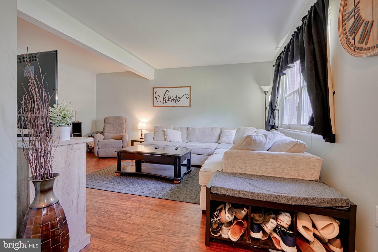
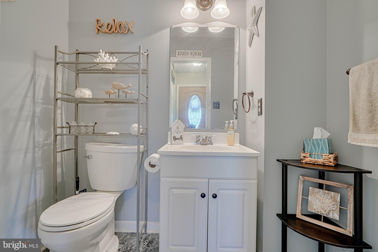
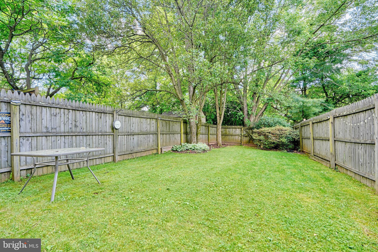
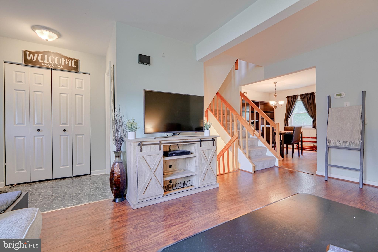
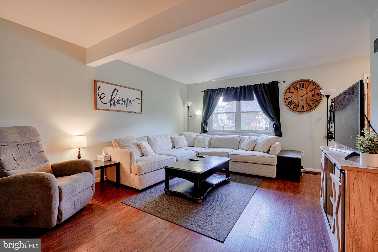
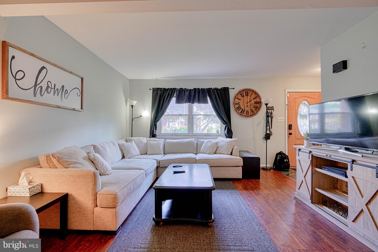
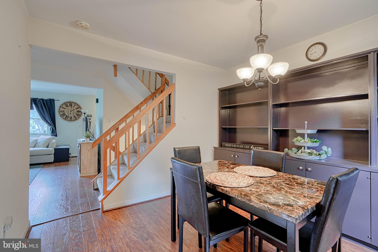
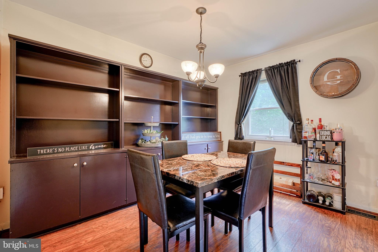
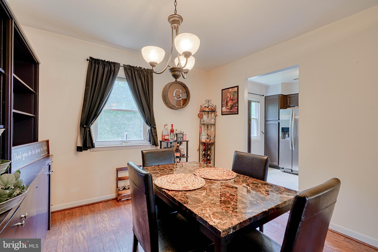
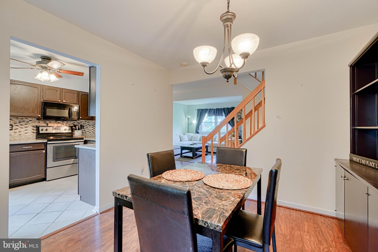
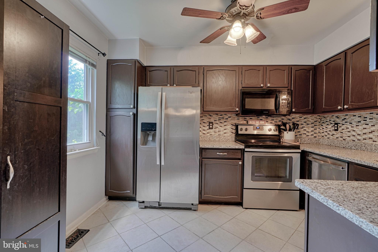
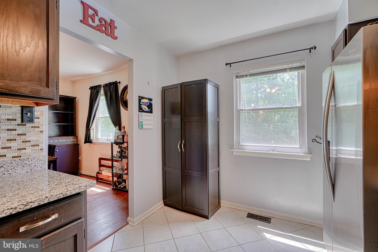
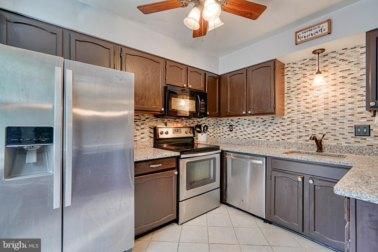
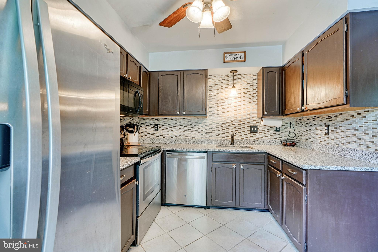
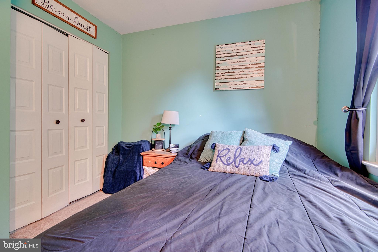
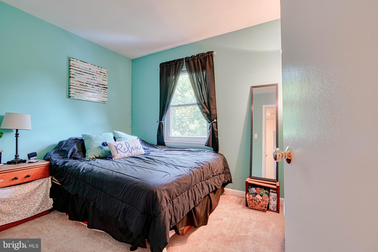
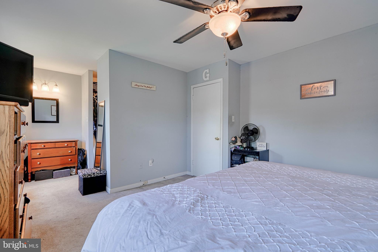
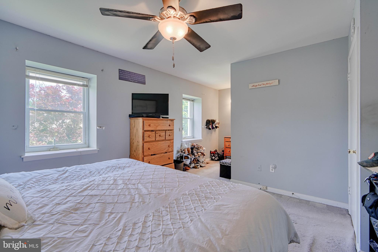
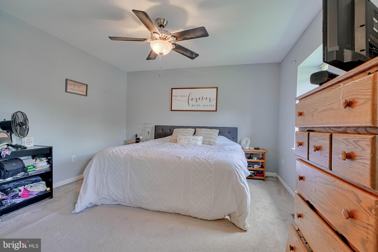
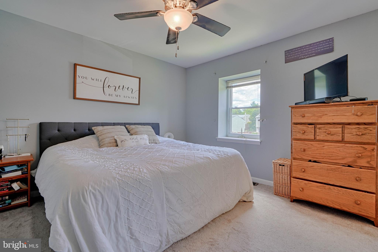
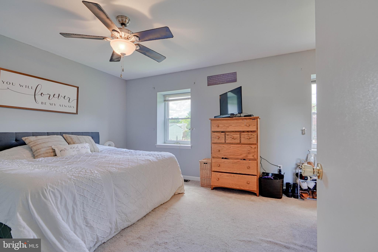
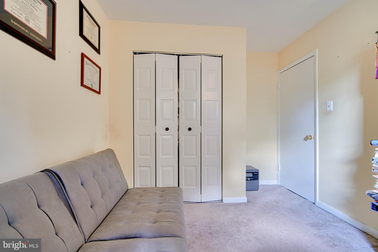
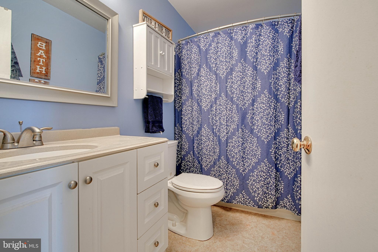
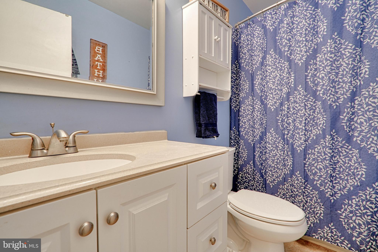
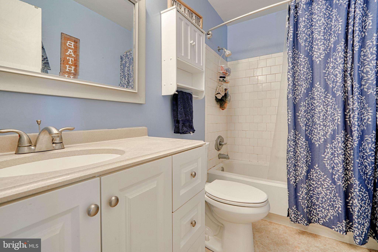
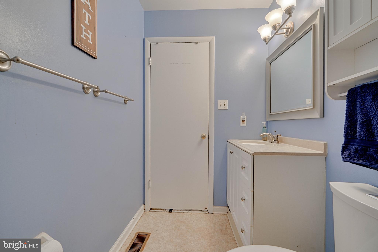
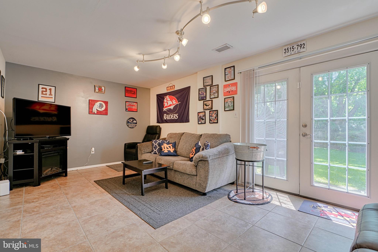
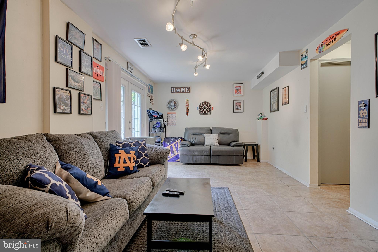
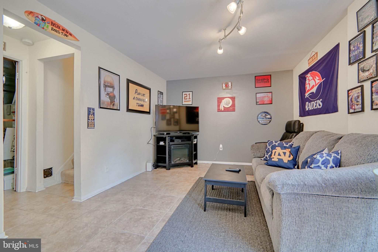
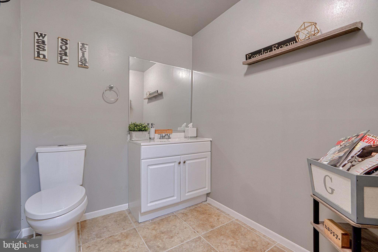
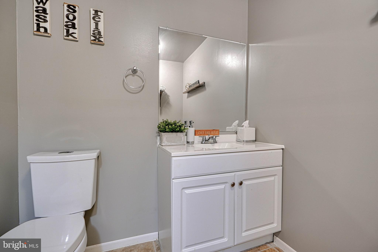
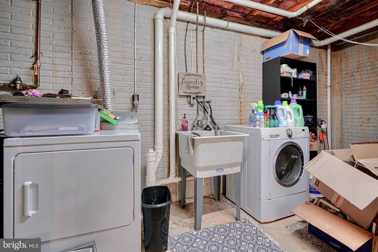
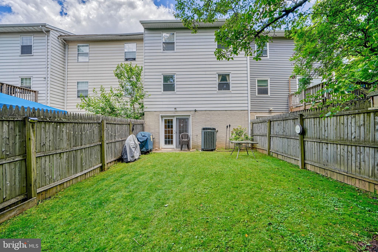
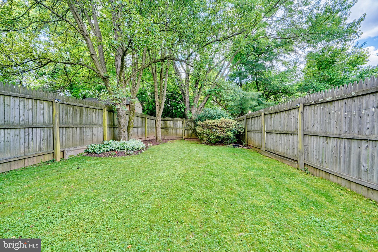
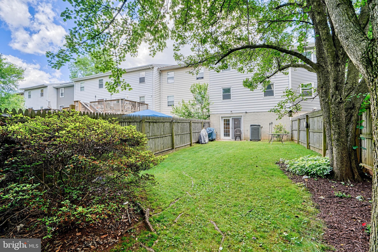
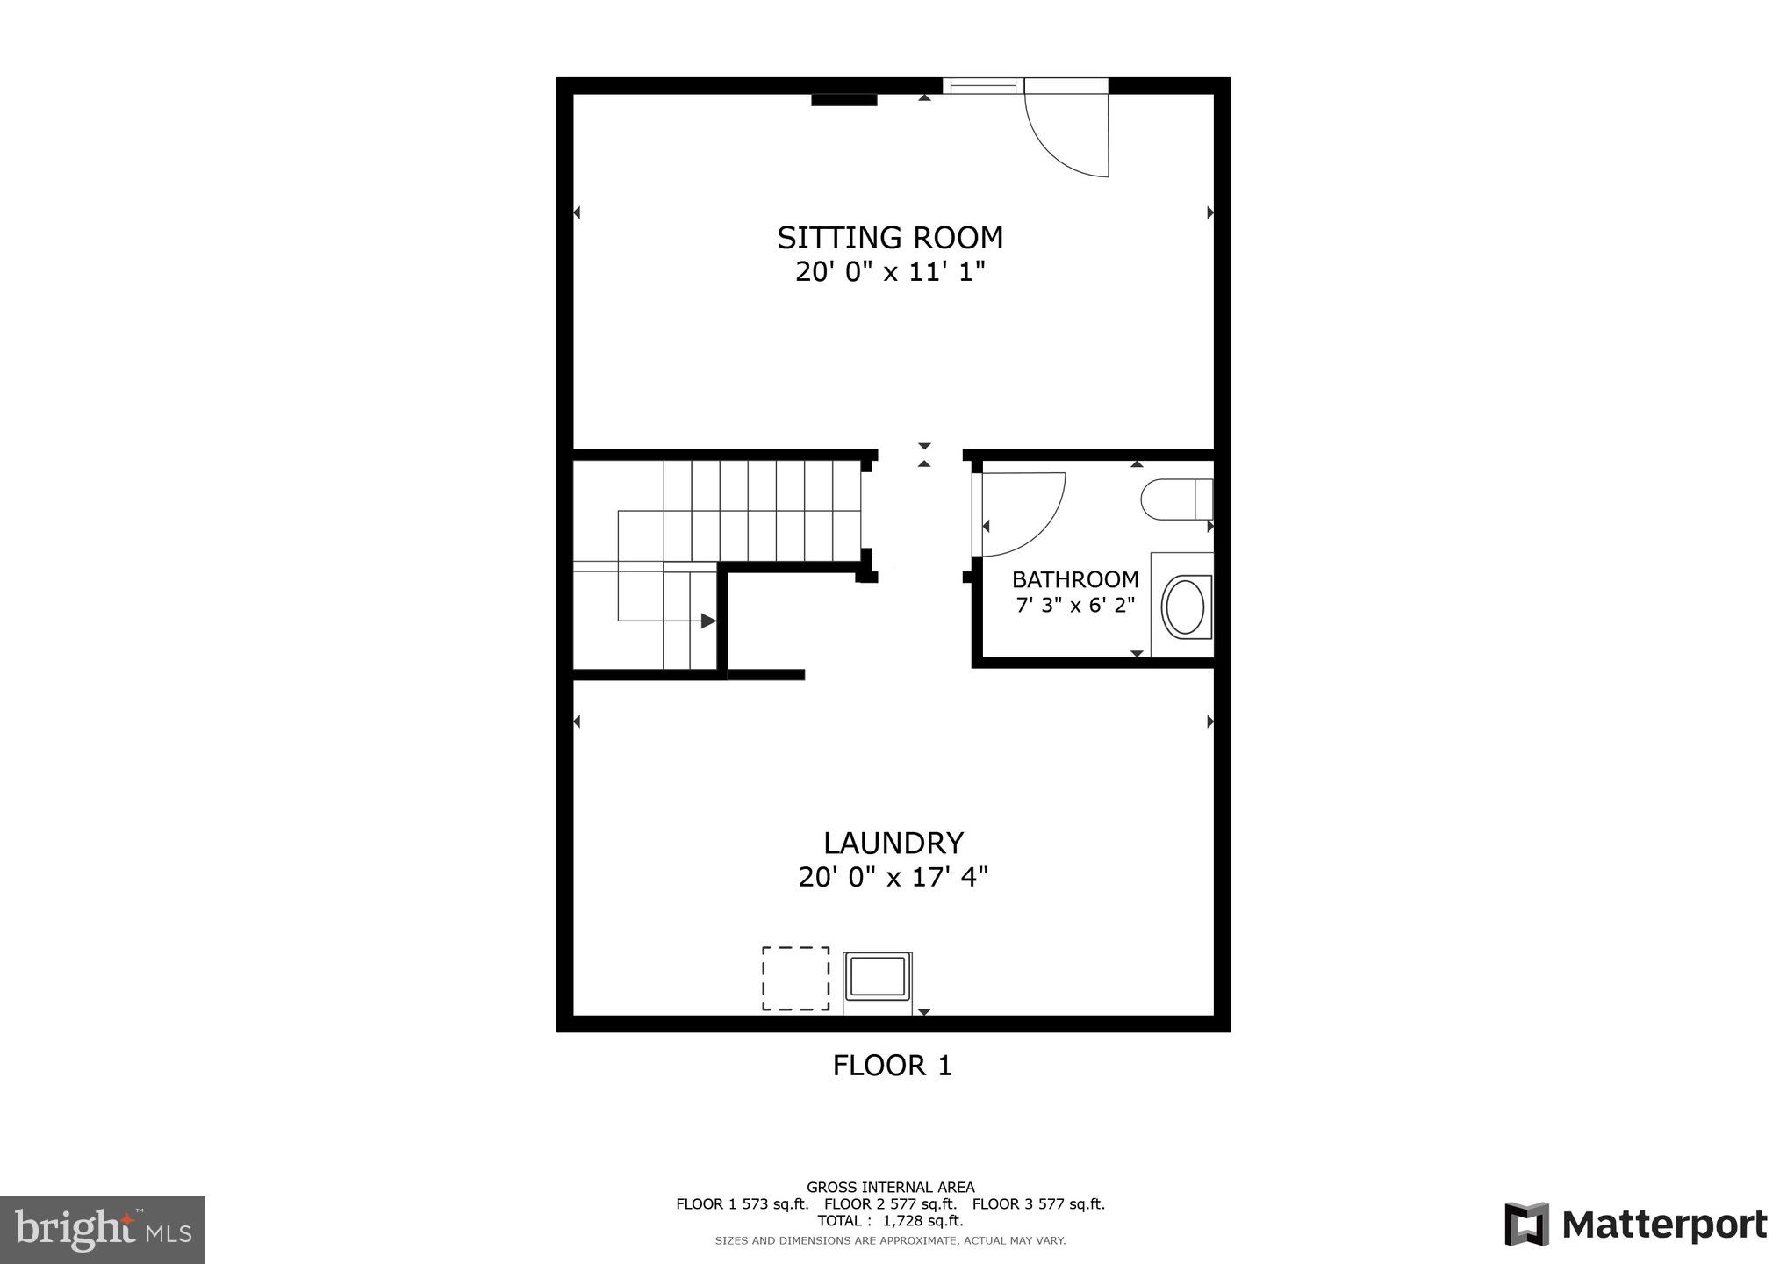
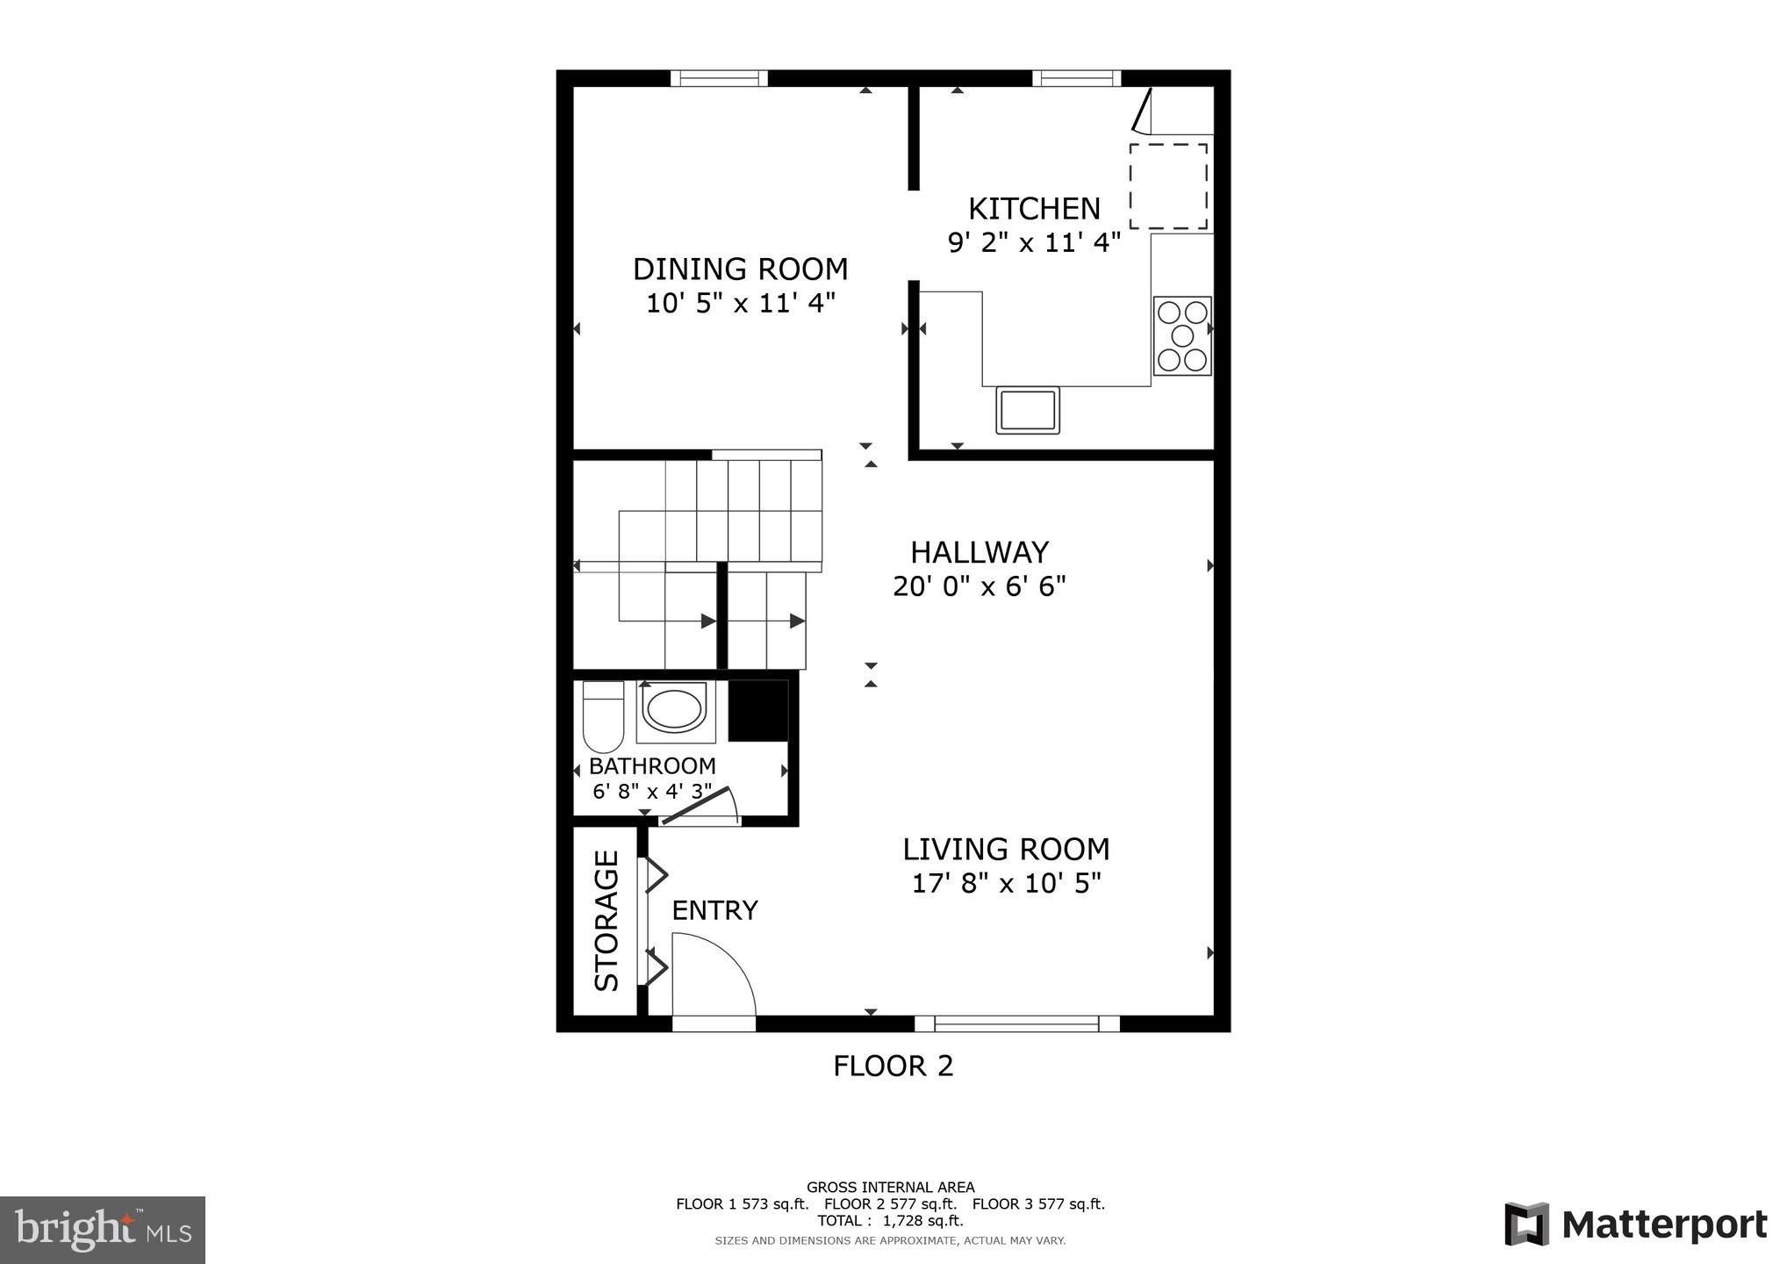
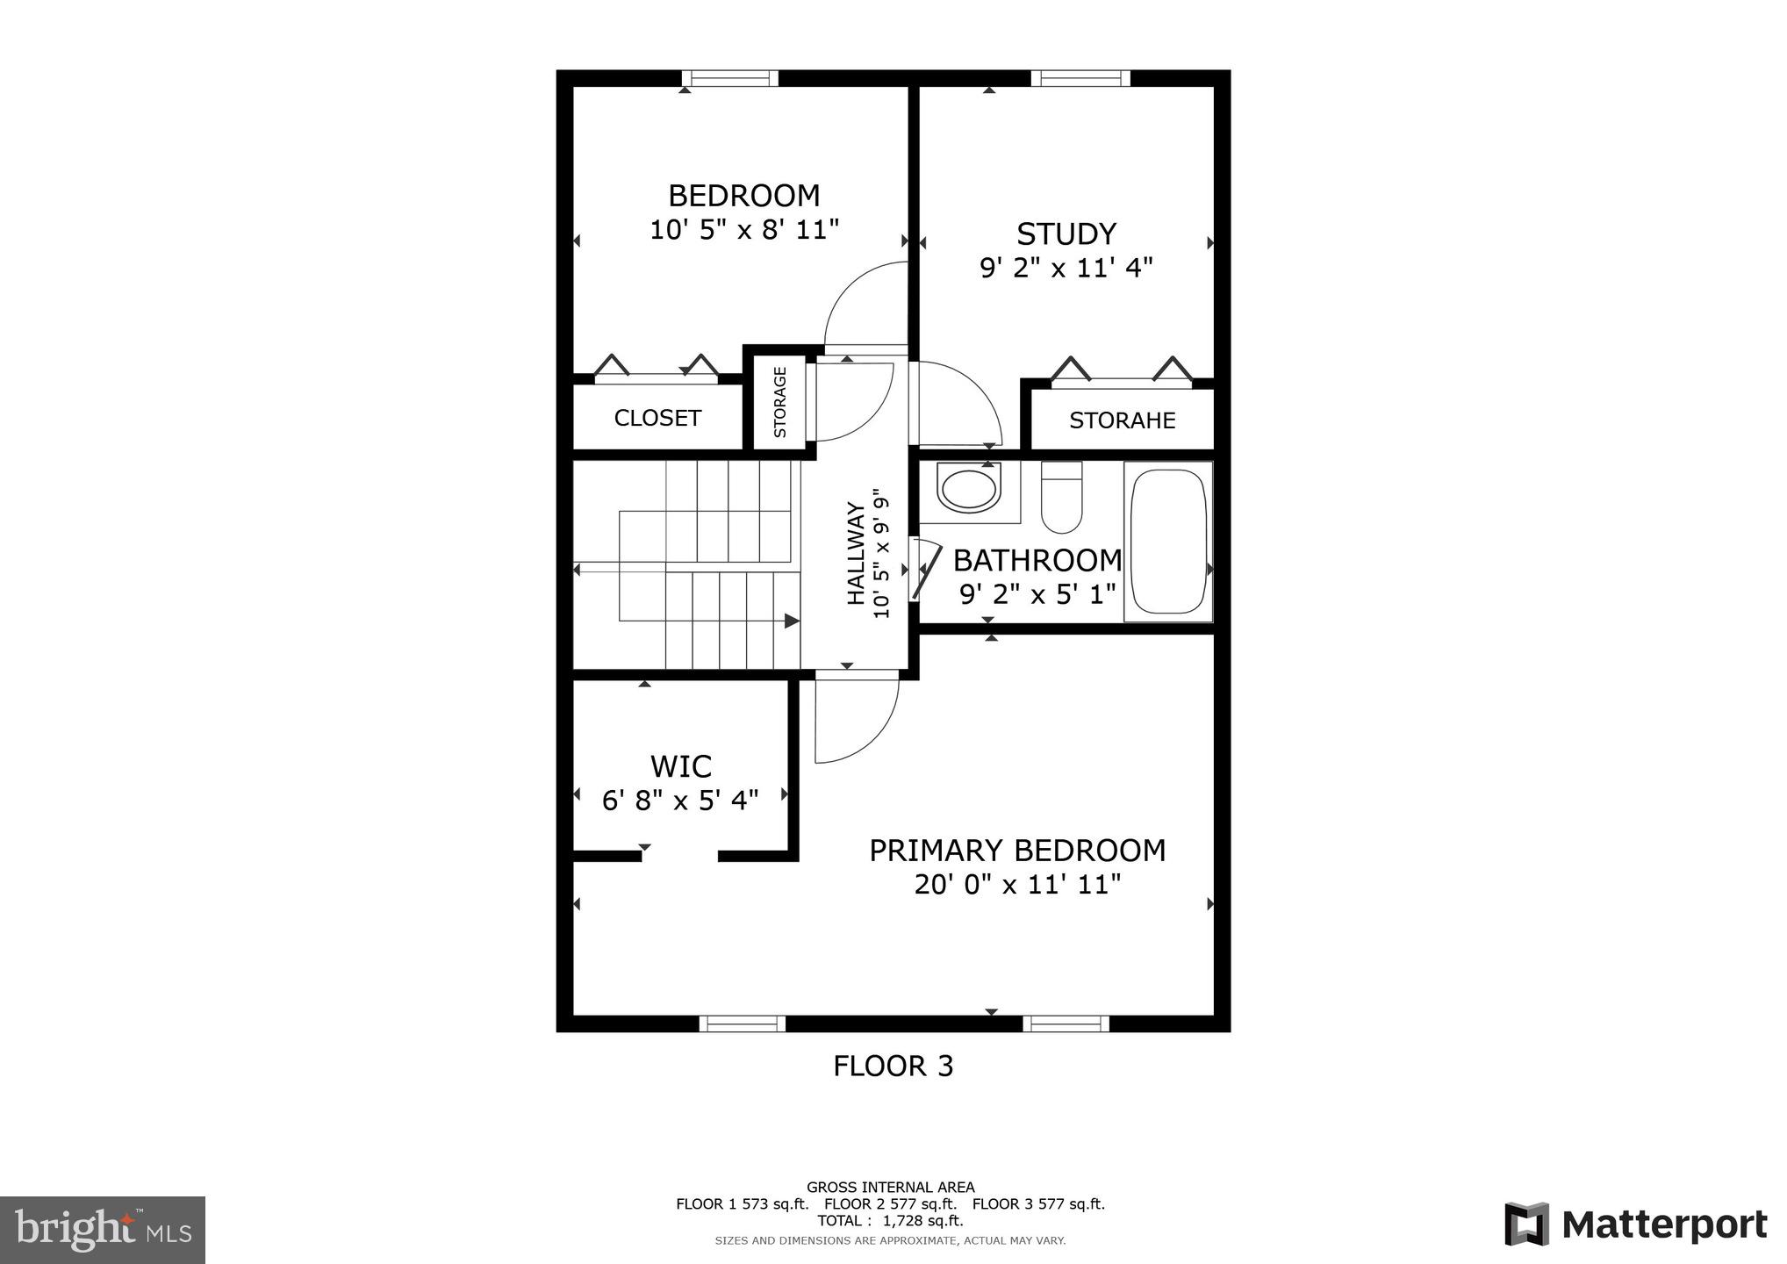
There is never a wrong time to buy the right home. Come see for yourself this Beautiful 3 bedroom 1 full bath and 2 half baths townhouse with no HOA and a bathroom on each level!. Home has been updated and shows pride of ownership. On the main level, the living room, dining room and upgraded eat-in kitchen with a convenient powder room. Upstairs there are three bedrooms, including the primary bedroom and one large full bath with new vanity and fixtures. The walk-out lower level features a beautifully finished family room, laminate flooring, a renovated powder room and separate storage and laundry area. There is also a large fenced back yard with an upgraded covered patio. This is truly a place to call home.

12328 BONCREST DRIVE

Message successfully sent.

What would you like to know?

What is 3 + 4 ?

I agree to receive email communication and understand I can unsubscribe at any time.

I agree to be contacted by Charis Realty Group - Christine Issler, Broker via call, email, and text for real estate services. To opt out, you can reply 'stop' at any time or reply 'help' for assistance. You can also click the unsubscribe link in the emails. Message and data rates may apply. Message frequency may vary. Privacy Policy

Related Properties

Welcome to 605 Glynock Place, a beautiful townhome nestled in the desirable Bonita community. The inviting living room is enhanced by hardwood flooring, while the eat-in kitchen features ample custom made cabinetry, granite countertops, decorative backsplash, sleek stainless steel newer appliances, and a casual dining area with direct access to the deck. Upstairs, two bedrooms with wide-plank luxury vinyl flooring(installed 2025) and a full bath provide comfortable accommodations. The finished lower level offers a generous family room, an additional  bath(remodeled 2020), and a laundry area. Roof is only 5 years old. Ideally located near MD-140, MD-30, I-795, and I-695, the home provides convenient access to Owings Mills, Pikesville, and Westminster, along with nearby shopping, dining, and entertainment at Reisterstown Village Center, Garrison Forest Plaza, and Festival at Woodholme. Outdoor recreation is also just minutes away at Liberty Reservoir, Caves Valley Golf Club, and Green Spring Valley Golf Course.
#MDBC2172620

REISTERSTOWN

605 GLYNOCK PLACE

2 Beds

1 Baths

1,200 Sq.Ft.

$285,000

MLS#: MDBC2172620

New on site today
Opportunity knocks at 624 Saint Georges Station Road! Attractively priced below market value, this property offers an excellent opportunity for first-time buyers ready to build equity or investors seeking their next addition. Bring your vision and unlock the home’s full potential.

This inviting 3-bedroom, 3-bath townhome offers approximately 1,400 square feet of comfortable living space and a great opportunity to make it your own. Enjoy a functional layout with plenty of natural light, spacious living areas, and room for both everyday living and entertaining. Outside, the home offers attractive curb appeal, mature surroundings, and a welcoming entrance. Conveniently located in Reisterstown with easy access to shopping, dining, commuter routes, and everyday necessities. Offered at $270,000—don’t miss your opportunity to call this one home!
#MDBC2175508

REISTERSTOWN

624 SAINT GEORGES STATION ROAD

3 Beds

1 Baths

1,400 Sq.Ft.

$270,000

MLS#: MDBC2175508

Discover the charm of this exquisite 2-bedroom, 2-bathroom condo unit in the desirable Glyndon Trace community. With 1,330 sq. ft. of thoughtfully designed space, this home features an open floor plan and upgraded countertops that create an inviting atmosphere. Enjoy culinary delights in the country-style kitchen equipped with modern appliances, including a built-in microwave and electric range. Step outside to a vibrant community that offers a clubhouse, outdoor pool, and scenic walking/jogging paths, perfect for relaxation and recreation. The gated community ensures peace of mind, while the well-maintained grounds enhance your living experience.  With convenient access to essential services and a welcoming neighborhood, this property is not just a home; it's a lifestyle. Don't miss your chance to embrace the best of community living!
#MDBC2175030

REISTERSTOWN

144 GLYNDON TRACE DRIVE 144 B BUILDING 2

2 Beds

2 Baths

1,330 Sq.Ft.

$300,000

MLS#: MDBC2175030

List Price is Opening Bid at Online Auction. Online Auction Only! Bidding begins Thursday, September 17, 2026 and ends Tuesday, September 22, 2026 at 11:00 AM. Welcome to 607 Church Road, a classic split-level home nestled on a spacious 0.88± acre lot in the desirable Reisterstown area of Baltimore County. Offering 4 bedrooms and 2.5 bathrooms, this home combines a versatile multi-level layout with updated finishes and an abundance of indoor and outdoor living space. Inside, gleaming hardwood floors, updated bathrooms, upgraded kitchen countertops, and designer-inspired finishes create a warm and inviting setting. The thoughtfully designed split-level floor plan provides multiple living areas and flexible spaces to accommodate a variety of lifestyles.

Main Level:
The main level features a formal living room, bonus room, and convenient powder room, offering flexible space for relaxing, working from home, or entertaining.

Second Level:
An open-concept living and dining area provides an inviting central gathering space. The kitchen features upgraded countertops, while the adjoining Florida room offers additional living space and direct access to the rear deck—ideal for extending entertaining outdoors.

Third Level:
The primary suite features an updated ensuite bathroom, complemented by three additional bedrooms and an updated hall bathroom.

Lower Level:
The unfinished basement provides valuable storage, a designated laundry area, and potential for additional flex space, recreation, or future customization.

Exterior:
Step outside to enjoy your own private outdoor oasis, featuring an expansive yard, patio area, rear deck, shed, and carport. With nearly an acre (.88± AC) of land, there is plenty of room for outdoor recreation, gardening, entertaining, or simply enjoying the privacy and open surroundings.

Conveniently located in the Reisterstown area of Baltimore County, 607 Church Road offers the space, flexibility, and setting that are increasingly hard to find. Whether you're looking for room to grow, generous outdoor space, or a home with character and opportunity, this property is ready to make your own.

Four bedrooms, 2.5 bathrooms, updated finishes, and 0.88± acres—come see all that 607 Church Road has to offer!

The information contained herein was obtained from sources deemed to be reliable, but is offered for informational purposes only. Neither the auctioneer or the owner make any representations or warranties with respect to the accuracy of information.
#MDBC2174362

REISTERSTOWN

607 CHURCH ROAD

4 Beds

2 Baths

2,004 Sq.Ft.

$250,000

MLS#: MDBC2174362

Welcome to easy, low-maintenance living in this beautifully renovated 2-bedroom, 2-full-bath end of group townhome! Freshly painted and move-in ready, this home features brand-NEW luxury vinyl plank flooring throughout, a completely updated kitchen with NEW cabinetry, NEW stainless-steel appliances and tile backsplash, plus two renovated full bathrooms with NEW flooring, tile and vanities. The brand-new washer and dryer (2026) and updated hot water heater (2022) add to the peace of mind this home will offer you. The finished basement provides valuable additional living space with endless possibilities. Create a home gym, hobby room, movie room, office or whatever suits your lifestyle. Enjoy the convenience of having the condo association handle exterior maintenance, including lawn care, snow removal, roof and siding care. Ideally located near shops, restaurants and major commuter routes, this turnkey home offers the perfect combination of style, convenience and carefree living! (SOME PHOTOS HAVE BEEN VIRTUALLY STAGED).
#MDBC2173942

REISTERSTOWN

11 BROOKSHIRE DRIVE B

2 Beds

2 Baths

1,452 Sq.Ft.

$225,000

MLS#: MDBC2173942

 - property

Send a message

Message successfully sent.

Your message

What is 3 + 4 ?

Reason for contacting?

I agree to receive email communication and understand I can unsubscribe at any time.

I agree to be contacted by Charis Realty Group - Christine Issler, Broker via call, email, and text for real estate services. To opt out, you can reply 'stop' at any time or reply 'help' for assistance. You can also click the unsubscribe link in the emails. Message and data rates may apply. Message frequency may vary. Privacy Policy

Sign Out

Virtual Assistant

Would you like to take the next step with this property? We can help you schedule a showing or virtual tour, or send you more details.

Yes, I would like more information.

Thank You for Your Reply, One of Our Agents will contact you as soon as possible

No, maybe later.

Thank you, you can always contact me via email, phone number or through the contact form.

Realhub AI

Lucy - Your AI-Powered Realtor

Update Your Temporary Password

Personalize your search

Enter your email and we'll notify you immediately when new listings match what you're looking for.

or enter email address

Already have an account ? Login here

Continue your home search

I agree to receive communications and understand I can unsubscribe at any time.

I agree to be contacted by Charis Realty Group - Christine Issler, Broker via call, email, and text for real estate services. To opt out, you can reply 'stop' at any time or reply 'help' for assistance. You can also click the unsubscribe link in the emails. Message and data rates may apply. Message frequency may vary. Privacy Policy

Already have an account ? Login here

We use cookies

We use cookies primarily for analytics to enhance your experience. By accepting, you agree to our use of these cookies. You can manage your preferences or learn more about our cookies policy.