Features & Amenities

Interior

  • Total Bedrooms

    4

  • Bathrooms

    2

  • Above Grade Finished Area

    820.0

  • Basement YN

    YES

  • Cooling YN

    YES

  • Cooling

    Central Air

  • Heating YN

    YES

  • Heating

    Natural Gas

  • Main Level Bedrooms

    1

  • Pet friendly

    N/A

Exterior

  • Garage

    No

  • Construction Materials

    Frame

  • Parking

    Off Street

  • Pool

    No

  • Waterfront YN

    NO

Area & Lot

  • Lot Size(acres)

    0.25

  • Lot Size(square feet)

    10,740

  • Property Type

    Residential

  • Property Sub Type

    Single Family Residence

  • Architectural Style

    Other

Price

  • Sales Price

    $324,999

  • Tax Amount

    $3,923

  • Sq. Footage

    1,640

  • Price/SqFt

    $198

HOA

  • Association

    No

School District

  • Elementary School

    N/A

  • Middle School

    N/A

  • High School

    N/A

Property Features

  • Foundation Details

    Other

  • Senior Community YN

    NO

  • Sewer

    Public Sewer

  • Tax Lot

    36

  • Water Source

    Public

Schedule a Showing

Showing scheduled successfully.

<
>
IN PERSON
VIA CHAT

What is 3 + 4 ?


Change time

Mortgage calculator

Estimate your monthly mortgage payment, including the principal and interest, property taxes, and HOA. Adjust the values to generate a more accurate rate.

Your payment

Principal and Interest:

$

Property taxes:

$

HOA fees:

$

Total loan payment:

$

Total interest amount:

$

Location

County

PRINCE GEORGES

Elementary School

Middle School

High School

Listing Courtesy of Barbara Barnes, RLAH @properties

RealHub Information is provided exclusively for consumers' personal, non-commercial use, and it may not be used for any purpose other than to identify prospective properties consumers may be interested in purchasing. All information deemed reliable but not guaranteed and should be independently verified. All properties are subject to prior sale, change or withdrawal. RealHub website owner shall not be responsible for any typographical errors, misinformation, misprints and shall be held totally harmless.

Agent Kathy Tobery

Salesperson, Realtor

Kathy Tobery

Call Kathy today to schedule a private showing.


* Listings on this website come from the FMLS IDX Compilation and may be held by brokerage firms other than the owner of this website. The listing brokerage is identified in any listing details. Information is deemed reliable but is not guaranteed. If you believe any FMLS listing contains material that infringes your copyrighted work please click here to review our DMCA policy and learn how to submit a takedown request.© 2024 FMLS.
Will Not Last Long!! AS-IS, NO Repairs will Be Made.  Some Cosmetic upgrades needed. 
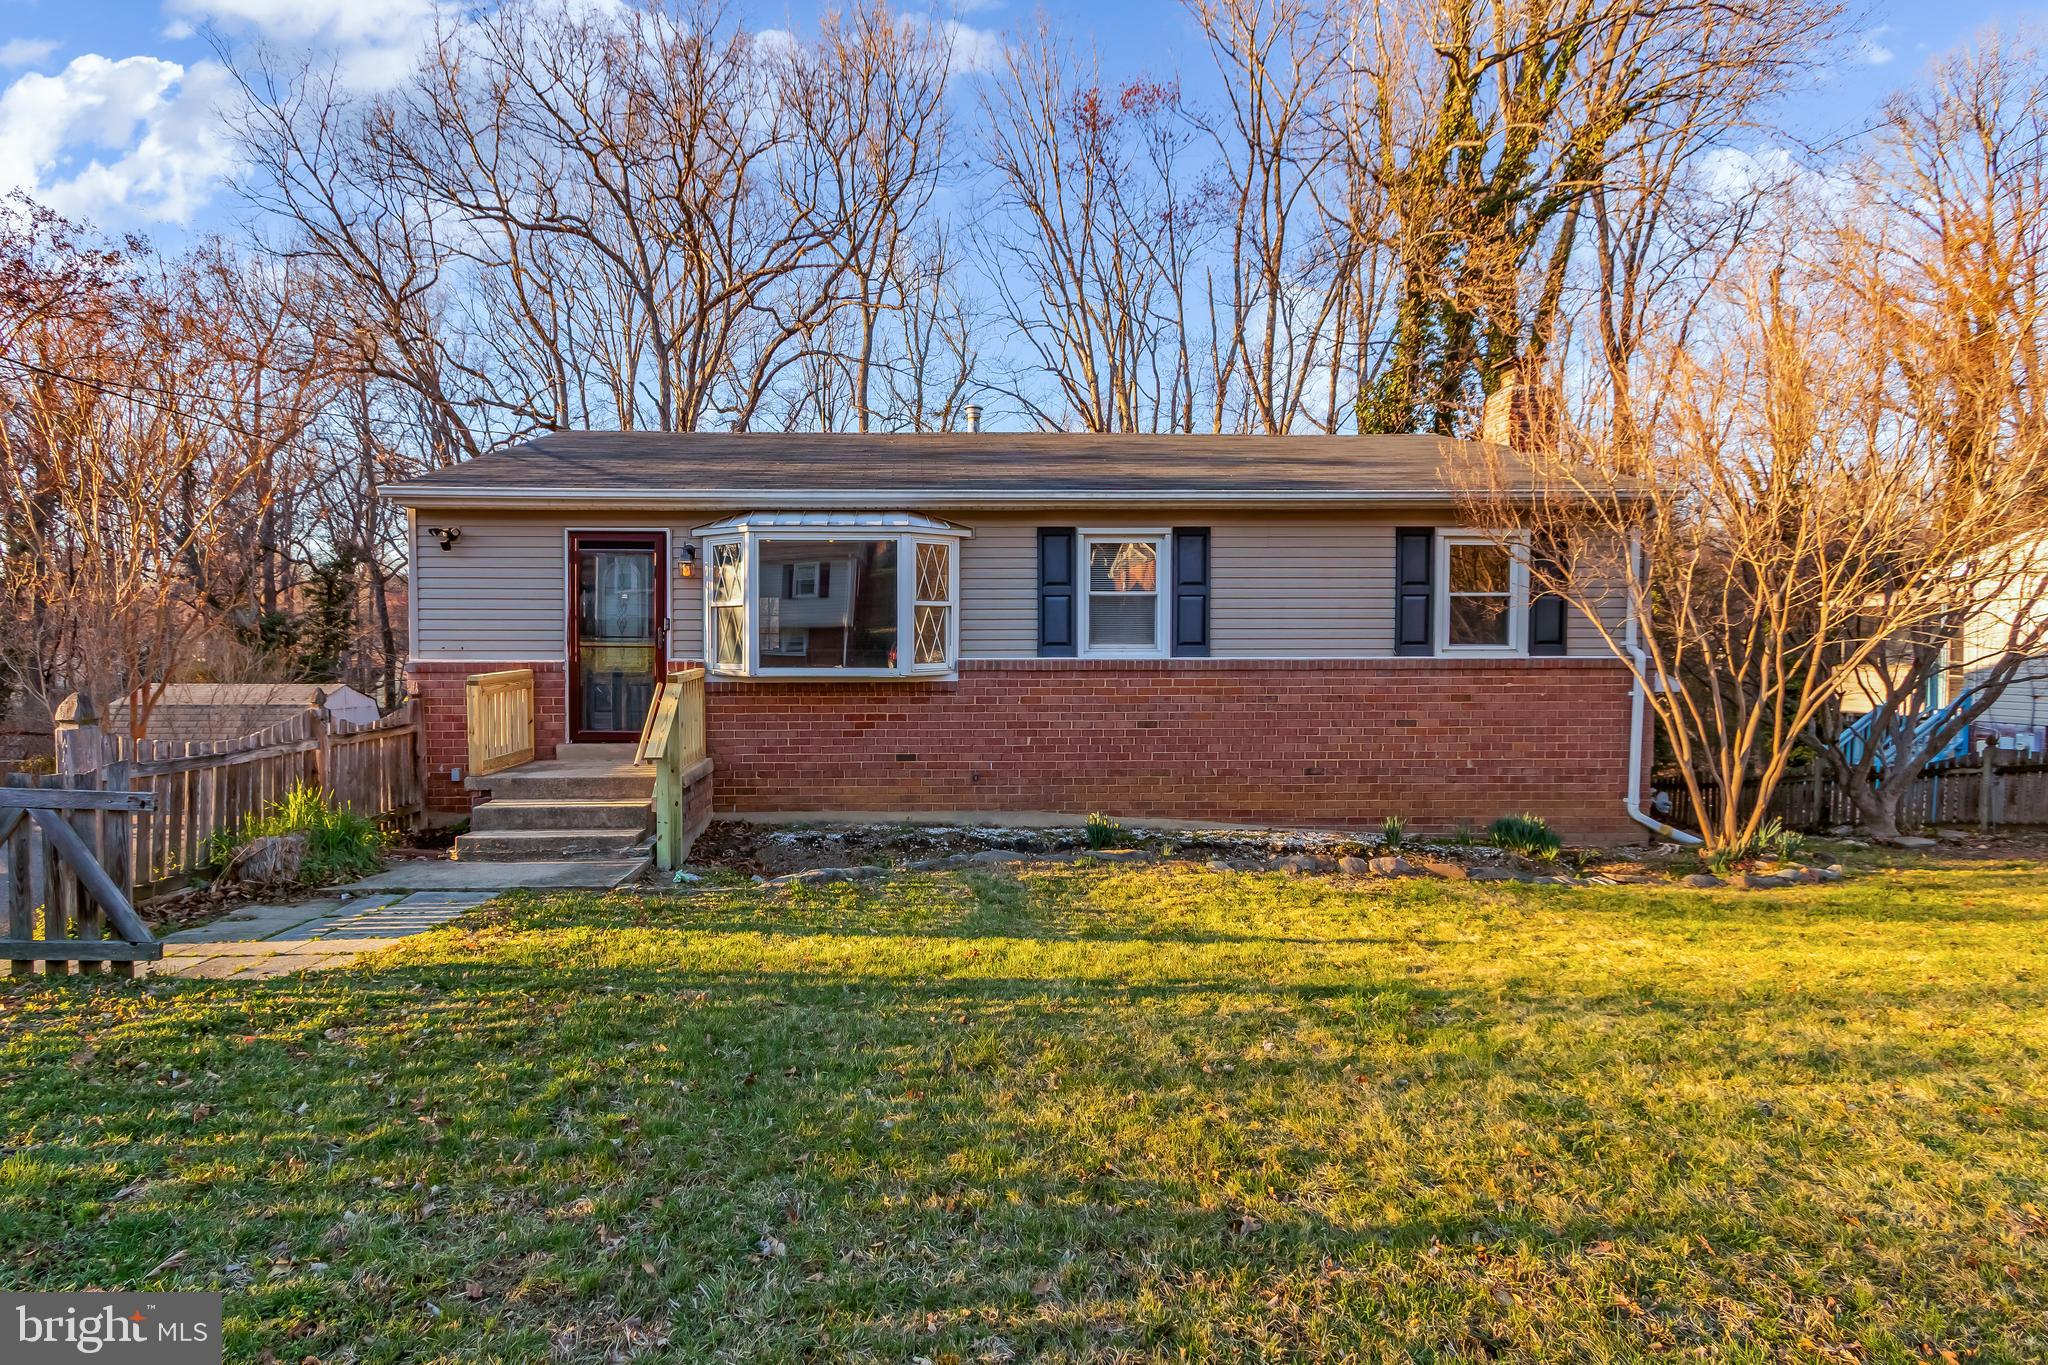
 This is your opportunity to make a house a home. The perfect opportunity is here. With some TLC this home can shine! This home is tucked in a quiet and lovely Windbrook neighborhood in Clinton, MD. This home offers 4 bedrooms 2 full bathrooms 1640sq ft total. On the main level, you are greeted with beautiful carpeted floors in a great open airy living room New doors and some interior upgrades have recently been done. The Basement features three bedrooms and a shared bathroom. The upper-level Houses 1 bedroom and a very cozy bathroom. The yard is very spacious and super nice to host events for family and friends. Located near the Andrews Air Force Base and off Branch ave and Route 5. The property is ready to be yours. Bring your Best Offer as this Home is Boosting with Equity!!!

12608 LUNAN ROAD

Message successfully sent.

What would you like to know?

What is 3 + 4 ?

I agree to receive email communication and understand I can unsubscribe at any time.

I agree to be contacted by Charis Realty Group - Christine Issler, Broker via call, email, and text for real estate services. To opt out, you can reply 'stop' at any time or reply 'help' for assistance. You can also click the unsubscribe link in the emails. Message and data rates may apply. Message frequency may vary. Privacy Policy

Related Properties

Beautifully updated rambler tucked away on a private lot backing to woods and a peaceful creek—offering the perfect blend of nature and convenience! This home features a wide private driveway and a spacious open floor plan with seamless flow between the living area and kitchen. The heart of the home is the open-concept kitchen with a large center island, ideal for entertaining.

Enjoy cozy evenings by one of two fireplaces and appreciate the modern touch of recessed lighting throughout. The fully finished walk-out basement provides additional living space, perfect for a recreation room, guest area, or home office.

Step outside to a large deck overlooking the wooded backyard—private, serene, and perfect for relaxing or entertaining.

Conveniently located in Clinton with easy access to major commuter routes, shopping, dining, and Andrews Air Force Base. A rare combination of privacy, space, and accessibility!
#MDPG2180168

CLINTON

5402 TRENT STREET

3 Beds

2 Baths

1,098 Sq.Ft.

$375,000

MLS#: MDPG2180168

This lovely brick-front, end-unit townhome in a cul-de-sac, sold "AS IS," is one of a few models with a 1-car garage and is waiting for you to call it "home sweet home."  It features a fully functioning wood fireplace on the lower level, recently renovated with an upgraded steel cylinder. The home has 3 bedrooms, with one serving as a full-scale home office; it was recently painted, and new lighting was installed. There are 2 full and 2 half baths. The lower-level half bath already has plumbing in place to convert to another full bath. Half baths have been renovated with new lighting, vanities, and LVP flooring. Did I mention that the bathrooms have "tall" toilets in the full baths and "chair-height" toilets in the half baths- no squats here! A new patio door and security storm door have been recently installed. The feature-rich kitchen renovation includes LVP flooring, quartz countertops, a glistening mirrored subway tile backsplash, a touchless sink faucet, a workstation sink, and LG SMART appliances, including a door-in-door refrigerator, microwave w/vent system, double oven, and dishwasher. Note the under-cabinet sensor lights that turn on simply by walking in to prepare your meal or snack. The living and dining areas recently added dimmable recessed lighting for mood settings, from daylight to dark. The new dining room light fixture is also a fan. But wait, there is more...a recently installed attic fan with an automatic thermostat keeps the upper level comfortable. Location, location, location in the cozy, serene Cosca Park/Boniwood area of Clinton. Just around the corner,  near the community at Cosca Regional Park, you can enjoy a lake, campsite, and nature center, plus a playground and hiking trails. Just minutes from community shopping and outlet shopping. Close to restaurants, National Harbor, Joint Base Andrews, Route 5, 495, and a convenient back road to 210 Indian Head Highway. Imagine the possibilities in this lovingly cared-for home; relax in comfort as you envision your creative ideas and design it into "your happy place". Imagine enjoying the fireplace in the lower level on cool fall evenings, and keeping your car out of the elements during fall and winter days. Let's go... ready to write that offer and be in your new place for the holidays? The kitchen awaits the foodie in you for the coming holidays and many pleasant meals in your new home. The seller will provide the new owner with a one-year Home Warranty. The seller works from home, so please honor the 2-hour scheduling window to show and limit showings to 30 minutes during business hours.
#MDPG2218874

CLINTON

11418 COSCA PARK PLACE

3 Beds

2 Baths

1,368 Sq.Ft.

$380,000

MLS#: MDPG2218874

New on site 3 days ago
Welcome to 7711 Fishing Creek Way, a charming three-level, end-unit townhome nestled in the Temple Plaza community of Clinton, Maryland! Offering approximately 1,744 square feet of finished living space, this home features 3 bedrooms, 2 full bathrooms, 1 half bathroom, and a versatile layout designed for comfortable everyday living and entertaining.

The main living level features a combination living and dining area, creating an inviting space for gatherings and relaxation. The kitchen offers convenient access to the dining area, while the home's thoughtful layout provides flexibility to make each space your own.

Upstairs, you'll find three bedrooms and two full bathrooms, providing comfortable accommodations and privacy. The finished lower level offers additional living space with a recreation room, half bathroom, laundry area, and convenient access to the attached one-car garage.

Step outside and enjoy the outdoor living areas, featuring a deck, patio, and privacy fencing—ideal for relaxing, entertaining, or enjoying time outdoors.

Additional highlights include central air conditioning, ceiling fans, a private driveway, and an attached garage, providing parking for two vehicles.

Conveniently located in Clinton, Maryland, with access to shopping, dining, parks, and major commuter routes throughout the Washington, D.C., metropolitan area.

Don't miss your opportunity to make this end-unit townhome your own! Whether you're looking for additional living space, outdoor enjoyment, or a convenient location, 7711 Fishing Creek Way offers plenty of possibilities.
#MDPG2221450

CLINTON

7711 FISHING CREEK WAY

3 Beds

2 Baths

1,744 Sq.Ft.

$375,000

MLS#: MDPG2221450

New on site 1 day ago
This home has some deferred maintenance and is priced accordingly.  There also are a number of new and newer features such as carpeting, CAC units, French door, and refrigerator.  The house is neat and clean.  There were prior leaks from both the dormer windows and bathroom on the 2nd floor that were repaired, but the ceiling paint and drywall damage were not repaired.  Bathroom remodeling was initiated but not completed in one full bath and the basement half bath (not functioning).  The kitchen needs remodeling and the dishwasher is not working.  Windows need replacing.  The slider to the deck was replaced with a Pella French Door that is in great shape.  The ideal buyer is someone with remodeling skills who can take advantage of the sweat equity to own a home in this lovely community.  Please remove shoes when touring.
#MDPG2222486

CLINTON

9939 RAINTREE WAY

2 Beds

2 Baths

1,372 Sq.Ft.

$340,000

MLS#: MDPG2222486

Showings only available during listed open houses dates. SAFETY WARNING: DO NOT STEP ON THE DECK UNDER ANY CIRCUMSTANCES!

ATTENTION INVESTORS & BUILDERS! Incredible value-add opportunity with an estimated After Repair Value (ARV) of $500,000 in Clinton! This solid 4-sided brick split-foyer home features 5 bedrooms and 3 full baths. Key major upgrades are already taken care of, boasting a new roof and updated systems, along with upstairs hardwood floors in great condition that do not require refinishing.

The property requires a heavy cosmetic renovation to maximize its true potential. Exterior perks include a detached 1-car garage and an attached 1-car carport.

SHOWINGS & OFFER DETAILS: Showings are ONLY available during listed open house dates. Stay tuned for future open house details. Prime Title Group is the seller's preferred title company. SAFETY WARNING: DO NOT STEP ON THE DECK UNDER ANY CIRCUMSTANCES! Property sold strictly as-is. 

Bring your contractors and vision—this high-potential project won't last long!
#MDPG2217740

CLINTON

3409 DELANCEY STREET

5 Beds

3 Baths

1,125 Sq.Ft.

$300,000

MLS#: MDPG2217740
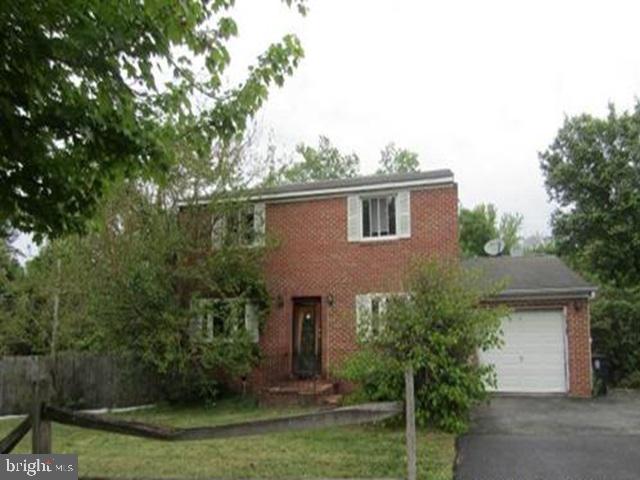
Built in 1978, this two story home offers approximately 1560 finished square feet, four bedrooms,
two full and one half bath, full basement, attached one car garage and in-ground pool. This home
sits on an approximate 14632 sqft lot. This home is in need of a total renovation due to possible
water leak and discoloration.
#MDPG2211412

CLINTON

4700 MEGAN DRIVE

4 Beds

2 Baths

1,560 Sq.Ft.

$342,800

MLS#: MDPG2211412

New on site 1 day ago
Property Subject to Short Sale Approval
#MDPG2222650

CLINTON

11112 BIRCH WAY

5 Beds

2 Baths

1,332 Sq.Ft.

$350,000

MLS#: MDPG2222650

Beautiful end-unit brick-front townhome backing to mature woods offering privacy, nature views, and a highly desirable location. Step inside to hardwood plank flooring flowing through the foyer, living room, and dining room, creating a warm and cohesive main level. The front kitchen features table space with a bright window view,—perfect for everyday living and entertaining. A convenient half bath completes the main level. The upper level offers three well-proportioned bedrooms, including a primary suite with private bath, plus an additional full hall bathroom. The fully finished lower level expands the living space, an additional bedroom, full bath, and walk-out access ideal for guests, extended living, or flexible use. Location is a standout—walking distance to a large national park featuring a nature center, lake, walking trails, and ball fields, offering a rare blend of convenience and outdoor lifestyle a community with a budget-friendly HOA.
#MDPG2218432

CLINTON

5719 E BONIWOOD

4 Beds

3 Baths

1,368 Sq.Ft.

$380,000

MLS#: MDPG2218432
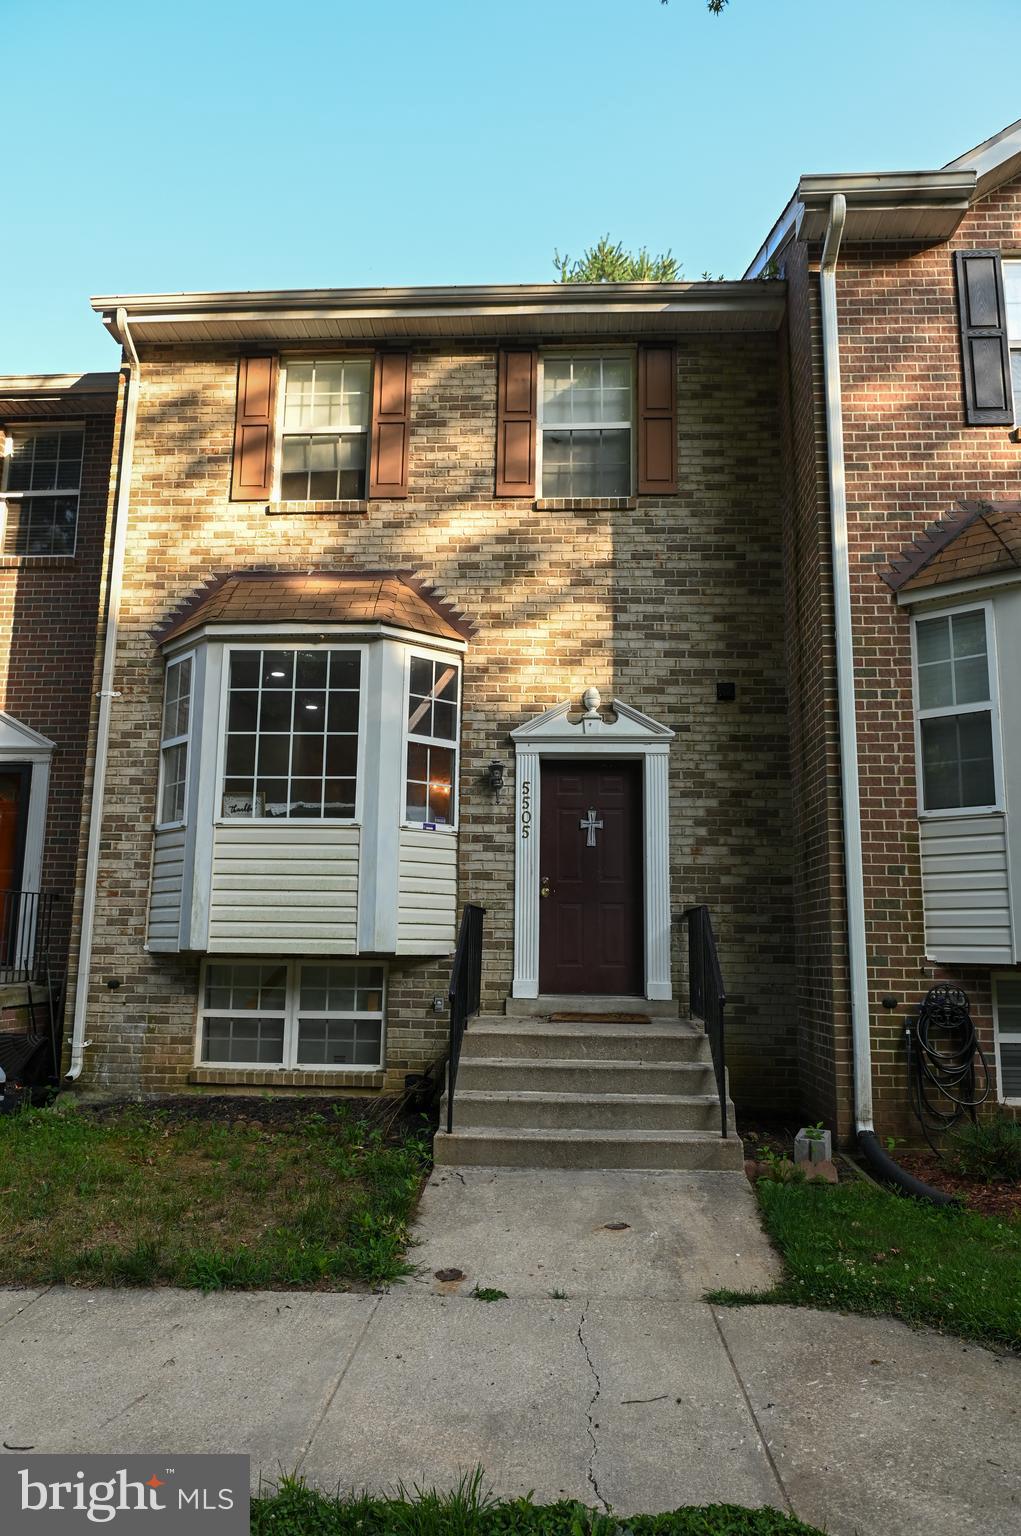
Come out and see this beautiful brick-front  town house that is located in quiet area of Clinton, located near the Louise F. Cosca Regional Park, which is a P.G. Parks and Recreation Center.  This home offers some recent renovations and also allows for some finishing touches to the fully finished basement.  The Seller is motivated to sell and you can make this home your new home. The home has a fireplace in the basement and provides a walk-out to the back yard from the basement.  With three bedrooms on the upper level and an additional bedroom in the basement, this home offers a lot of space.  This is a must-see home!
#MDPG2211258

CLINTON

5505 E BONIWOOD TURN

4 Beds

3 Baths

1,372 Sq.Ft.

$378,000

MLS#: MDPG2211258

One-level living with a spacious yard, detached garage, and no HOA! This 2-bedroom, 1-bath home features a full kitchen, separate dining area, and comfortable living space. The HVAC was replaced in 2024. The large backyard offers plenty of space for entertaining, gardening, or simply enjoying the outdoors, with apple, fig, peach, pear trees and grape vine already established. A detached garage provides additional parking, storage, or workspace. With a generous lot, this is a great opportunity to make the home your own and explore the potential to expand in the future. Just minutes from Woodyard Crossing, The Landing at Woodyard, Joint Base Andrews, local parks, and everyday shopping and dining, with convenient access to Branch Avenue/MD-5 and I-495.
#MDPG2216308

CLINTON

8902 MARQUIS LANE

2 Beds

1 Baths

936 Sq.Ft.

$299,000

MLS#: MDPG2216308

Send a message

Message successfully sent.

Your message

What is 3 + 4 ?

Reason for contacting?

I agree to receive email communication and understand I can unsubscribe at any time.

I agree to be contacted by Charis Realty Group - Christine Issler, Broker via call, email, and text for real estate services. To opt out, you can reply 'stop' at any time or reply 'help' for assistance. You can also click the unsubscribe link in the emails. Message and data rates may apply. Message frequency may vary. Privacy Policy

Sign Out

Virtual Assistant

Would you like to take the next step with this property? We can help you schedule a showing or virtual tour, or send you more details.

Yes, I would like more information.

Thank You for Your Reply, One of Our Agents will contact you as soon as possible

No, maybe later.

Thank you, you can always contact me via email, phone number or through the contact form.

Realhub AI

Lucy - Your AI-Powered Realtor

Update Your Temporary Password

Personalize your search

Enter your email and we'll notify you immediately when new listings match what you're looking for.

or enter email address

Already have an account ? Login here

Continue your home search

I agree to receive communications and understand I can unsubscribe at any time.

I agree to be contacted by Charis Realty Group - Christine Issler, Broker via call, email, and text for real estate services. To opt out, you can reply 'stop' at any time or reply 'help' for assistance. You can also click the unsubscribe link in the emails. Message and data rates may apply. Message frequency may vary. Privacy Policy

Already have an account ? Login here

We use cookies

We use cookies primarily for analytics to enhance your experience. By accepting, you agree to our use of these cookies. You can manage your preferences or learn more about our cookies policy.