









Property
Beds
4
Full Baths
4
1/2 Baths
None
Year Built
2003
Sq.Footage
2,725
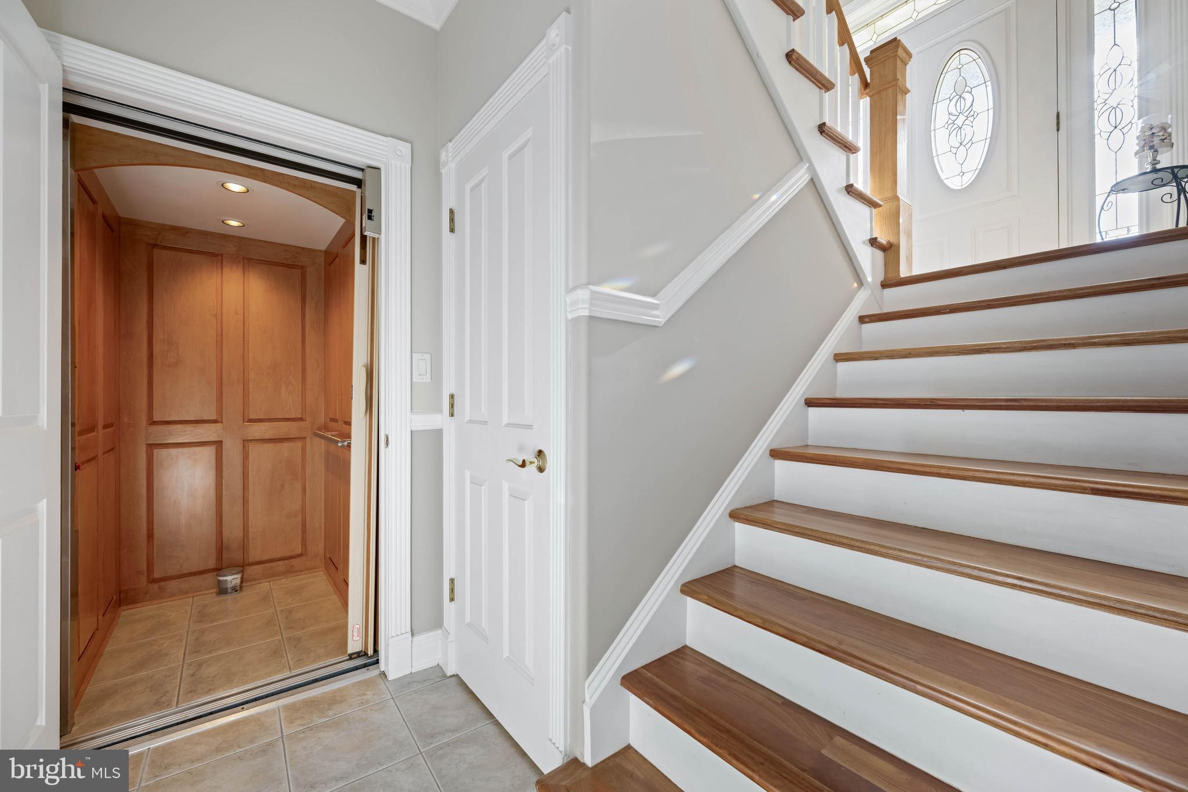
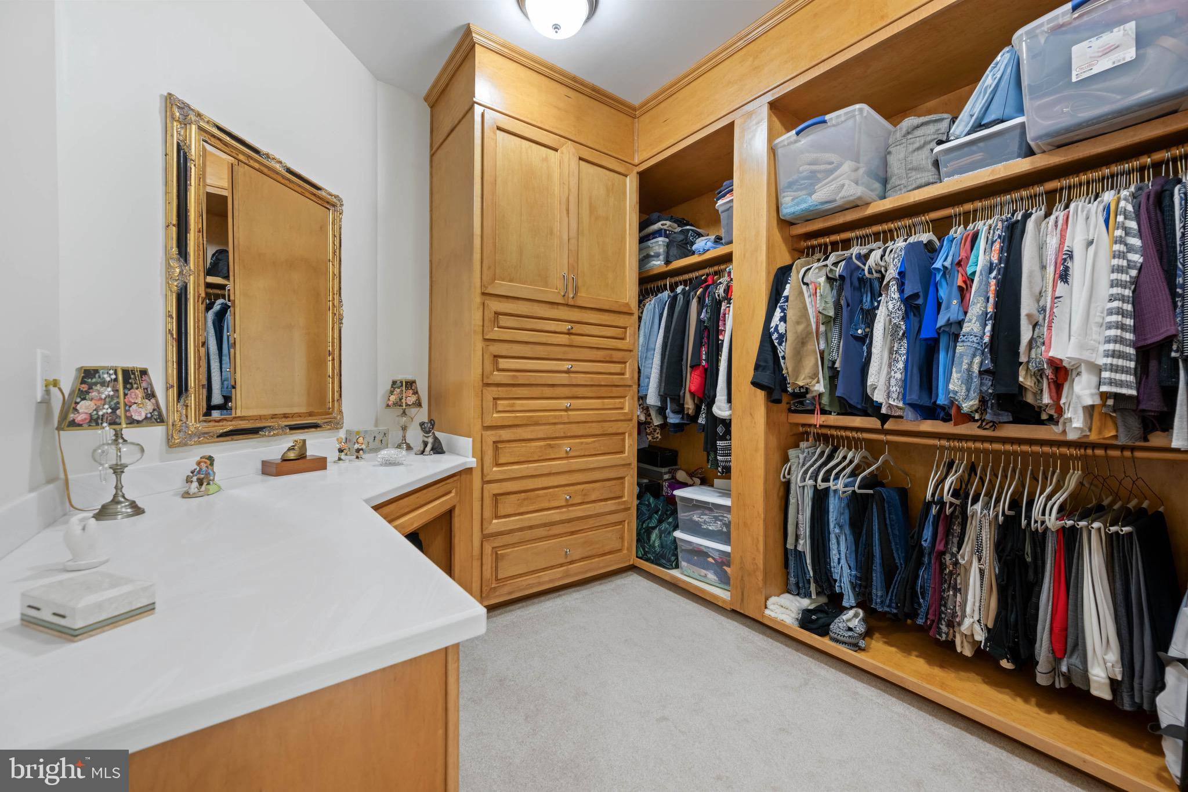
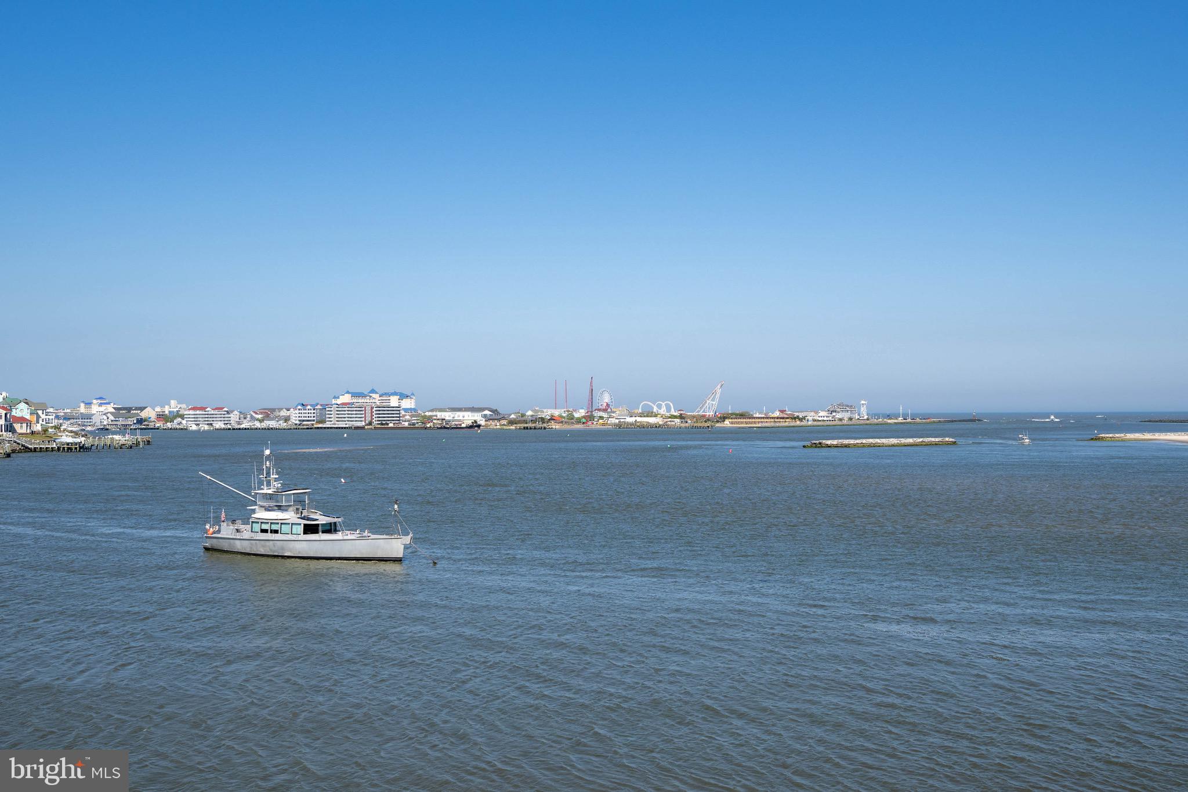
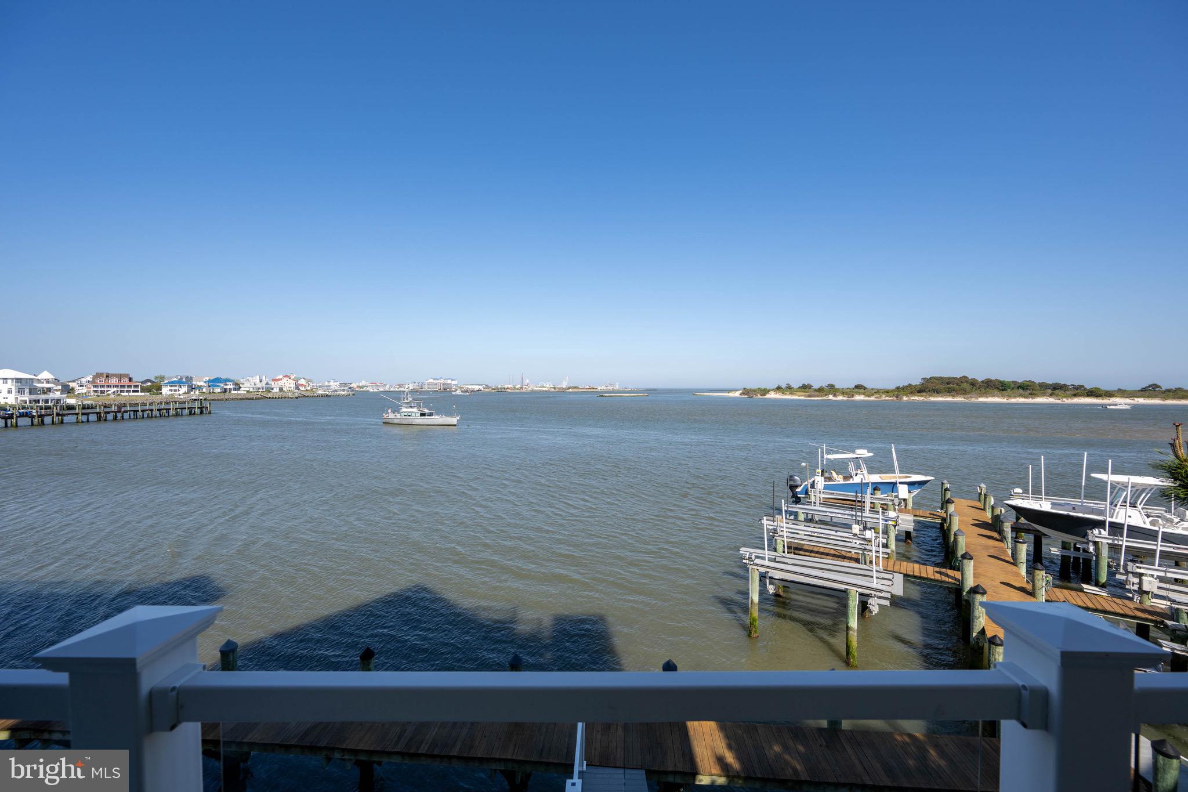
This West Ocean City waterfront home is all about the setting. The views, the boating access, and the location come together in a way that is hard to find. From multiple levels of the home, you can take in water views with sightlines toward the inlet, Assateague, and the Ocean City skyline. Custom built in 2003, the home offers 4 bedrooms, 4 baths, an open kitchen and living area with a wall of glass facing the water, generous bedroom spaces, two fireplaces, and an elevator serving every level, including the rooftop deck. The main living area is comfortable and easy to enjoy, with the kitchen, dining, and living spaces all centered around the view. The primary suite has its own fireplace, great natural light, water views, a custom bathroom, and an additional walk-in dressing room/closet. Outdoor space is a major part of the property, with five separate seating areas including covered and uncovered balconies, a waterside deck, and a rooftop deck. For boating, the property includes two boat slips with lifts, one set up for Jet-Skis and the other a boat, giving you direct access to the surrounding waterways. You are also close to restaurants, marinas, beaches, shopping, entertainment, and everything that makes West Ocean City such a convenient coastal location. If you are looking for a waterfront home with views, usable outdoor space, boating access, and a true West Ocean City location, this one is worth a closer look.
Features & Amenities
Interior
-
Other Interior Features
Elevator, Ceiling Fan(s), Recessed Lighting, Built-in Features, Crown Molding, Open Floorplan
-
Total Bedrooms
4
-
Bathrooms
4
-
Above Grade Finished Area
2725.0
-
Basement YN
NO
-
Cooling YN
YES
-
Cooling
Ceiling Fan(s), Other, Electric
-
Fireplace YN
YES
-
Heating YN
YES
-
Heating
Electric, Natural Gas, Other
-
Pet friendly
Yes
Exterior
-
Garage
Yes
-
Garage spaces
2
-
Construction Materials
Frame, Block
-
Other Exterior Features
Balcony, Lighting
-
Parking
Oversized, Garage Door Opener, On Street, Garage, Driveway, Other, Basement, Inside Entrance, Attached
-
Patio and Porch Features
Deck, Porch
-
Pool
No
-
Waterfront YN
YES
-
View
Water, Bay, City, Harbor, Panoramic, Ocean, Canal, Marina
Area & Lot
-
Lot Features
Waterfront
-
Lot Size(acres)
0.11
-
Lot Size(square feet)
4,977
-
Property Type
Residential
-
Property Sub Type
Single Family Residence
-
Architectural Style
Contemporary
Price
-
Sales Price
$4,395,000
-
Tax Amount
$12,596
-
Sq. Footage
2,725
-
Price/SqFt
$1,612
HOA
-
Association
No
Property Resources
-
Horse Property
NO
School District
-
Elementary School
N/A
-
Middle School
N/A
-
High School
N/A
Property Features
-
Stories
4
-
New Construction
NO
-
Accessibility Features
Accessible Elevator Installed
-
Association Amenities
Boat Slip
-
Foundation Details
Block, Other
-
Senior Community YN
NO
-
Sewer
Public Sewer
-
Tax Lot
8B
-
Water Source
Public
Schedule a Showing
Showing scheduled successfully.
Mortgage calculator
Estimate your monthly mortgage payment, including the principal and interest, property taxes, and HOA. Adjust the values to generate a more accurate rate.
Your payment
Principal and Interest:
$
Property taxes:
$
HOA fees:
$
Total loan payment:
$
Total interest amount:
$
Location
County
WORCESTER
Elementary School
Middle School
High School
Listing Courtesy of Nicholas G. Schiaffino, Harbor Living
RealHub Information is provided exclusively for consumers' personal, non-commercial use, and it may not be used for any purpose other than to identify prospective properties consumers may be interested in purchasing. All information deemed reliable but not guaranteed and should be independently verified. All properties are subject to prior sale, change or withdrawal. RealHub website owner shall not be responsible for any typographical errors, misinformation, misprints and shall be held totally harmless.

Salesperson, Realtor
Kathy Tobery
Call Kathy today to schedule a private showing.

* Listings on this website come from the FMLS IDX Compilation and may be held by brokerage firms other than the owner of this website. The listing brokerage is identified in any listing details. Information is deemed reliable but is not guaranteed. If you believe any FMLS listing contains material that infringes your copyrighted work please click here to review our DMCA policy and learn how to submit a takedown request.© 2024 FMLS.
.png)