
Craftsman
1316 MONOCACY CROSSING PARKWAY
BRUNSWICK, MD 21716
MLS#: MDFR2085626
$629,900
Property
Beds
5
Full Baths
4
1/2 Baths
None
Year Built
2022
Sq.Footage
3,766
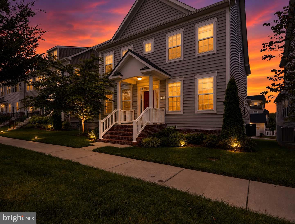
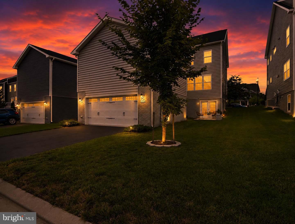
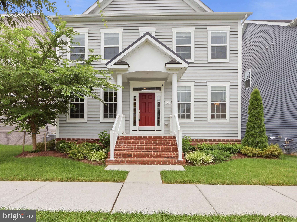
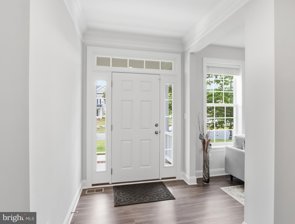
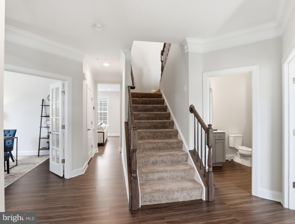
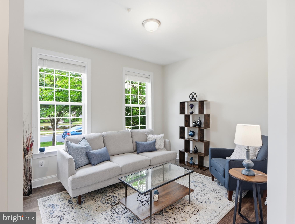
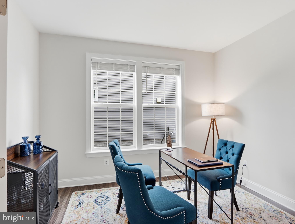
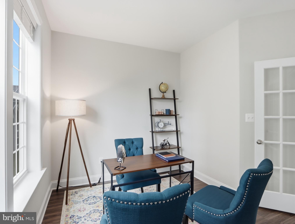
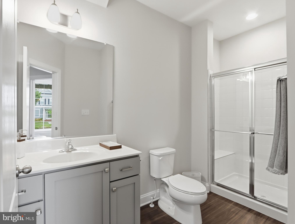
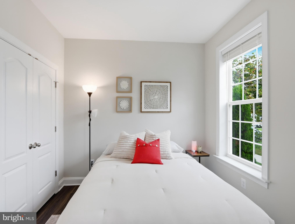
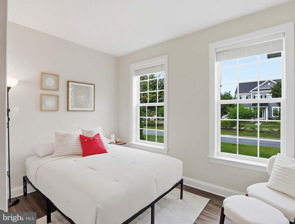
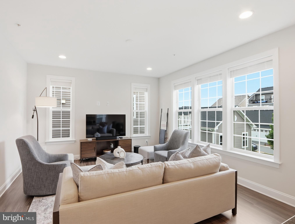
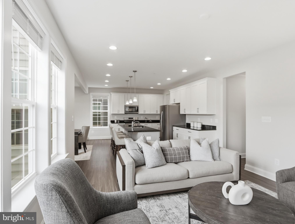
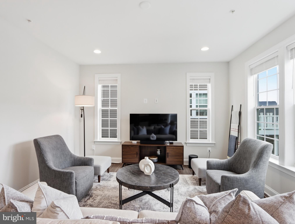
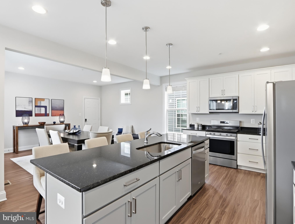
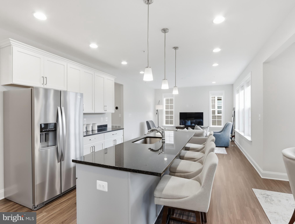
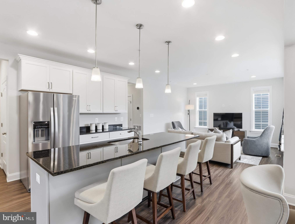
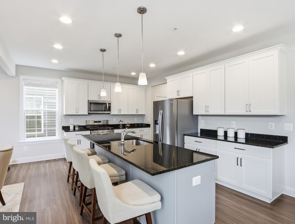
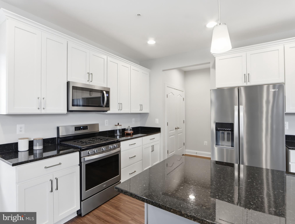
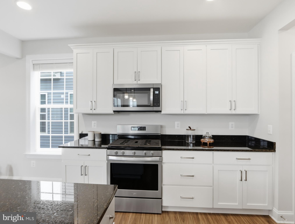
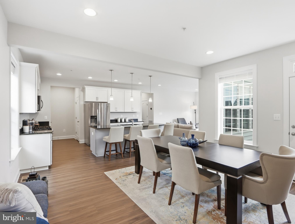
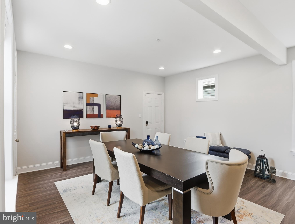
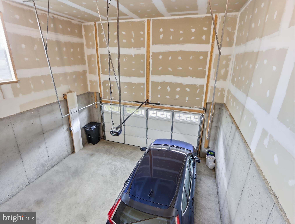
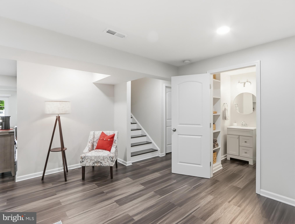
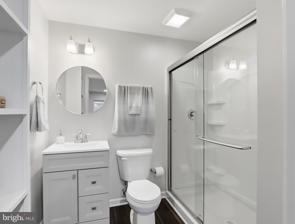
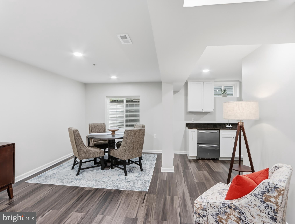
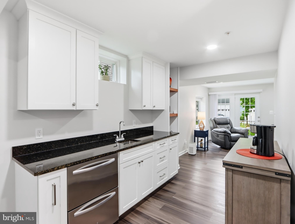
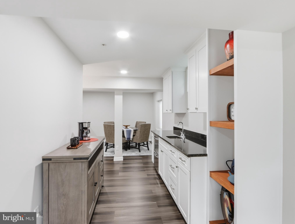
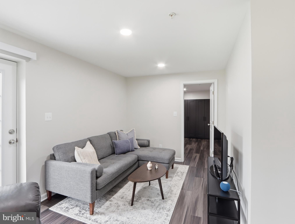
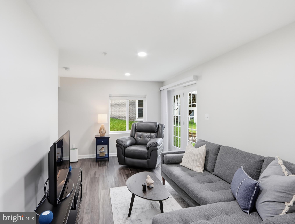
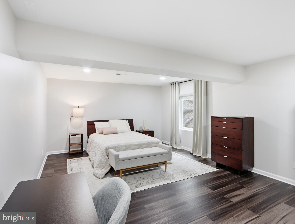
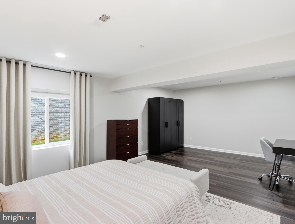
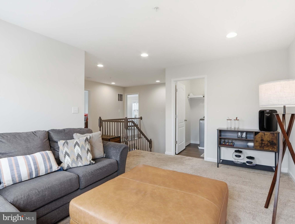
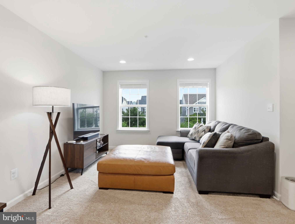
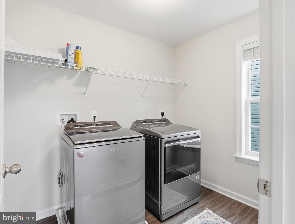
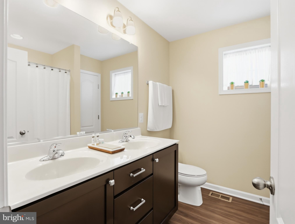
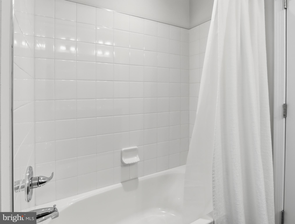
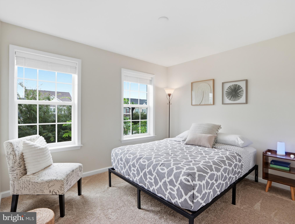
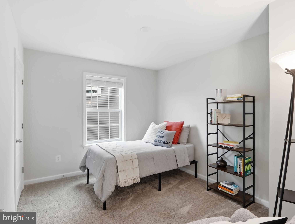
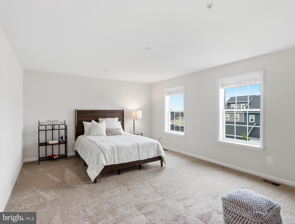
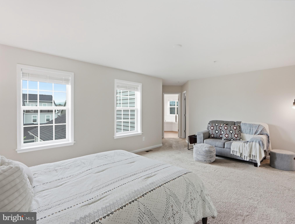
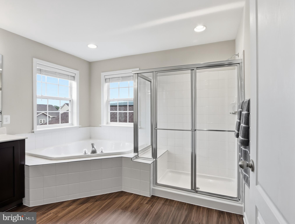
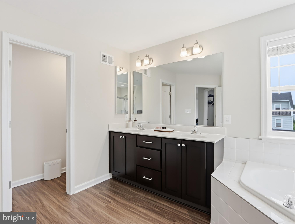
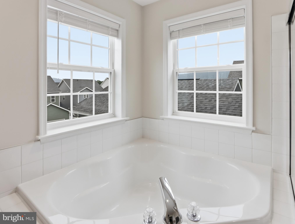
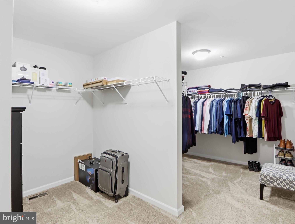
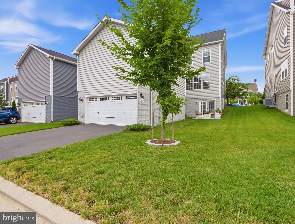
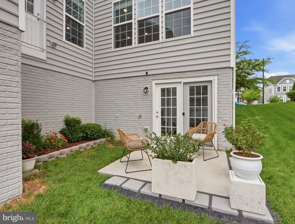
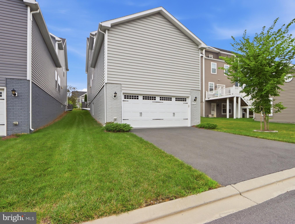
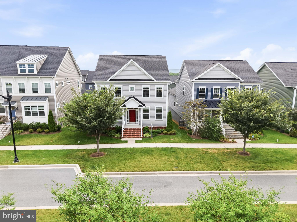
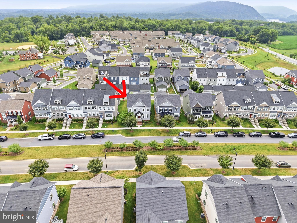
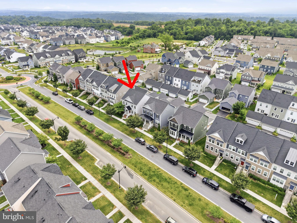
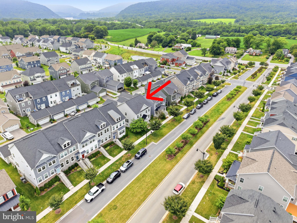
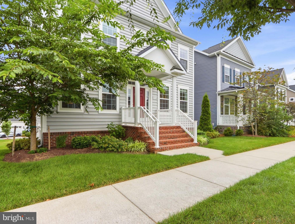
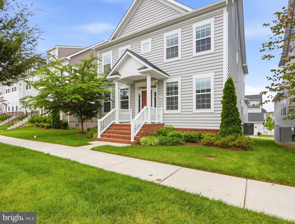
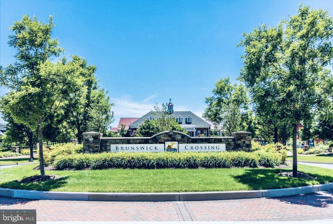
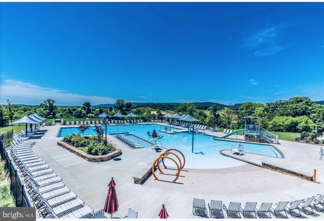
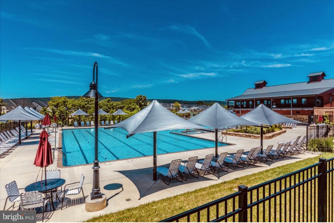
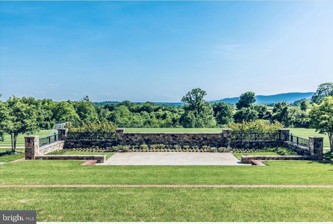
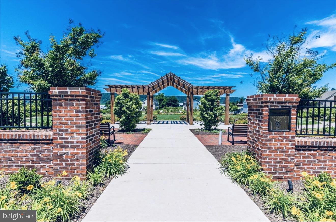
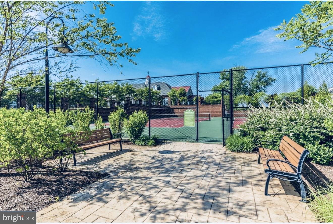
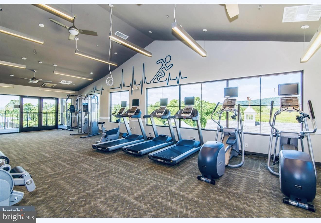
Room to Breathe. Space to Live. A Lifestyle to Come Home To. Some homes give you more square footage. 1316 Monocacy Crossing Parkway gives you more room to live, gather, retreat, and grow. Set on a premium homesite in a more residential setting, away from the feel of a busy through-road, this spacious 5-bedroom home in sought-after Brunswick Crossing offers flexible living across three finished levels: a main-level bedroom and full bath, three bedrooms, two full baths and a loft upstairs, plus a finished walkout lower level with an additional bedroom, full bath and direct outdoor access.—ideal for guests or multigenerational living. Space to work from home with privacy, host guests comfortably, create a fitness or media area, support multi-generational needs, and still have quiet places to unwind. Beautifully maintained, thoughtfully presented, and truly move-in ready, the home reflects exceptional pride of ownership from the moment you walk in. Guests often describe it as having a model-home feel — organized, polished, welcoming, and meticulously cared for, while still feeling comfortable and livable. Beyond the front door, Brunswick Crossing brings resort-style living into everyday rhythm: morning walks on community trails, summer afternoons by the pool and splash pad, workouts close to home, neighborhood events, courts, dog park, nearby Potomac River and C&O Canal access, local conveniences, and Brunswick MARC proximity. New photos, floor plans, Zillow Showcase, and immersive viewing tools make it easier to explore the layout before arriving, but the space, setting, condition, flexibility, and lifestyle are best experienced in person. For buyers waiting for the right blend of space, comfort, move-in-ready condition, and community, 1316 Monocacy deserves to be seen. Schedule your private showing or attend the upcoming open house experience.
Features & Amenities
Interior
-
Other Interior Features
Eat-in Kitchen, Recessed Lighting, Walk-In Closet(s), Pantry, Kitchen Island, High Ceilings
-
Total Bedrooms
5
-
Bathrooms
4
-
Above Grade Finished Area
2752.0
-
Basement YN
YES
-
Cooling YN
YES
-
Cooling
Central Air, Electric
-
Fireplace YN
NO
-
Heating YN
YES
-
Heating
Natural Gas, Forced Air
-
Main Level Bedrooms
1
-
Pet friendly
N/A
Exterior
-
Garage
Yes
-
Garage spaces
2
-
Construction Materials
Frame, Vinyl Siding, Brick
-
Parking
Oversized, Asphalt, Garage, Driveway, Attached
-
Patio and Porch Features
Porch, Patio
-
Pool
Yes
-
Pool Features
Community, Lap
-
Waterfront YN
NO
-
View
Mountain(s), Street, Garden
Area & Lot
-
Lot Size(acres)
0.12
-
Lot Size(square feet)
5,280
-
Property Type
Residential
-
Property Sub Type
Single Family Residence
-
Architectural Style
Craftsman
Price
-
Sales Price
$629,900
-
Tax Amount
$9,404
-
Financing Options
Conventional, FHA, VA, Cash
-
Sq. Footage
3,766
-
Price/SqFt
$167
HOA
-
Association
YES
-
Association Fee
$171.8
-
Association Fee Frequency
Monthly
-
Association Fee Includes
N/A
School District
-
Elementary School
BRUNSWICK
-
Middle School
BRUNSWICK
-
High School
BRUNSWICK
Property Features
-
New Construction
NO
-
Accessibility Features
Accessible Doors
-
Association Amenities
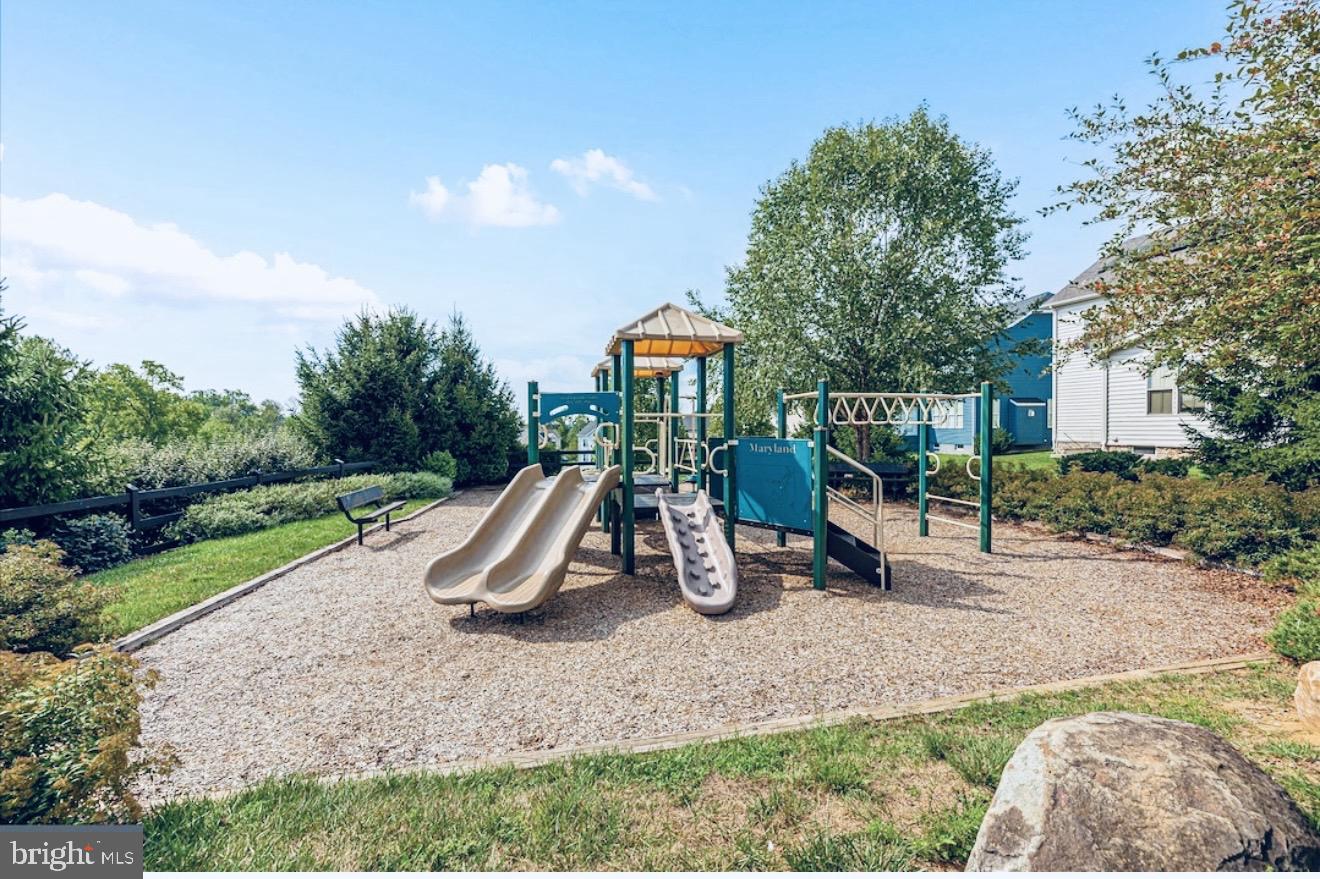
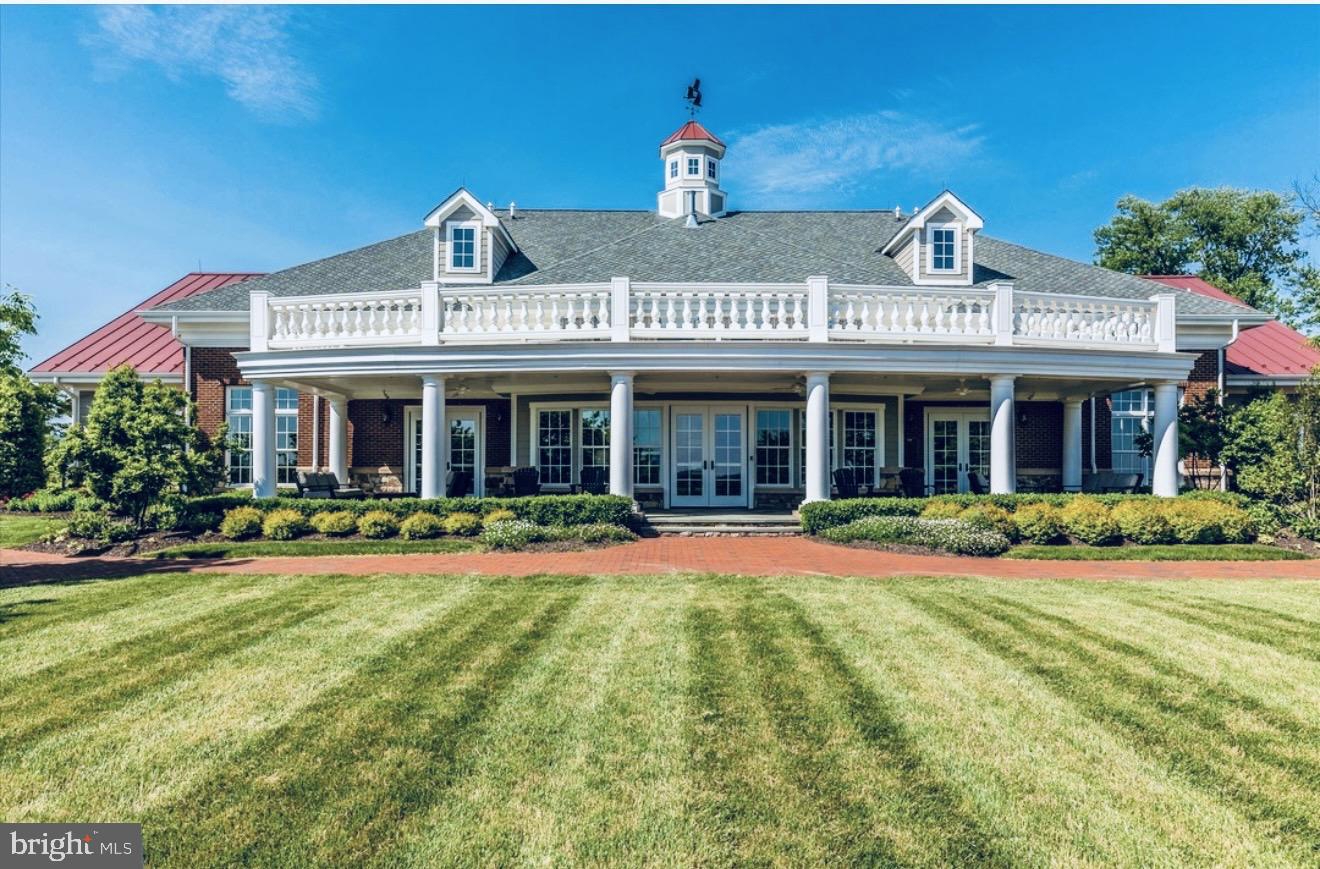
Clubhouse, Fitness Center, Meeting Room, Picnic Area, Tennis Court(s), Dog Park, Basketball Court, Jogging Path, Playground, Sport Court
-
Foundation Details
Concrete Perimeter, Permanent
-
Senior Community YN
NO
-
Sewer
Public Sewer
-
Tax Lot
9
-
Water Source
Public
Schedule a Showing
Showing scheduled successfully.
Mortgage calculator
Estimate your monthly mortgage payment, including the principal and interest, property taxes, and HOA. Adjust the values to generate a more accurate rate.
Your payment
Principal and Interest:
$
Property taxes:
$
HOA fees:
$
Total loan payment:
$
Total interest amount:
$
Location
County
FREDERICK
Elementary School
BRUNSWICK
Middle School
BRUNSWICK
High School
BRUNSWICK
Listing Courtesy of Isis A Tepper , Berkshire Hathaway HomeServices PenFed Realty
RealHub Information is provided exclusively for consumers' personal, non-commercial use, and it may not be used for any purpose other than to identify prospective properties consumers may be interested in purchasing. All information deemed reliable but not guaranteed and should be independently verified. All properties are subject to prior sale, change or withdrawal. RealHub website owner shall not be responsible for any typographical errors, misinformation, misprints and shall be held totally harmless.

AGENT
Kathy Tobery
Call Kathy today to schedule a private showing.

* Listings on this website come from the FMLS IDX Compilation and may be held by brokerage firms other than the owner of this website. The listing brokerage is identified in any listing details. Information is deemed reliable but is not guaranteed. If you believe any FMLS listing contains material that infringes your copyrighted work please click here to review our DMCA policy and learn how to submit a takedown request.© 2024 FMLS.
Related Properties
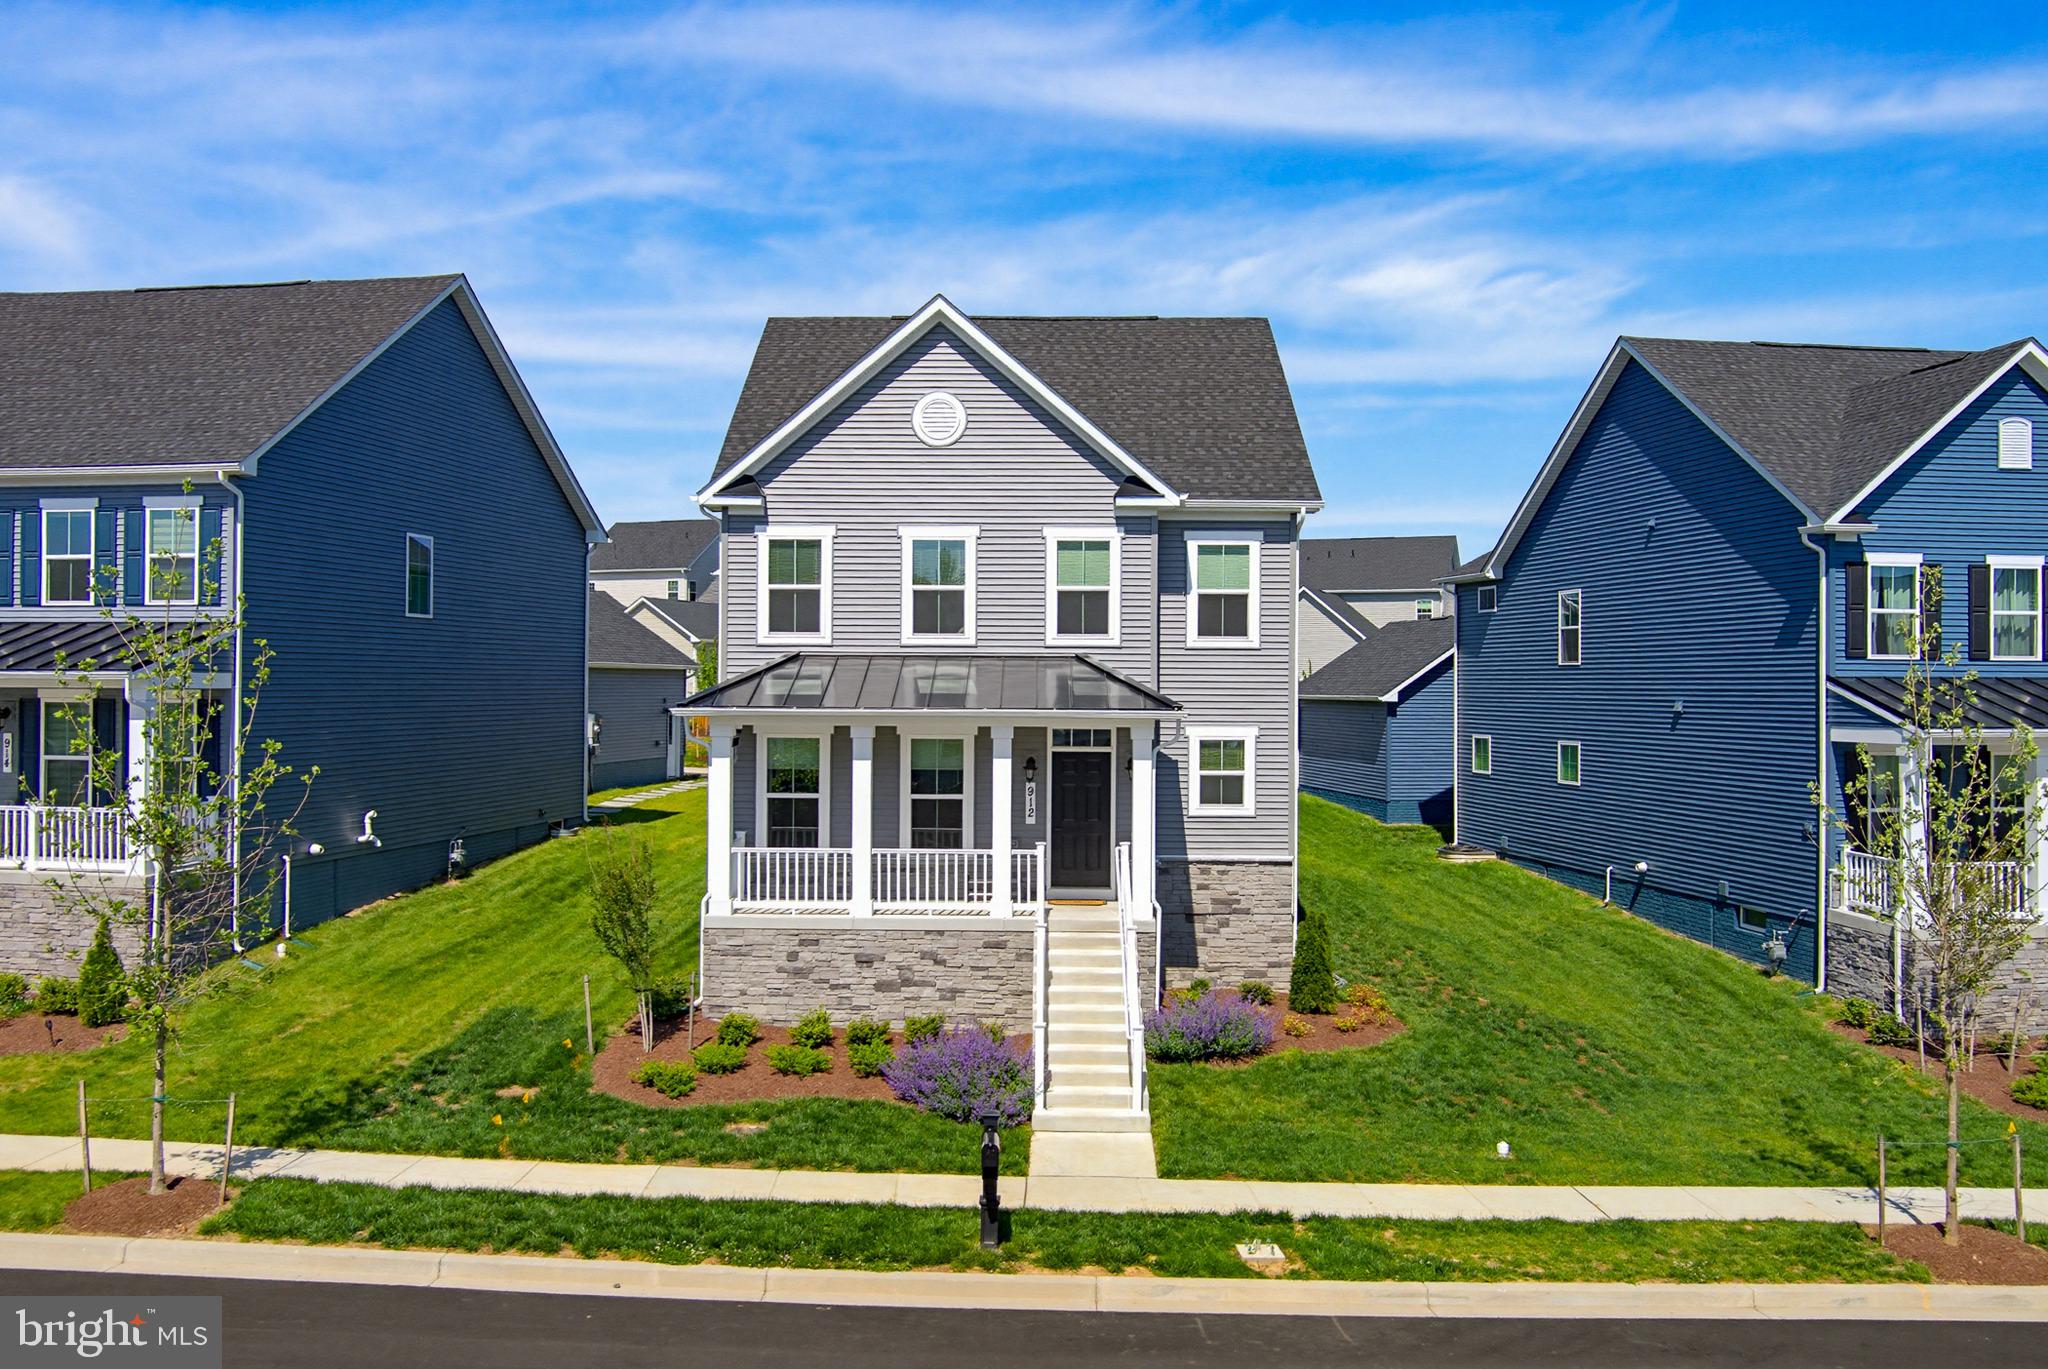
BRUNSWICK
912 CLARENDON FARM LANE
4 Beds
3 Baths
3,352 Sq.Ft.
$665,000
MLS#: MDFR2082060
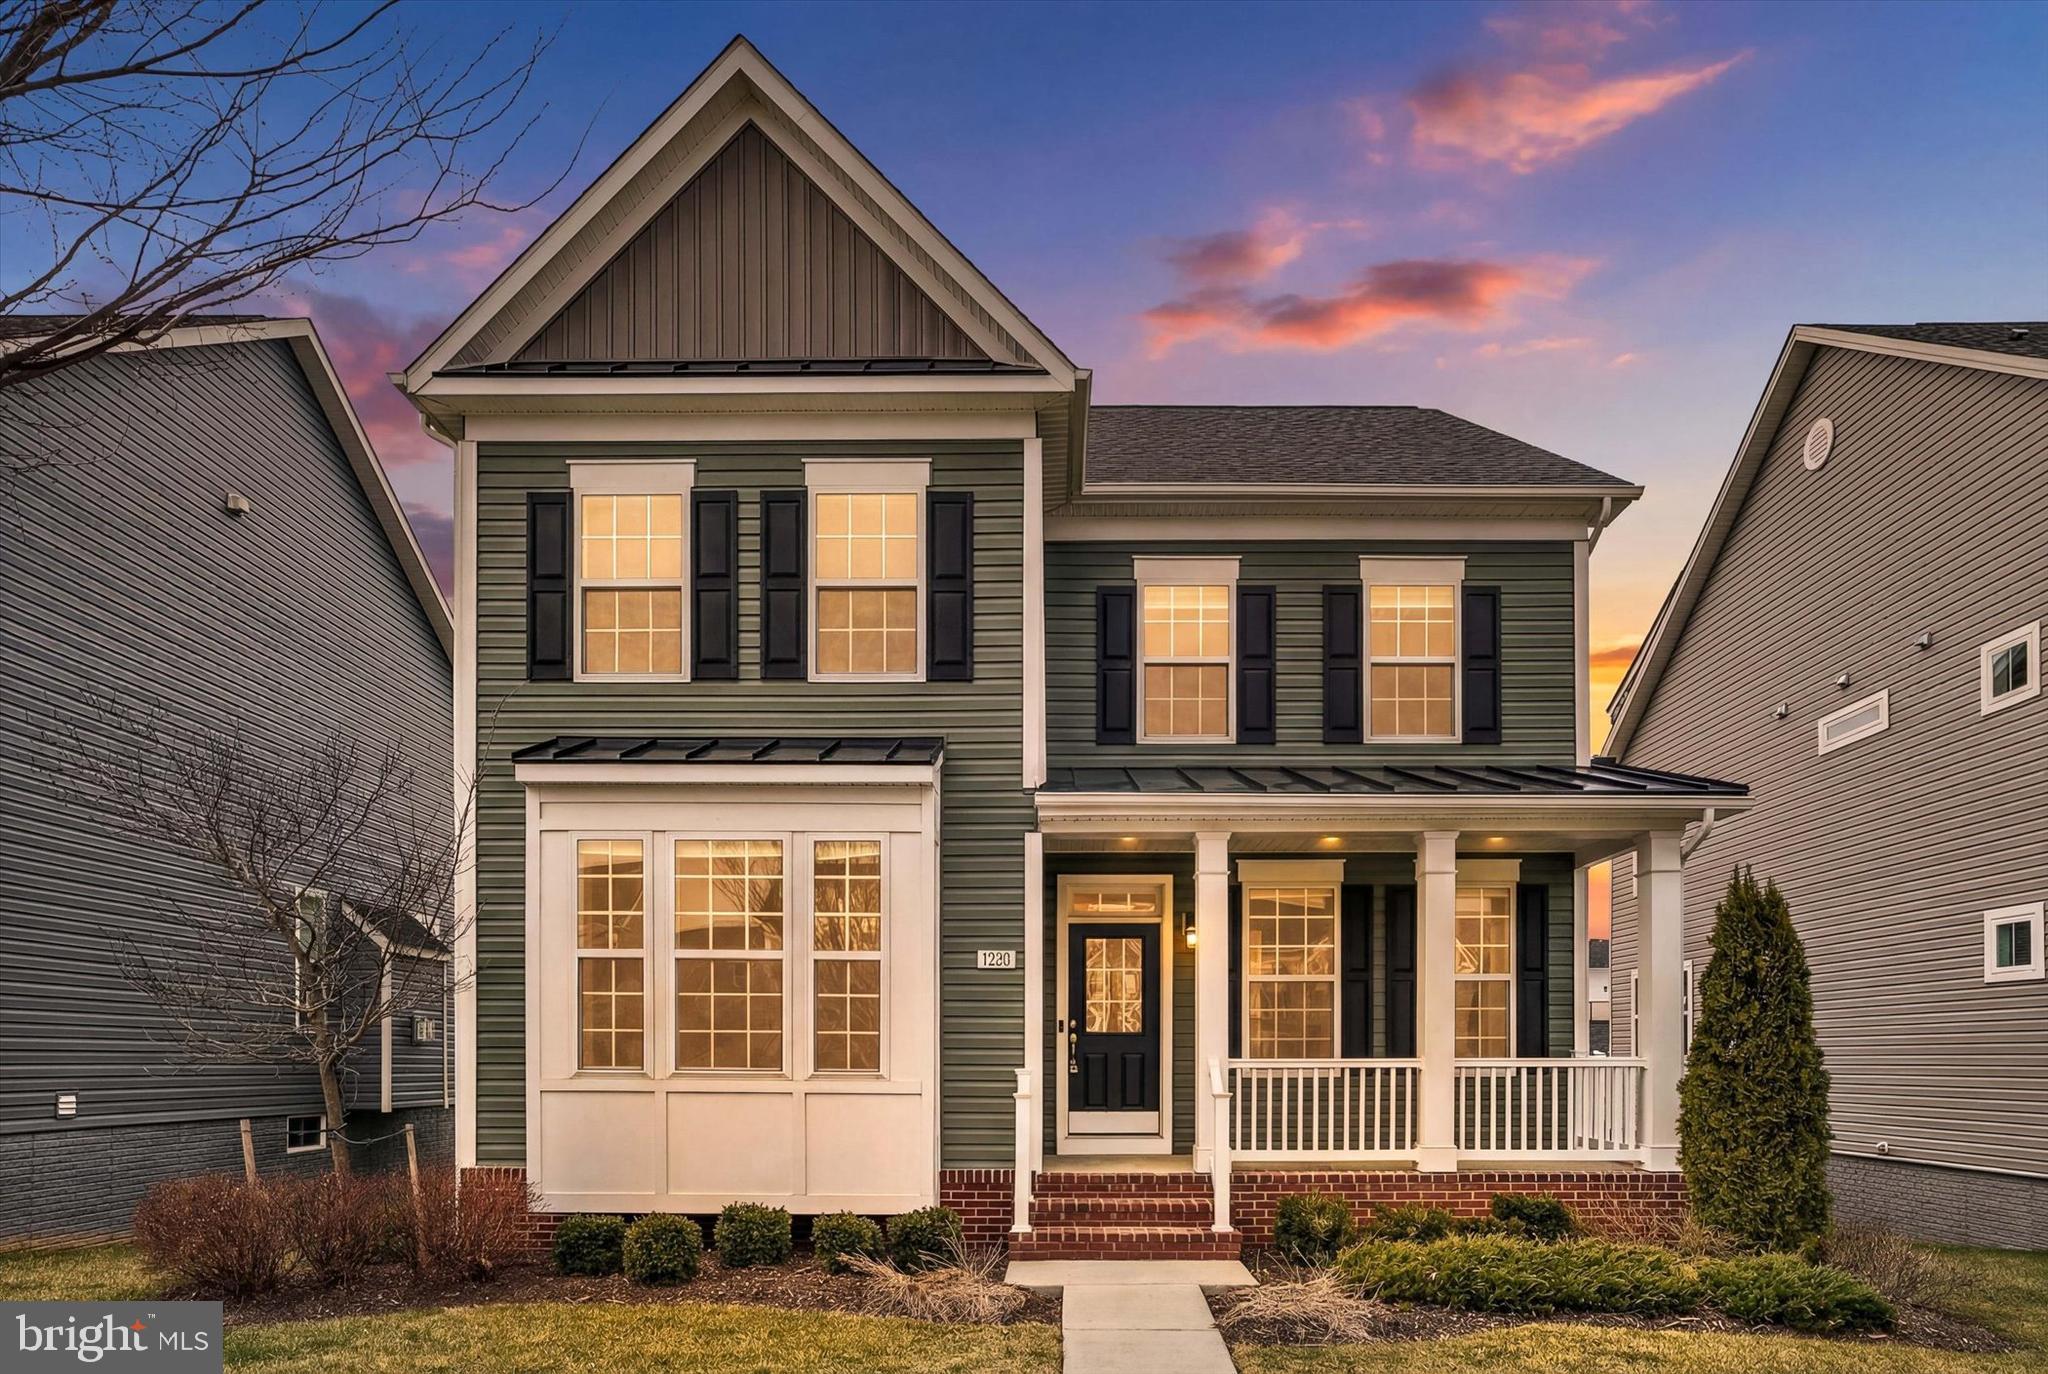
BRUNSWICK
1320 MONOCACY CROSSING PARKWAY
3 Beds
3 Baths
3,490 Sq.Ft.
$569,900
MLS#: MDFR2077002
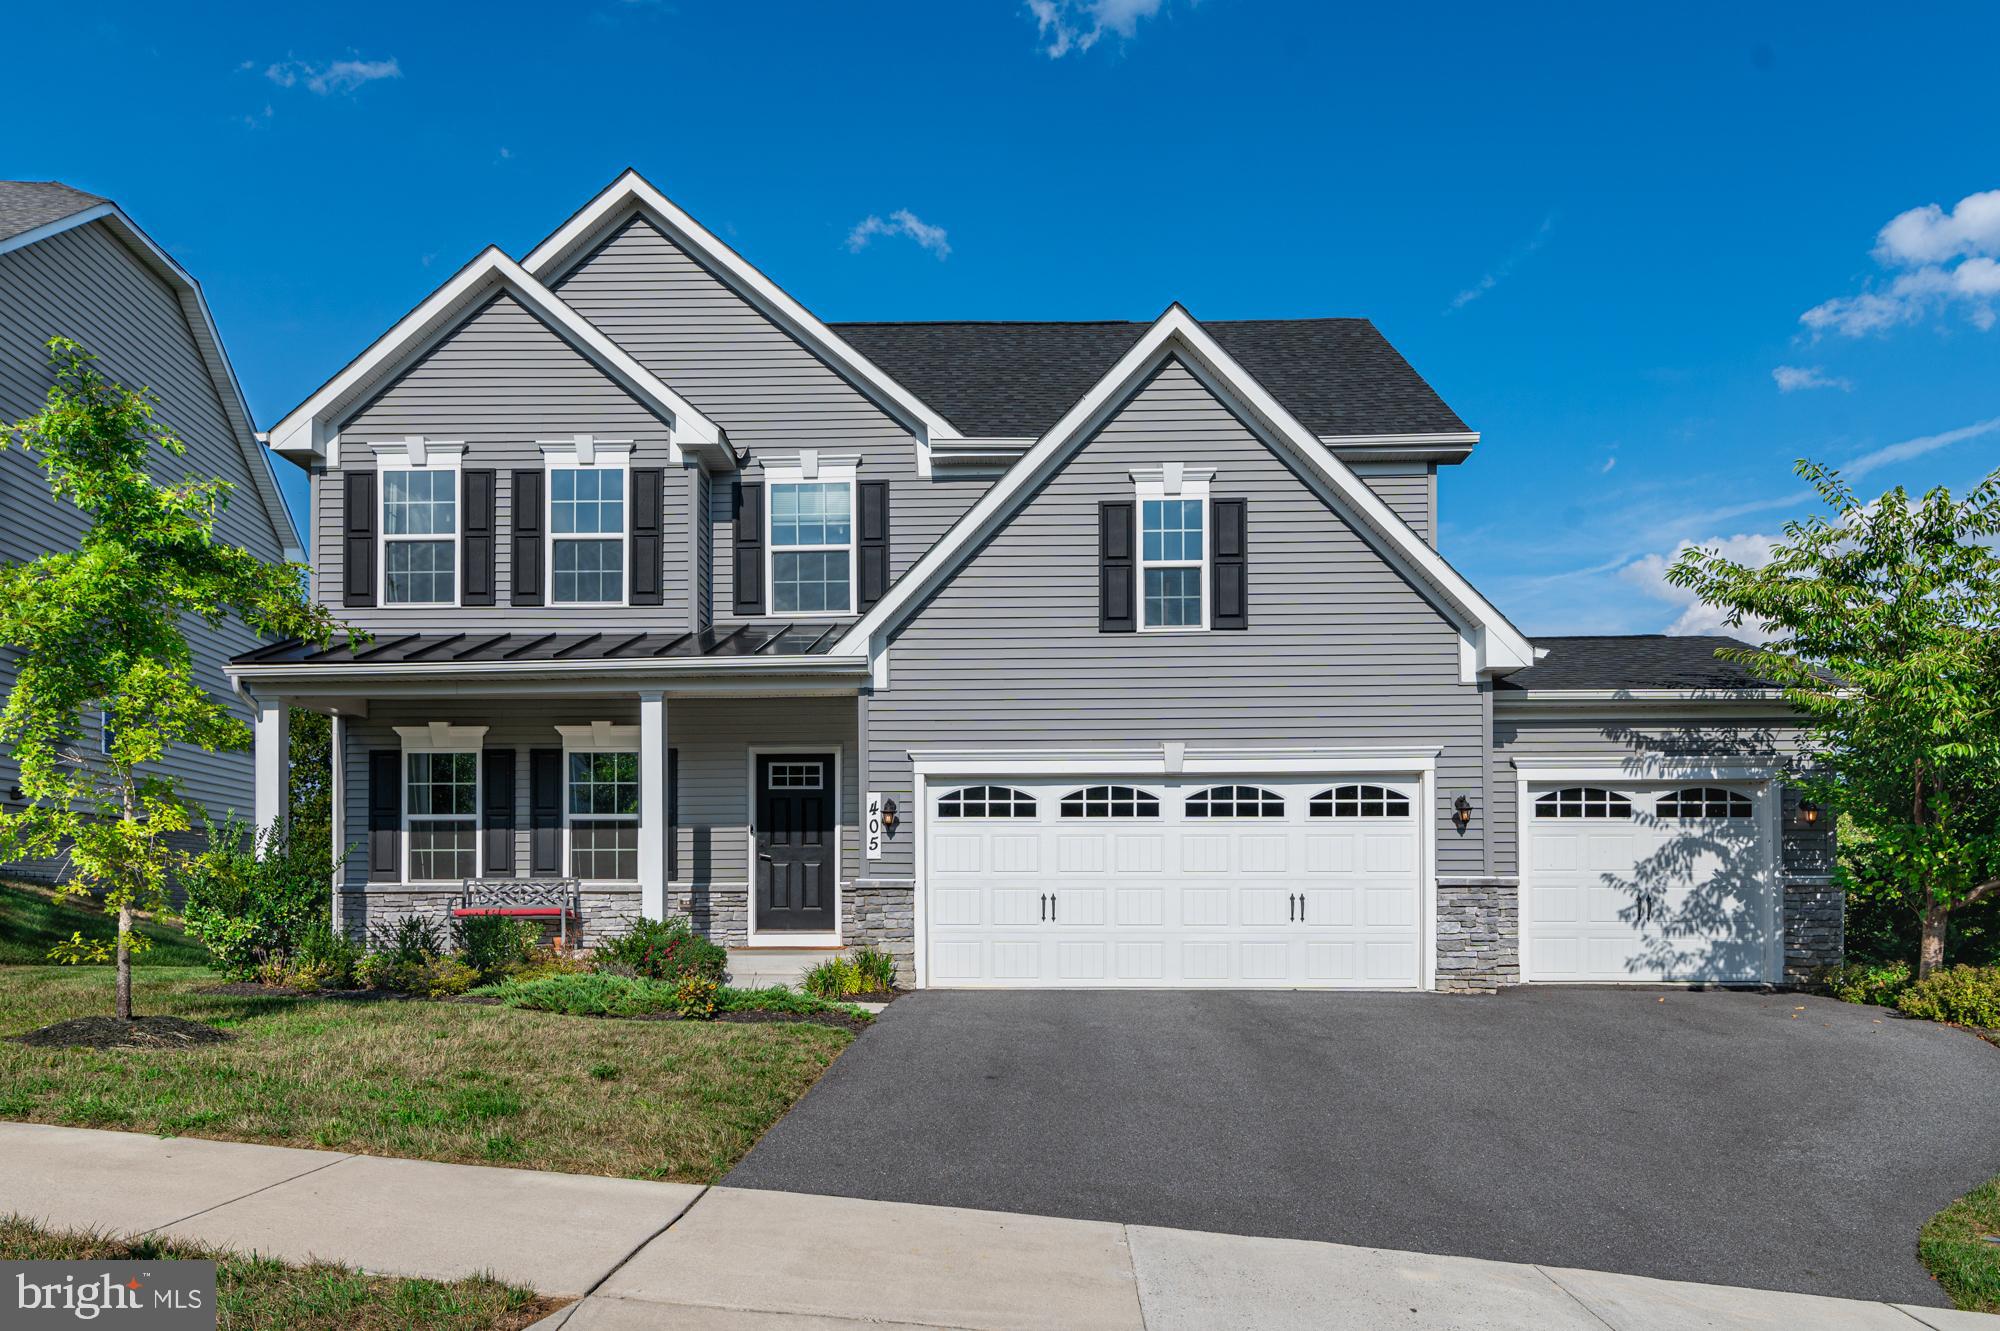
BRUNSWICK
405 POTOMAC VIEW PARKWAY
4 Beds
3 Baths
3,933 Sq.Ft.
$675,000
MLS#: MDFR2081182
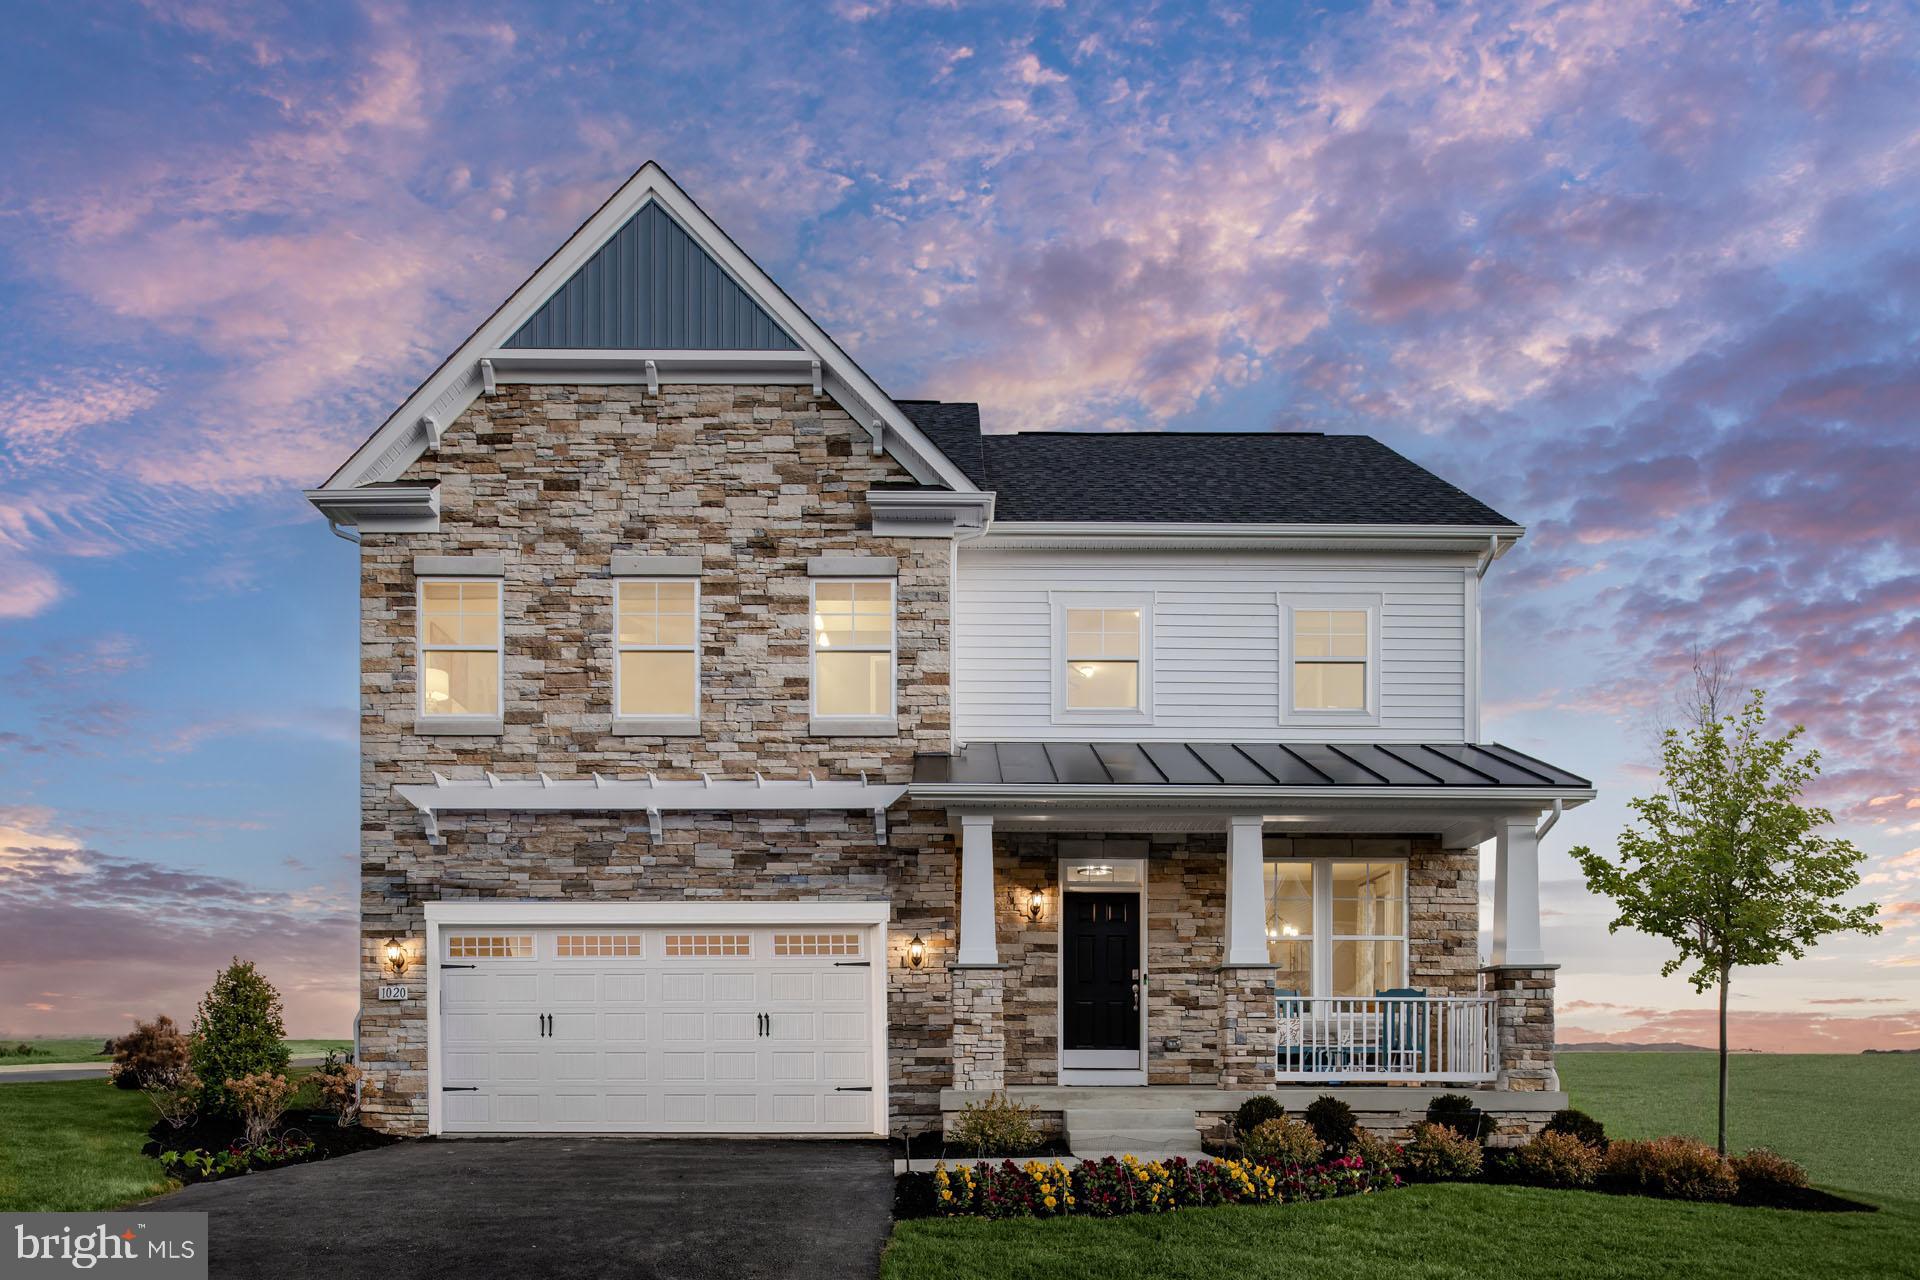
BRUNSWICK
TBB MONOCACY CROSSING PARKWAY BRIDGEPORT
4 Beds
2 Baths
3,036 Sq.Ft.
$629,990
MLS#: MDFR2074778
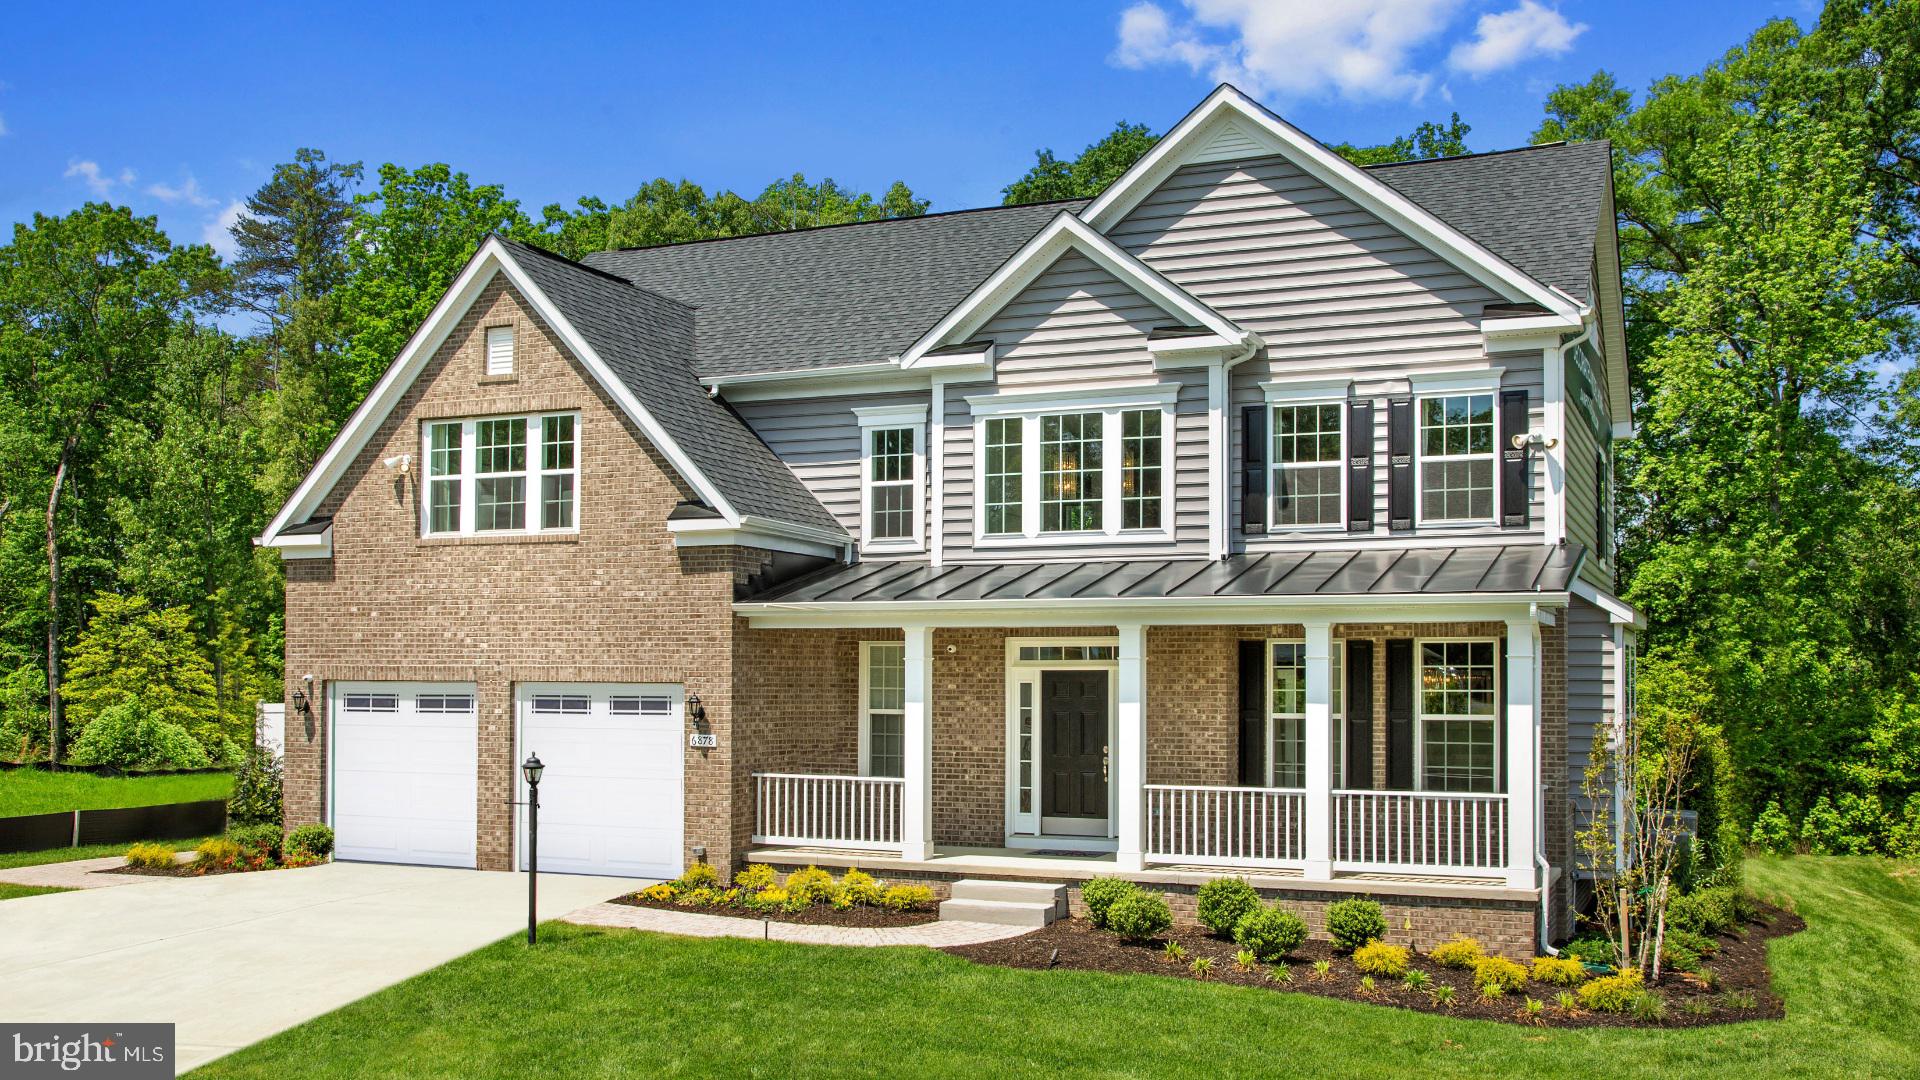
BRUNSWICK
TBB ENFIELD FARM LANE OAKDALE II
4 Beds
2 Baths
3,262 Sq.Ft.
$669,990
MLS#: MDFR2074776
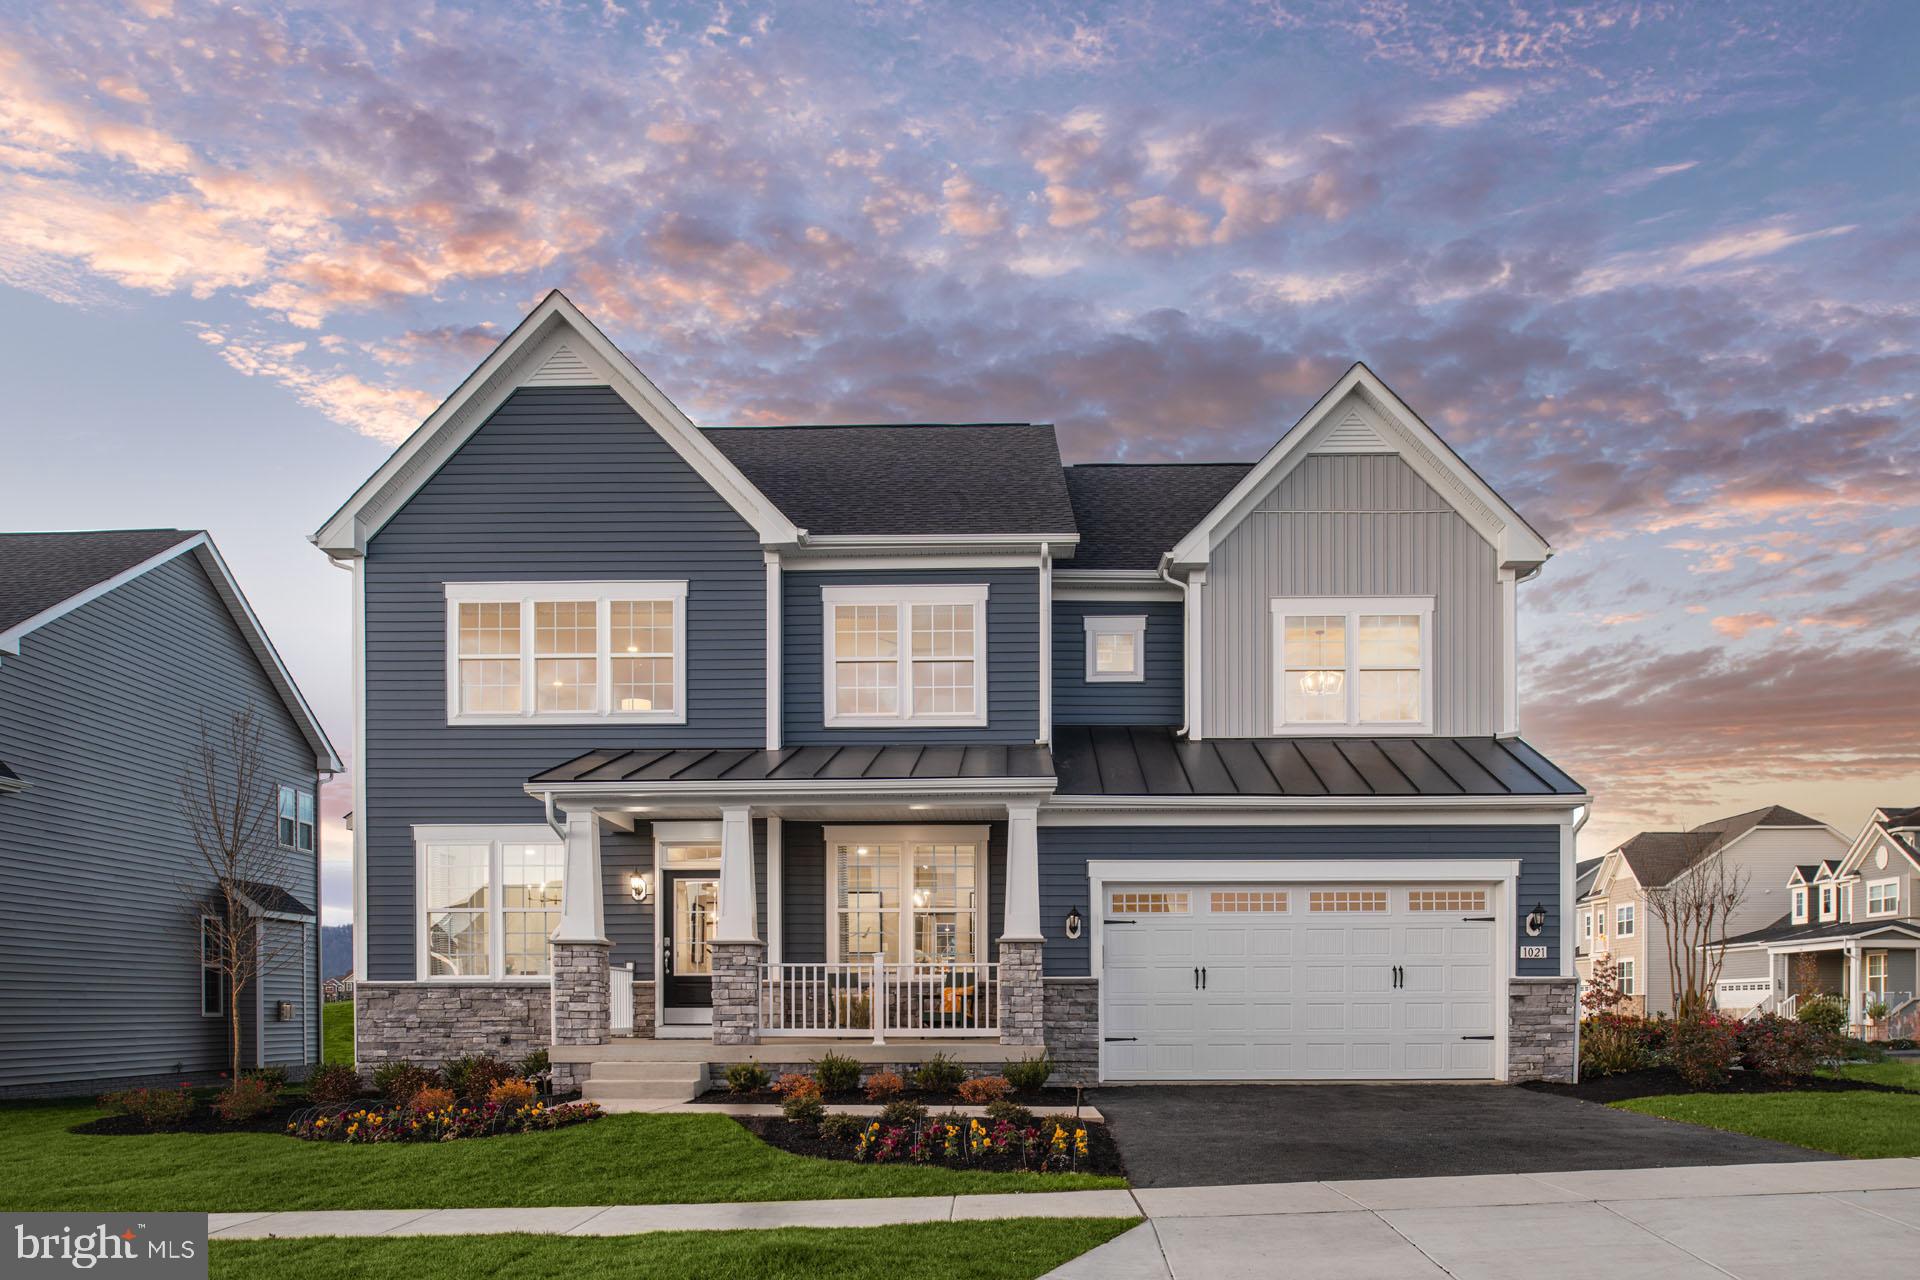
BRUNSWICK
TBB ENFIELD FARM LANE EMORY II
4 Beds
2 Baths
4,205 Sq.Ft.
$739,990
MLS#: MDFR2074774
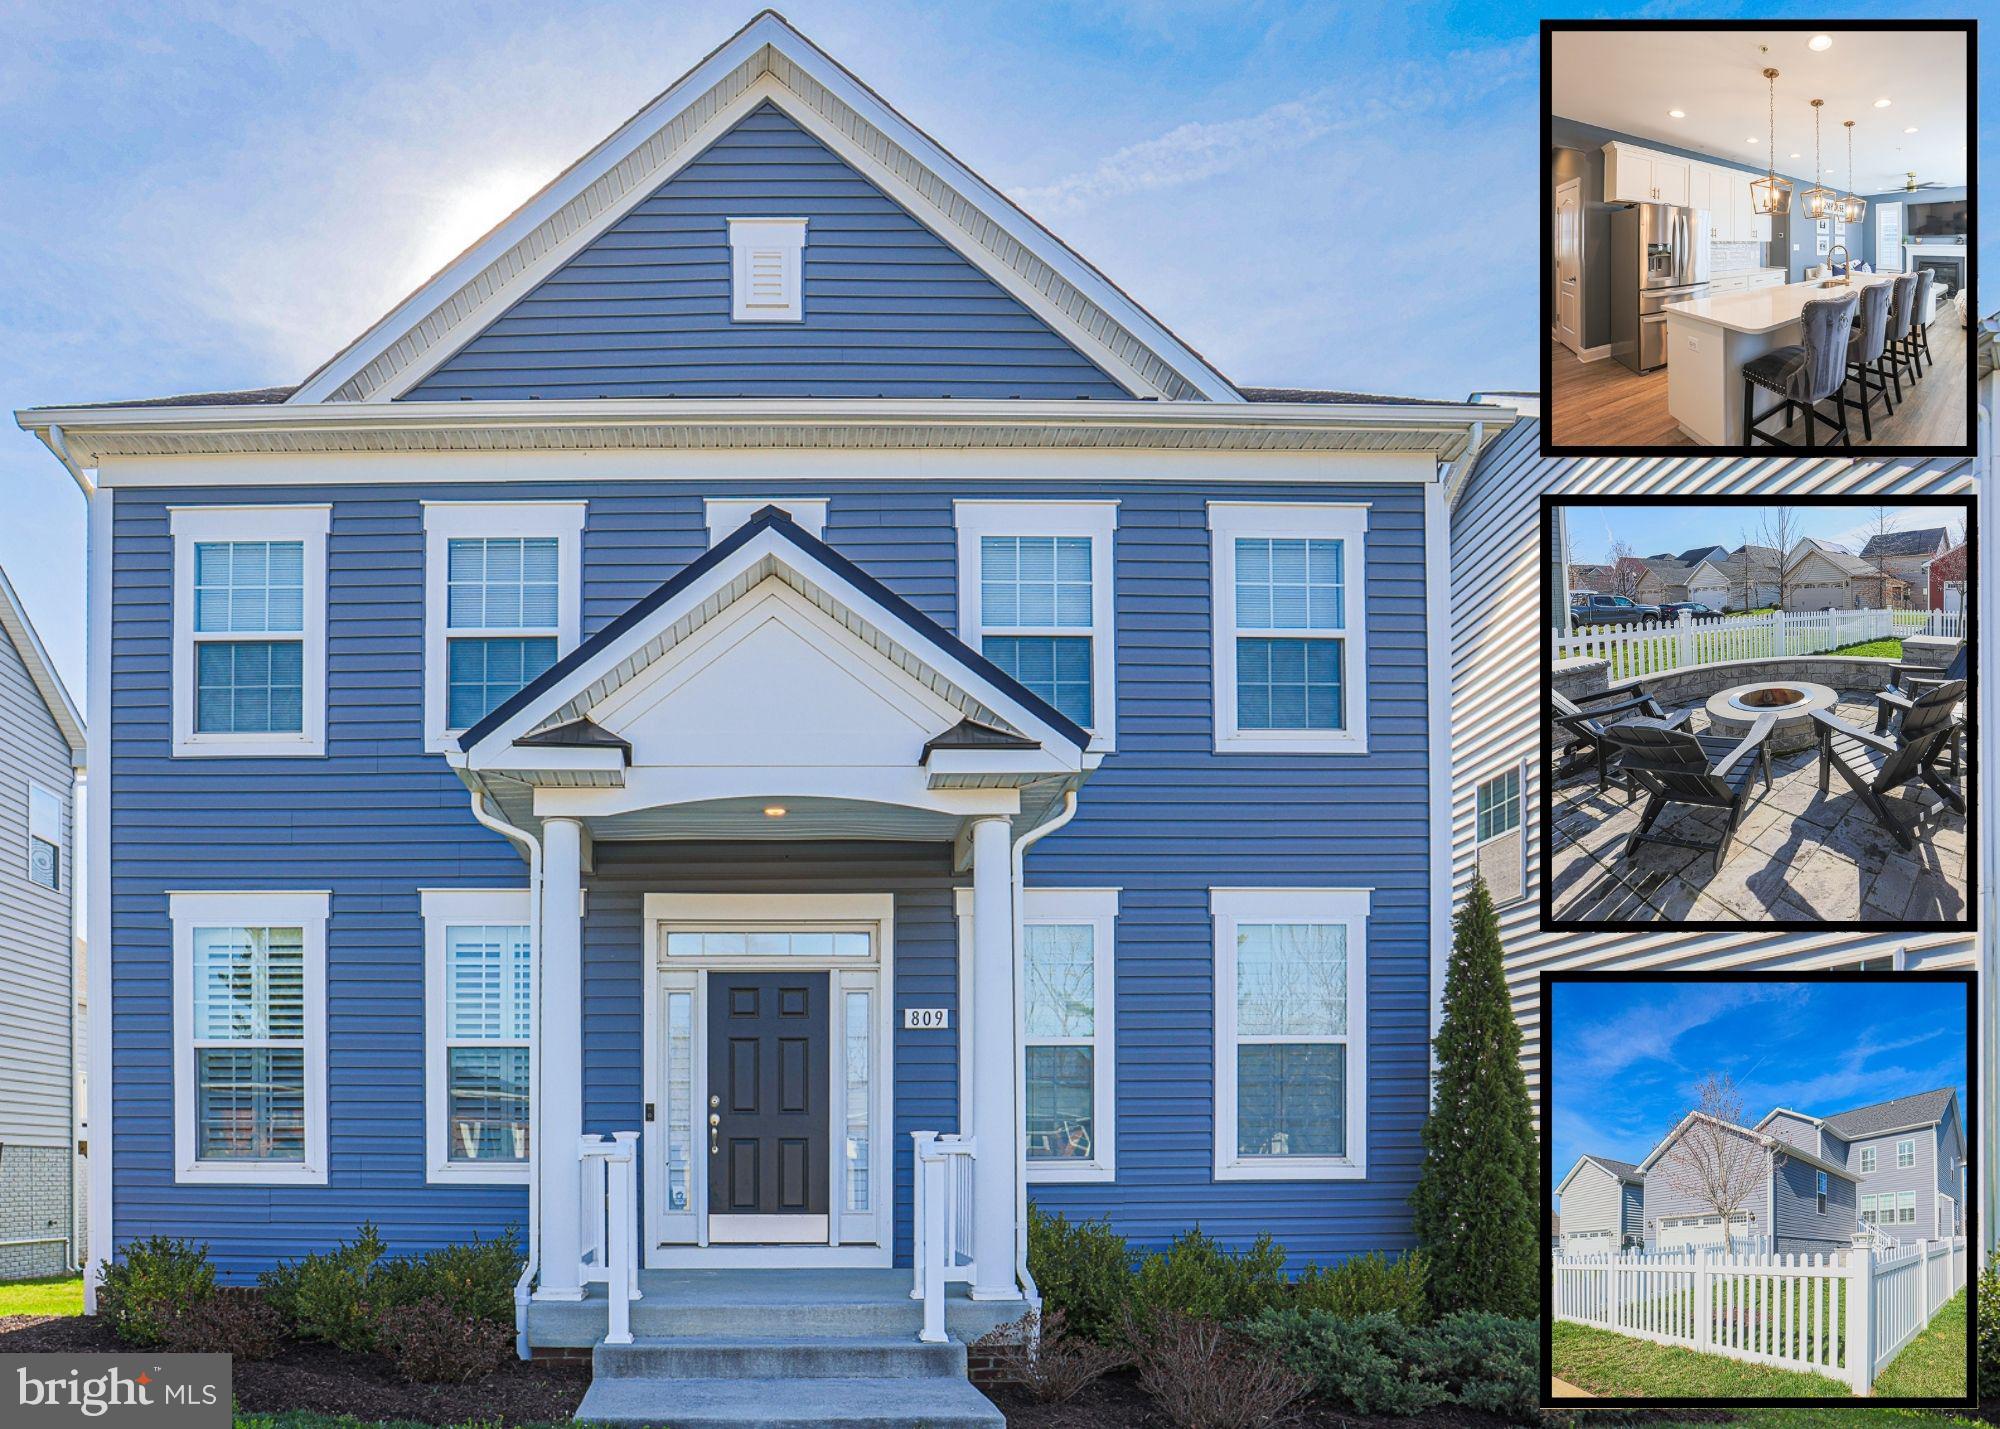
BRUNSWICK
809 JEFFERSON PIKE
4 Beds
3 Baths
3,484 Sq.Ft.
$599,999
MLS#: MDFR2083604
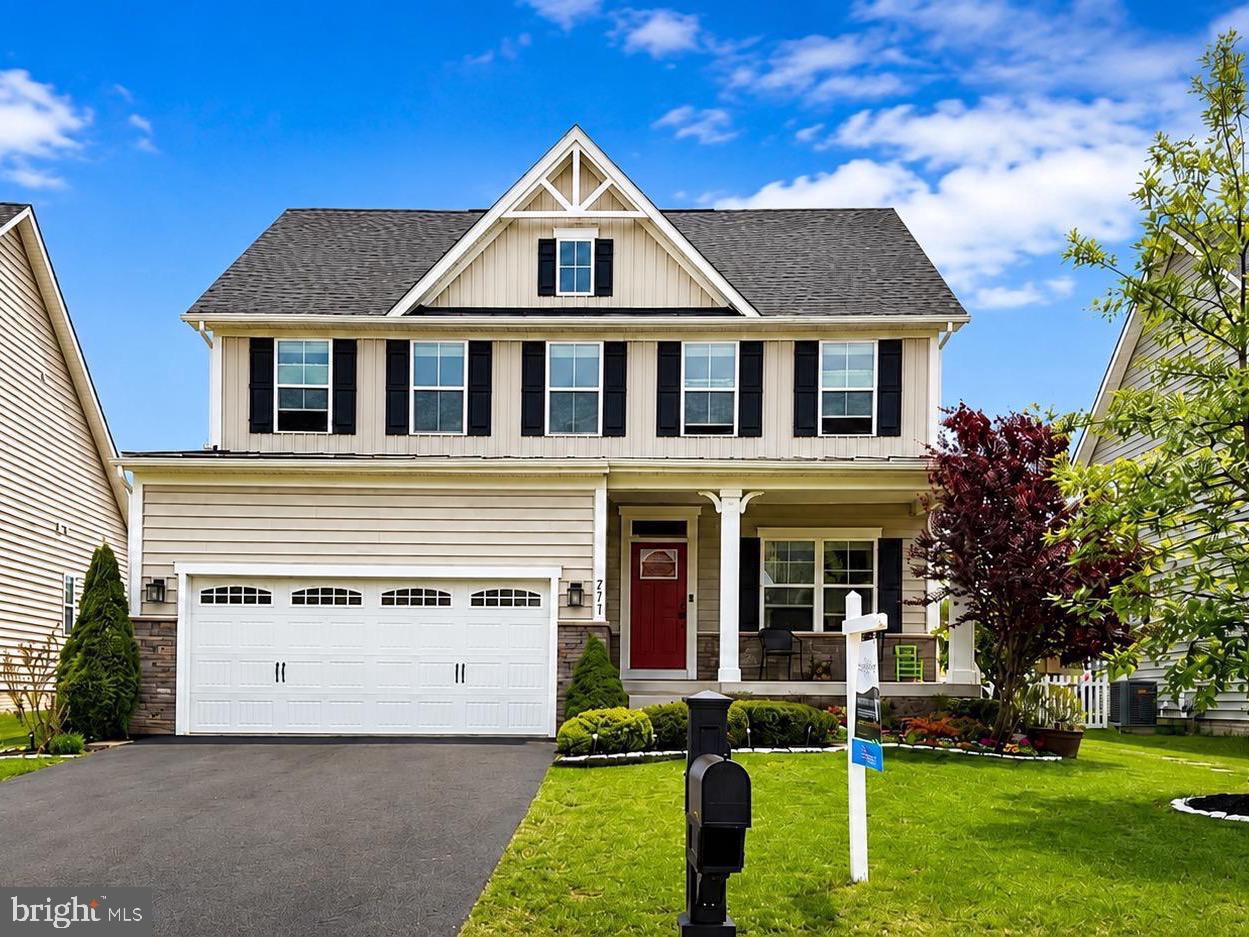
BRUNSWICK
711 CANAL TOWN STREET
5 Beds
3 Baths
2,940 Sq.Ft.
$619,000
MLS#: MDFR2084232
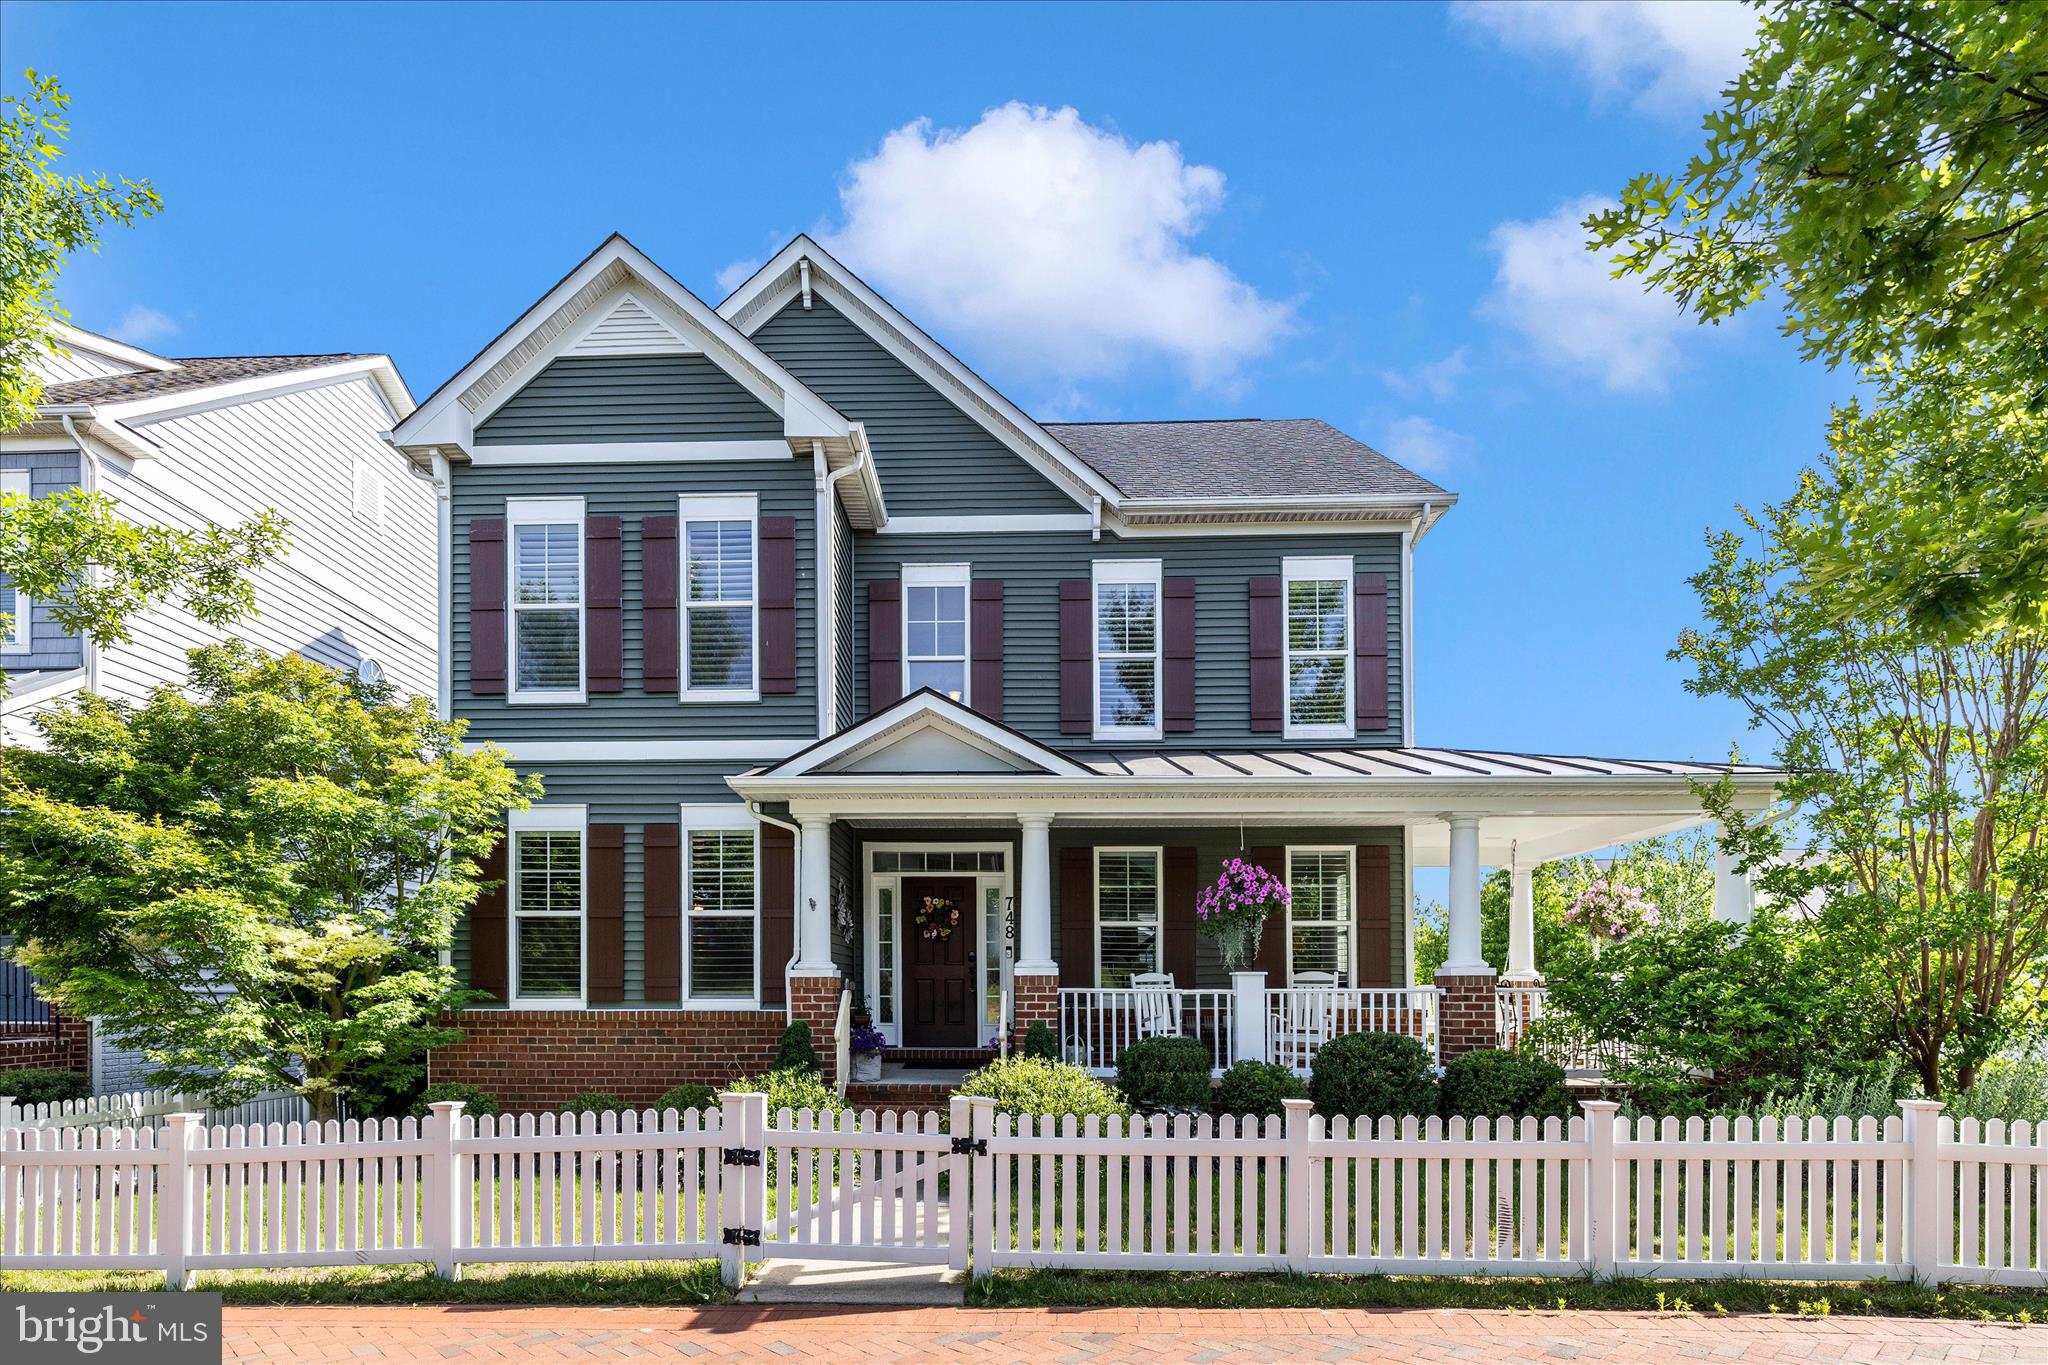
BRUNSWICK
748 POTOMAC VIEW PARKWAY
4 Beds
3 Baths
3,552 Sq.Ft.
$665,000
MLS#: MDFR2081890
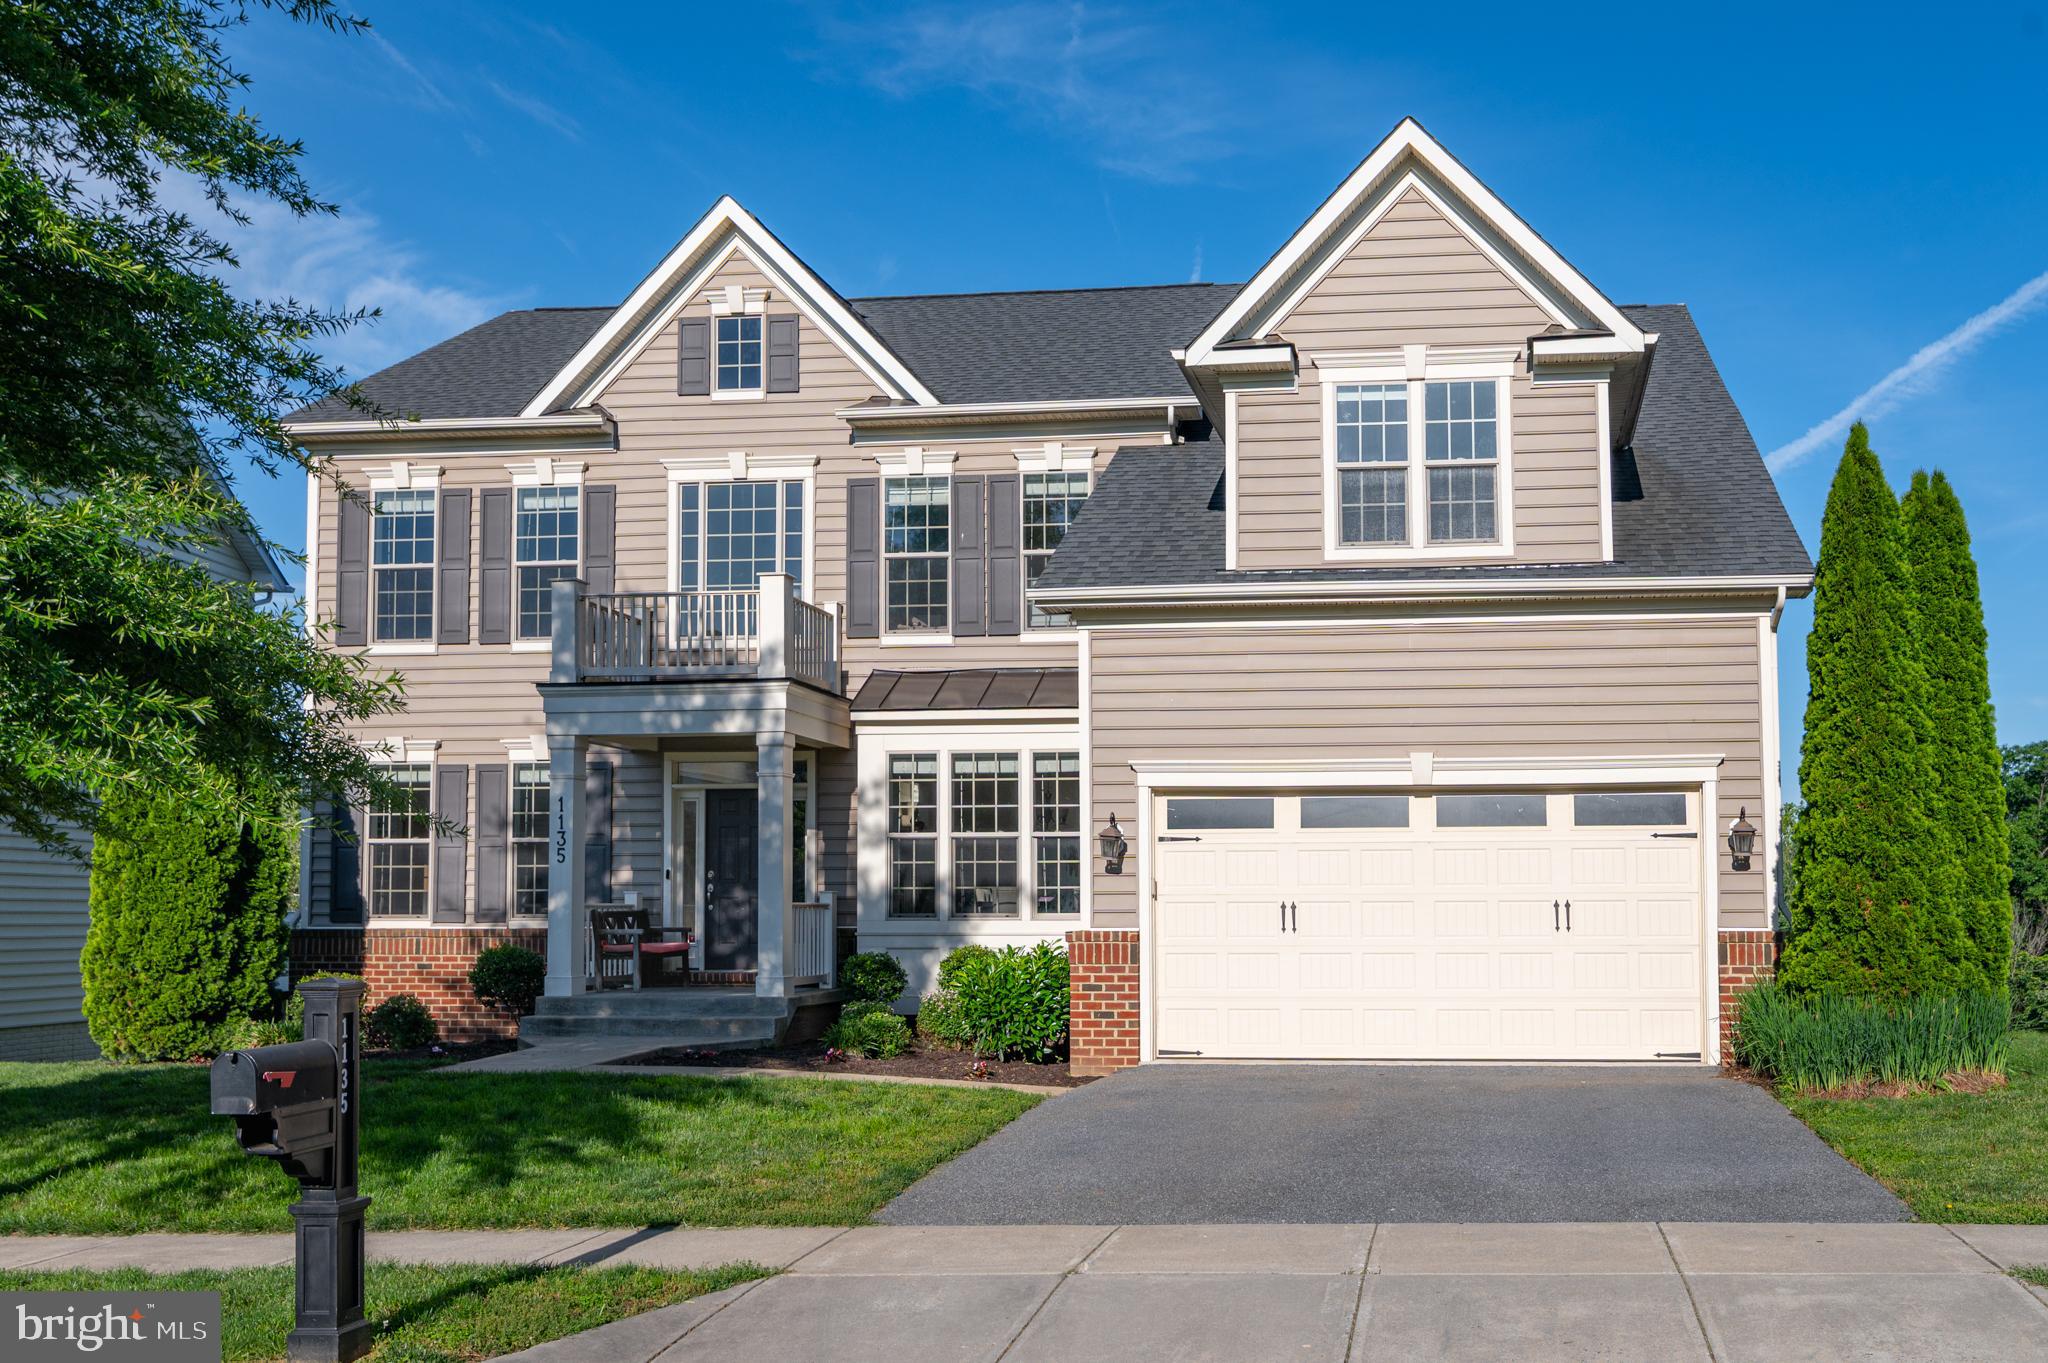
BRUNSWICK
1135 DARGON QUARRY LANE
5 Beds
4 Baths
5,076 Sq.Ft.
$719,900
MLS#: MDFR2083144
.png)