


Property
Beds
4
Full Baths
2
1/2 Baths
2
Year Built
2006
Sq.Footage
2,252
Welcome to 1420 Benjamin Street, a beautifully maintained and thoughtfully upgraded four-bedroom, two-car garage townhome in the highly sought-after McHenry Pointe community in Locust Point. Offering over 2,250 square feet of living space across four finished levels, this home seamlessly blends modern upgrades with functional design. A standout feature is the wide-width solid white oak flooring and stairs installed throughout the entire home in 2020, creating a clean, cohesive, carpet-free interior. The main living level boasts an open floor plan with a spacious living and dining area filled with natural light from oversized windows and tall ceilings. The adjacent kitchen is well-appointed with 42-inch cabinetry, granite countertops, stainless steel appliances including a super-quiet Bosch dishwasher, a tiled backsplash, and updated tile flooring completed in 2022. A renovated powder room completes this level. The upper bedroom level includes three bedrooms and two full bathrooms. The primary suite easily accommodates a king-sized bed, features a walk-in closet, and offers a fully renovated en-suite bathroom completed in 2020 with a curb-less shower, freestanding soaking tub, and dual solid oak vanity. The top level includes a convenient wet bar area that leads to the show-stopping rooftop deck, replaced in 2023. This outdoor space is perfect for entertaining, grilling, or enjoying city views and seasonal fireworks. The entry level offers a flexible bonus room ideal for a home office or fourth bedroom, along with a powder room, an updated laundry area with stacked units installed in 2021, and interior access to the upgraded garage. The garage features a polyaspartic-coated floor, EV charging outlet, adjustable shelving, and painted walls. Located within walking distance to Latrobe Park, Fort McHenry, local dining, and shopping, this home offers the perfect combination of space, location, and lifestyle. The community regularly hosts neighborhood events that bring residents together throughout the year - Halloween Party, Easter Egg Hunt, International Alley Party, Night Out at Camden Yards, First Day of School Celebrations, and more. A full list of upgrades and community information is available.
Features & Amenities
Interior
-
Other Interior Features
Walk-In Closet(s), Bar, Ceiling Fan(s), Recessed Lighting, High Ceilings, Tray Ceiling(s), Crown Molding, Open Floorplan, Soaking Tub
-
Total Bedrooms
4
-
Bathrooms
2
-
1/2 Bathrooms
2
-
Above Grade Finished Area
2252.0
-
Basement YN
NO
-
Cooling YN
YES
-
Cooling
Central Air, Ceiling Fan(s), Electric
-
Fireplace YN
NO
-
Heating YN
YES
-
Heating
Natural Gas, Forced Air, Central
-
Main Level Bedrooms
1
-
Pet friendly
Cats OK, Dogs OK, Yes
Exterior
-
Garage
Yes
-
Garage spaces
2
-
Construction Materials
Brick Veneer, Frame
-
Other Exterior Features
Lighting
-
Parking
Garage Door Opener, Garage, Inside Entrance, Attached
-
Patio and Porch Features
Deck
-
Pool
No
-
Waterfront YN
NO
Area & Lot
-
Lot Size(acres)
0.02
-
Lot Size(square feet)
871
-
Property Type
Residential
-
Property Sub Type
Townhouse
-
Architectural Style
Federal
Price
-
Sales Price
$649,900
-
Tax Amount
$10,976
-
Financing Options
Cash, Conventional, FHA, VA
-
Sq. Footage
2,252
-
Price/SqFt
$288
HOA
-
Association
YES
-
Association Fee
$240
-
Association Fee Frequency
Quarterly
-
Association Fee Includes
N/A
School District
-
Elementary School
FRANCIS SCOTT KEY ELEMENTARY/MIDDLE
-
Middle School
N/A
-
High School
N/A
Property Features
-
New Construction
NO
-
Foundation Details
Slab
-
Senior Community YN
NO
-
Sewer
Public Sewer
-
Tax Lot
075
-
Water Source
Public
Schedule a Showing
Showing scheduled successfully.
Mortgage calculator
Estimate your monthly mortgage payment, including the principal and interest, property taxes, and HOA. Adjust the values to generate a more accurate rate.
Your payment
Principal and Interest:
$
Property taxes:
$
HOA fees:
$
Total loan payment:
$
Total interest amount:
$
Location
County
BALTIMORE CITY
Elementary School
FRANCIS SCOTT KEY ELEMENTARY/MIDDLE
Middle School
High School
Listing Courtesy of James Gunsiorowski , Cummings & Co. Realtors
RealHub Information is provided exclusively for consumers' personal, non-commercial use, and it may not be used for any purpose other than to identify prospective properties consumers may be interested in purchasing. All information deemed reliable but not guaranteed and should be independently verified. All properties are subject to prior sale, change or withdrawal. RealHub website owner shall not be responsible for any typographical errors, misinformation, misprints and shall be held totally harmless.

AGENT
Kathy Tobery
Call Kathy today to schedule a private showing.

* Listings on this website come from the FMLS IDX Compilation and may be held by brokerage firms other than the owner of this website. The listing brokerage is identified in any listing details. Information is deemed reliable but is not guaranteed. If you believe any FMLS listing contains material that infringes your copyrighted work please click here to review our DMCA policy and learn how to submit a takedown request.© 2024 FMLS.
Related Properties

BALTIMORE
2213 BROOKFIELD AVENUE
5 Beds
5 Baths
4,320 Sq.Ft.
$525,000
MLS#: MDBA2205722

BALTIMORE
4021 BARRINGTON ROAD
12 Beds
2 Baths
3,323 Sq.Ft.
$599,900
MLS#: MDBA2205112
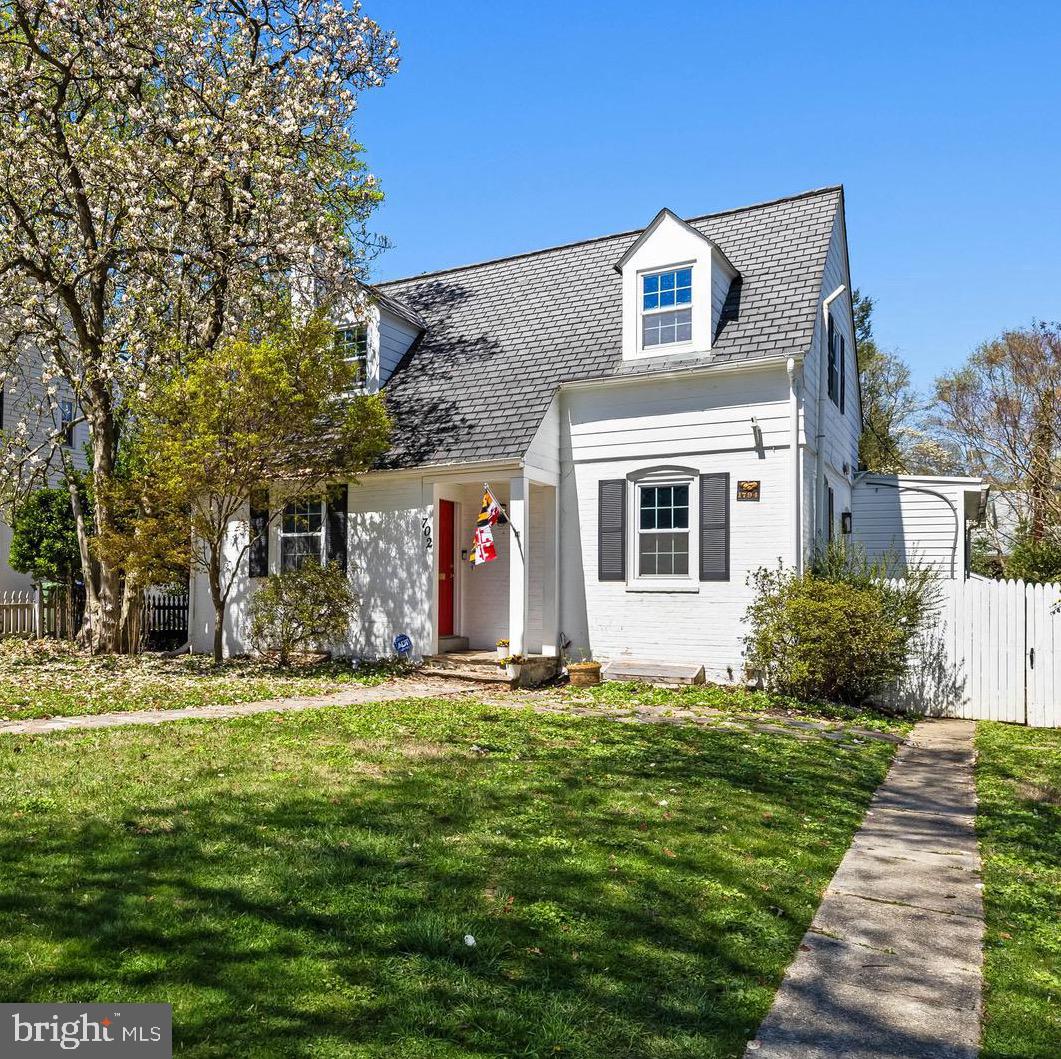
BALTIMORE
702 W MELROSE AVENUE
3 Beds
3 Baths
2,380 Sq.Ft.
$629,000
MLS#: MDBA2210372
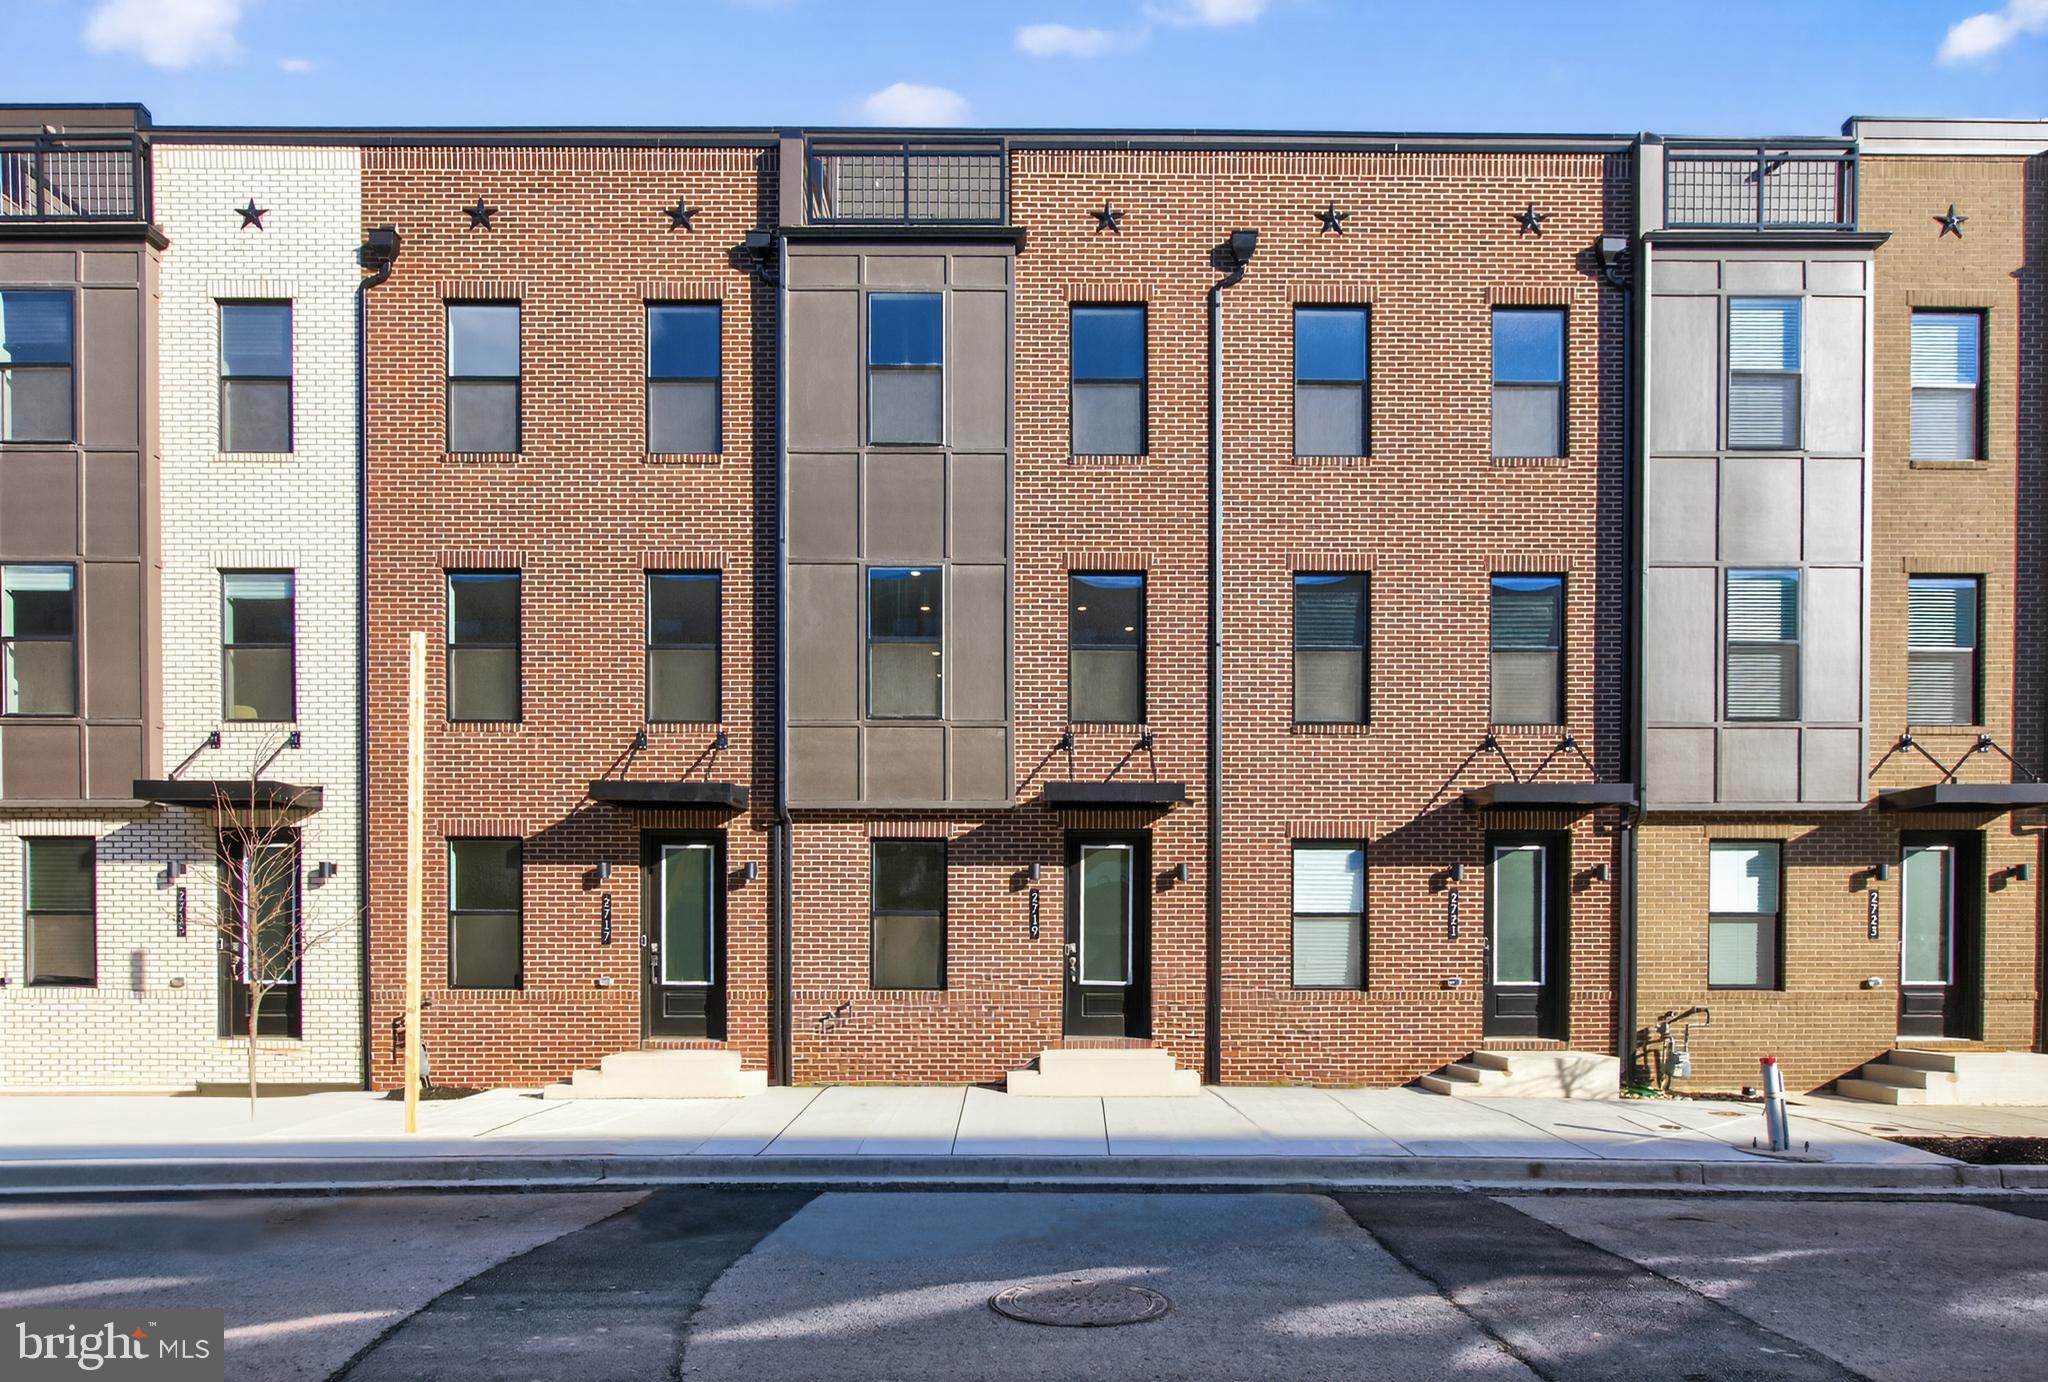
BALTIMORE
2719 LIGHT STREET
3 Beds
3 Baths
2,061 Sq.Ft.
$563,960
MLS#: MDBA2198972
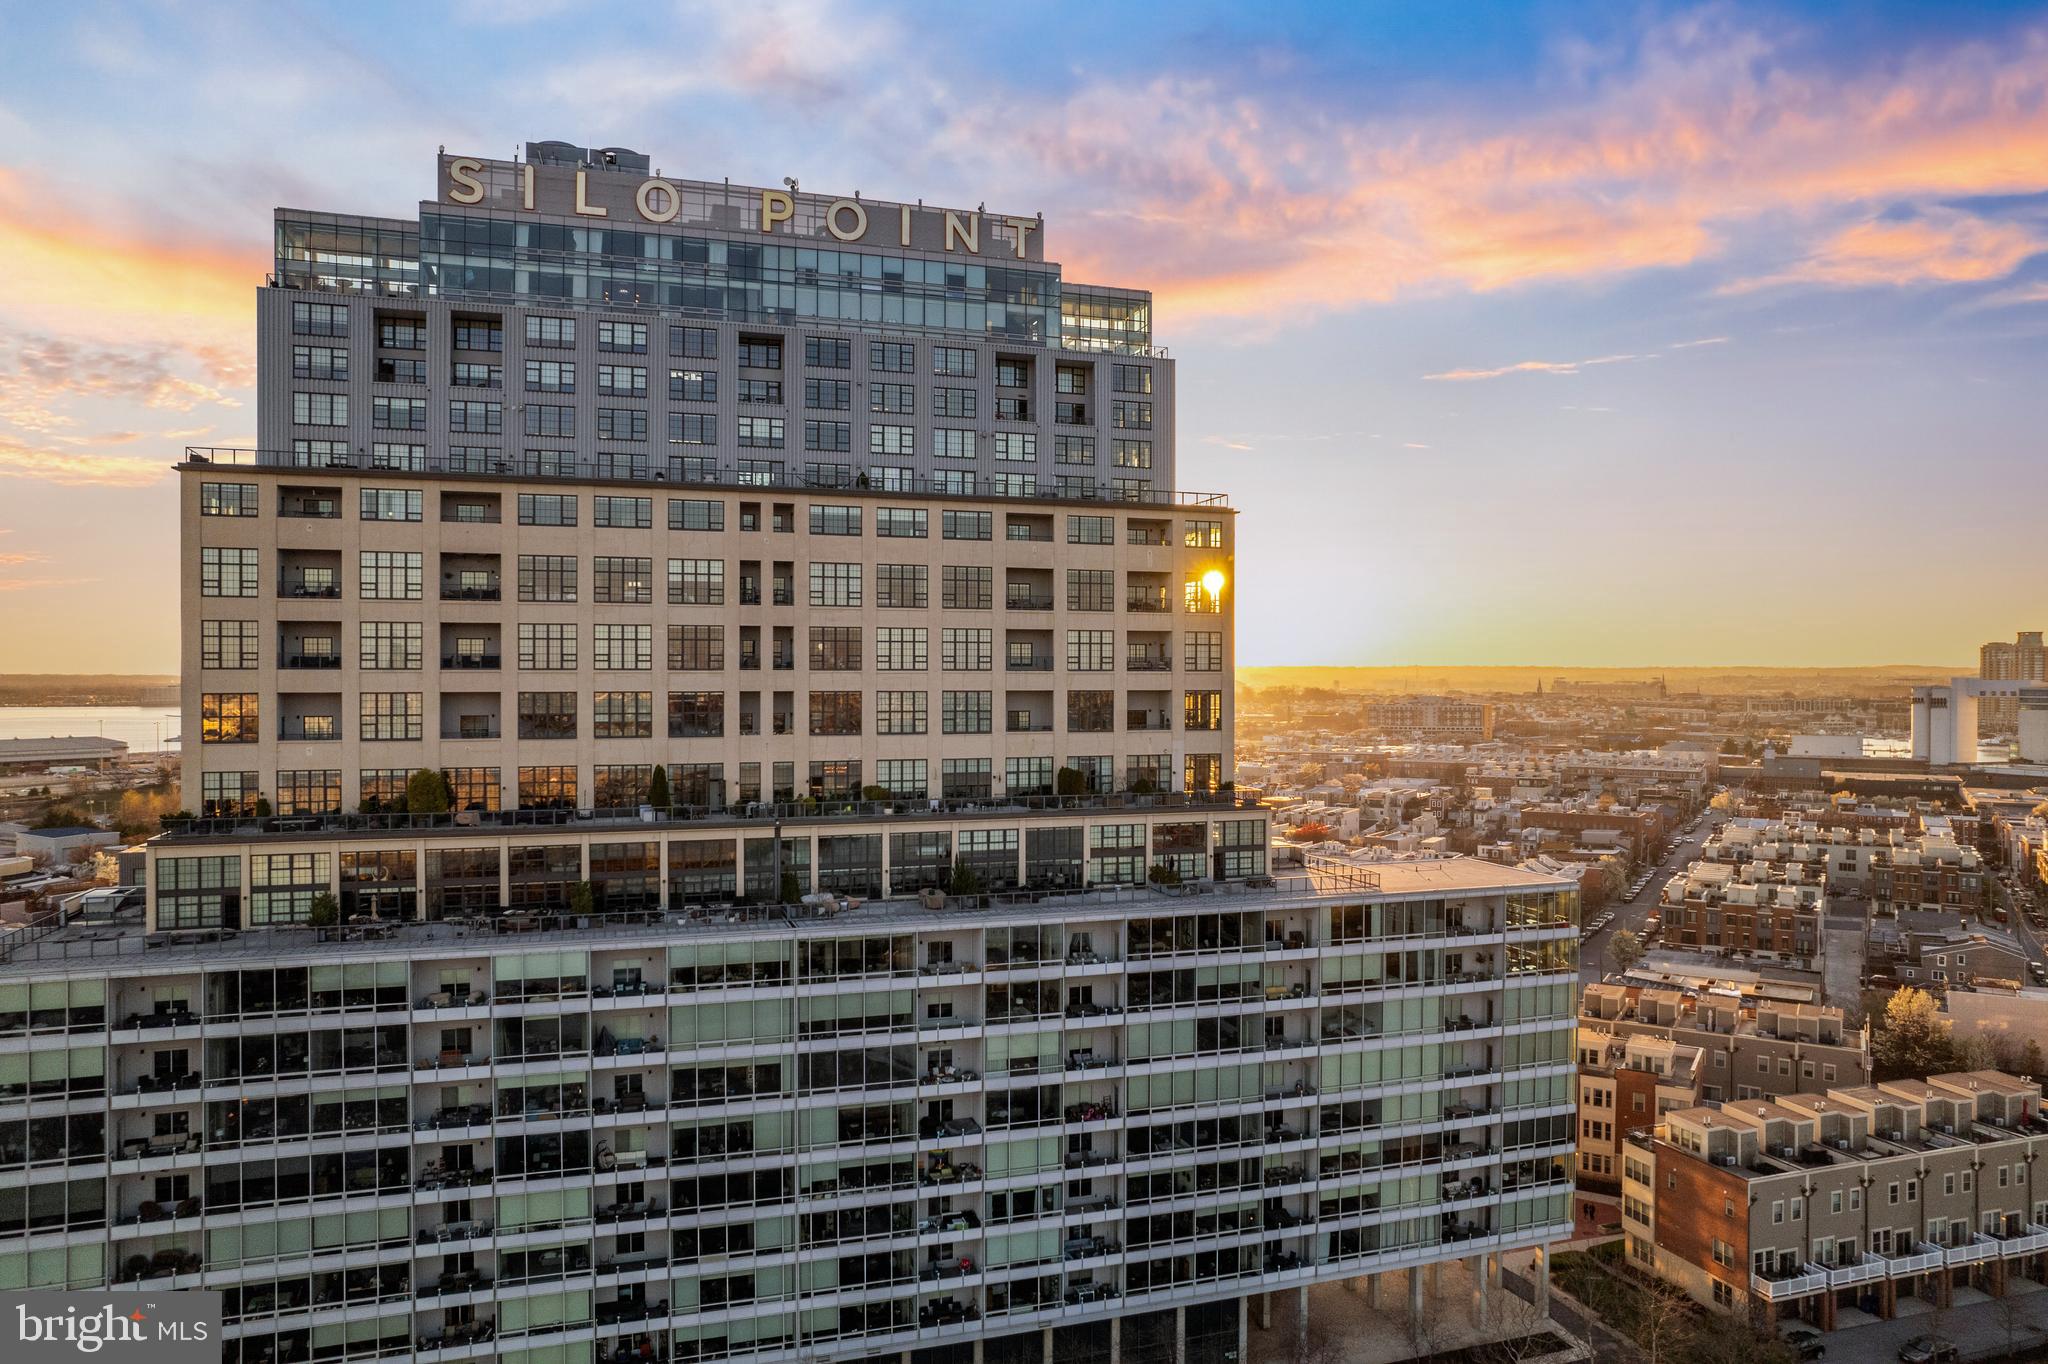
BALTIMORE
1200 STEUART STREET 713
2 Beds
2 Baths
1,860 Sq.Ft.
$549,000
MLS#: MDBA2204624
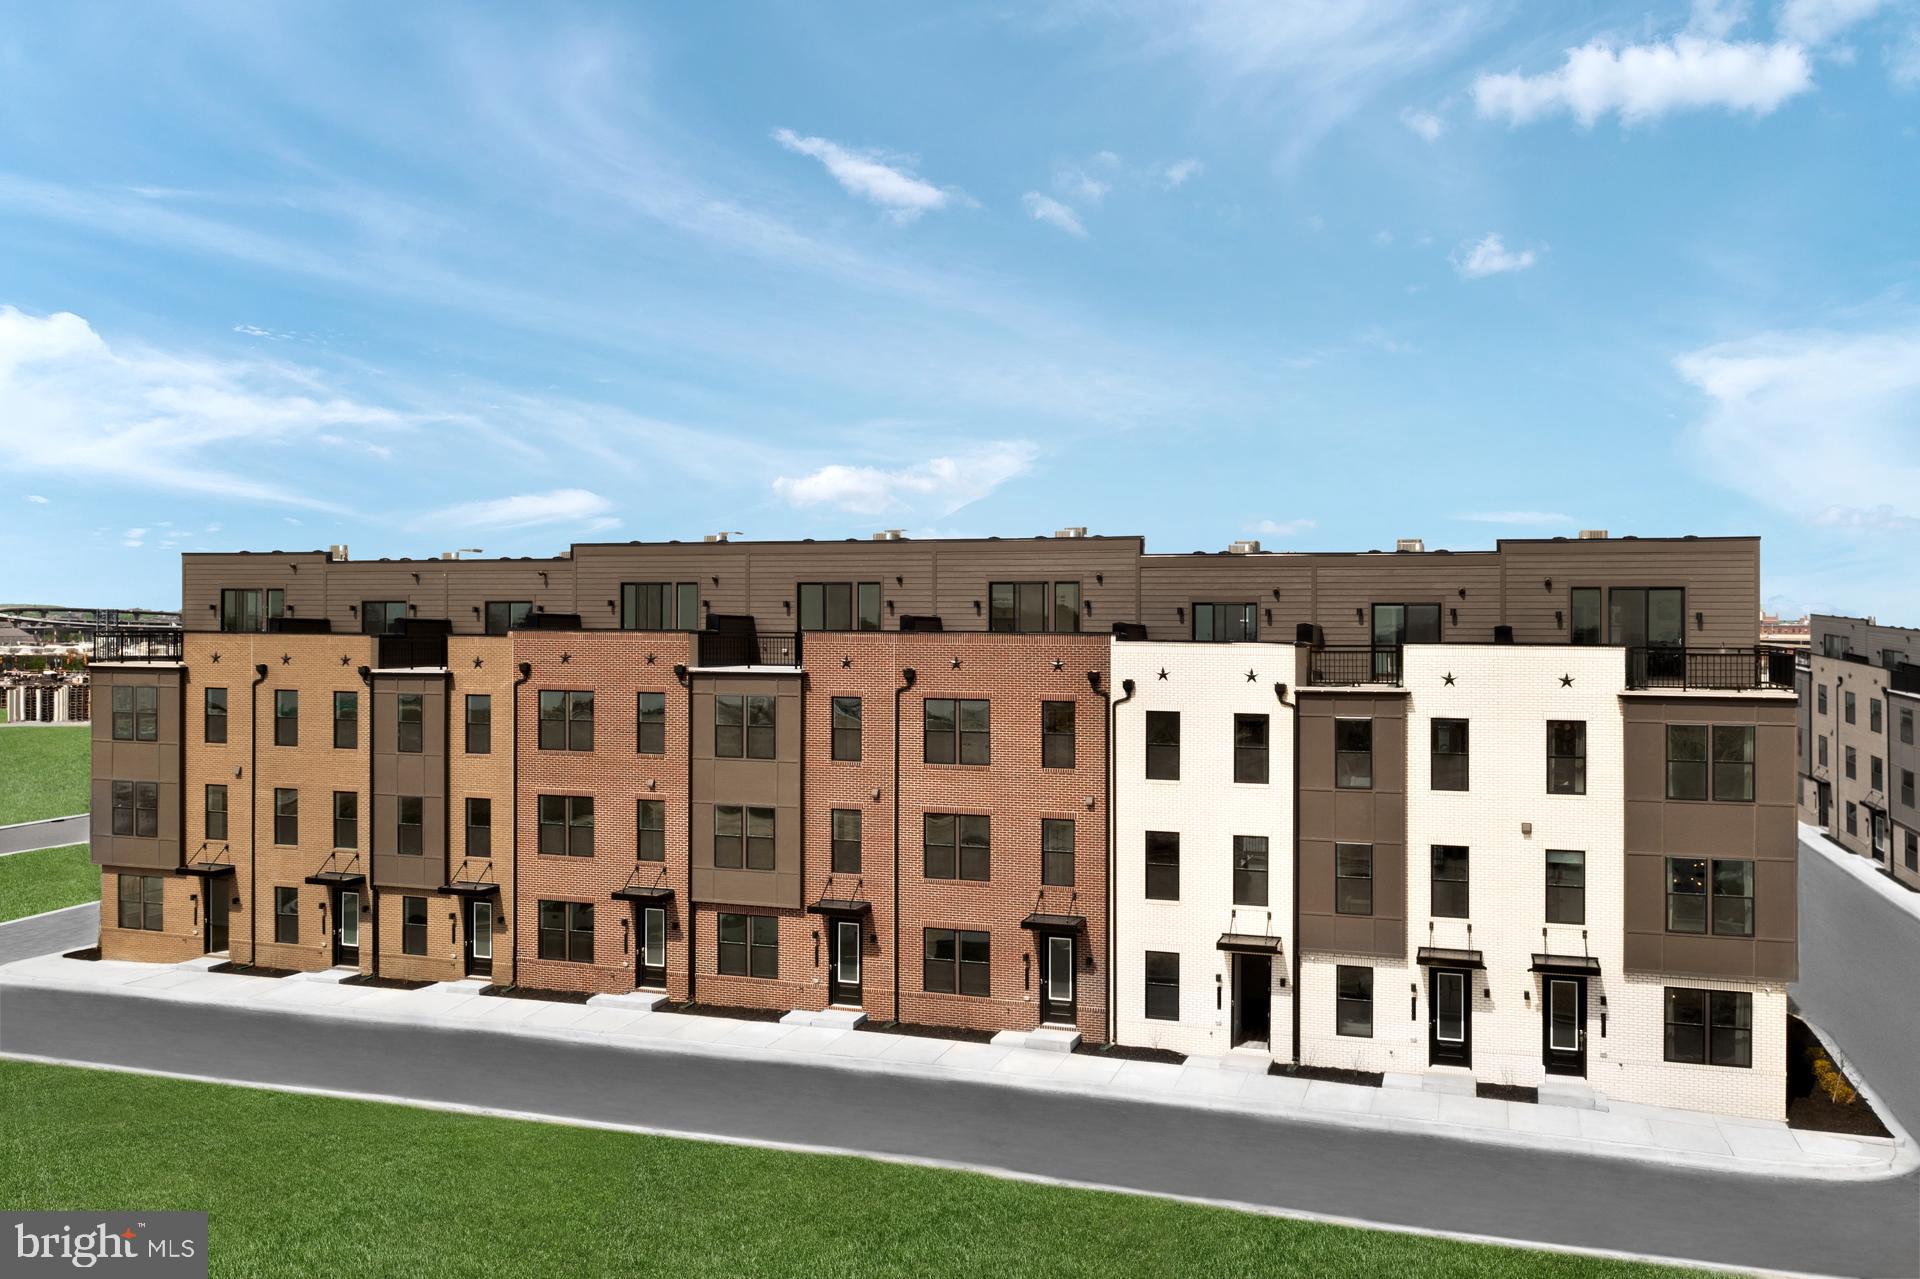
BALTIMORE
TBB CROWN STREET BRIDGTON
2 Beds
2 Baths
2,061 Sq.Ft.
$534,990
MLS#: MDBA2211246
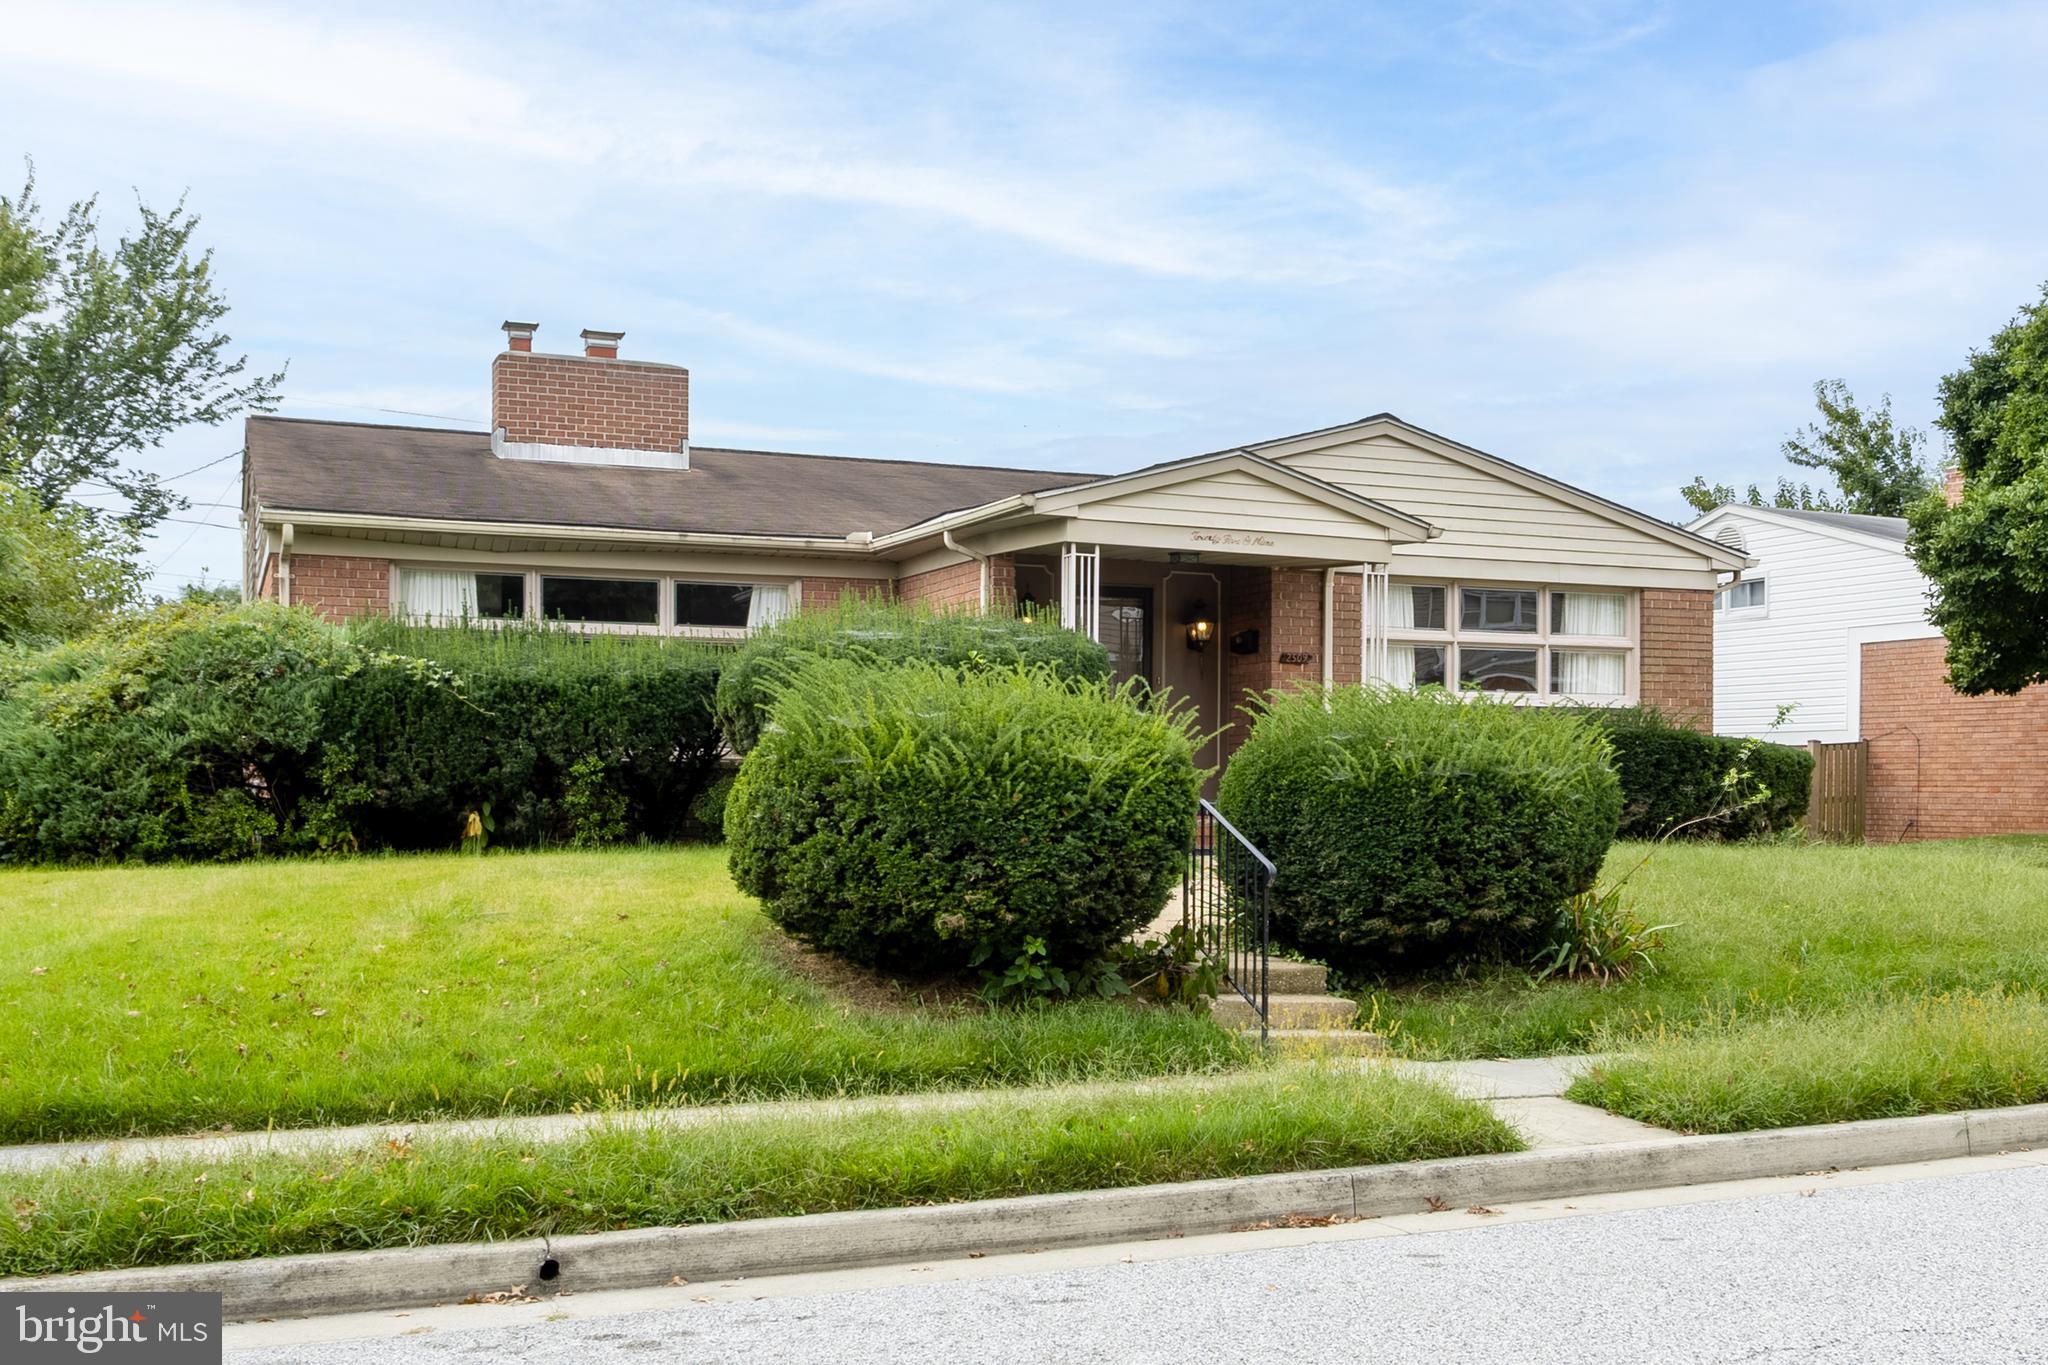
BALTIMORE
2509 HAL CIRCLE
3 Beds
2 Baths
2,880 Sq.Ft.
$749,000
MLS#: MDBC2142440
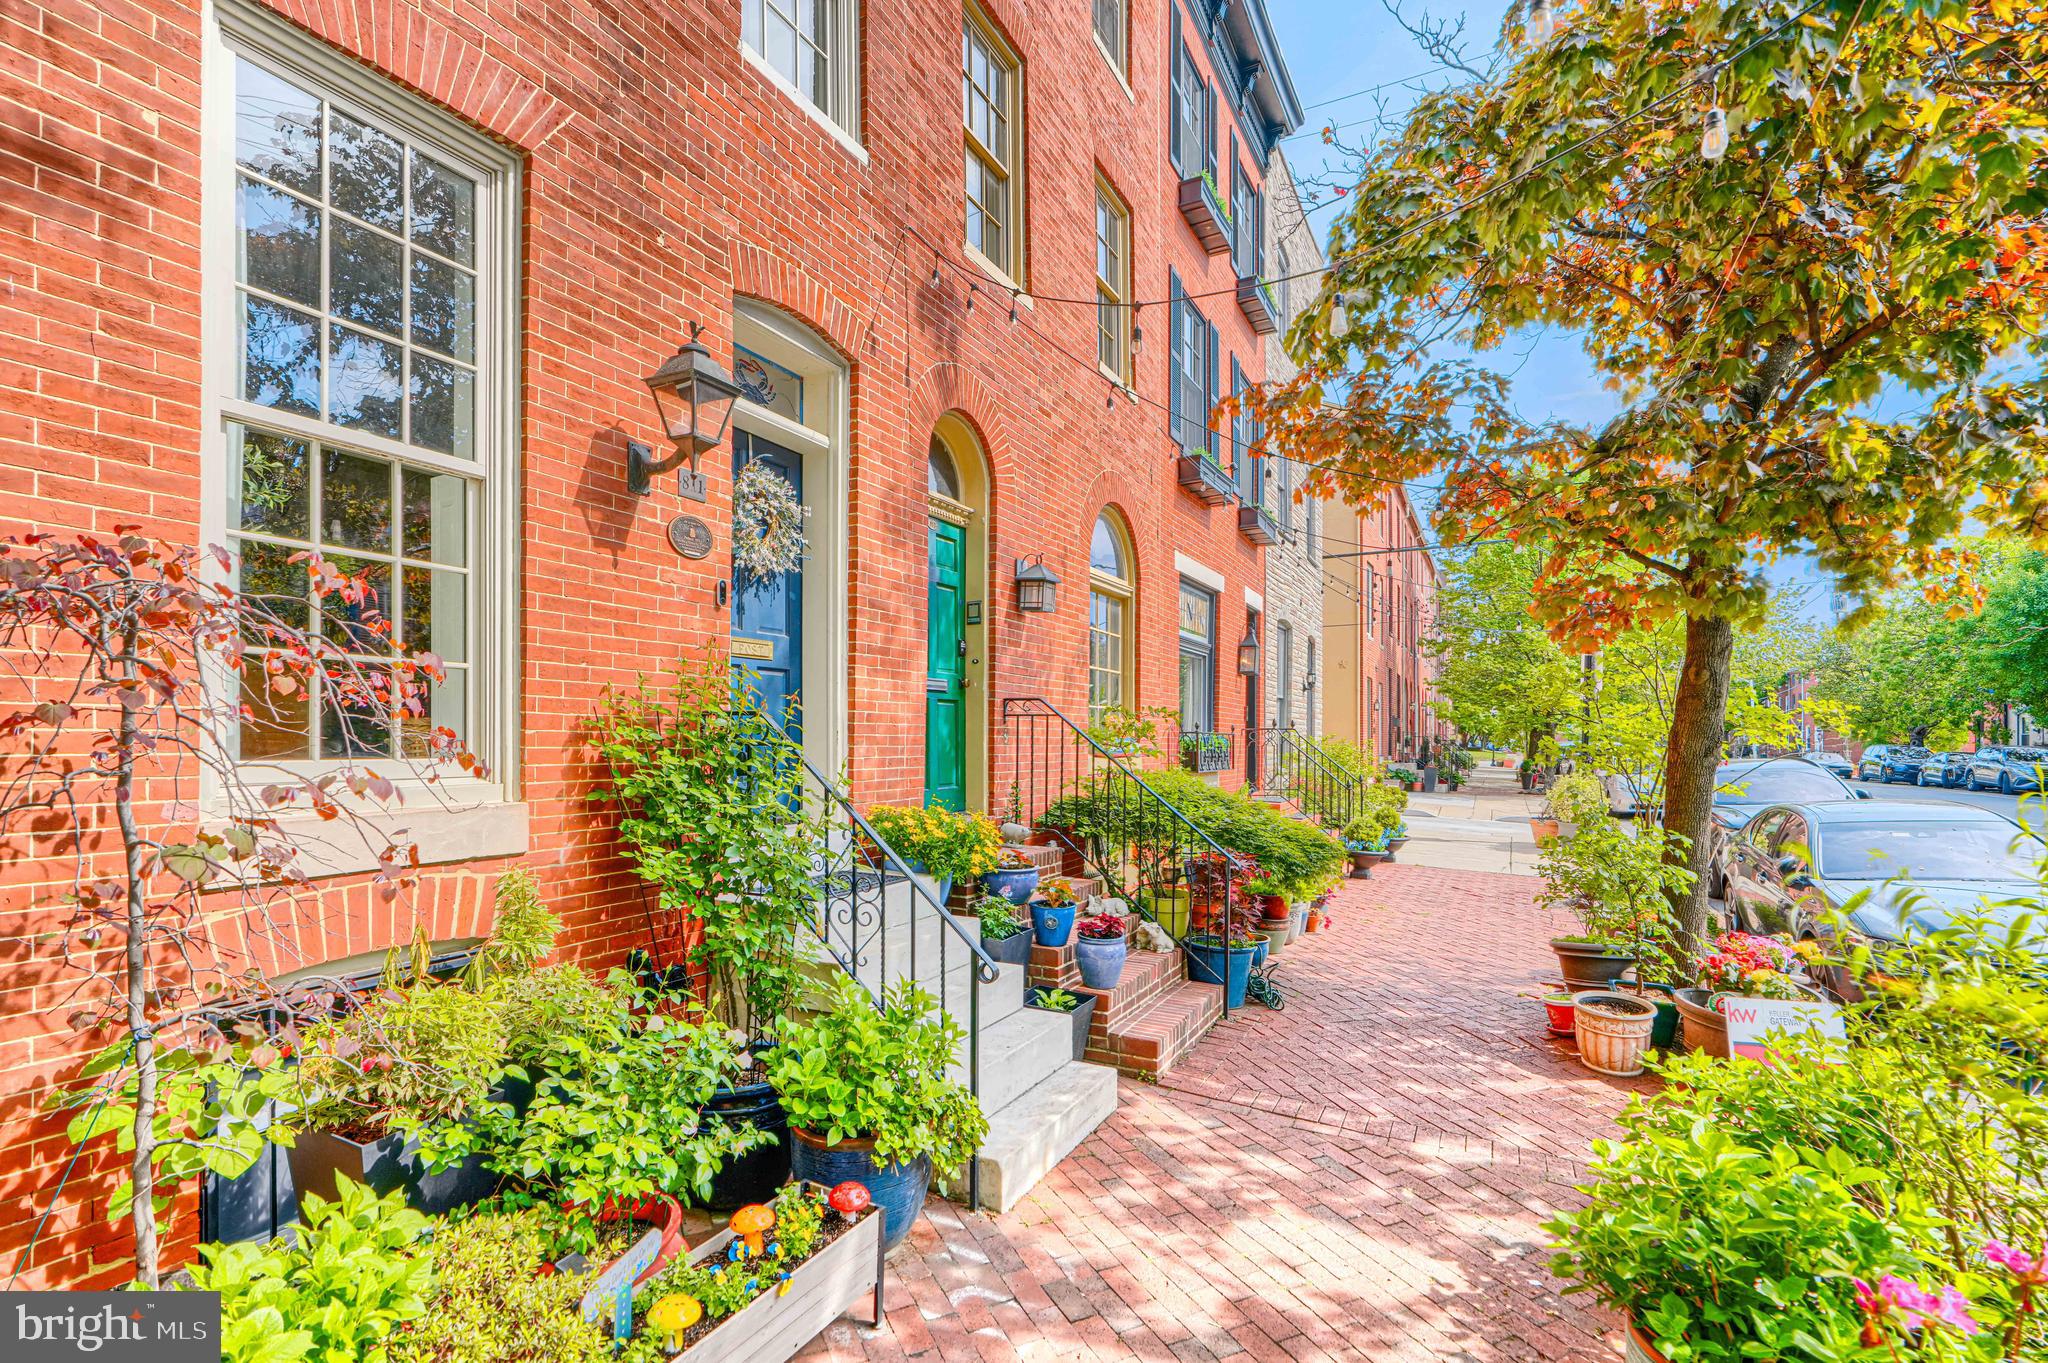
BALTIMORE
811 WILLIAM STREET
4 Beds
2 Baths
2,082 Sq.Ft.
$575,000
MLS#: MDBA2211146
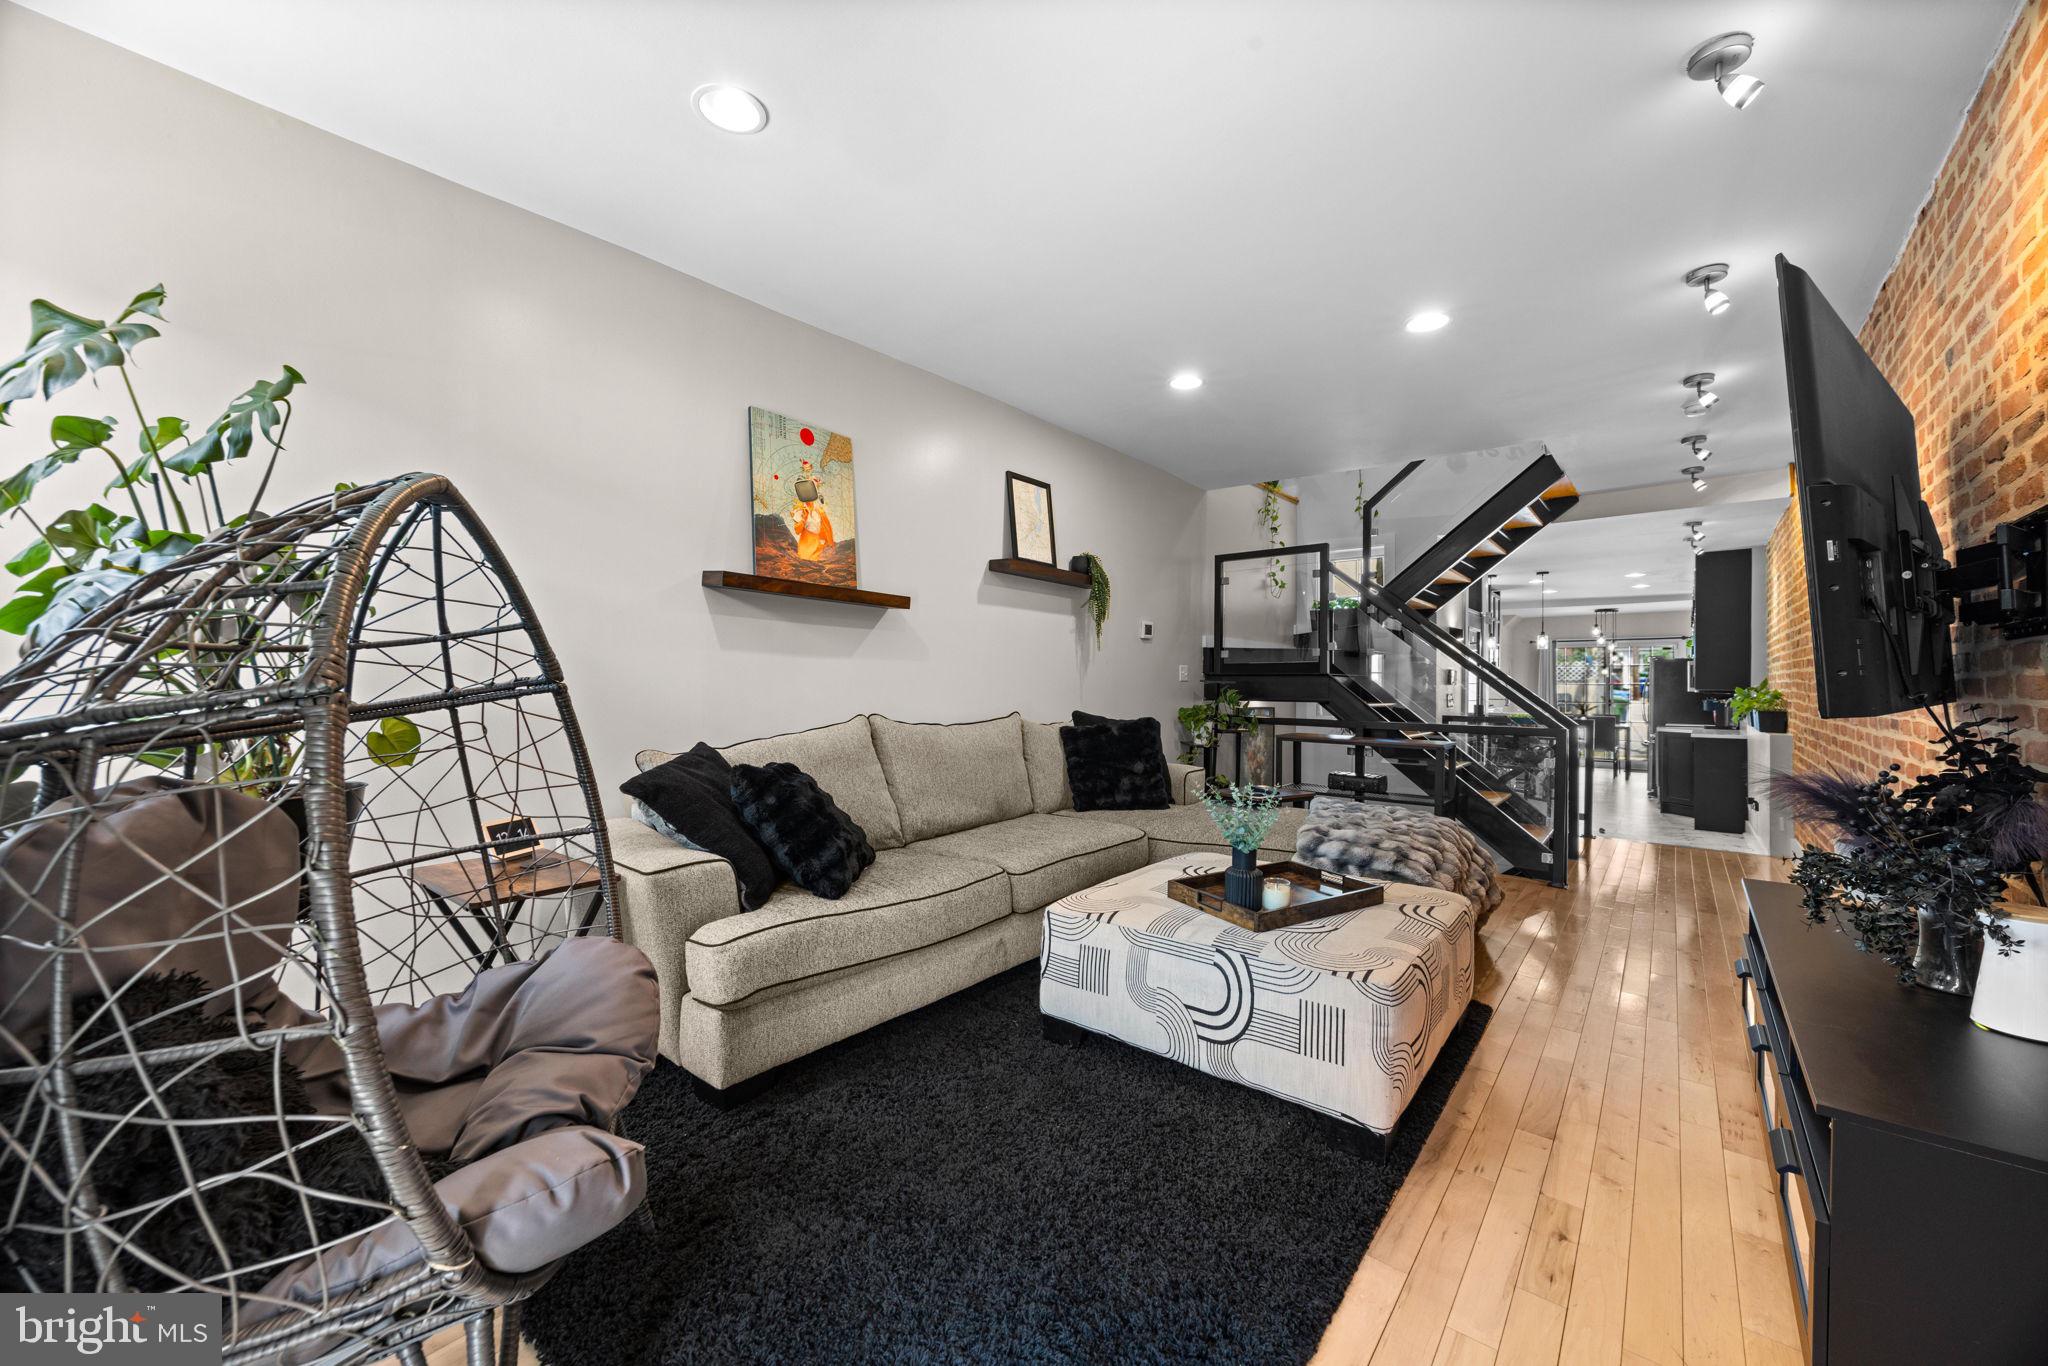
BALTIMORE
3208 ELLIOTT STREET
3 Beds
3 Baths
2,044 Sq.Ft.
$535,000
MLS#: MDBA2219188

BALTIMORE
1704 MADISON AVENUE
9 Beds
6 Baths
6,379 Sq.Ft.
$699,999
MLS#: MDBA2213566
.png)