Features & Amenities

Interior

  • Total Bedrooms

    6

  • Bathrooms

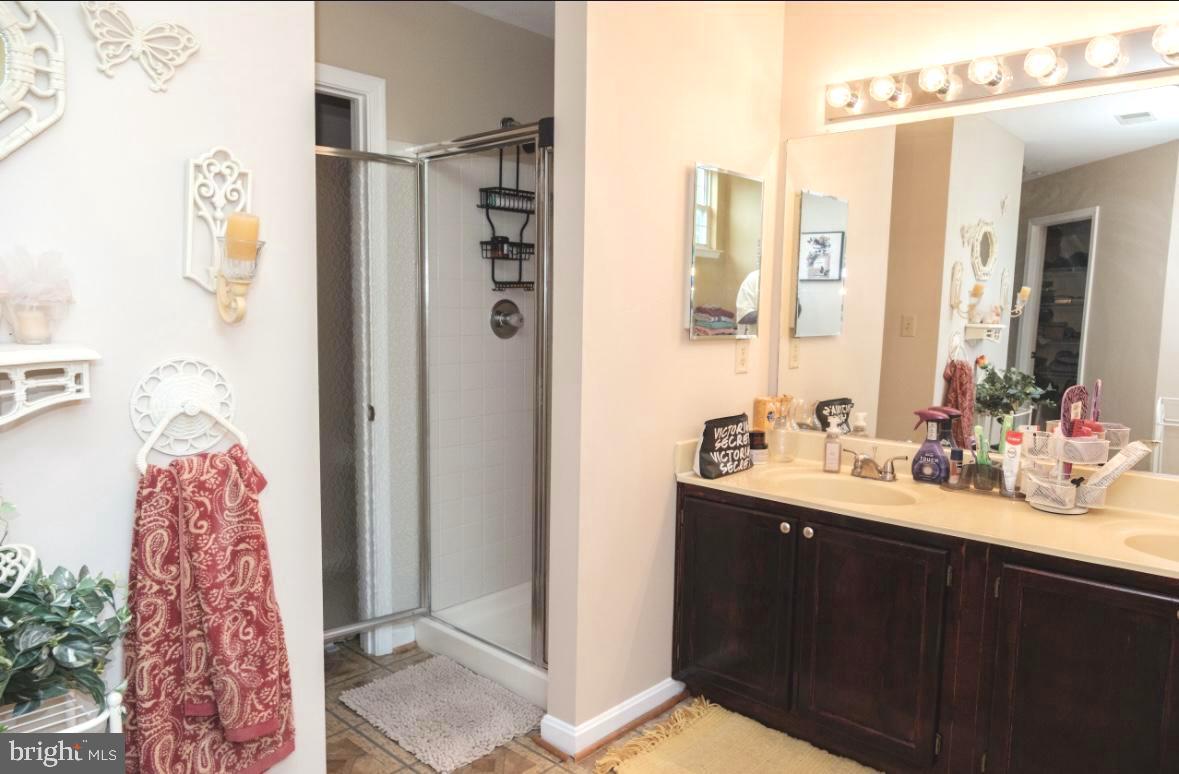
    3

  • 1/2 Bathrooms

    1

  • Above Grade Finished Area

    3450.0

  • Basement YN

    YES

  • Cooling YN

    YES

  • Cooling

    Central Air, Gas

  • Fireplace YN

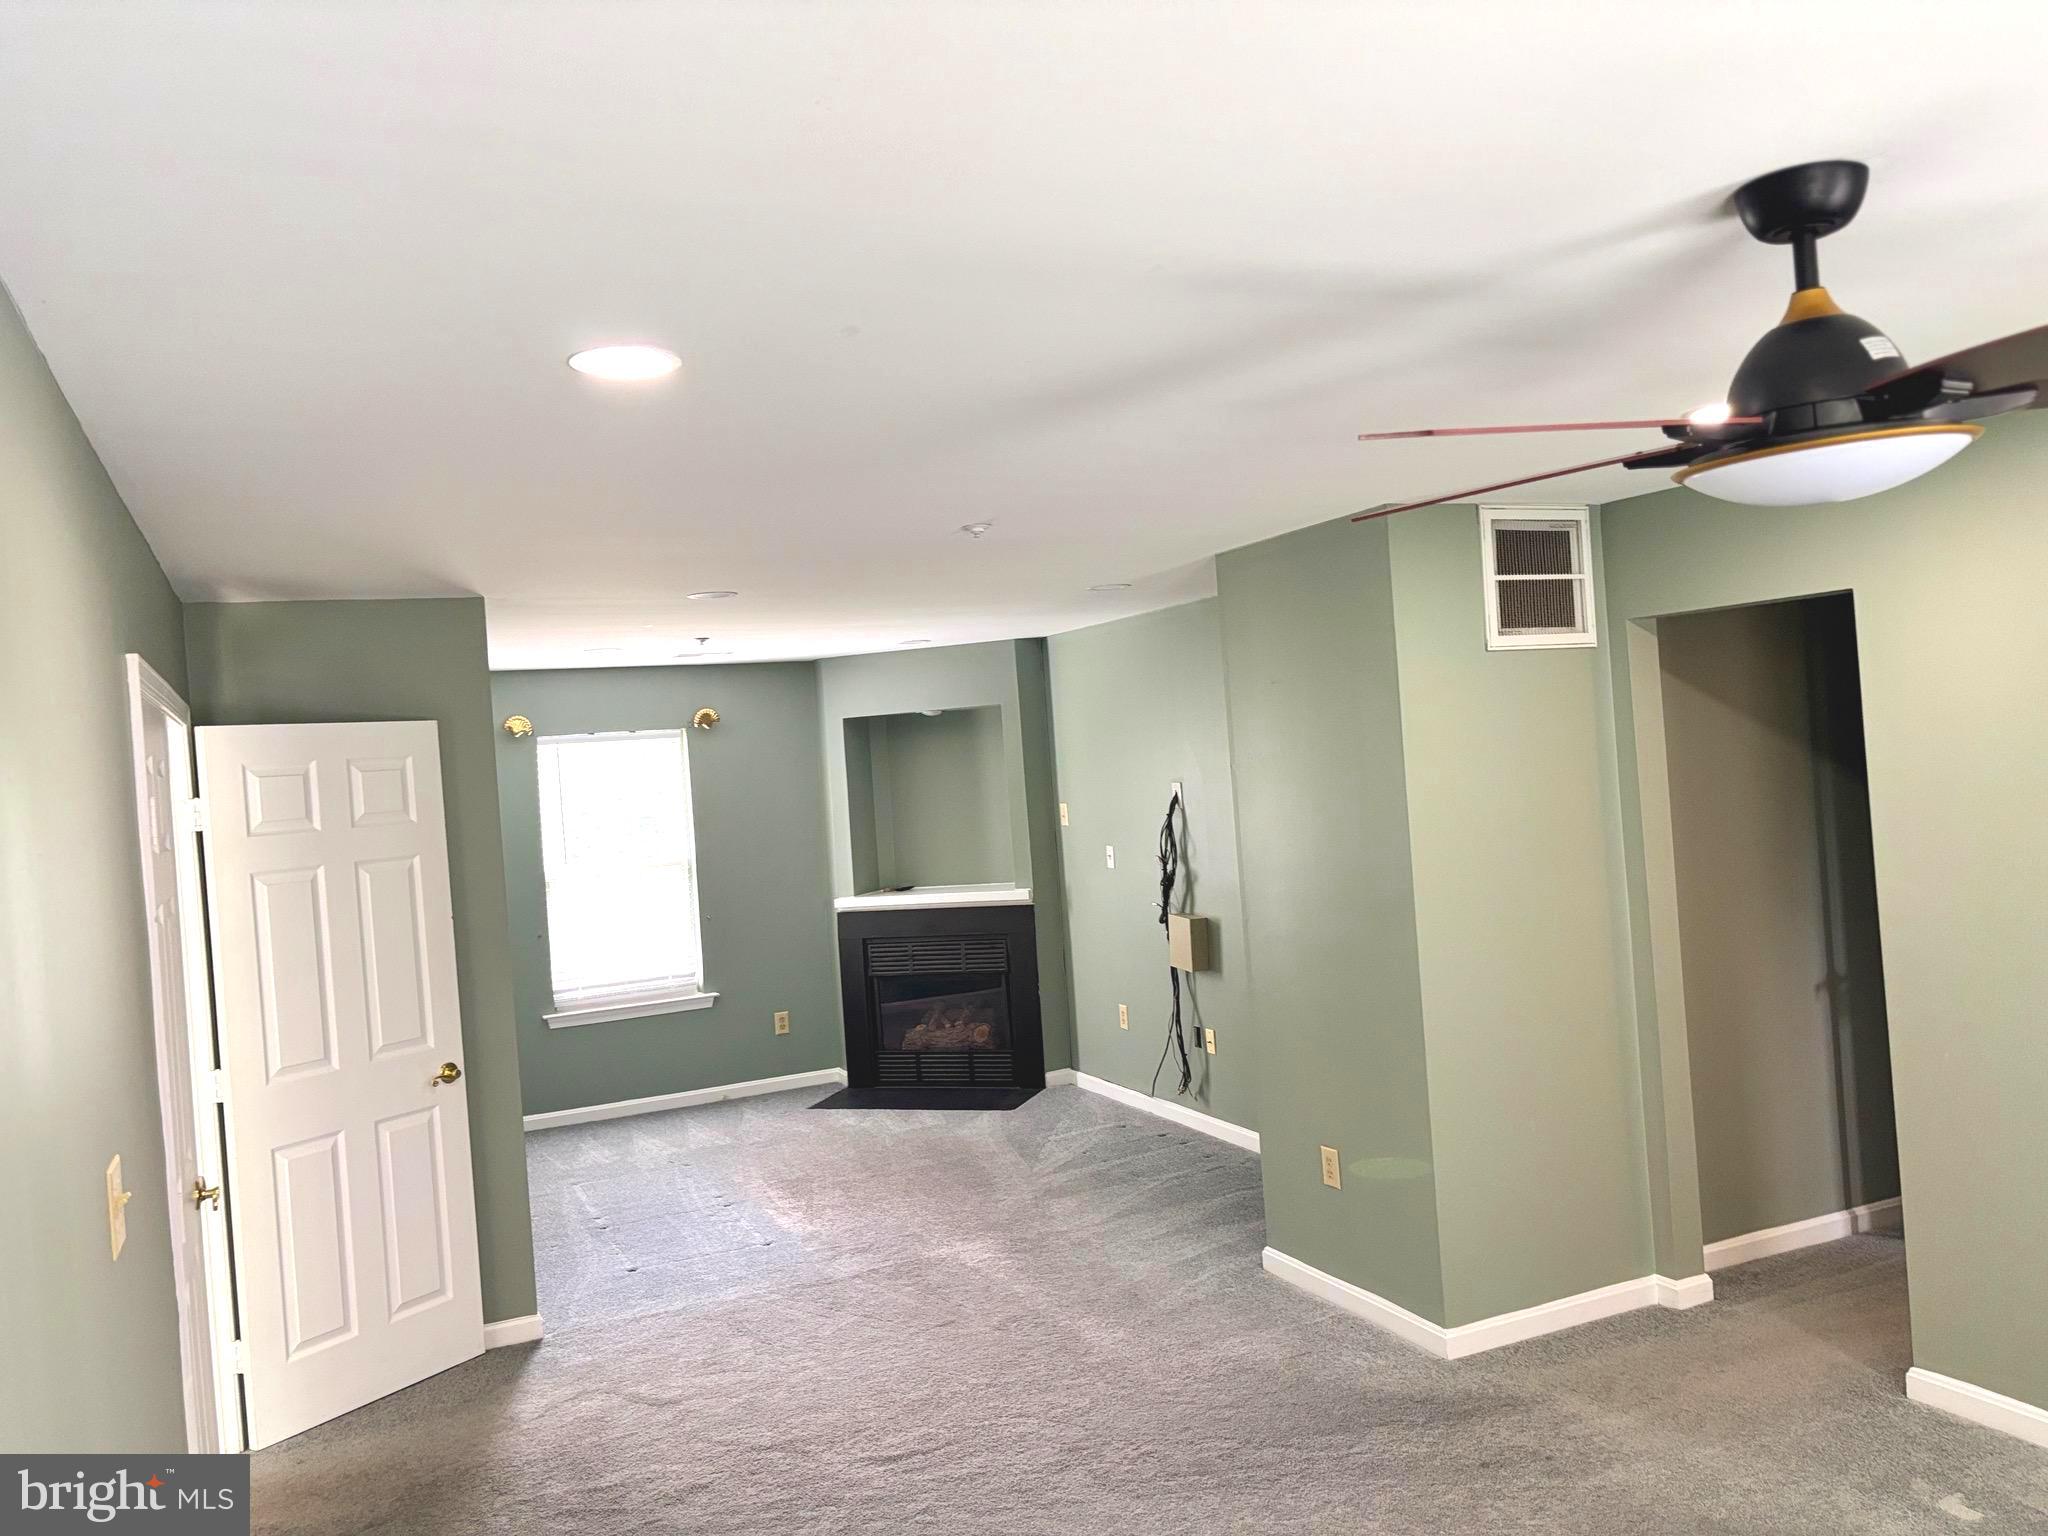
    YES

  • Heating YN

    YES

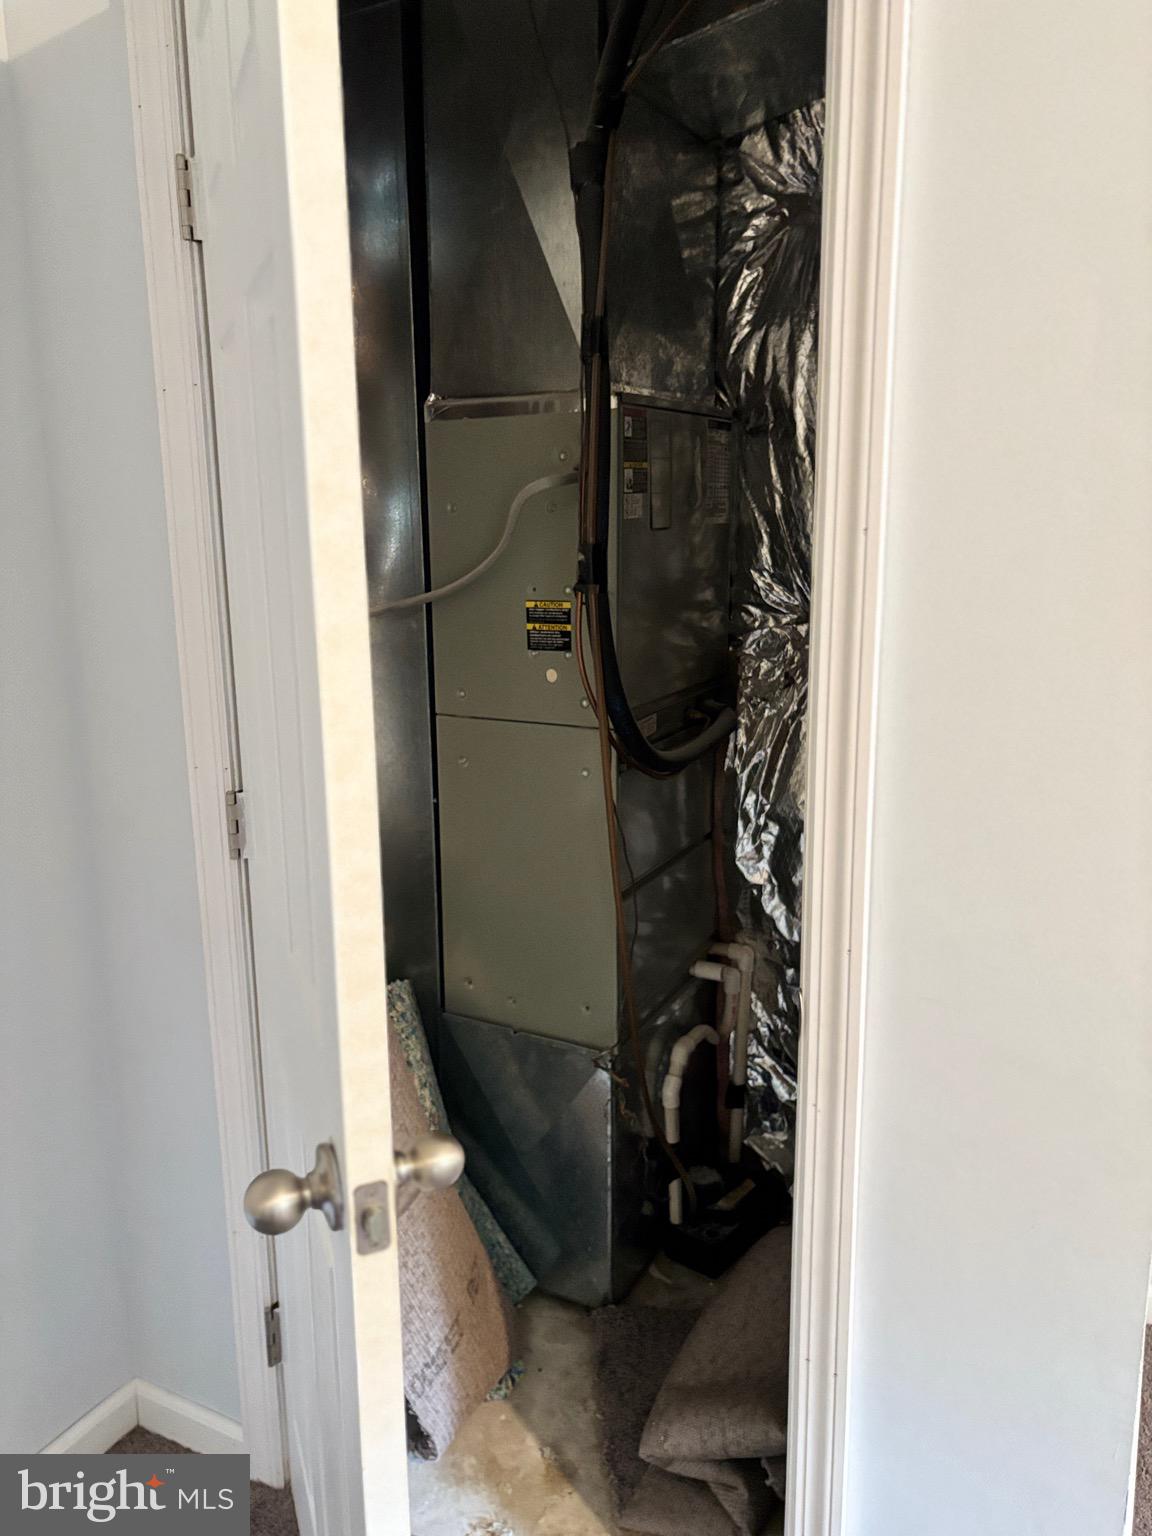
  • Heating

    Natural Gas, Central

  • Pet friendly

    No

Exterior

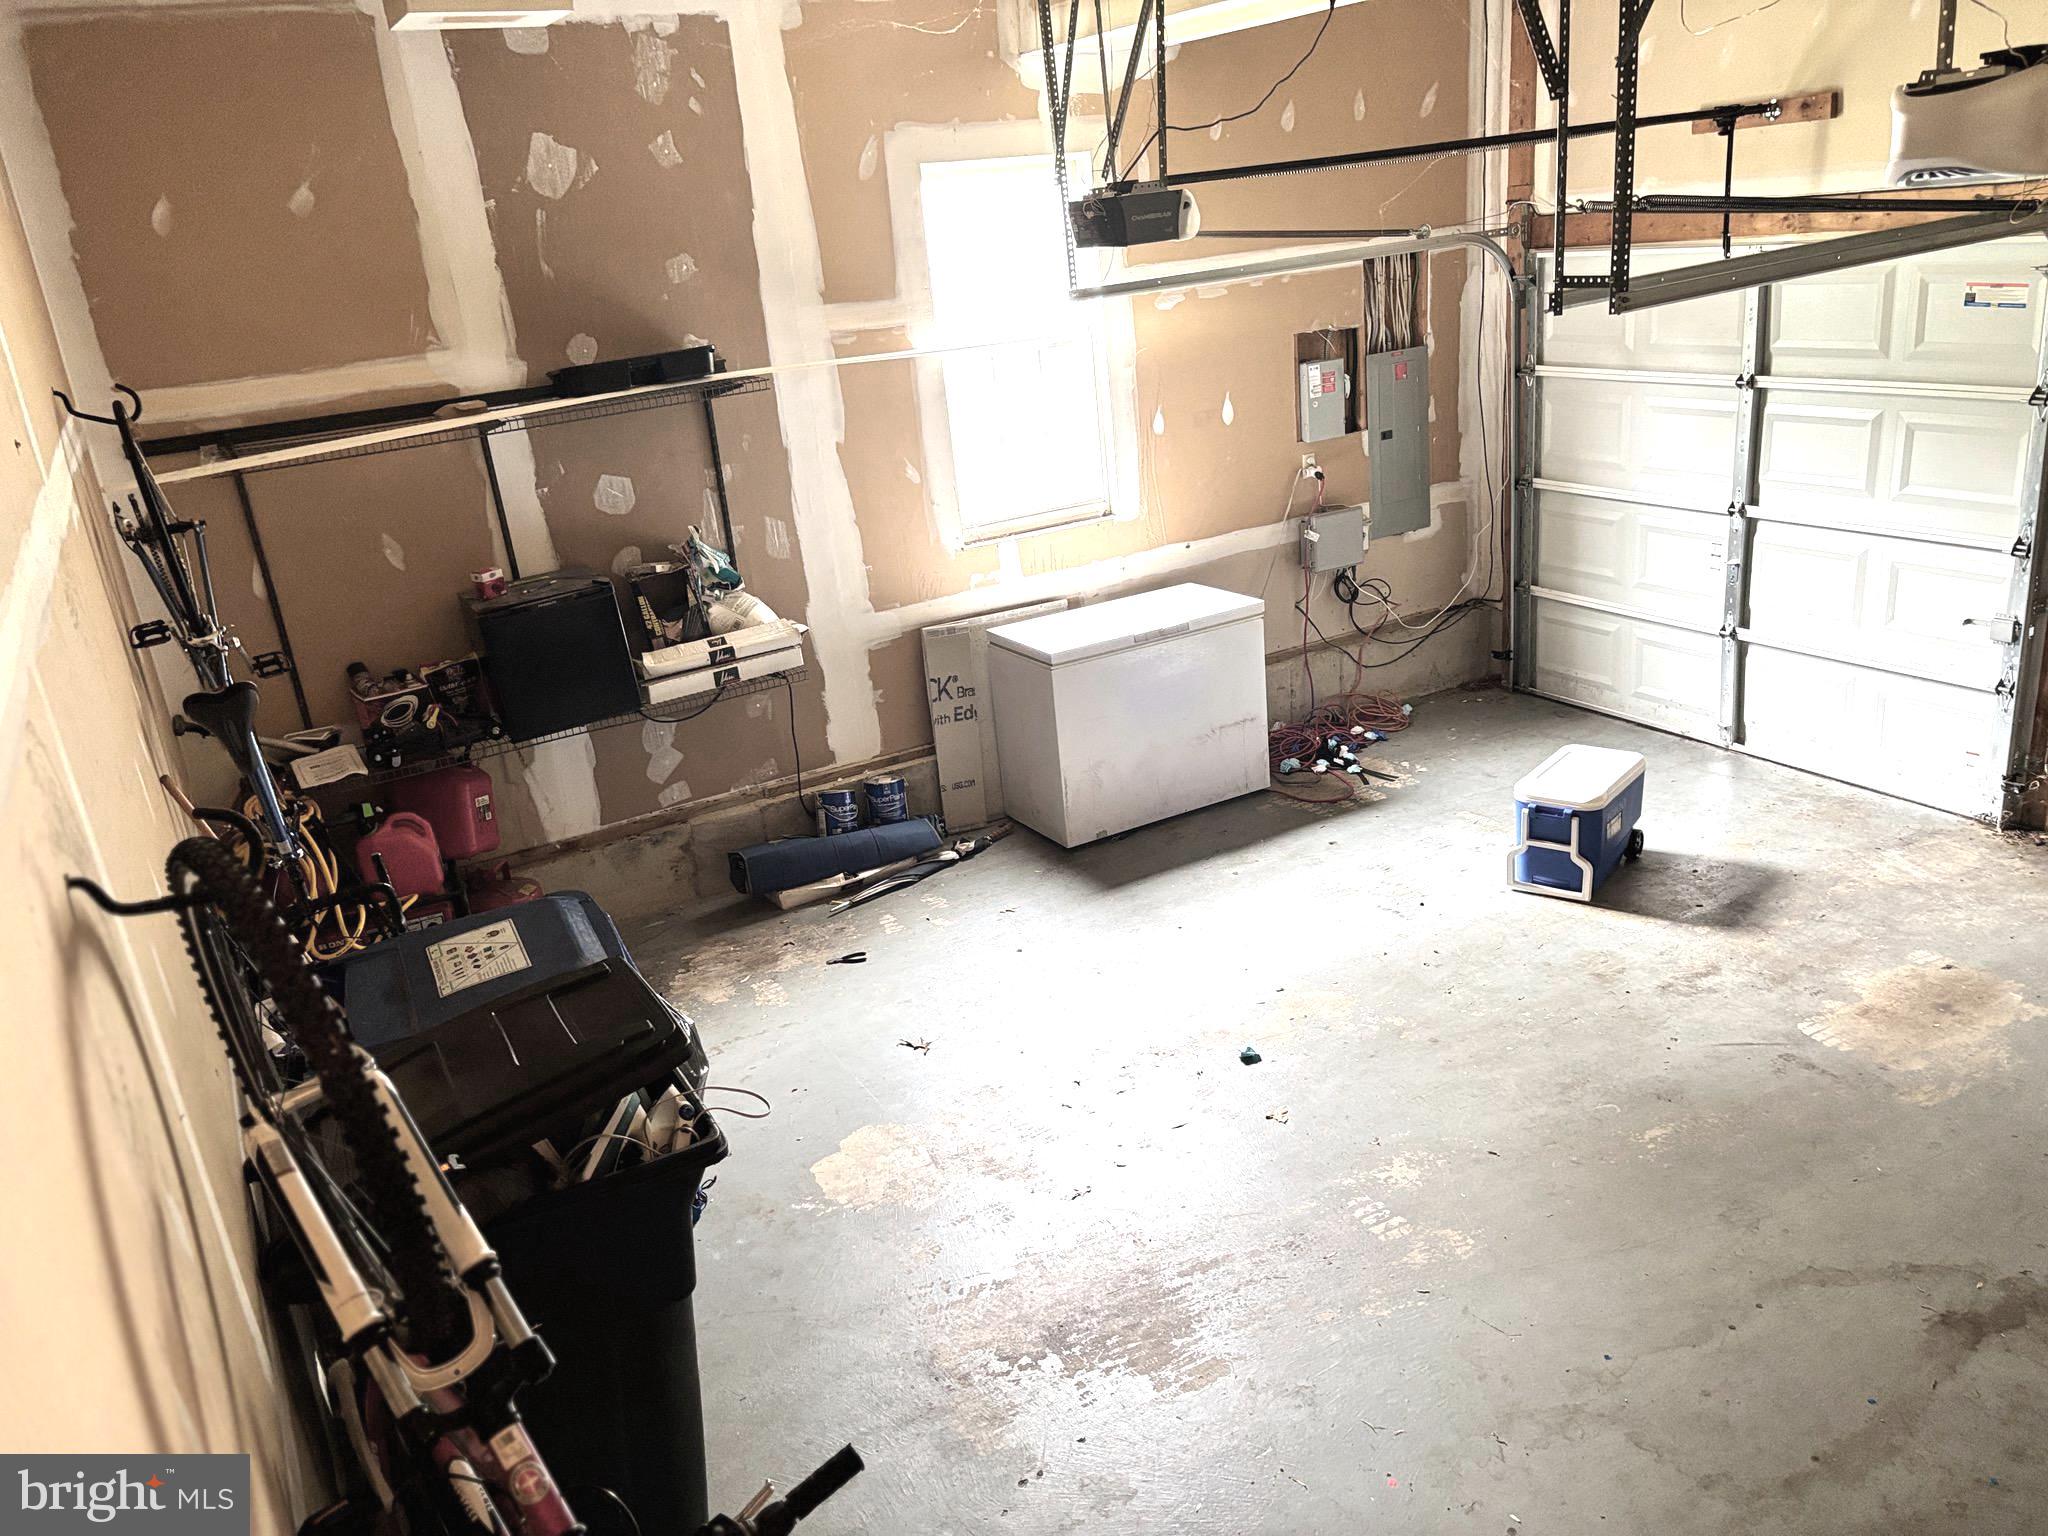
  • Garage

    Yes

  • Garage spaces

    2

  • Construction Materials

    Frame

  • Parking

    On Street, Garage, Driveway, Attached

  • Pool

    No

  • Waterfront YN

    NO

Area & Lot

  • Lot Size(acres)

    0.62

  • Lot Size(square feet)

    26,804

  • Property Type

    Residential

  • Property Sub Type

    Single Family Residence

  • Architectural Style

    Colonial

Price

  • Sales Price

    $715,000

  • Tax Amount

    $12,355

  • Financing Options

    Cash, Conventional, FHA, VA

  • Sq. Footage

    3,450

  • Price/SqFt

    $207

HOA

  • Association

    YES

  • Association Fee

    $360

  • Association Fee Frequency

    Annually

  • Association Fee Includes

    N/A

School District

  • Elementary School

    N/A

  • Middle School

    N/A

  • High School

    N/A

Property Features

  • New Construction

    NO

  • Foundation Details

    Concrete Perimeter

  • Senior Community YN

    NO

  • Sewer

    Public Sewer

  • Tax Lot

    31

  • Water Source

    Public

Schedule a Showing

Showing scheduled successfully.

<
>
IN PERSON
VIA CHAT

What is 3 + 4 ?


Change time

Mortgage calculator

Estimate your monthly mortgage payment, including the principal and interest, property taxes, and HOA. Adjust the values to generate a more accurate rate.

Your payment

Principal and Interest:

$

Property taxes:

$

HOA fees:

$

Total loan payment:

$

Total interest amount:

$

Location

County

PRINCE GEORGES

Elementary School

Middle School

High School

Listing Courtesy of LaToya S Brim , Coldwell Banker Platinum One

RealHub Information is provided exclusively for consumers' personal, non-commercial use, and it may not be used for any purpose other than to identify prospective properties consumers may be interested in purchasing. All information deemed reliable but not guaranteed and should be independently verified. All properties are subject to prior sale, change or withdrawal. RealHub website owner shall not be responsible for any typographical errors, misinformation, misprints and shall be held totally harmless.

Agent Kathy Tobery

AGENT

Kathy Tobery

Call Kathy today to schedule a private showing.


* Listings on this website come from the FMLS IDX Compilation and may be held by brokerage firms other than the owner of this website. The listing brokerage is identified in any listing details. Information is deemed reliable but is not guaranteed. If you believe any FMLS listing contains material that infringes your copyrighted work please click here to review our DMCA policy and learn how to submit a takedown request.© 2024 FMLS.
Price Improvement!! The sellers want to make this home yours before the summer ends!!
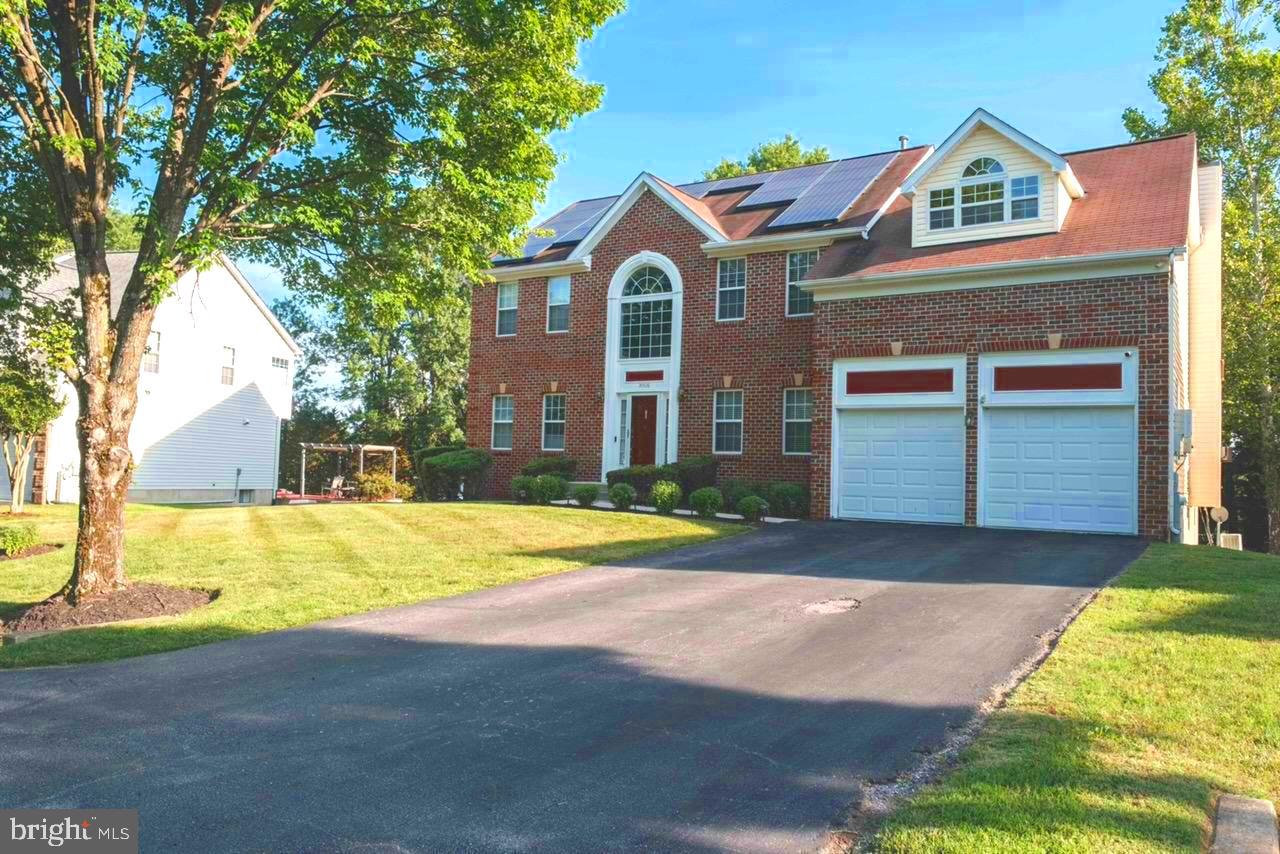
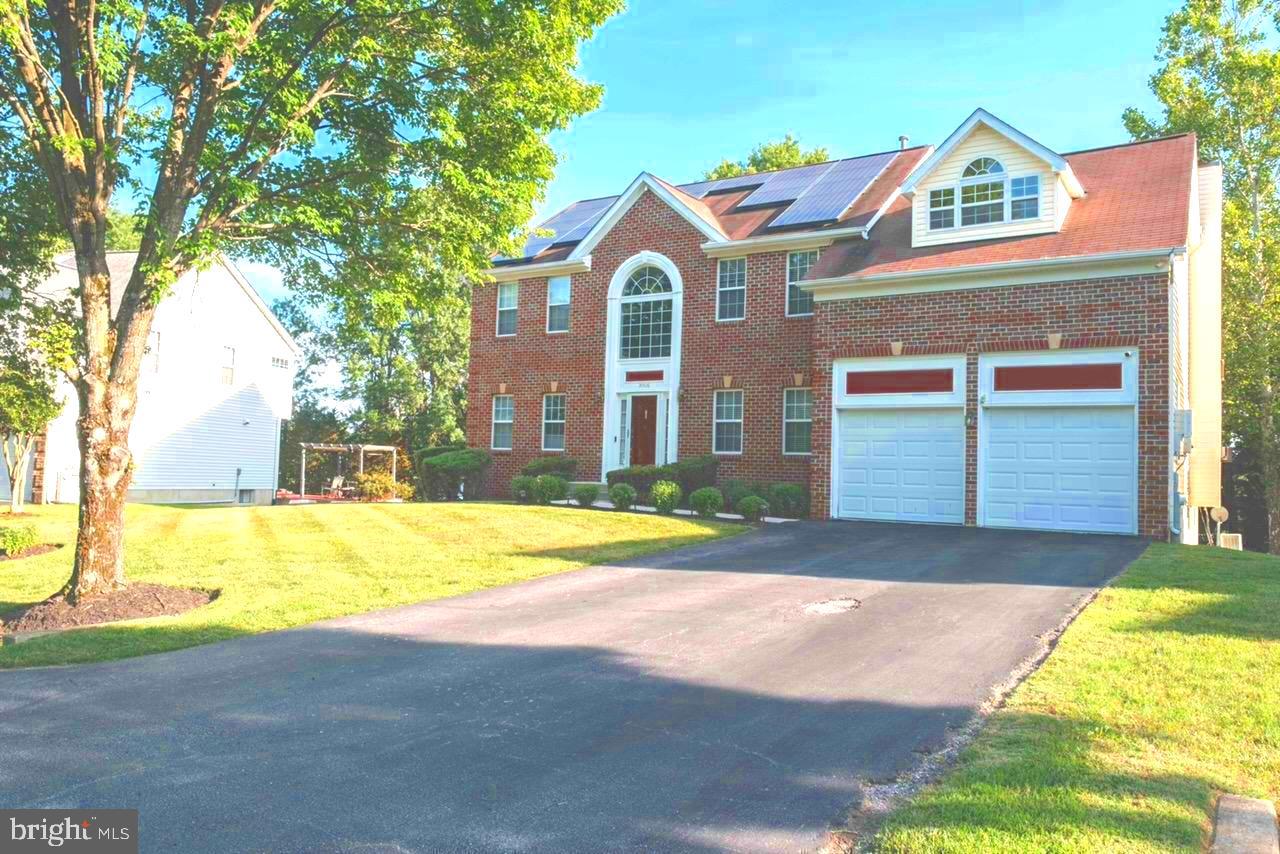
Welcome to 14508 Delcastle Drive, where space, comfort, and convenience come together in one of Bowie's most desirable locations.

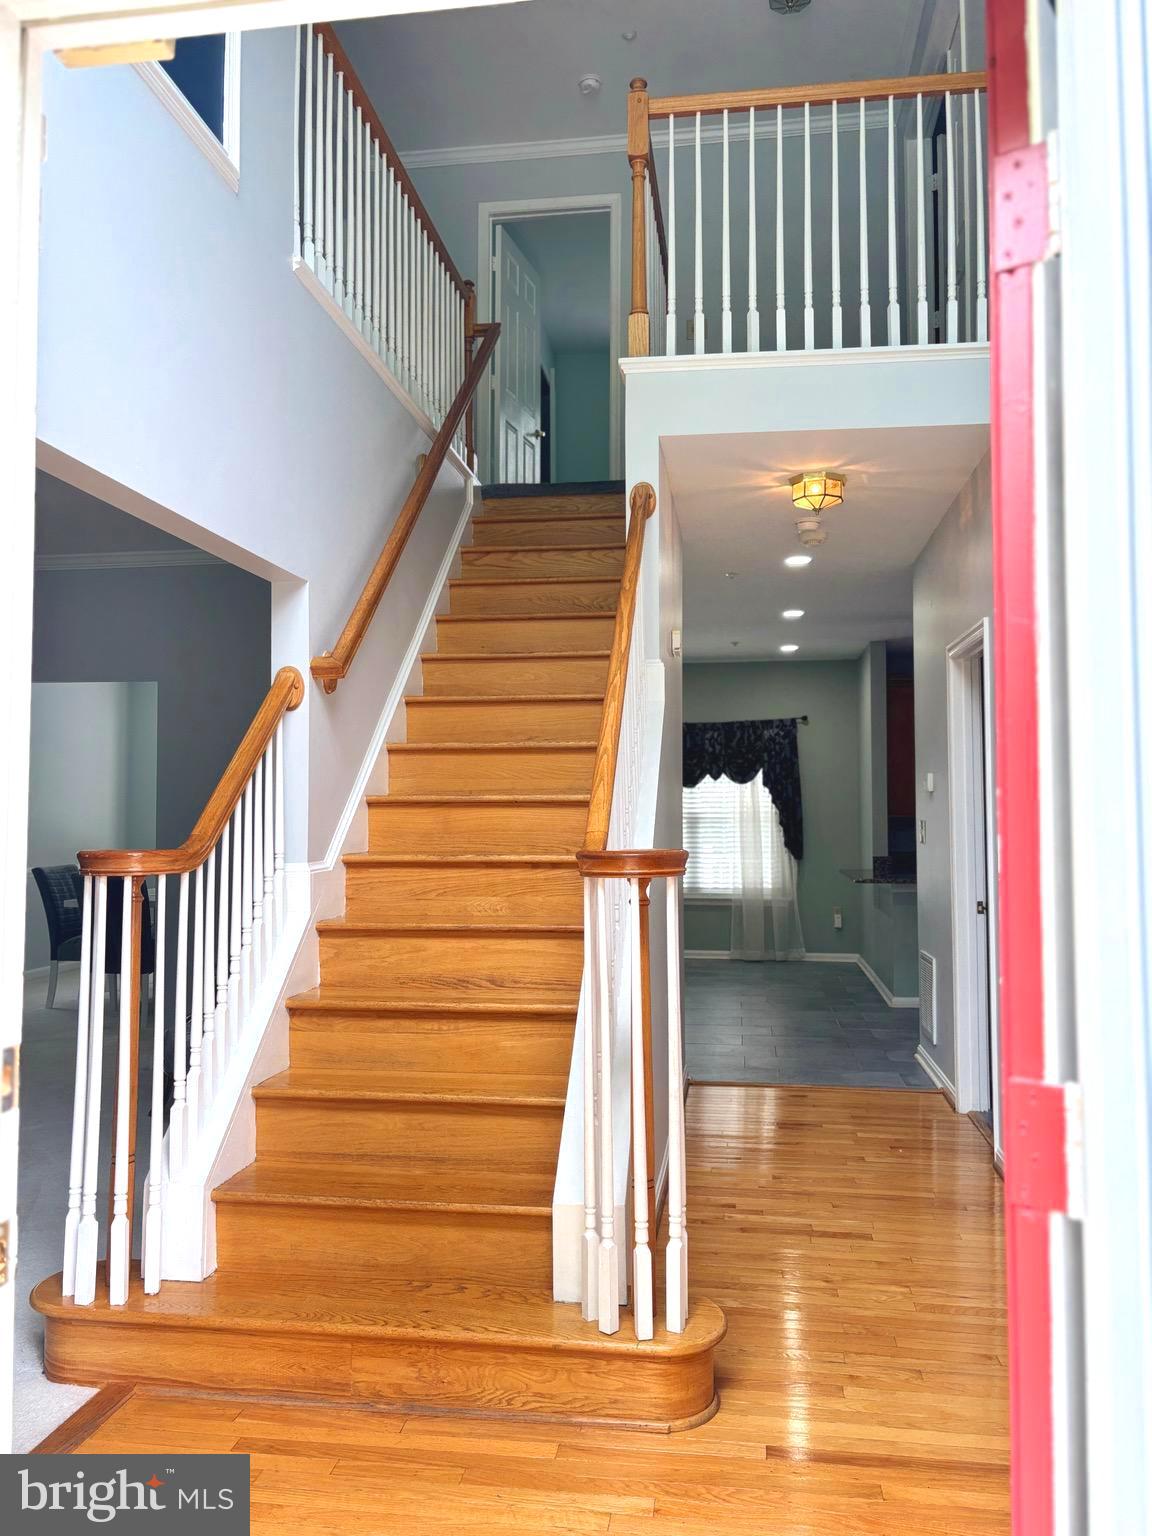
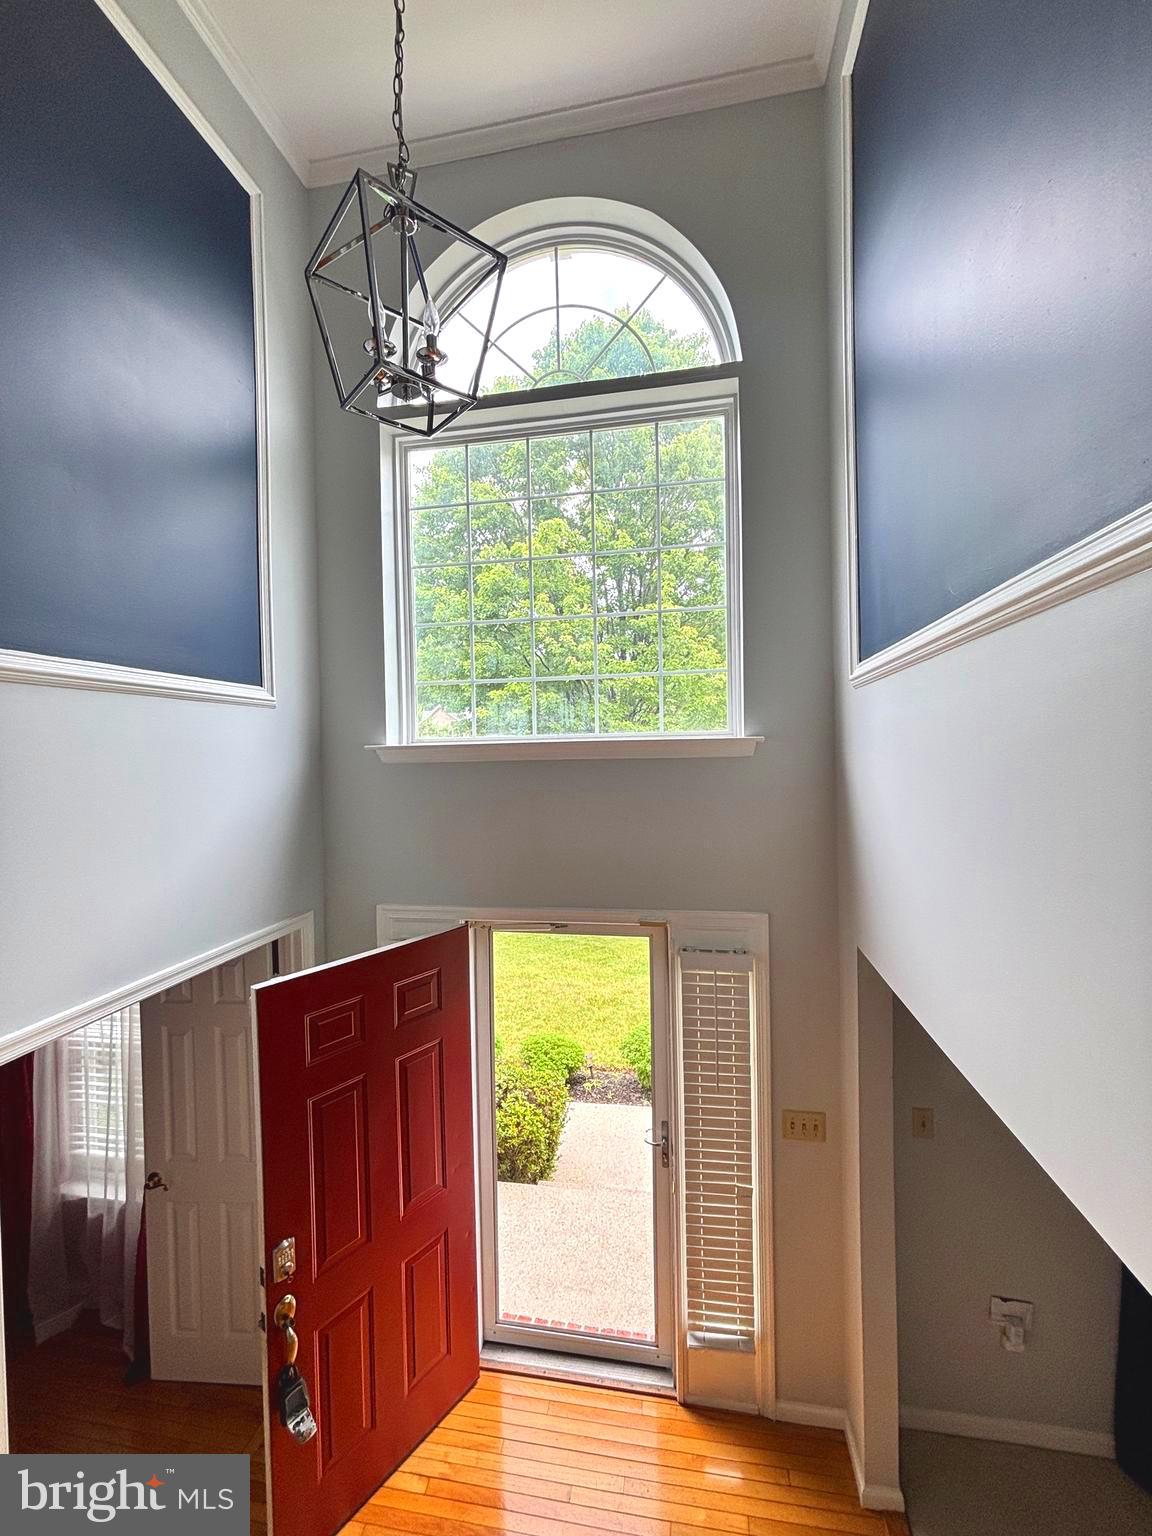
Nestled on a quiet residential street, this impressive residence offers over 3,400 square feet of thoughtfully designed living space, providing the perfect blend of functionality and elegance. From the moment you arrive, you'll appreciate the home's commanding presence, spacious layout, and inviting atmosphere.

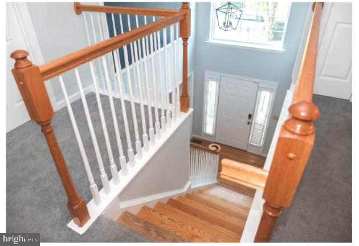
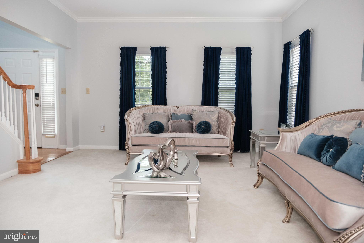
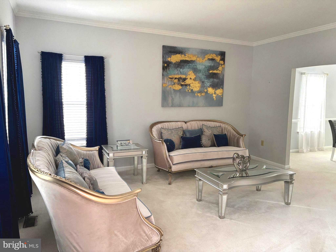
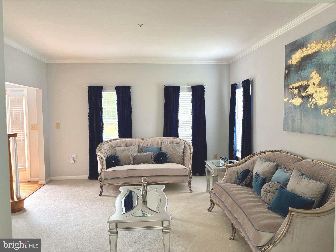
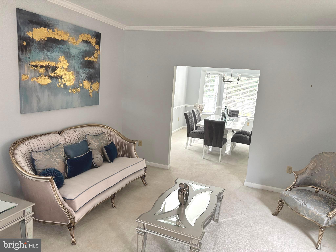
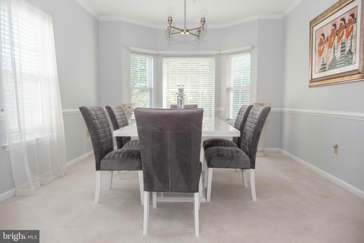
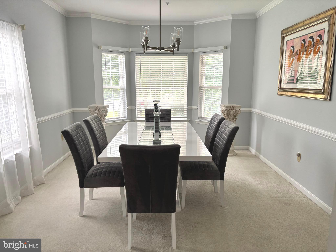
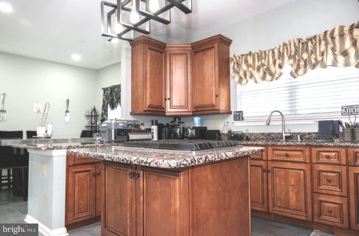
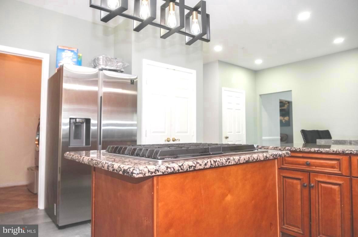
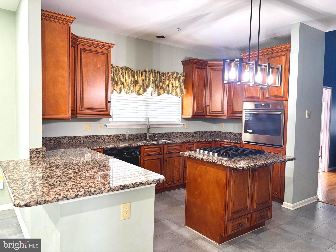
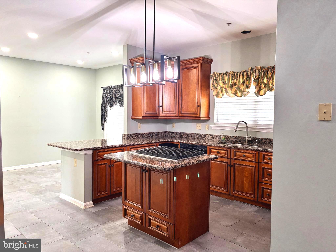
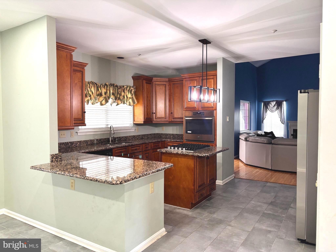
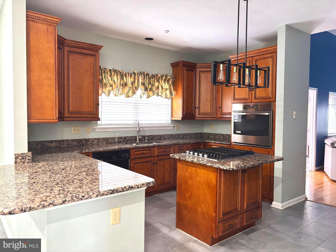
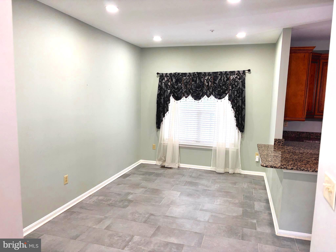
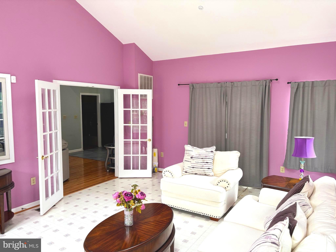
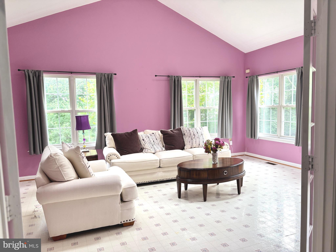
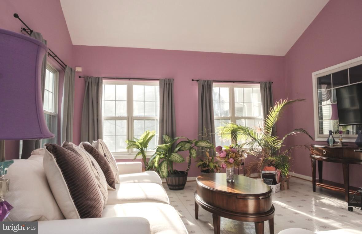
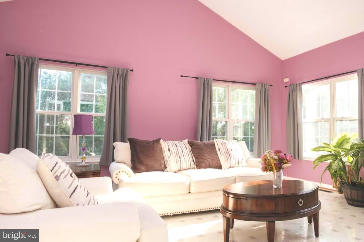
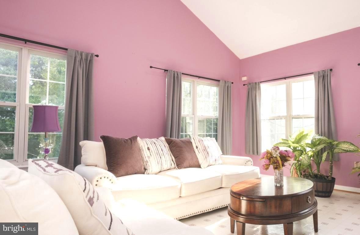
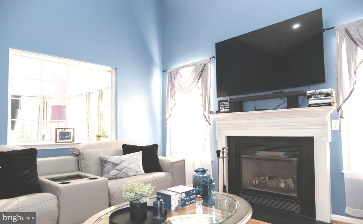
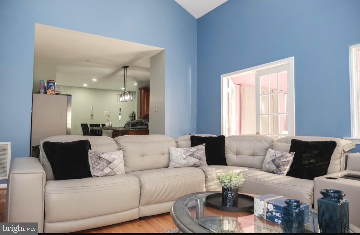
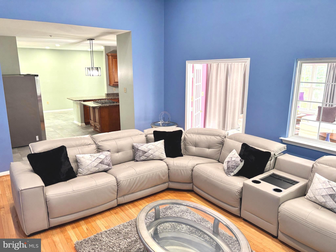
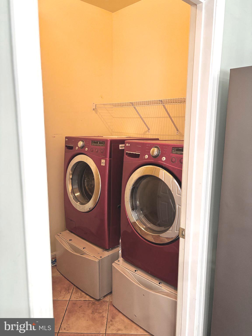
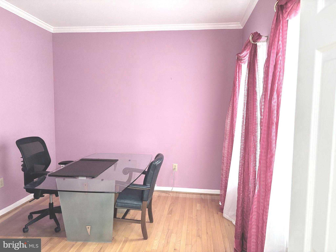
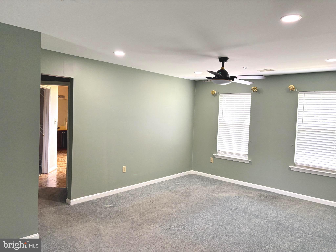
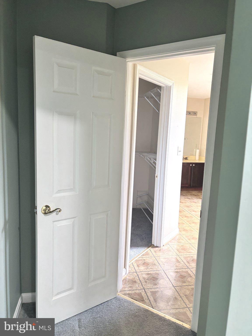
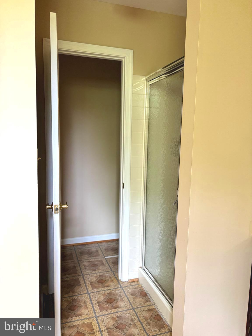
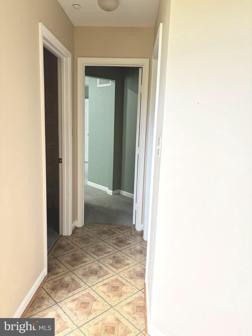
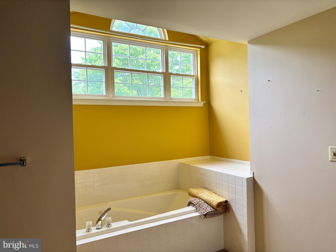
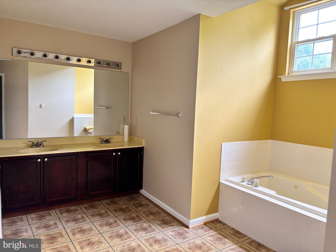
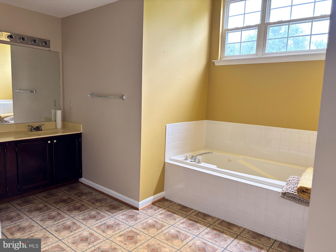
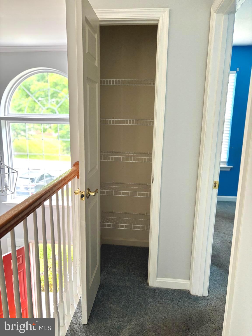
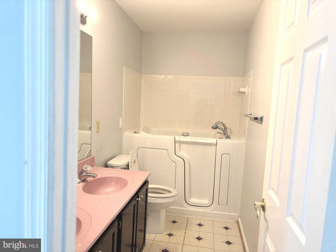
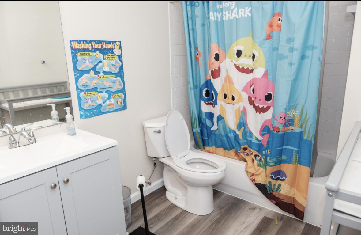
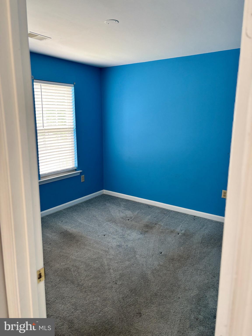
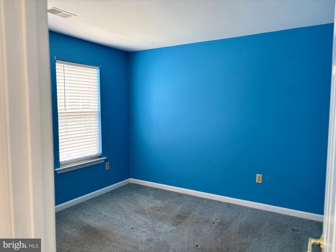
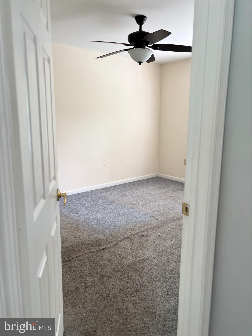
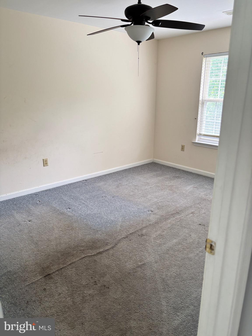
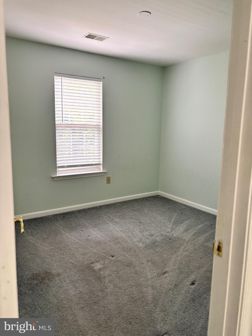
Inside, you'll find generous living and entertaining spaces designed to accommodate both everyday living and special gatherings. The expansive floor plan offers multiple areas for relaxation, work, and entertaining, while the well-appointed kitchen serves as the heart of the home. Upstairs, the oversized owner's retreat provides a private sanctuary, complemented by 3 spacious secondary bedrooms and ample storage throughout.

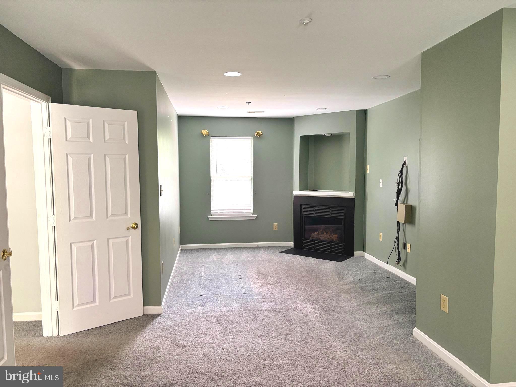
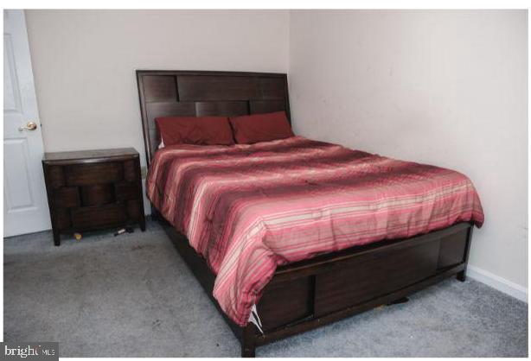
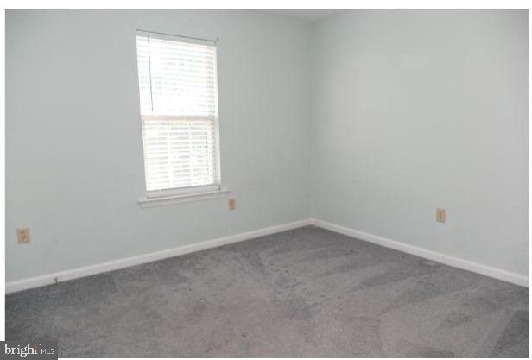
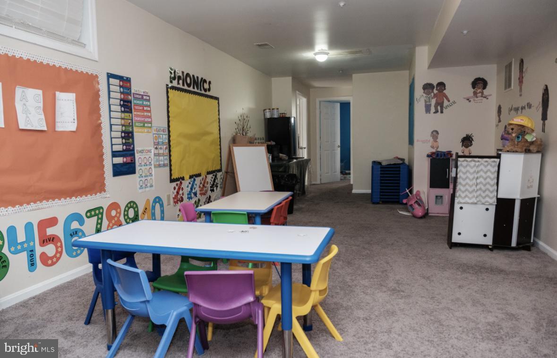
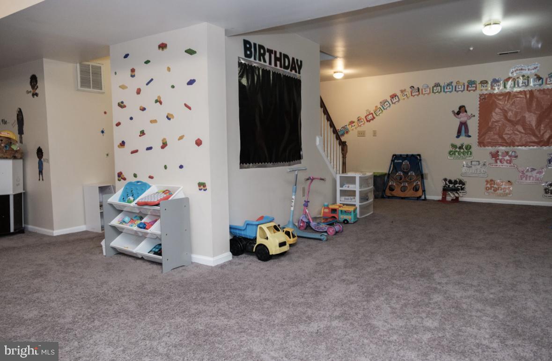
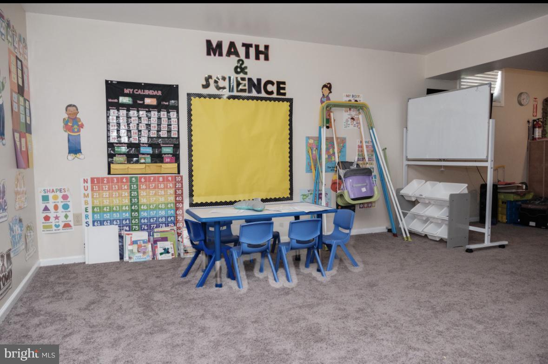
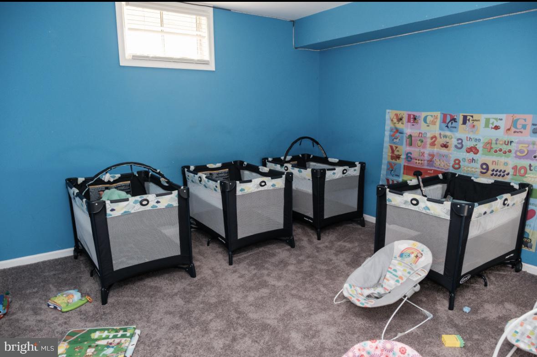
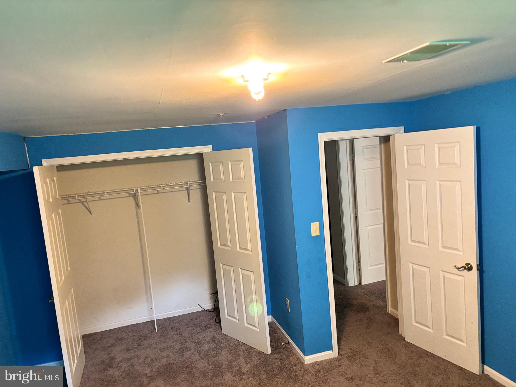
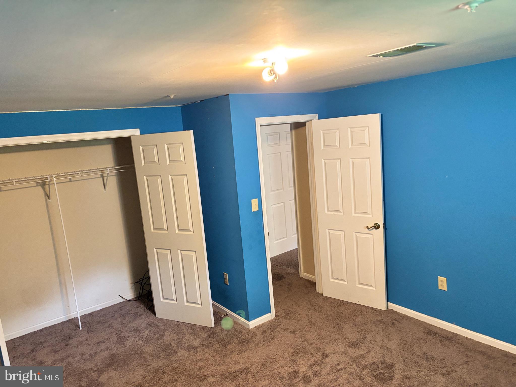
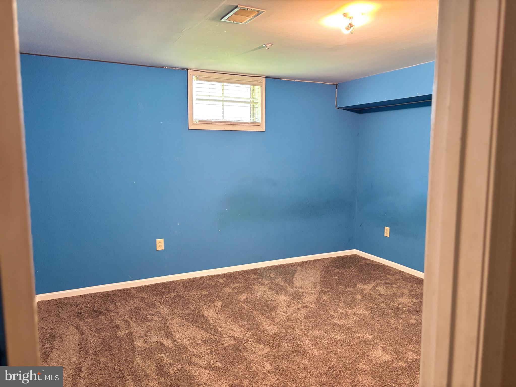
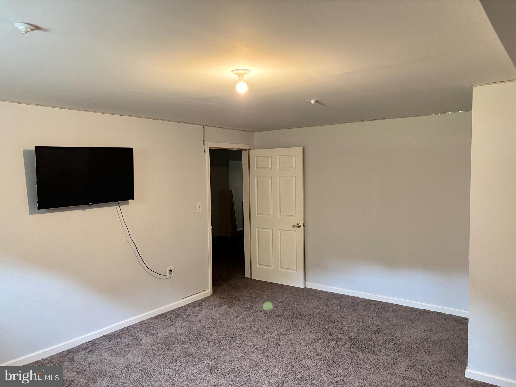
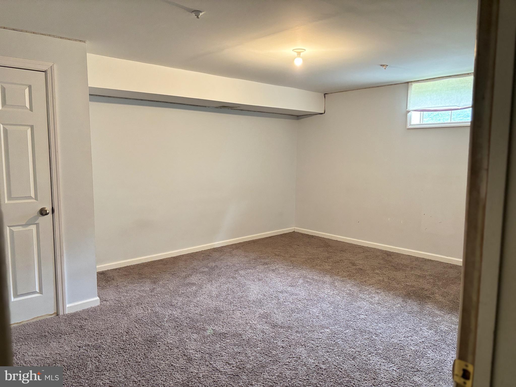
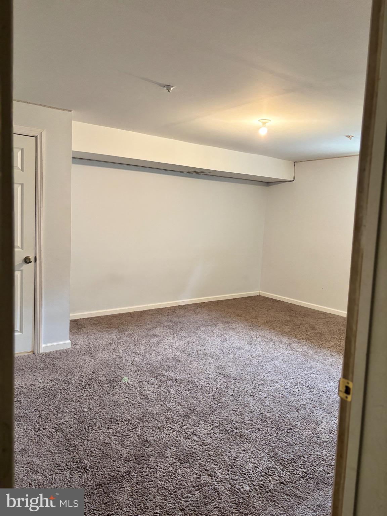
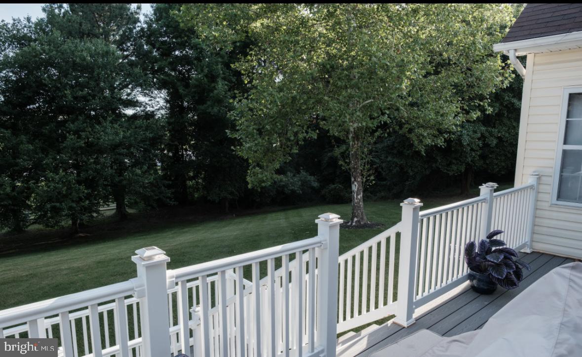
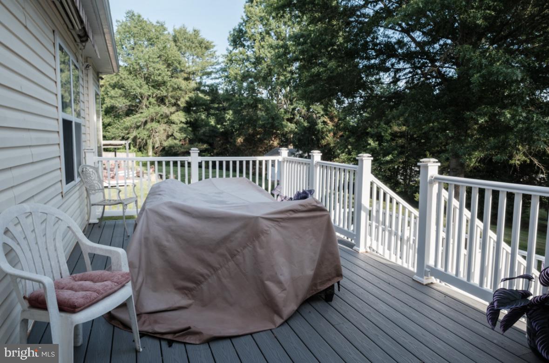
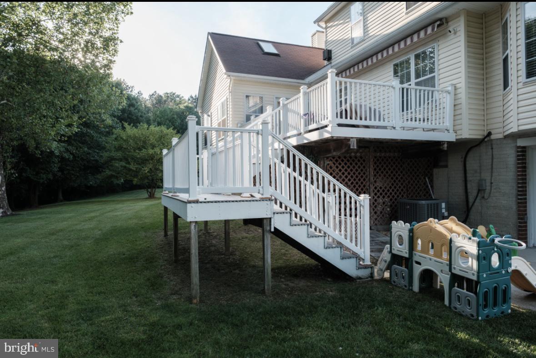
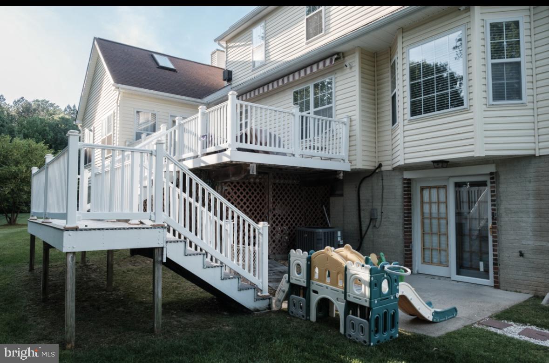
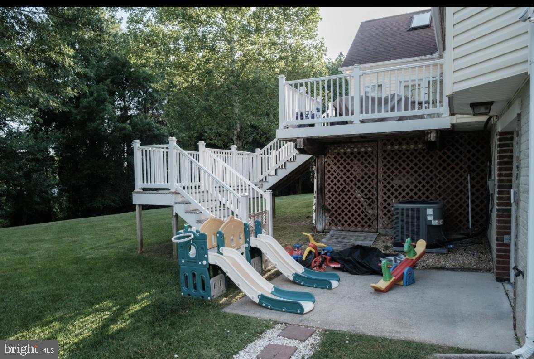
The fully finished basement offer two large bedrooms (one without closet storage) and a huge area for recreation and entertainment. Whether you're hosting family and friends, enjoying quiet evenings at home, or working remotely, this home offers the flexibility today's buyers desire. The large lot provides outdoor space for recreation, entertaining, or simply unwinding after a long day.

Conveniently located near shopping, dining, parks, golf courses, and major commuter routes including Route 50, I-495, and Washington, DC, this home offers the perfect balance of suburban tranquility and metropolitan accessibility.

14508 Delcastle Drive is more than just a house—it's the space you've been waiting to call home.

14508 DELCASTLE DRIVE

Message successfully sent.

What would you like to know?

What is 3 + 4 ?

I agree to receive email communication and understand I can unsubscribe at any time.

I agree to be contacted by Charis Realty Group via call, email, and text for real estate services. To opt out, you can reply 'stop' at any time or reply 'help' for assistance. You can also click the unsubscribe link in the emails. Message and data rates may apply. Message frequency may vary. Privacy Policy

Related Properties

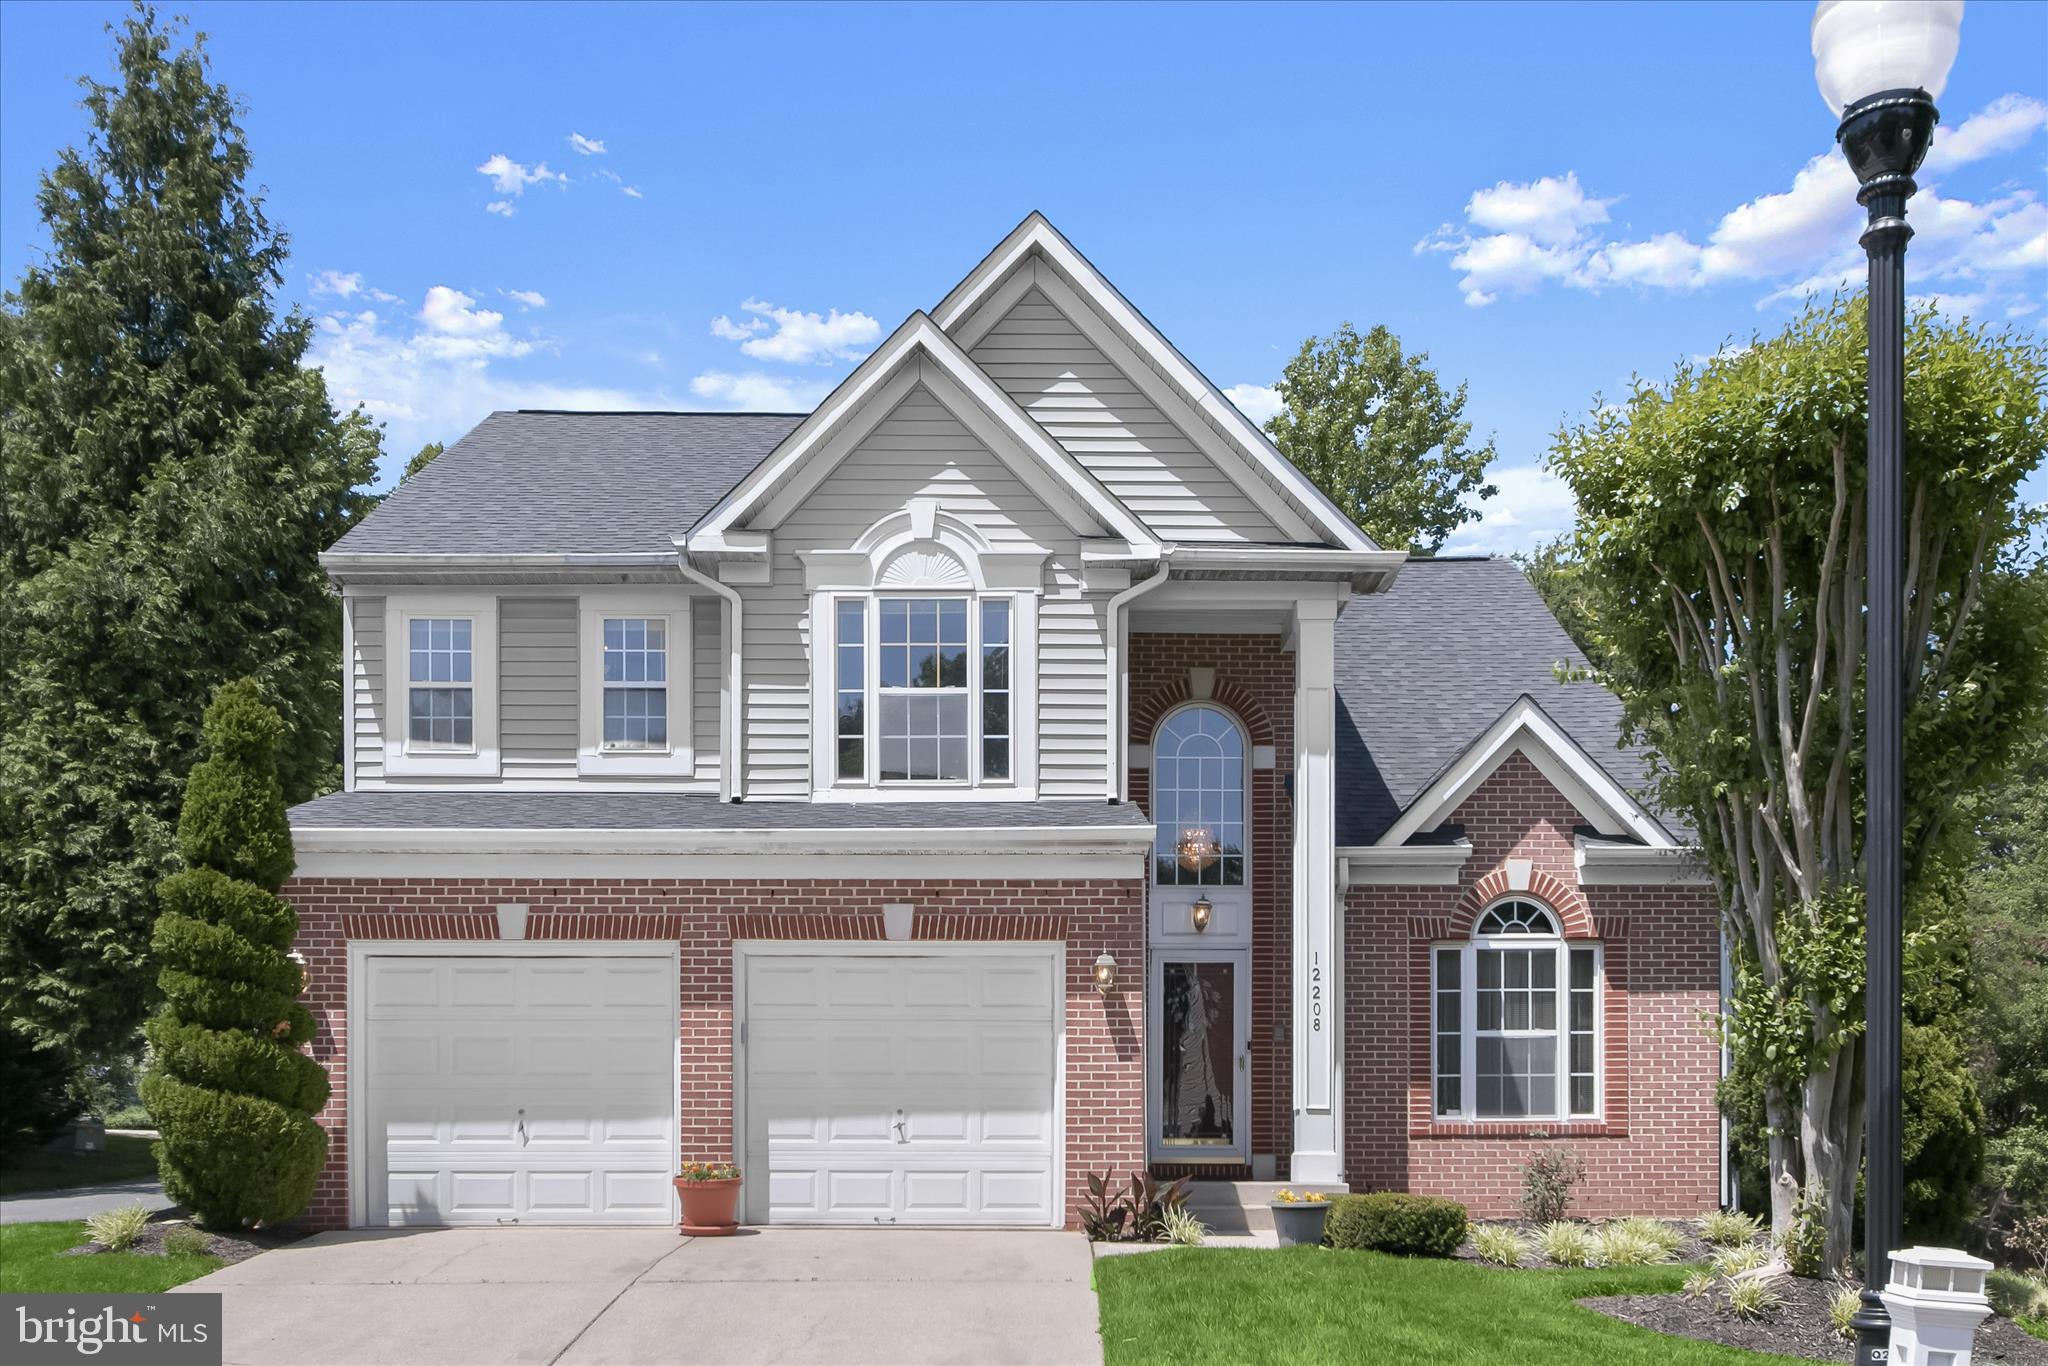
Welcome to 12208 Quadrille Lane, a beautifully maintained 4-bedroom, 3.5-bath home in the sought-after Northridge community of Bowie. Residents enjoy an impressive array of amenities, including a community pool, clubhouse, playgrounds, and scenic lake, creating a lifestyle that blends recreation and convenience. Its prime location also offers easy access to major highways, Washington, D.C., and surrounding employment, shopping, and entertainment destinations. 
Step inside to discover soaring ceilings and an open floor plan designed for comfortable living and effortless entertaining. The main level flows seamlessly from the formal living room to the dining room, creating an inviting space for gatherings both large and small. The open kitchen serves as the heart of the home and opens to the family room, where a cozy fireplace provides warmth and character. A granite surround complements the fireplace, beautifully coordinating with the granite finishes in the kitchen. 
Upstairs, 4 spacious bedrooms offer room for everyone, including a generously sized primary suite designed as a private retreat with vaulted ceiling and two walk-in closets. The primary ensuite bath features a relaxing jetted soaking tub, perfect for unwinding at the end of the day. Every bedroom is equipped with a ceiling fan, providing year-round comfort. 
The finished lower level expands the home's living space with a second fireplace and a wet bar, making it ideal for entertaining or relaxing. Two bonus rooms provide flexibility for a home office, fitness room, hobby space, or guest accommodations. A full bath on this level adds convenience and functionality. 
Outdoor living is equally inviting. Step onto the expansive composite deck and enjoy the peaceful setting beneath the gazebo, an ideal backdrop for outdoor dining, summer gatherings, or quiet mornings with coffee. The backyard also includes a storage shed, offering additional space for tools, equipment, and seasonal items. An inground irrigation system also provides convenience for lawn maintenance.
Recent updates provide added peace of mind, including a water heater and air conditioning system that are approximately four years old, along with a furnace replaced just three years ago. 
With its open layout, high ceilings, two fireplaces, versatile lower level, and access to outstanding community amenities, this exceptional home offers the perfect combination of space, comfort, and convenience in one of Bowie's most desirable neighborhoods.
#MDPG2201056

BOWIE

12208 QUADRILLE LANE

4 Beds

3 Baths

3,886 Sq.Ft.

$730,000

MLS#: MDPG2201056
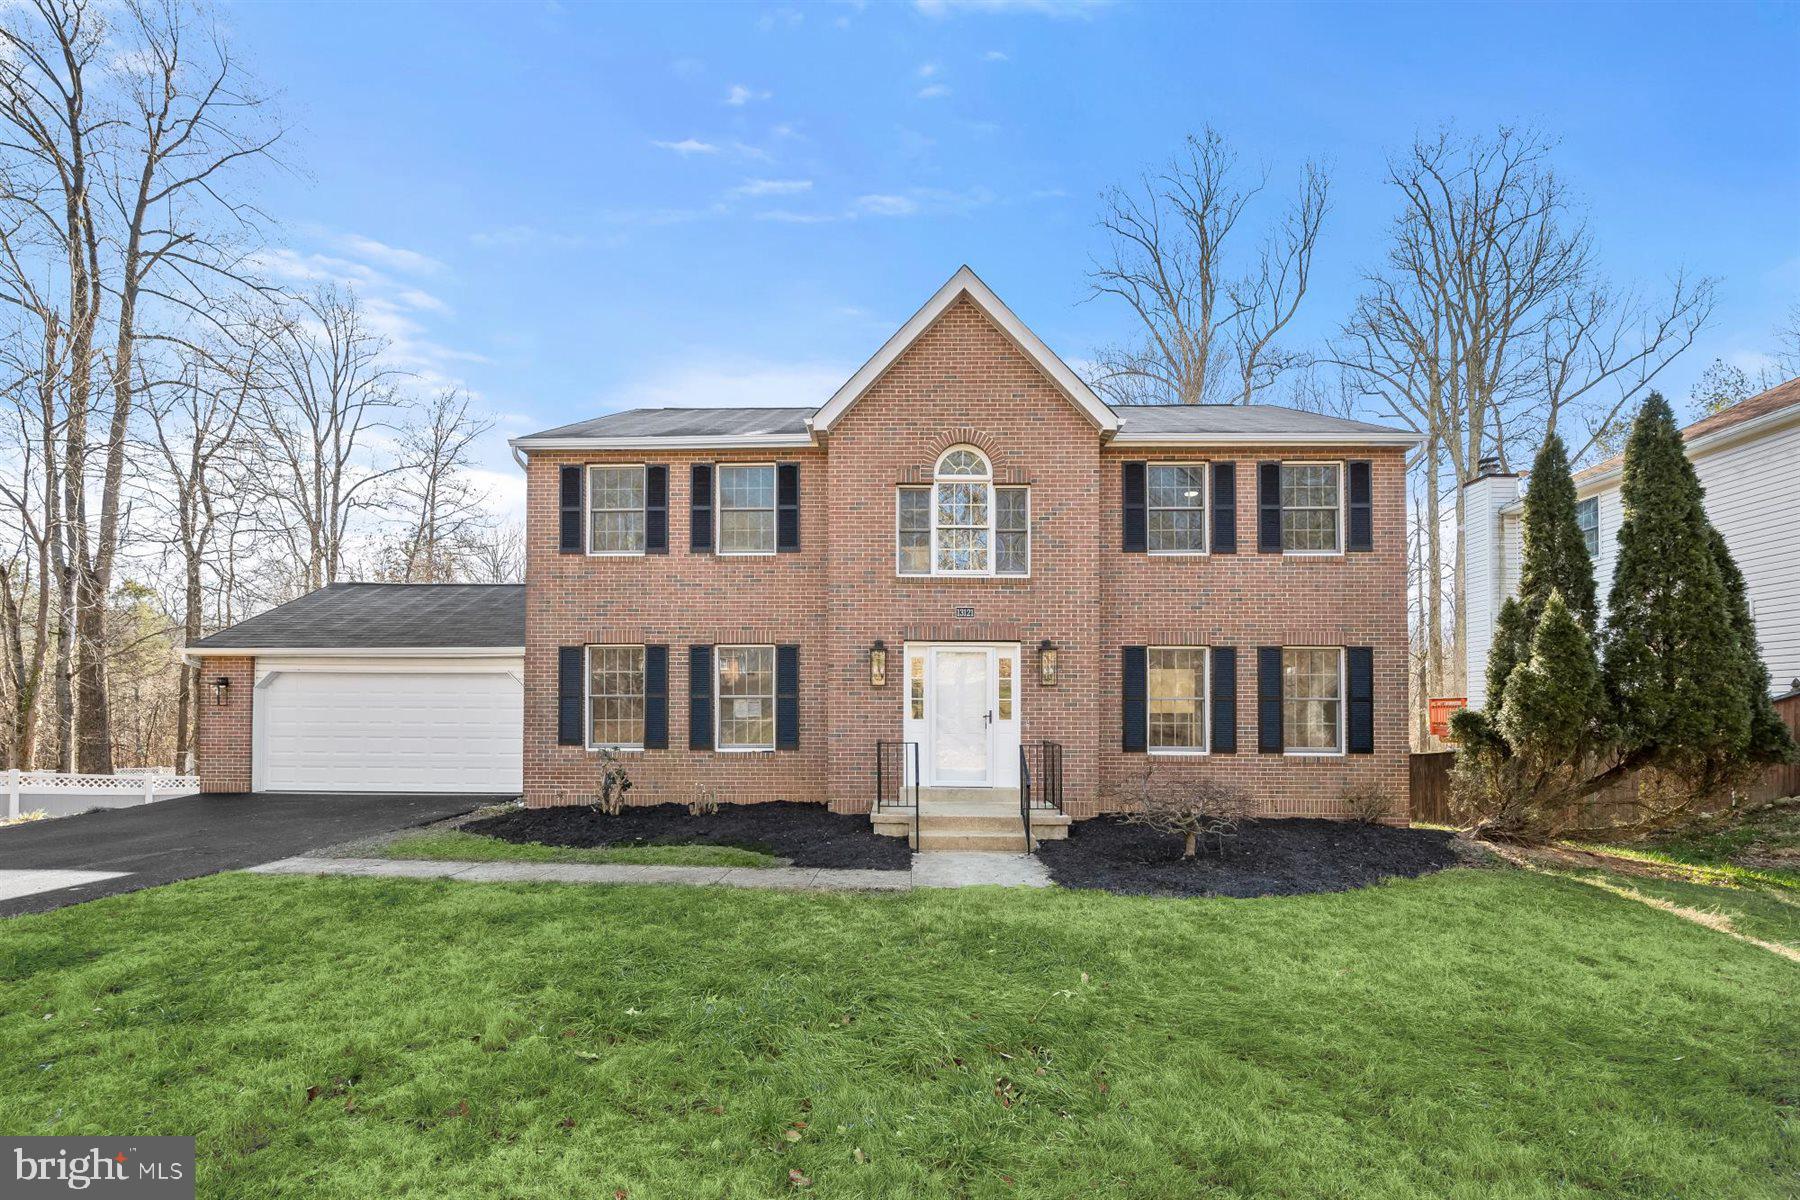
Come and take a look at this charming Colonial home in Nazario Woods which offers a spacious 2,688 sq. ft. of living space, featuring 4 bedrooms and 2.5 bathrooms. The fully finished basement provides additional living space with both interior and outside access, perfect for entertaining or relaxation. The main floor boasts a cozy family room off the kitchen, ideal for gatherings, and a dedicated dining area for formal meals. Enjoy modern conveniences with brand new SS appliances such as an electric oven/range, refrigerator, microwave, and dishwasher included. The main floor laundry adds to the home's practicality while walk-in closets provide ample storage. Step outside to a generous 0.55-acre lot with a deck, perfect for outdoor enjoyment. The attached 2-car garage features a front entry and convenient garage door opener. This newly renovated property is ready to be your next home!
#MDPG2185706

BOWIE

13121 OLD FLETCHERTOWN ROAD

4 Beds

2 Baths

2,688 Sq.Ft.

$720,000

MLS#: MDPG2185706
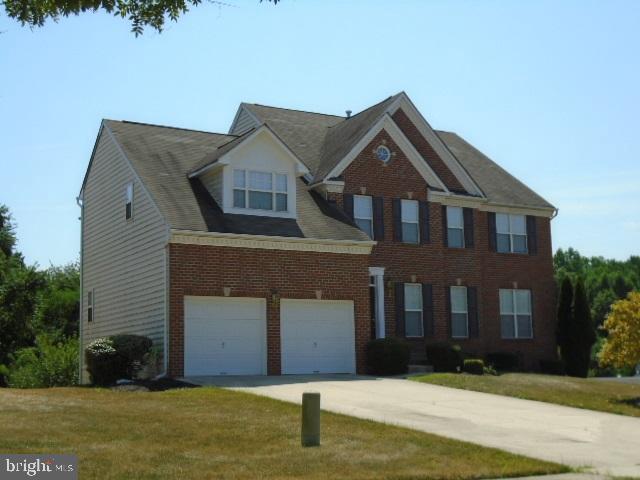
Brick front, 2-car garage, deck.
#MDPG2200666

BOWIE

15310 DOVEHEART LANE

4 Beds

2 Baths

3,684 Sq.Ft.

$820,000

MLS#: MDPG2200666
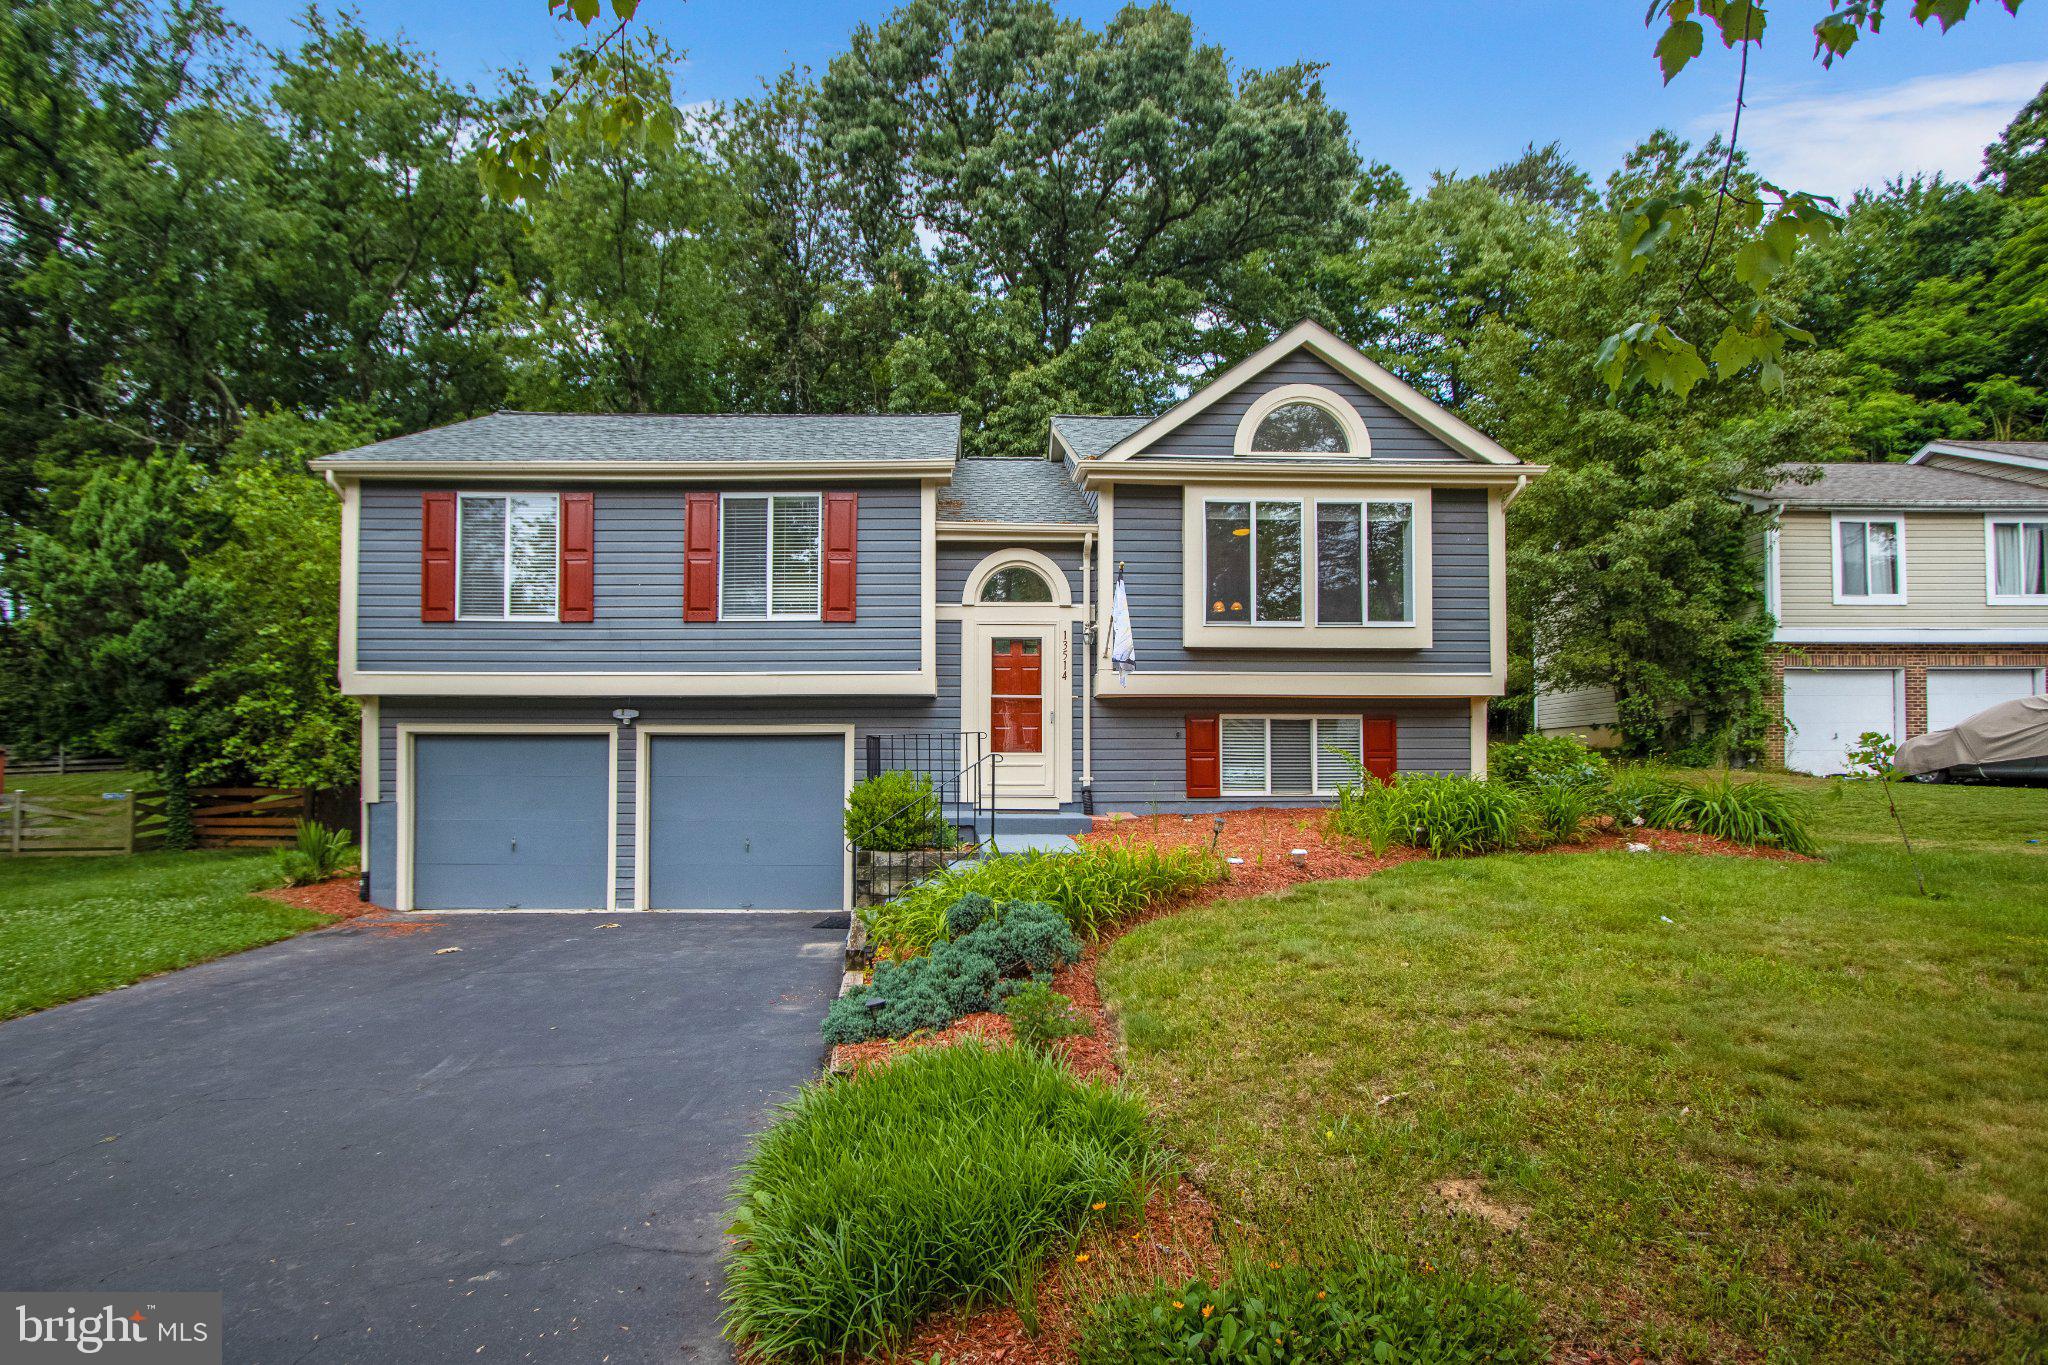
Welcome to this beautifully maintained single-family home nestled on a quiet cul-de-sac in the desirable City of Bowie. Surrounded by mature trees, this property offers the perfect combination of privacy, comfort, and convenience.
This spacious home features five bedrooms, and three full baths with a functional layout designed for both everyday living and entertainment. The main level offers an inviting living room and dining room, complemented by gleaming hardwood floors and abundant natural light throughout.
The updated kitchen is sure to impress with stylish cabinetry, granite countertops, new stainless appliances, and ample space for preparing meals and gathering with family and friends. Just off the kitchen, enjoy easy access to a large private backyard—perfect for outdoor entertaining, play, or relaxation.
The main level includes a spacious primary suite featuring a walk-in closet, along with generously sized secondary bedrooms that share a well-appointed hall bath.
The lower level provides additional flexible living space, including two bonus bedrooms ideal for guests, a home office, gym, or hobby space, plus extra storage. Brand New HVAC system. A two-car garage offers convenient interior access and additional storage capacity.
Ideally located near shopping, dining, parks, and major commuter routes, this move-in-ready home presents an outstanding opportunity for today's buyer. Available for a quick settlement, schedule your private tour today.
#MDPG2206202

BOWIE

13514 STEEPLECHASE DRIVE

5 Beds

3 Baths

1,138 Sq.Ft.

$575,000

MLS#: MDPG2206202
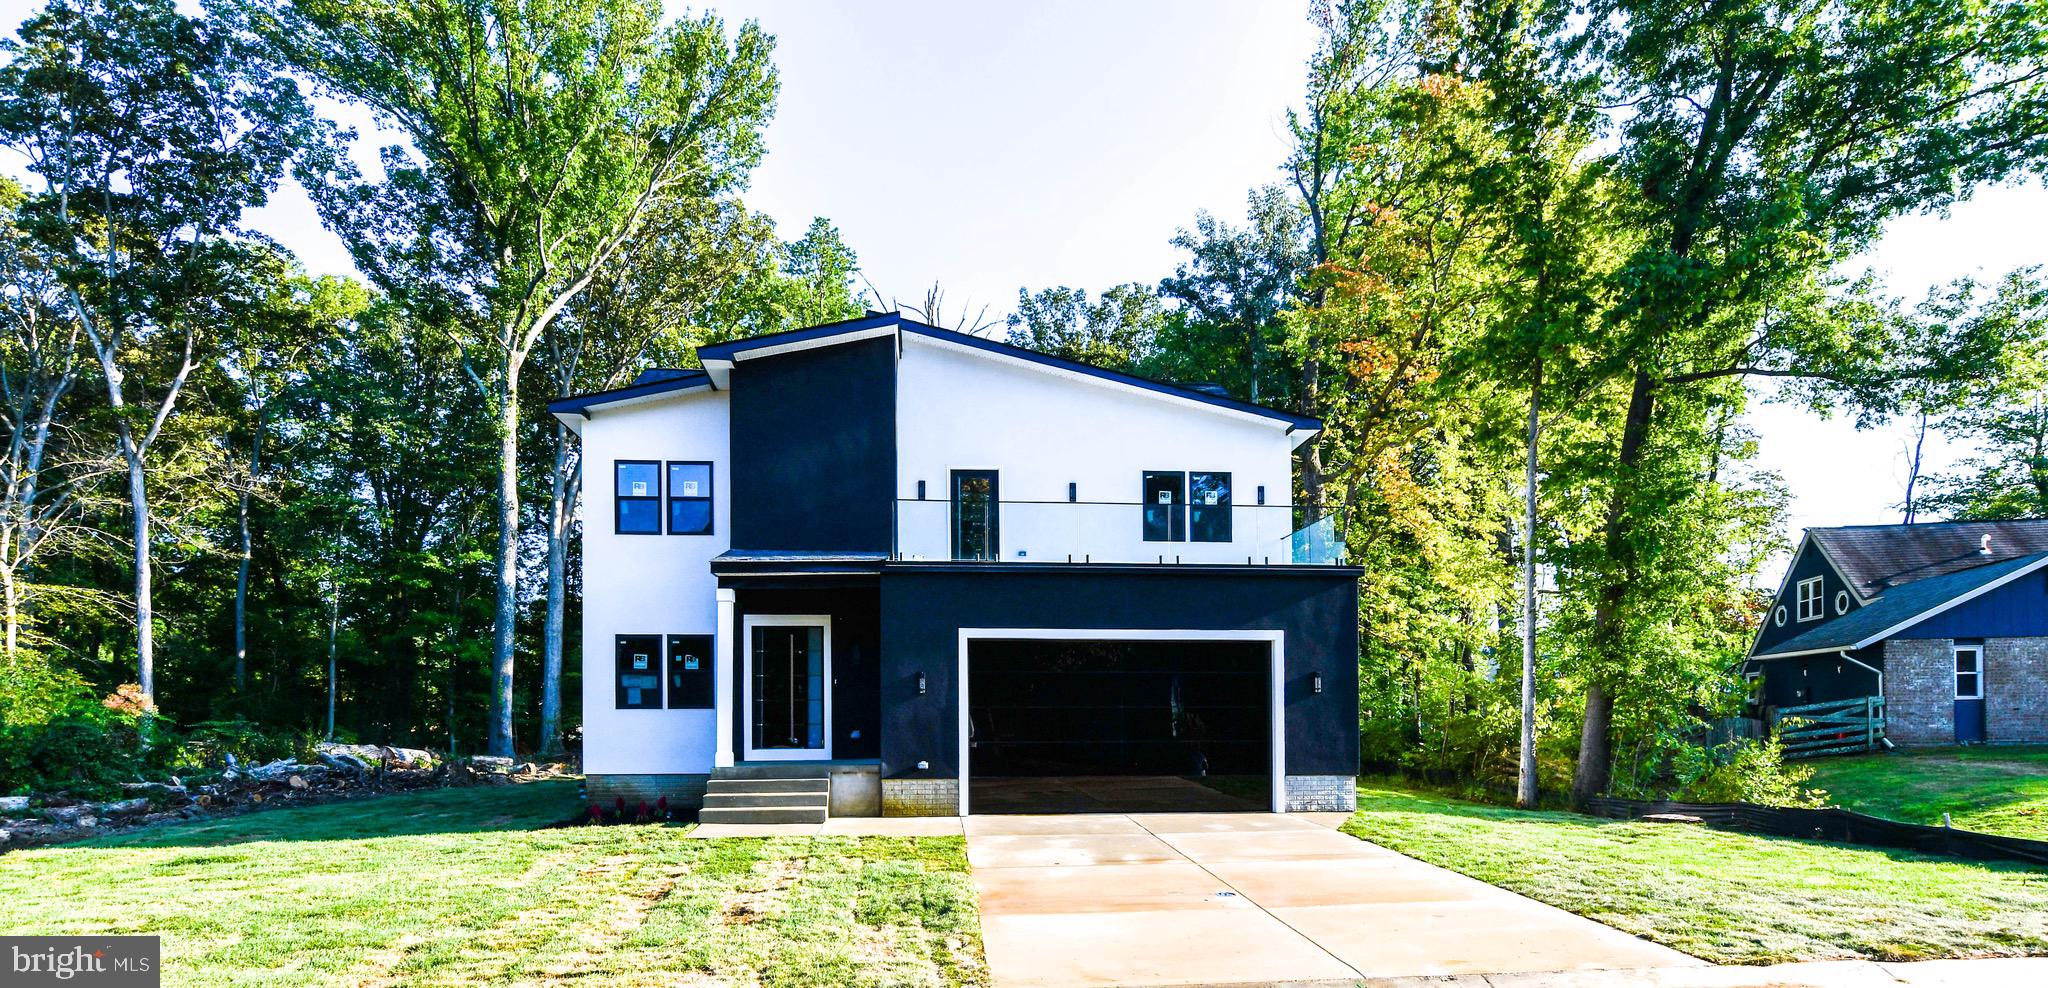
Buyer Financing Fell Thru -Brand New Construction Modern Home on a 1/2 Acre of flat land - No HOA Rules & No HOA fees:  5,000 Sq Feet of house on a private lot. We are Paying  $20,000 in Closing Costs Help.  LENDER IS OFFERING 100% FINANCING -$0 DOWN PAYMENT. 

Over 100 Feet of private backyard space half wooded for privacy  - this would be perfect for a large pool, pool house, secondary garage space or outdoor Oasis!  Modern Contemporary Home comes with a Stucco finish with a stainless steel metal front door, glass balcony and glass mirror garage doors.  Move In Ready. 

6 Bedrooms, 4  Bathrooms Single Family House with Private Garage for 2 Cars with modern glass mirrored garage doors. This house has it all! Integrated Wireless Speaker and Audio System to play all your favorite music throughout the house.  Brand New Kitchen with SS Appliances, New Hardwood Floors throughout the main level, Glass Wine Cellar, Butlers Nook and Wet Bar in the owner suite. Main level comes with large 10 Feet Black Accordion Doors for easy access to your private backyard. Kitchen comes with a 8 Feet island and Walk In Closets in each bedroom. Inside boasts10 foot ceilings throughout the house. Includes two zone HVAC heating /Ac system throughout the house. 

Owners Suite comes with a large 25 Foot private glass balcony overlooking the neighborhood, perfect for nights of stargazing.

Full Basement comes with a finished bedroom, separate entrance and the remaining 1,500 Sq feet is currently unfinished. Basement does include two rough ins already installed for a full bathroom and basement wet bar. This area would be perfect for a separate office space, home based business, or in-laws, or AIR BNB.  NO HOA and NO Front Foot Charges. 

Property is located 1 mile from Bowie Town Center, 7 Miles from Crofton Shopping Center and 15 Miles from Annapolis.  Interstate 295, Route 301 and Route 50 are a 1 mile away.
  If not this lot, we have tons of lots available that come with all permits and approved floorplans, just reach out and ask for complete list of available flip projects and new construction lots.
#MDPG2145974

BOWIE

16305 AYRWOOD LANE

5 Beds

4 Baths

4,000 Sq.Ft.

$825,000

MLS#: MDPG2145974
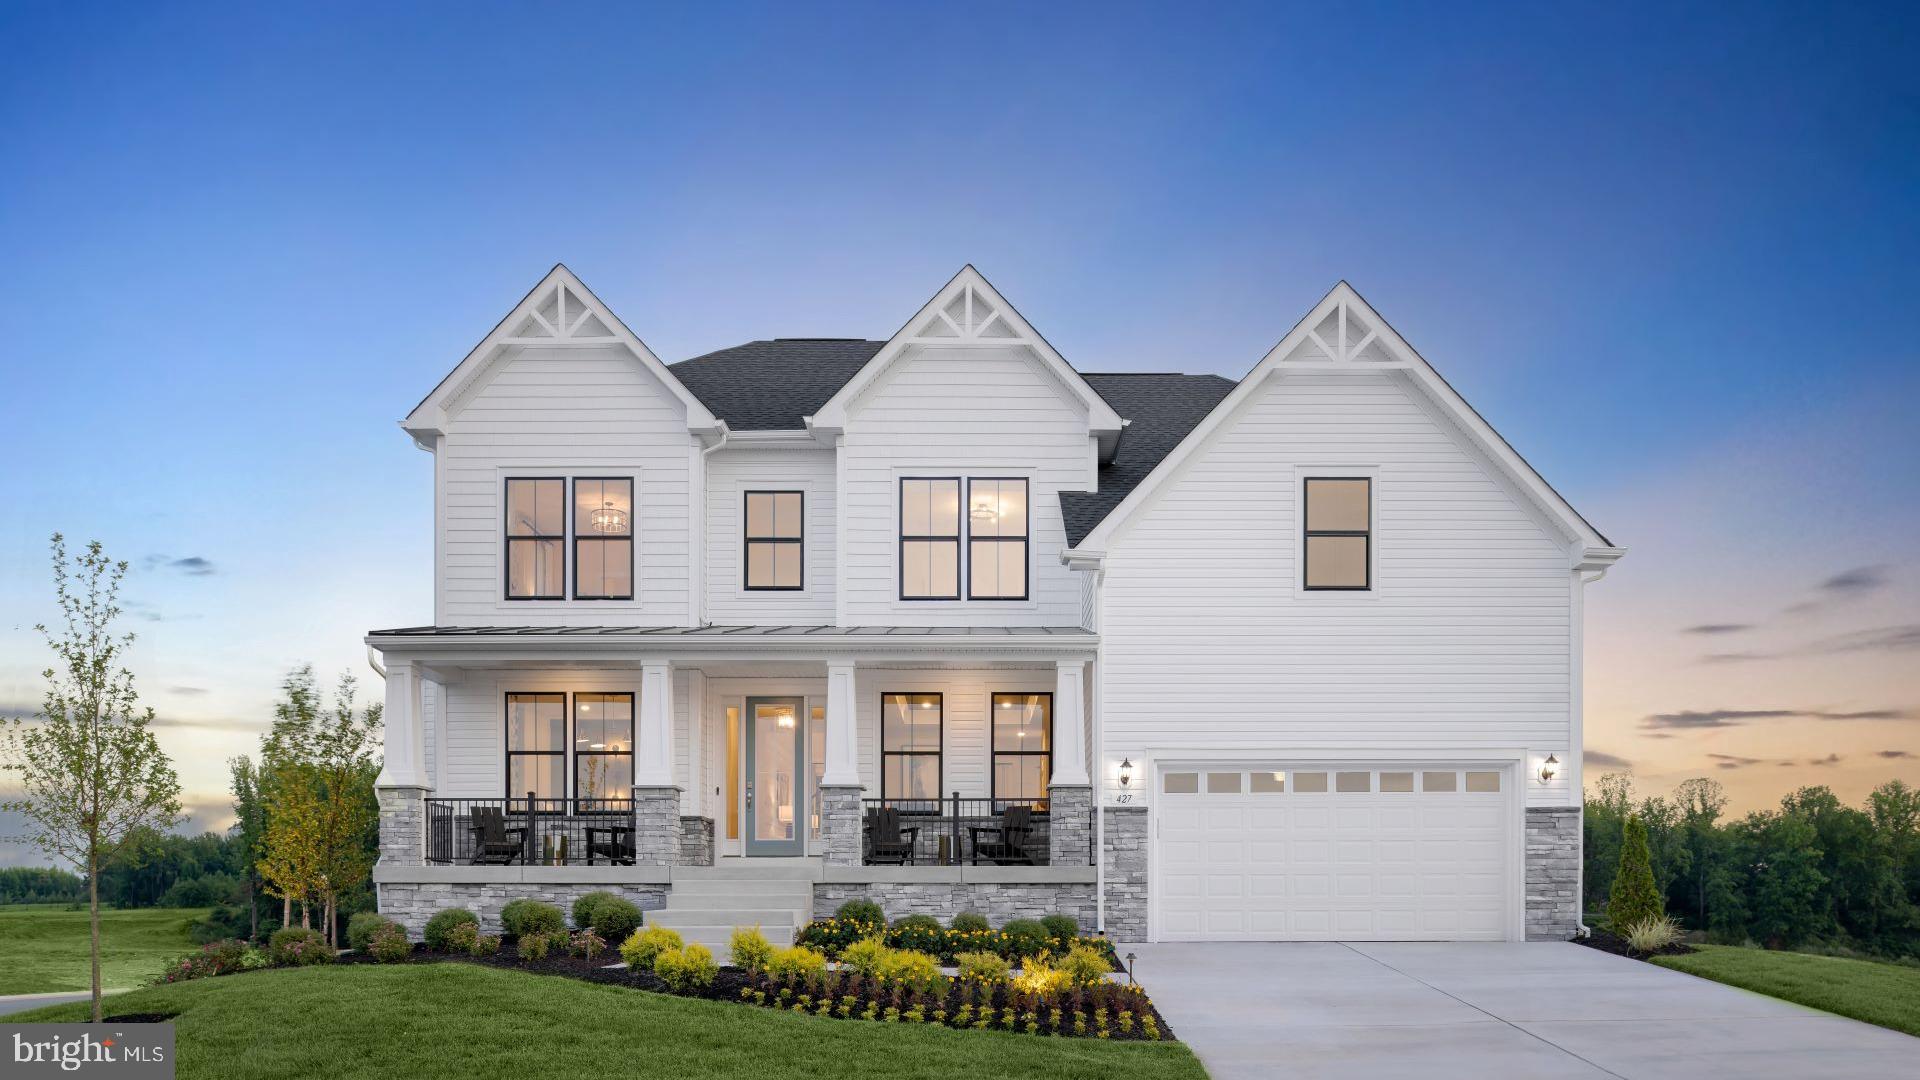
**OFFERING UP TO $30K IN FLEX CASH WITH USE OF APPROVED LENDER AND TITLE! Lower your price, cover your closing costs, or buy your rate down**
**ADDITIONAL INCENTIVES AVAILABLE** SEE SALES CONSULTANT FOR DETAILS**
BOWIES’S PREMIUM ESTATE HOMES OFFERING A PERSONALIZED DESIGN STUDIO EXPERIENCE!
Welcome to the Albemarle, where function meets elegance.
The open-concept first floor features a 2-story family room with an optional fireplace, a gourmet kitchen with a walk-in pantry, a kitchen island, and an optional covered porch. The main level also offers a formal Dining room, home office, and a flex room that can be turned into an optional main-level bedroom, plus a 2-car garage. Upstairs you will find a private primary suite with an oversized walk-in closet and a bathroom with a dual sink vanity, soaking tub and walk-in shower. 3 additional bedrooms with walk-in closets and a laundry room can also be found on the second level. Need additional space? The finished rec room adds another living space with an optional media room, bedroom, and full bath on the lower level.*Photos may not be of actual home. Photos may be of similar home/floorplan if home is under construction or if this is a base price listing.
#MDPG2205234

BOWIE

TBB WHILE AWAY DRIVE ALBEMARLE

4 Beds

2 Baths

3,809 Sq.Ft.

$844,990

MLS#: MDPG2205234
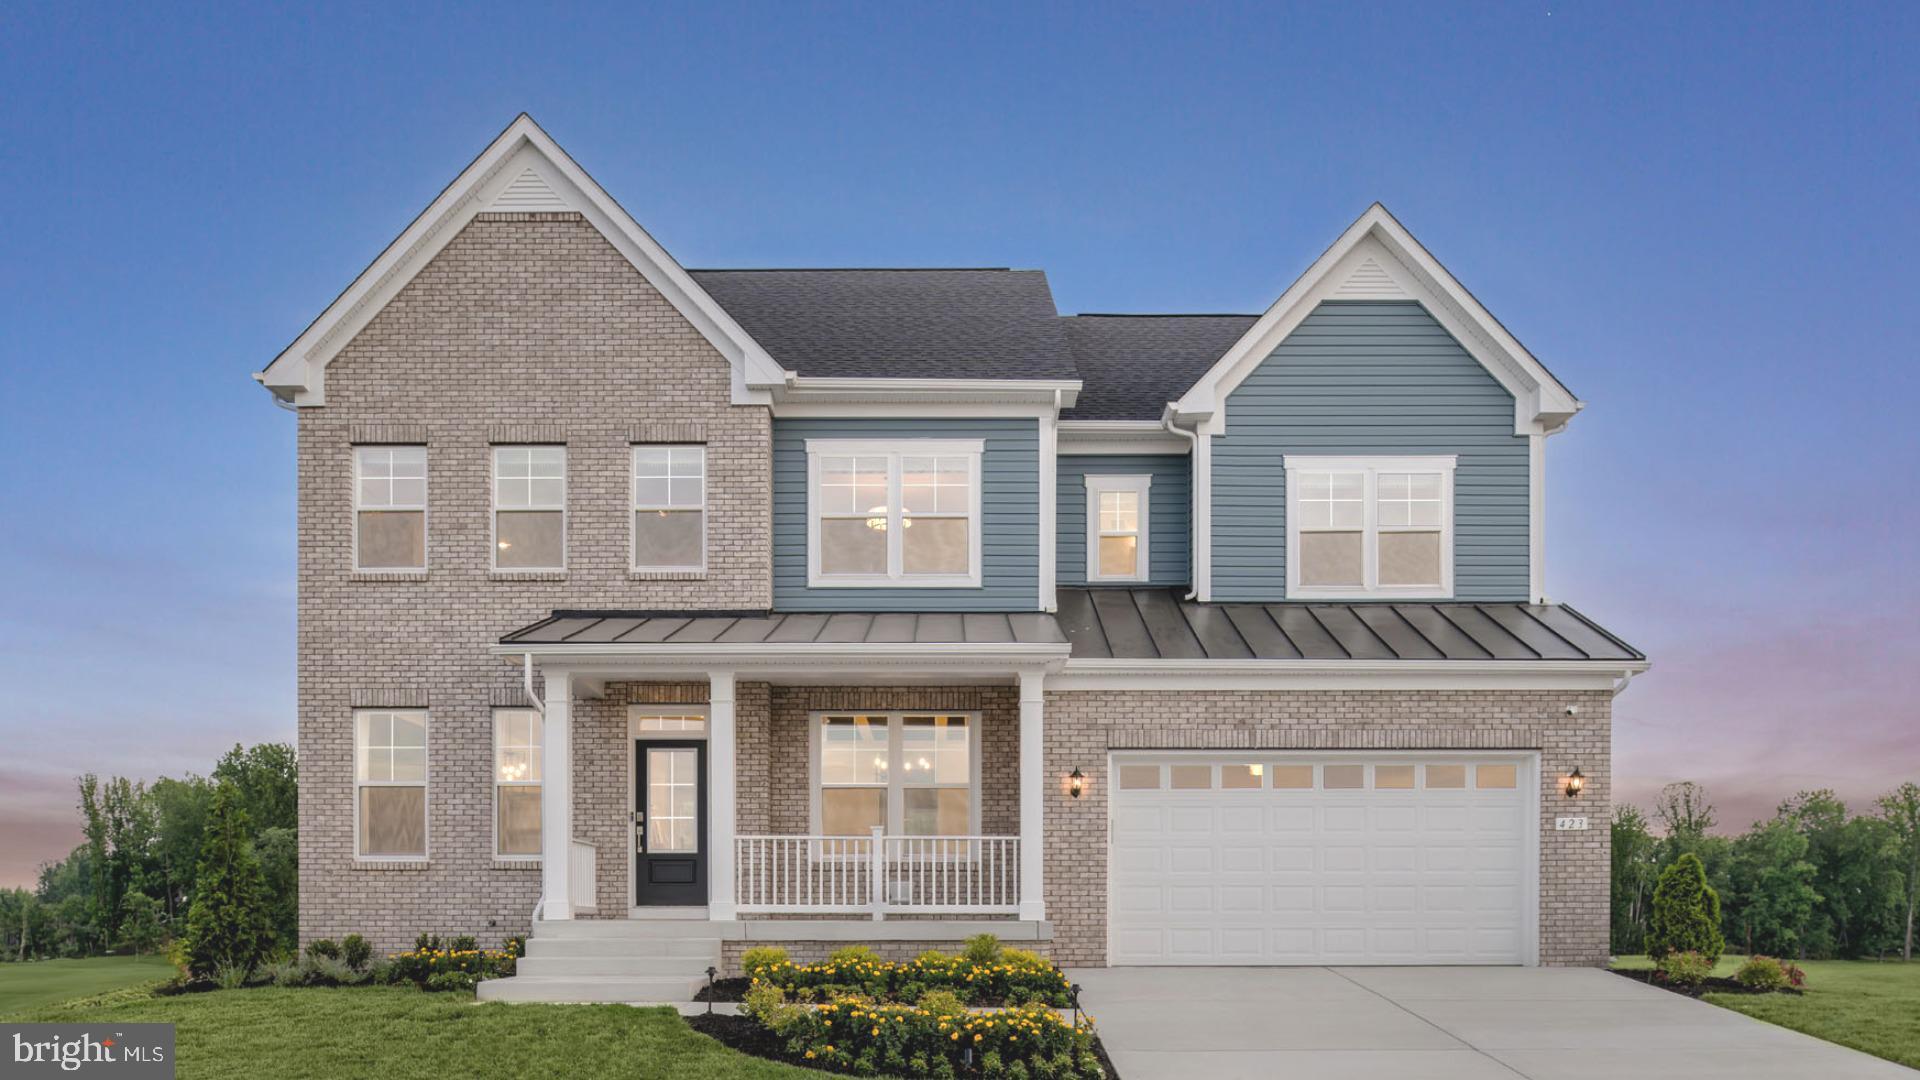
**OFFERING UP TO $30K IN FLEX CASH WITH USE OF APPROVED LENDER AND TITLE! Lower your price, cover your closing costs, or buy your rate down**
**ADDITIONAL INCENTIVES AVAILABLE** SEE SALES CONSULTANT FOR DETAILS**
BOWIES’S PREMIUM ESTATE HOMES OFFERING A PERSONALIZED DESIGN STUDIO EXPERIENCE!
NEW CONSTRUCTION AT SOUTH LAKE IN BOWIE MARYLAND. Welcome to the Emory II. Thoughtfully designed for the entertainer in us all, the Emory's kitchen and breakfast area seamlessly flow into the family room, creating an ideal space for hosting guests. Continue throughout the main level to find dedicated areas for a home office, a dining room, and a study or optional bedroom. As you make your way upstairs to the second level, you will discover an open-concept loft that connects to the laundry room and secondary bedrooms. Also accessible from the loft area is the primary suite, a secluded and luxurious haven that features an optional sitting area, two walk-in closets, and a stunning bathroom designed to maximize relaxation and comfort. Make this suite a real show-stopper by adding an optional tray or vaulted ceiling or the Sitting area with a covered porch! Need more space? The Emory offers a finished rec room and optional space that can be customized to suit your unique needs. This addition includes a media room, bedroom, and full bathroom, providing ample space to relax and unwind. Overall, the Emory II is a superbly designed floor plan that offers a perfect blend of style, comfort, and functionality. We are the only premier homebuilder in Bowie Maryland that allows you to personalize your home with added extensions and design studio options.
Contact the Community Sales Consultant to discover how we can build the Emory II your way!*Photos may not be of actual home. Photos may be of similar home/floorplan if home is under construction or if this is a base price listing.
#MDPG2187052

BOWIE

TBB HYDE PARK WAY EMORY

4 Beds

2 Baths

4,205 Sq.Ft.

$839,990

MLS#: MDPG2187052
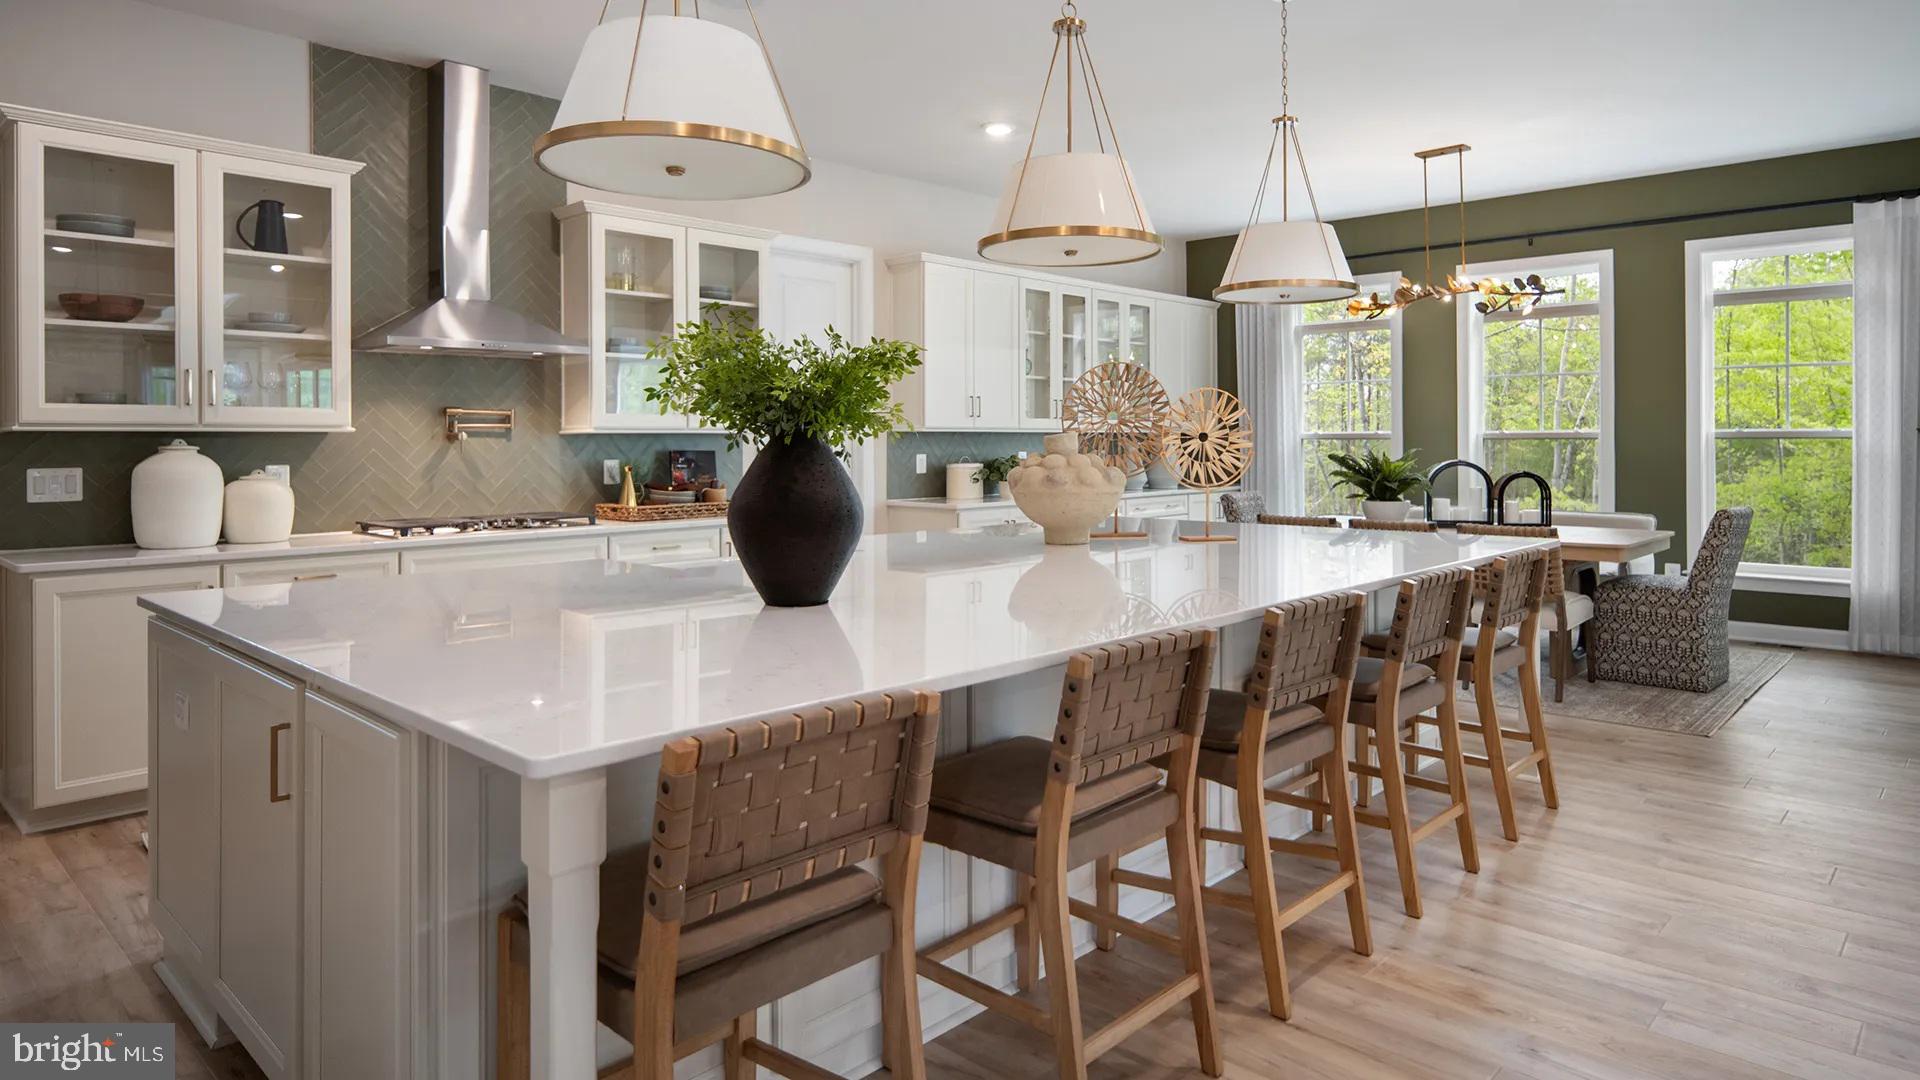
**OFFERING UP TO $30K IN FLEX CASH WITH USE OF APPROVED LENDER AND TITLE! Lower your price, cover your closing costs, or buy your rate down**
**ADDITIONAL INCENTIVES AVAILABLE** SEE SALES CONSULTANT FOR DETAILS**
BOWIES’S PREMIUM ESTATE HOMES OFFERING A PERSONALIZED DESIGN STUDIO EXPERIENCE!
The Richmond II is a must-see! This spacious home boasts an open layout designed to meet your every need. The design allows for a natural flow between rooms, making your living experience seamless and efficient.
The kitchen features an oversized island and flows seamlessly into the breakfast area and family room, so you can easily prepare meals while still being a part of the action. The kitchen has it all! From the upgraded Chef’s kitchen appliance package to a walk-in pantry, it truly is the heart of the home.
When you're ready to relax and unwind, head into the family room and enjoy the cozy fireplace surrounded by loved ones. The Richmond also offers an elegant dining room, a convenient mudroom, and an attached 2-car garage. You'll have plenty of space to store your belongings and keep your home organized! To further customize, consider adding a morning room, converting the living room into a study, or expanding the home's footprint with the addition of a covered-screened porch with the optional exterior fireplace. When it's time to retreat to your private sanctuary, the Richmond has you covered. The second level features a luxurious primary suite with an oversized walk-in closet and a private bathroom complete with a spa-inspired shower. With an optional sitting area, covered porch, and wet bar you can truly transform your primary suite into the luxurious oasis you’ve been dreaming of. The second level also features two additional bedrooms, a hall bath, and an en-suite. All three bedrooms included a walk-in closet. For added convenience, the laundry room is located on the second level, just steps away from the bedrooms. In need of more space? The optional lower level with a finished rec room is another amazing space to entertain. To expand your living area and customize this space you can add the additional media room or a 5th bedroom and full bath. With endless opportunities to personalize, this home truly has something for everyone. We are the only new home builder in Bowie Maryland that allows you to customize your home with added extensions and design studio options. Don’t hesitate and schedule your appointment today to tour our homes and the amazing amenity-filled community of South Lake in Bowie Maryland. *Photos may not be of actual home. Photos may be of similar home/floorplan if home is under construction or if this is a base price listing.
#MDPG2187064

BOWIE

TBB WHILE AWAY DRIVE RICHMOND

4 Beds

3 Baths

4,478 Sq.Ft.

$849,990

MLS#: MDPG2187064
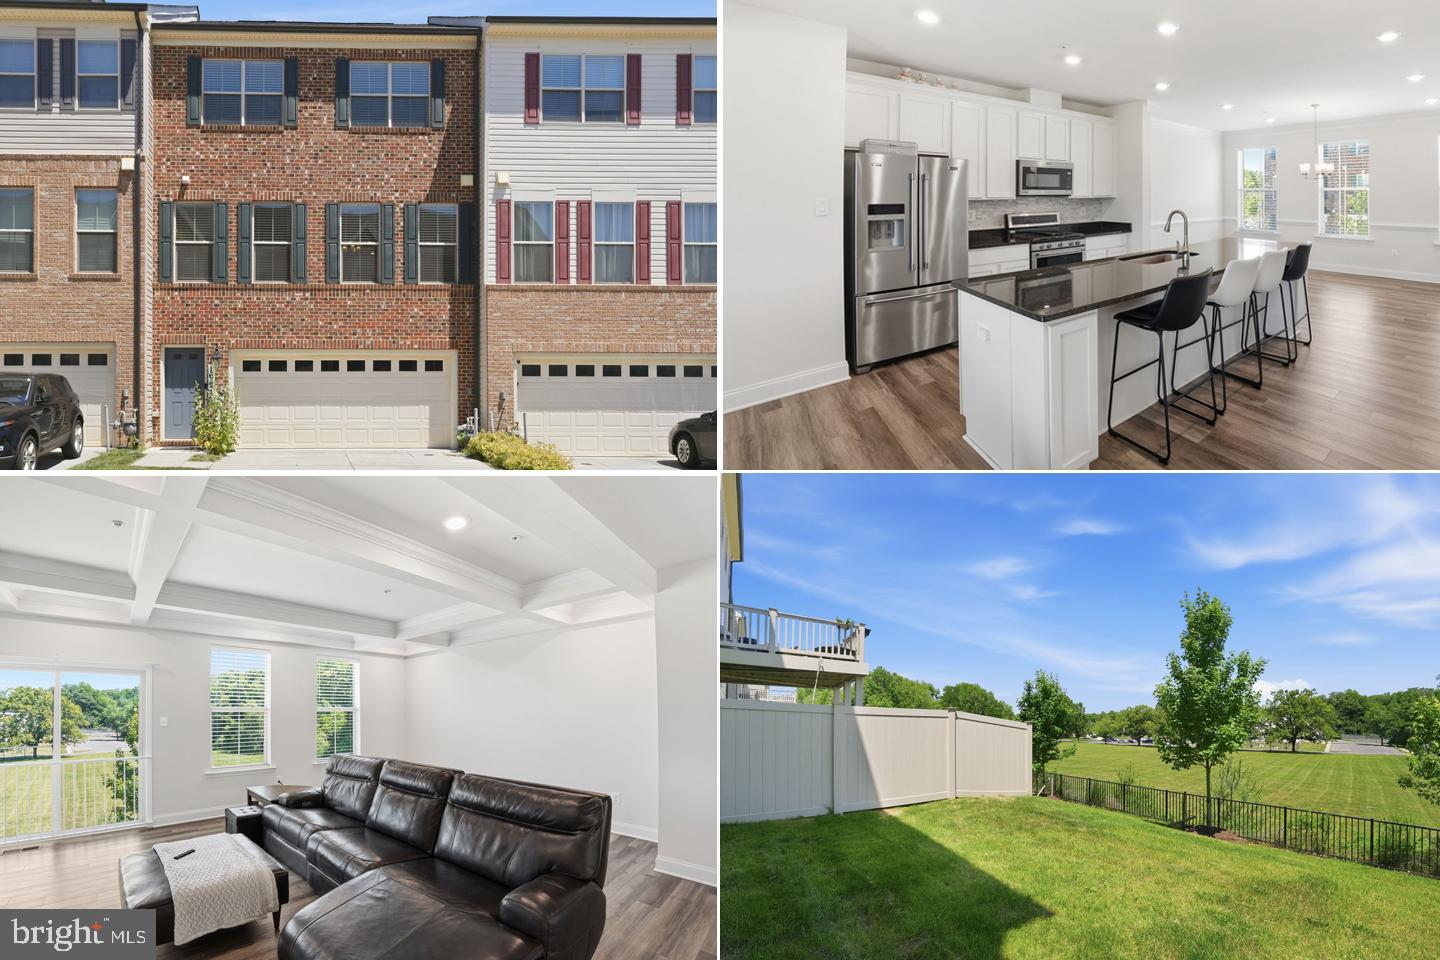
Welcome Home!  Assumable 3.3% Interest Rate!  This beautifully maintained Townhome in the sought-after Amber Ridge community of Bowie! One of the larger Townhomes it is offering Four Bedrooms, Three and a Half Bathrooms,  has a spacious and inviting floor plan. This residence is designed for comfortable everyday living and effortless entertaining. The light-filled interior features generous living spaces. The heart of the home, the  Kitchen with ample cabinetry, granite counter space and island, stainless steel appliances and a large pantry making meal preparation a breeze. Along with a warm and welcoming Family Room and Dining Room you can mingle with the chatter of Family and Friends while cooking.  The spacious Primary Suite provides a private retreat with an En-suite bath and a large walk-in closet. While additional bedrooms offer flexibility for family or a home office. The Lower Level is fully finished with the possible Fourth bedroom, Full Bathroom, plenty of open space to play games and watch movies.  The walk-out Lower Level leads to the backyard—perfect for relaxing, gardening, or hosting gatherings. Located just off of  Route 301, you are close to both Route 50 and Route 214 for easy commuting to DC and Annapolis. The Bowie Town Center is minutes away for most of your shopping needs. Conveniently located near Restaurants, Parks, Commuter Routes and all that Bowie has to offer. This exceptional home combines comfort, style, and location. Don’t miss the opportunity to make it yours! MUST SEE!
#MDPG2206286

BOWIE

16572 FIFE WAY

4 Beds

3 Baths

1,920 Sq.Ft.

$579,990

MLS#: MDPG2206286

 - property

Send a message

Message successfully sent.

Your message

What is 3 + 4 ?

Reason for contacting?

I agree to receive email communication and understand I can unsubscribe at any time.

I agree to be contacted by Charis Realty Group via call, email, and text for real estate services. To opt out, you can reply 'stop' at any time or reply 'help' for assistance. You can also click the unsubscribe link in the emails. Message and data rates may apply. Message frequency may vary. Privacy Policy

Sign Out

Virtual Assistant

Would you like to take the next step with this property? We can help you schedule a showing or virtual tour, or send you more details.

Yes, I would like more information.

Thank You for Your Reply, One of Our Agents will contact you as soon as possible

No, maybe later.

Thank you, you can always contact me via email, phone number or through the contact form.

Realhub AI

Lucy - Your AI-Powered Realtor

Update Your Temporary Password

Personalize your search

Enter your email and we'll notify you immediately when new listings match what you're looking for.

or enter email address

Already have an account ? Login here

Continue your home search

I agree to receive communications and understand I can unsubscribe at any time.

I agree to be contacted by Charis Realty Group via call, email, and text for real estate services. To opt out, you can reply 'stop' at any time or reply 'help' for assistance. You can also click the unsubscribe link in the emails. Message and data rates may apply. Message frequency may vary. Privacy Policy

Already have an account ? Login here

We use cookies

We use cookies primarily for analytics to enhance your experience. By accepting, you agree to our use of these cookies. You can manage your preferences or learn more about our cookies policy.