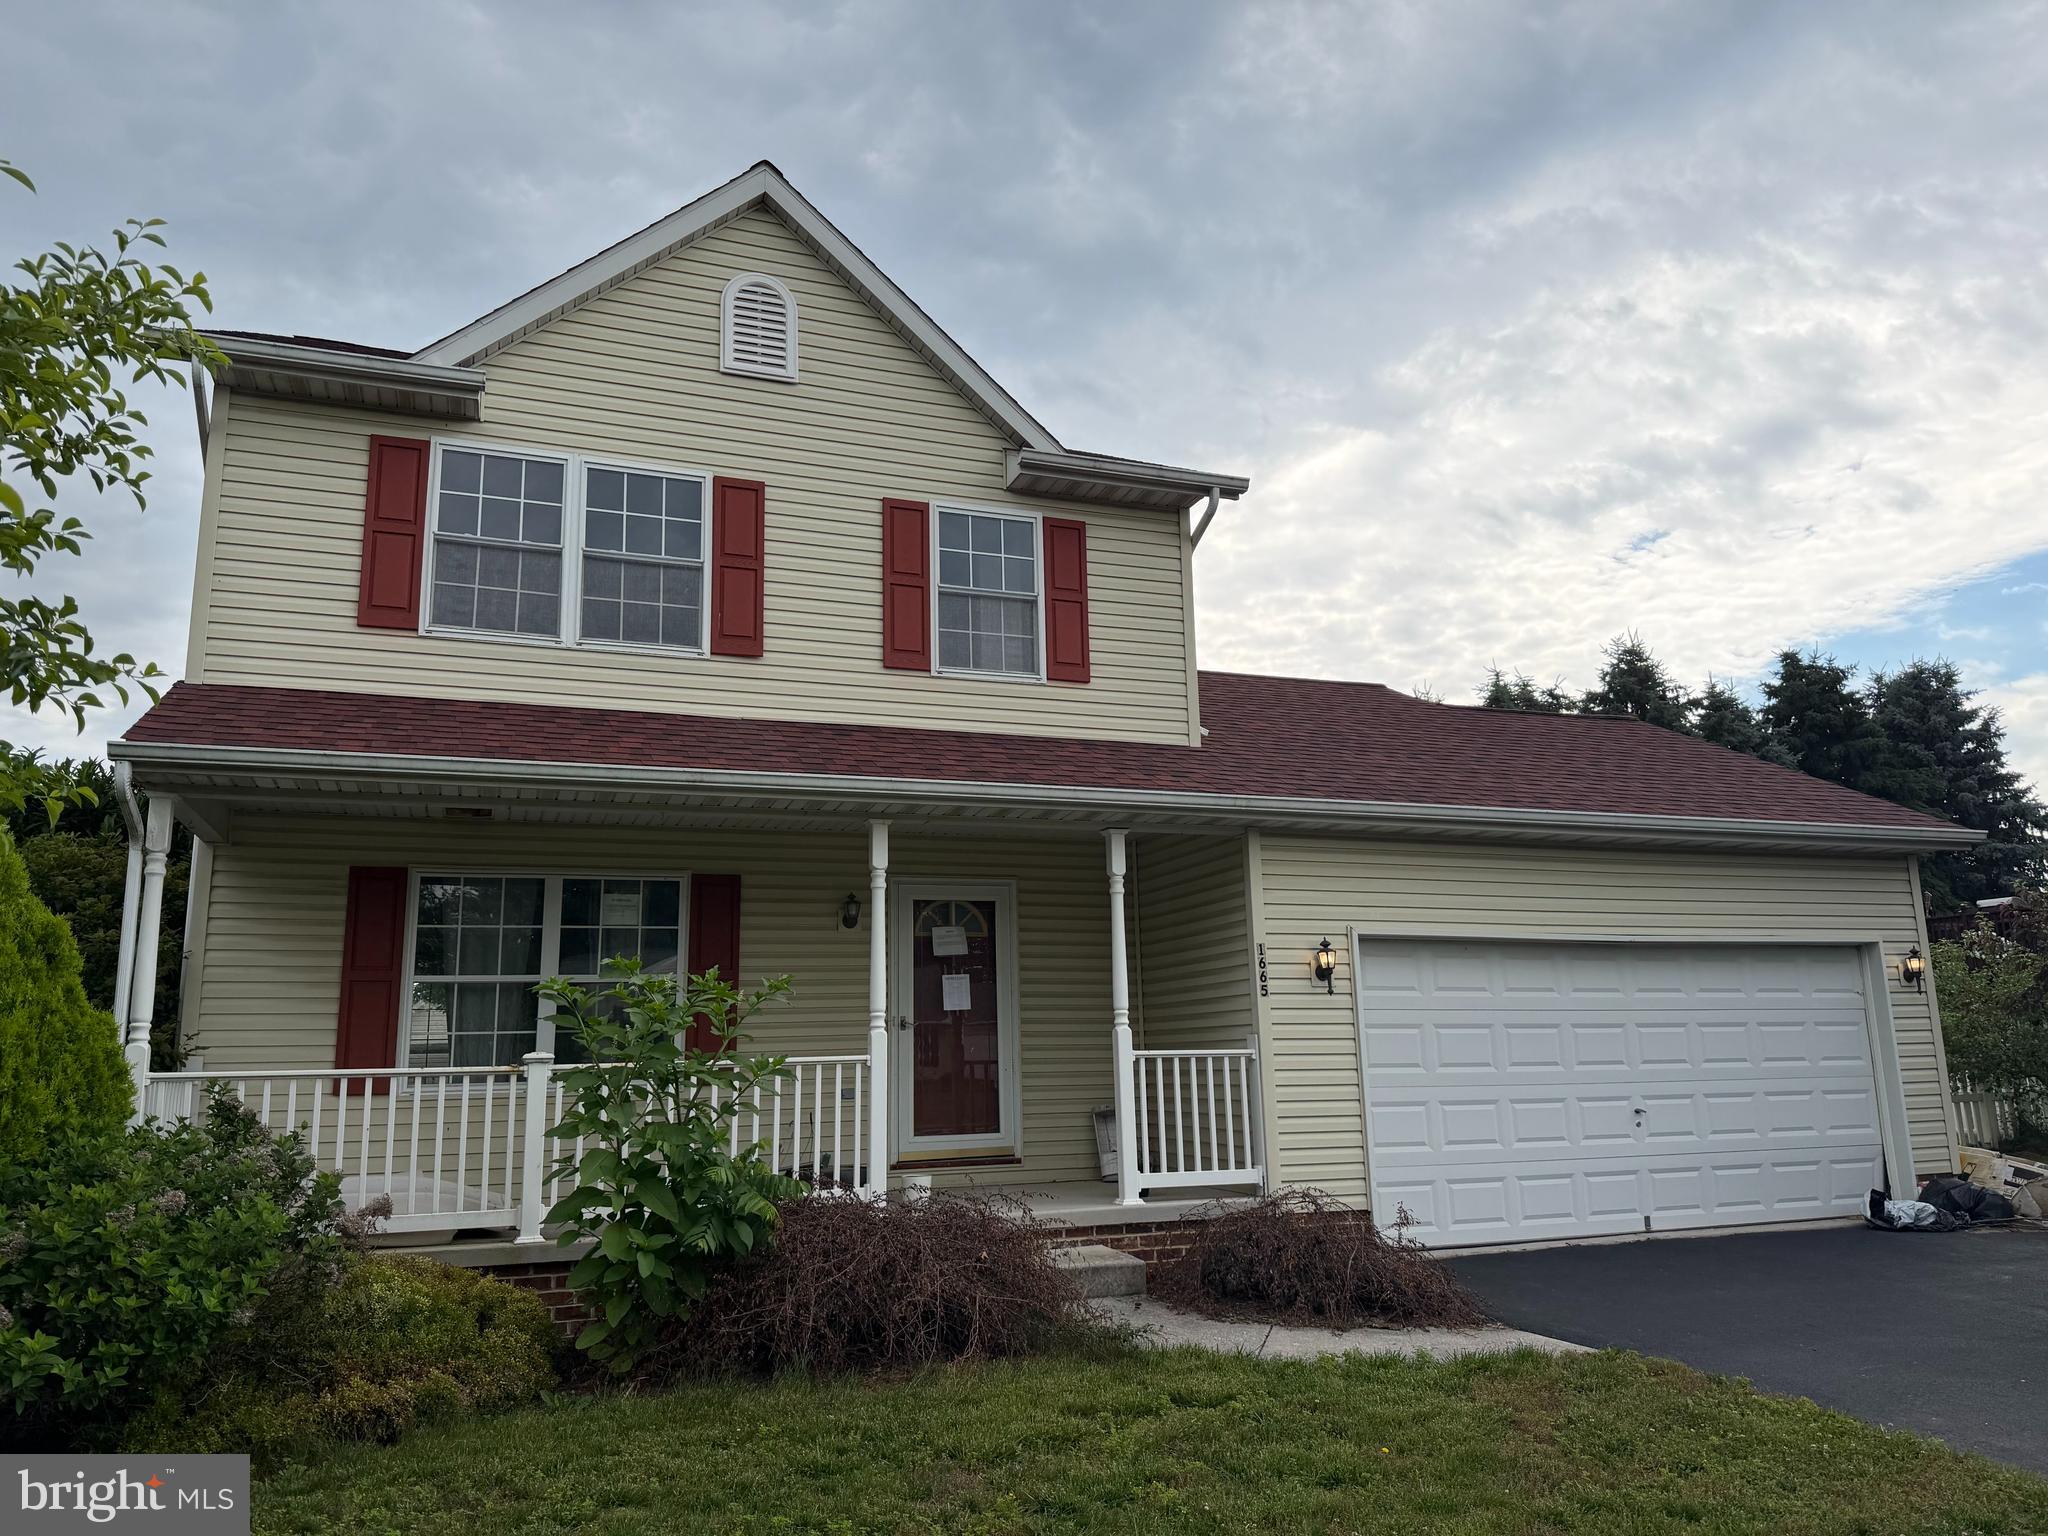
Features & Amenities

Interior

  • Total Bedrooms

    3

  • Bathrooms

    2

  • 1/2 Bathrooms

    1

  • Above Grade Finished Area

    1436.0

  • Basement YN

    YES

  • Cooling YN

    YES

  • Cooling

    Central Air, Electric

  • Fireplace YN

    NO

  • Heating YN

    YES

  • Heating

    Natural Gas, Forced Air

  • Pet friendly

    N/A

Exterior

  • Garage

    Yes

  • Garage spaces

    2

  • Construction Materials

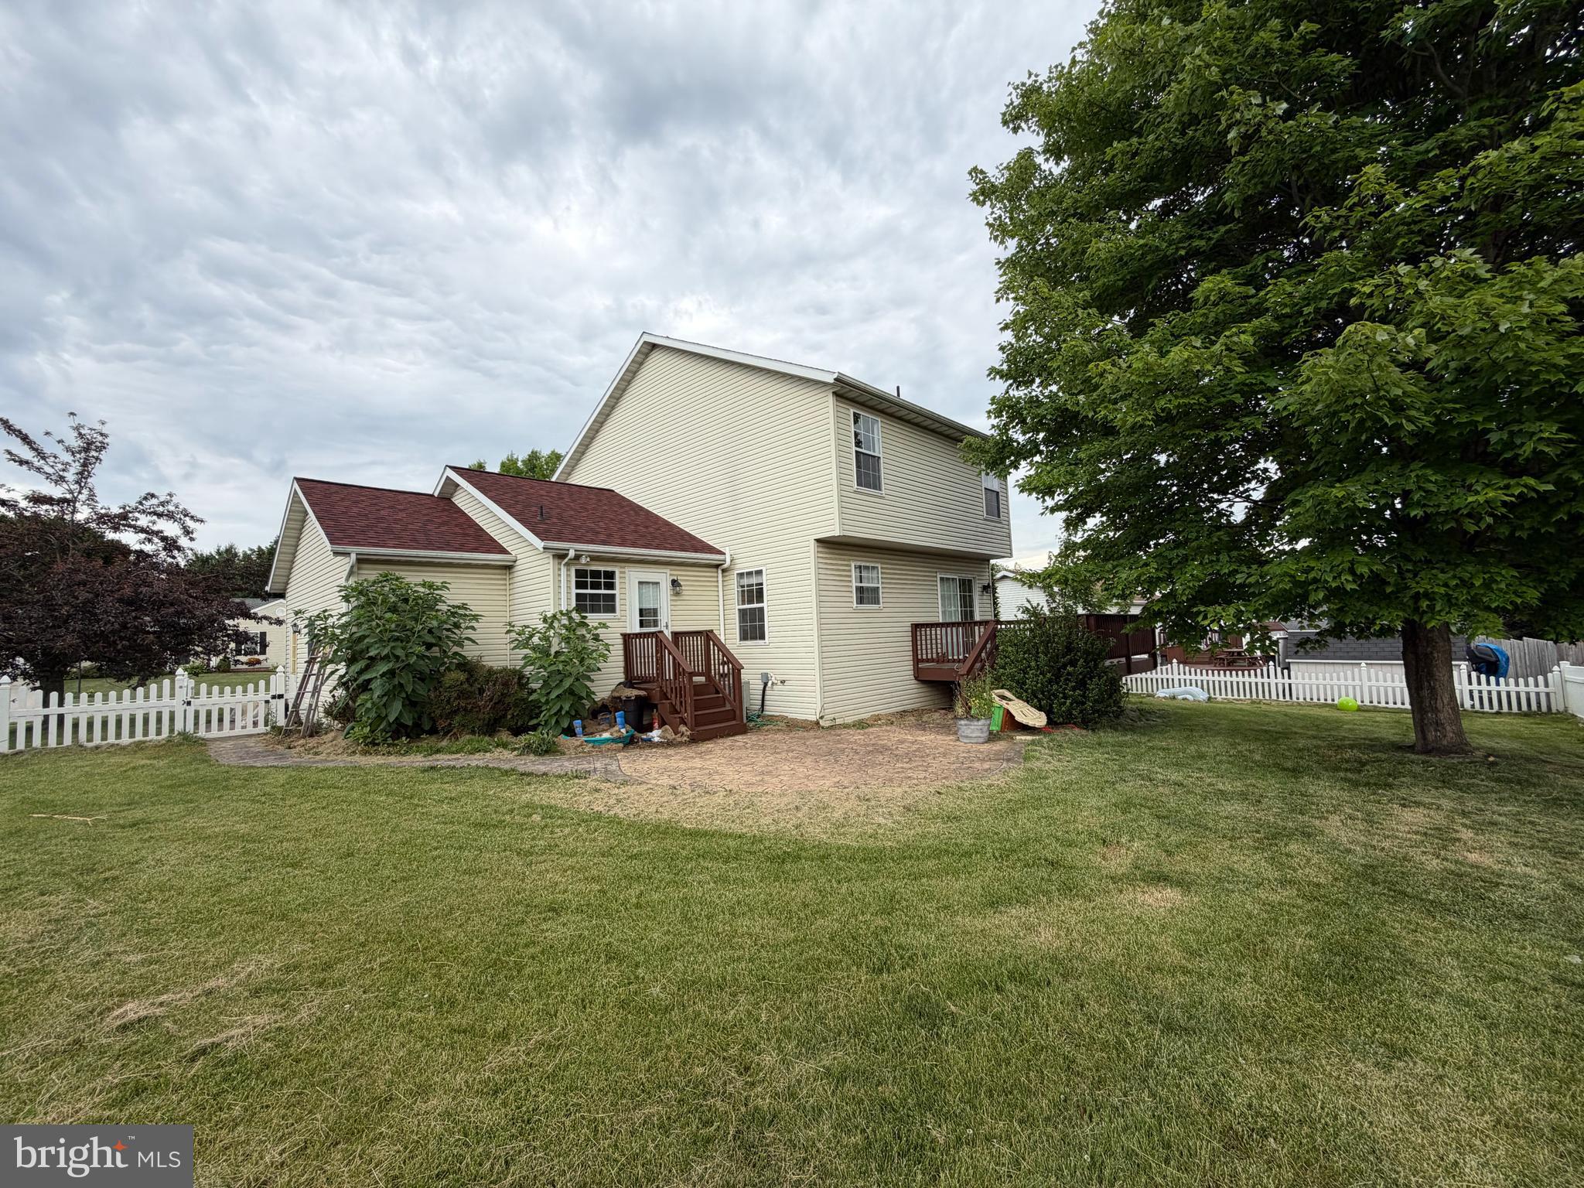
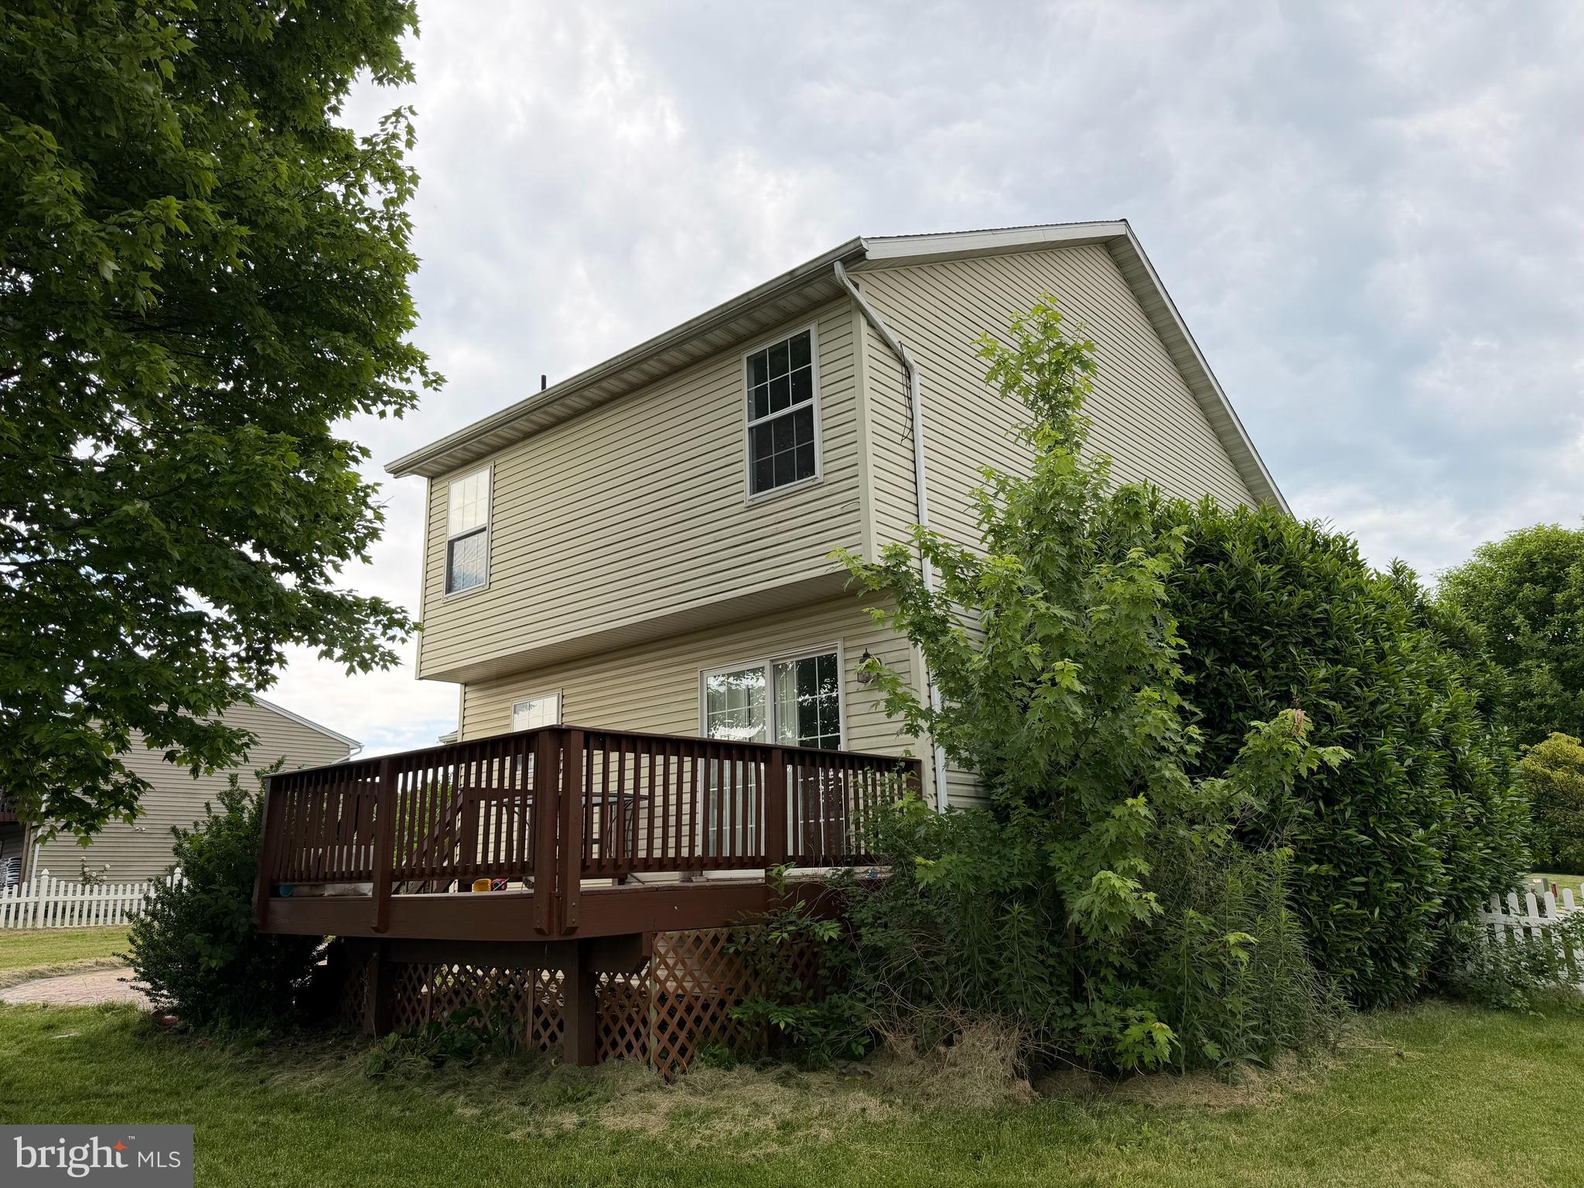
    Vinyl Siding, Aluminum Siding

  • Parking

    Garage, Driveway, Inside Entrance, Attached

  • Pool

    No

  • Waterfront YN

    NO

Area & Lot

  • Lot Size(acres)

    0.22

  • Lot Size(square feet)

    9,705

  • Property Type

    Residential

  • Property Sub Type

    Single Family Residence

  • Architectural Style

    Colonial

Price

  • Sales Price

    $325,000

  • Tax Amount

    $5,697

  • Sq. Footage

    1,436

  • Price/SqFt

    $226

HOA

  • Association

    YES

  • Association Fee

    $35

  • Association Fee Frequency

    Annually

  • Association Fee Includes

    N/A

School District

  • Elementary School

    N/A

  • Middle School

    N/A

  • High School

    N/A

Property Features

  • New Construction

    NO

  • Foundation Details

    Block

  • Senior Community YN

    NO

  • Sewer

    Public Sewer

  • Tax Lot

    0077

  • Water Source

    Public

Schedule a Showing

Showing scheduled successfully.

<
>
IN PERSON
VIA CHAT

What is 3 + 4 ?


Change time

Mortgage calculator

Estimate your monthly mortgage payment, including the principal and interest, property taxes, and HOA. Adjust the values to generate a more accurate rate.

Your payment

Principal and Interest:

$

Property taxes:

$

HOA fees:

$

Total loan payment:

$

Total interest amount:

$

Location

County

YORK

Elementary School

Middle School

High School

Listing Courtesy of Collin Michael Boyer , Real of Pennsylvania

RealHub Information is provided exclusively for consumers' personal, non-commercial use, and it may not be used for any purpose other than to identify prospective properties consumers may be interested in purchasing. All information deemed reliable but not guaranteed and should be independently verified. All properties are subject to prior sale, change or withdrawal. RealHub website owner shall not be responsible for any typographical errors, misinformation, misprints and shall be held totally harmless.

Agent Kathy Tobery

AGENT

Kathy Tobery

Call Kathy today to schedule a private showing.


* Listings on this website come from the FMLS IDX Compilation and may be held by brokerage firms other than the owner of this website. The listing brokerage is identified in any listing details. Information is deemed reliable but is not guaranteed. If you believe any FMLS listing contains material that infringes your copyrighted work please click here to review our DMCA policy and learn how to submit a takedown request.© 2024 FMLS.
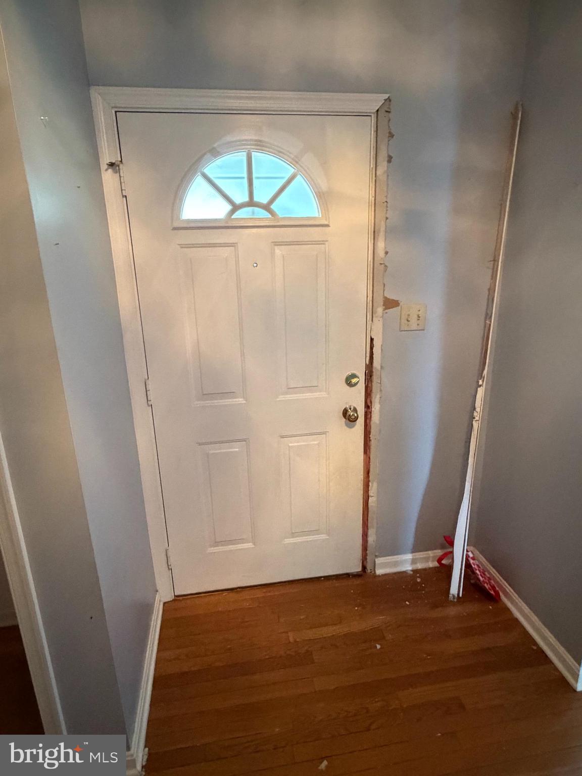
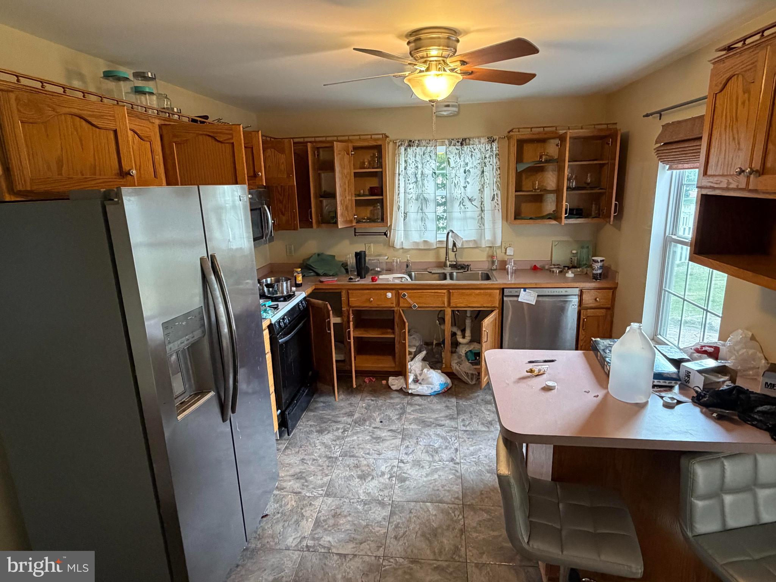
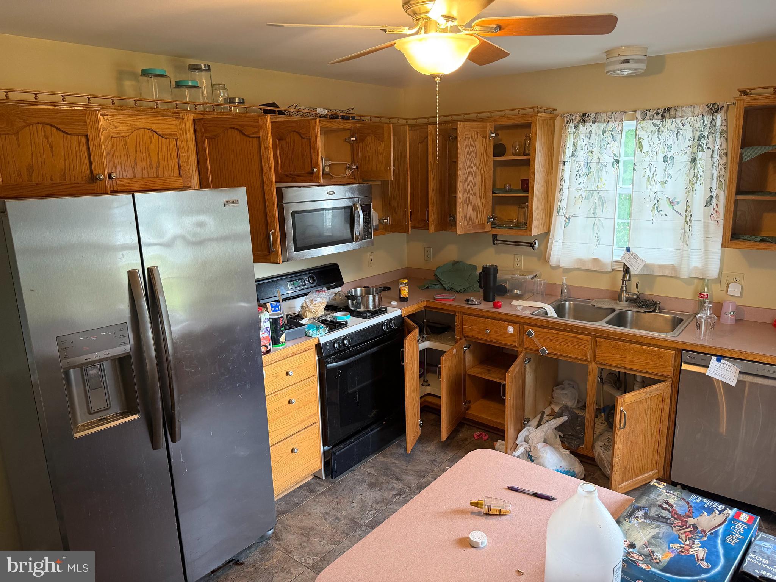
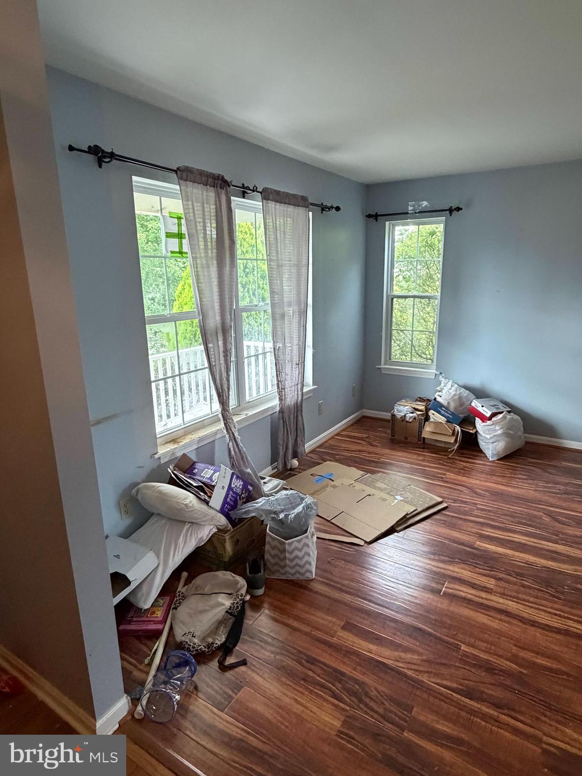
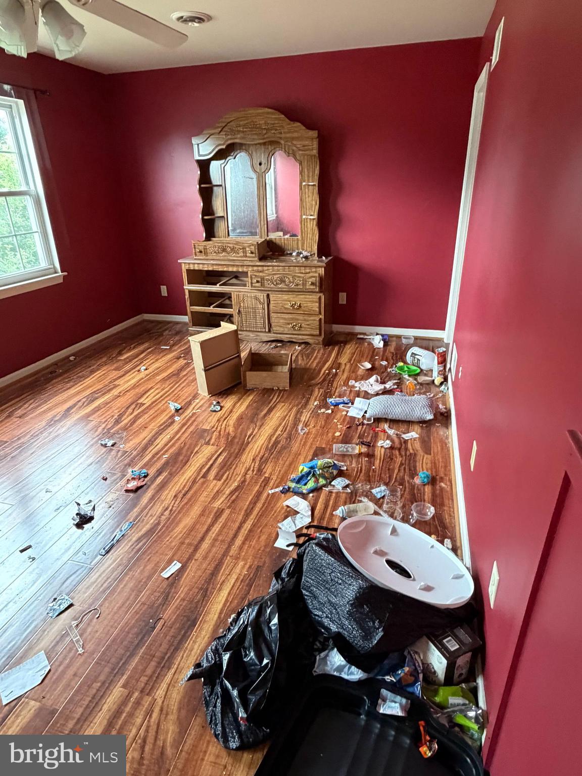
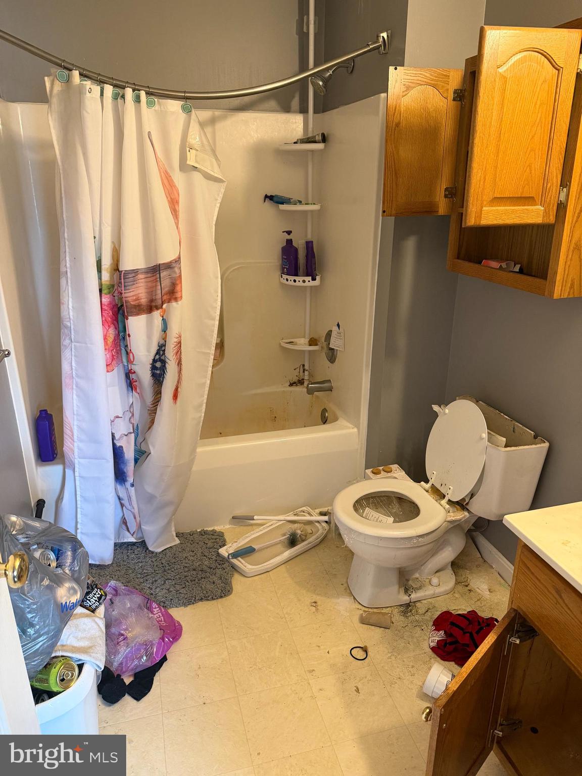
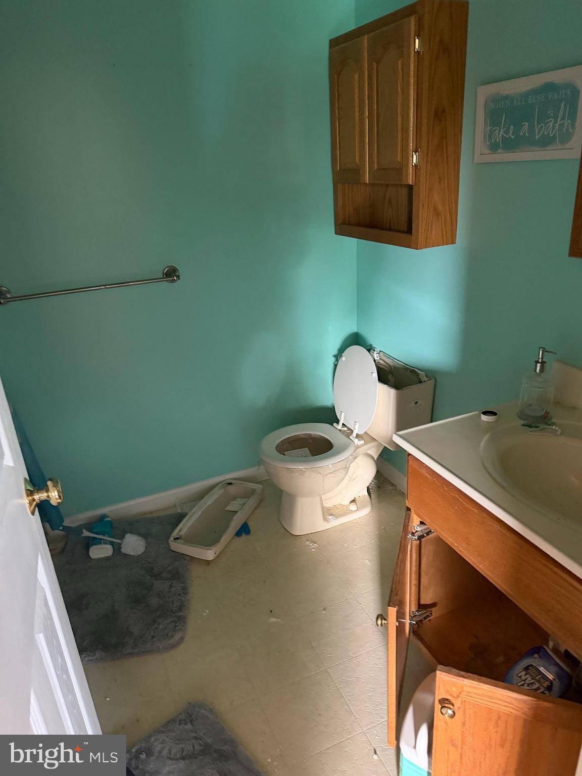
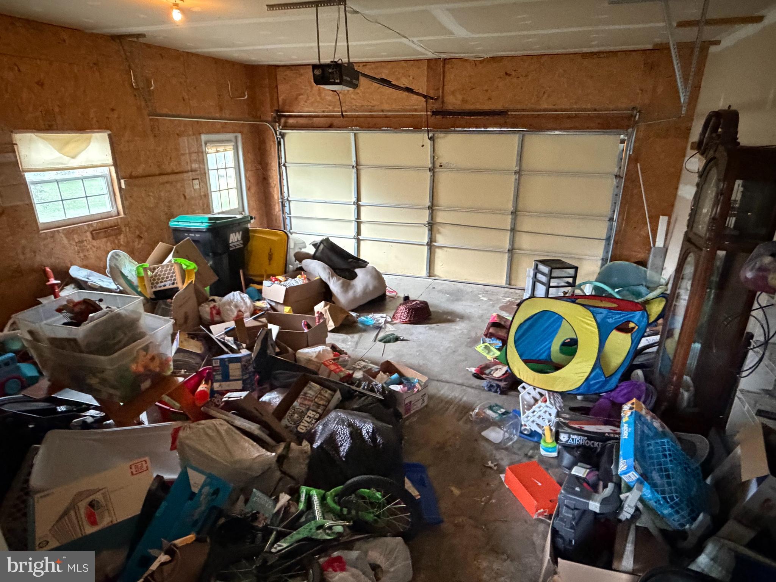
Home requires repairs and is not move-in ready.  Short sale—NOT bank approved. Buyer is responsible for $6,000 loss mitigation fee. Being sold strictly as-is.

1665 TAYLOR DRIVE

Message successfully sent.

What would you like to know?

What is 3 + 4 ?

I agree to receive email communication and understand I can unsubscribe at any time.

I agree to be contacted by Charis Realty Group via call, email, and text for real estate services. To opt out, you can reply 'stop' at any time or reply 'help' for assistance. You can also click the unsubscribe link in the emails. Message and data rates may apply. Message frequency may vary. Privacy Policy

Related Properties

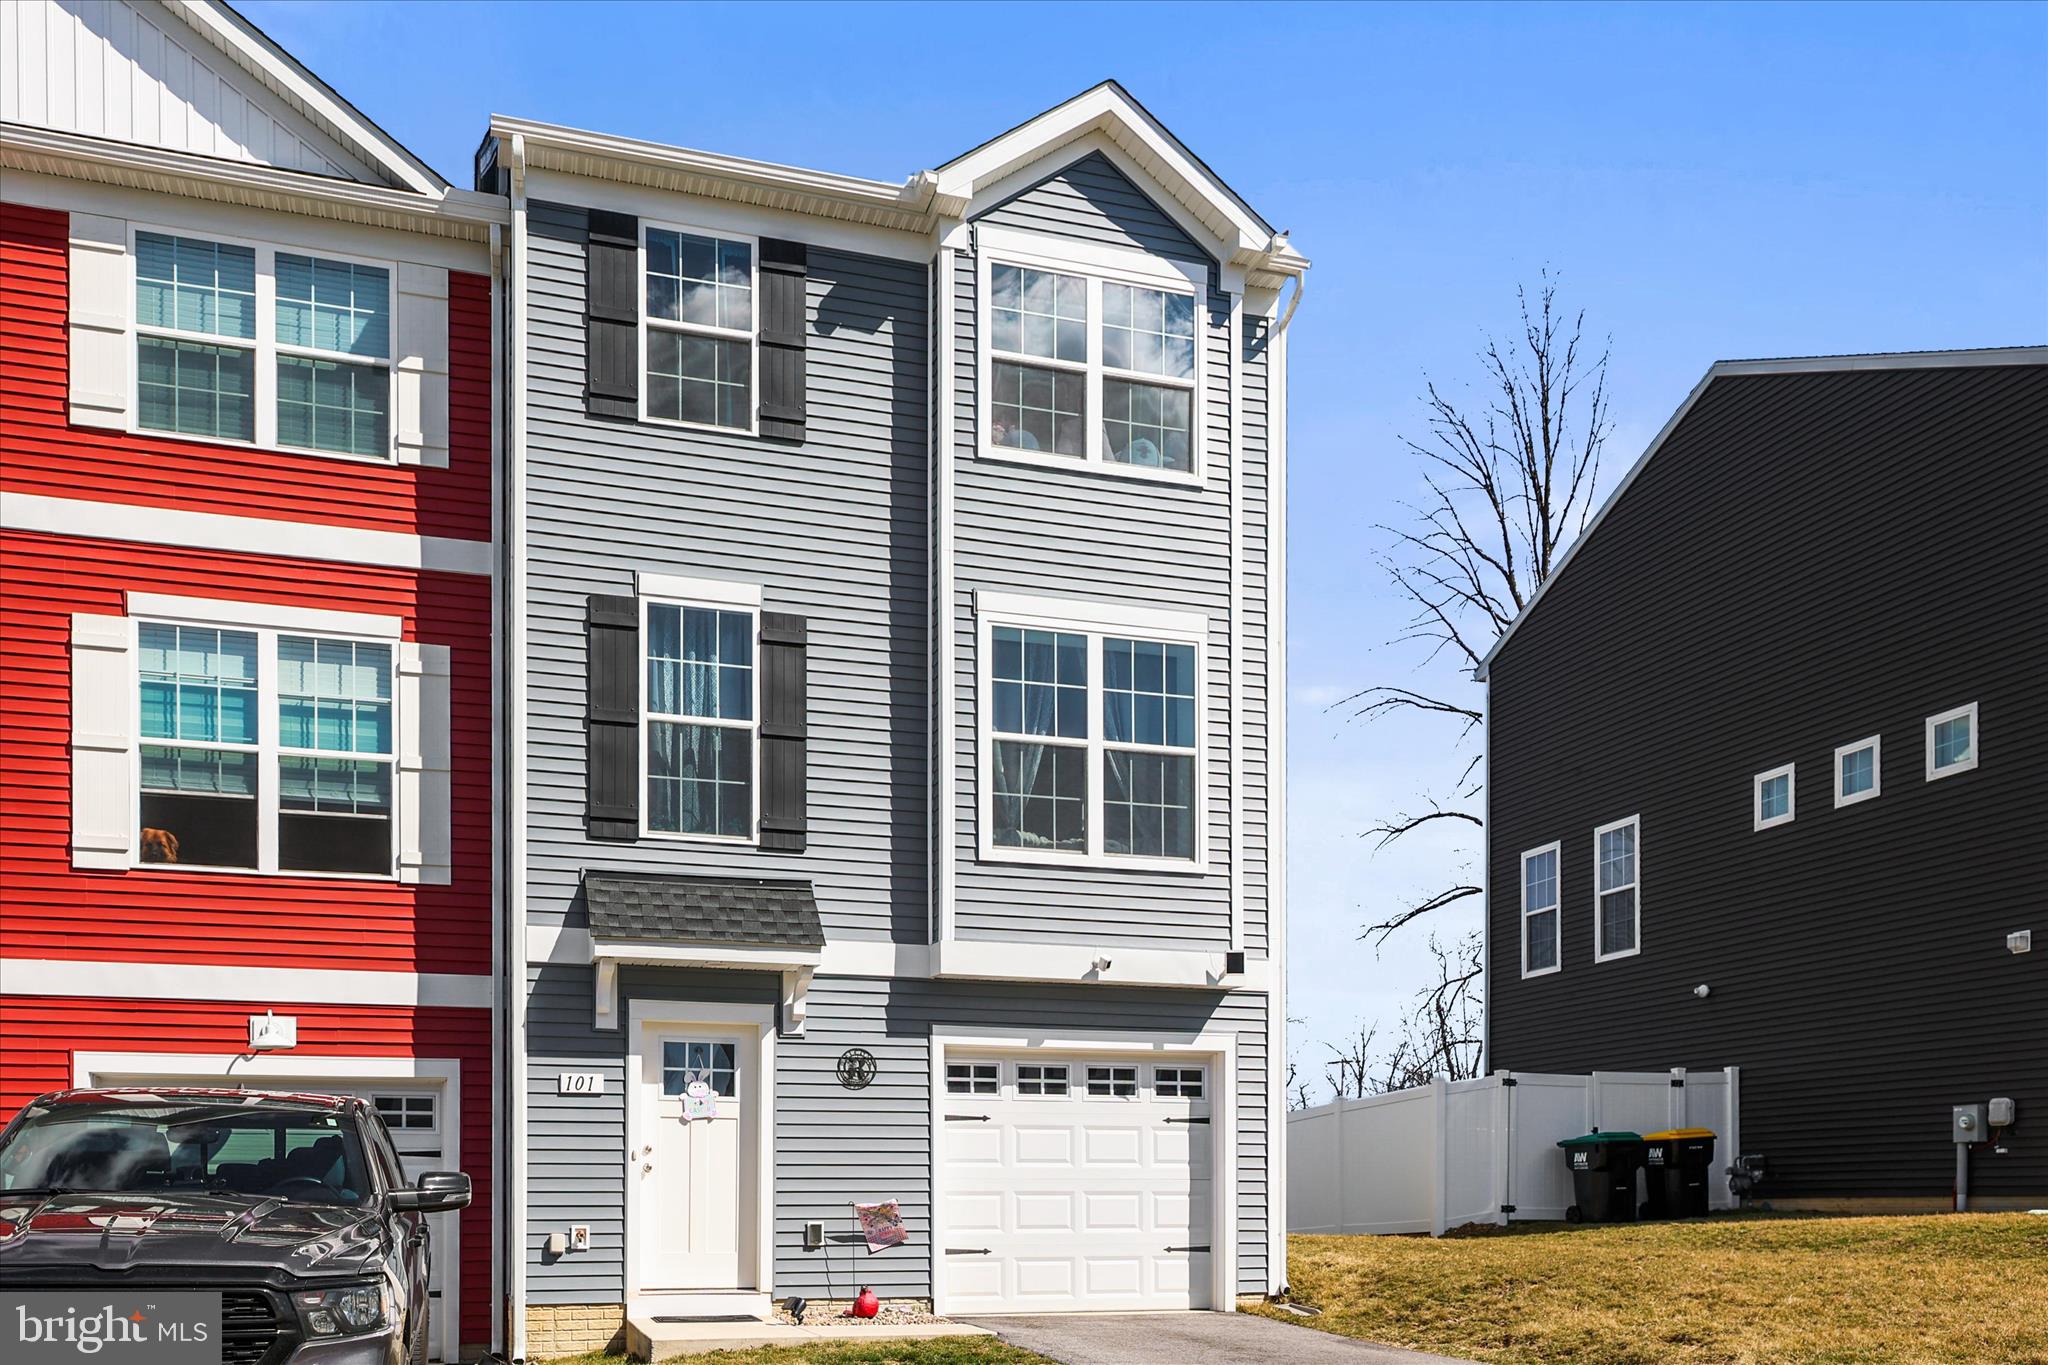
Save $ on the home inspection! Home are ready inspected. Can send you the clean report by requested. Buyers lost job so their is another chance to step into this beautifully maintained, approximately 1 1/2 years young Colonial townhome located in a desirable new neighborhood. The open-concept layout features 3 bedrooms and 2.5 baths, providing plenty of space for comfortable living. The bright, neutral interior offers the perfect opportunity to personalize the space with your own style and finishing touches. With modern features and a thoughtful design, this home is ready for its next owner to move right in and enjoy. The finished lower level offers a versatile space that can be used as a recreation room, home office, or guest room depending on your needs.
#PAYK2099106

HANOVER

101 OVERLOOK DRIVE

4 Beds

2 Baths

1,660 Sq.Ft.

$278,000

MLS#: PAYK2099106

Great location south end of Hanover, all brick 3-bedroom house with lower-level guest room, 2 full baths one on each level.  You’ll find a custom Oak kitchen with dental and crown molding, raised panel cabinets, lots of storage and a nice corner sink with a working exterior view. The main level has beautiful Oak flooring, a large living room with a fireplace and picture window overlooking farmland with turkey and deer habitat.  This home has 2 heat sources, a heat pump with central air and a hot water baseboard heating system with 2 zones. The home has a 200-amp electric system, thermal tilt in windows and a blacktop driveway with parking for 5 cars.  This transaction includes 2 tracts, a .31 acre with the house and a .24-acre tract unimproved adjacent to the house tract.  There is a rear covered patio 21’ x 38’ as well as 2 nice sheds with electric one is 14’ x 20’ and the other 12’ x 16’ with a 15’ x 19’ lean to.  The lower level has approx. 837 finished sq. ft..  Personal property included: Refrigerator, built in oven, electric 4 burner stovetop, hood, electric dryer, washer and window blinds/treatments.  Seller would like to settle September 3 or 4th, 2026.
#PAYK2106860

HANOVER

985 FAIRVIEW DRIVE

3 Beds

2 Baths

1,968 Sq.Ft.

$325,000

MLS#: PAYK2106860
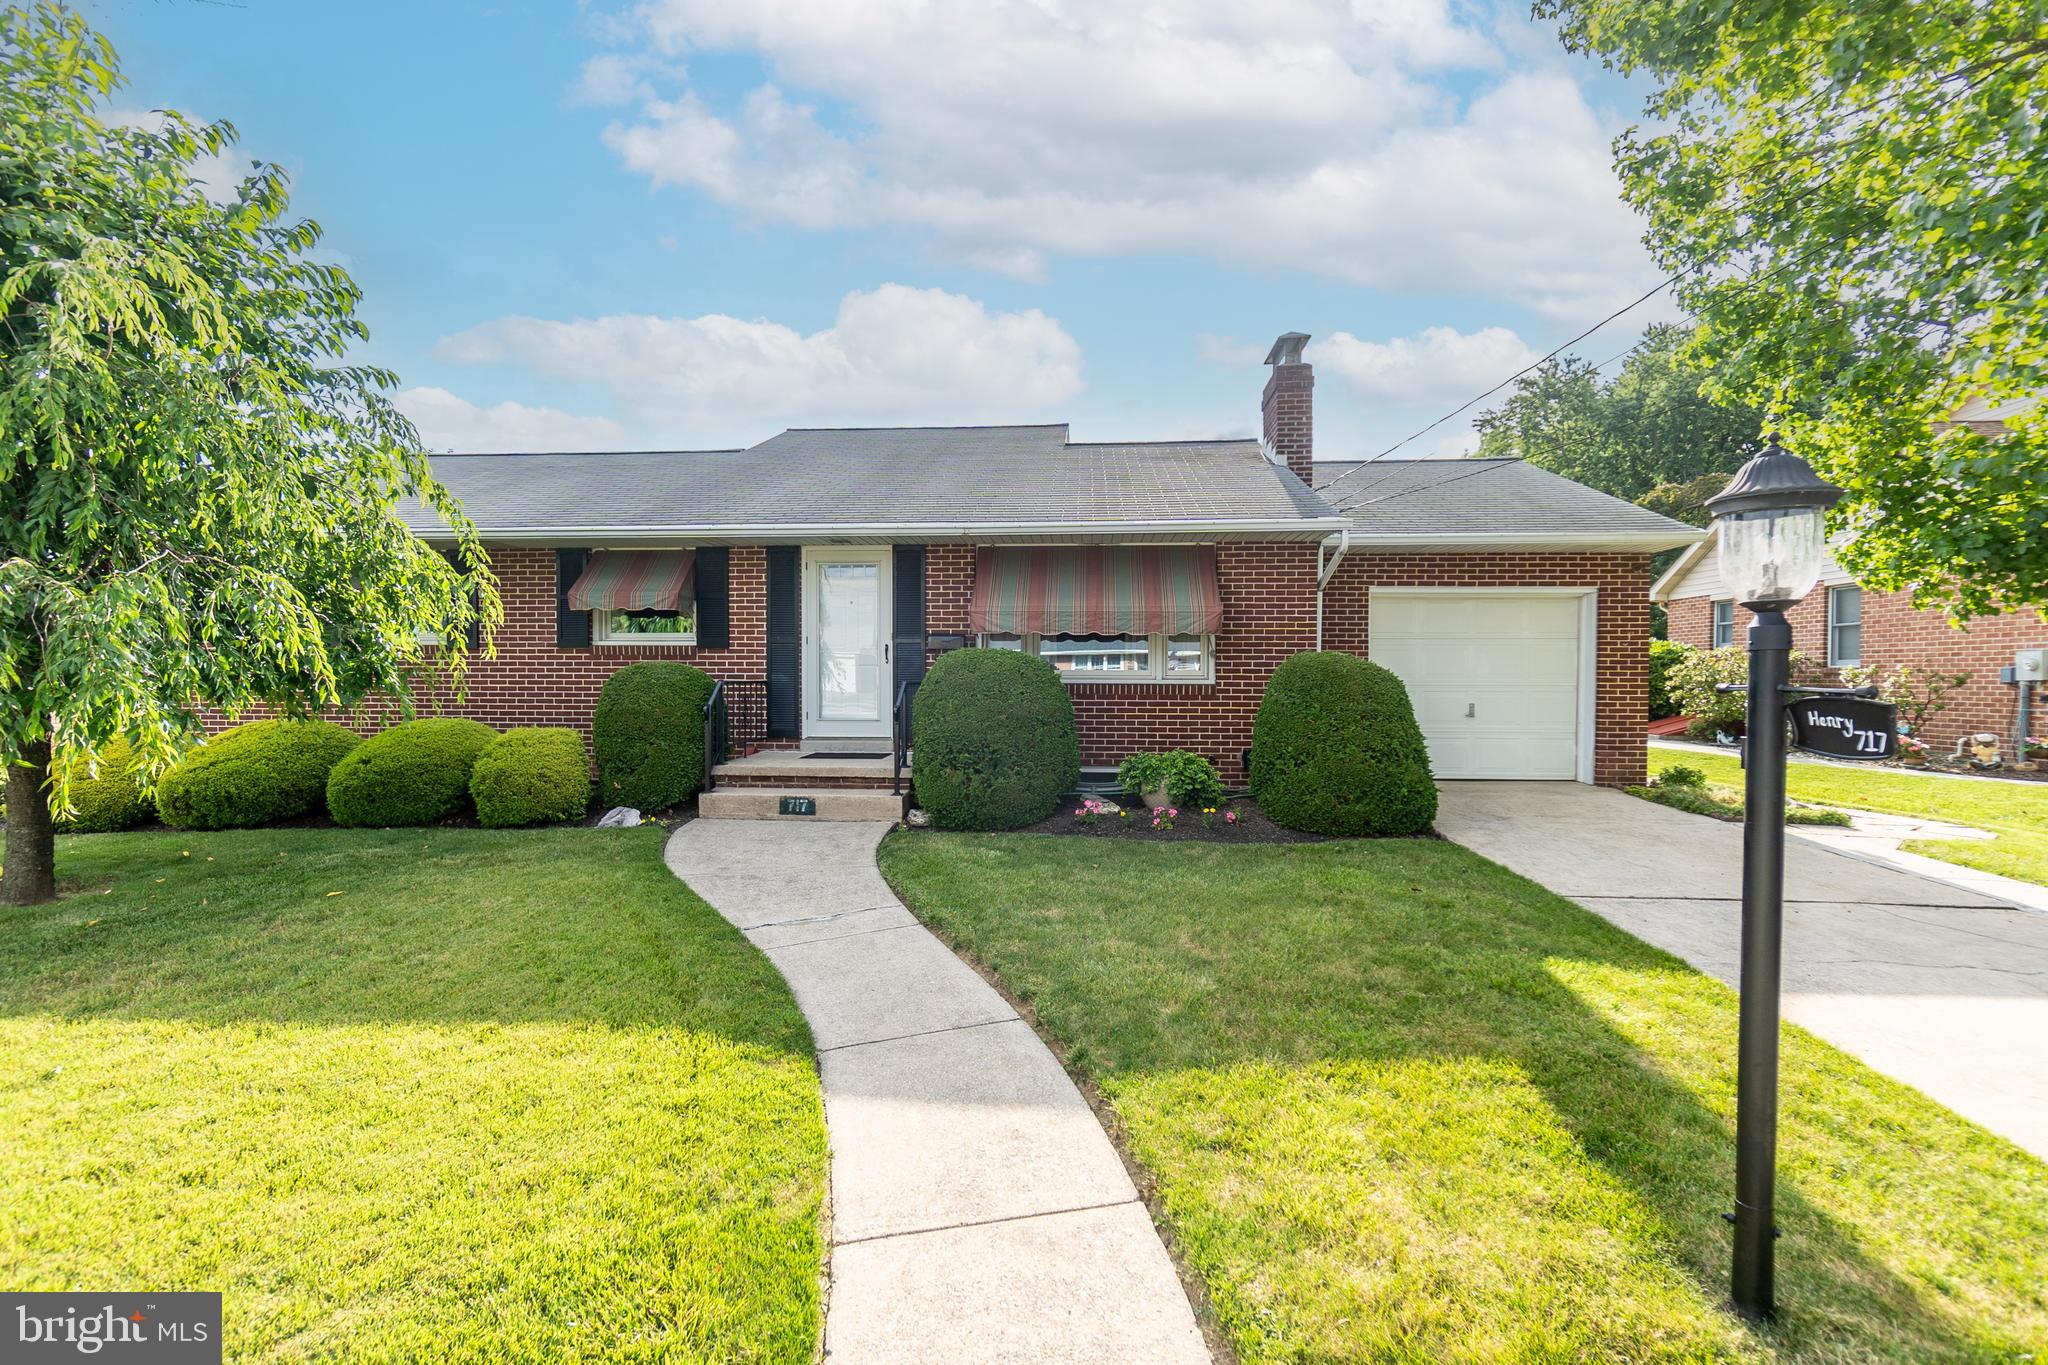
You don't want to miss this opportunity to own a brick cape cod in great shape in a highly desirable location!!!  This cutie will steal your heart the moment you drive up to it and see its neat and pretty landscaping.  Step inside the living room with gas fireplace and big bay window letting in lots of natural light.  The eat kitchen comes with all appliances and is ready for you to start cooking.  The huge family room has lots of windows and features a corner gas fireplace for those chilly evenings.  On this main level there are 3 bedrooms and a full bath. All of the bedrooms on this level have hardwood floors under the carpet and the Family room is mostly hardwood underneath the carpet as well. Upstairs there is one big bedroom.  The lower level has a big rec room, an room that could be used as an office or hobby room, the laundry and storage area and another full bath.  Outback there is a covered patio and a gorgeous inground pool, just waiting for you to cool off in.  The landscaping out here, adds to the resort feeling right in your back yard!  This property is close to the hospital, restaurants and shopping - you don't want to miss this one!
#PAYK2106896

HANOVER

717 MCCOSH STREET

4 Beds

2 Baths

1,757 Sq.Ft.

$364,900

MLS#: PAYK2106896
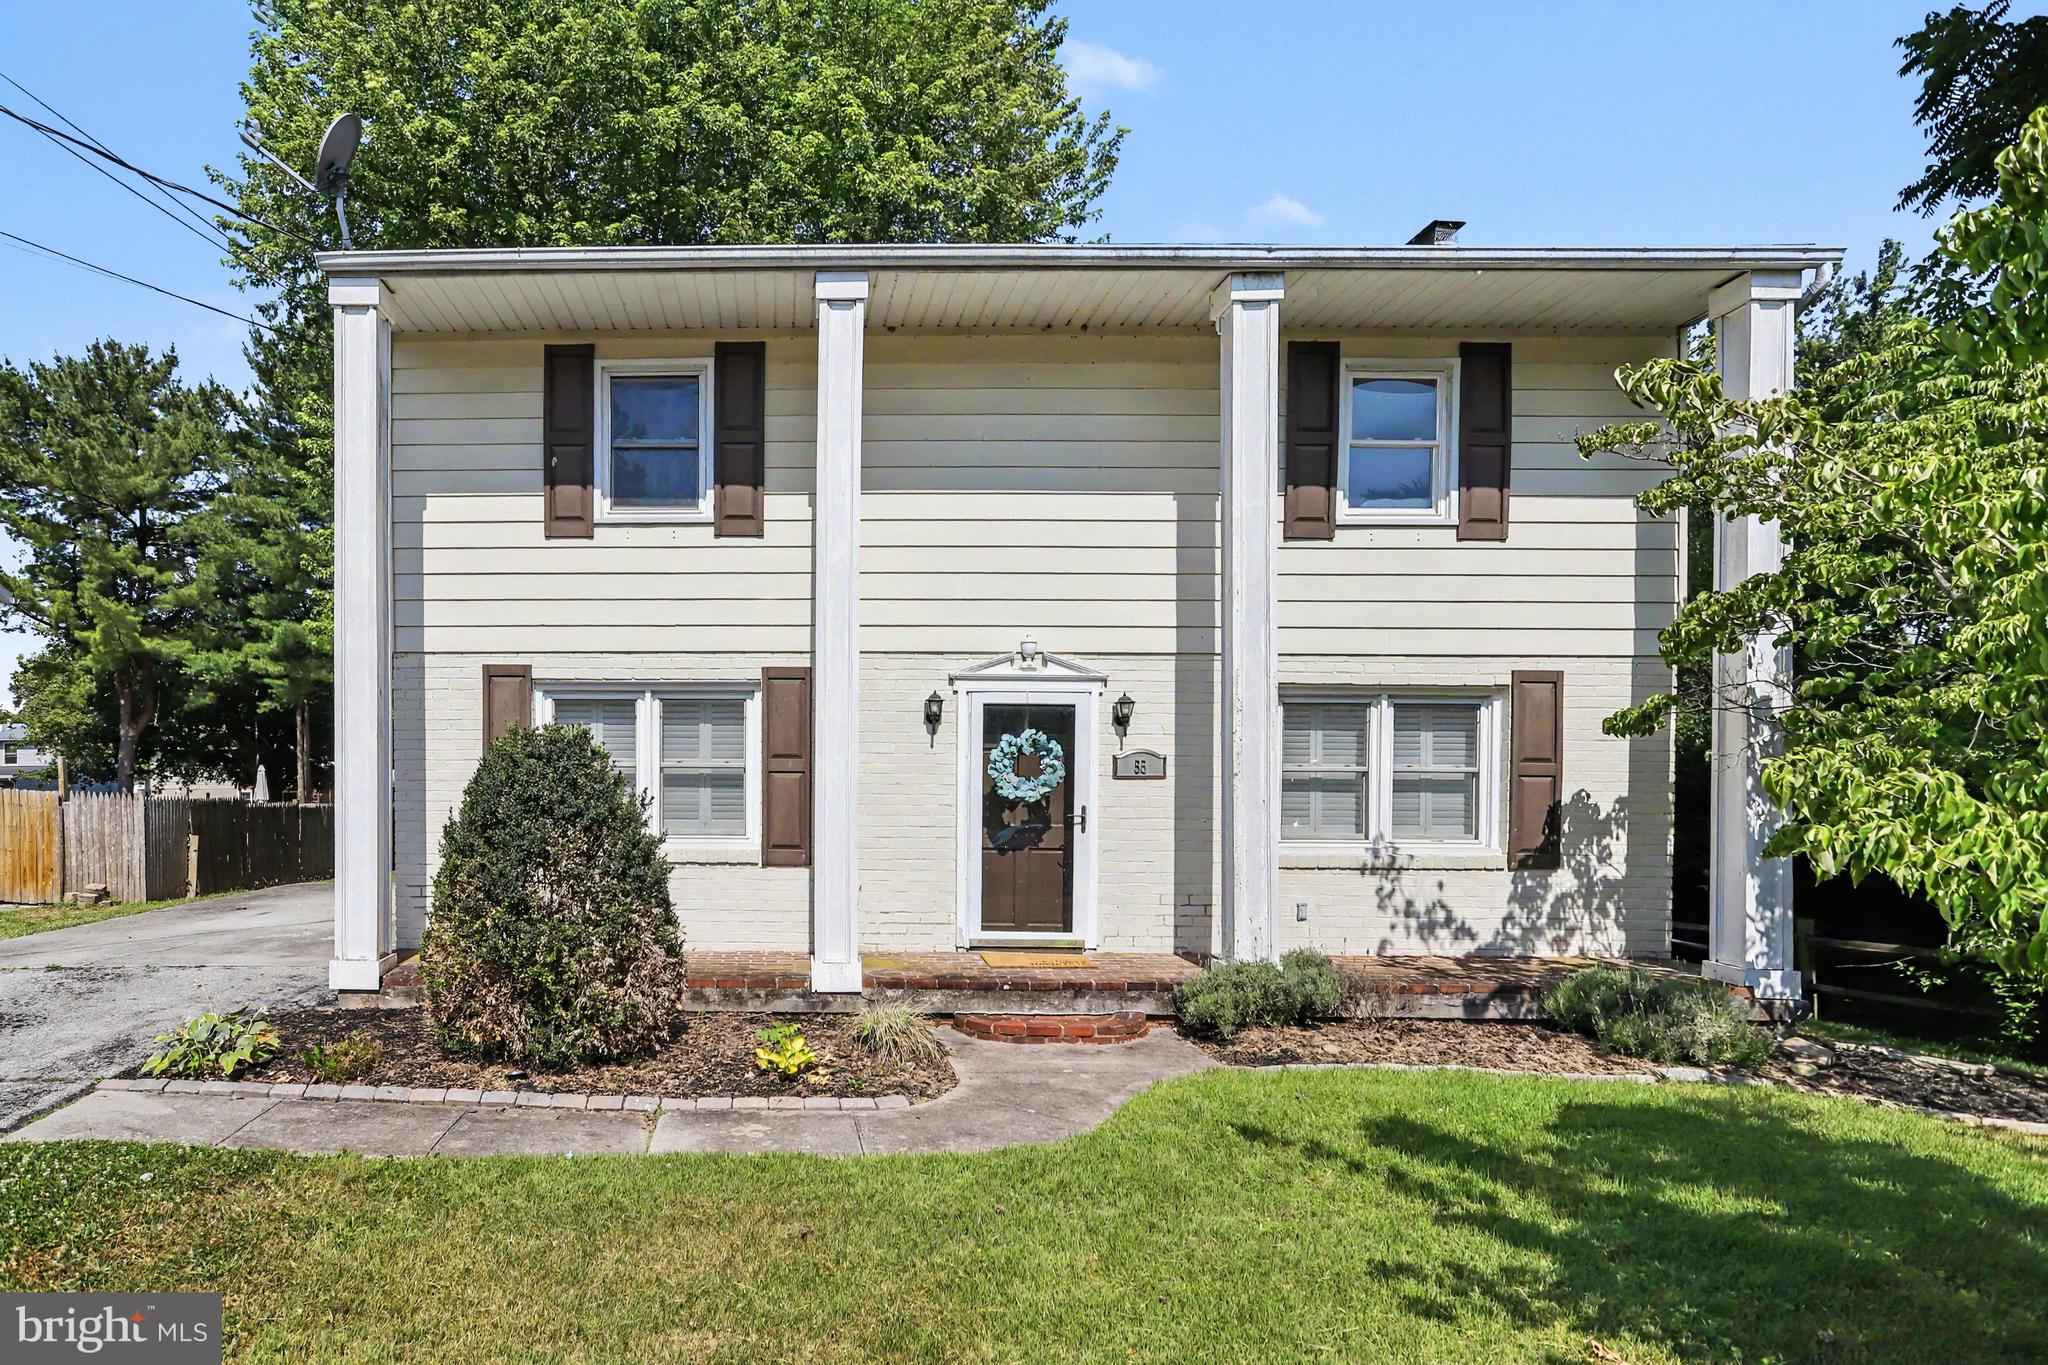
Welcome to 55 Baugher Drive in Hanover! This beautifully maintained 4-bedroom, 1.5-bath home offers over 1,500 square feet of comfortable living space and is perfectly situated in an established neighborhood close to shopping, dining, parks, schools, and major commuter routes. Step inside to beautiful hardwood flooring that flows throughout the main level, creating a warm and timeless feel. The bright and inviting living room features a stunning brick wood-burning fireplace, providing the perfect focal point for relaxing evenings at home. The functional floor plan flows seamlessly into the dining area and kitchen, which offers ample cabinetry and workspace for everyday living and entertaining. Four generously sized bedrooms provide the flexibility for family, guests, or a dedicated home office. Energy-efficient replacement windows and economical natural gas heat provide year-round comfort and efficiency, while the covered rear deck offers the perfect space for outdoor dining, entertaining guests, or simply relaxing while overlooking the spacious backyard. The level yard provides plenty of room for recreation, gardening, or future outdoor enjoyment. Combining timeless character, modern efficiency, and an exceptional location, this move-in ready home is ready for its next owner. Schedule your private showing today and discover everything 55 Baugher Drive has to offer!
#PAYK2106742

HANOVER

55 BAUGHER DRIVE

4 Beds

1 Baths

1,536 Sq.Ft.

$269,900

MLS#: PAYK2106742
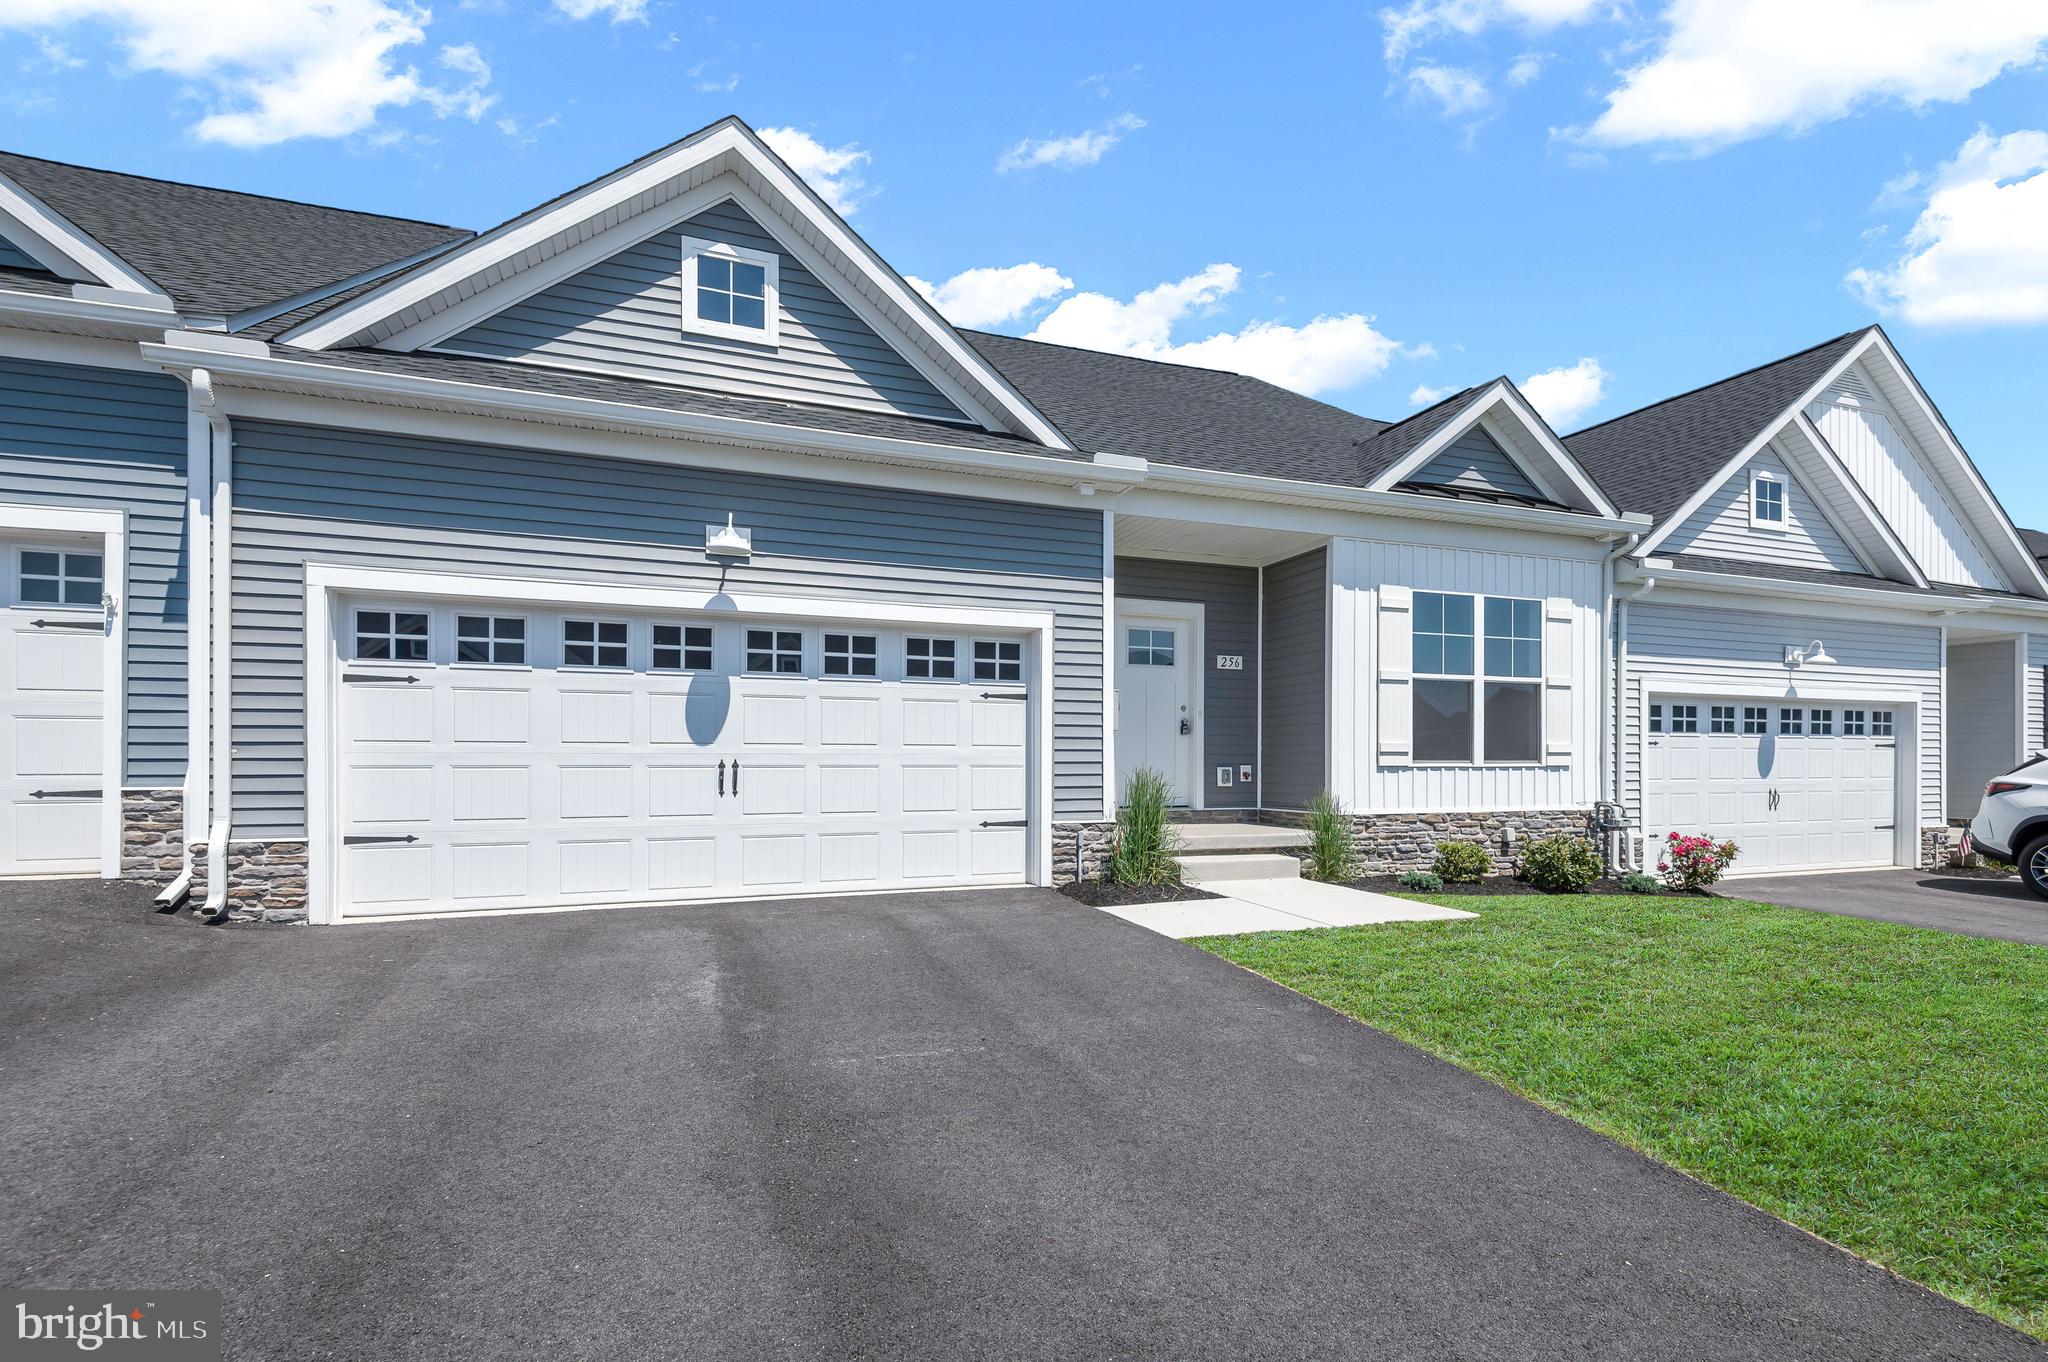
Welcome Home to Belmont Ridge! Move right into your brand new interior unit Villa- where 1 floor, low maintenance living has never looked so good! This 3 bedroom and 2 bath villa boasts an open floor plan with a nice open flow and the upgraded kitchen at the center of it all. Owners suite welcomes you like your own private oasis. Fully unfinished 1,470sqft lower level gives you all of the extra space you could need. Well positioned in the outskirts of Hanover, you're close to all major conveniences and commuter routes. This community is one thats worth checking out! Schedule your private showing today! Photos shown are of a model home or similar floor plan and are for illustrative purposes only. Actual home, finishes, features, and selections may vary. Photos may include optional upgrades not included in the purchase price.
#PAYK2105004

HANOVER

244 RIDGE VIEW LANE

2 Beds

2 Baths

1,470 Sq.Ft.

$347,500

MLS#: PAYK2105004
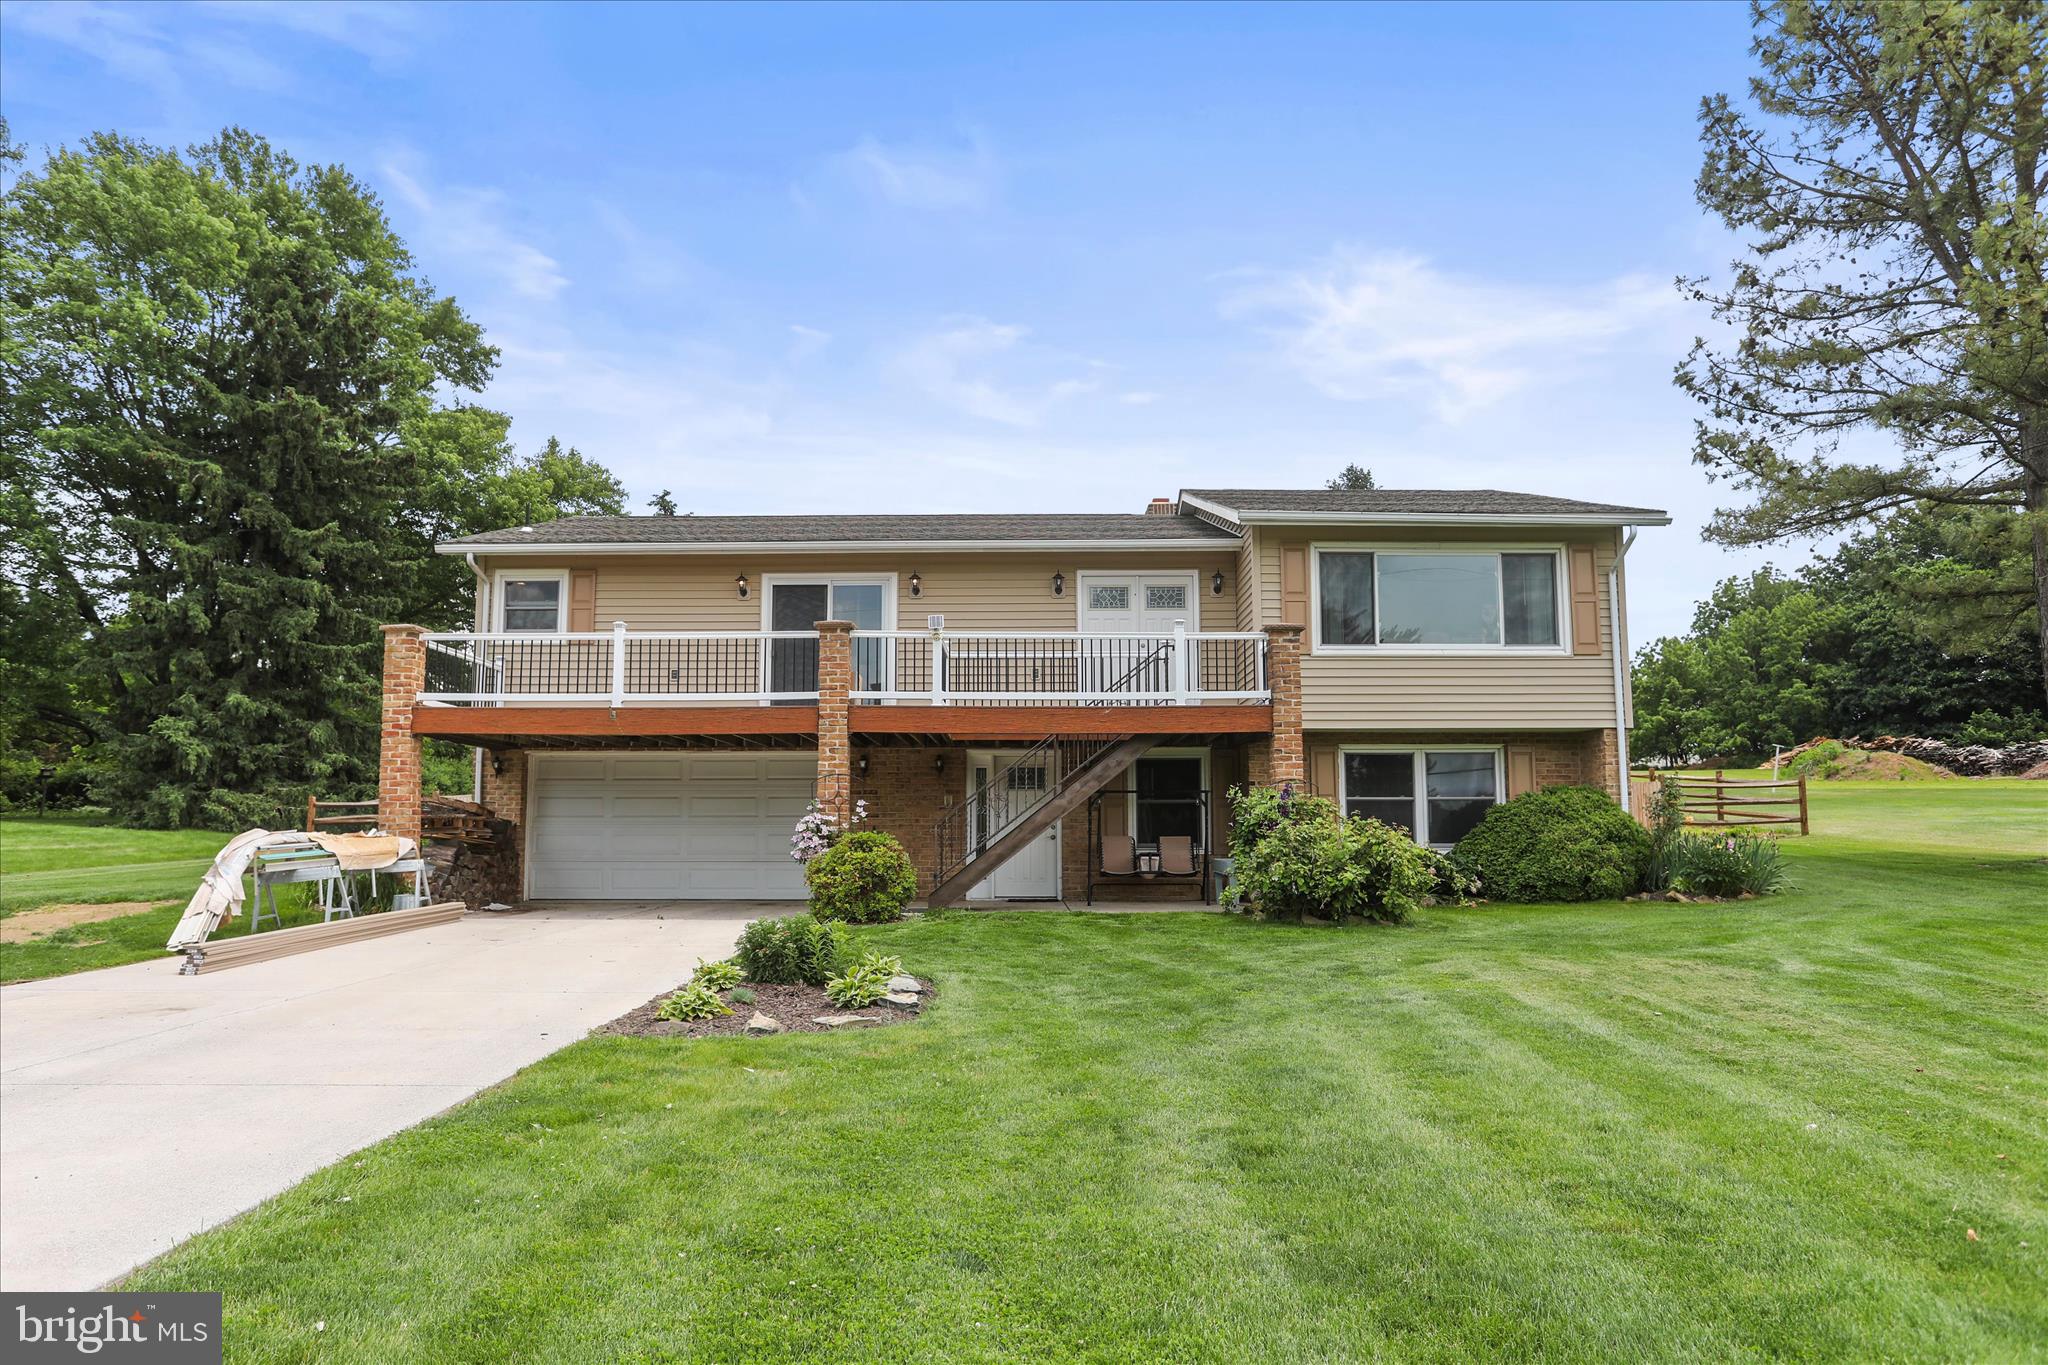
Meticulously maintained home owned by a construction company owner/state inspector. Total configuration is 3BR/2.5BA. Includes a massive 900 sq ft attached in-law suite with a full kitchen, bathrooom, private entrance, and a hook up for washer & dryer. perfect for multi-gen layout or rental income. Kitchen updated 6 years ago with solid maple cabinets and mosaic backsplash. Highly efficient home with 1-inch foam insulation under siding, R30 attic insulation, and 2 pellet stoves providing significant savings on heat bills. Roof is 8 years old. Brand-new maintenance-free vinyl deck and railings (2026). Total 0.5-acre lot with approximately 0.25 acres fully fenced (2.5 years old). Features a freshwater above-ground pool, raspberry/blackberry gardens, central vac, intercom system, and a 2-car garage. Located in Southwestern School District. Showings begin June 1st. All square footage is approximate and to be verified by the buyer or buyer's agent.
#PAYK2103704

HANOVER

88 SUNSET DRIVE

3 Beds

1 Baths

2,521 Sq.Ft.

$389,000

MLS#: PAYK2103704
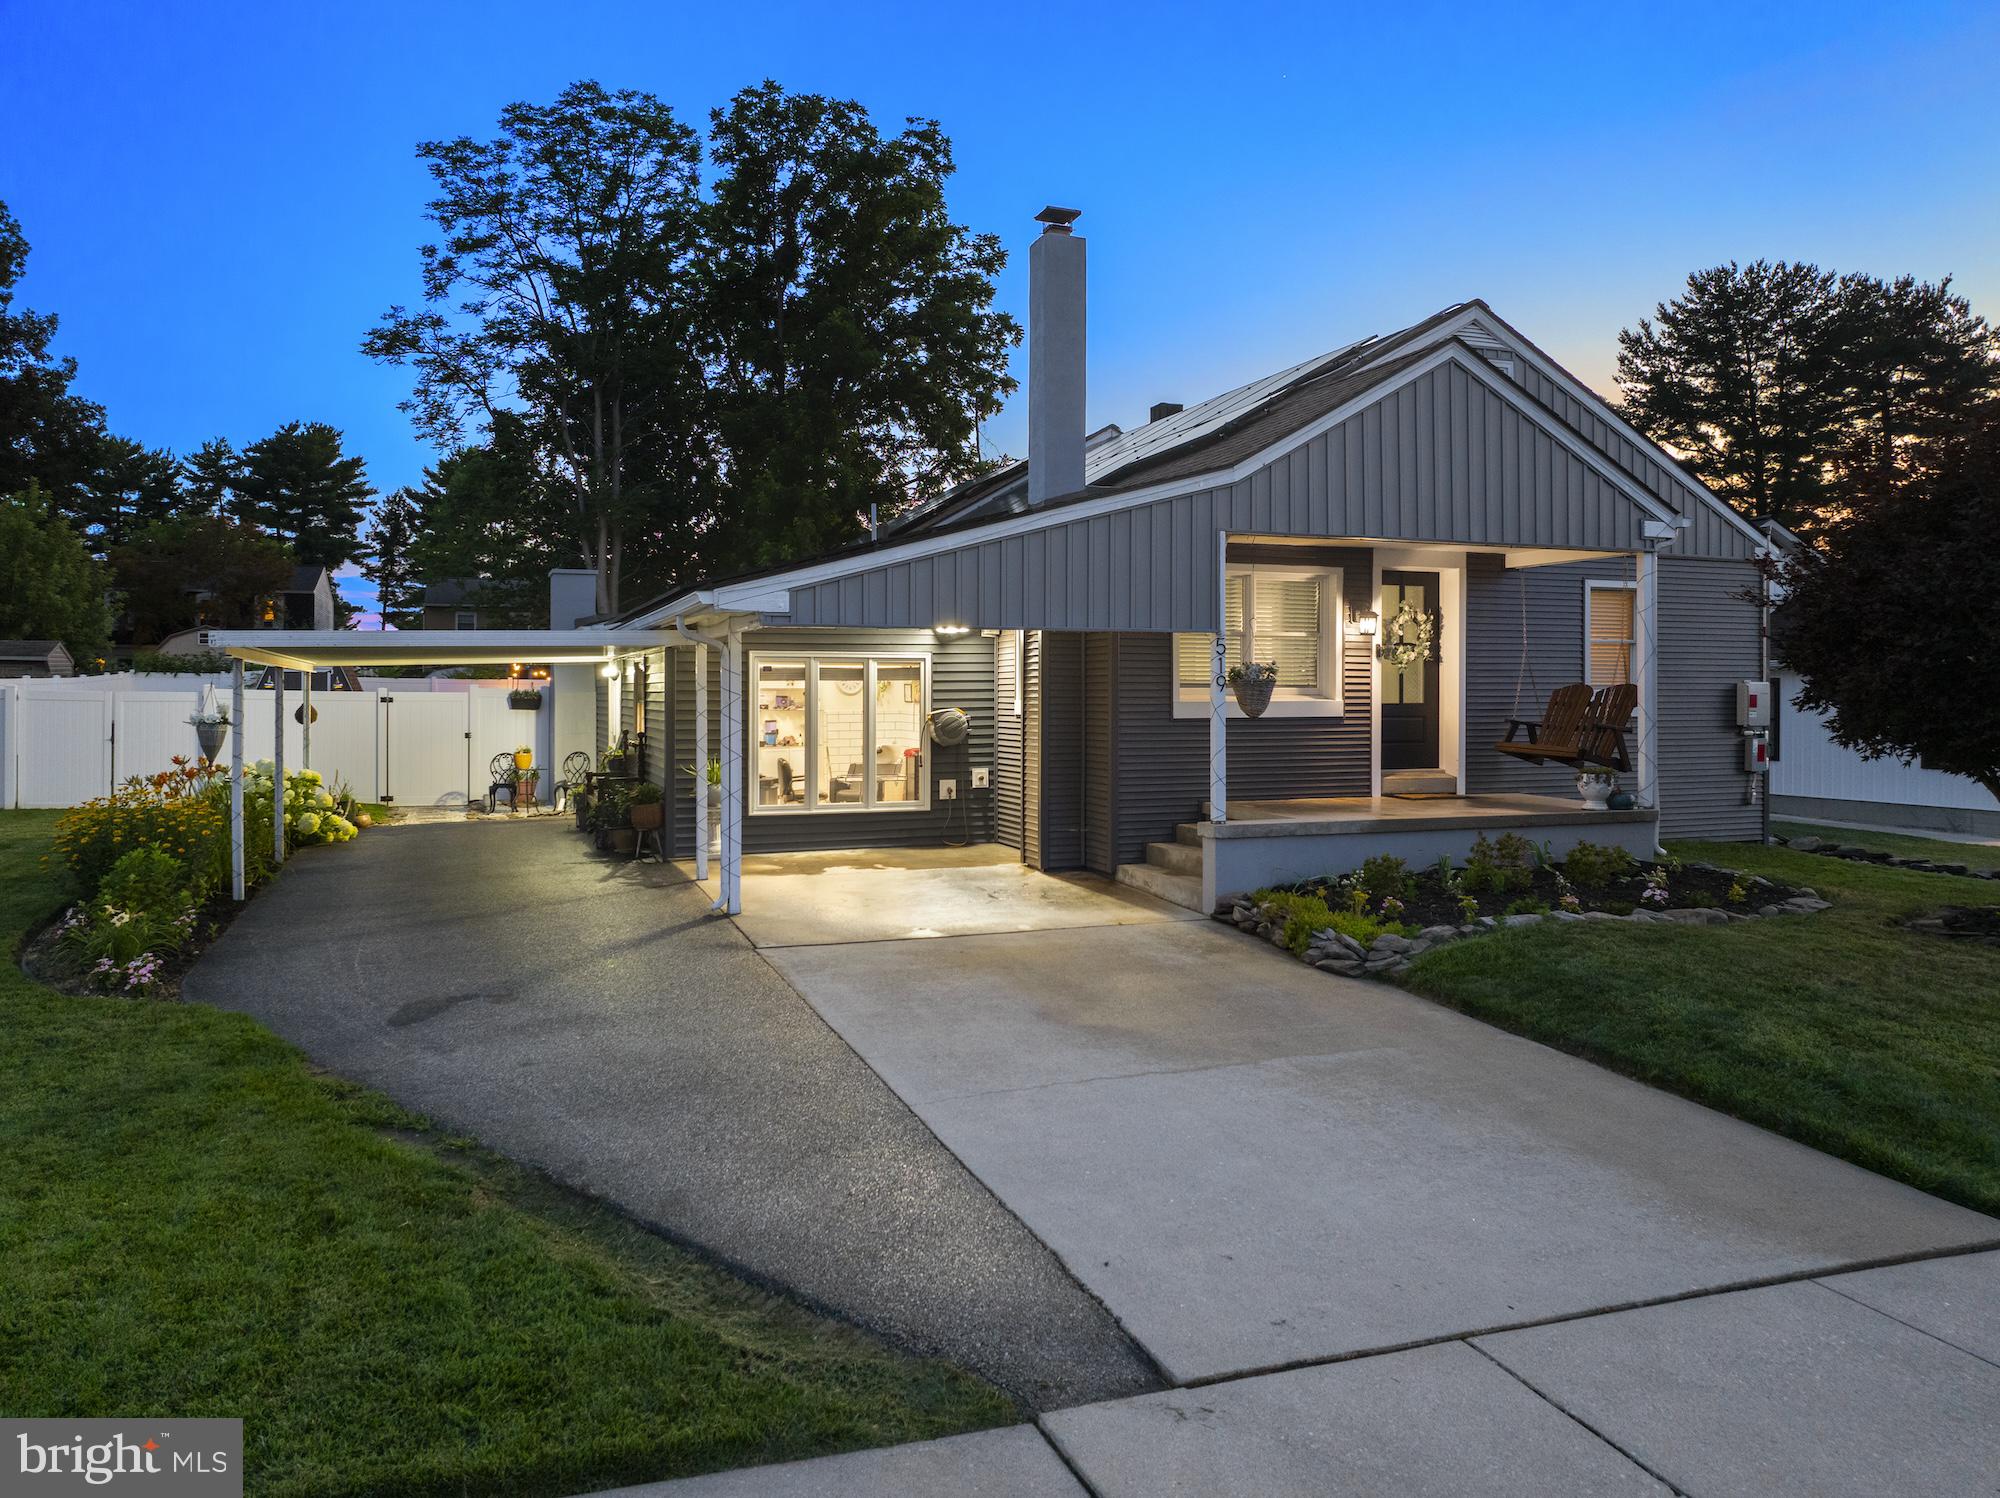
Welcome to 519 Meade Avenue! This exceptional 5-bedroom, 3.5-bath home offers the perfect combination of space, versatility, and one-of-a-kind character. Situated on a rare double lot with a fully fenced backyard, this property provides endless opportunities for entertaining, working from home, and everyday living.

Inside, you'll discover a spacious and uniquely designed floor plan filled with fun architectural details, generous living areas, and abundant natural light. Whether you're hosting family gatherings or simply enjoying quiet evenings at home, this distinctive layout offers flexibility to fit a variety of lifestyles.

A standout feature of this property is the licensed in-home hair salon, creating an incredible opportunity for salon professionals, entrepreneurs, or anyone seeking a dedicated home business space. This versatile area could also be adapted for a home office, studio, or hobby room.

Step outside to your private backyard oasis featuring a hot tub, expansive fenced yard, and plenty of room for outdoor entertaining, gardening, pets, or play. The oversized double lot provides additional privacy and space rarely found in today's market.

Conveniently located just minutes from schools, parks, shopping, restaurants, and major commuter routes, this home offers the ideal balance of convenience and comfort.

This truly one-of-a-kind property offers the space, flexibility, and unique features today's buyers are searching for. Don't miss your opportunity to own this remarkable home—schedule your private tour today!
#PAYK2106936

HANOVER

519 MEADE AVENUE

5 Beds

3 Baths

2,203 Sq.Ft.

$335,000

MLS#: PAYK2106936
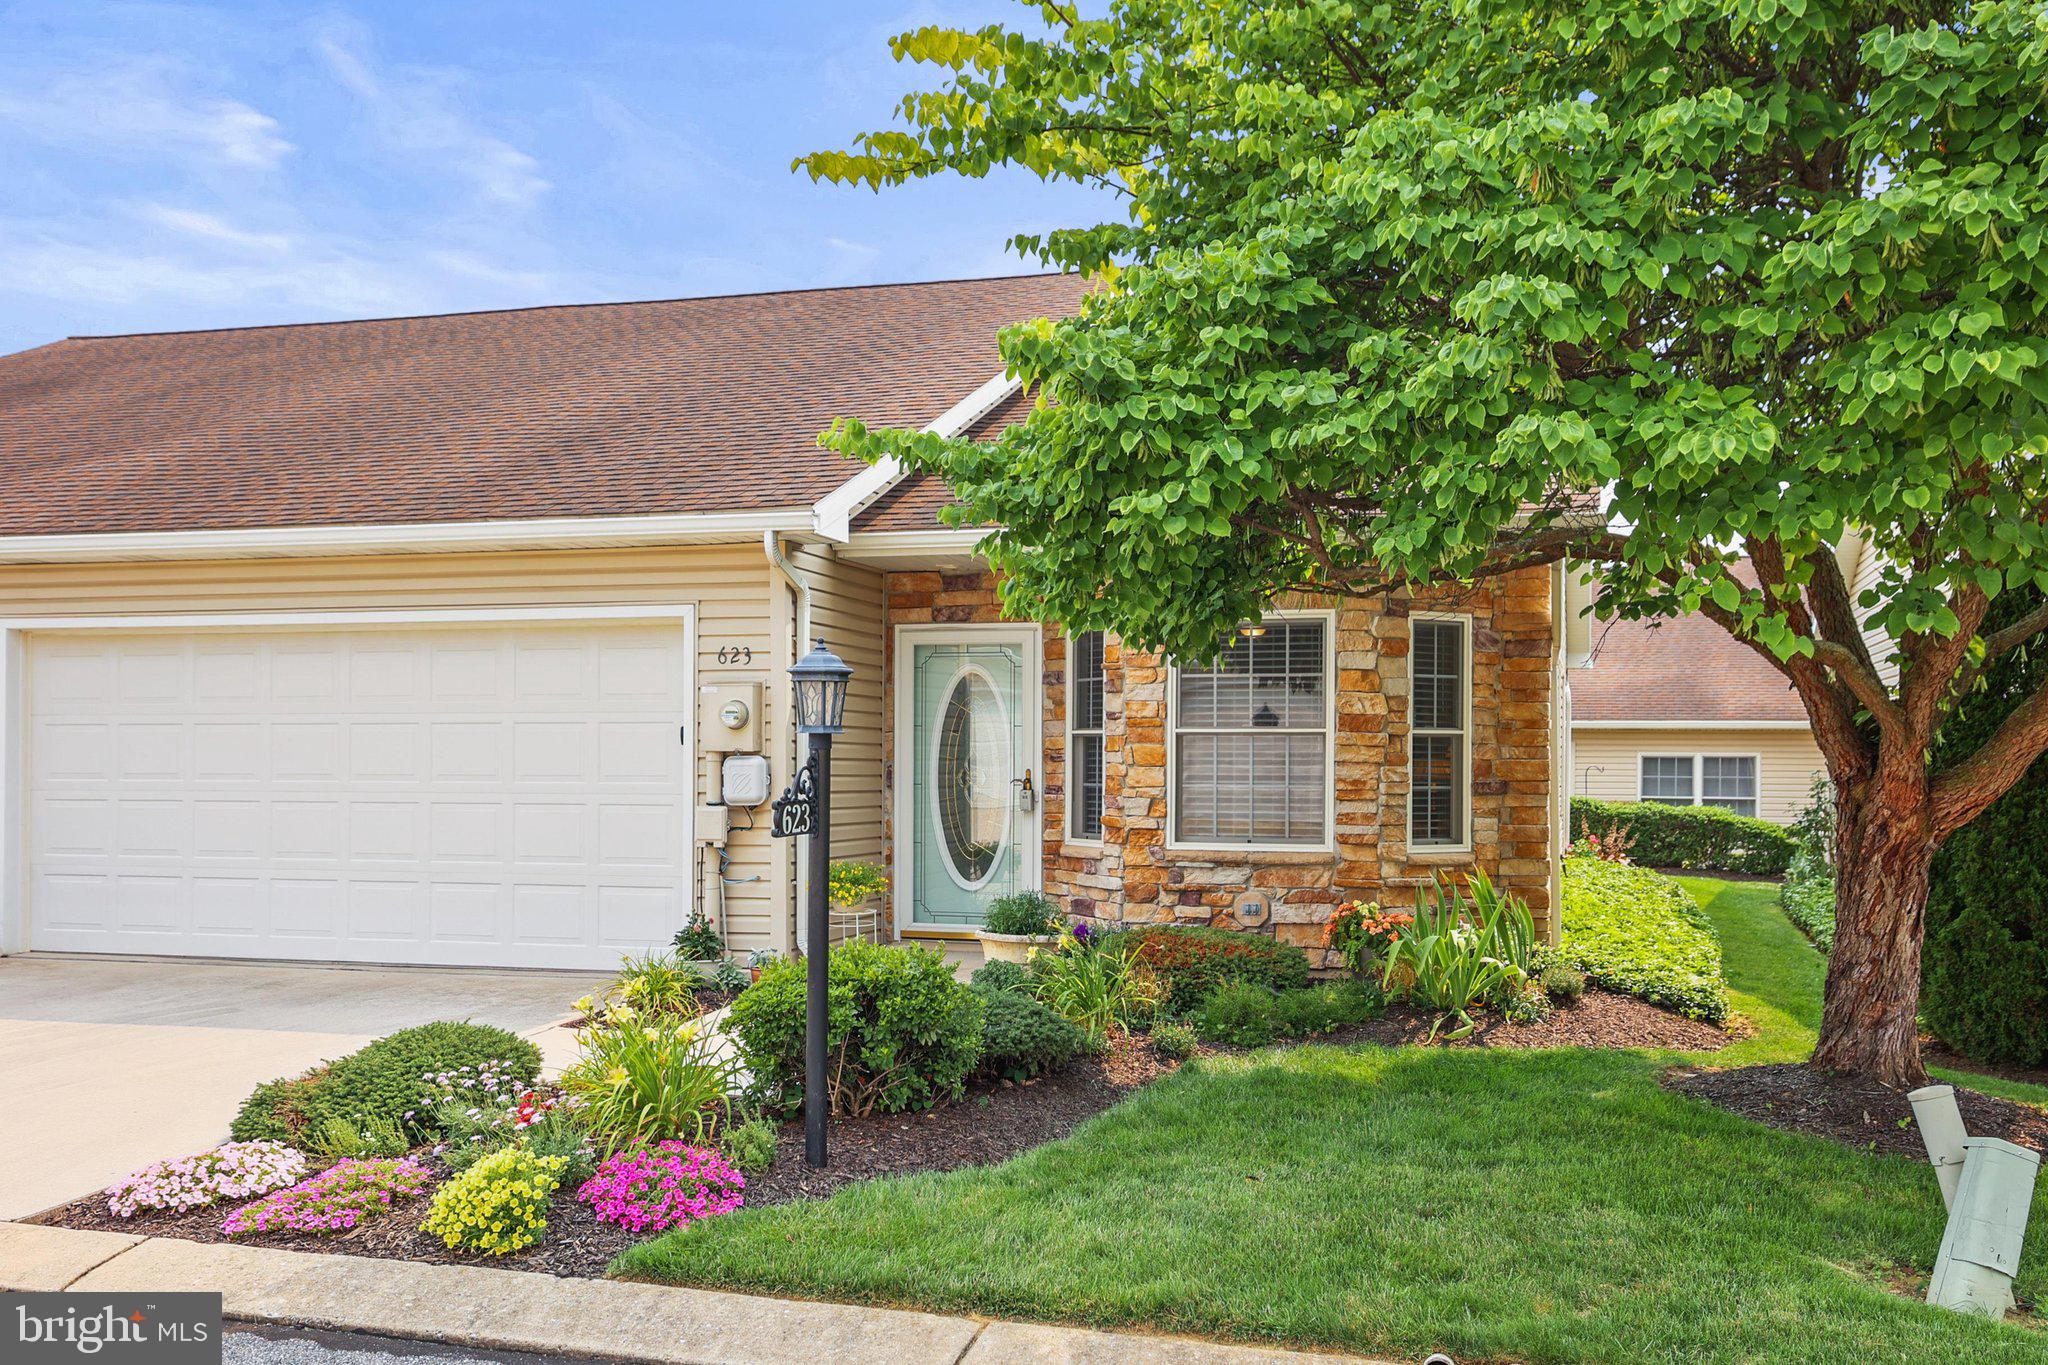
New on site 2 days ago
Enjoy low-maintenance living in this well-maintained 2-bedroom condominium in the desirable North Pointe community in Hanover. Conveniently located, this home offers generously sized rooms and a thoughtful floor plan designed for comfortable everyday living. The spacious living room features neutral carpet, crown molding and a ceiling fan, while the kitchen is beautifully appointed with granite countertops, a tile backsplash, breakfast bar, pantry, chair rail, and a tray ceiling in the dining area. Just off the kitchen, the screened porch provides the perfect spot to enjoy your morning coffee or unwind in the evening. Both bedrooms are generously sized. The primary suite features new carpeting, three closets with additional shelving, and a pocket door leads to the private bath with a shower and additional closet. Wide interior doorways enhance the home's open feel, and a pocket door conveniently separates the laundry area, complete with a utility sink, which lead to the attached two-car garage. The garage also includes a pegboard wall for organized storage, and the home offers a concrete driveway for additional parking. Additional updates include a new central air conditioning unit installed in 2023. This move-in ready home combines comfort, convenience, and easy living in one of Hanover's most desirable condominium communities.
#PAYK2107794

HANOVER

623 NORTHLAND DRIVE 67

2 Beds

2 Baths

1,332 Sq.Ft.

$300,000

MLS#: PAYK2107794
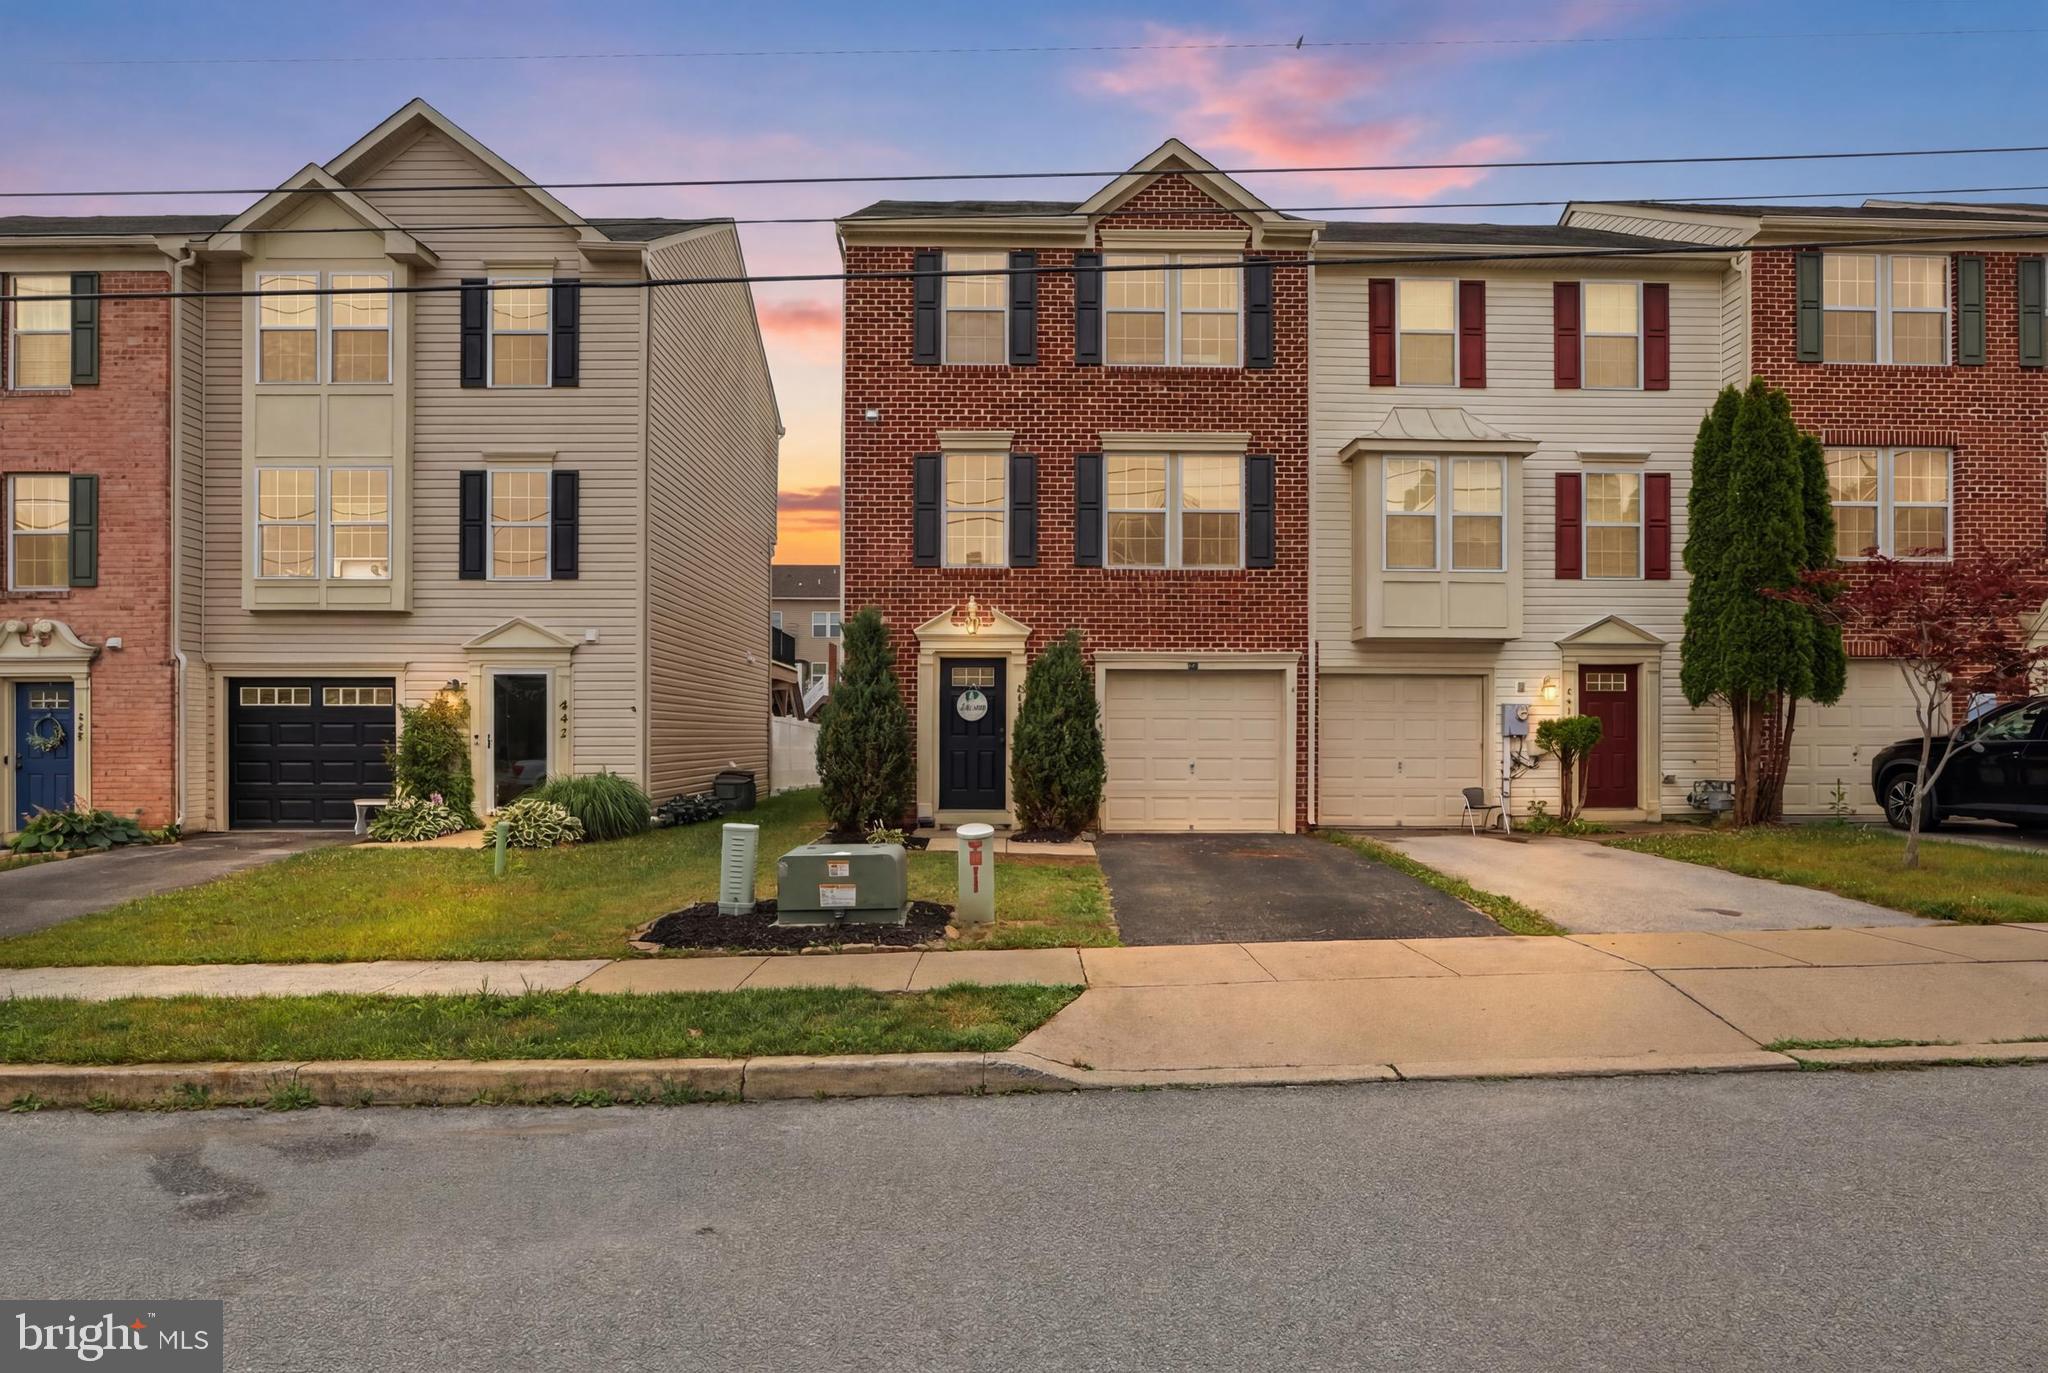
Come check out this very well maintained, end-of-row, brick townhome in North Hanover! 
No HOA!
3 spacious bedrooms
2 full baths & 2 half baths
Fully finished and updated inside
Fenced in back yard
1 car garage
Very close to restaurants, shopping, etc.
#PAYK2107234

HANOVER

844 BLOSSOM DRIVE

3 Beds

2 Baths

1,504 Sq.Ft.

$269,900

MLS#: PAYK2107234

 - property

Send a message

Message successfully sent.

Your message

What is 3 + 4 ?

Reason for contacting?

I agree to receive email communication and understand I can unsubscribe at any time.

I agree to be contacted by Charis Realty Group via call, email, and text for real estate services. To opt out, you can reply 'stop' at any time or reply 'help' for assistance. You can also click the unsubscribe link in the emails. Message and data rates may apply. Message frequency may vary. Privacy Policy

Sign Out

Virtual Assistant

Would you like to take the next step with this property? We can help you schedule a showing or virtual tour, or send you more details.

Yes, I would like more information.

Thank You for Your Reply, One of Our Agents will contact you as soon as possible

No, maybe later.

Thank you, you can always contact me via email, phone number or through the contact form.

Realhub AI

Lucy - Your AI-Powered Realtor

Update Your Temporary Password

Personalize your search

Enter your email and we'll notify you immediately when new listings match what you're looking for.

or enter email address

Already have an account ? Login here

Continue your home search

I agree to receive communications and understand I can unsubscribe at any time.

I agree to be contacted by Charis Realty Group via call, email, and text for real estate services. To opt out, you can reply 'stop' at any time or reply 'help' for assistance. You can also click the unsubscribe link in the emails. Message and data rates may apply. Message frequency may vary. Privacy Policy

Already have an account ? Login here

We use cookies

We use cookies primarily for analytics to enhance your experience. By accepting, you agree to our use of these cookies. You can manage your preferences or learn more about our cookies policy.