


Property
Beds
3
Full Baths
2
1/2 Baths
2
Year Built
2019
Sq.Footage
2,020
Welcome to 1816 Wind Gate Road, a beautifully maintained garage townhome in the highly sought-after Highgate Village community, where homes rarely become available. Offering over 2,020 square feet of finished living space across three levels, this spacious home combines modern style, functional living, and an unbeatable location. Step inside to find fresh paint and a bright, neutral interior that is truly move-in ready. The entry level features a welcoming foyer, a convenient powder room, interior access to the attached one-car garage, and walkout access to the rear paver patio, providing an additional outdoor space for relaxing or entertaining. The open-concept main level is designed for both everyday living and entertaining. The expansive living room flows seamlessly into the gourmet kitchen featuring granite countertops, an oversized center island, rich cabinetry, stainless steel appliances, recessed lighting, and a pantry. The adjoining dining area opens to the rear deck overlooking green space and trees, creating the perfect setting for grilling, entertaining, or simply unwinding after a long day. A second powder room completes this level. Upstairs, the spacious primary suite offers a peaceful retreat with a tray ceiling, walk-in closet, and private en-suite bath featuring dual vanities. Two additional generously sized bedrooms, a full hall bath, and the convenience of an upper-level laundry room complete the bedroom level. Additional features include engineered hardwood floors, 9-foot ceilings, Energy Star appliances, a tankless high-efficiency water heater, low-E insulated windows, a programmable thermostat, 90% efficient natural gas heating and central air, a sprinkler system, security system with exterior cameras. The location is exceptional. Walk to Relay Elementary School, enjoy being just across the street from Guinness Open Gate Brewery, explore nearby Patapsco Valley State Park, or take advantage of shopping and dining in Arbutus and Catonsville. Commuters will appreciate quick access to I-95, I-695, MD-295, Route 1, and both the Halethorpe and St. Denis MARC stations, making travel to Downtown Baltimore, Washington, D.C., Fort Meade, UMBC, and BWI Airport quick and convenient. Move-in ready and ideally located, 1816 Wind Gate Road offers the perfect combination of space, style, and convenience in one of the area's most desirable communities. Don't miss this rare opportunity to make Highgate Village your new home!
Features & Amenities
Interior
-
Other Interior Features
Ceiling Fan(s), Kitchen Island, Pantry, Recessed Lighting, Walk-In Closet(s), High Ceilings, Tray Ceiling(s), Open Floorplan
-
Total Bedrooms
3
-
Bathrooms
2
-
1/2 Bathrooms
2
-
Above Grade Finished Area
2020.0
-
Basement YN
NO
-
Cooling YN
YES
-
Cooling
Central Air, Ceiling Fan(s), Electric
-
Fireplace YN
NO
-
Heating YN
YES
-
Heating
Natural Gas, Central
-
Pet friendly
N/A
Exterior
-
Garage
Yes
-
Garage spaces
1
-
Construction Materials
Brick Veneer, Vinyl Siding
-
Parking
Garage, Driveway, Attached
-
Patio and Porch Features
Deck, Patio
-
Pool
No
-
Waterfront YN
NO
Area & Lot
-
Lot Features
Front Yard, Back Yard
-
Lot Size(acres)
0.05
-
Lot Size(square feet)
2,178
-
Property Type
Residential
-
Property Sub Type
Townhouse
-
Architectural Style
Traditional
Price
-
Sales Price
$425,000
-
Tax Amount
$4,272
-
Sq. Footage
2,020
-
Price/SqFt
$210
HOA
-
Association
YES
-
Association Fee
$39
-
Association Fee Frequency
Monthly
-
Association Fee Includes
N/A
Property Resources
-
Horse Property
NO
School District
-
Elementary School
N/A
-
Middle School
N/A
-
High School
N/A
Property Features
-
New Construction
NO
-
Foundation Details
Slab, Concrete Perimeter
-
Senior Community YN
NO
-
Sewer
Public Sewer
-
Tax Lot
112
-
Water Source
Public
Schedule a Showing
Showing scheduled successfully.
Mortgage calculator
Estimate your monthly mortgage payment, including the principal and interest, property taxes, and HOA. Adjust the values to generate a more accurate rate.
Your payment
Principal and Interest:
$
Property taxes:
$
HOA fees:
$
Total loan payment:
$
Total interest amount:
$
Location
County
BALTIMORE
Elementary School
Middle School
High School
Listing Courtesy of Jay J Fischetti , Keller Williams Realty Centre
RealHub Information is provided exclusively for consumers' personal, non-commercial use, and it may not be used for any purpose other than to identify prospective properties consumers may be interested in purchasing. All information deemed reliable but not guaranteed and should be independently verified. All properties are subject to prior sale, change or withdrawal. RealHub website owner shall not be responsible for any typographical errors, misinformation, misprints and shall be held totally harmless.

AGENT
Kathy Tobery
Call Kathy today to schedule a private showing.

* Listings on this website come from the FMLS IDX Compilation and may be held by brokerage firms other than the owner of this website. The listing brokerage is identified in any listing details. Information is deemed reliable but is not guaranteed. If you believe any FMLS listing contains material that infringes your copyrighted work please click here to review our DMCA policy and learn how to submit a takedown request.© 2024 FMLS.
Related Properties

BALTIMORE
1218 W NORTHERN PARKWAY
4 Beds
3 Baths
1,890 Sq.Ft.
$509,900
MLS#: MDBA2210810

BALTIMORE
3211 EASTERN AVENUE
None Beds
1 Baths
1,980 Sq.Ft.
$449,900
MLS#: MDBA2181338

BALTIMORE
168 BETHLEHEM PL
3 Beds
3 Baths
1,920 Sq.Ft.
$405,000
MLS#: MDAA2135598

BALTIMORE
1640 N BROADWAY
2 Beds
1 Baths
192 Sq.Ft.
$449,900
MLS#: MDBA2209650

BALTIMORE
2900 SCHERER AVENUE
3 Beds
3 Baths
1,270 Sq.Ft.
$399,900
MLS#: MDBC2162364

BALTIMORE
2507 TANEY ROAD
4 Beds
3 Baths
1,653 Sq.Ft.
$495,000
MLS#: MDBA2219024
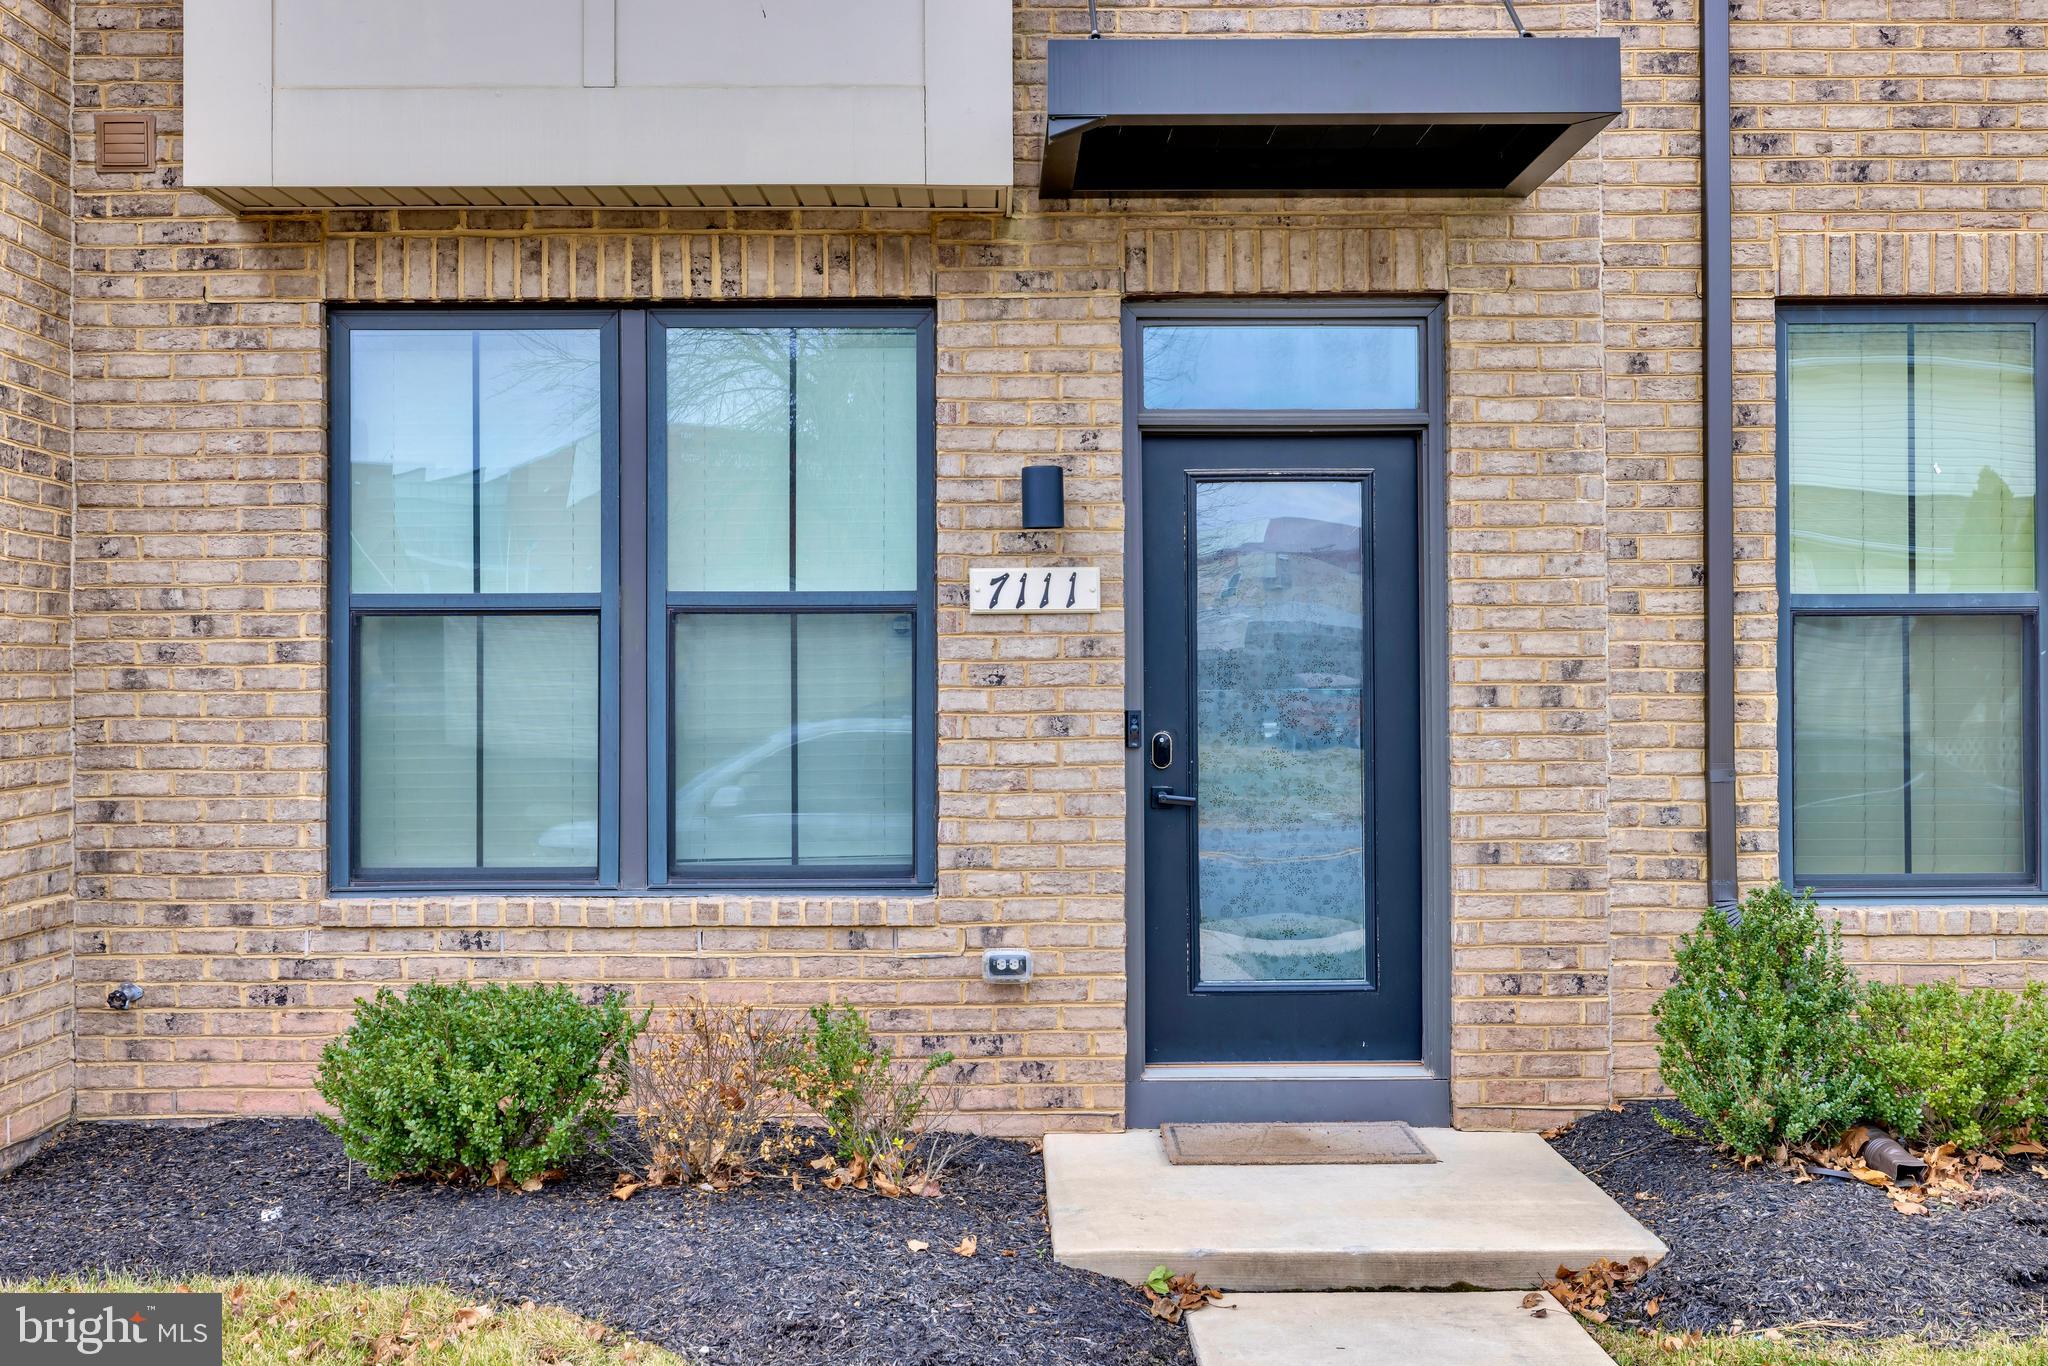
BALTIMORE
7111 SOLLERS POINT ROAD
3 Beds
3 Baths
1,632 Sq.Ft.
$389,900
MLS#: MDBC2149260
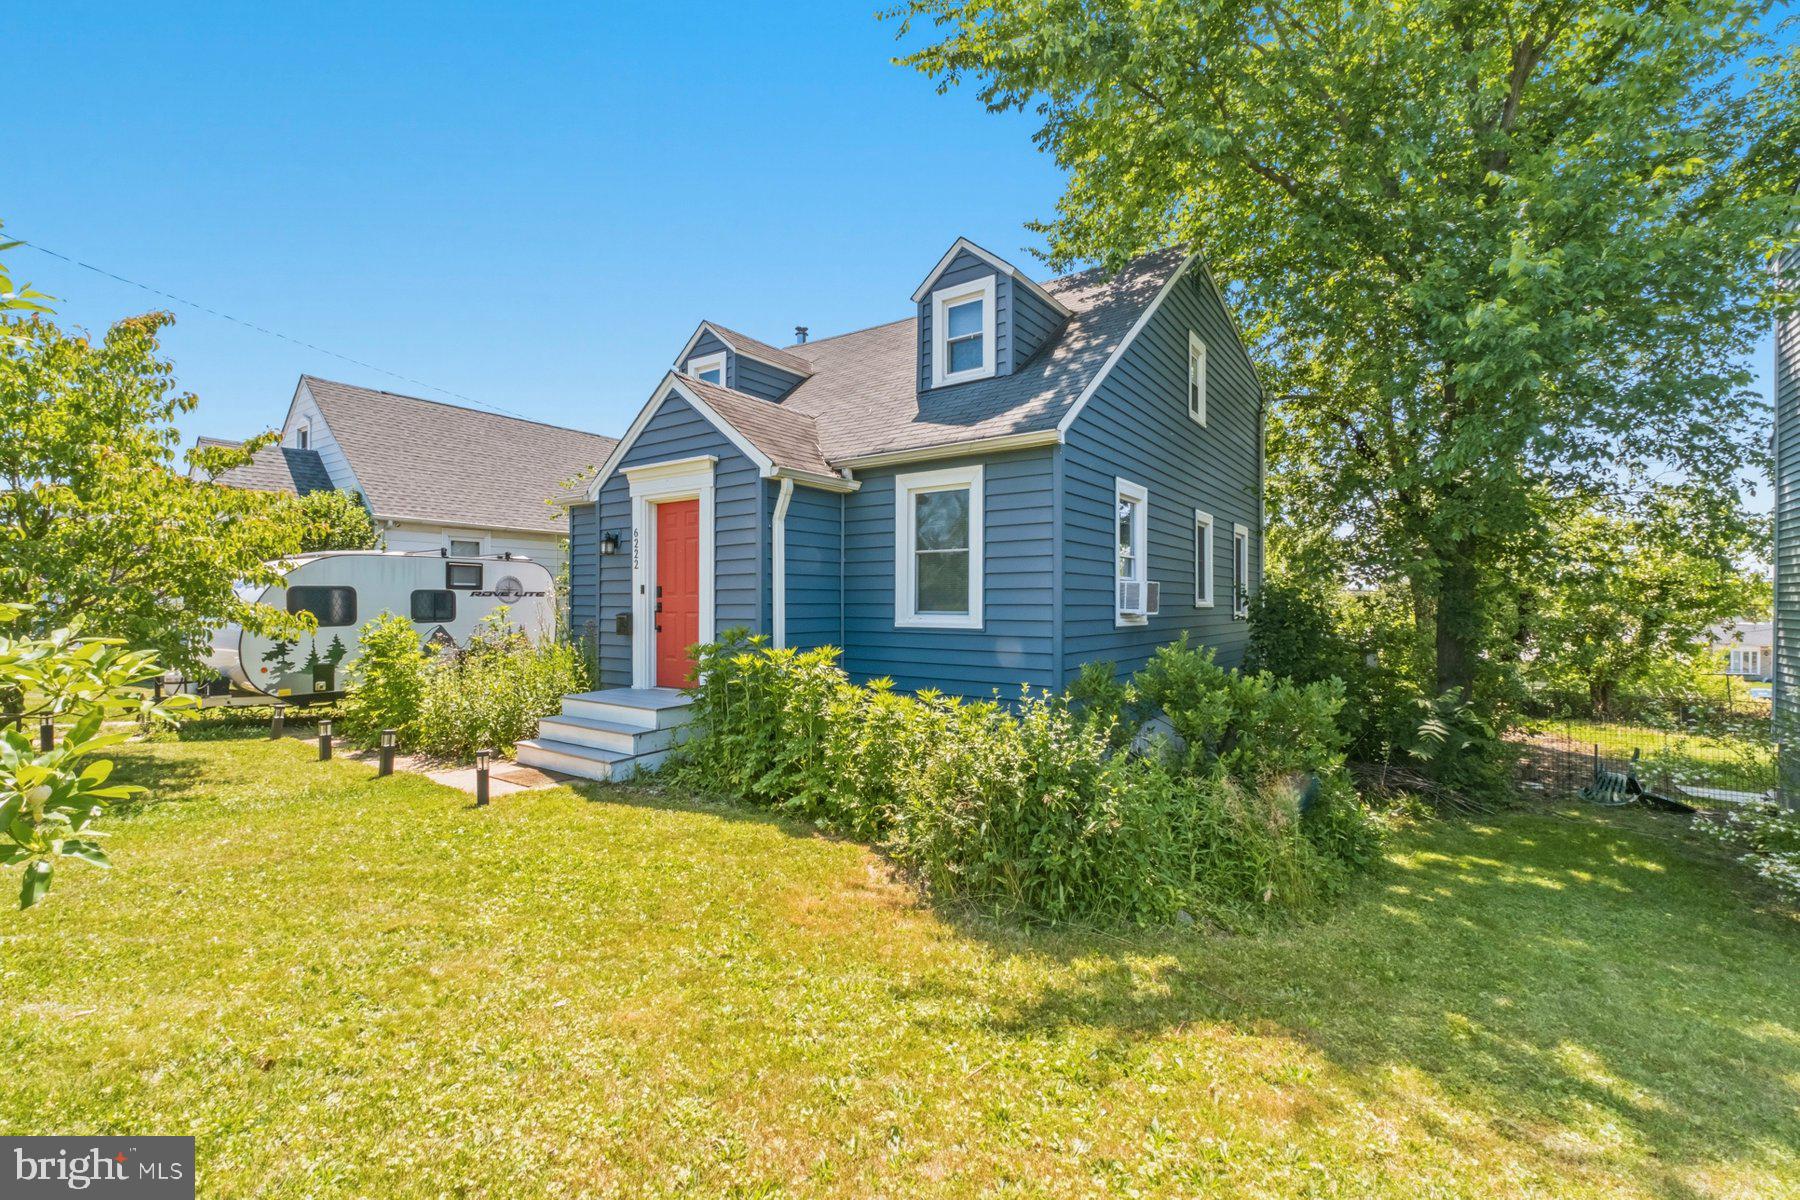
BALTIMORE
6222 TRAMORE ROAD
5 Beds
2 Baths
2,023 Sq.Ft.
$349,900
MLS#: MDBA2216810

BALTIMORE
532 N CARROLLTON AVENUE
4 Beds
3 Baths
2,700 Sq.Ft.
$410,000
MLS#: MDBA2210234

BALTIMORE
505 N CARROLLTON AVENUE
5 Beds
3 Baths
2,700 Sq.Ft.
$380,000
MLS#: MDBA2210402
.png)