


Property
Beds
2
Full Baths
1
1/2 Baths
None
Year Built
1959
Sq.Footage
1,268
New Price Improvement! The sellers have identified their next home and are highly motivated to sell, creating an excellent opportunity for buyers to take advantage of this exceptional value. Welcome to Meadowview! This charming ranch-style home offers the perfect blend of comfort, convenience, and value, with an ideal location providing easy access to both Delaware and Pennsylvania, making commuting, shopping, and recreation a breeze. Featuring two cozy bedrooms and one full bathroom with a tub/shower combination, this inviting home was originally designed as a three-bedroom residence, offering flexibility to suit your needs while providing comfortable everyday living. The spacious kitchen serves as the heart of the home, complete with a center island and ample table space, perfect for casual dining and entertaining. A traditional floor plan creates a welcoming flow throughout the home, while ceiling fans add year-round comfort. Recent improvements provide added peace of mind, including a new roof, new hot water heater, and new carpet in the primary bedroom and living room. The washer and dryer, less than a year old, are included, making your move even easier. Outside, you'll appreciate the large driveway with ample parking and a storage shed less than three years old, offering excellent space for storage, tools, or hobbies. Whether you're enjoying a relaxing evening at home or taking advantage of everything the surrounding area has to offer, this property provides the ideal balance of comfort and convenience. Property is being sold AS-IS. The home may require repairs or updates, including potential servicing or replacement of the air conditioning pump. Don't miss this opportunity to own a well-maintained home in a convenient location with easy access to where ever life takes you! Schedule your tour today!
Features & Amenities
Interior
-
Other Interior Features
Ceiling Fan(s), Kitchen Island, Pantry
-
Total Bedrooms
2
-
Bathrooms
1
-
Above Grade Finished Area
1268.0
-
Basement YN
NO
-
Cooling YN
YES
-
Cooling
Central Air, Ceiling Fan(s), Electric
-
Heating YN
YES
-
Heating
Natural Gas, Forced Air
-
Main Level Bedrooms
2
-
Pet friendly
Yes
Exterior
-
Garage
No
-
Construction Materials
Vinyl Siding
-
Parking
Driveway
-
Pool
No
-
Waterfront YN
NO
Area & Lot
-
Lot Size(acres)
0.19
-
Lot Size(square feet)
8,276
-
Property Type
Residential
-
Property Sub Type
Single Family Residence
-
Architectural Style
Ranch/Rambler
Price
-
Sales Price
$259,500
-
Tax Amount
$2,030
-
Financing Options
Cash, Conventional, FHA, VA, USDA
-
Sq. Footage
1,268
-
Price/SqFt
$204
HOA
-
Association
No
School District
-
Elementary School
N/A
-
Middle School
N/A
-
High School
ELKTON
Property Features
-
New Construction
NO
-
Senior Community YN
NO
-
Sewer
Public Sewer
-
Water Source
Public
Schedule a Showing
Showing scheduled successfully.
Mortgage calculator
Estimate your monthly mortgage payment, including the principal and interest, property taxes, and HOA. Adjust the values to generate a more accurate rate.
Your payment
Principal and Interest:
$
Property taxes:
$
HOA fees:
$
Total loan payment:
$
Total interest amount:
$
Location
County
CECIL
Elementary School
Middle School
High School
ELKTON
Listing Courtesy of DeRonnie H Terrell, Monument Sotheby's International Realty
RealHub Information is provided exclusively for consumers' personal, non-commercial use, and it may not be used for any purpose other than to identify prospective properties consumers may be interested in purchasing. All information deemed reliable but not guaranteed and should be independently verified. All properties are subject to prior sale, change or withdrawal. RealHub website owner shall not be responsible for any typographical errors, misinformation, misprints and shall be held totally harmless.

Salesperson, Realtor
Kathy Tobery
Call Kathy today to schedule a private showing.

* Listings on this website come from the FMLS IDX Compilation and may be held by brokerage firms other than the owner of this website. The listing brokerage is identified in any listing details. Information is deemed reliable but is not guaranteed. If you believe any FMLS listing contains material that infringes your copyrighted work please click here to review our DMCA policy and learn how to submit a takedown request.© 2024 FMLS.
Related Properties
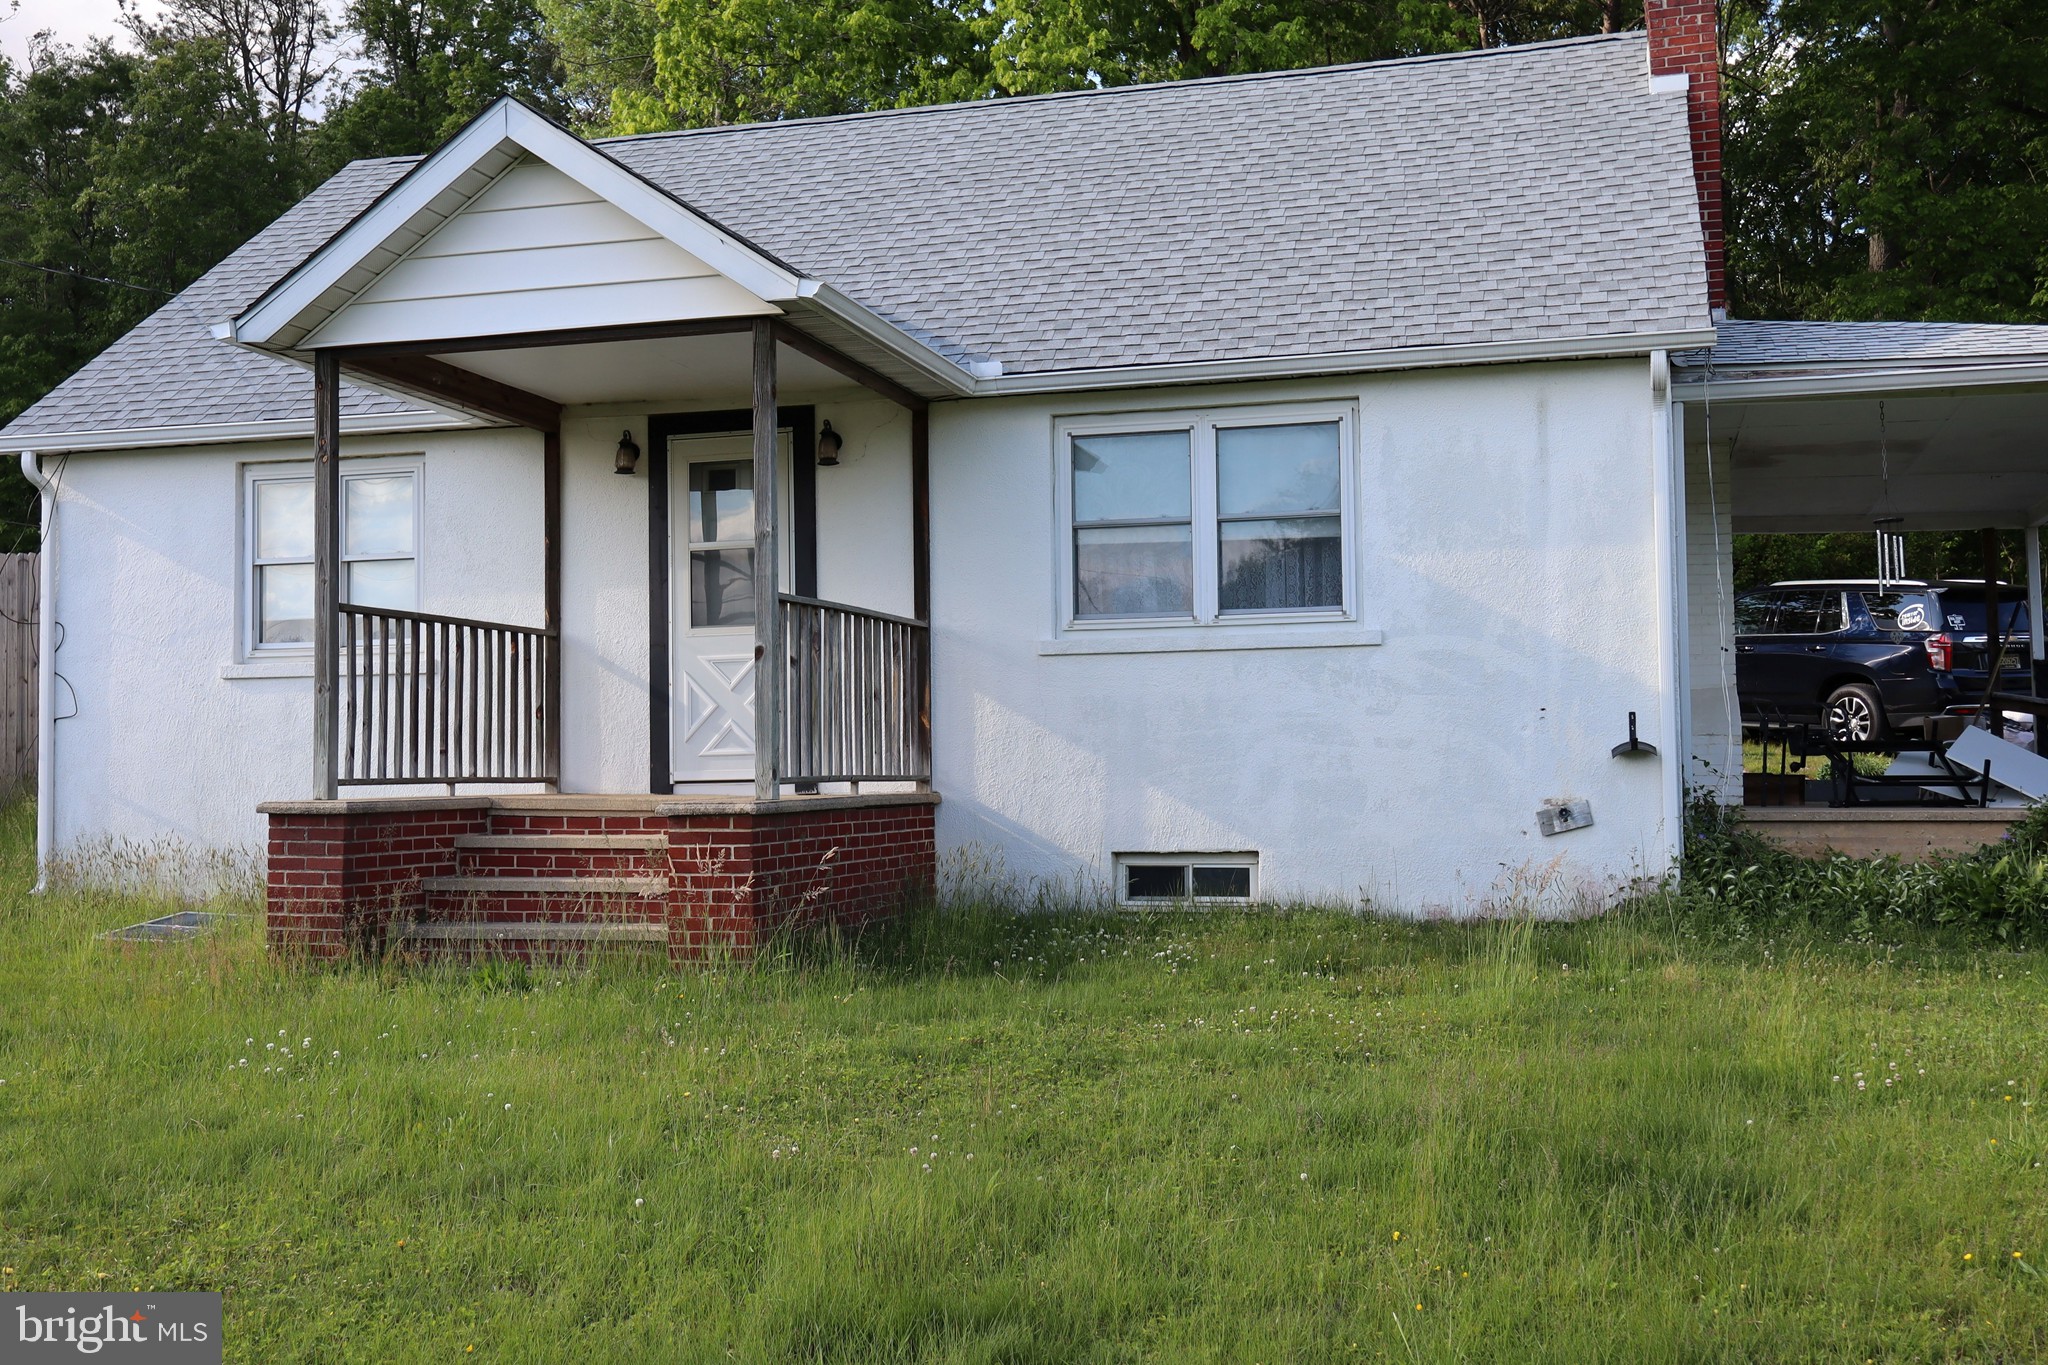
ELKTON
1623 W PULASKI HIGHWAY
4 Beds
1 Baths
1,248 Sq.Ft.
$230,850
MLS#: MDCC2021588
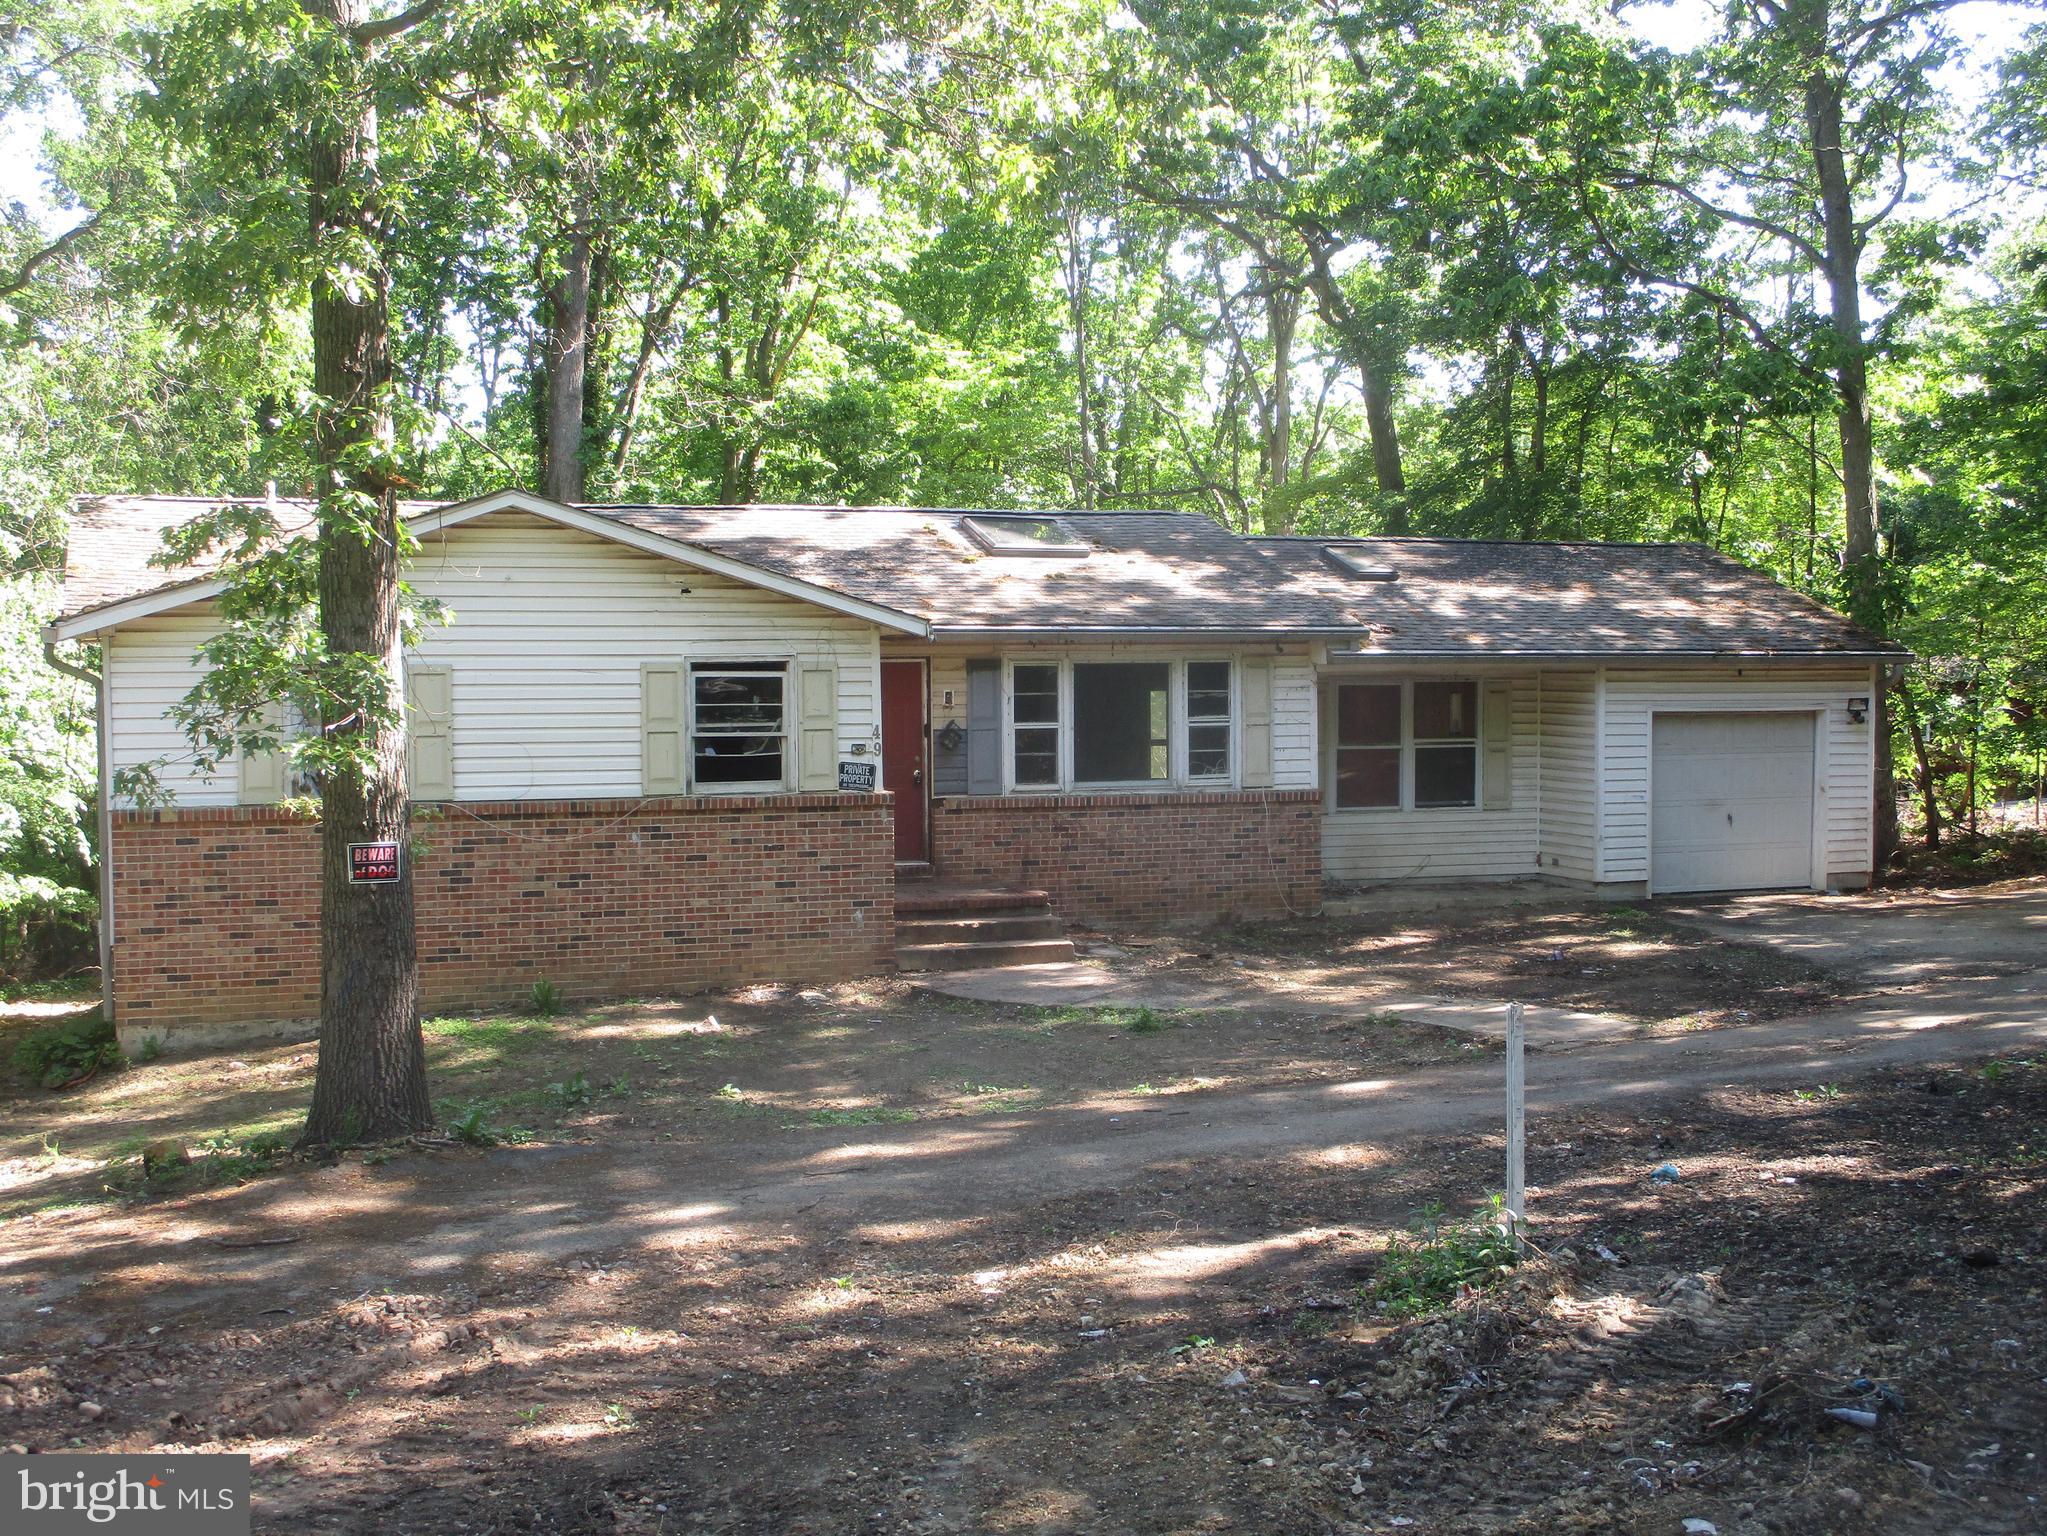
ELKTON
49 CRESTWOOD DRIVE
3 Beds
1 Baths
2,343 Sq.Ft.
$215,000
MLS#: MDCC2021626

ELKTON
502 CHESTNUT AVENUE
3 Beds
2 Baths
1,533 Sq.Ft.
$210,000
MLS#: VARO2003322
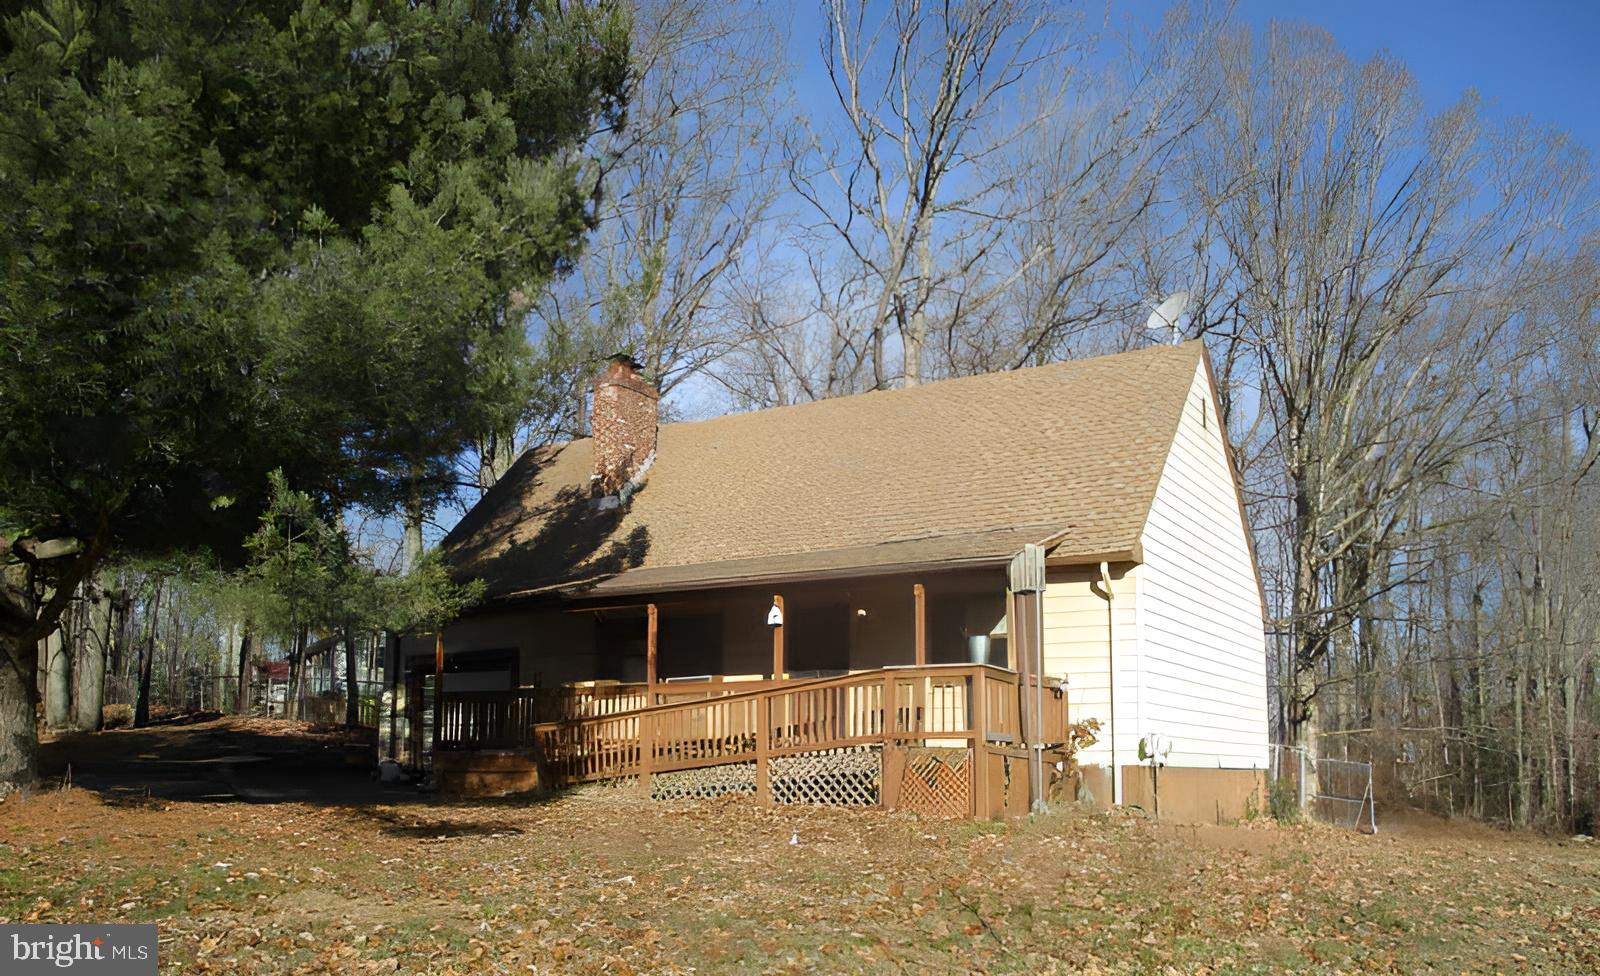
ELKTON
211 GREENWOOD STREET
4 Beds
2 Baths
1,368 Sq.Ft.
$235,000
MLS#: MDCC2020328

ELKTON
422 BUTTONWOODS ROAD
3 Beds
2 Baths
1,772 Sq.Ft.
$260,000
MLS#: MDCC2023018

ELKTON
344 W MAIN STREET
3 Beds
2 Baths
1,476 Sq.Ft.
$293,842
MLS#: MDCC2022704

ELKTON
186 CHERRY TREE LANE
2 Beds
2 Baths
1,782 Sq.Ft.
$269,900
MLS#: MDCC2020584
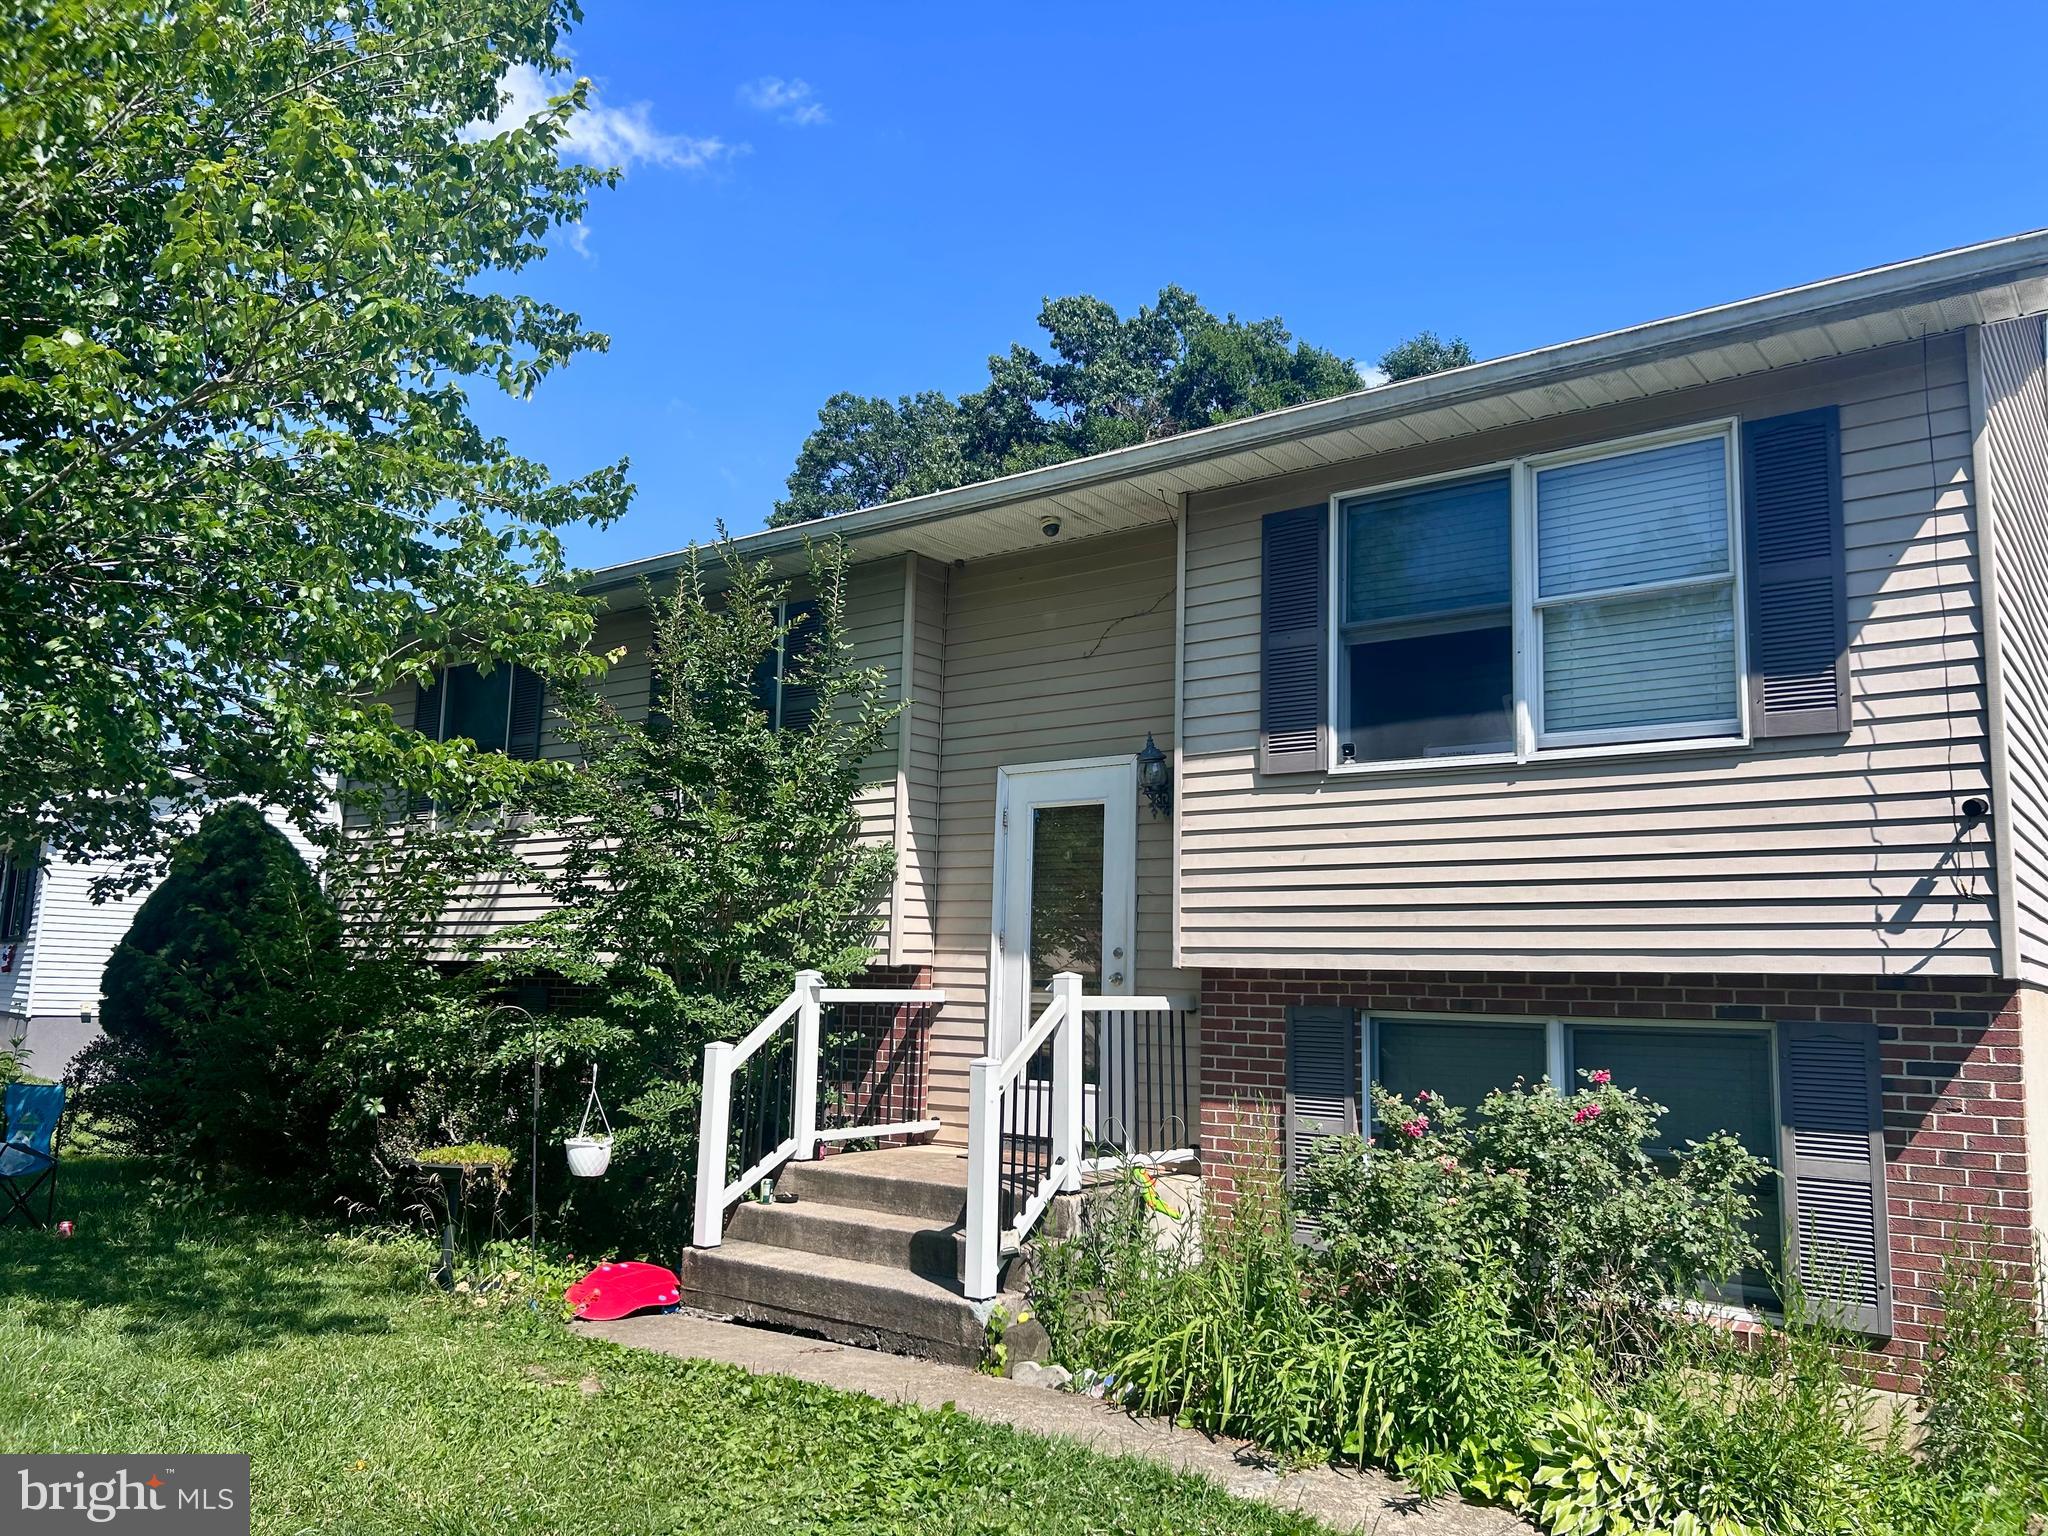
ELKTON
307 E VILLAGE ROAD
3 Beds
1 Baths
1,282 Sq.Ft.
$299,900
MLS#: MDCC2022010

ELKTON
84 MULE DEER CT
2 Beds
1 Baths
1,944 Sq.Ft.
$293,000
MLS#: MDCC2022534
.png)