Features & Amenities

Interior

  • Other Interior Features

    Ceiling Fan(s), Kitchen Island, Recessed Lighting, Soaking Tub

  • Total Bedrooms

    4

  • Bathrooms

    2

  • Above Grade Finished Area

    2518.0

  • Basement YN

    YES

  • Cooling YN

    YES

  • Cooling

    Central Air, Ceiling Fan(s)

  • Fireplace YN

    YES

  • Heating YN

    YES

  • Heating

    Exhaust Fan, Natural Gas, Forced Air

  • Pet friendly

    N/A

Exterior

  • Garage

    No

  • Construction Materials

    Brick

  • Parking

    Off Street, On Street

  • Pool

    No

  • Waterfront YN

    NO

  • View

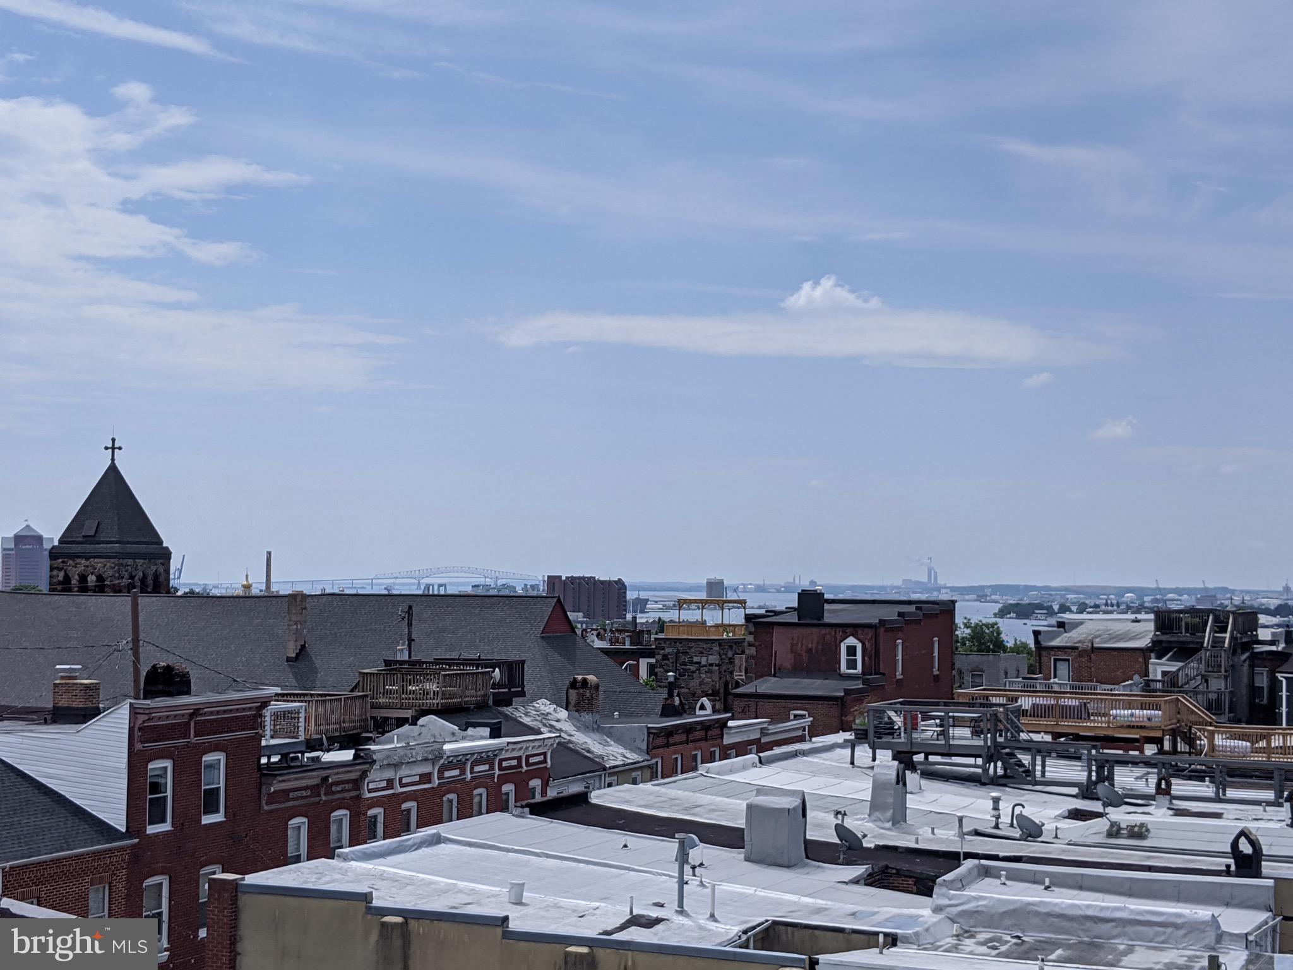
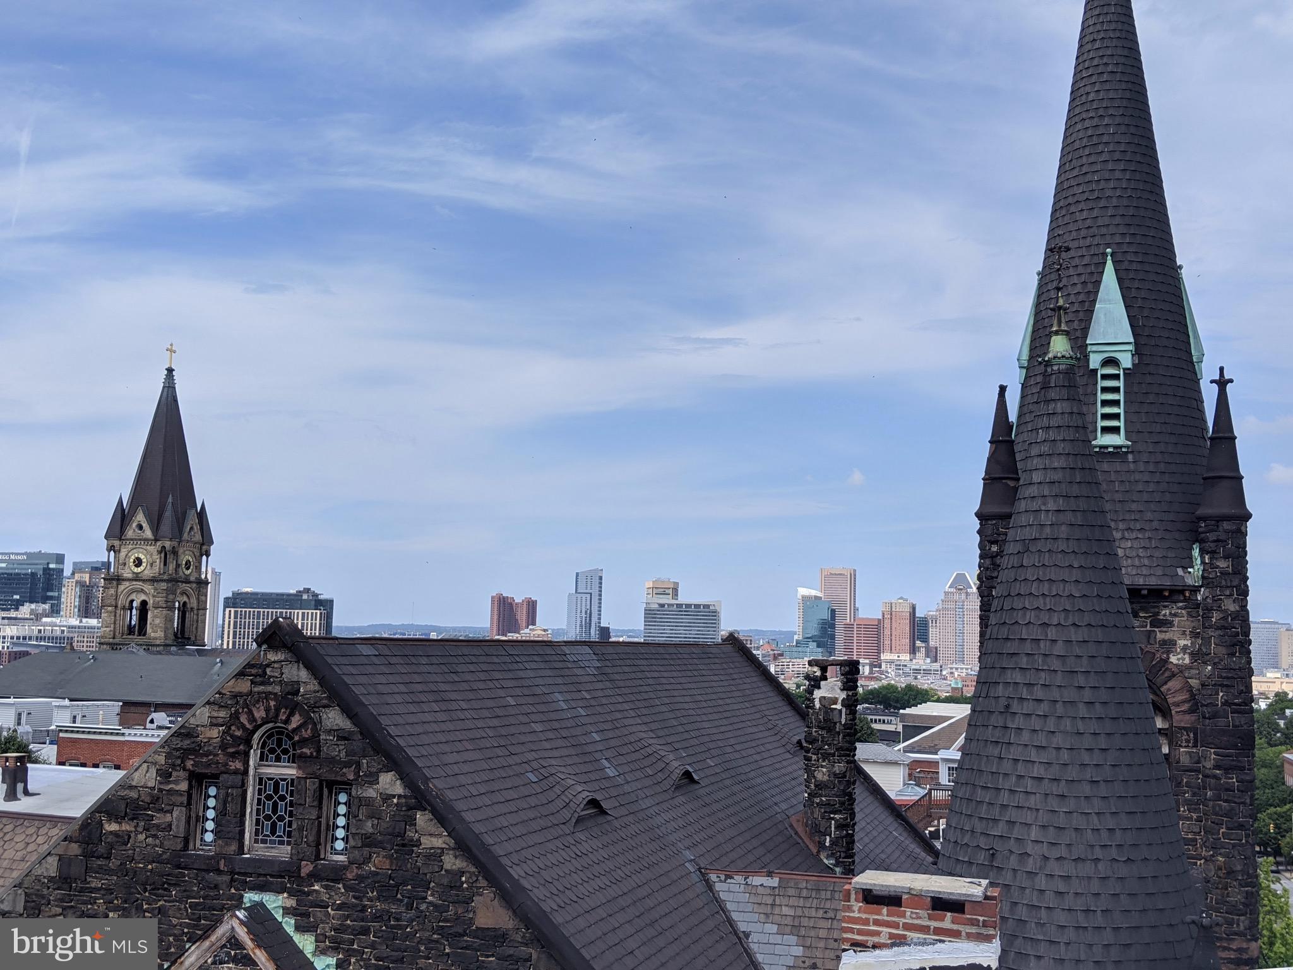
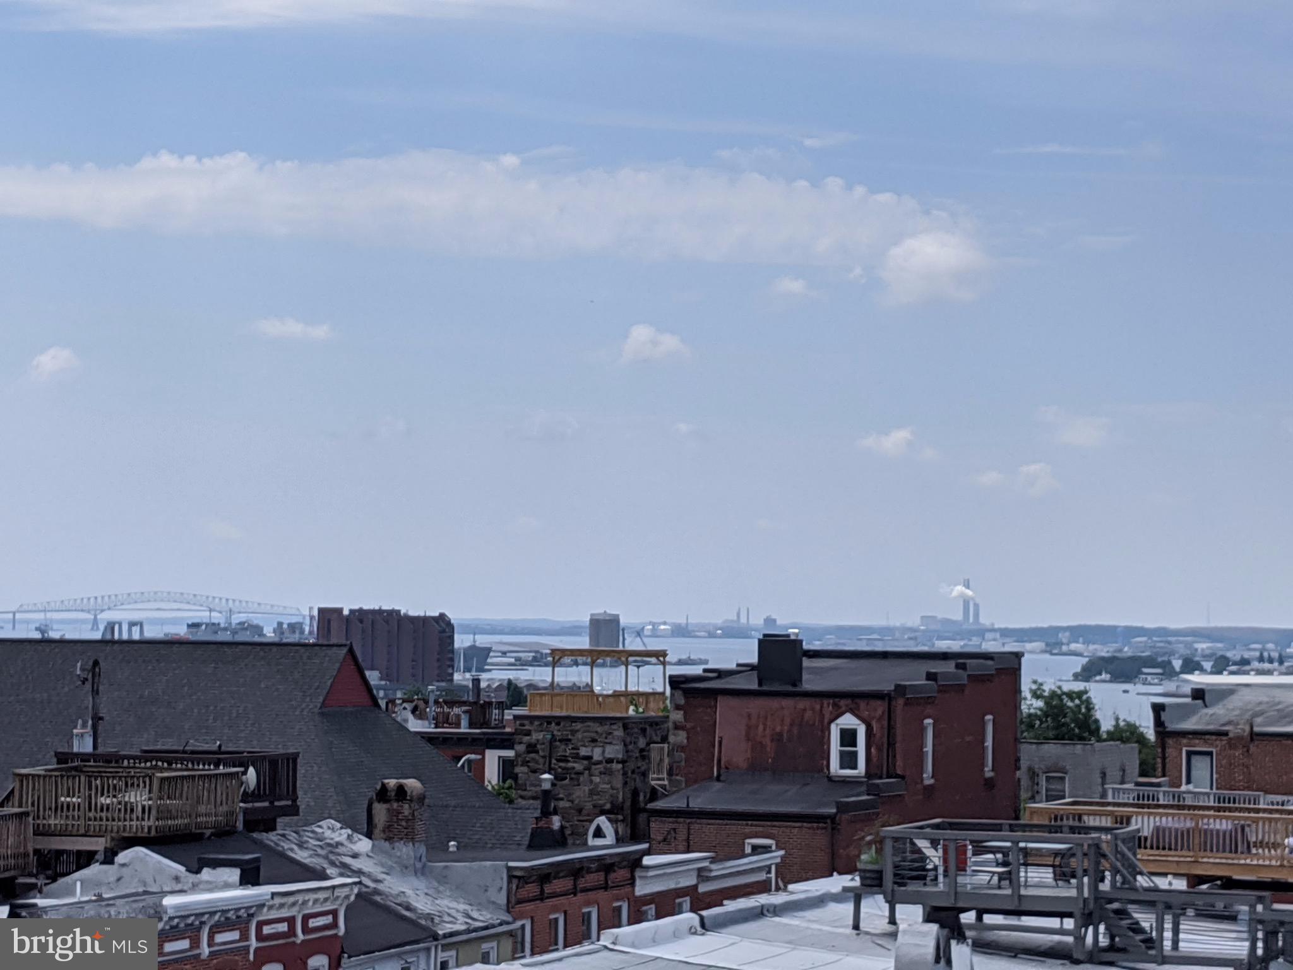
    Water, Harbor, Panoramic, Trees/Woods

Area & Lot

  • Lot Size(acres)

    0.04

  • Lot Size(square feet)

    1,620

  • Property Type

    Residential

  • Property Sub Type

    Townhouse

  • Architectural Style

    Victorian

Price

  • Sales Price

    $539,900
  • Tax Amount

    $6,597

  • Financing Options

    Conventional, FHA, Cash, FHA 203(b), FHA 203(k), VA

  • Zoning

    Residential

  • Sq. Footage

    2,968

  • Price/SqFt

    $181

HOA

  • Association

    No

Property Resources

  • Horse Property

    NO

School District

  • Elementary School

    N/A

  • Middle School

    N/A

  • High School

    N/A

Property Features

  • Senior Community YN

    NO

  • Sewer

    Public Sewer

  • Tax Lot

    004

  • Water Source

    Public

Schedule a Showing

Showing scheduled successfully.

<
>
IN PERSON
VIA CHAT

What is 3 + 4 ?


Change time

Mortgage calculator

Estimate your monthly mortgage payment, including the principal and interest, property taxes, and HOA. Adjust the values to generate a more accurate rate.

Your payment

Principal and Interest:

$

Property taxes:

$

HOA fees:

$

Total loan payment:

$

Total interest amount:

$

Location

County

BALTIMORE CITY

Elementary School

Middle School

High School

Listing Courtesy of Amy Sheinin , Berkshire Hathaway HomeServices Homesale Realty

RealHub Information is provided exclusively for consumers' personal, non-commercial use, and it may not be used for any purpose other than to identify prospective properties consumers may be interested in purchasing. All information deemed reliable but not guaranteed and should be independently verified. All properties are subject to prior sale, change or withdrawal. RealHub website owner shall not be responsible for any typographical errors, misinformation, misprints and shall be held totally harmless.

Agent Kathy Tobery

AGENT

Kathy Tobery

Call Kathy today to schedule a private showing.


* Listings on this website come from the FMLS IDX Compilation and may be held by brokerage firms other than the owner of this website. The listing brokerage is identified in any listing details. Information is deemed reliable but is not guaranteed. If you believe any FMLS listing contains material that infringes your copyrighted work please click here to review our DMCA policy and learn how to submit a takedown request.© 2024 FMLS.
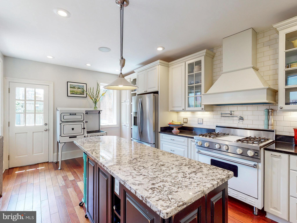
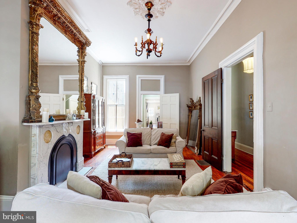
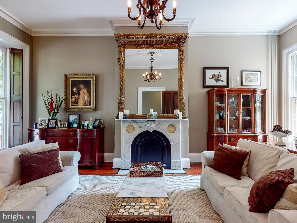
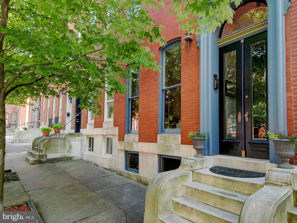
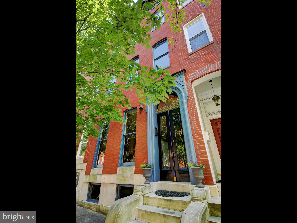
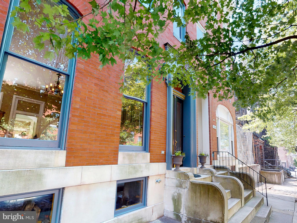
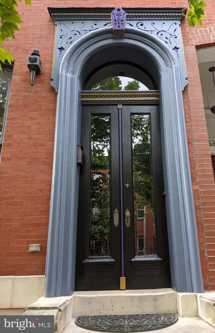
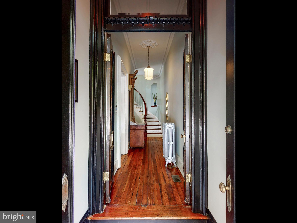
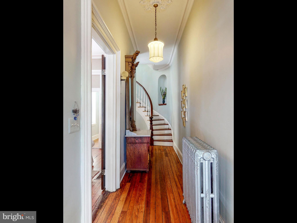
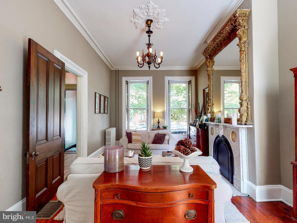
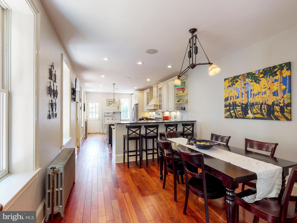
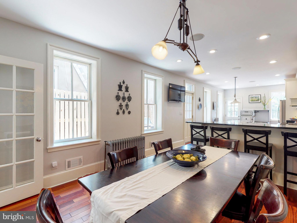
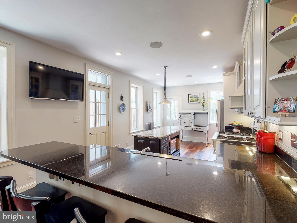
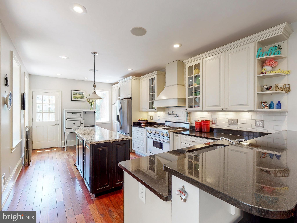
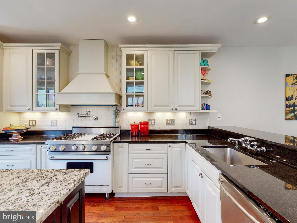
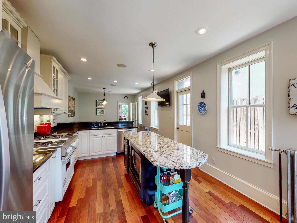
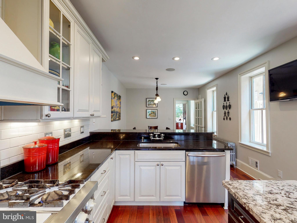
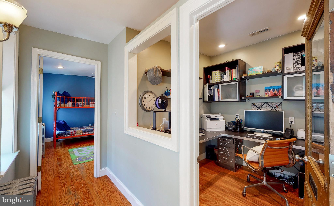
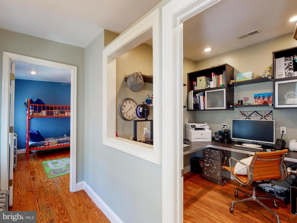
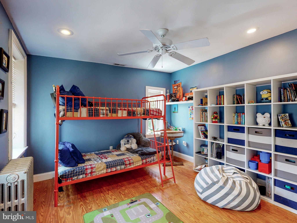
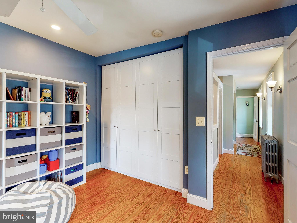
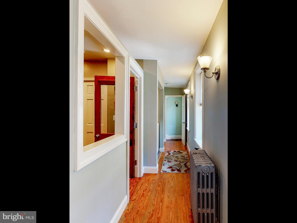
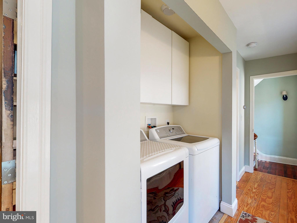
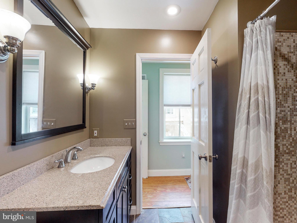
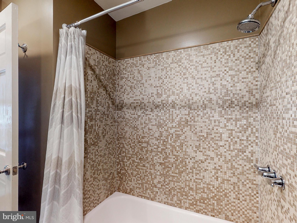
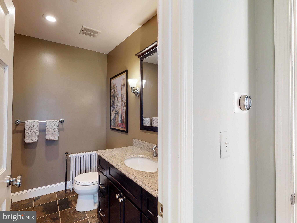
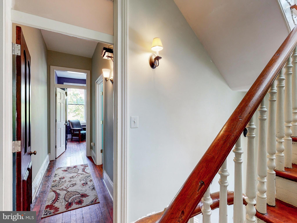
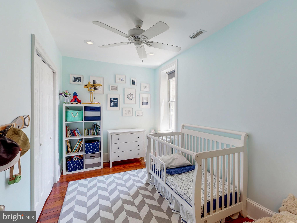
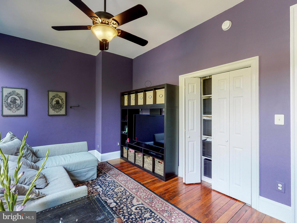
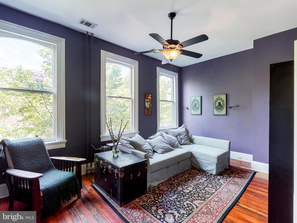
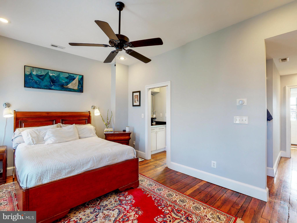
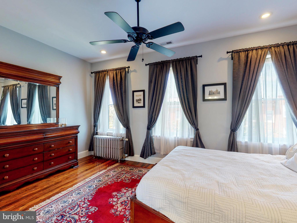
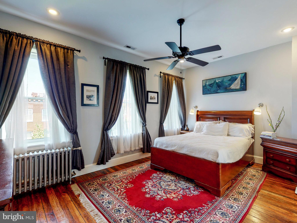
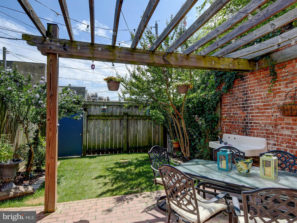
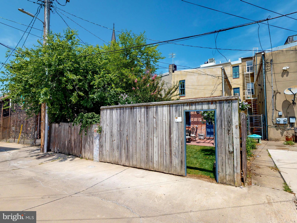
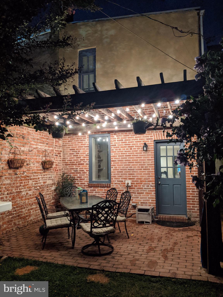
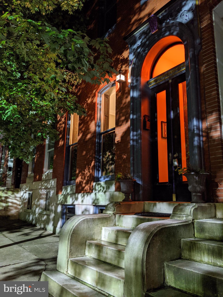
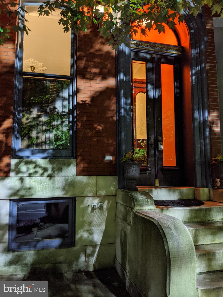
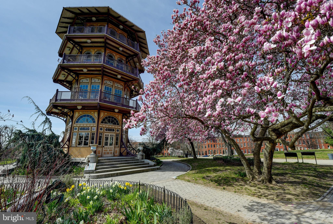
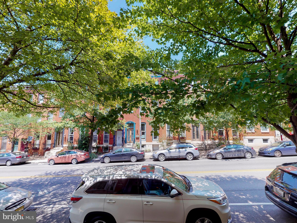
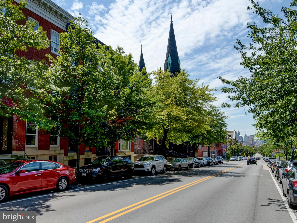
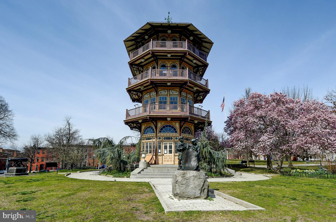
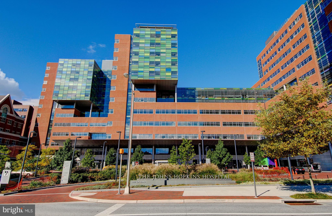
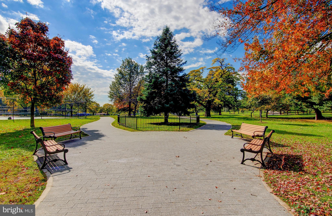
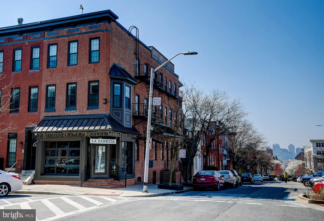
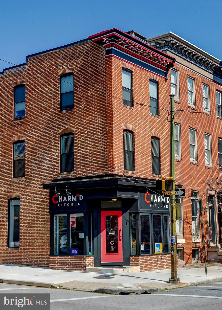
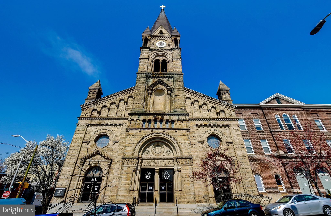
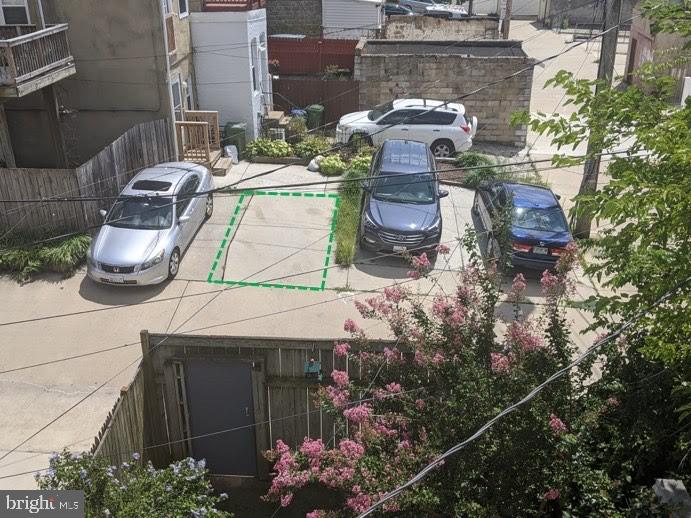
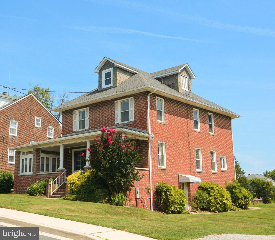
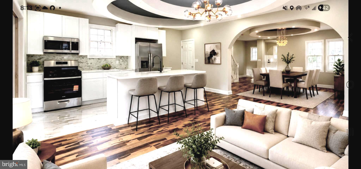
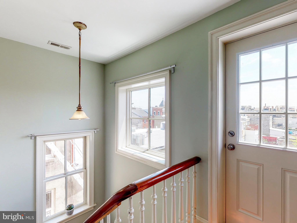
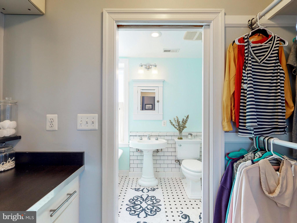
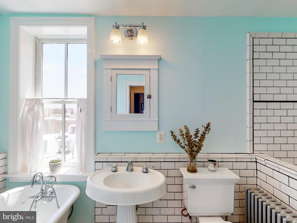
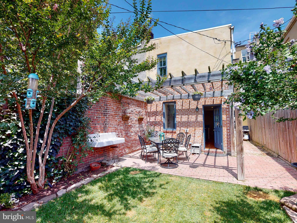
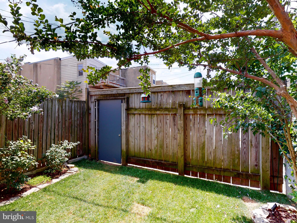
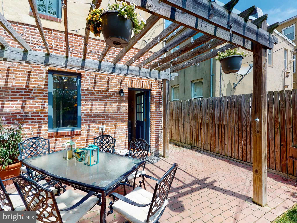
Lovingly renovated true 4 bedroom Butchers Hill home includes a gorgeous farmhouse kitchen with custom two-tone cabinetry, Brazilian cherry flooring, historic style wood baseboards and moldings, paired with 5 large wood windows and 2 exterior doors for an open and inviting space for entertaining that is full of natural light. The kitchen has under cabinet lighting and pendant lights from Restoration Hardware, a breakfast bar area with seating for 4, and a commercial-style 36 in Viking range with pot filler and large furniture-style vent hood.  The coordinated two-tone cabinet and granite countertop combination is carried over into a large island with ample working space for baking. The designers incorporated an antique 1920s Chambers Gas Range that is a beautiful centerpiece tying together historic elements throughout the house. The kitchen connects seamlessly with the fantastic outdoor oasis that includes a patio with pergola and a garden area with historic Richmond style patio pavers that transitions into a natural grass space and flagstone flower beds with established climbing roses, long stem roses, a crape myrtle tree, two forsythia bushes, a rose of Sharon hibiscus tree and morning glories.. The historic stucco walls were restored in 2020 and offer a stunning contrast with the freshly painted wood windows and doors in the rear of the home. The parlor room features tall ceilings, the original plaster cornice (crown) molding, and 3 large windows including the original arch top windows in front that are nearly 99 in. tall and which retain the original working built-in shutters. There is a historic marble mantle with a salvaged cast iron inset arch and this comes with a huge antique mantle mirror. The parlor and front hall in this 18 feet wide house features the original heart of pine flooring that was refinished in 2011. From the 1st floor, the original curved staircase leads to the 2nd floor living space. The front of the 2nd floor includes 2 large bedrooms with ample closet space for easy organization.  The rear of the 2nd floor has a full bathroom with access immediately off of the staircase in the rear hall, a laundry area, and a stand-alone office space with a door salvaged from a historic office building.  The custom built-in desk space offers working and storage spaces for two with options for enclosed and open cabinet space and includes a closet with sliding door for additional storage, direct wired high speed internet and cable access, and is pre-wired for a stereo and amplifier. The rear-most bedroom space has three large windows and two large built-in closet wardrobes.The 3rd floor features the master bedroom suite with original heart of pine flooring.  The master suite spans the full width of the 18 feet wide house with 3 large historically accurate archtop windows in front. It has 2 separate closet spaces, plus a dressing area with vanity, and a master bathroom that includes both a stand-up shower and separate clawfoot tub.In 2018, the roof was replaced and in 2020, the woodwork on the facade was carefully restored. The cornice was freshly painted in 2019 and the stunning front door arch was restored and painted in 2020. The upstairs windows were restored in 2020 including new custom cedar (rot- resistant) wood sills, new glazing and paint on the historic arch top windows.  The facade is a wonderful example of the historic architectural elements found in the Grand Italianate rowhomes in Butchers Hill.  Then home has dual zone HVAC, built-in speaker/sound system, and more! Located 2 blocks from the Hopkins Hospital campus, across the street from Castle Street Park and 2 blocks from Patterson Park, this home is ideally located. Walk to neighborhood favorites like Ministry of Brewing, Water for Chocolate, La Barrita, Charmed Kitchen and BMORE Licks! Note:Parking is easily created in rear of home plus leased spot available right behind the home Check out Video 3D tour: https://my.matterport.com/show/?m=enxk3s6yMU

2015 E BALTIMORE STREET

Message successfully sent.

What would you like to know?

What is 3 + 4 ?

I agree to receive email communication and understand I can unsubscribe at any time.

I agree to be contacted by Charis Realty Group via call, email, and text for real estate services. To opt out, you can reply 'stop' at any time or reply 'help' for assistance. You can also click the unsubscribe link in the emails. Message and data rates may apply. Message frequency may vary. Privacy Policy

Related Properties

Open House Sunday August 1st, 12PM - 2PM!Welcome to 1218 W Northern Parkway, an exceptional opportunity to own a beautifully updated home in a prime Mount Washington location! This spacious homes blends classic charm with modern upgrades, offering the perfect balance of character and functionality. Step inside to a bright and inviting main level featuring an open, flowing floorplan ideal for both everyday living and entertaining. The gourmet kitchen is the heart of the home, complete with stylish cabinetry, soft close drawers, sleek countertops, exposed brick, and modern appliances, all opening seamlessly to the dining and living areas. Large windows throughout fill the space with abundant natural light keeping the space airy and bright. On the second level, you’ll find 2 generously sized primary bedroom suites both equipped with luxurious ensuite bathrooms, large closets, and quick access to laundry. The third level features two additional, generously sized bedrooms and shared upgraded full bathroom. No detail has been left out. The lower level features an unfinished space with tall ceilings which could be easily finished and made into another living space. It is currently purposed for storage, recreation, and gaming area.  Enjoy outdoor living with a spacious yard and private outdoor space, ideal for relaxing or hosting gatherings. The fenced in backyard and detached 2-car oversized garage is a rare find for city living in Baltimore! Conveniently located just minutes from both downtown Baltimore and Towson, major commuter routes, shopping, fantastic dining, and local parks, this home offers both accessibility and a sought-after city lifestyle. Don’t miss your chance to own a move-in ready home in one of Baltimore’s most convenient locations, schedule your private tour today!
#MDBA2210810

BALTIMORE

1218 W NORTHERN PARKWAY

4 Beds

3 Baths

1,890 Sq.Ft.

$509,900
MLS#: MDBA2210810

Expanded 6 bedroom 3 bath brick split level.  5 bedrooms all on upper level with 3 updated full bathrooms,    Large combo living room-dining room, spacious eat in kitchen, wooden deck, level yard.  Finished lower level with family room, 6th bedroom, laundry room.  Chandelier Excluded
#MDBA2211122

BALTIMORE

5919 WINNER AVENUE

6 Beds

3 Baths

2,408 Sq.Ft.

$499,900
MLS#: MDBA2211122

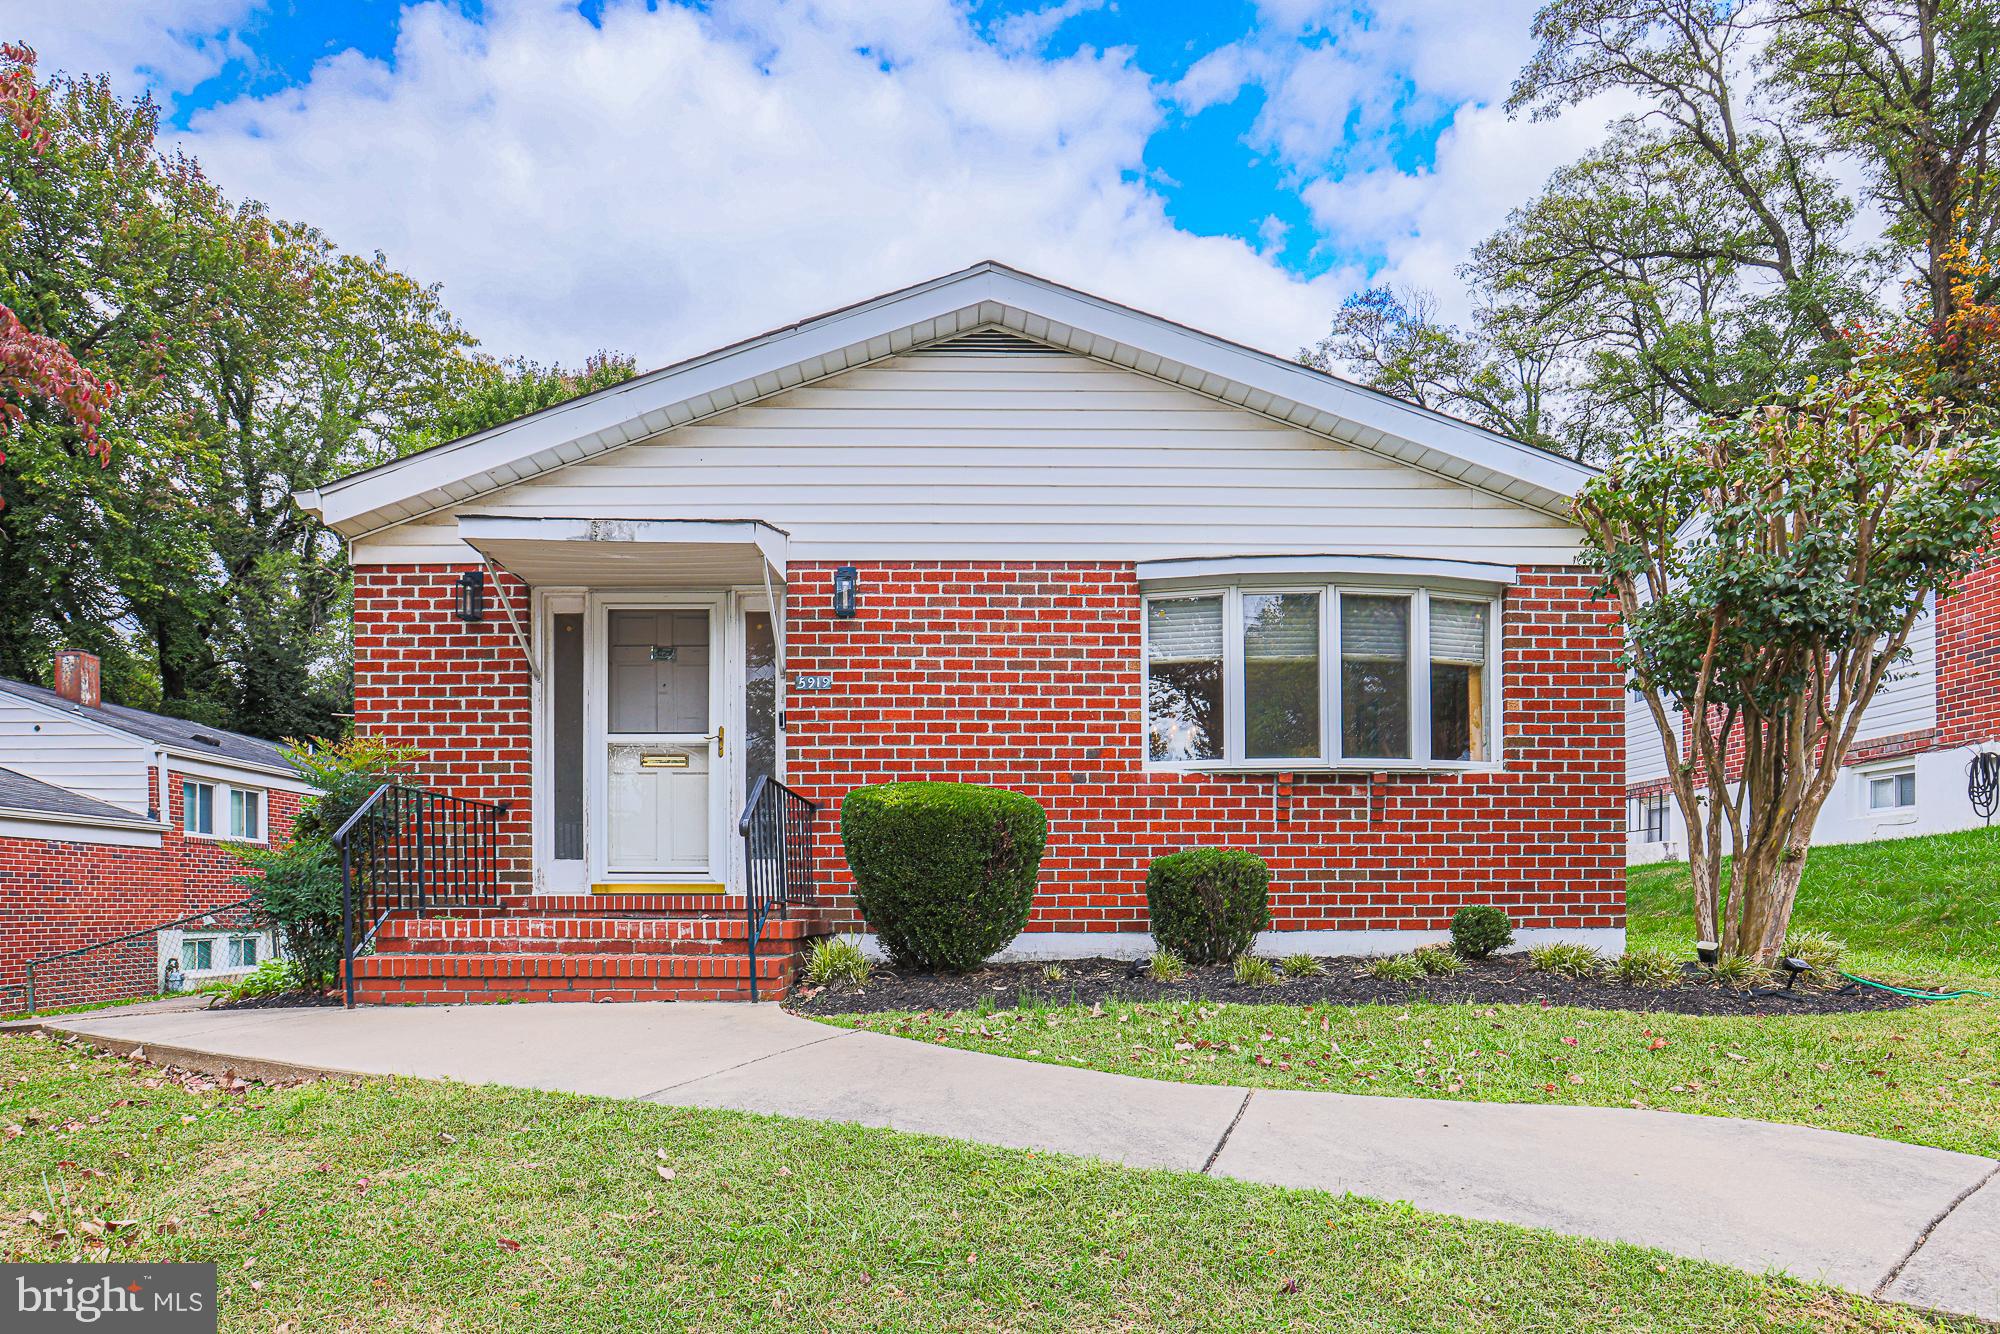
Timeless Charm Meets Modern Luxury Near Montebello Lake. Perfectly blending classic architecture with today's most desirable finishes, this fully updated home offers a rare opportunity to own a move-in-ready property where every detail has been thoughtfully redesigned. Ideally situated on a quiet, tree-lined street just moments from Montebello Lake, you'll enjoy one of Baltimore's most scenic neighborhoods with walking trails, beautiful water views, and abundant green space right outside your door. The welcoming full-width covered front porch creates an inviting first impression and provides the perfect place to enjoy your morning coffee or relax after a stroll around the lake. Inside, you'll find an open, light-filled floor plan featuring luxury plank flooring, recessed LED lighting, fresh designer paint, and premium finishes throughout. The spacious living room is anchored by a beautifully updated decorative fireplace surround, that serves as the centerpiece of the home while flowing effortlessly into the stunning chef's kitchen. The kitchen has been completely reimagined with ceiling-height white shaker cabinetry, quartz countertops, an oversized center island with seating, stainless steel appliances, black designer hardware, subway tile backsplash, and abundant storage—creating a space equally suited for entertaining and everyday living. The upper level features three spacious bedrooms, including a generous primary suite with its own private full bathroom. Two additional bedrooms are served by a beautifully finished hallway full bathroom, providing an ideal layout for families, guests, or a home office. Designed with both style and function in mind, the bathrooms feature quartz countertops, custom tile work, matte black fixtures, and contemporary finishes throughout. The luxurious primary bath boasts an oversized walk-in shower with dual rainfall shower heads, creating a true spa-inspired retreat. The fully finished lower level offers exceptional additional living space with brand-new carpeting, recessed lighting, and endless possibilities for a recreation room, media room, fitness area, home office, or guest suite. A third full bathroom on the lower level adds even greater flexibility and convenience. Outside, there is a detached garage and parking on the street in front, while the spacious yard offers plenty of room for outdoor enjoyment.
#MDBA2225144

BALTIMORE

1719 WINDEMERE AVENUE

3 Beds

3 Baths

1,460 Sq.Ft.

$464,000

MLS#: MDBA2225144

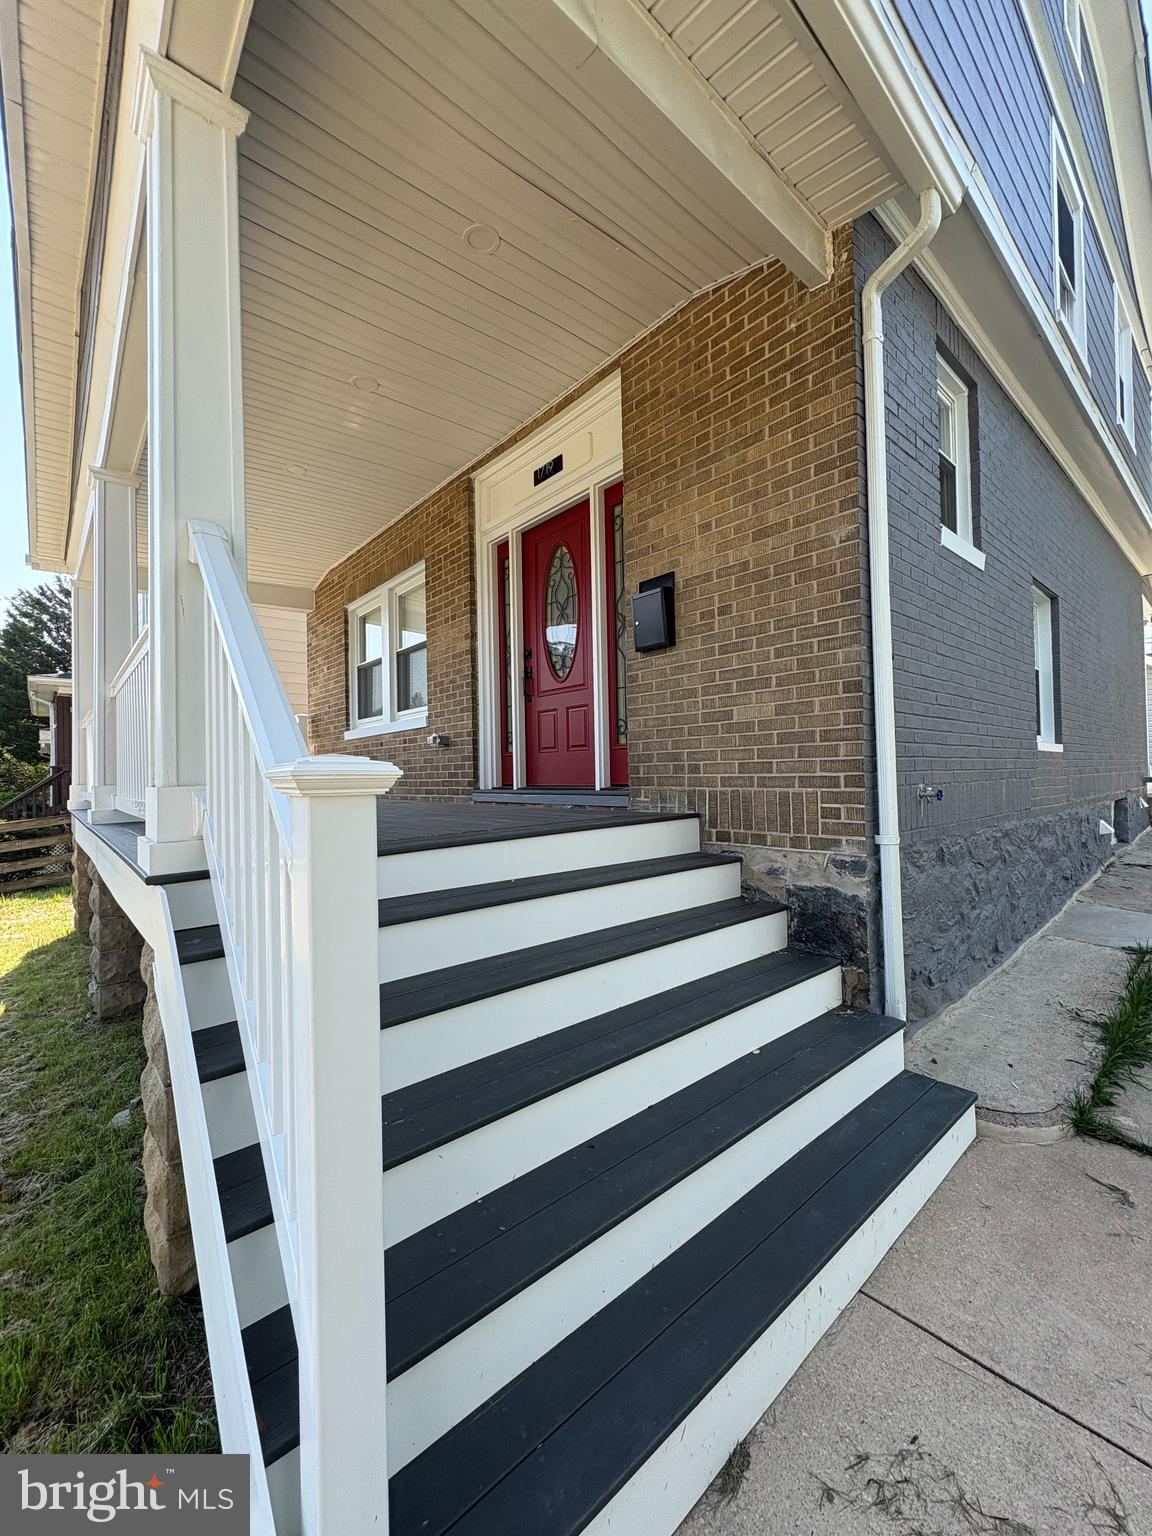
GREAT OPPORTUNITY 4 BEDS 3 BATHS
2 MASTER BED /BATH WHIRLPOOL TUB.
DESIGNER CARPET AND PORCELAIN FLOORING.
WOOD CABINETRY WITH GRANITE COUNTERS, STAINLESS STEEL APPLIANCES.
LARGE YARD -LOTS OF STORAGE SPACE
 READY TO MOVE-IN.
IN THE HEART OF COMMUNITY!!
#MDBA2219024

BALTIMORE

2507 TANEY ROAD

4 Beds

3 Baths

1,653 Sq.Ft.

$479,000

MLS#: MDBA2219024

Experience elevated city living in this beautifully appointed turn-key furnished two-bedroom, two-bath corner residence at Eight50 Aliceanna, one of Harbor East’s most desirable boutique condominiums. Designed with a sophisticated loft aesthetic, this light-filled home features high concrete ceilings, exposed ductwork, new hardwood floors, and walls of windows that bathe the open-concept living space in natural light. The thoughtfully designed floor plan seamlessly connects the spacious living and dining areas to a well-appointed gourmet kitchen with granite countertops, stainless steel appliances, and custom cabinetry—perfect for both everyday living and entertaining. Offered fully furnished for an effortless move-in experience, this exceptional residence also includes two premier parking spaces conveniently located on the same level as the home, adding a level of convenience rarely found in city living. Perfectly positioned in the heart of Harbor East, Eight50 Aliceanna places you just steps from acclaimed restaurants, boutique shopping, Whole Foods, Starbucks, the waterfront promenade, and Baltimore’s vibrant Inner Harbor. The condo fee includes heating, air conditioning, water, and trash, providing a truly low-maintenance lifestyle. Residents enjoy secure access, boutique condominium living, and panoramic city views, all within one of Baltimore’s most sought-after neighborhoods. Whether you’re seeking a full-time residence or an elegant city retreat, this turn-key home offers the perfect blend of luxury, style, and walkable waterfront living.
#MDBA2226252

BALTIMORE

850 ALICEANNA STREET 305

2 Beds

2 Baths

1,580 Sq.Ft.

$449,000

MLS#: MDBA2226252

Situated on a double lot in a prime location, this home offers the warmth and craftsmanship you don't often find in newer construction, complemented by a number of recent updates.  Inside, you are welcomed by beautiful hardwood floors and generously sized rooms that make hosting a breeze. The well-appointed kitchen features newer appliances, including a gas oven/range and a french-door refrigerator with a second, craft ice dispenser. The upper level boasts brand-new carpet, four spacious bedrooms and two full baths. Half baths can be found on both the first floor and in the basement. The large, partially finished basement offers endless possibilities, whether you envision a cozy family room, a home office, or a play area. Outside, the property sits on a spacious, level 0.51-acre lot, providing plenty of room for outdoor activities and gardening. In addition, there is a three-car detached garage and large driveway for parking multiple vehicles. Enjoy the tranquility of suburban living while being just a short distance from local amenities, parks, and schools. This home is not just a place to live; it's a place to create lasting memories.  With its charming features and inviting ambiance, this property is ready to welcome you home.
#MDBC2170054

BALTIMORE

3004 MORELAND AVENUE

4 Beds

2 Baths

2,360 Sq.Ft.

$440,000

MLS#: MDBC2170054

Charming 5 bedroom, 2 bath shingle house perched on a secluded lot in Roland Park. Freshly painted, with gleaming hardwood floors throughout. Large kitchen with pantry, dining room, living room, and office on first floor. Dining room opens onto covered patio. Second floor features 3 bedrooms, an office, and full bathroom. The third floor has two more bedrooms and another full bath.
#MDBA2225950

BALTIMORE

5415 FALLS ROAD TERRACE

5 Beds

2 Baths

2,355 Sq.Ft.

$575,000

MLS#: MDBA2225950

Major price improvement!  
Don't miss out on this beautiful four story detached Mediterranean style house in Northwest Baltimore City with a large yard and 2-car garage!  This 1920's home shines with old world charm with modern touches.  

The house boasts five bedrooms with three full bathrooms and 2 half baths and has been very well cared for!  With a recent remodel, this home now has a newly renovated kitchen, complete with 2 ovens, a dishwasher and granite countertops. Also has renovated bathrooms, paint and new windows throughout, refinished original hardwood floors and carpet installed in the upstairs suite.  The exterior of the house has been wonderfully maintained and was recently refreshed.   This house also has the best of the Steam Heating System (you will never be cold), just a few year's old, new electrical panel, and new HVAC system and hot water heater!
#MDBA2204964

BALTIMORE

6305 E FORDHAM DRIVE

5 Beds

3 Baths

2,400 Sq.Ft.

$449,900
MLS#: MDBA2204964

Welcome home to this beautifully updated Colonial, where modern upgrades and classic design come together seamlessly. The sun-filled main level showcases rich hardwood flooring, recessed lighting, and an ideal layout featuring formal living and dining spaces, along with a comfortable family room designed for both relaxation and entertaining. At the heart of the home, the renovated kitchen impresses with sleek quartz countertops, a designer tile backsplash, stainless steel appliances, ceramic tile flooring, a spacious pantry, and abundant cabinetry for all your storage needs. Retreat upstairs to the spacious primary suite, complete with dual closets and a tastefully renovated ensuite bath featuring a walk-in shower, quartz vanity, and contemporary finishes. Three additional generously sized bedrooms and a beautifully updated full hall bath provide ample space for family, guests, or a home office. The finished lower level expands your living space with a versatile recreation room, powder room, laundry area, storage space, and utility room. Thoughtful updates throughout the home include modern lighting, updated plumbing fixtures, and stylish finishes that make this property truly move-in ready. Conveniently located near shopping, dining, entertainment, parks, and major commuter routes, this exceptional home offers the perfect combination of comfort, style, and convenience. Don't miss your opportunity—schedule your private showing today!
#MDBC2152188

BALTIMORE

1224 PLEASANT VALLEY DRIVE

4 Beds

2 Baths

1,976 Sq.Ft.

$550,000
MLS#: MDBC2152188

Welcome to this fully renovated historic brick corner home, where timeless character meets modern luxury. The beautiful brick exterior, charming curb appeal, and curved windows make this one-of-a-kind property truly stand out. Situated on a spacious corner lot with generous yard space on both sides, this home offers both beauty and privacy.

Featuring 5 bedrooms and 4 full bathrooms, including 2 primary suites with private bathrooms, this home is designed for comfortable living. The welcoming living room flows into a formal dining room and a stunning kitchen highlighted by gorgeous ceiling designs, granite countertops, brand-new appliances, and modern finishes.

The first floor features elegant hardwood flooring throughout, while the second floor is finished with luxury vinyl flooring and offers 4 generously sized bedrooms. An additional bedroom on the main level provides flexibility for guests or a home office.

Additional features include a finished basement, two brand-new HVAC systems (one for each floor), a charming brick front porch, a detached garage in the rear, and many more upgrades throughout.

Don't miss the opportunity to own this exceptional home—schedule your showing today!
#MDBA2223292

BALTIMORE

3509 SEQUOIA AVENUE

5 Beds

4 Baths

2,951 Sq.Ft.

$569,000
MLS#: MDBA2223292

 - property

Send a message

Message successfully sent.

Your message

What is 3 + 4 ?

Reason for contacting?

I agree to receive email communication and understand I can unsubscribe at any time.

I agree to be contacted by Charis Realty Group via call, email, and text for real estate services. To opt out, you can reply 'stop' at any time or reply 'help' for assistance. You can also click the unsubscribe link in the emails. Message and data rates may apply. Message frequency may vary. Privacy Policy

Sign Out

Virtual Assistant

Would you like to take the next step with this property? We can help you schedule a showing or virtual tour, or send you more details.

Yes, I would like more information.

Thank You for Your Reply, One of Our Agents will contact you as soon as possible

No, maybe later.

Thank you, you can always contact me via email, phone number or through the contact form.

Realhub AI

Lucy - Your AI-Powered Realtor

Update Your Temporary Password

Personalize your search

Enter your email and we'll notify you immediately when new listings match what you're looking for.

or enter email address

Already have an account ? Login here

Continue your home search

I agree to receive communications and understand I can unsubscribe at any time.

I agree to be contacted by Charis Realty Group via call, email, and text for real estate services. To opt out, you can reply 'stop' at any time or reply 'help' for assistance. You can also click the unsubscribe link in the emails. Message and data rates may apply. Message frequency may vary. Privacy Policy

Already have an account ? Login here

We use cookies

We use cookies primarily for analytics to enhance your experience. By accepting, you agree to our use of these cookies. You can manage your preferences or learn more about our cookies policy.