


Property
Beds
5
Full Baths
2
1/2 Baths
3
Year Built
1923
Sq.Footage
3,804
Introducing this exceptional home in the sought-after Roland Park neighborhood of Baltimore offering five bedrooms, two full bathrooms and three half bathrooms across four levels. As you arrive, beautifully maintained landscaping, a brick walkway and a welcoming front porch create a wonderful first impression. Showcasing the perfect blend of timeless classic charm and modern updates, this home features abundant natural light, elegant trim moldings, rich hardwood floors, recessed lighting and thoughtful craftsmanship throughout. Step inside to discover a welcoming foyer with two convenient closets and a half bathroom. The front living room boasts lighted built-ins, a cozy fireplace with a wood-burning insert and access to the screened porch. A sunroom off the living room, highlighted by a wood-plank ceiling, offers a versatile space for a home office, lounge or playroom. Entertain guests or enjoy everyday meals in the exquisite formal dining room. Designed to impress any chef, the kitchen features heated floors, 42-inch soft-close cabinetry with under-cabinet lighting, granite countertops, a tile backsplash, a center island with a workstation sink with a built-in wooden cutting board, plus a custom wood breakfast bar. Top-of-the-line appliances include a six-burner commercial-style Wolf gas range with a griddle and dual ovens, a range hood, a Sub-Zero refrigerator and a new dishwasher. Just beyond, the mudroom offers built-ins for convenient storage and direct access to the driveway, creating the perfect everyday drop zone. Completing the main level is a spacious screened porch overlooking the lush, serene backyard. Upstairs, the spacious primary bedroom suite includes three sizable closets and a private bathroom with a glass-enclosed walk-in shower. Two additional bedrooms on this level share access to an outdoor balcony, along with a hall bathroom with a tub/shower. One level above, the top floor features the fourth and fifth bedrooms that are accompanied by a convenient half bathroom. Downstairs, the lower level expands the living space with a recreation room, an additional half bathroom, and an unfinished area that includes the laundry, utilities and abundant storage. Outside, enjoy your own private retreat with lush landscaping and an ivy-covered brick archway leading down to a second backyard, providing exceptional space for gardening, entertaining, recreation or simply relaxing. A gas line on the deck makes grilling a breeze and a detached two-car garage adds even more storage and convenience. Beyond the home itself, you will love living in Roland Park, one of Baltimore's most desirable neighborhoods, known for its beautiful landscaping, charm, strong sense of community, and proximity to Hampden, The Rotunda, Johns Hopkins University, downtown Baltimore and so much more.
Features & Amenities
Interior
-
Other Interior Features
Eat-in Kitchen, Kitchen Island, Recessed Lighting, Vaulted Ceiling(s), Built-in Features, Crown Molding
-
Total Bedrooms
5
-
Bathrooms
2
-
1/2 Bathrooms
3
-
Above Grade Finished Area
3231.0
-
Basement YN
YES
-
Cooling YN
YES
-
Cooling
Central Air, Ceiling Fan(s), Zoned, Electric
-
Fireplace YN
YES
-
Heating YN
YES
-
Heating
Exhaust Fan, Fireplace Insert, Natural Gas, Forced Air, Zoned, Radiant
-
Pet friendly
N/A
Exterior
-
Garage
Yes
-
Garage spaces
2
-
Construction Materials
Brick, Stucco
-
Other Exterior Features
Balcony, Lighting, Rain Gutters
-
Parking
Asphalt, Garage, Driveway, Detached
-
Patio and Porch Features
Deck, Enclosed, Patio, Porch, Screened
-
Pool
No
-
Waterfront YN
NO
Area & Lot
-
Lot Features
Wooded, Front Yard, Few Trees, Back Yard
-
Lot Size(acres)
0.29
-
Lot Size(square feet)
12,632
-
Property Type
Residential
-
Property Sub Type
Single Family Residence
-
Architectural Style
Colonial
Price
-
Sales Price
$1,250,000
-
Tax Amount
$16,220
-
Sq. Footage
3,804
-
Price/SqFt
$328
HOA
-
Association
YES
-
Association Fee
$21
-
Association Fee Frequency
Annually
-
Association Fee Includes
N/A
School District
-
Elementary School
N/A
-
Middle School
N/A
-
High School
N/A
Property Features
-
New Construction
NO
-
Foundation Details
Permanent
-
Senior Community YN
NO
-
Sewer
Public Sewer
-
Tax Lot
004
-
Water Source
Public
Schedule a Showing
Showing scheduled successfully.
Mortgage calculator
Estimate your monthly mortgage payment, including the principal and interest, property taxes, and HOA. Adjust the values to generate a more accurate rate.
Your payment
Principal and Interest:
$
Property taxes:
$
HOA fees:
$
Total loan payment:
$
Total interest amount:
$
Location
County
BALTIMORE CITY
Elementary School
Middle School
High School
Listing Courtesy of Jory Frankle , Northrop Realty
RealHub Information is provided exclusively for consumers' personal, non-commercial use, and it may not be used for any purpose other than to identify prospective properties consumers may be interested in purchasing. All information deemed reliable but not guaranteed and should be independently verified. All properties are subject to prior sale, change or withdrawal. RealHub website owner shall not be responsible for any typographical errors, misinformation, misprints and shall be held totally harmless.

AGENT
Kathy Tobery
Call Kathy today to schedule a private showing.

* Listings on this website come from the FMLS IDX Compilation and may be held by brokerage firms other than the owner of this website. The listing brokerage is identified in any listing details. Information is deemed reliable but is not guaranteed. If you believe any FMLS listing contains material that infringes your copyrighted work please click here to review our DMCA policy and learn how to submit a takedown request.© 2024 FMLS.
Related Properties
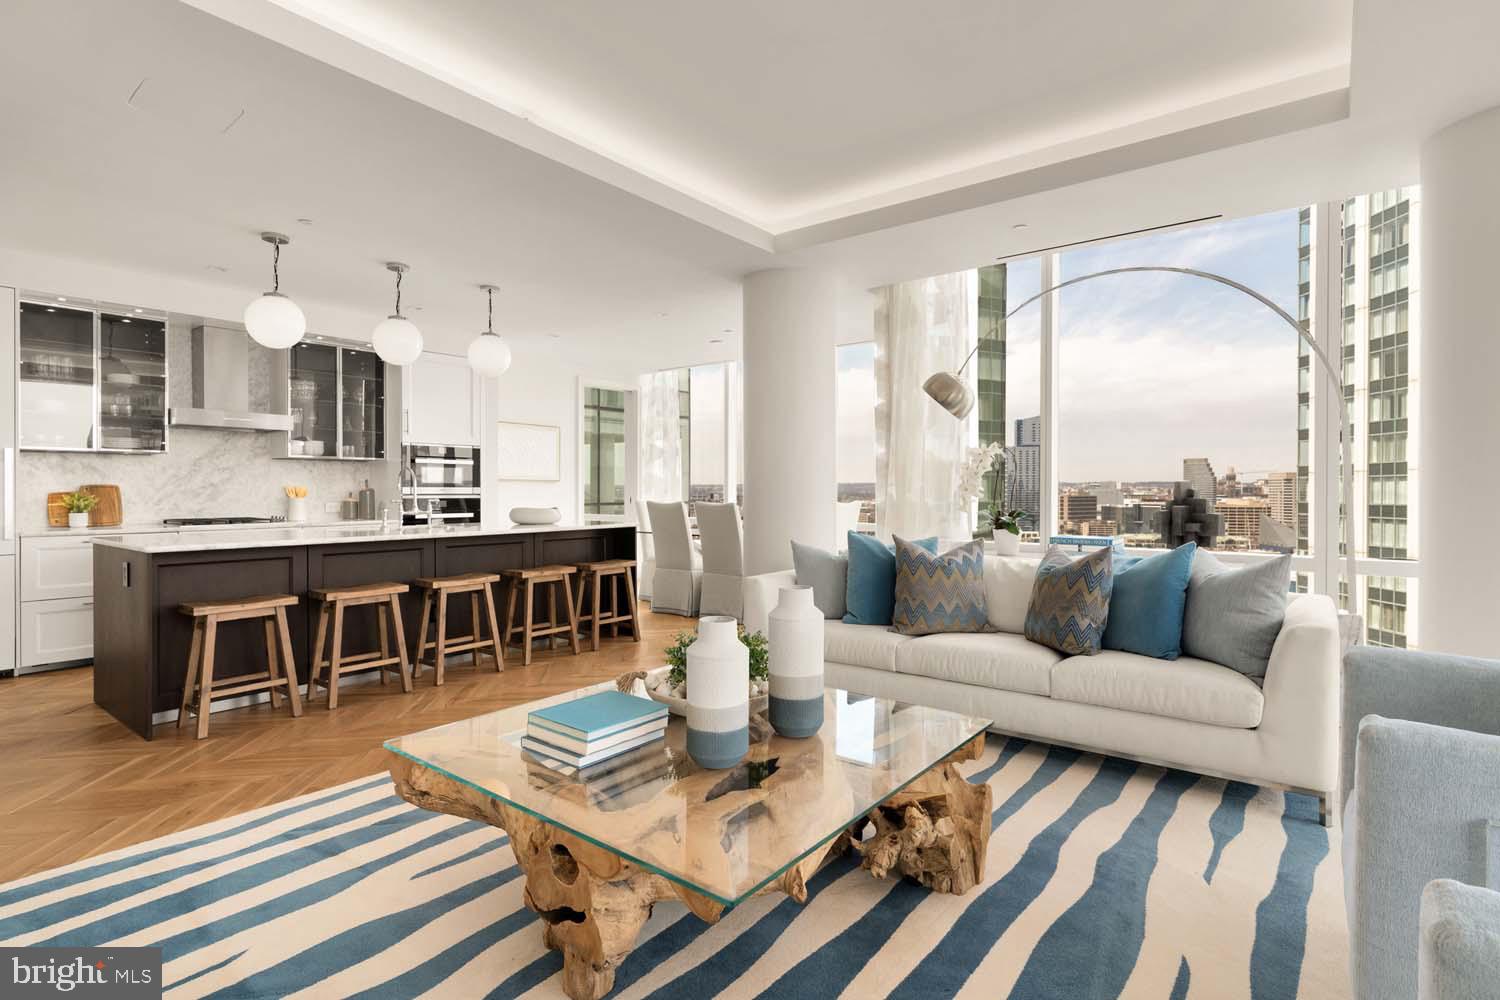
BALTIMORE
300 INTERNATIONAL DRIVE 1903
2 Beds
2 Baths
1,685 Sq.Ft.
$1,399,900
MLS#: MDBA2211886
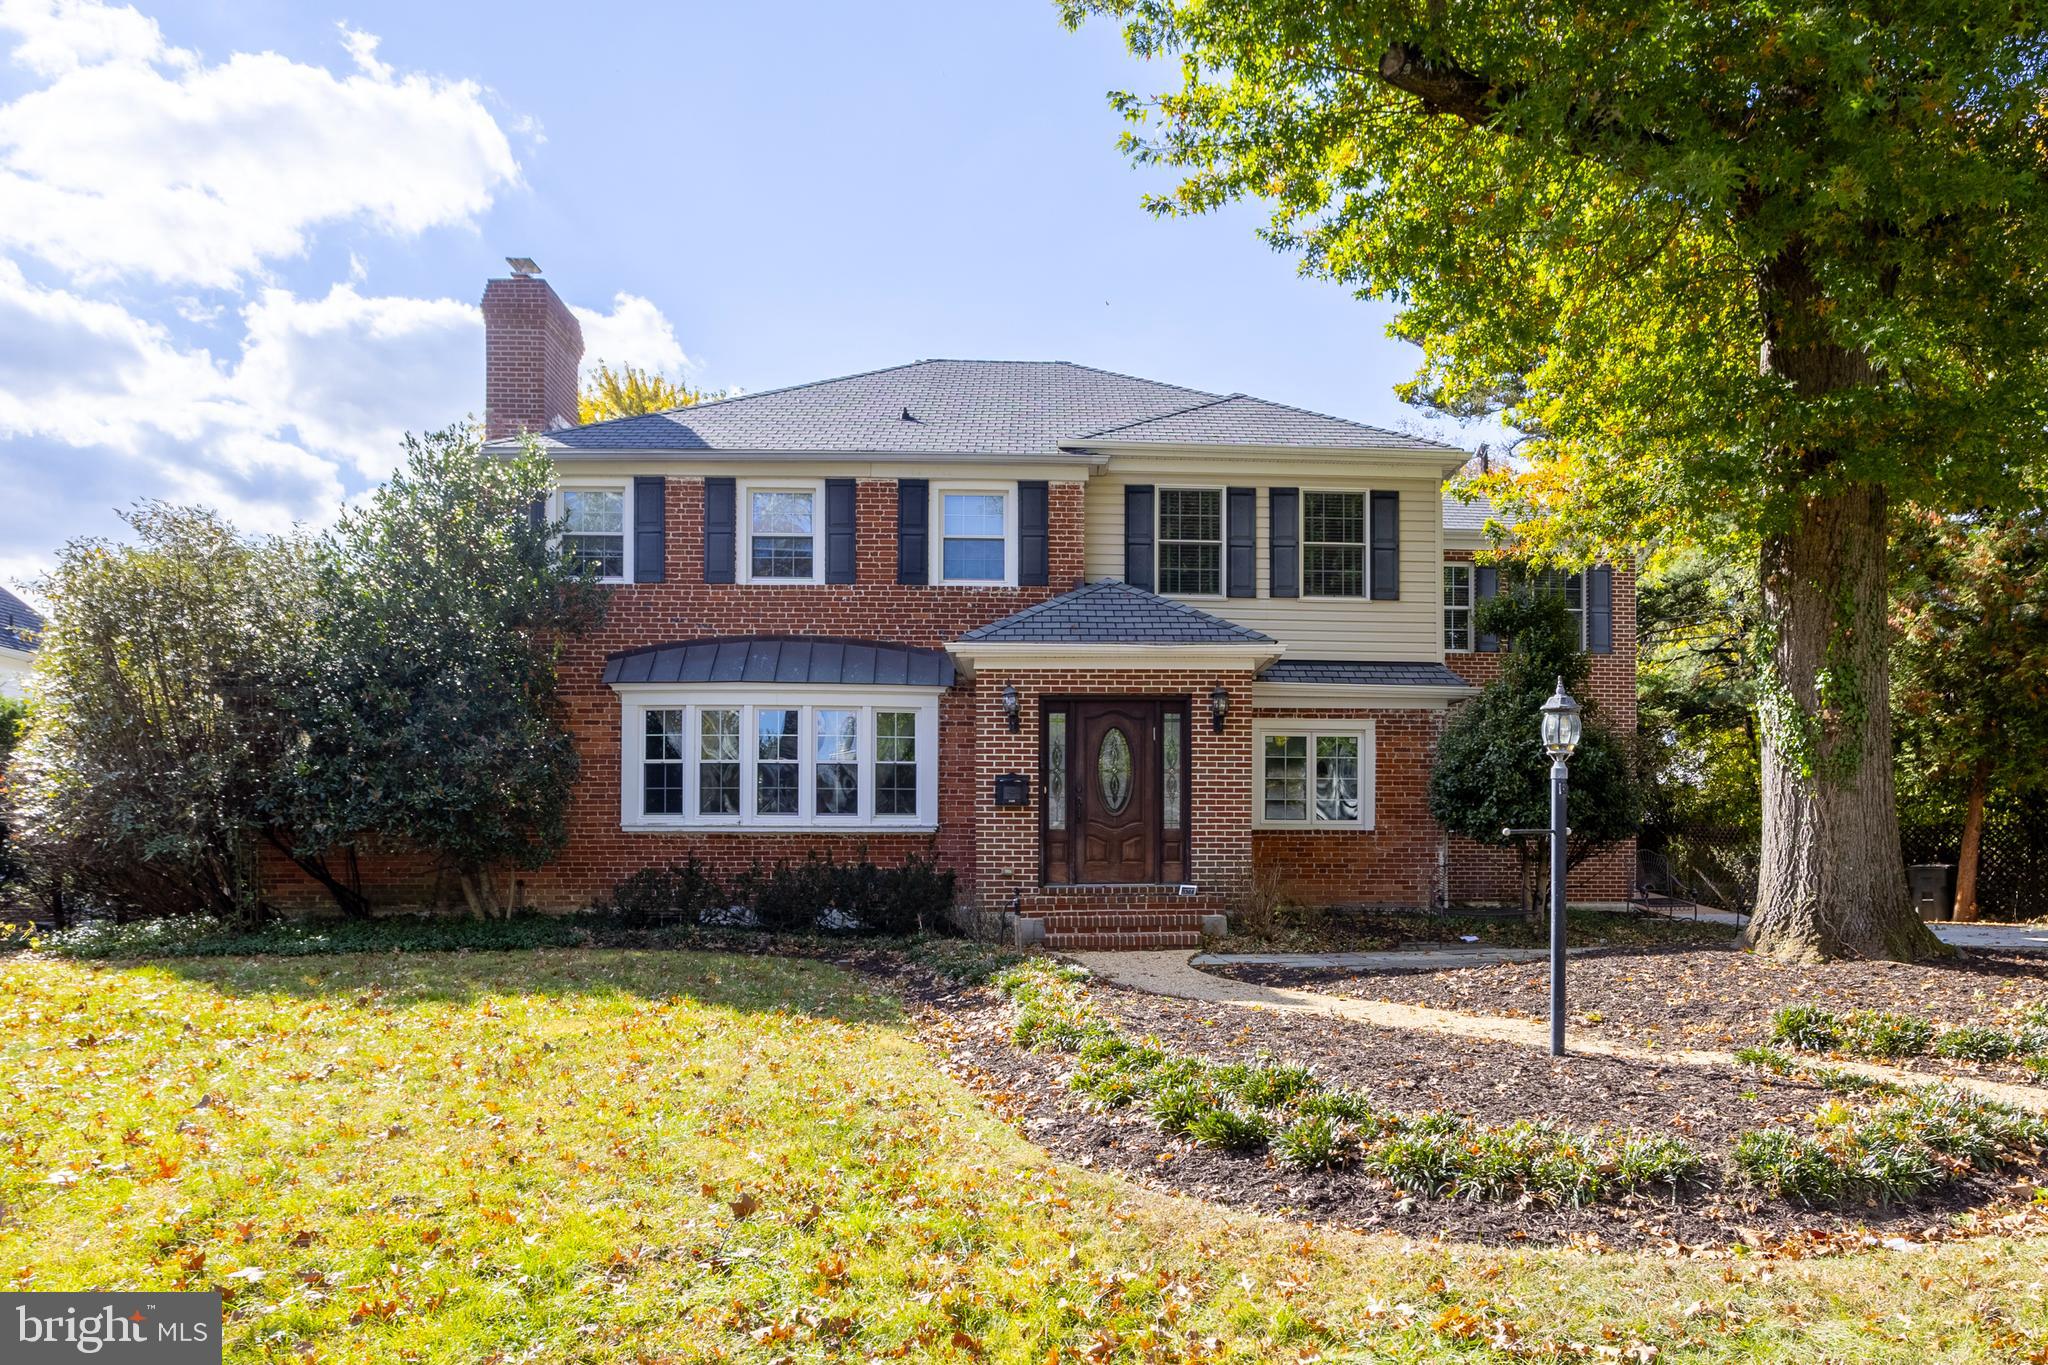
BALTIMORE
3306 LABYRINTH ROAD
6 Beds
5 Baths
3,903 Sq.Ft.
$1,290,000
MLS#: MDBA2190288
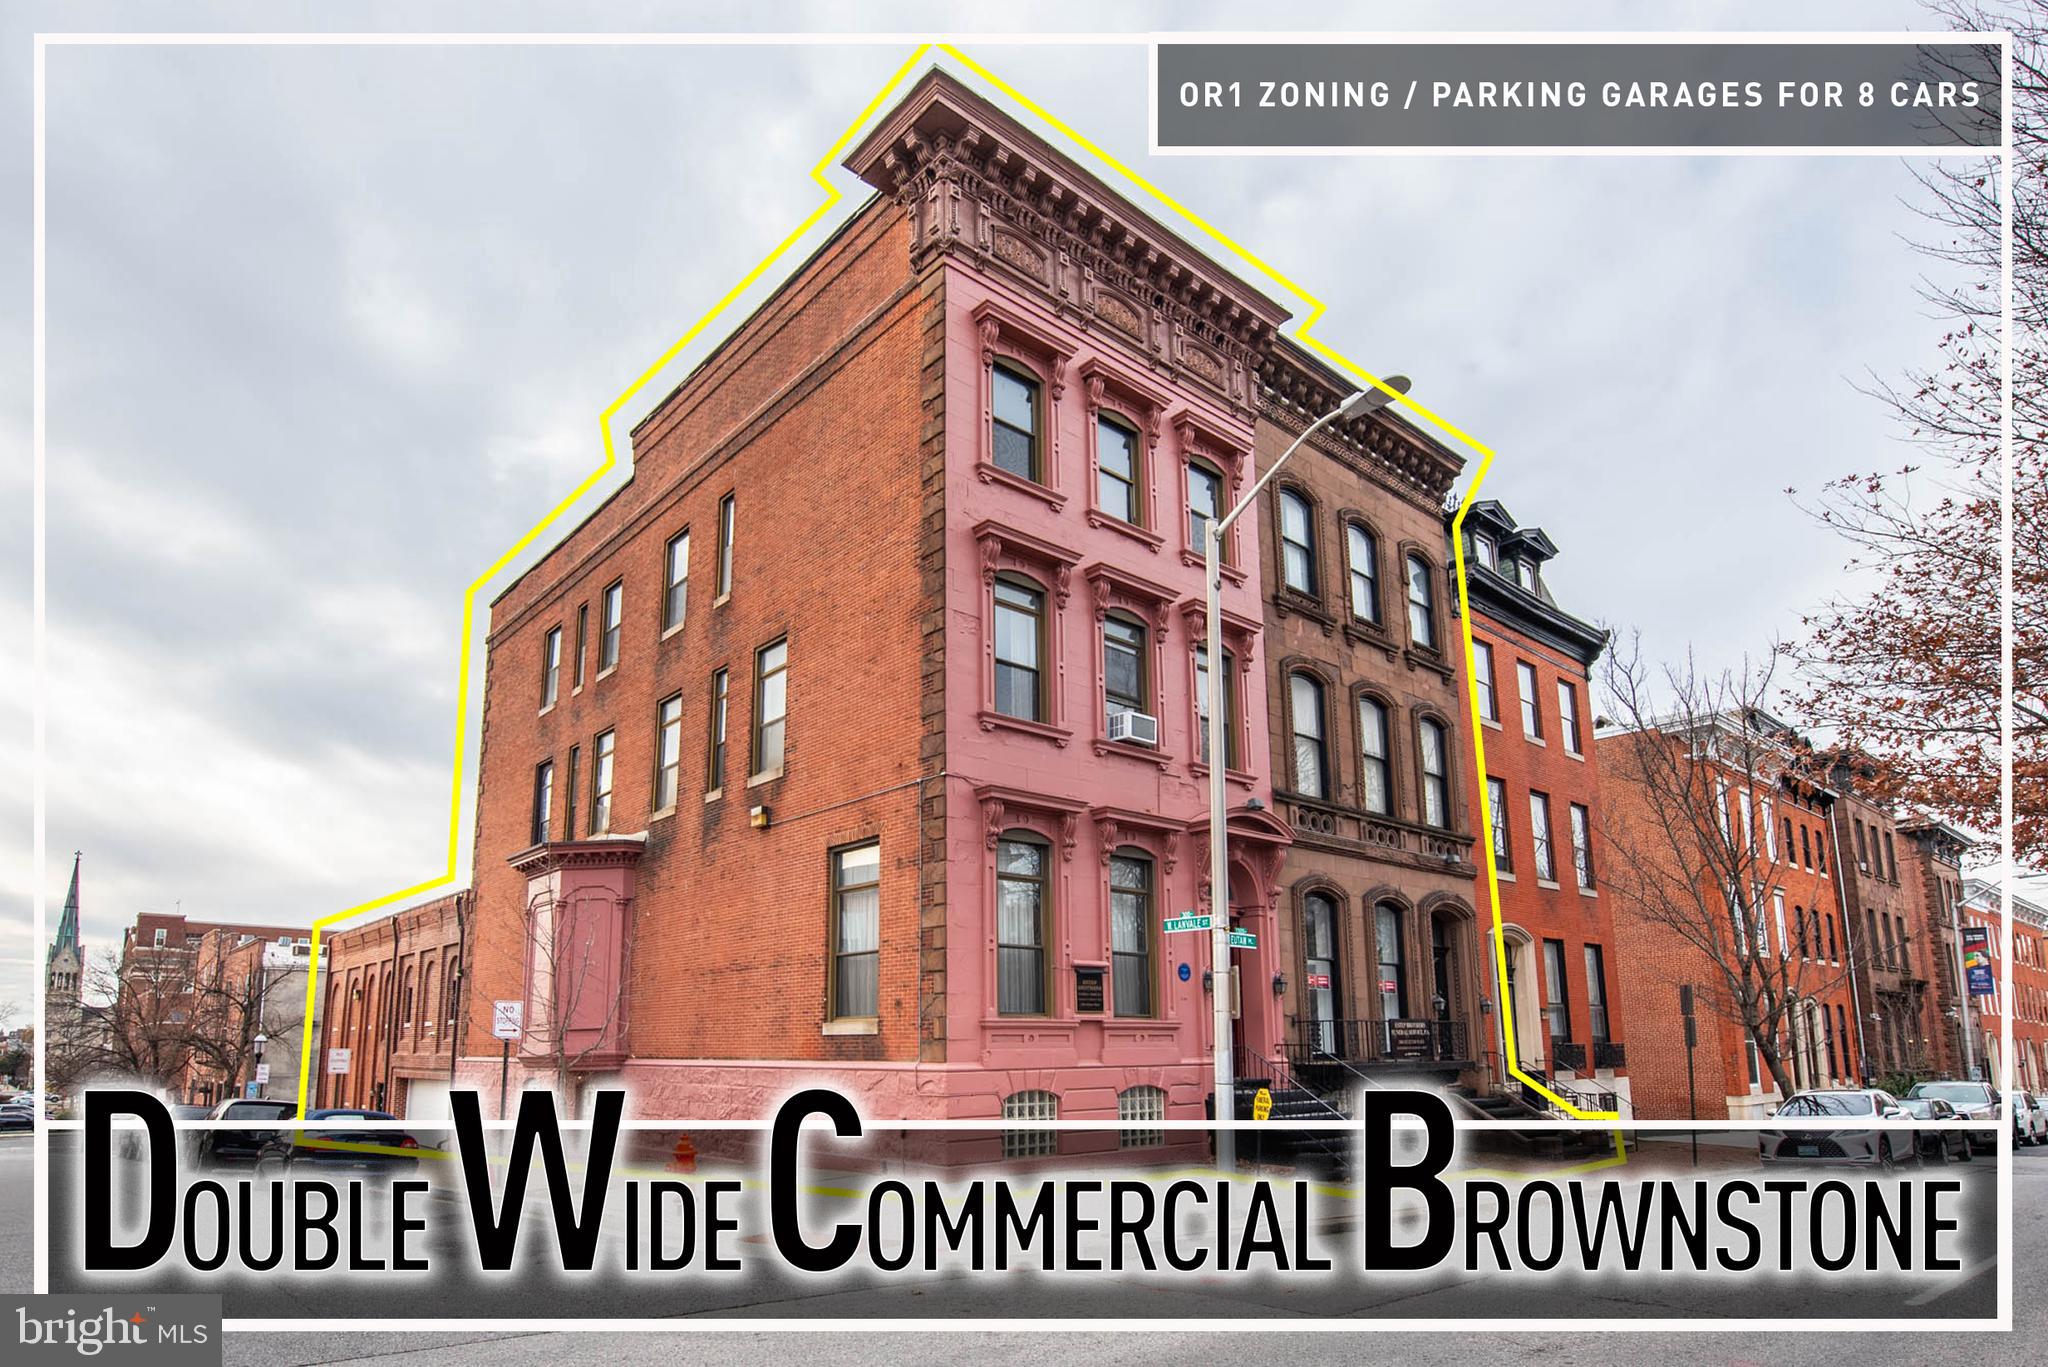
BALTIMORE
1300 EUTAW PLACE
7 Beds
2 Baths
16,312 Sq.Ft.
$1,250,000
MLS#: MDBA2196112
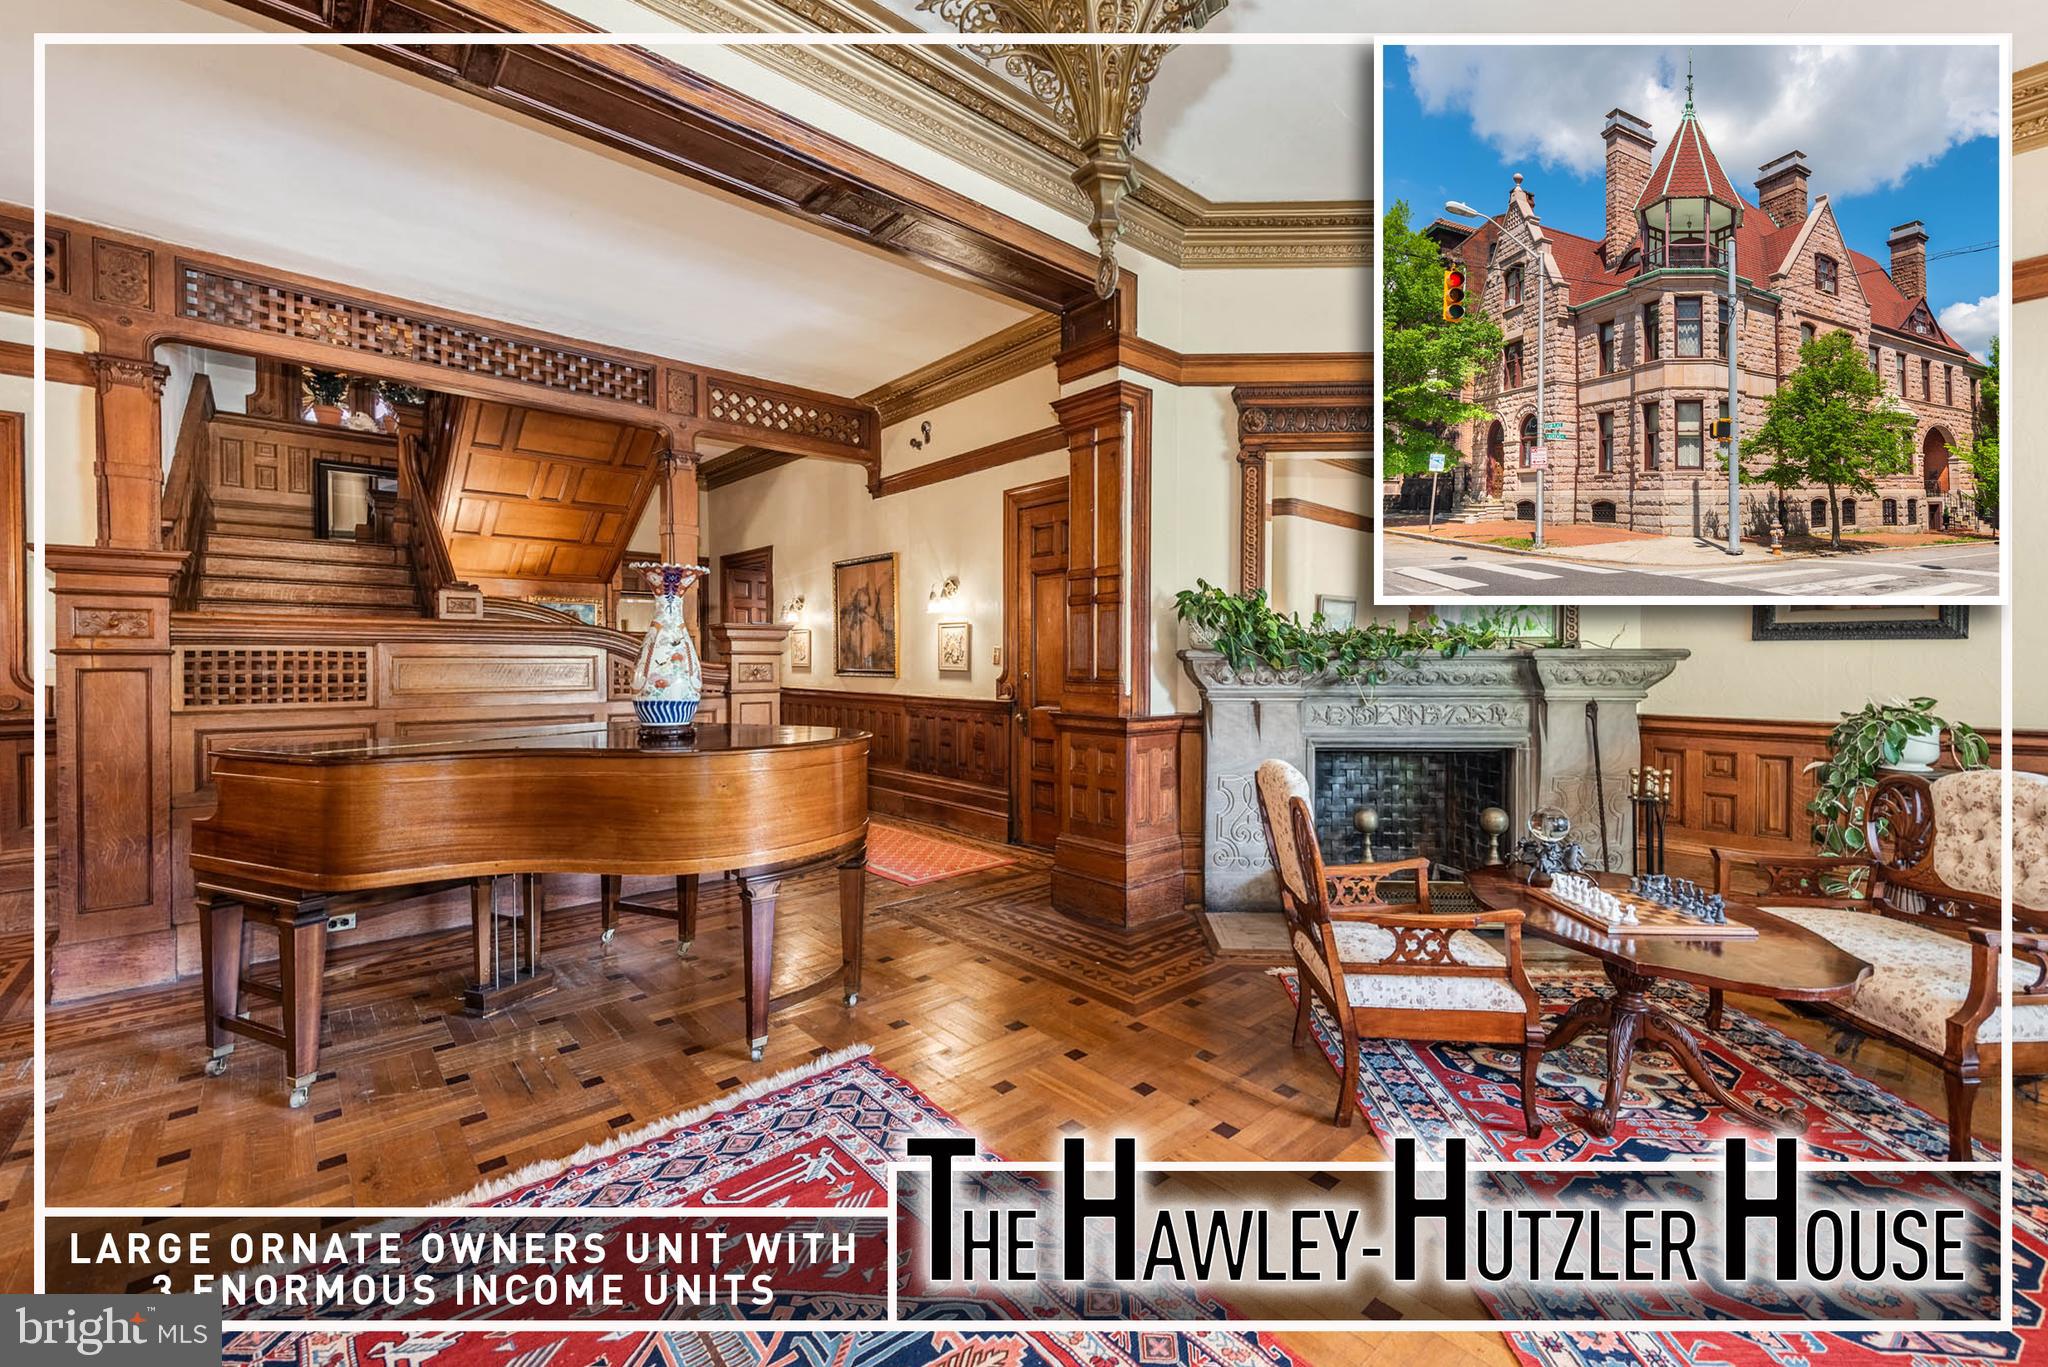
BALTIMORE
1801 EUTAW PLACE
12 Beds
7 Baths
8,690 Sq.Ft.
$1,499,999
MLS#: MDBA2213080
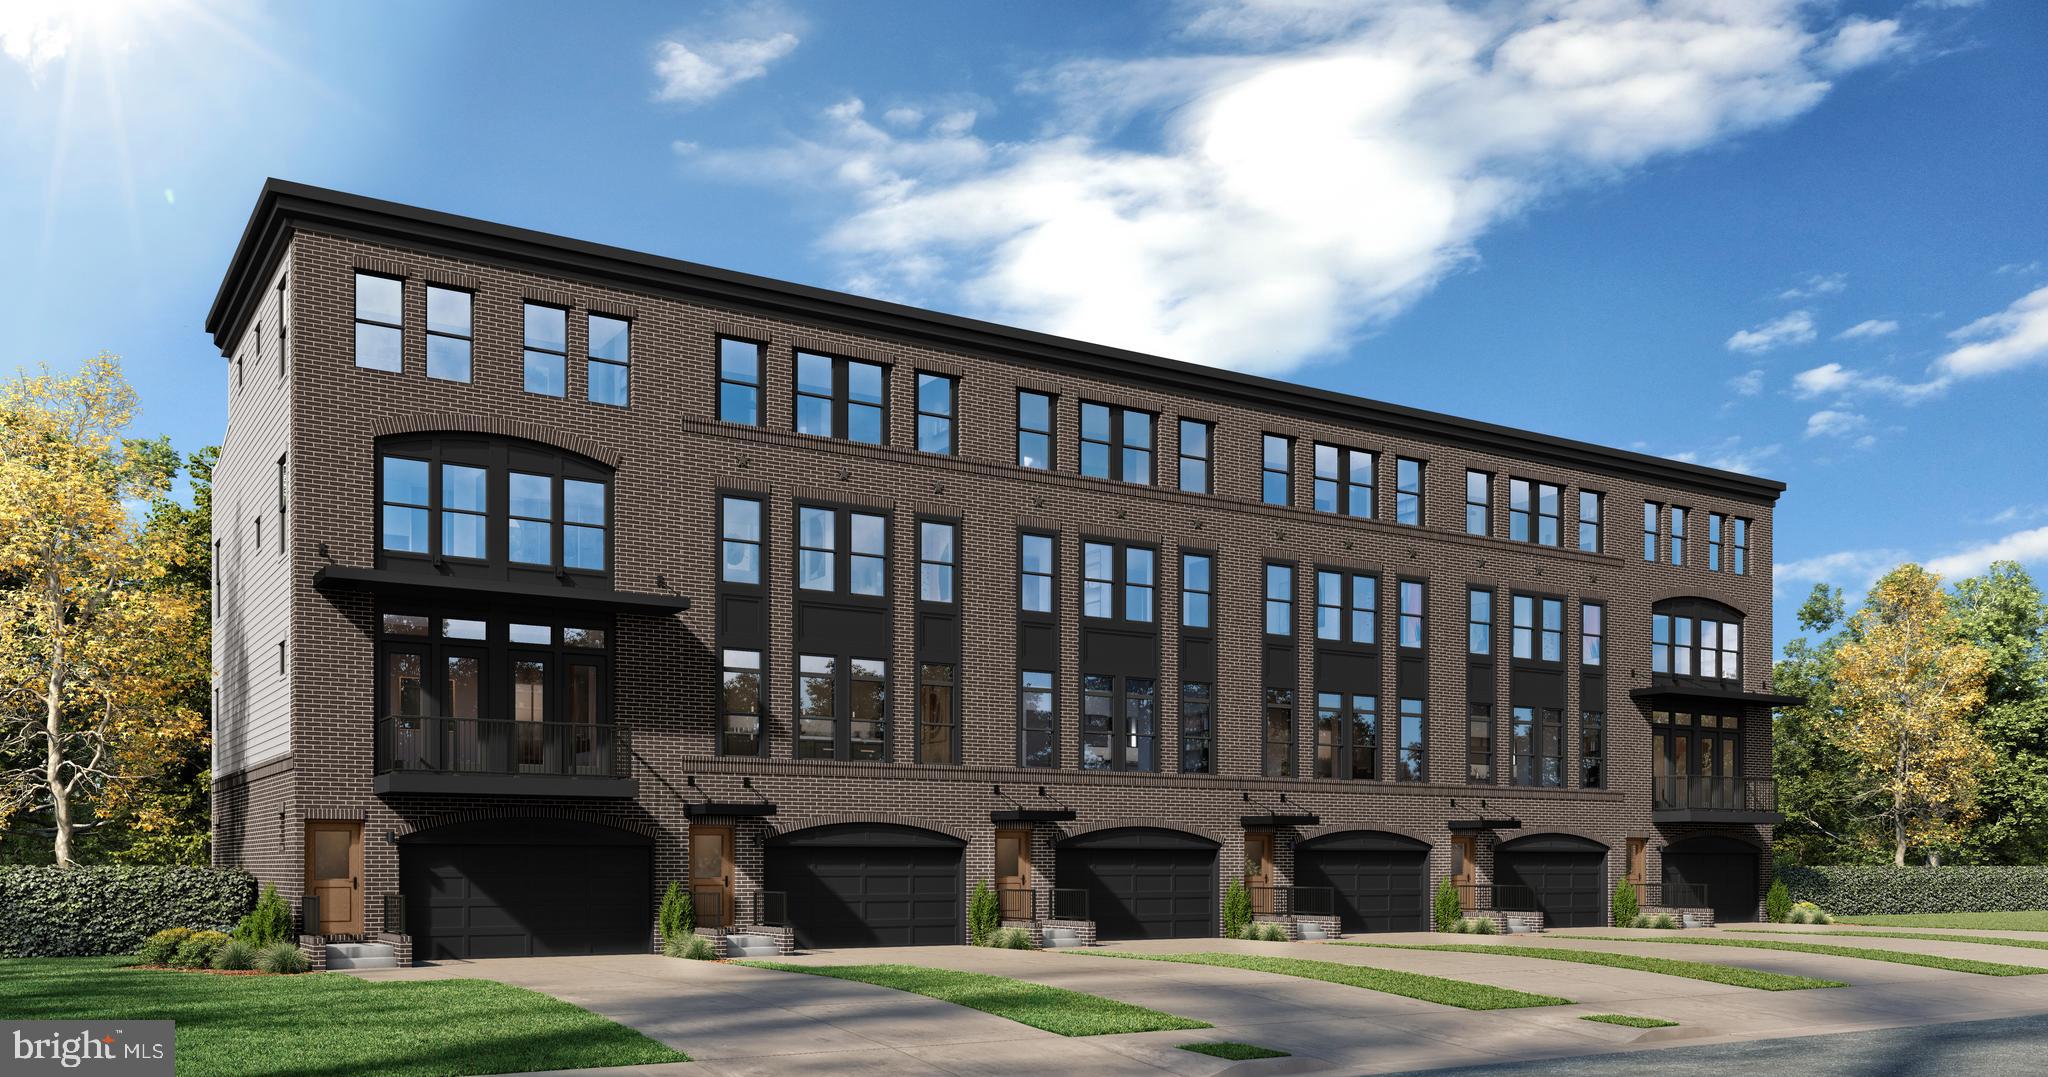
BALTIMORE
TBB FERRY BAR DRIVE WATERFORD
3 Beds
2 Baths
3,050 Sq.Ft.
$1,074,990
MLS#: MDBA2195740
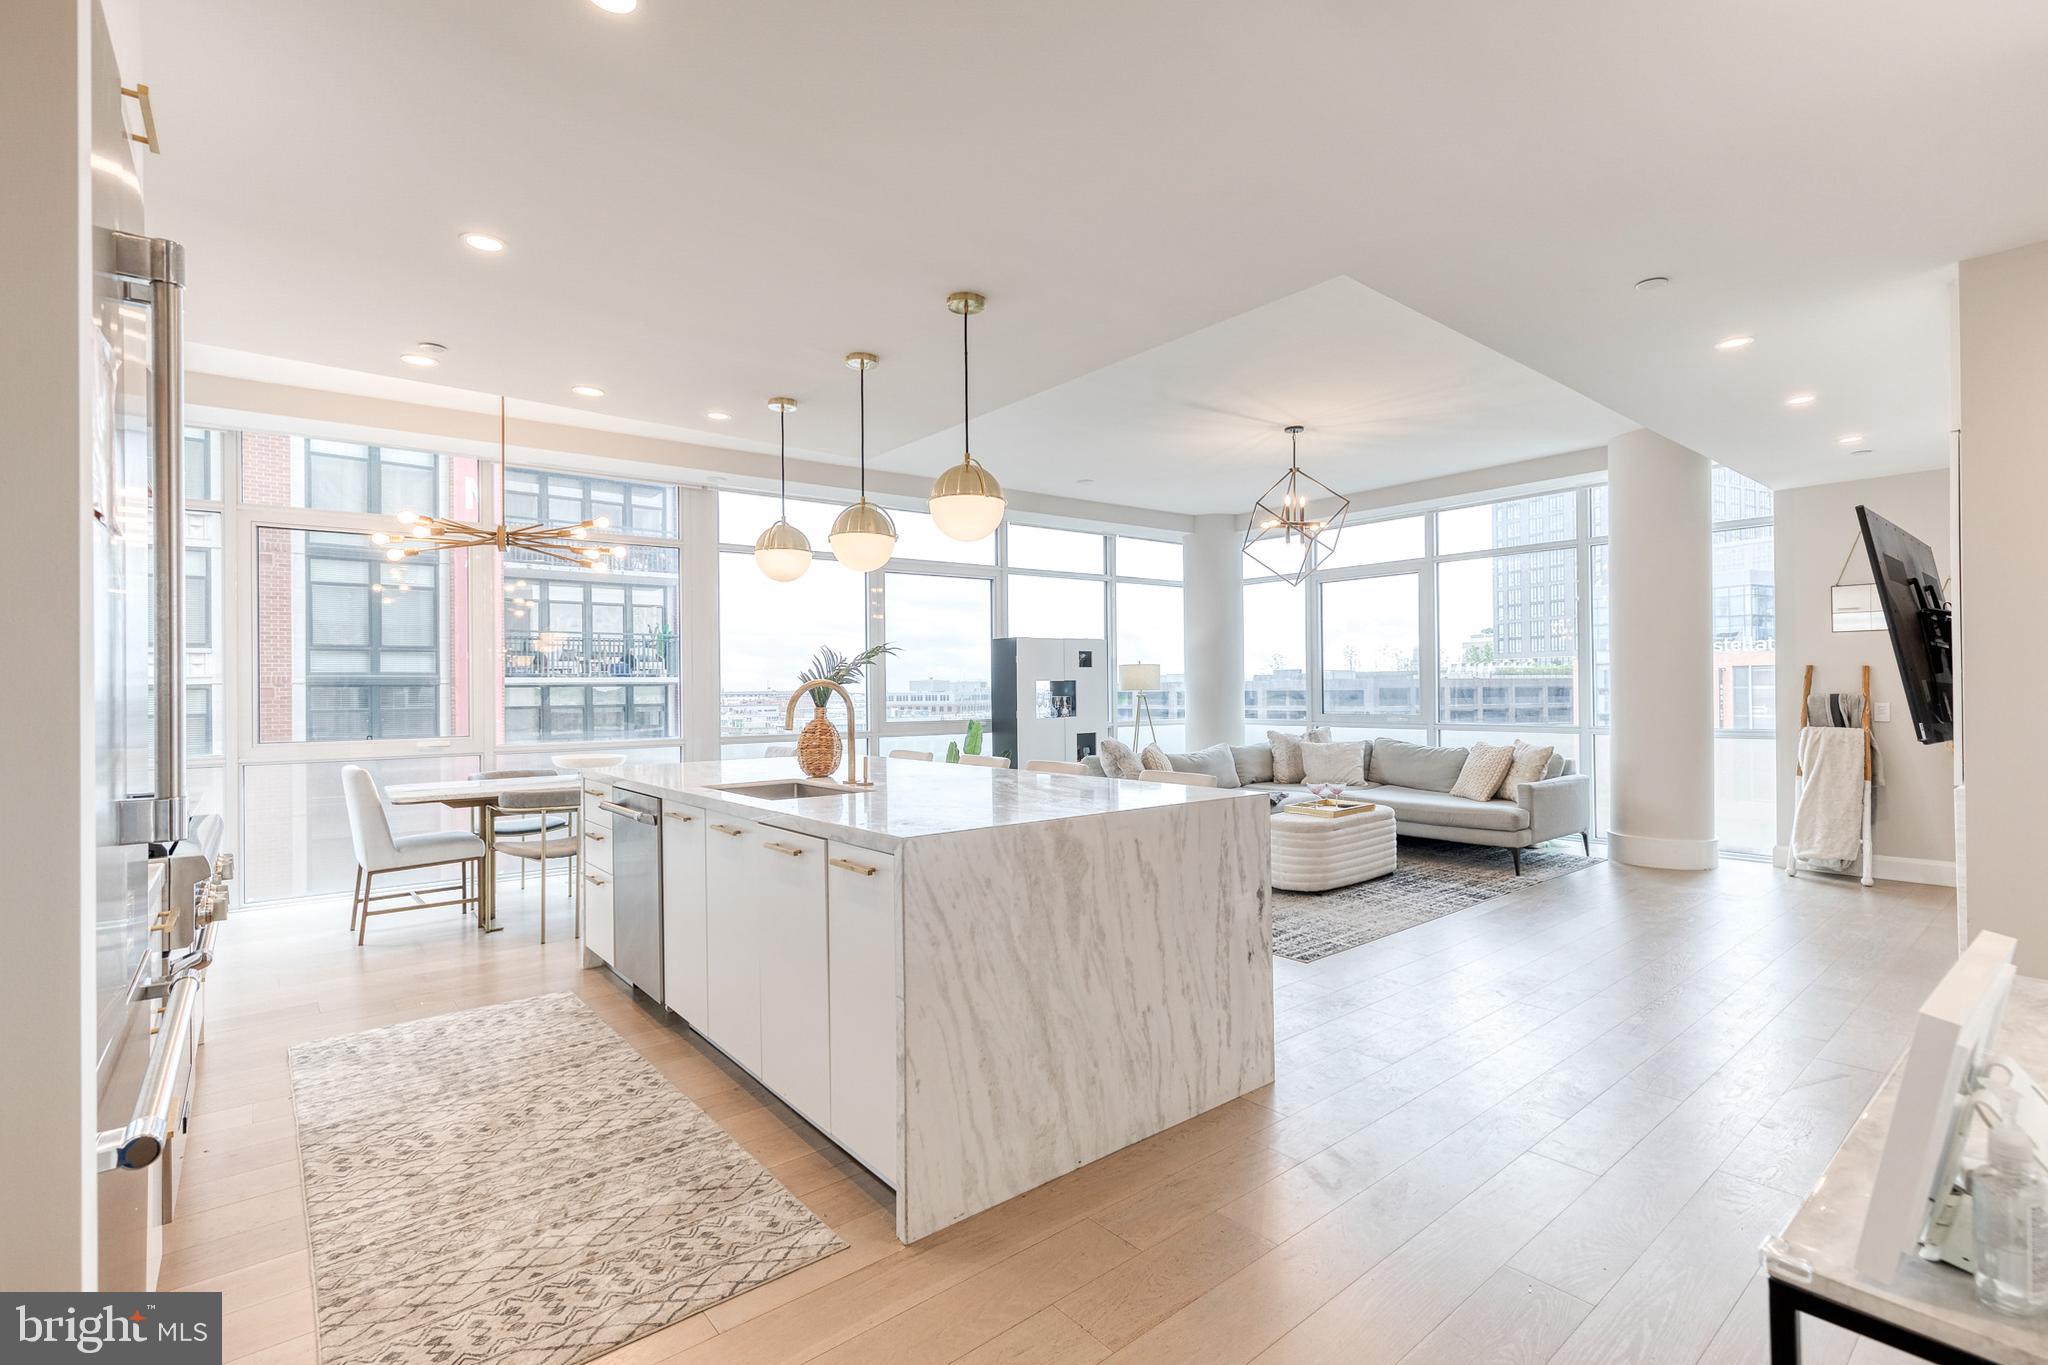
BALTIMORE
1330 LANCASTER STREET C701
2 Beds
2 Baths
2,141 Sq.Ft.
$1,250,000
MLS#: MDBA2202506
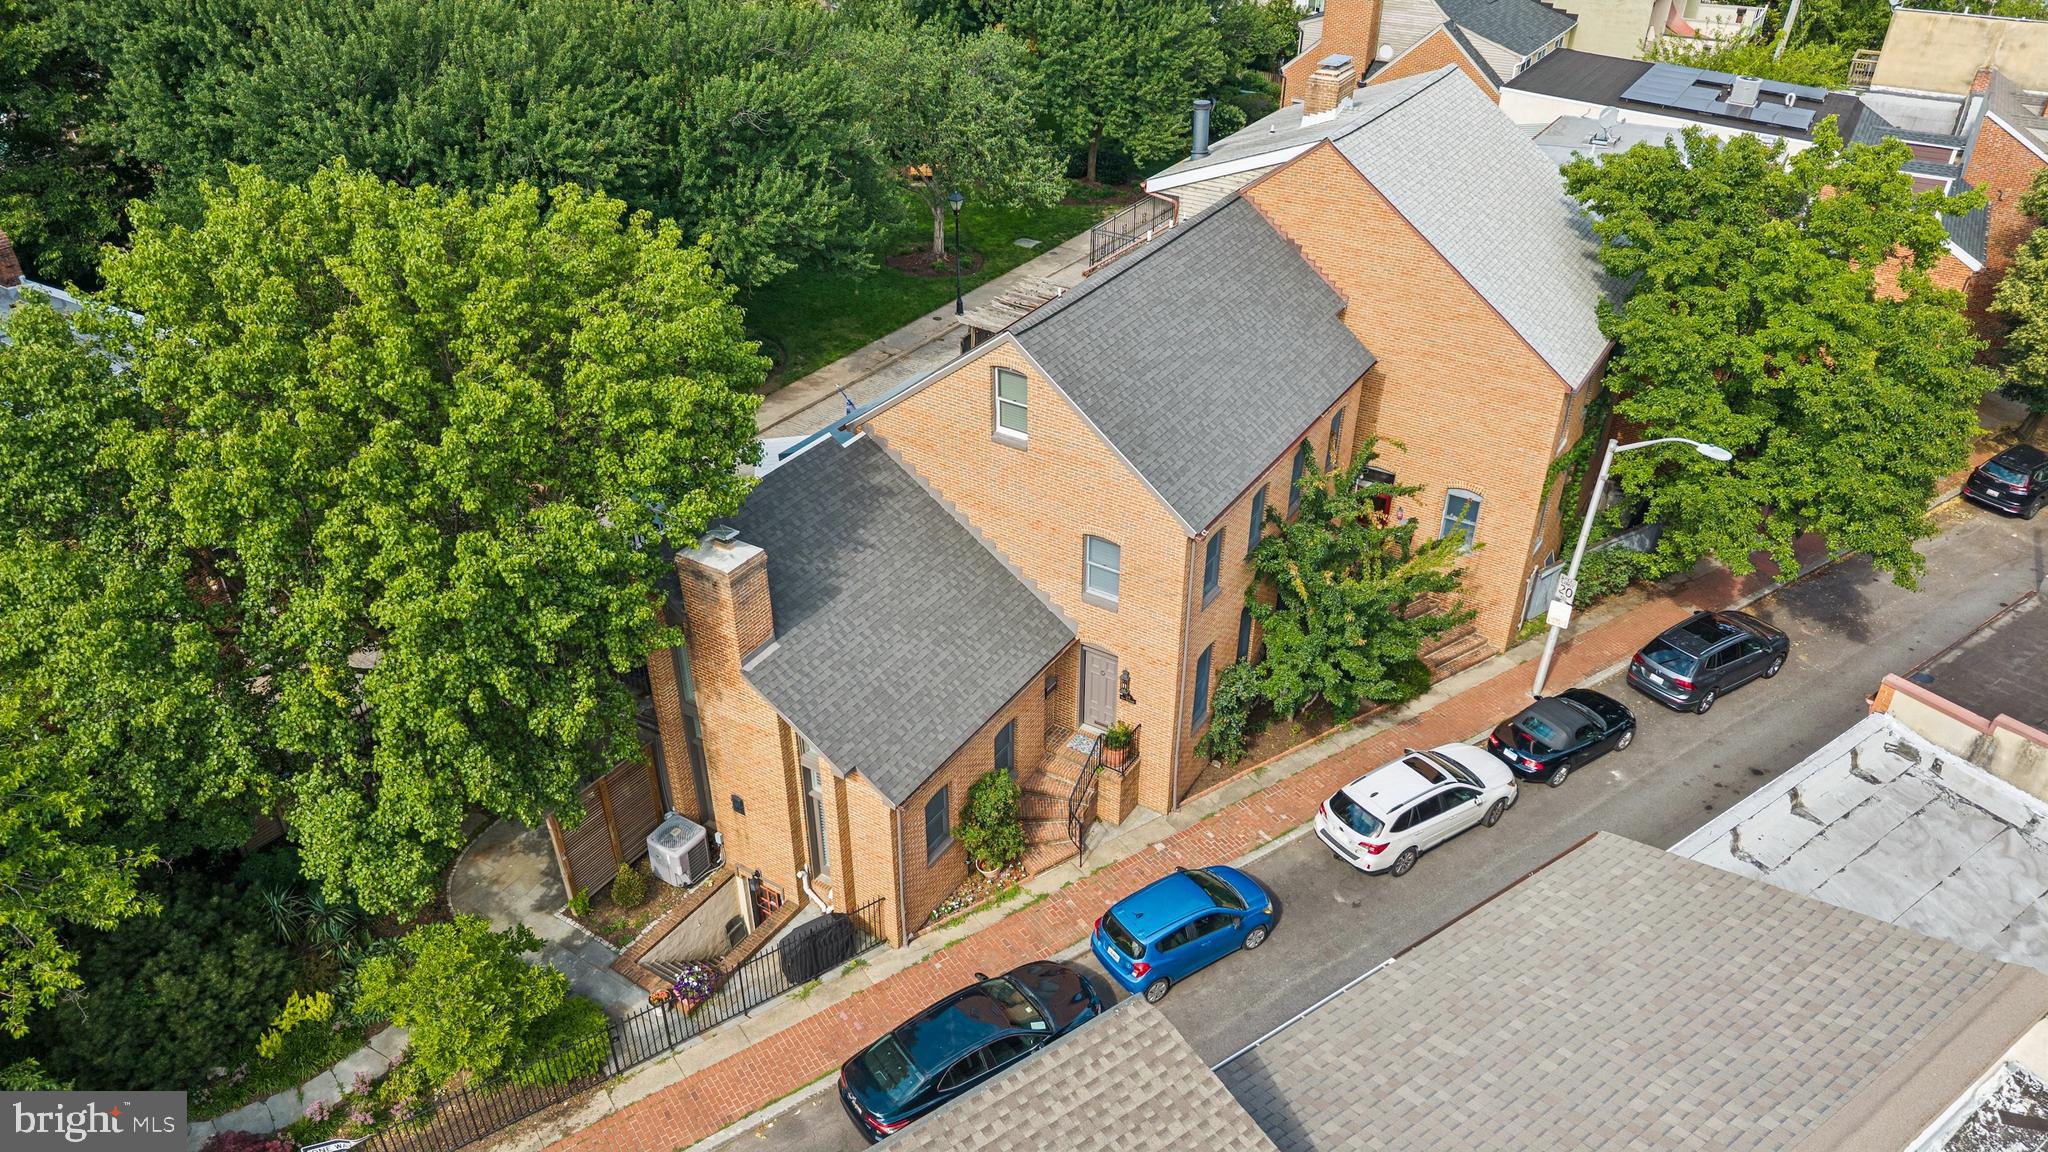
BALTIMORE
124 W MONTGOMERY STREET
3 Beds
3 Baths
3,100 Sq.Ft.
$1,125,000
MLS#: MDBA2218086
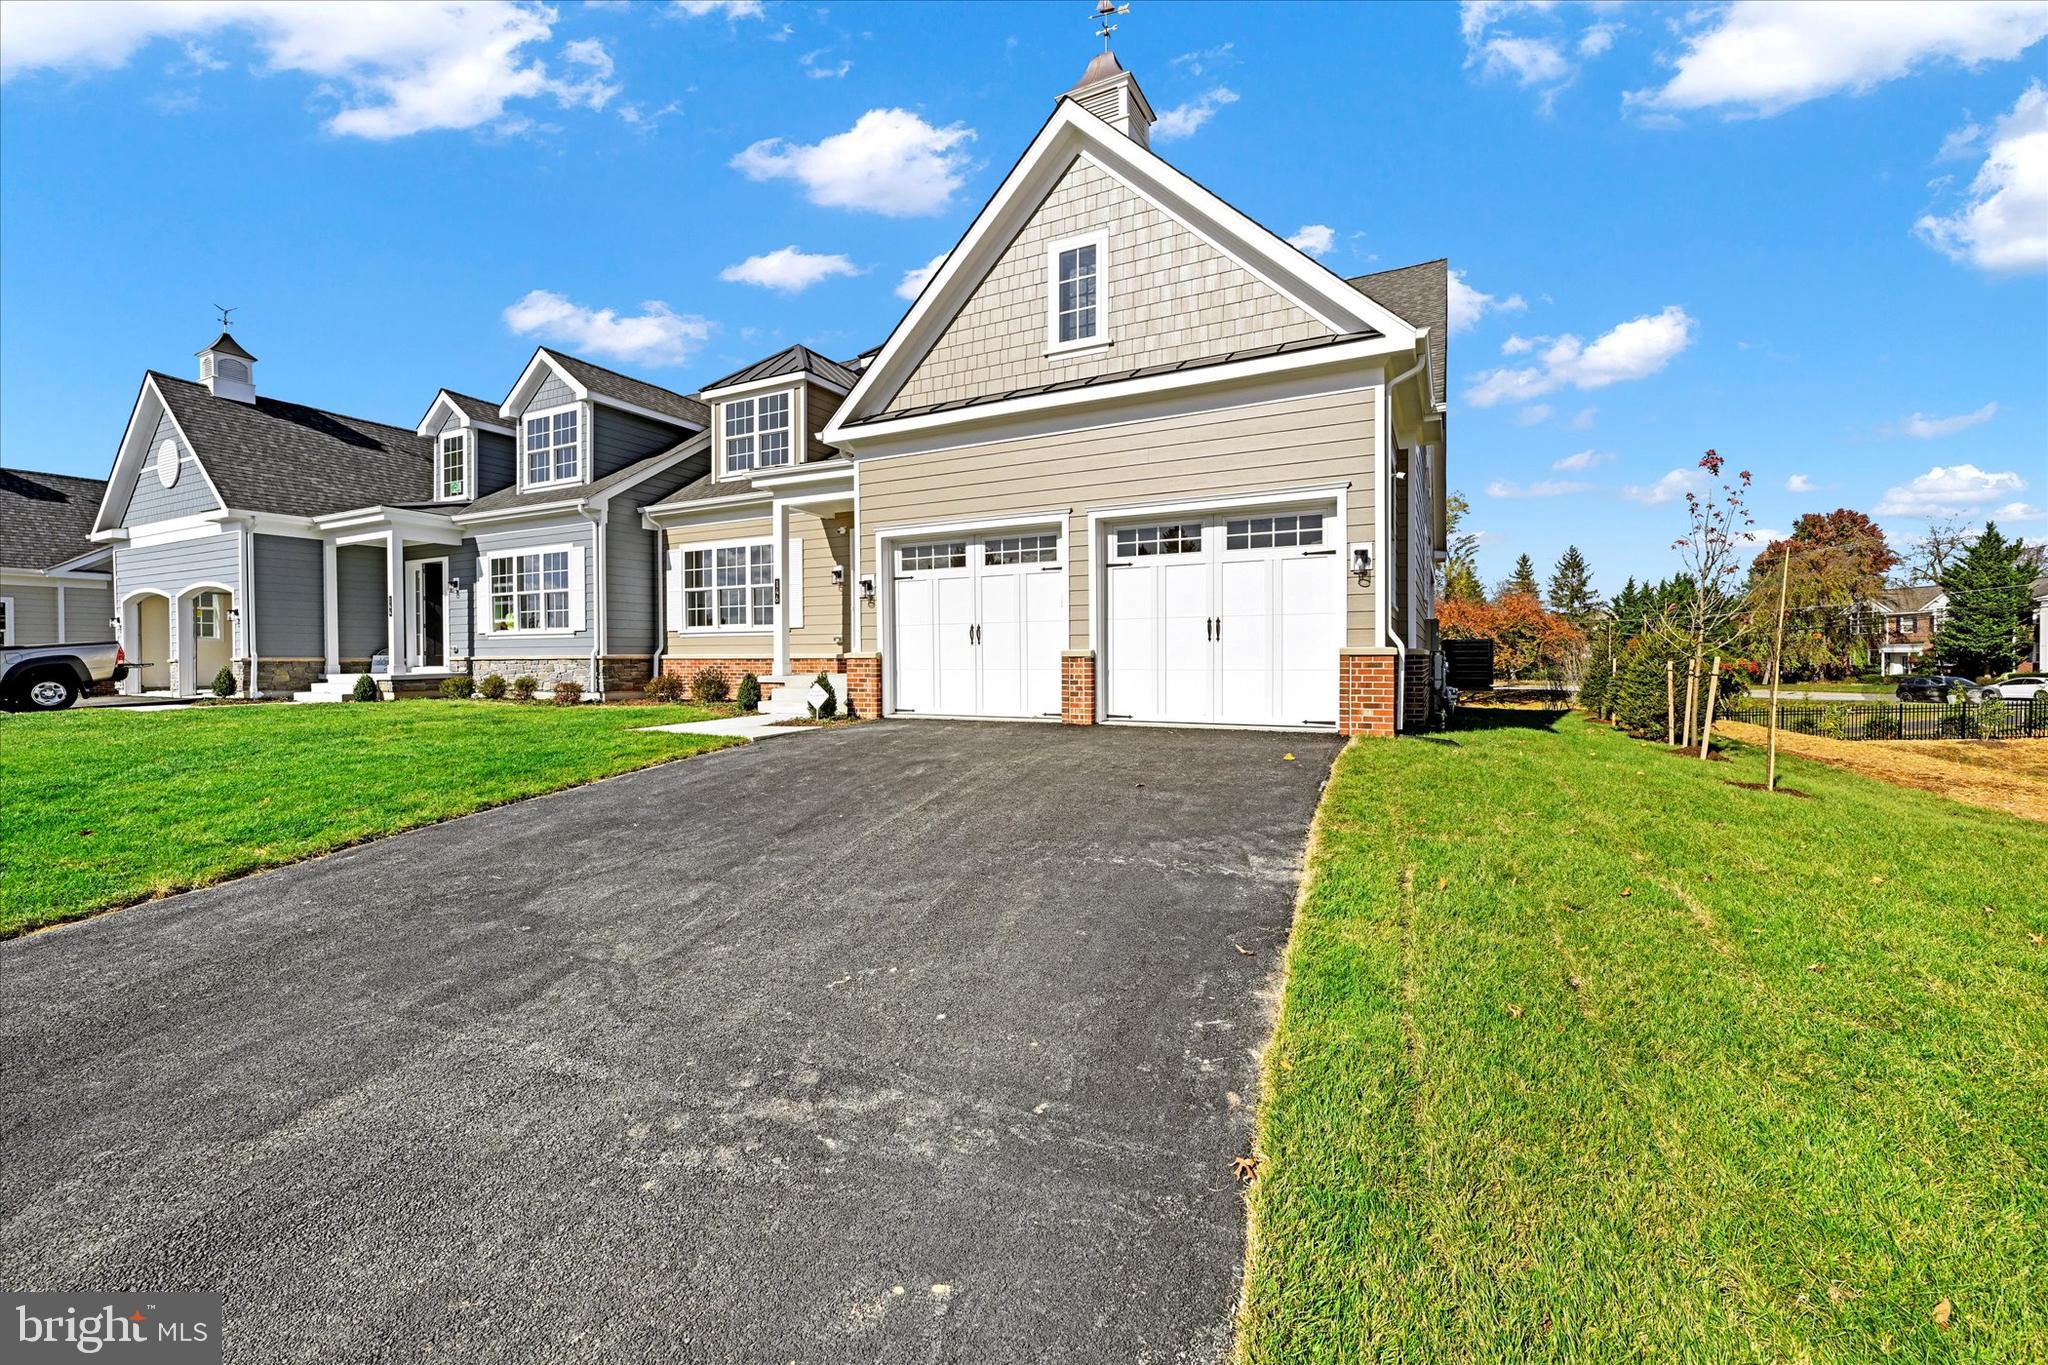
BALTIMORE
118 VILLABROOK WAY
5 Beds
3 Baths
5,017 Sq.Ft.
$1,285,000
MLS#: MDBC2163006
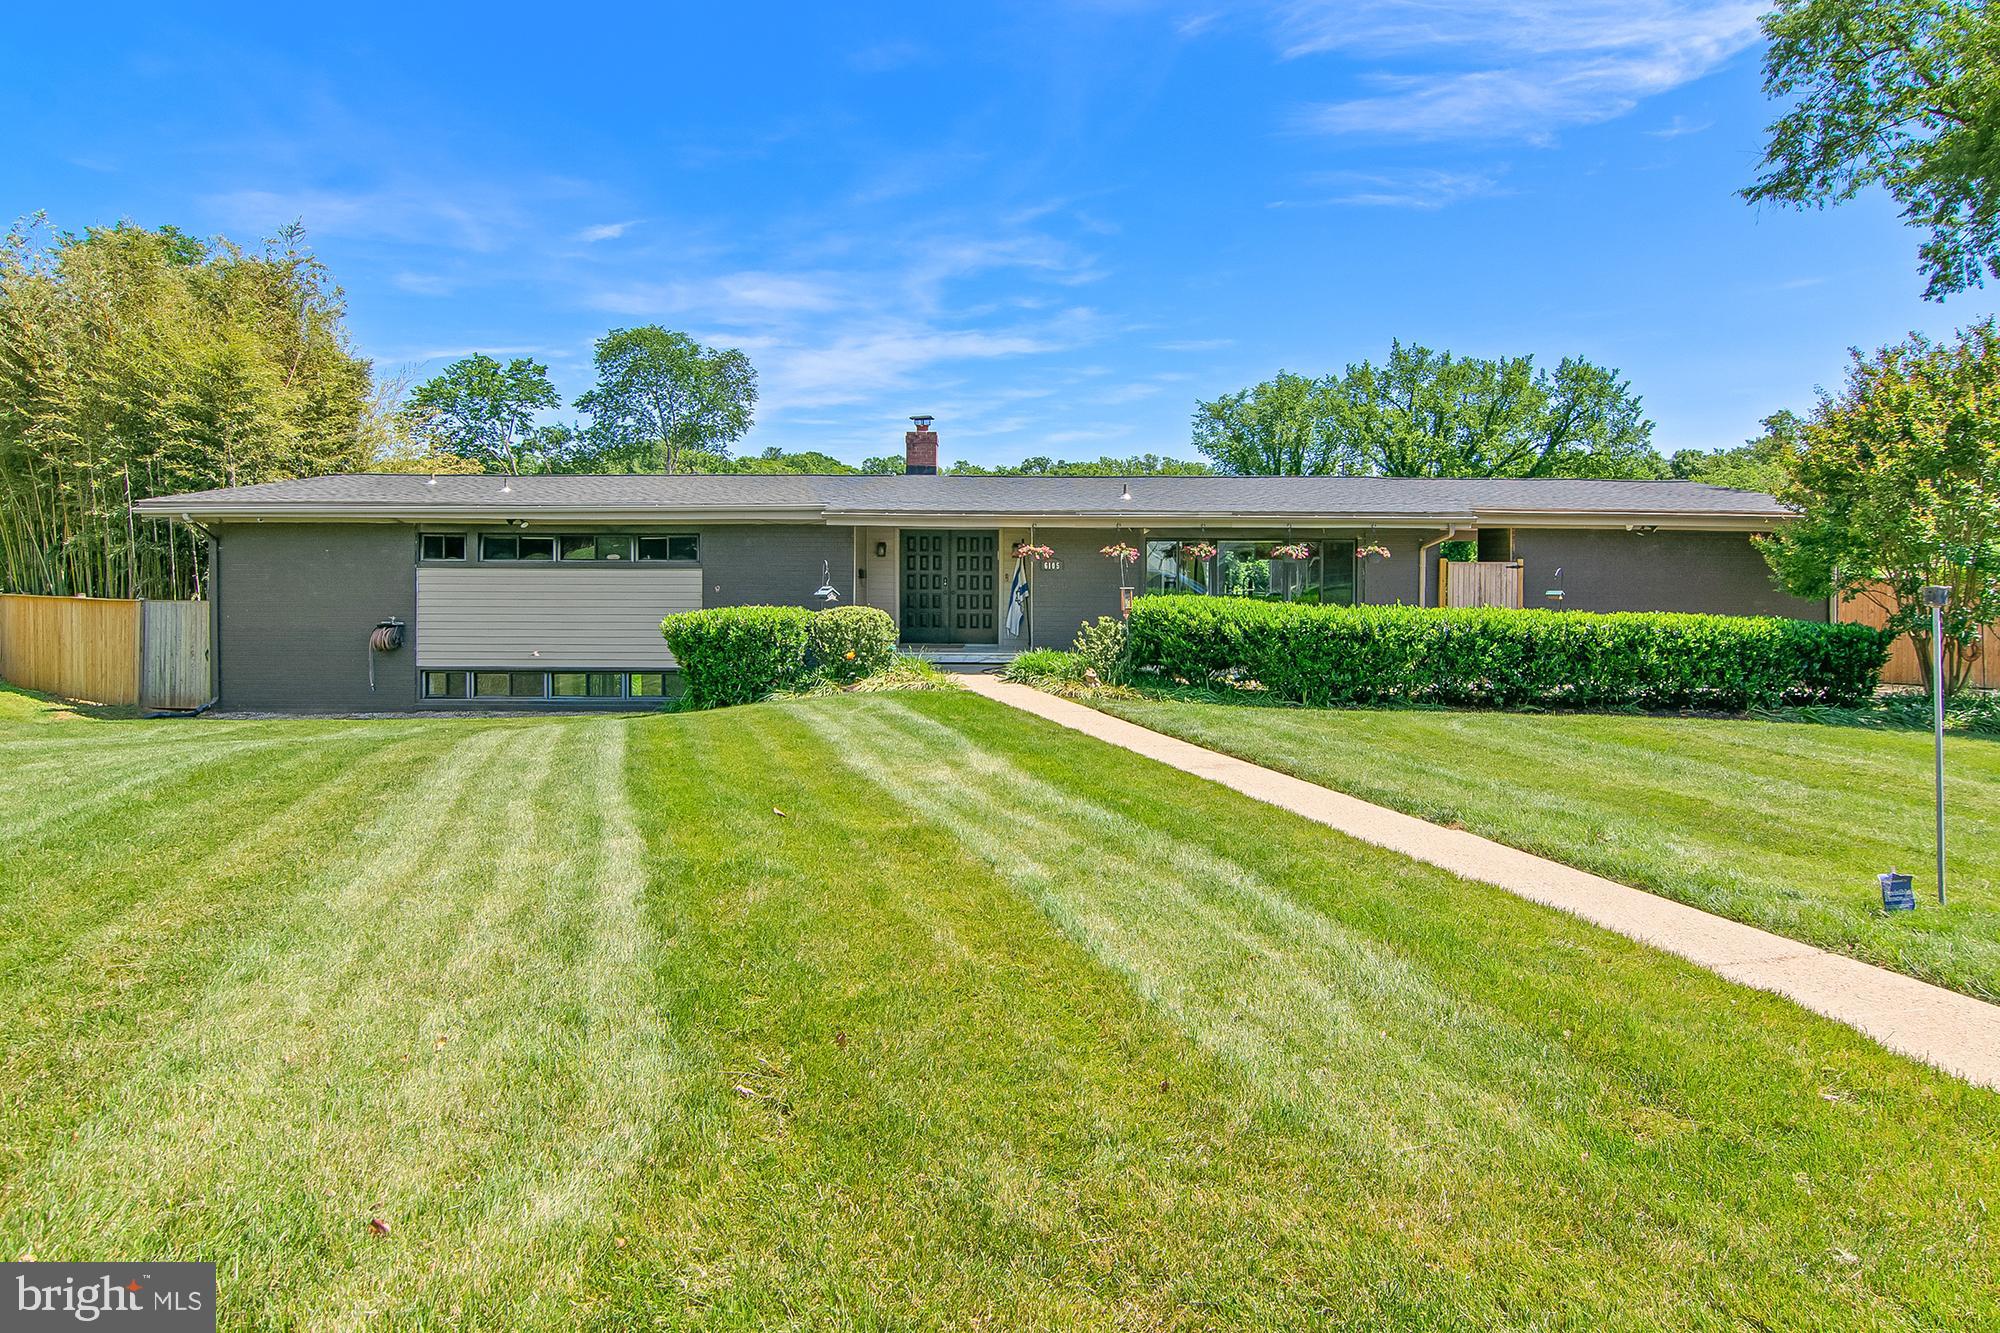
BALTIMORE
6105 IVYMOUNT ROAD
4 Beds
3 Baths
3,069 Sq.Ft.
$1,350,000
MLS#: MDBA2218052
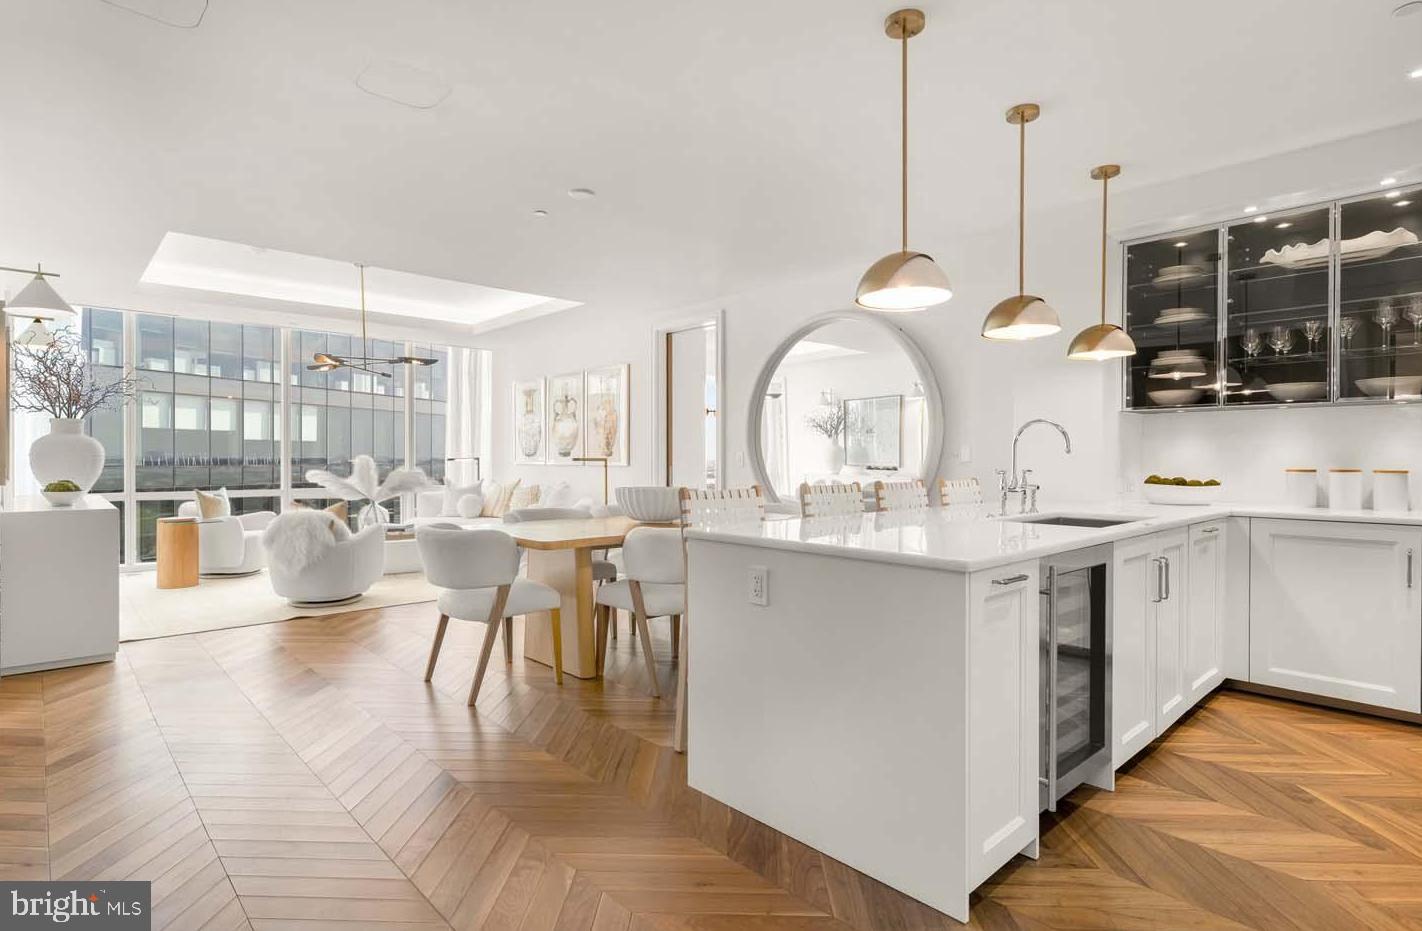
BALTIMORE
300 INTERNATIONAL DRIVE 2105
2 Beds
2 Baths
1,486 Sq.Ft.
$1,099,900
MLS#: MDBA2208166
.png)