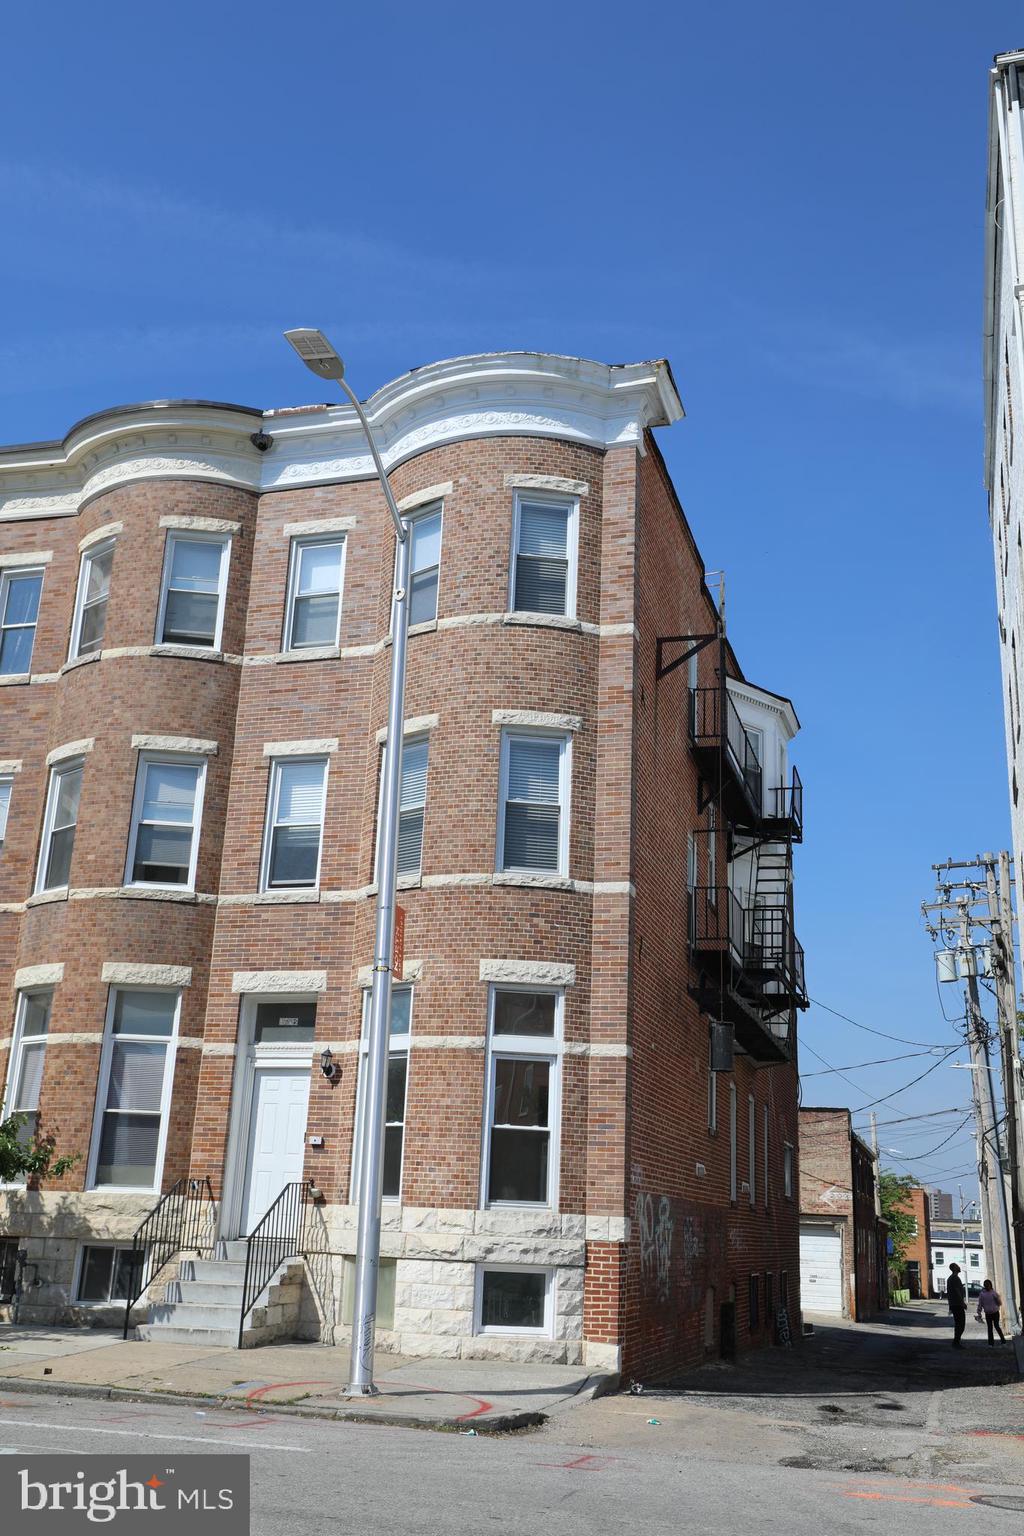
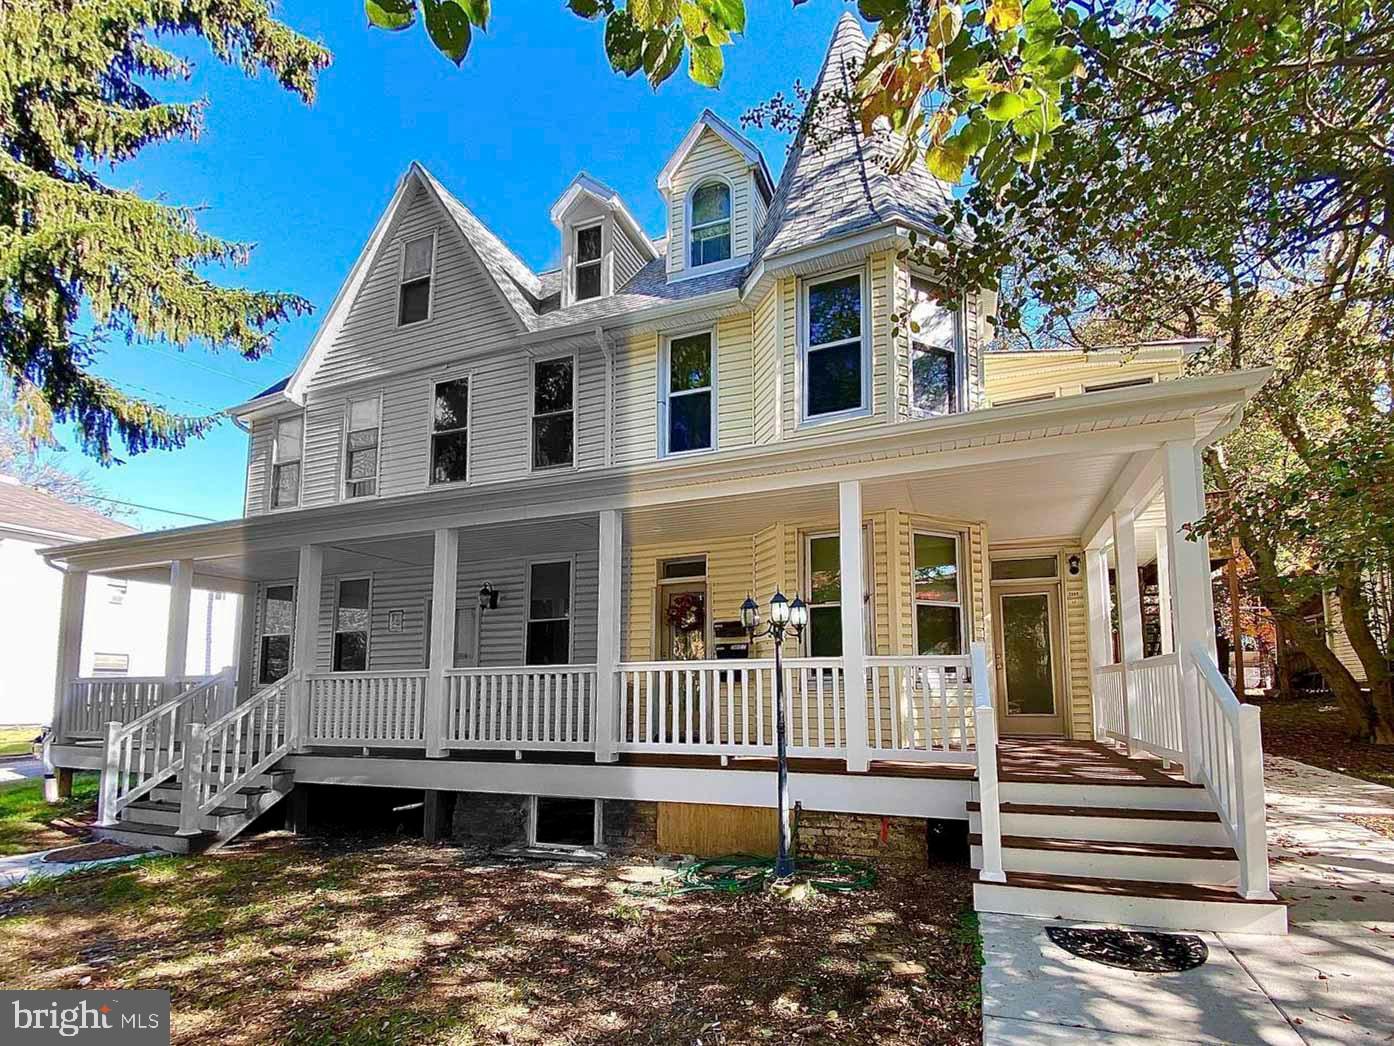
Features & Amenities

Interior

  • Total Bedrooms

    6

  • Bathrooms

    N/A

  • Above Grade Finished Area

    3060.0

  • Basement YN

    YES

  • Cooling YN

    YES

  • Cooling

    Other, Electric

  • Heating YN

    YES

  • Heating

    Electric, Heat Pump

  • Pet friendly

    N/A

Exterior

  • Garage

    No

  • Construction Materials

    Brick

  • Other Exterior Features

    Lighting

  • Parking

    Off Street, On Street, Alley Access

  • Pool

    No

  • Waterfront YN

    NO

Area & Lot

  • Lot Size(acres)

    0.2

  • Lot Size(square feet)

    8,712

  • Property Type

    Residential Income

  • Property Sub Type

    Triplex

  • Architectural Style

    Traditional

Price

  • Sales Price

    $525,000

  • Tax Amount

    $6,195

  • Financing Options

    Cash, Conventional, FHA, FHA 203(k), VA

  • Sq. Footage

    3,060

  • Price/SqFt

    $171

HOA

  • Association

    No

School District

  • Elementary School

    N/A

  • Middle School

    N/A

  • High School

    N/A

Property Features

  • New Construction

    NO

  • Foundation Details

    Slab

  • Sewer

    Public Sewer

  • Tax Lot

    002

  • Water Source

    Public

Schedule a Showing

Showing scheduled successfully.

<
>
IN PERSON
VIA CHAT

What is 3 + 4 ?


Change time

Mortgage calculator

Estimate your monthly mortgage payment, including the principal and interest, property taxes, and HOA. Adjust the values to generate a more accurate rate.

Your payment

Principal and Interest:

$

Property taxes:

$

HOA fees:

$

Total loan payment:

$

Total interest amount:

$

Location

County

BALTIMORE CITY

Elementary School

Middle School

High School

Listing Courtesy of Mark V Ellington , Keller Williams Capital Properties

RealHub Information is provided exclusively for consumers' personal, non-commercial use, and it may not be used for any purpose other than to identify prospective properties consumers may be interested in purchasing. All information deemed reliable but not guaranteed and should be independently verified. All properties are subject to prior sale, change or withdrawal. RealHub website owner shall not be responsible for any typographical errors, misinformation, misprints and shall be held totally harmless.

Agent Kathy Tobery

AGENT

Kathy Tobery

Call Kathy today to schedule a private showing.


* Listings on this website come from the FMLS IDX Compilation and may be held by brokerage firms other than the owner of this website. The listing brokerage is identified in any listing details. Information is deemed reliable but is not guaranteed. If you believe any FMLS listing contains material that infringes your copyrighted work please click here to review our DMCA policy and learn how to submit a takedown request.© 2024 FMLS.
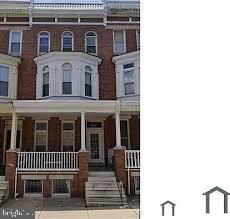
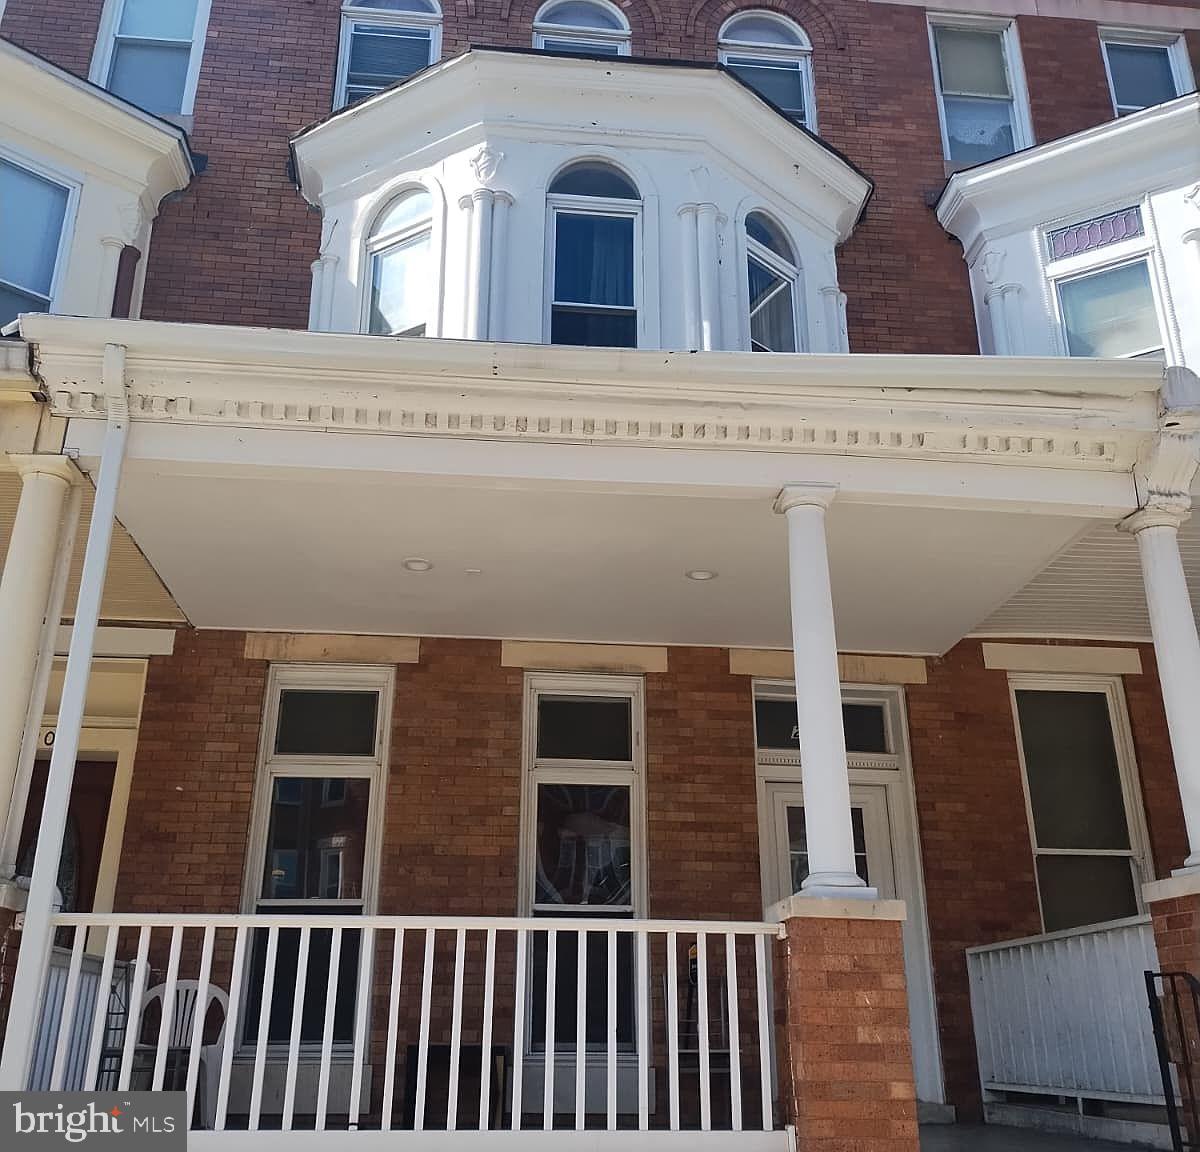
Amazing Opportunity - 3 UNIT Multi-Family Property with great cash flow! ALL 2 BRs with 1 Ba UNITS
Currently all on Vouchers FULLY OCCUPIED! Qualifies as a residential purchase - FHA and VA Financing Available as well as CONVENTIONAL and CASH!!
Property in good shape with a turnkey business ready for you.
All Documents and Licenses Certified including LEAD Certs.

2202 BROOKFIELD AVENUE

Message successfully sent.

What would you like to know?

What is 3 + 4 ?

I agree to receive email communication and understand I can unsubscribe at any time.

I agree to be contacted by Charis Realty Group via call, email, and text for real estate services. To opt out, you can reply 'stop' at any time or reply 'help' for assistance. You can also click the unsubscribe link in the emails. Message and data rates may apply. Message frequency may vary. Privacy Policy

Related Properties

Unbelievable Investment Opportunity — Fully Rebuilt Luxury Property with Potential Strong Cash Flow!

Completely rebuilt just 10 years ago, this exceptional end-of-group townhome offers the rare combination of historic charm, modern construction, and outstanding income potential. Currently leased to a senior care business generating $5,000/month in rental income, this property features a commercial tenant responsible for all repairs and maintenance under lease terms.

Spanning 4 finished levels, the property includes:
• Upper Unit: 5 Bedrooms | 2 Bathrooms
• Lower Unit: 4 Bedrooms | 2 Bathrooms

Inside, you’ll find beautifully restored architectural details including custom-milled historically replicated window and door trim with rosettes, elegant 8-inch base molding, gorgeous hardwood floors, soaring ceilings, oversized rooms, and expansive living spaces throughout.

Natural light pours into the home through 16 additional side-facing windows unique to this end-unit property. Additional highlights include:
• Newer kitchens and bathrooms
• Spacious laundry areas
• Wide hallways
• Rear deck
• Off-street parking
• Fully finished walk-out basement with 7’6” ceiling height

This is far beyond a standard renovation. Major structural and mechanical improvements include:
• Completely rebuilt rear exterior wall
• Full underpinning and excavation
• New joists and subfloors
• New framing and mechanical systems throughout

Located in the highly desirable Greenmount West / Station North Arts District, just blocks from Penn Station, MICA, University of Baltimore, Mount Vernon, and the Charles Theatre.

Opportunities offering this level of location, condition, and cash flow are incredibly rare. Schedule your private tour today!

**** Please do not disturb tenants. If you have any question, please call listing agent. ******
#MDBA2215486

BALTIMORE

1812 GUILFORD AVENUE

6 Beds

None Baths

3,060 Sq.Ft.

$549,900

MLS#: MDBA2215486

Pristine live/work gallery and residence in Baltimore’s Highlandtown Arts District, formerly known as Springsteen Gallery. This turnkey mixed-use property offers over 2,600 square feet of thoughtfully designed commercial and residential space and will appeal to the most discerning of buyers. The property benefitted from two extensive renovation phases — first transforming the gallery and commercial areas, followed by a comprehensive redesign of the residence above — resulting in a seamless blend of contemporary living, professional functionality, and architectural detail. The striking façade has been carefully restored with renovated brickwork, updated doors and windows, and a restored second-floor center window that complements the replacement of the three front-facing upper windows. Additional exterior improvements include a new roof and gutters, installed in 2021, along with outdoor security cameras, a secure exterior hydrant, and a clean rear alley for convenient access. The commercial/gallery level was designed with flexibility, safety, and professionalism in mind. In 2021, the commercial and residential portions of the property were separated with two-hour fire-rated walls, ceilings, and doors. The gallery space features skylights, gallery lighting, recessed lighting, safety exit signage, and exceptional natural light throughout. Additional first-floor amenities include a private office, security room, utility closet with stainless steel utility sink, half bath, and a handicap-compliant bathroom. The building is also equipped with three separate BGE meters serving the commercial, residential, and egress/common areas independently. The fully renovated upper-level residence showcases sophisticated modern finishes and carefully curated design elements throughout. The designer kitchen features engineered white oak flooring by ADM Flooring, custom Ikea cabinetry and countertops, a Grohe faucet, Kraus sink, Bosch appliances, and a gas-powered range with hood. An oversized island provides seating and entertaining space, while room for a dining table adds functionality and warmth. The elevated living area is filled with natural light from skylights, transom windows, and oversized windows with custom flower boxes. Architectural details include custom stairs with an oak slat wall and railing system, frameless custom interior doors with steel frames, premium chrome hardware, and European hinges. The spa-inspired bathroom was meticulously renovated with terrazzo tile flooring, Zia ceramic wall tile, a flush-installed Wetstyle shower pan, Kurdi Schluter waterproofing system, Laufen x Kartell vanity, and premium designer fixtures, including Grohe and Duravit elements. The spacious bedroom includes a walk-in closet, ceiling fan, and blinds, while recessed lighting extends throughout the residence. A premium ceiling fan with motion and humidity detection adds additional comfort and efficiency. Mechanical upgrades completed in 2025–2026 include a high-efficiency heat pump providing heating and cooling throughout the building and a gas-powered Bosch tankless water heater. The partial basement offers additional utility and storage with rubber mat flooring and storage racks, while the crawl space includes installed vapor barriers for added protection and efficiency. A rare opportunity to own a truly turnkey mixed-use property combining refined residential living with professionally designed gallery and workspace in one of Baltimore’s most vibrant arts communities.
#MDBA2217766

BALTIMORE

422 S HIGHLAND AVENUE S

3 Beds

None Baths

3,596 Sq.Ft.

$585,000

MLS#: MDBA2217766
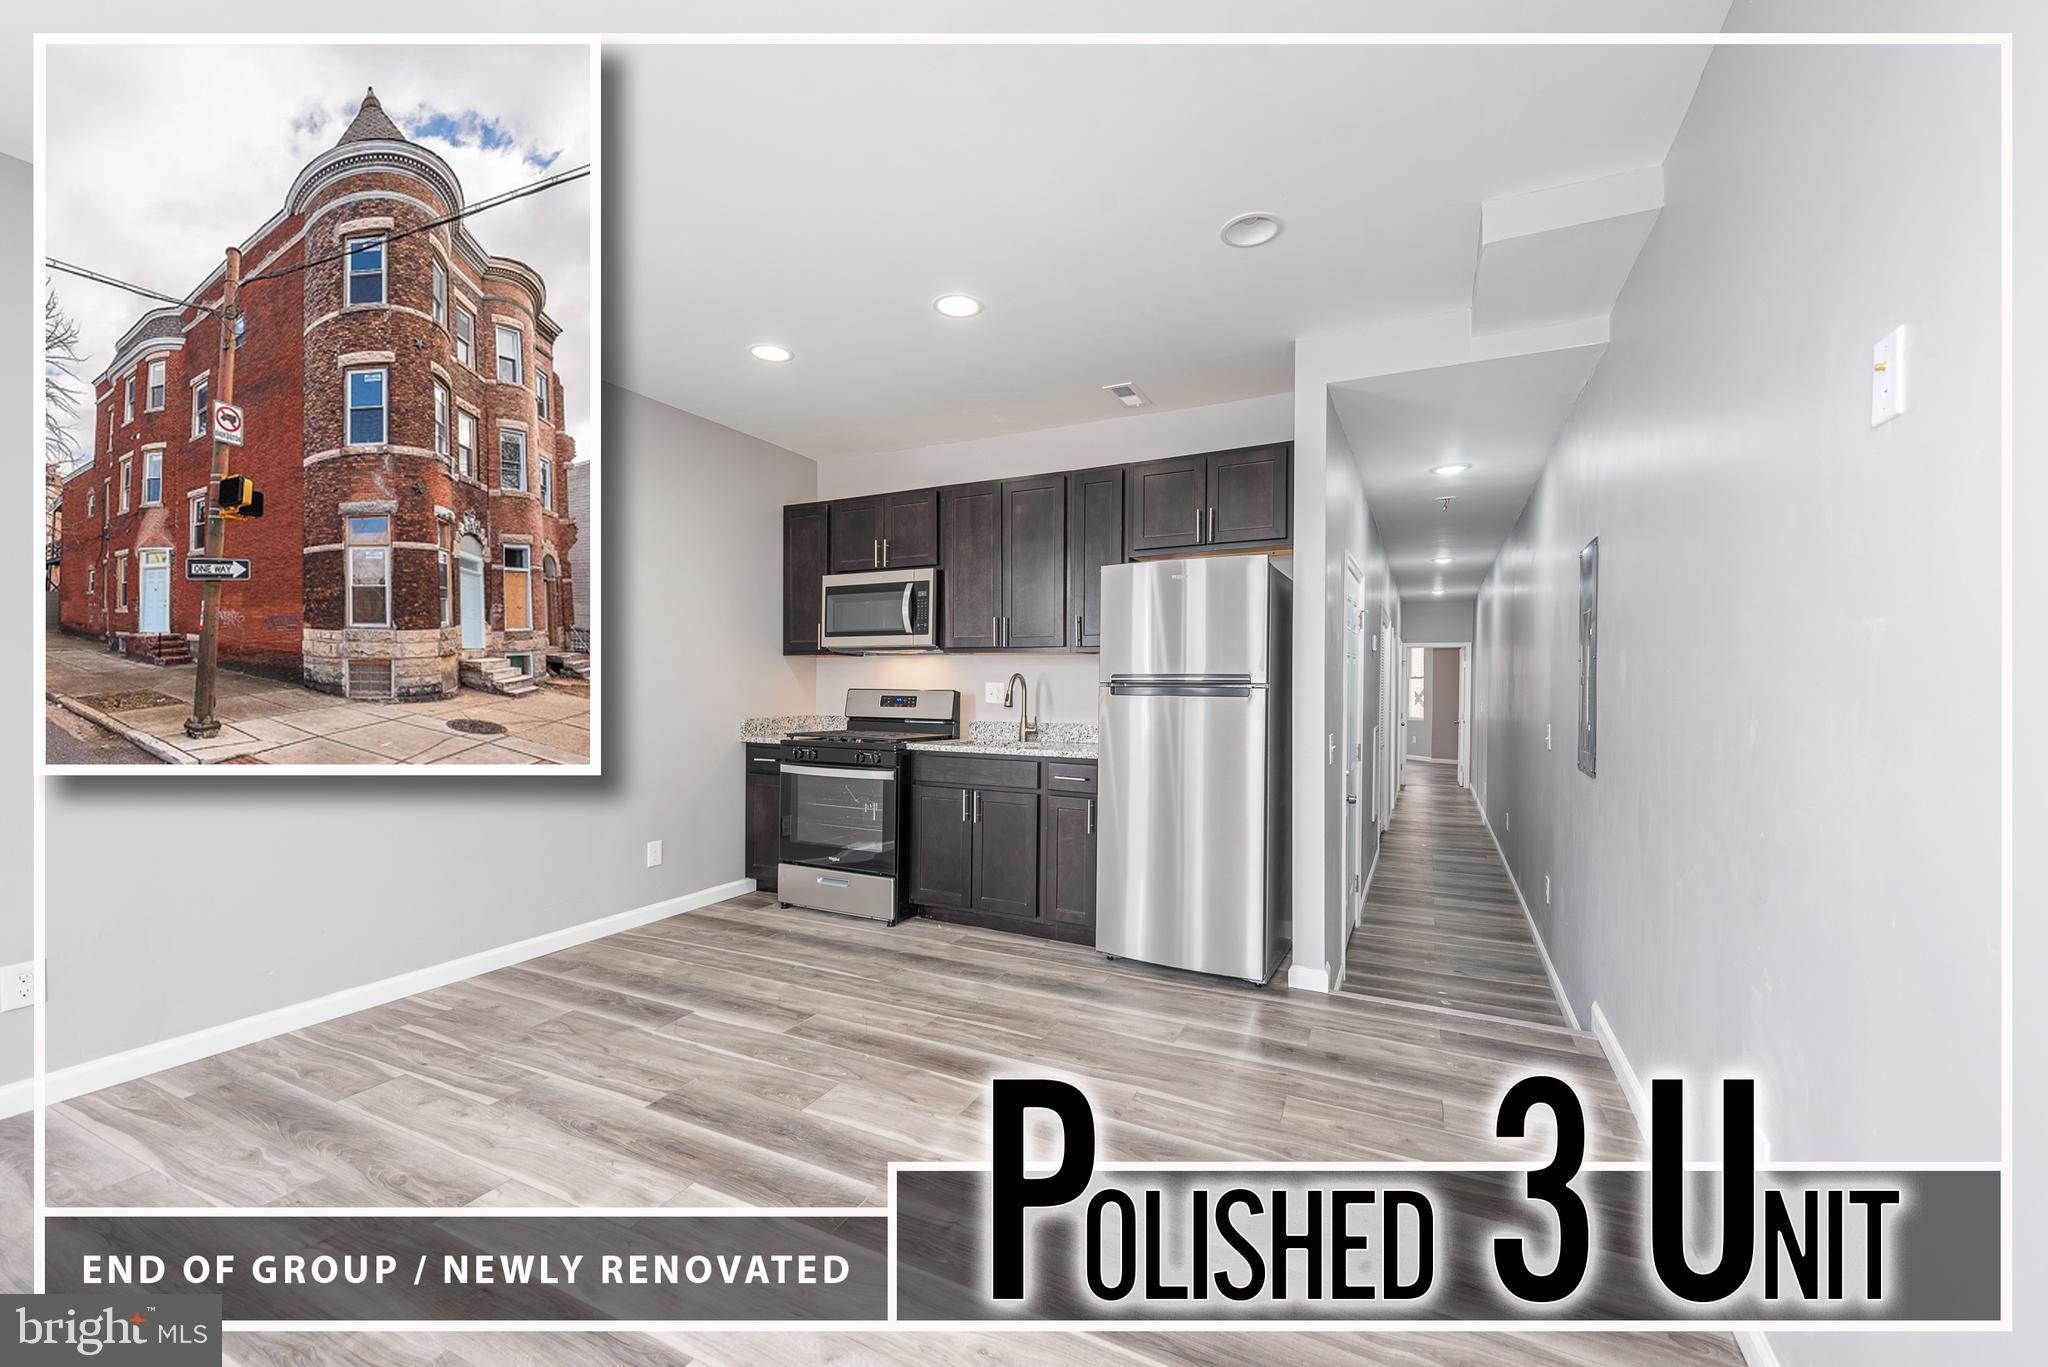
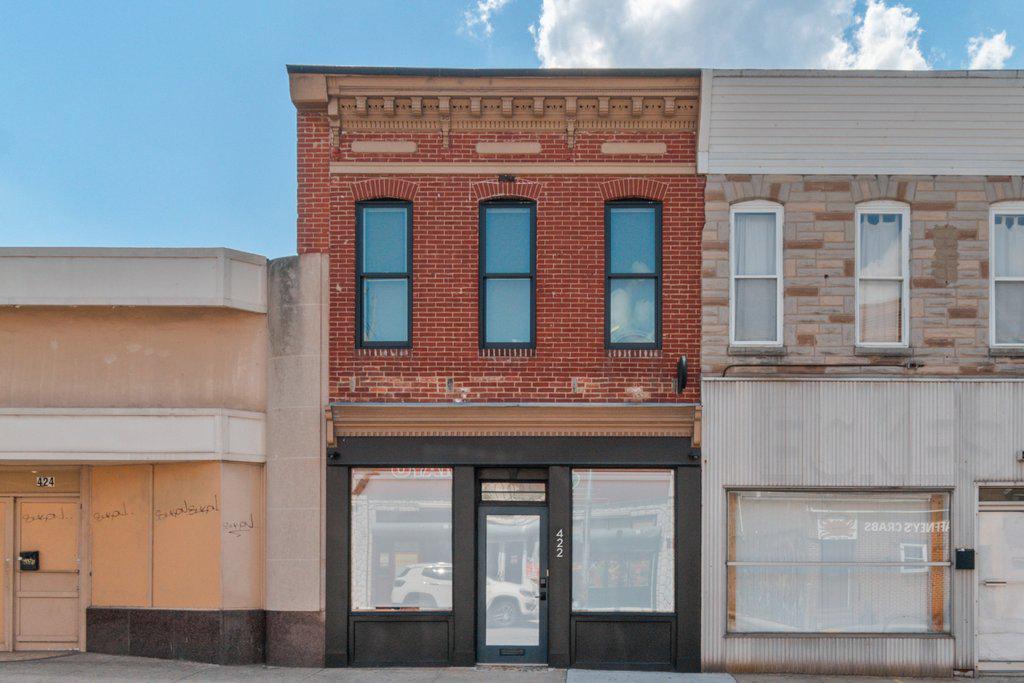
Welcome to this beautifully well maintained triplex which was renovated about 4 years ago, each unit is a 2BR, 1BA with central AC, separate meters, adequate front and back yard, located in a quiet neighborhood.  It has a level yard where one can host a picnic...  Call Agent for showing and ask how you can take advantage of different Loan programs available to either seasoned buyers or first time home buyers!  Property is being sold strictly "As-Is"
#MDBA2192760

BALTIMORE

6414 FAIRDEL AVENUE

6 Beds

None Baths

2,640 Sq.Ft.

$449,900

MLS#: MDBA2192760

Live in Federal Hill / South Baltimore for less than rent! 

1137 Battery Avenue is a lead-free 2-unit property offering a rare house-hack opportunity: occupy the first-floor 1BR + den apartment and rent the larger 3BR/2BA apartment above. Current rents total approximately $3,400/month, with the upper 3BR/2BA apartment projected at $2,400/month. With 80% financing, projected rent from the upper apartment could reduce your estimated monthly housing cost to approximately $611 toward PITI. With 96.5% first-time buyer financing, the projected net holding cost is approximately $664/month after applying $2,400 in rent from the upper unit.   Call us for details.

Apartment 1 spans the entire first floor with good natural light, hardwood/carpet flooring, basement laundry access, and a full bath. Apartment 2 is the feature unit, offering 15 windows, a multi-level layout, exposed brick, textured ceilings, in-unit laundry, and a loft-style bedroom with en-suite bath. Tenants pay their own gas/electric; no public service gas/electric account for the owner to manage. Lead-free status eliminates recurring lead inspection costs and turnover headaches.

All of this is wrapped in one of Baltimore’s strongest rental locations, with quick access to Federal Hill, Riverside Park, Cross Street Market, Locust Point, downtown Baltimore, the stadiums, restaurants, bars, retail, and major commuter routes. For an owner-occupant or investor, 1137 Battery Avenue combines current income, future upside, and the neighborhood demand that keeps South Baltimore rentals moving.
#MDBA2219700

BALTIMORE

1137 BATTERY AVENUE

4 Beds

None Baths

2,480 Sq.Ft.

$450,000

MLS#: MDBA2219700

2945 Saint Paul Street presents a Charles Village value-add apartment building with below-market rents, deferred maintenance, and a long-term ownership history. Rather than paying a premium for someone else's renovation choices, investors have the opportunity to improve the property at their own pace and to their own specifications. Whether through cosmetic apartment updates, comprehensive renovations, operational improvements, or capital upgrades to the building's systems and common areas, 2945 Saint Paul Street offers multiple paths to increased income and long-term value.

The property includes 2 two-bedroom apartments, 1 one-bedroom apartment, and 1 studio apartment. Apartment interiors reflect varying levels of renovation completed over time, giving a new owner the flexibility to renovate as units become available while preserving rental income. Kitchens feature wood cabinetry, laminate countertops, gas ranges ranging from 20" to 30", and practical layouts that can be updated to match a buyer's renovation budget. Bathrooms include modern vanities with a mix of steel and cast-iron tubs and vinyl, fiberglass, or ceramic tile surrounds. 

The building is served by a central gas-fired boiler with radiator distribution and a central gas-fired hot water heater. Five electric meters provide separate electric service to each apartment plus public service, while two gas meters serve the building. A new owner may find opportunities to further improve operating efficiency through utility refinements and expense reimbursements.

2945 Saint Paul Street is located on one of Charles Village's most recognizable residential corridors, just  1 blocks from Johns Hopkins University. The surrounding area continues to attract students, faculty, medical professionals, and long-term residents, supporting consistent rental demand. Combined with the property's value-add characteristics, this location provides investors with the opportunity to create value in one of Baltimore City's most established and desirable apartment markets.
#MDBA2221216

BALTIMORE

2945 SAINT PAUL STREET

6 Beds

None Baths

3,130 Sq.Ft.

$530,000

MLS#: MDBA2221216

Live in Roland Park!
Own a three-unit building in one of Baltimore’s most desirable neighborhoods and offset your housing costs with rental income. With 20% down, an owner-occupant could live in one of the apartments for only $390 per month toward PITI—or with 3.5% down, for approximately $1,310 per month, often less than local rent.  (Contact us for details!) 

5009 Roland Avenue is close to Roland Park Elementary/Middle, Loyola University Maryland, Johns Hopkins University, and Notre Dame of Maryland University, providing a convenient location surrounded by parks, cafés, and neighborhood amenities.

Each apartment offers its own layout: one 1-bedroom, 1-bath; one 2-bedroom, 1-bath; and one 2-bedroom, 2-bath. Updated kitchens feature wood cabinetry, laminate counters, and modern appliances. All units include in-unit laundry, hardwood floors, and central air.

For investors, the property performs well with a 7.72% cap rate and 6.8% projected cash-on-cash return, supported by tenant-paid electric and water/sewer, modern systems, and strong rental demand in Roland Park’s high-reputation market.
#MDBA2193324

BALTIMORE

5009 ROLAND AVENUE

5 Beds

None Baths

2,242 Sq.Ft.

$545,000

MLS#: MDBA2193324

*GUIDED TOUR* 
WEDNESDAY JULY 15, 2026
-BEGINNING PROMPTLY AT 1:00 PM-
List price is opening bid at Online Auction. Bidding begins Saturday, July 15th and ends Monday, July 20, 2026 at 11:00 AM. Prime Investment Opportunity in Upper Fells Point 5 Residential Units | 2 Commercial Units | $9,654/month Gross Potential Monthly Rent (Based on Full Occupancy) Held by the same family for over 70 years, this exceptional 3-story mixed-use building spans nearly 8,000 sq. ft. of above-grade space. Sitting on a prominent 3,300 sq. ft. corner lot, the property boasts visibility with frontage on Eastern Ave., S. Ann St., and Portugal St. (rear alley access). The Value-Add Play: While currently generating robust income, a strategic renovation of the residential units offers massive upside to aggressively push rents and maximize your yield.
Property Highlights
• Prime Corner Location: High-visibility footprint with excellent exposure on Eastern Ave. and Ann St.
• Turnkey Utilities: Tenants pay their own way—separate gas and electric meters for all units.  Landlord pays for hot and cold water.
• Flexible Zoning: Zoned C-1 (Neighborhood Commercial), perfectly suited for this high-demand corridor.
• Generous Footprint: Lot size is 30’ x 110’ (approx. 3,300 SF / 0.075 acre).
Rent Roll & Unit Breakdown
Unit A: 2-BR, 1-Bath Duplex, Vacant (Market Ready) $1,500/mo. (Projected)
Unit B: 2-BR, 1-Bath, Occupied (Long-Term Tenant) $1,000/mo.
Unit C: 1-BR, 1-Bath, Vacant (Market Ready) $1,350/mo. (Projected)
Unit D: 2-BR, 1-Bath, Leased $850/mo.
Unit E: 2-BR, 1-Bath, Occupied (Long-Term Tenant) $1,100/mo.
Commercial 1: Convenience Store, Occupied $2,209/mo.
Commercial 2: Nail Salon, Occupied $1,645/mo. Tenant pays for water. TOTAL: 7 Units, Total Full Occupancy Potential $9,654 /month The Neighborhood: Upper Fells Point From LiveBaltimore website: "Nestled perfectly between historic Fells Point to the south and Butcher's Hill to the north, Upper Fells Point is one of East Baltimore's most vibrant and resilient rental markets. Characterized by historic mid-1800s architecture, residents flock to this neighborhood for its rich cultural diversity, local ethnic restaurants, eclectic shops, and cozy neighborhood hangouts—all while being just steps away from the waterfront hustle and bustle of Fells Point." Don't miss out on a real estate opportunity with immediate cash flow and proven upside. The information contained herein was obtained from sources deemed to be reliable, but is offered for informational purposes only. Neither the auctioneer or the owner make any representations or warranties with respect to the accuracy of information.
#MDBA2221630

BALTIMORE

1748-1750 EASTERN AVENUE

9 Beds

None Baths

7,920 Sq.Ft.

$500,000

MLS#: MDBA2221630

Exceptional multi-use investment opportunity in the heart of Downtown Baltimore. This historic mixed-use building features an operating bar on the main , and a 2 bedroom apartment upstairs, creating multiple income-producing opportunities for investors.

Perfect for buyers looking to expand their rental portfolio, the property offers strong potential for cash flow, long-term appreciation, and value-add potential. With excellent visibility, steady foot traffic, and flexible mixed-use appeal, this property is ideal for seasoned investors, entrepreneurs, or owner-operators seeking a prime downtown location.  Liquor license is included in the sale.
#MDBA2211998

BALTIMORE

3301 FOSTER AVENUE

2 Beds

None Baths

2,560 Sq.Ft.

$495,000

MLS#: MDBA2211998

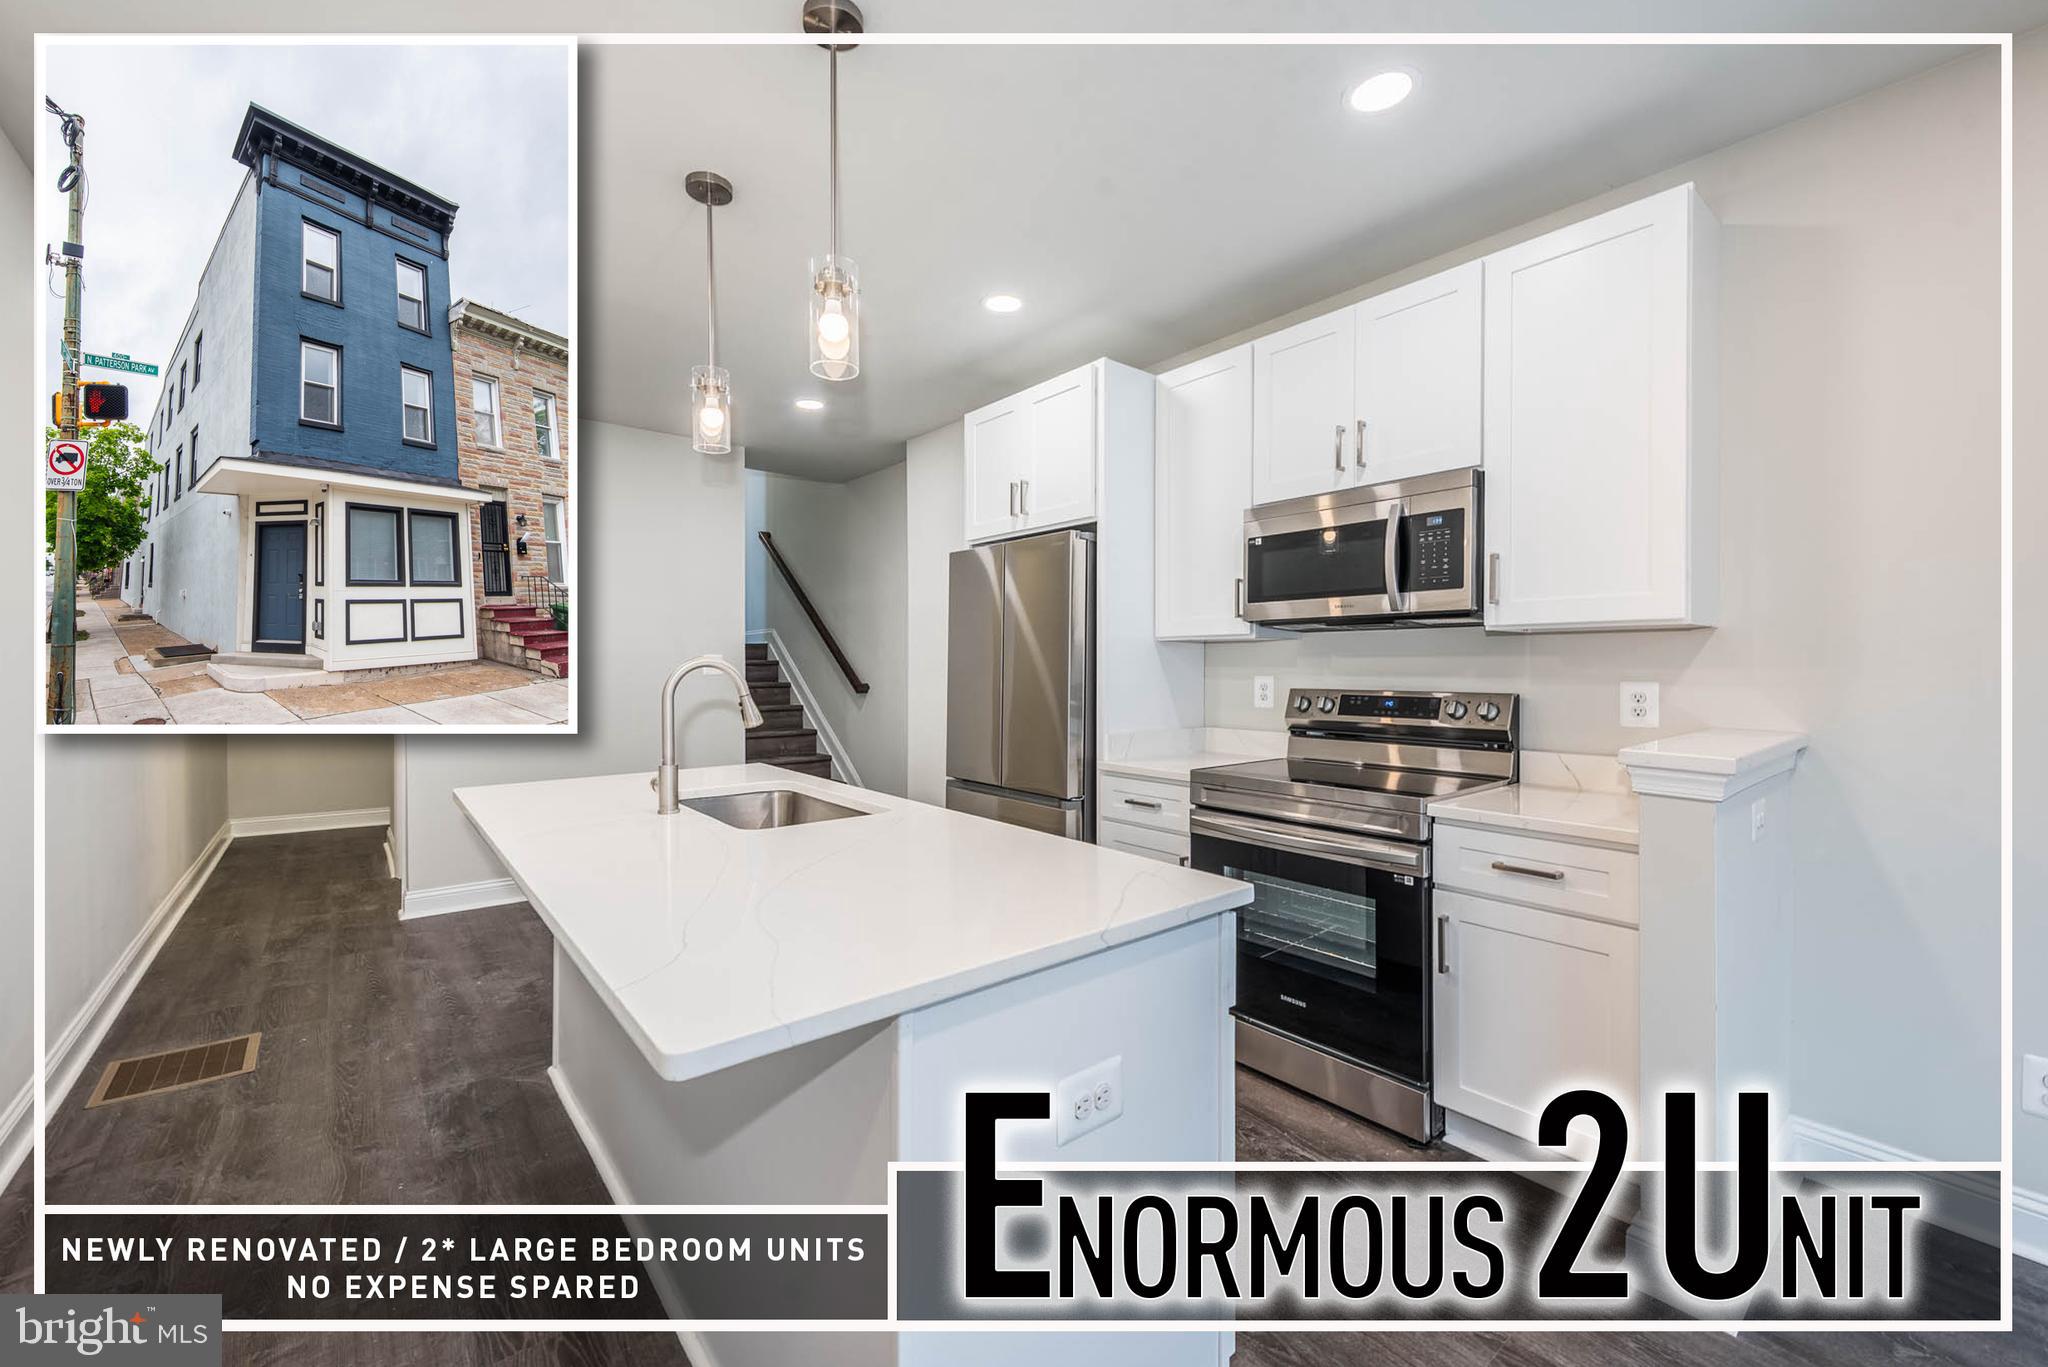
Rare opportunity to own a stunning, fully renovated end-of-group duplex in the heart of Patterson Park offering over 2,800 sq. ft. of beautifully finished living space and exceptional income-producing potential. This impressive multifamily property features two expansive 3-bedroom, 3.5-bath units, each thoughtfully designed with modern finishes, spacious layouts, and abundant natural light pouring through oversized windows. Separately metered for convenience and efficiency, both units showcase wood flooring throughout, gourmet kitchens appointed with sleek Quartz countertops, stainless steel appliances, custom cabinetry, and stylish fixtures that perfectly blend comfort and contemporary design.  The well-designed floor plans offer generously sized bedrooms situated on separate levels, creating ideal privacy and flexibility for roommates, guests, or multigenerational living. Every detail has been carefully updated, including brand-new roof, windows, HVAC systems, plumbing, electrical, and more, providing truly turnkey ownership with minimal maintenance for years to come.  Perfectly positioned just moments from Patterson Park and in close proximity to Johns Hopkins Hospital and Medical Campus, this property offers outstanding rental appeal for medical students, residents, traveling nurses, and healthcare professionals seeking high-quality housing near work and city conveniences. Whether you are an investor looking to add a high-performing asset to your portfolio or an owner-occupant interested in offsetting your mortgage by renting the second unit, this exceptional property delivers versatility, style, and long-term value in one of Baltimore’s most sought-after neighborhoods.
#MDBA2214298

BALTIMORE

400 N PATTERSON PARK AVENUE

6 Beds

None Baths

2,929 Sq.Ft.

$499,900

MLS#: MDBA2214298

 - property

Send a message

Message successfully sent.

Your message

What is 3 + 4 ?

Reason for contacting?

I agree to receive email communication and understand I can unsubscribe at any time.

I agree to be contacted by Charis Realty Group via call, email, and text for real estate services. To opt out, you can reply 'stop' at any time or reply 'help' for assistance. You can also click the unsubscribe link in the emails. Message and data rates may apply. Message frequency may vary. Privacy Policy

Sign Out

Virtual Assistant

Would you like to take the next step with this property? We can help you schedule a showing or virtual tour, or send you more details.

Yes, I would like more information.

Thank You for Your Reply, One of Our Agents will contact you as soon as possible

No, maybe later.

Thank you, you can always contact me via email, phone number or through the contact form.

Realhub AI

Lucy - Your AI-Powered Realtor

Update Your Temporary Password

Personalize your search

Enter your email and we'll notify you immediately when new listings match what you're looking for.

or enter email address

Already have an account ? Login here

Continue your home search

I agree to receive communications and understand I can unsubscribe at any time.

I agree to be contacted by Charis Realty Group via call, email, and text for real estate services. To opt out, you can reply 'stop' at any time or reply 'help' for assistance. You can also click the unsubscribe link in the emails. Message and data rates may apply. Message frequency may vary. Privacy Policy

Already have an account ? Login here

We use cookies

We use cookies primarily for analytics to enhance your experience. By accepting, you agree to our use of these cookies. You can manage your preferences or learn more about our cookies policy.