Features & Amenities

Interior

  • Total Bedrooms

    2

  • Bathrooms

    1

  • Above Grade Finished Area

    896.0

  • Basement YN

    YES

  • Cooling YN

    NO

  • Cooling

    None

  • Fireplace YN

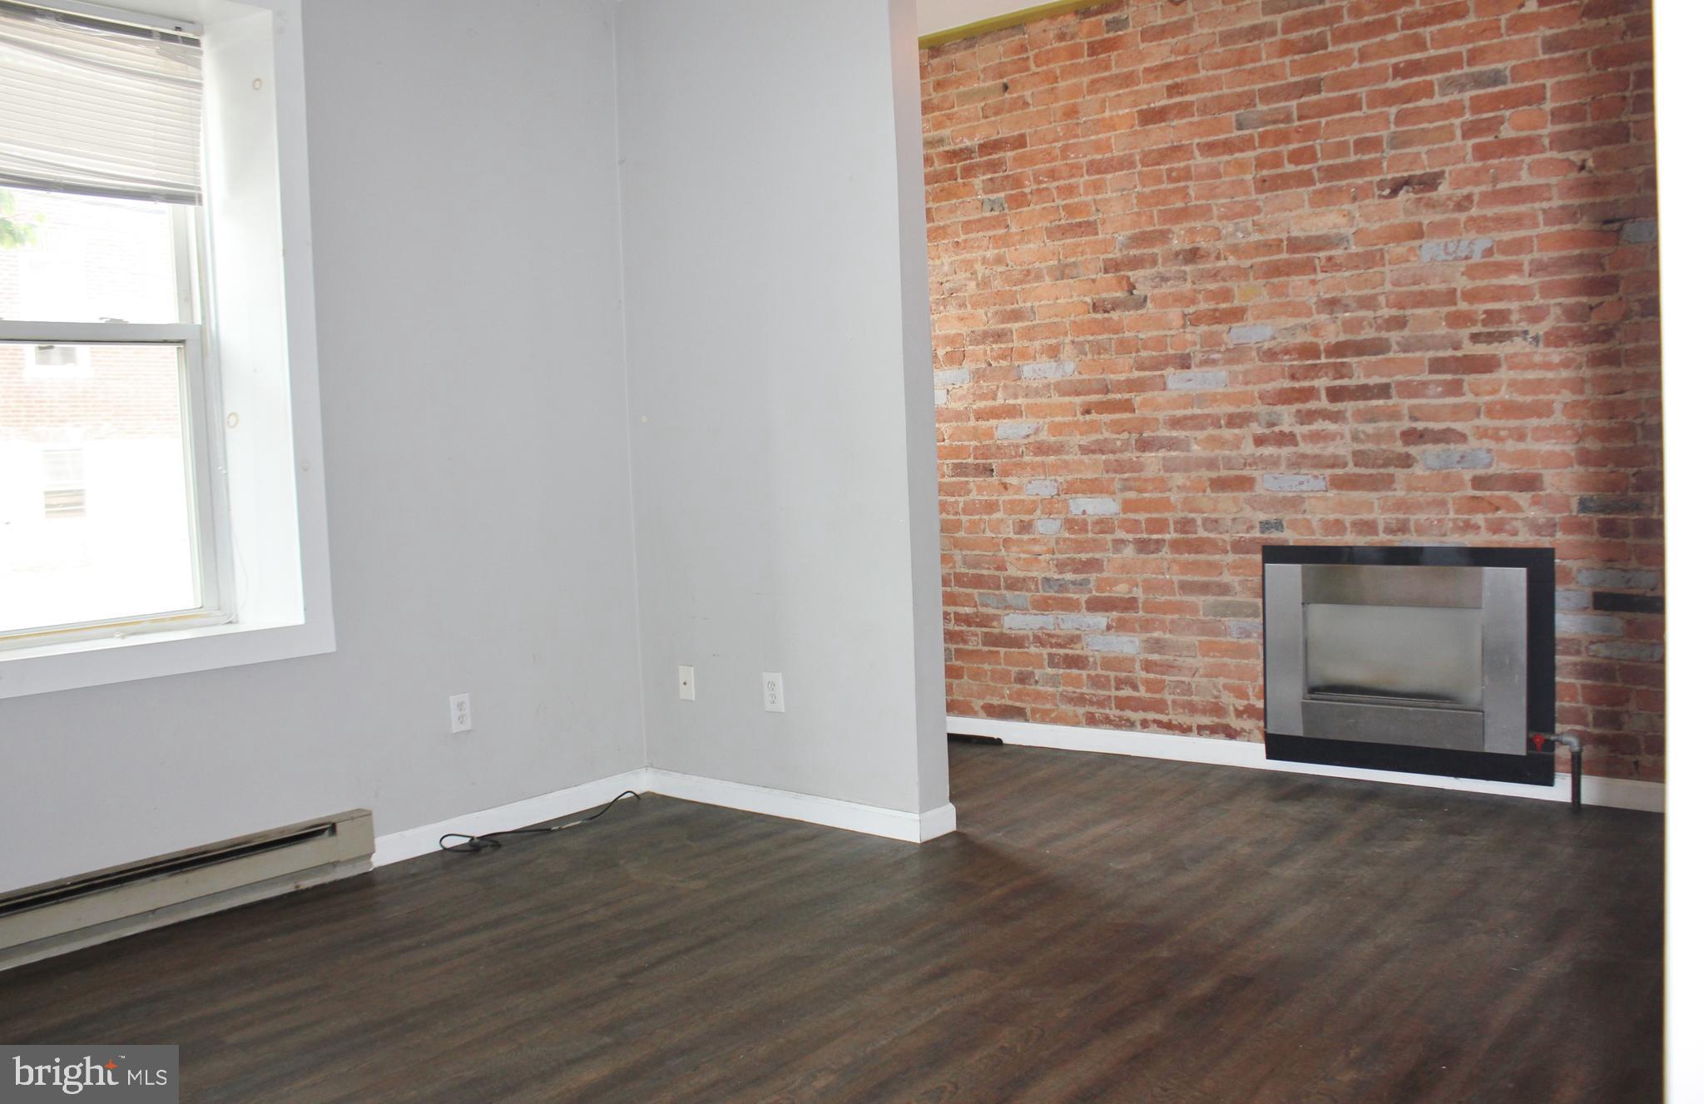
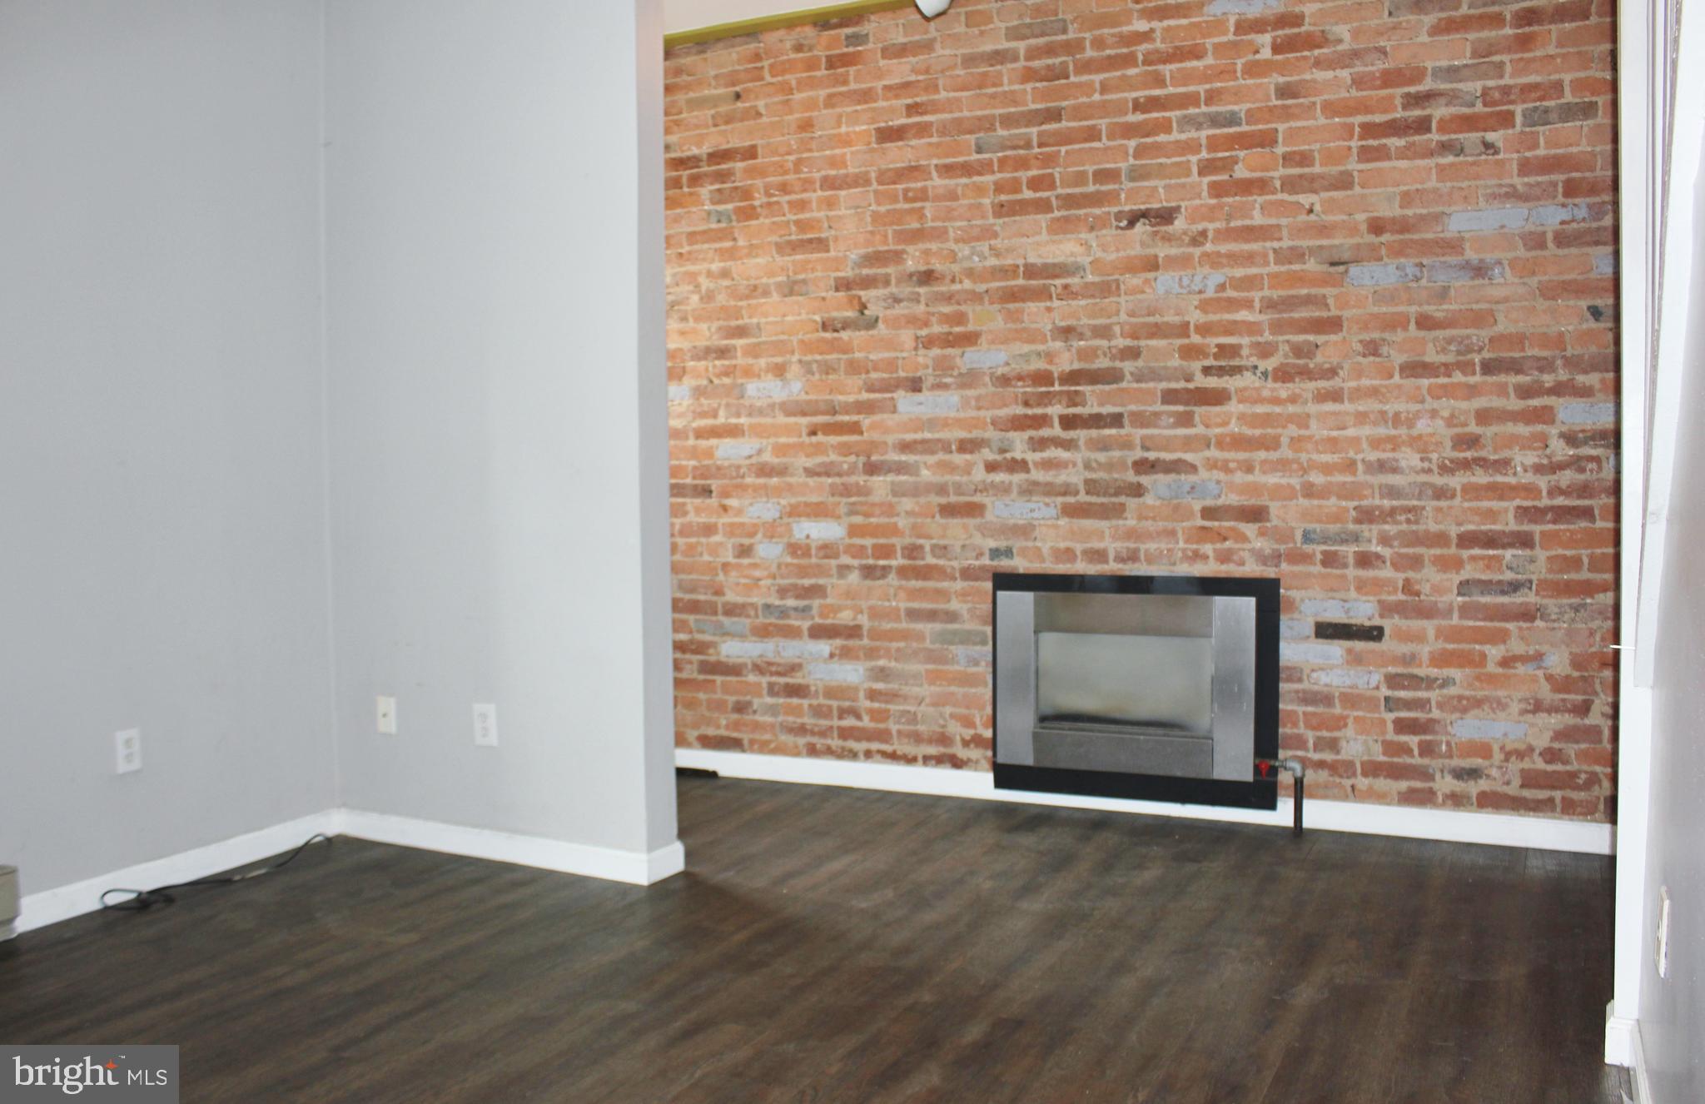
    YES

  • Heating YN

    YES

  • Heating

    Electric, Natural Gas, Baseboard

  • Pet friendly

    N/A

Exterior

  • Garage

    No

  • Construction Materials

    Brick

  • Parking

    Off Street

  • Pool

    No

  • Waterfront YN

    NO

Area & Lot

  • Lot Size(acres)

    0.03

  • Lot Size(square feet)

    1,307

  • Property Type

    Residential

  • Property Sub Type

    Townhouse

  • Architectural Style

    Colonial

Price

  • Sales Price

    $115,000

  • Tax Amount

    $1,647

  • Financing Options

    Cash

  • Sq. Footage

    896

  • Price/SqFt

    $128

HOA

  • Association

    No

School District

  • Elementary School

    N/A

  • Middle School

    N/A

  • High School

    N/A

Property Features

  • New Construction

    NO

  • Foundation Details

    Brick/Mortar, Stone

  • Senior Community YN

    NO

  • Sewer

    Public Sewer

  • Water Source

    Public

Schedule a Showing

Showing scheduled successfully.

<
>
IN PERSON
VIA CHAT

What is 3 + 4 ?


Change time

Mortgage calculator

Estimate your monthly mortgage payment, including the principal and interest, property taxes, and HOA. Adjust the values to generate a more accurate rate.

Your payment

Principal and Interest:

$

Property taxes:

$

HOA fees:

$

Total loan payment:

$

Total interest amount:

$

Location

County

WASHINGTON

Elementary School

Middle School

High School

Listing Courtesy of Lauren A McBain , RE/MAX Realty Centre, Inc.

RealHub Information is provided exclusively for consumers' personal, non-commercial use, and it may not be used for any purpose other than to identify prospective properties consumers may be interested in purchasing. All information deemed reliable but not guaranteed and should be independently verified. All properties are subject to prior sale, change or withdrawal. RealHub website owner shall not be responsible for any typographical errors, misinformation, misprints and shall be held totally harmless.

Agent Kathy Tobery

AGENT

Kathy Tobery

Call Kathy today to schedule a private showing.


* Listings on this website come from the FMLS IDX Compilation and may be held by brokerage firms other than the owner of this website. The listing brokerage is identified in any listing details. Information is deemed reliable but is not guaranteed. If you believe any FMLS listing contains material that infringes your copyrighted work please click here to review our DMCA policy and learn how to submit a takedown request.© 2024 FMLS.
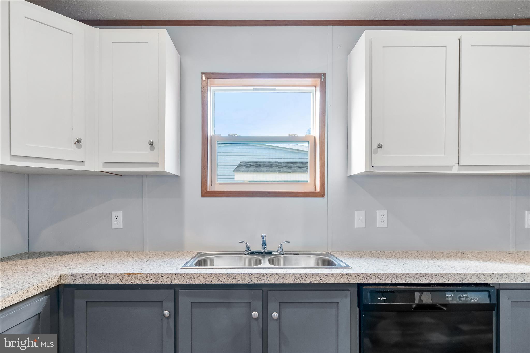
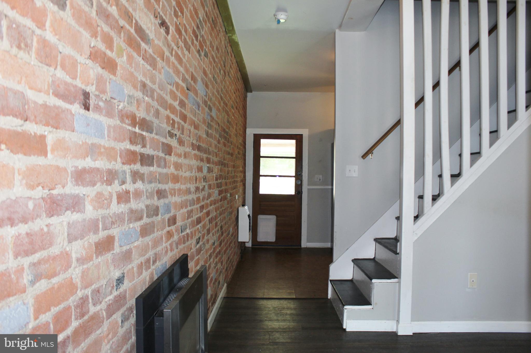
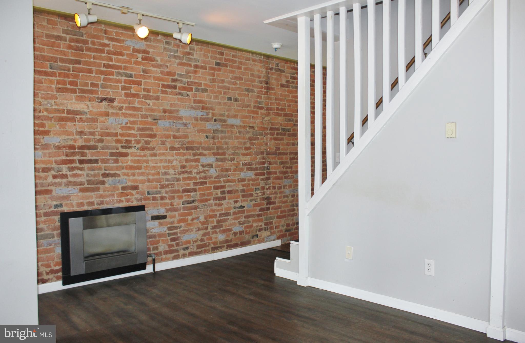
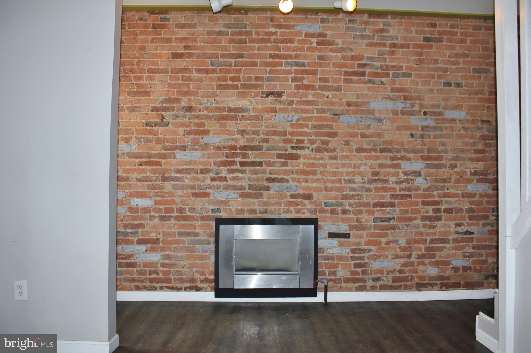
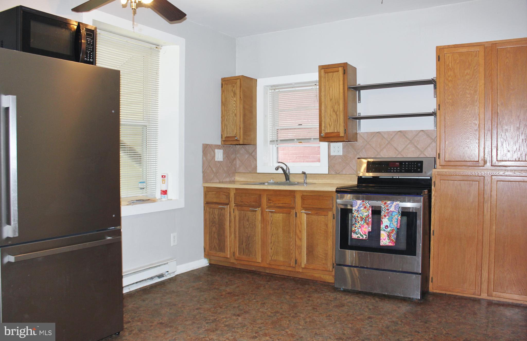
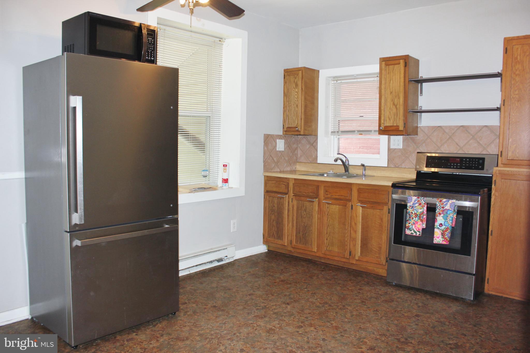
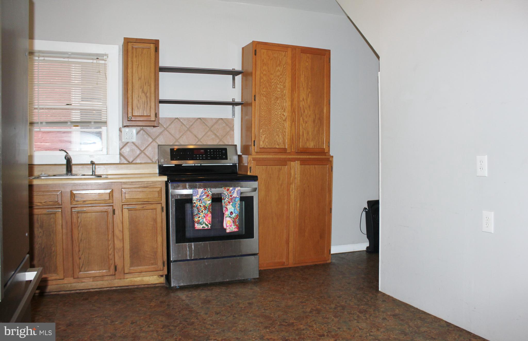
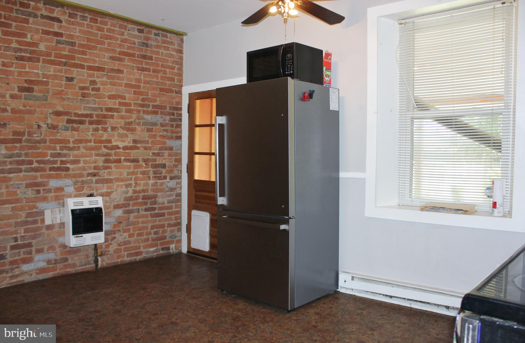
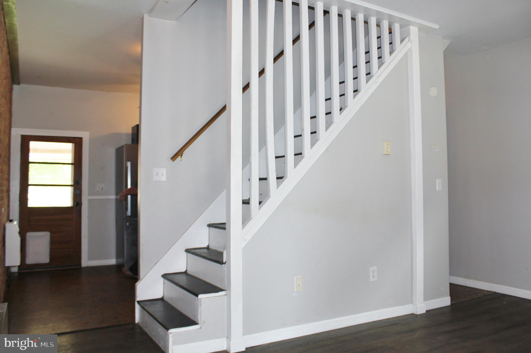
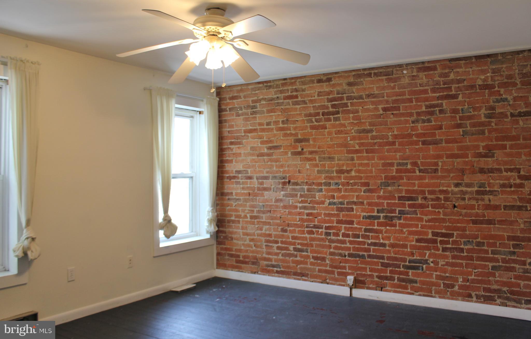
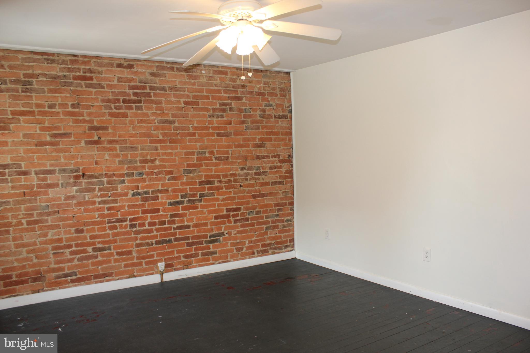
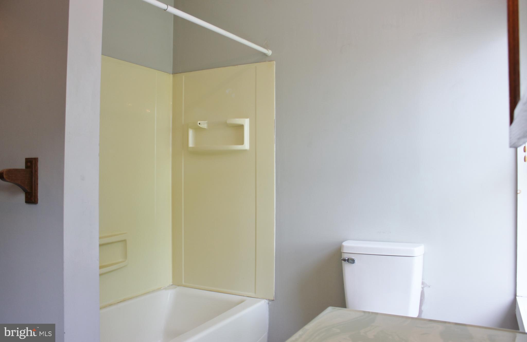
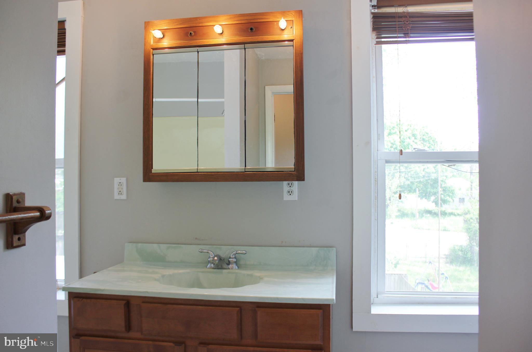
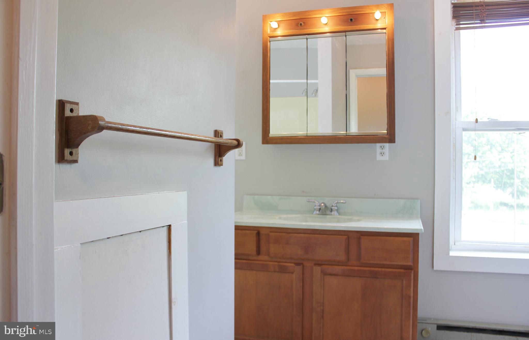
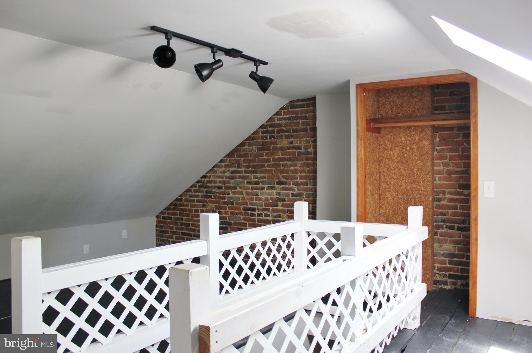
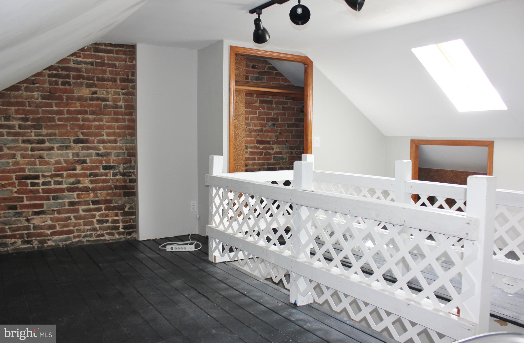
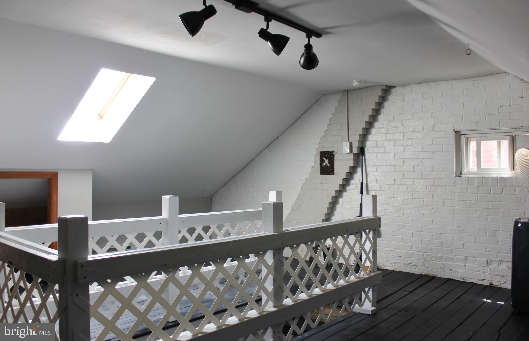
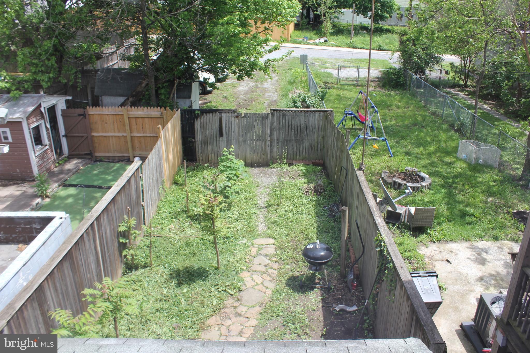
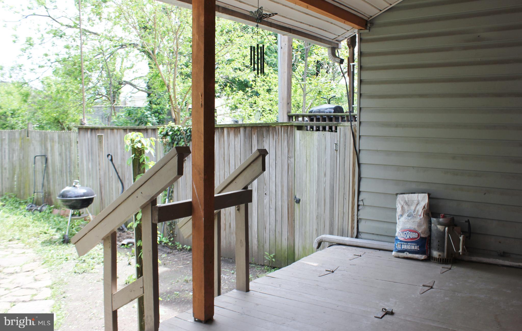
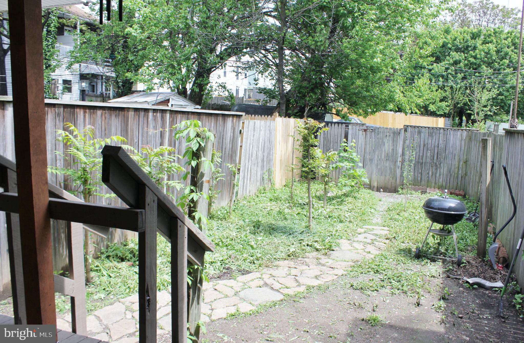
Adorable home!  On the first floor is the living room with gas fireplace and picture window looking out to the neighborhood and large kitchen with room for a table. Off the kitchen is a deck the leads to your fenced backyard and private parking area.  Up the first flight of stairs is one bedroom, closet and a full bathroom. Up the second set of stairs you will find the attic which has been finished and can be used as a bedroom, office, workout area, whatever suites your needs!

236 N LOCUST STREET

Message successfully sent.

What would you like to know?

What is 3 + 4 ?

I agree to receive email communication and understand I can unsubscribe at any time.

I agree to be contacted by Charis Realty Group via call, email, and text for real estate services. To opt out, you can reply 'stop' at any time or reply 'help' for assistance. You can also click the unsubscribe link in the emails. Message and data rates may apply. Message frequency may vary. Privacy Policy

Related Properties

SCHEDULE YOUR SHOWING TODAY! PRICED BELOW recent Appraisal!

Come see this 2018, doublewide 3 Bed and 2 Full Bath mobile home.  Home is Not on a permanent foundation. All major systems in the home to include HVAC, Hot Water Heater, Roof all 2018 year of build.  Carpet in Living room and bedrooms.  Large Closets in each Bedroom.  Large Primary suite with walk in closet and full bath. Spacious kitchen with room for table.. Separate Laundry room off kitchen and rear door.  Stone pad is on property for a Shed! Close to Commuter routes, shopping and more.  Located in Lakeside Village.  Ground Rent is $775.00 Monthly.  Cash is acceptable form to puchase, however Mobile home lenders are available.  Recommendations provided are 21st Mortgage and First Credit Corporation Mobile Home lenders.
Property purchase is subject to Park approval by Lakeside Village.  $50 Charge for each adult applicant/occupant. Home is conveniently located very close to the community pool
#MDWA2036846

HAGERSTOWN

11307 HAWTHORNE COURT

3 Beds

2 Baths

1,680 Sq.Ft.

$94,999

MLS#: MDWA2036846
New on site 4 days ago
OFFER DEADLINE MONDAY, JULY 20th BY NOON. 

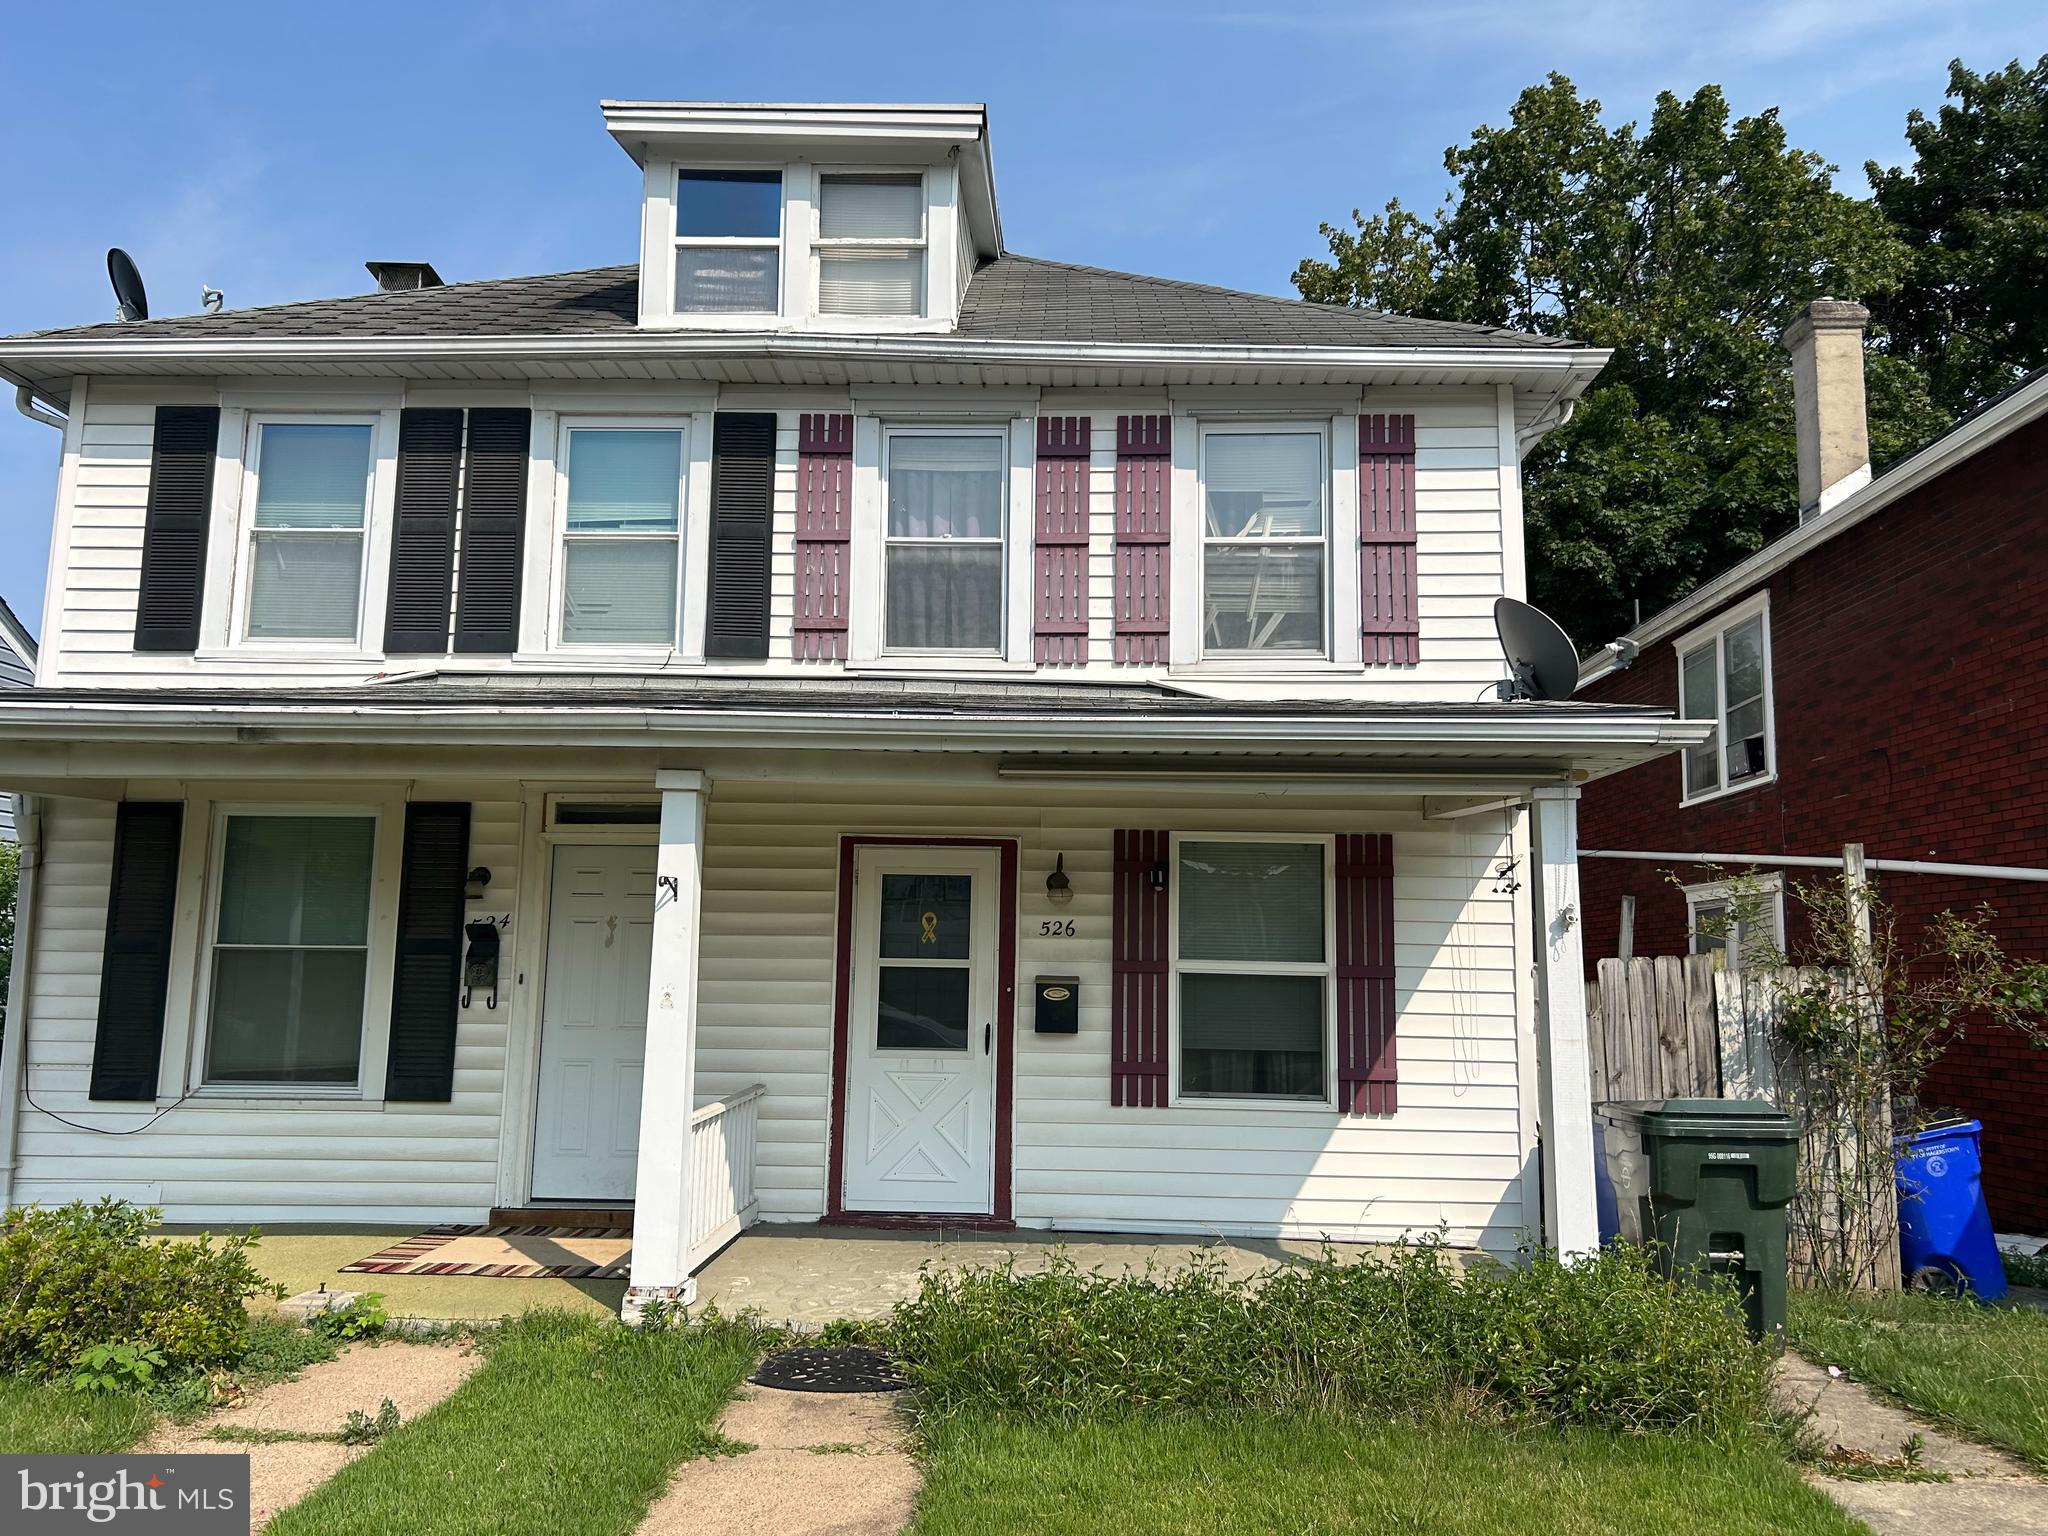
SELLING STRICTLY AS-IS! DO NOT APPROACH THE HOME OUTSIDE THE OPEN HOUSE TIMES. Incredible potential to renovate and rent or renovate and flip. There are three beds and one bath upstairs. The main level has a family room, dining room, and larger kitchen. There is a detached two-car garage with a loft space above. Potentially finish the loft for a work from home space. The attic can be finished too. There is currently central air and a oil fired furnace. MAJOR REHAB NEEDED AND PRICE ACCORDINGLY. SELLER NEEDS QUICK SALE AND RENT BACK.  ***MUST SEE DURING PUBLIC OPEN HOUSE TIMES ONLY***
#MDWA2038678

HAGERSTOWN

526 CHESTNUT STREET

3 Beds

1 Baths

1,288 Sq.Ft.

$99,500

MLS#: MDWA2038678
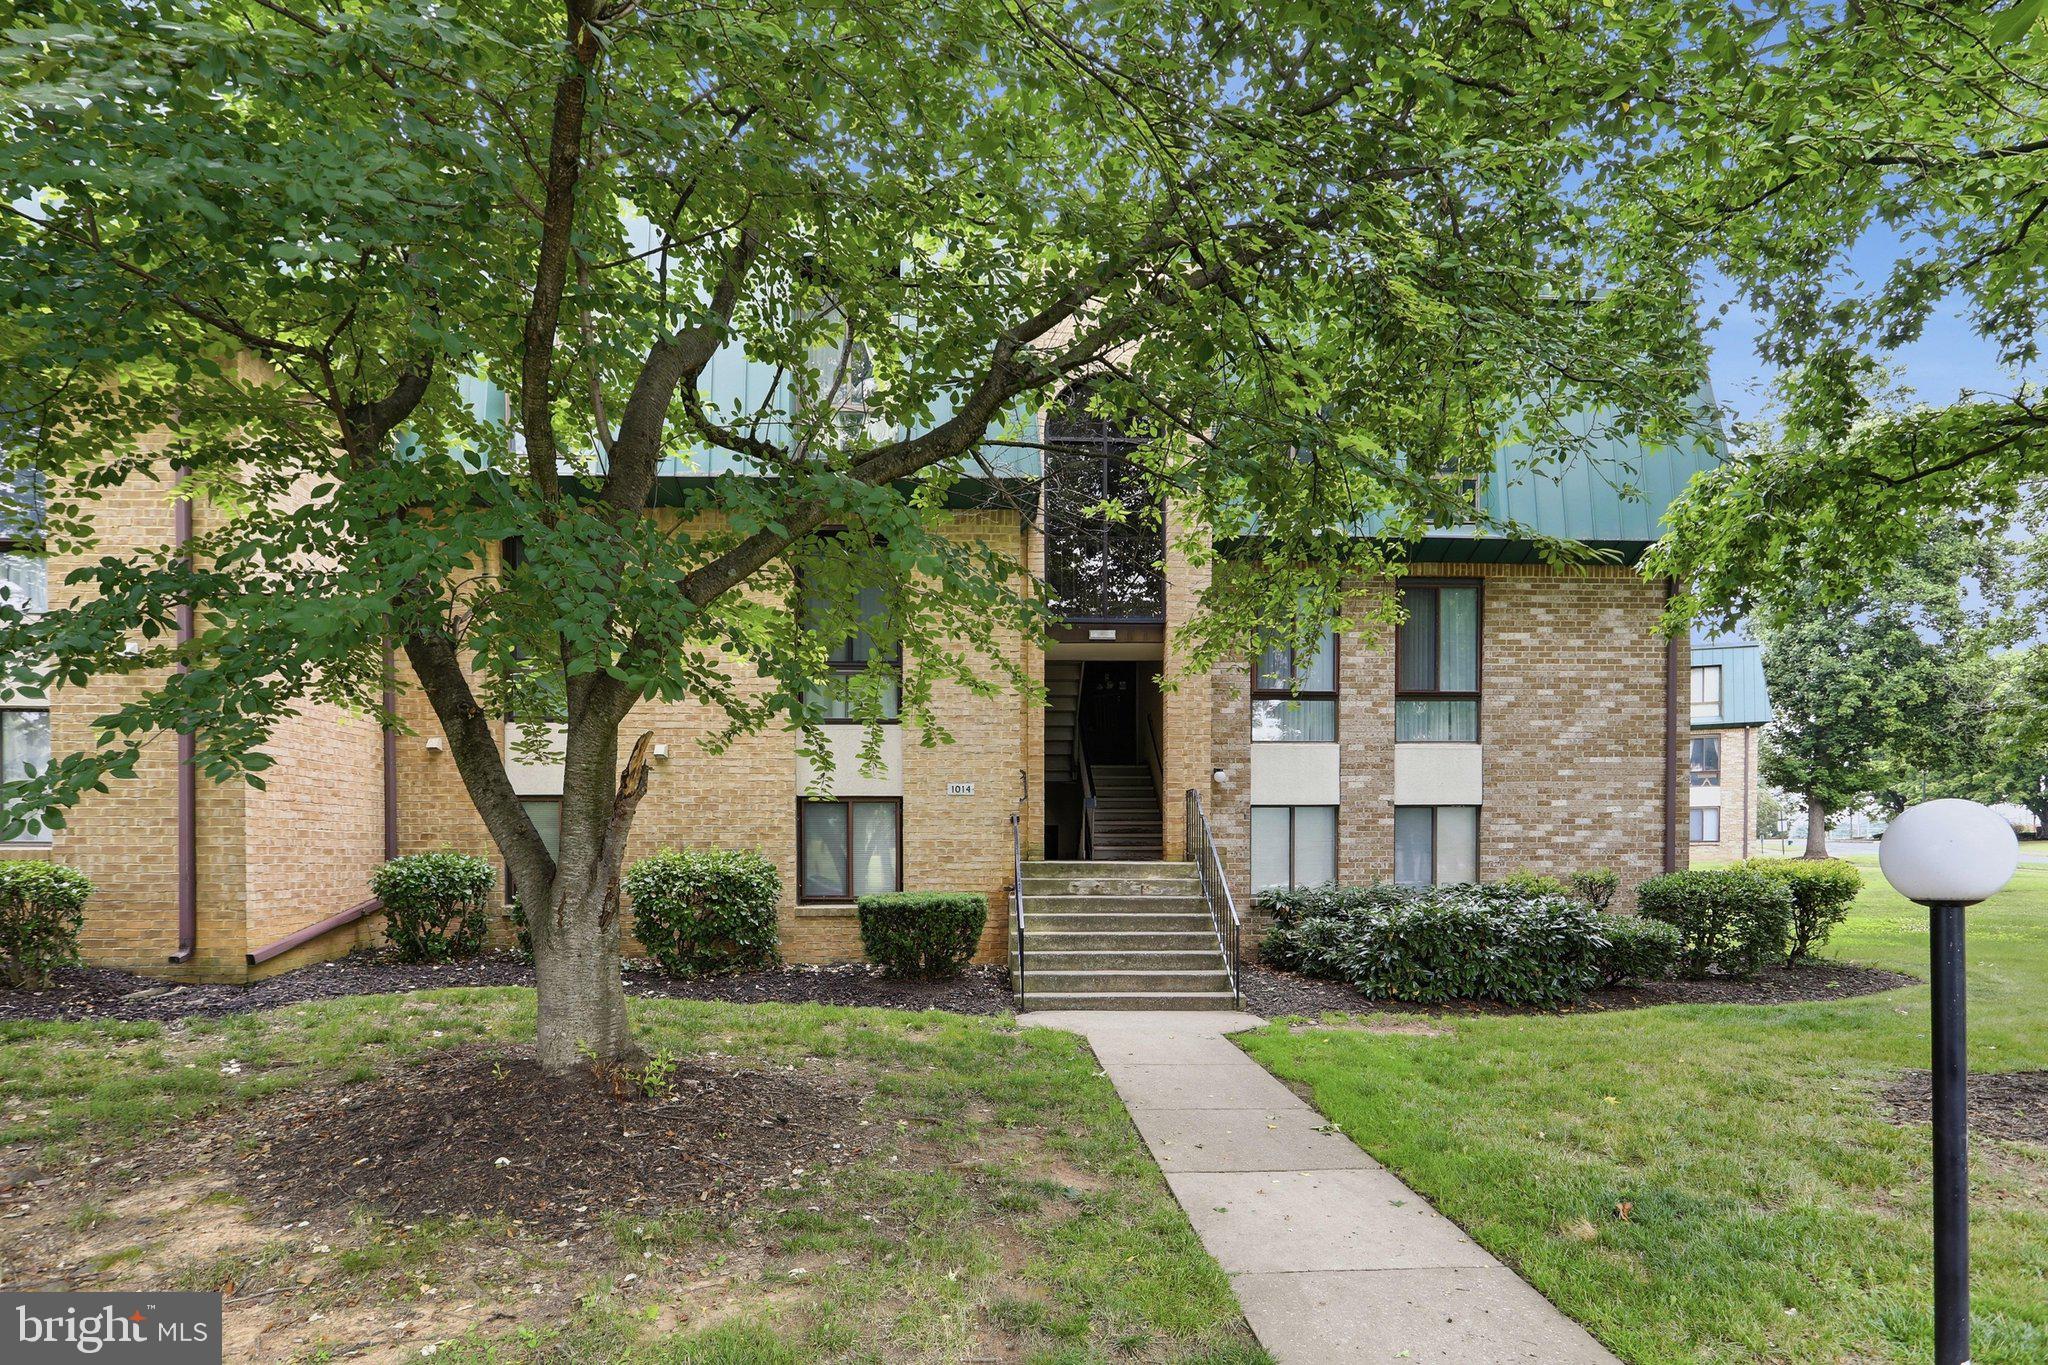
Back on the market through no fault of the seller - buyer got cold feet! Welcome home to easy, low-maintenance living! This beautifully maintained one-bedroom, one-bath condominium is truly move-in ready, offering thoughtful updates and modern conveniences throughout.

Step inside to find like-new carpet that has been freshly cleaned, creating a fresh, welcoming feel from the moment you walk through the door. Updated light fixtures and refreshed bathroom fixtures, including a new toilet, add a stylish touch!

The kitchen is equipped with smart GE Profile appliances, including a stove with convection cooking and a built-in air fryer, along with a GE Profile dishwasher—all less than two years old. A smart LG stackable washer and dryer, also less than two years old, makes everyday living even easier.

You'll also enjoy added peace of mind knowing the hot water heater is only 3 years old and the furnace was professionally serviced in April 2026, so you can simply move in and start enjoying your new home.

Whether you're buying your first home, looking to downsize, or searching for a smart investment, this condo offers the perfect combination of comfort, convenience, and value. Located close to shopping, restaurants, and commuter routes, you'll love having everything you need just minutes away.

If you've been waiting for an affordable home that's been lovingly cared for and is truly ready for its next owner, this is one you won't want to miss! Schedule your private showing today!
#MDWA2038168

HAGERSTOWN

1014 BRINKER DRIVE 302

1 Beds

1 Baths

820 Sq.Ft.

$127,500

MLS#: MDWA2038168
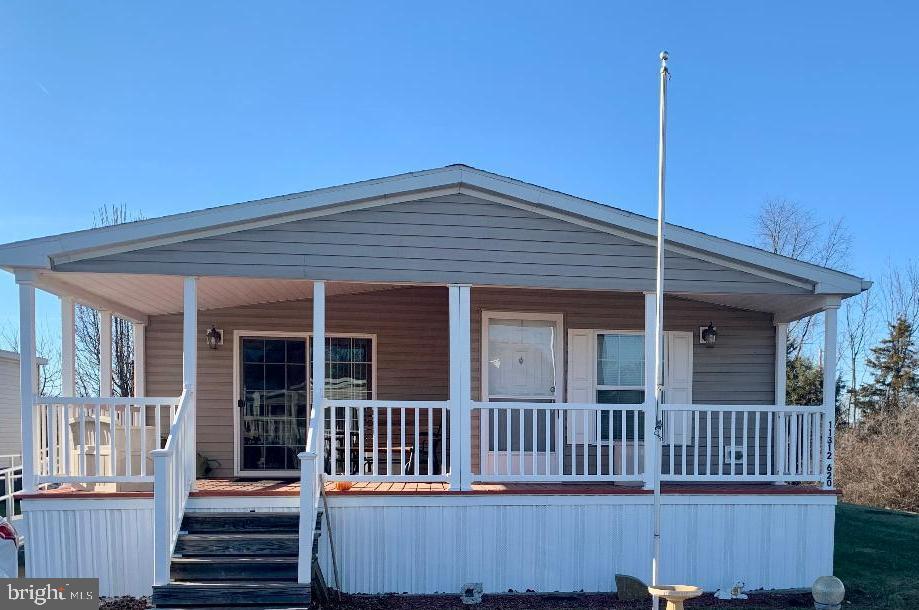
Open House, Saturday, 7/18,  4-6 PM,  Incredibly well cared for 3 BR/2 BA home, shows like new. Offering a very classy neutral decor.  Home offers large open living room w/ fireplace and door to the front porch.  large open eat in kitchen with center island lots of cabinets, and counter space and sliding double doors to front porch.  Large primary suite with vaulted ceiling walk in closet and large primary bath with double sink and sky light for natural light.  Laundry room with side door which leads to side porch with an incredible nice handicap ramp.   The metal ramp is portable and can be removed.   Great closet space, large storage shed/shop out back with electric.  Come enjoy the outdoors by sitting on the front porch.  Electric HVAC with NEW propane gas for the fireplace and NEW roof 2025.  Home is located at the end of the cu- de sac street.  Commuter friendly close to I-81 & I-70 interchange.  Very close to numerous shopping areas, restaurants, medical & urgent care facilities. *ABSOLUTELY NO STATE OR COUNTY PROPERTY TAXES or STATE OR COUNTY TRANSFER TAXES.  ONLY MVA FEE"S. Which is a win, win**All buyers do need to contact Lakeside Management for application approval and information regarding ground rent.  The current ground rent is $745.00 per month.  Ground rent includes work out room & pool.  The title lists year built as 2008, the manufacturers book lists date as 8/2007.  Total sq ft is approximate.  Recent 6k price adjustment. PLEASE NOTE: Recording devices on premises.  Audio & video outside, Video only inside.   If you enter the premises, you are giving consent to be recorded. 
Make sure if financing that the lender can loan on a manufactured home with ground rent.
#MDWA2036182

HAGERSTOWN

11312 HAWTHORNE CT

3 Beds

2 Baths

2,100 Sq.Ft.

$124,000

MLS#: MDWA2036182
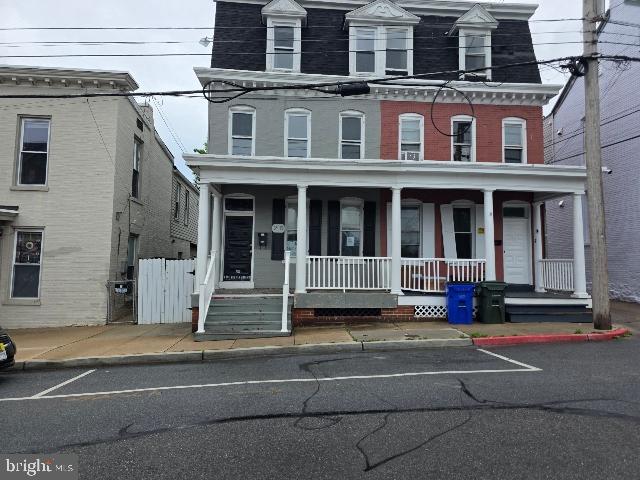
Opportunity to restore this spacious brick end-unit townhome located in the City of Hagerstown. Featuring approximately 1,866 square feet above grade, 4 bedrooms, 1.5 baths, and a full basement, this property offers significant potential for investors, contractors, or experienced renovation buyers.

Property is being sold strictly as-is. The structure is subject to an active condemnation order and may not currently be occupied. Buyer is responsible for all due diligence regarding condition, permits, code requirements, occupancy status, and any municipal approvals necessary for future use. Please review all available documents prior to submitting an offer.

U.S. Bank National Association makes no representations or warranties regarding the condition of the property. U.S. Bank NA may have financing options available.
#MDWA2037786

HAGERSTOWN

20 MULBERRY STREET

4 Beds

1 Baths

1,866 Sq.Ft.

$134,900

MLS#: MDWA2037786

 - property

Send a message

Message successfully sent.

Your message

What is 3 + 4 ?

Reason for contacting?

I agree to receive email communication and understand I can unsubscribe at any time.

I agree to be contacted by Charis Realty Group via call, email, and text for real estate services. To opt out, you can reply 'stop' at any time or reply 'help' for assistance. You can also click the unsubscribe link in the emails. Message and data rates may apply. Message frequency may vary. Privacy Policy

Sign Out

Virtual Assistant

Would you like to take the next step with this property? We can help you schedule a showing or virtual tour, or send you more details.

Yes, I would like more information.

Thank You for Your Reply, One of Our Agents will contact you as soon as possible

No, maybe later.

Thank you, you can always contact me via email, phone number or through the contact form.

Realhub AI

Lucy - Your AI-Powered Realtor

Update Your Temporary Password

Personalize your search

Enter your email and we'll notify you immediately when new listings match what you're looking for.

or enter email address

Already have an account ? Login here

Continue your home search

I agree to receive communications and understand I can unsubscribe at any time.

I agree to be contacted by Charis Realty Group via call, email, and text for real estate services. To opt out, you can reply 'stop' at any time or reply 'help' for assistance. You can also click the unsubscribe link in the emails. Message and data rates may apply. Message frequency may vary. Privacy Policy

Already have an account ? Login here

We use cookies

We use cookies primarily for analytics to enhance your experience. By accepting, you agree to our use of these cookies. You can manage your preferences or learn more about our cookies policy.