
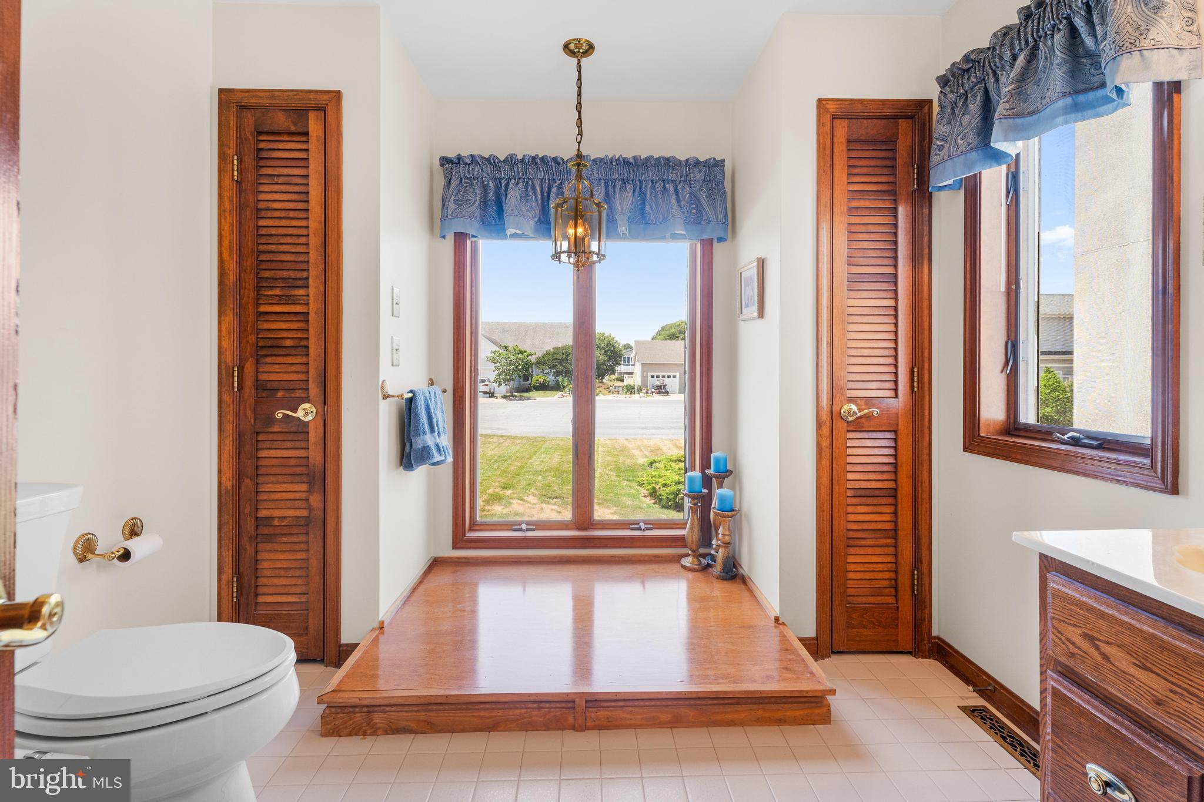
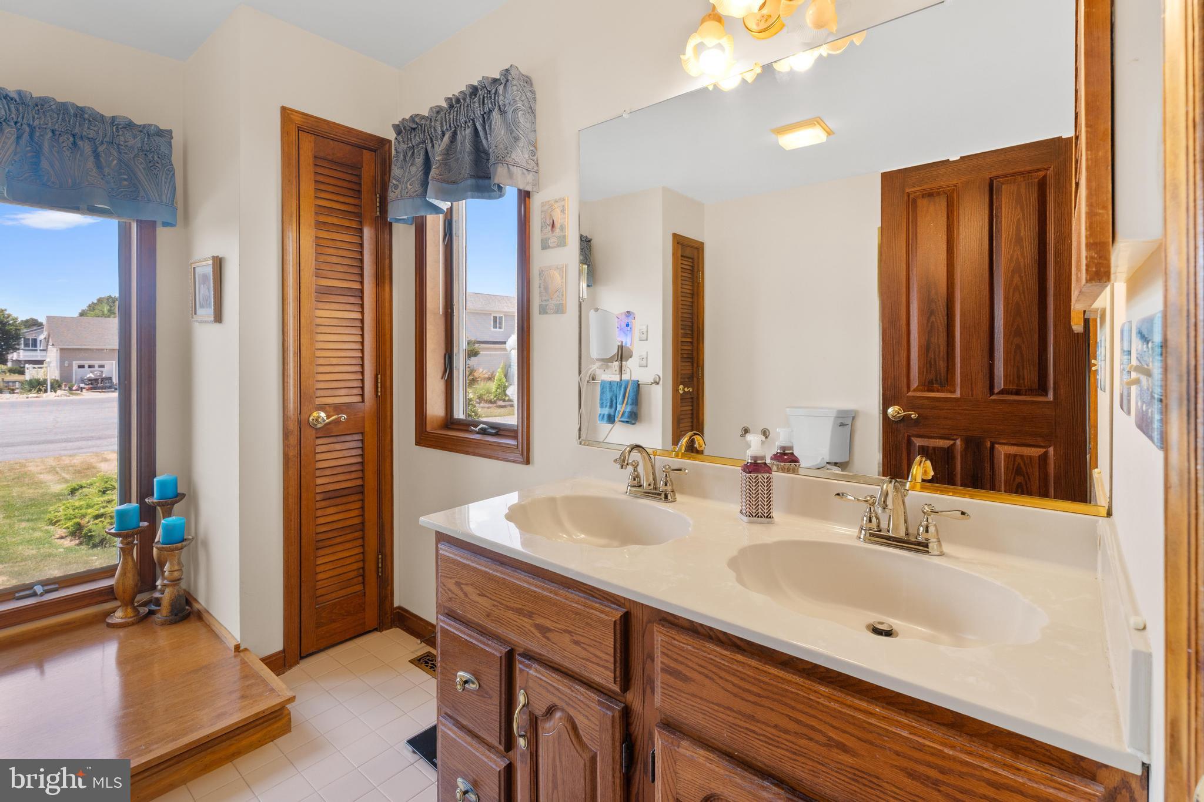
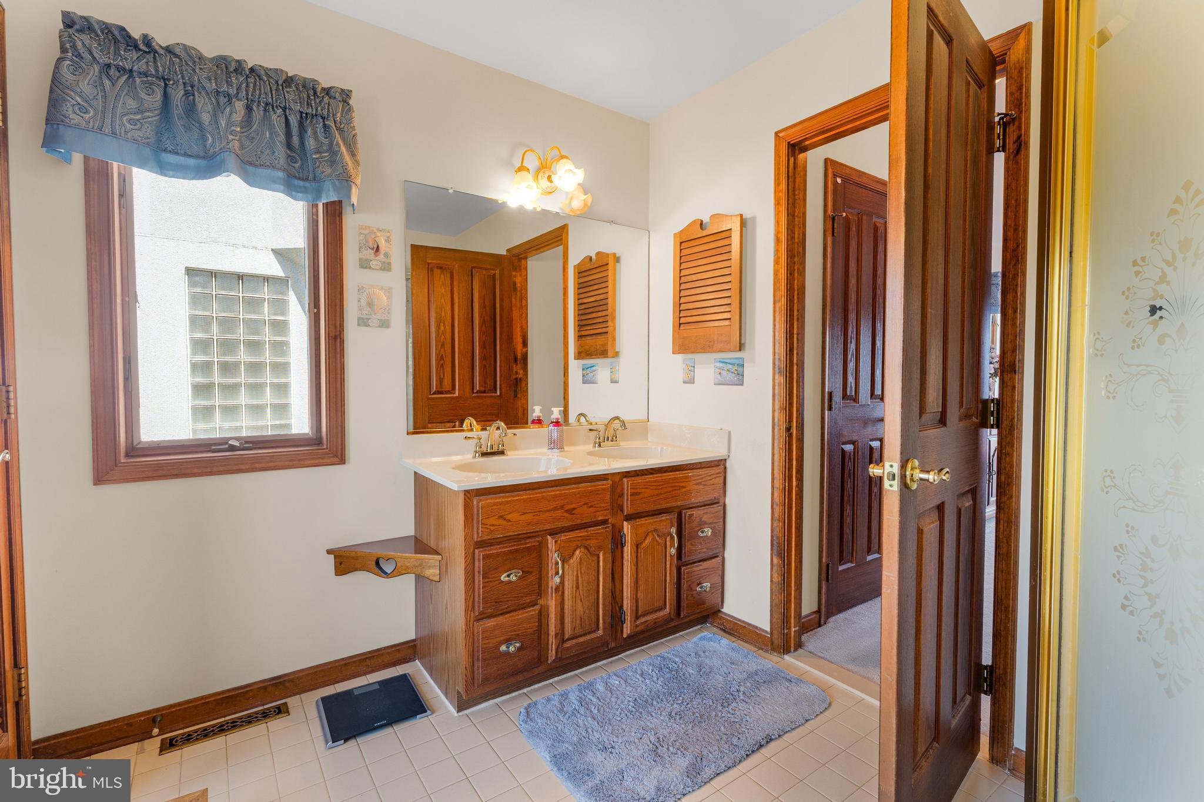
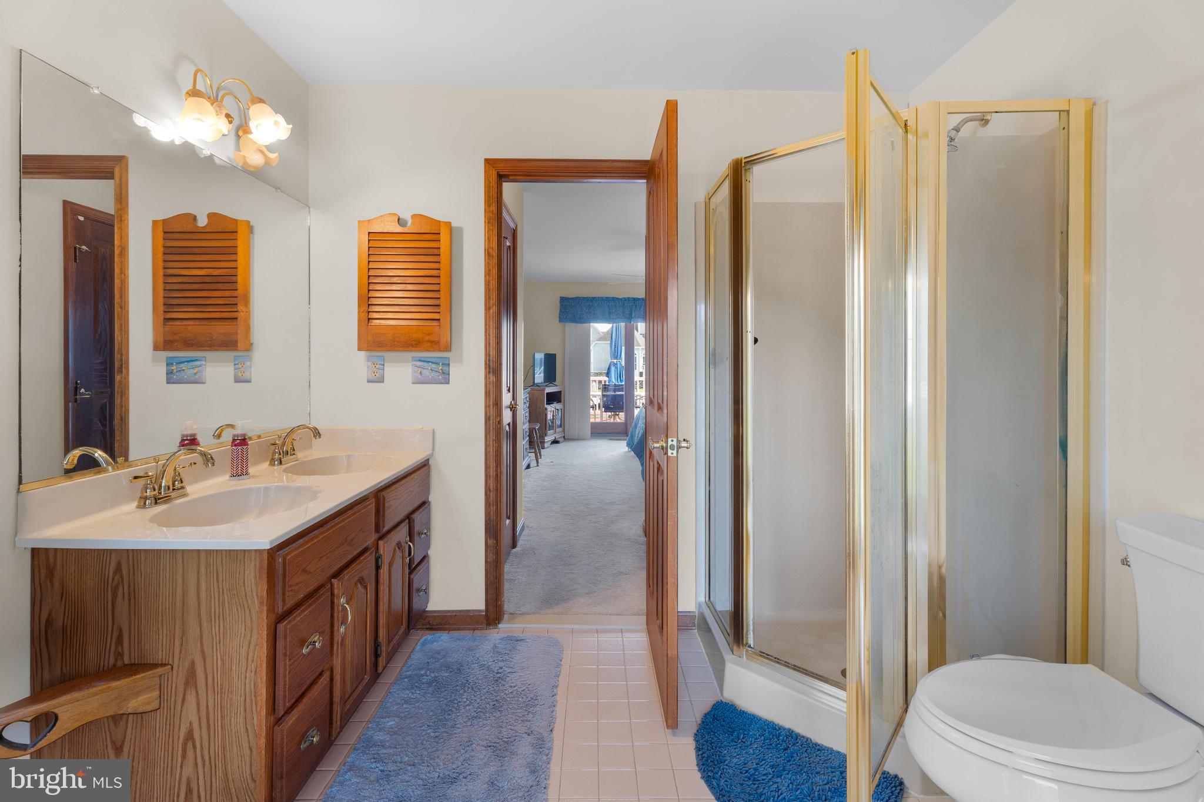
Property
Beds
4
Full Baths
2
1/2 Baths
1
Year Built
1990
Sq.Footage
3,316
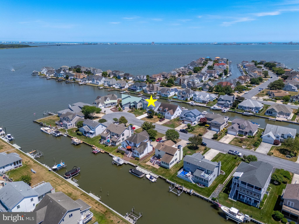
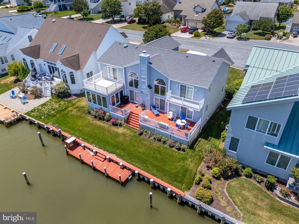
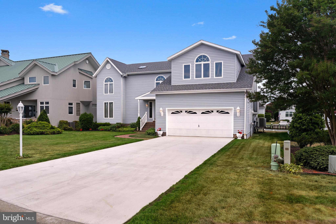
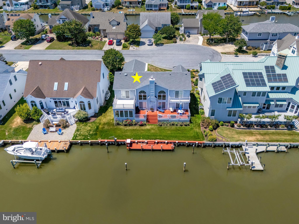
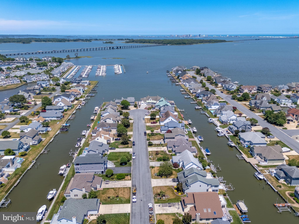
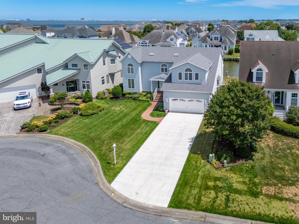
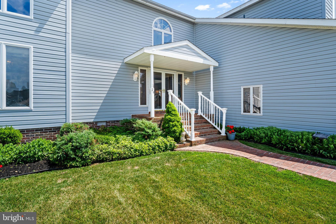
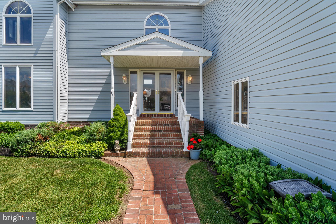
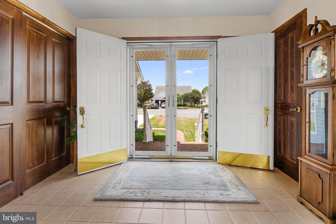
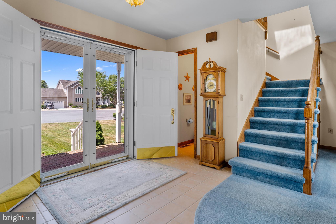
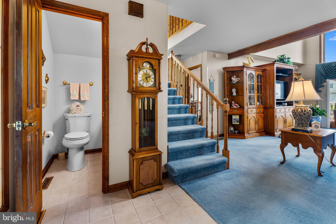
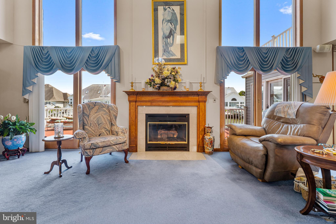
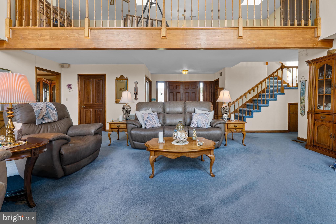
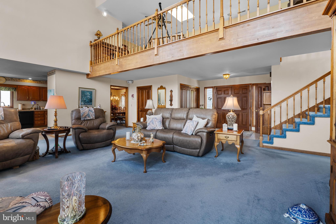
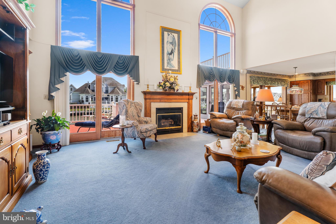
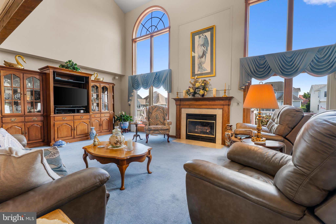
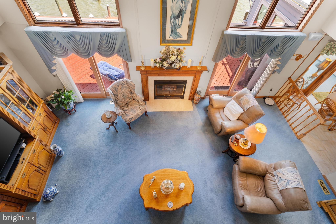
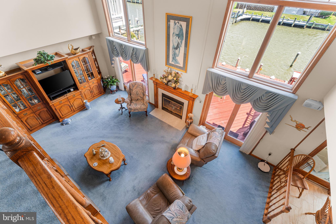
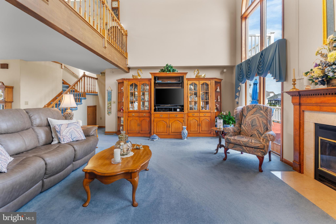
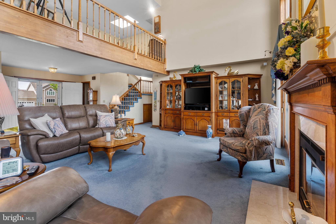
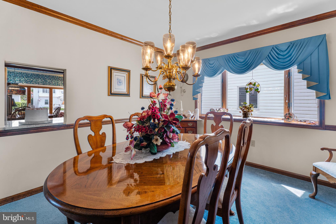
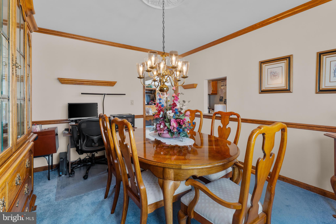
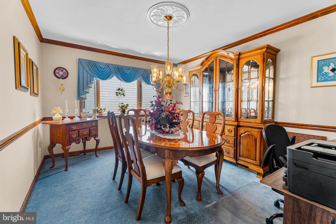
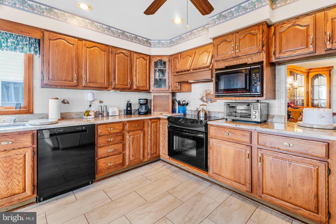
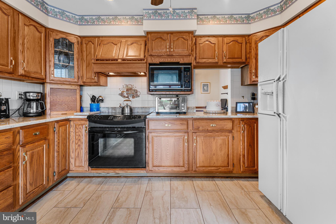
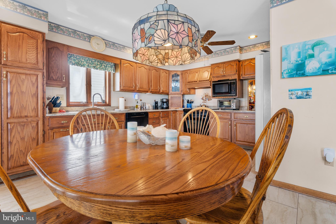
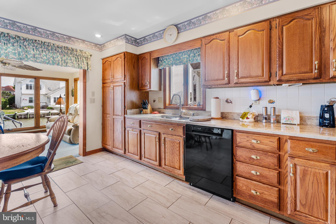
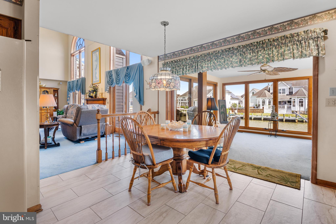
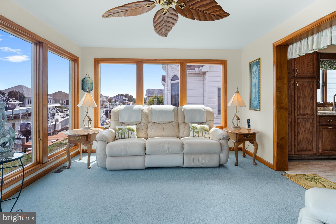
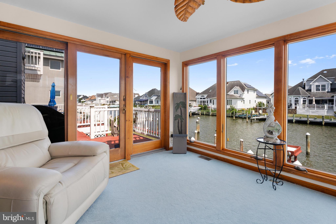
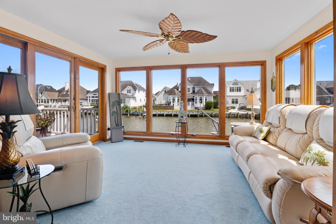
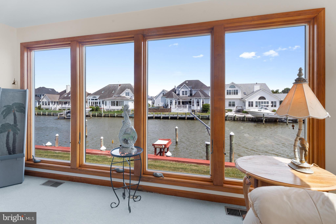
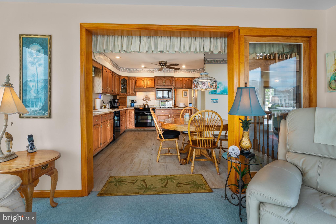
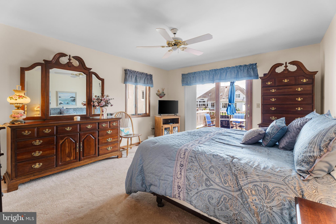
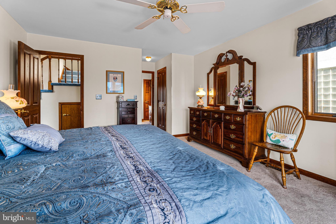
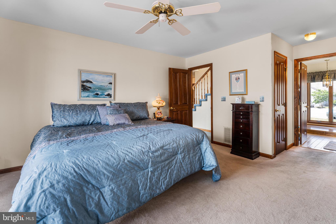
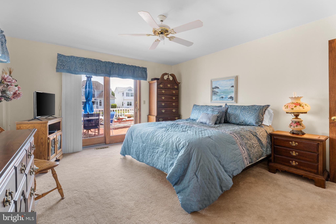
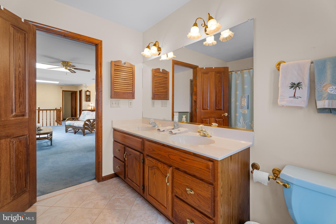
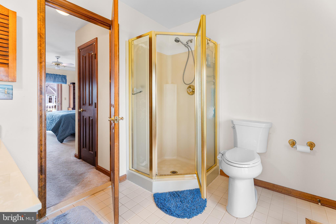
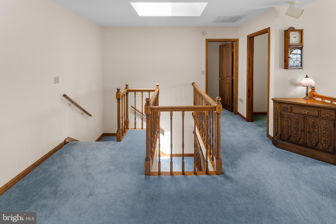
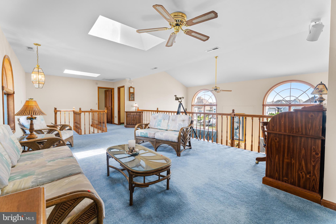
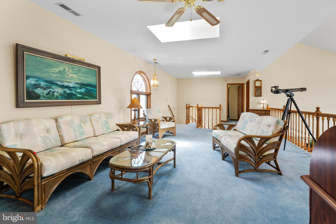
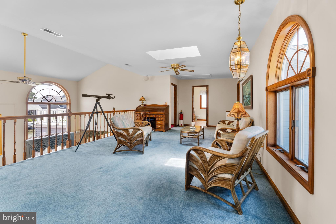
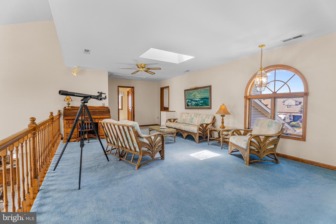
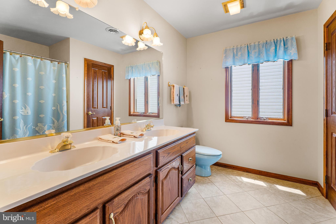
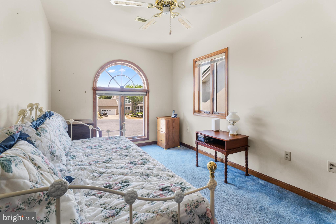
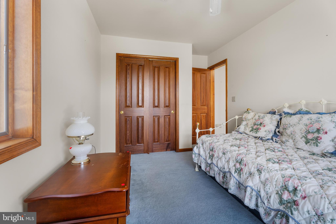
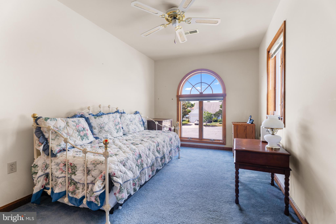
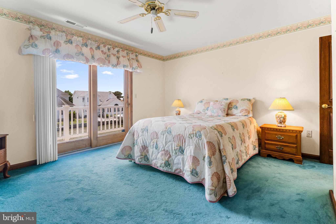
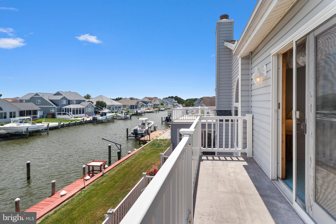
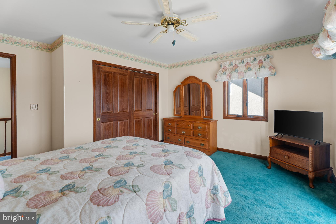
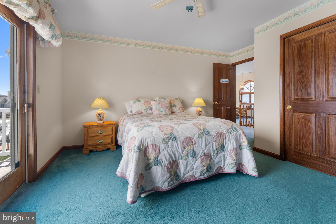
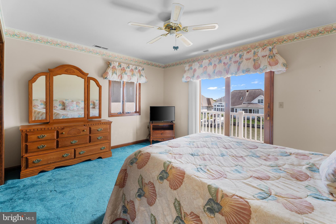
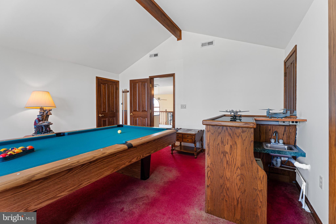
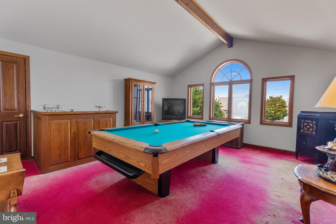
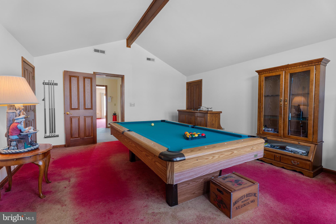
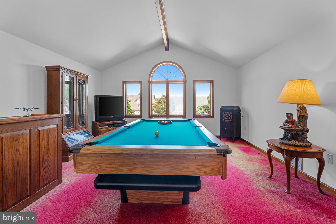
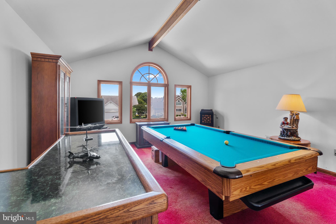
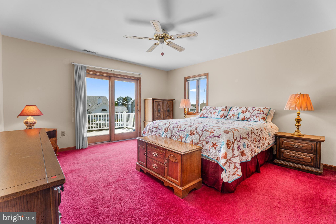
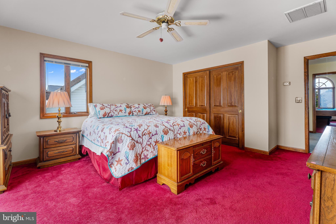
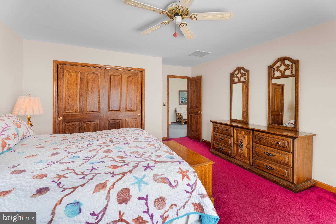
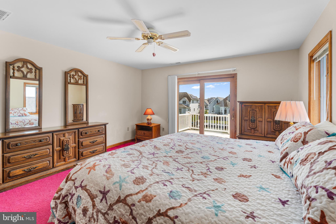
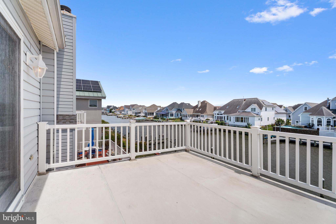
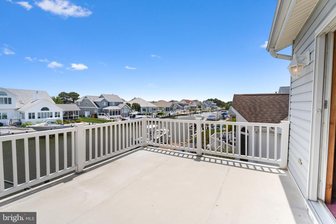
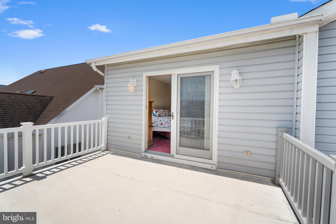
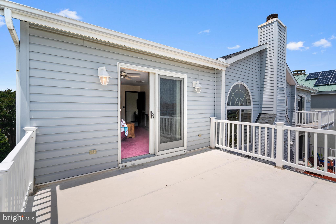
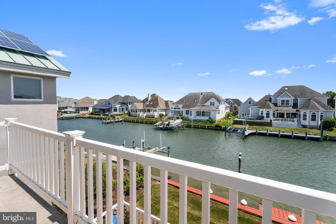
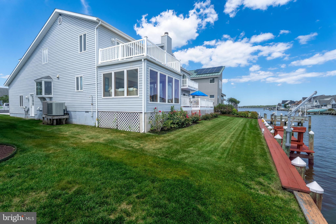
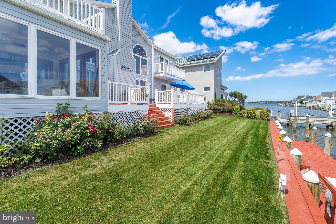
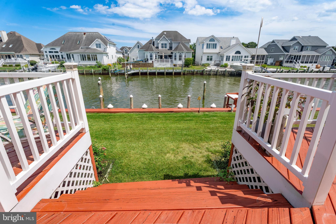
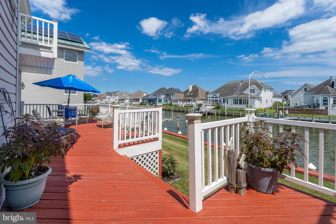
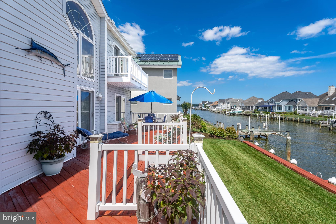
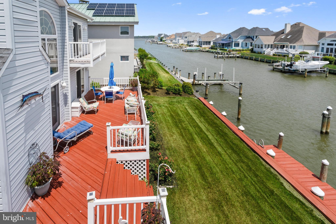
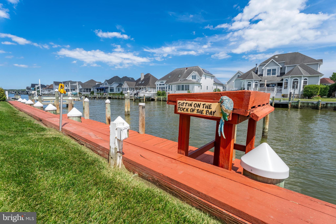
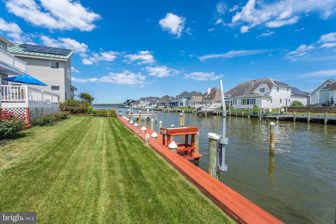
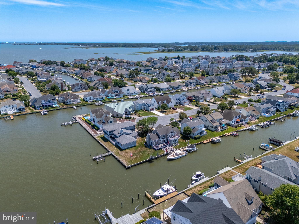
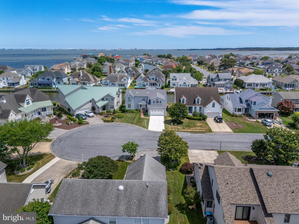
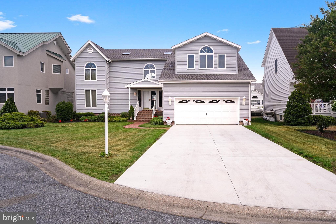
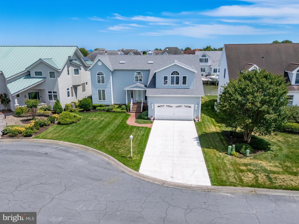
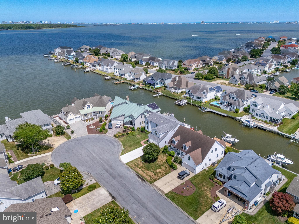
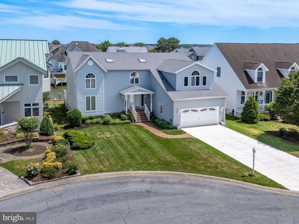
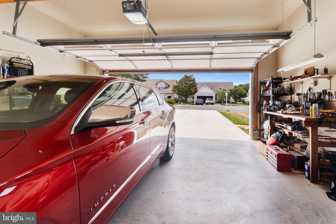
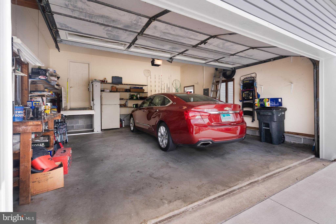
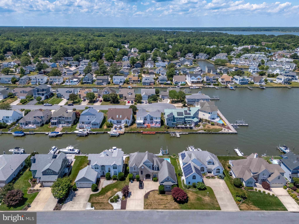
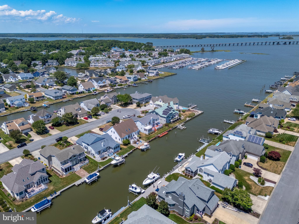
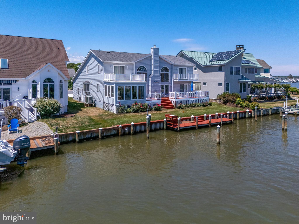
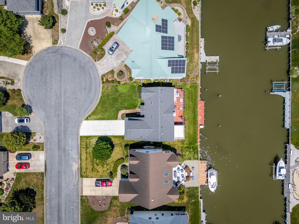
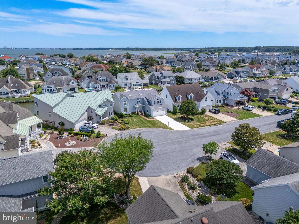
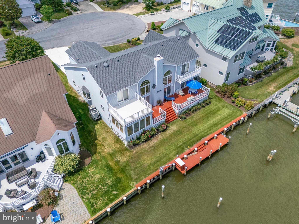
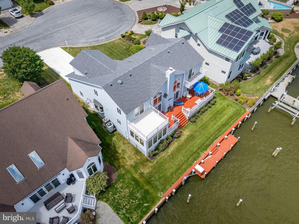
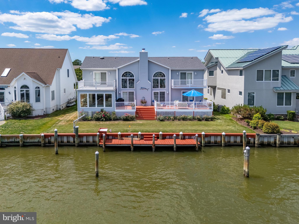
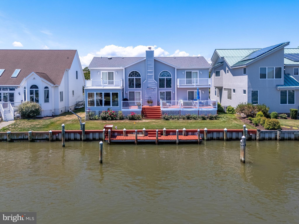
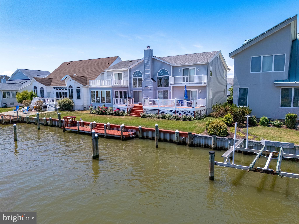
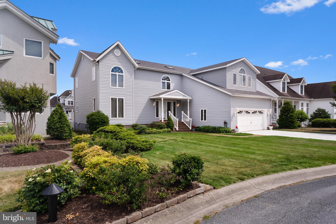
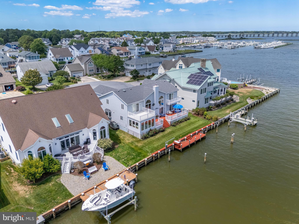
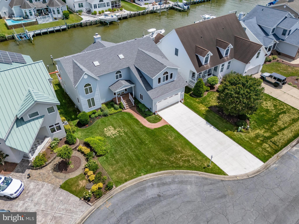
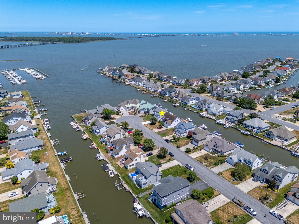
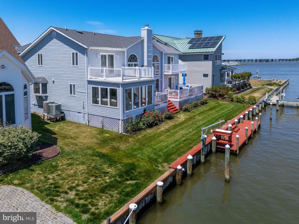
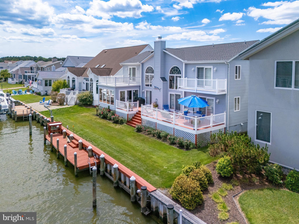
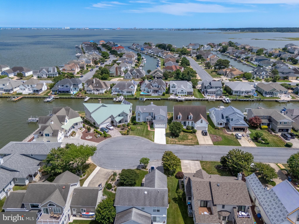
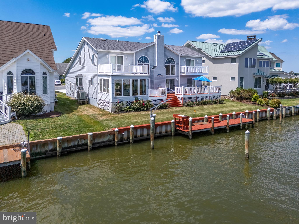
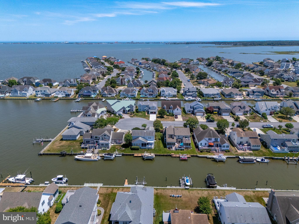
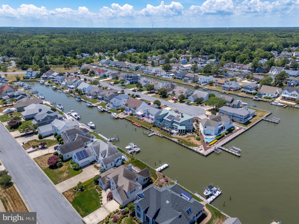
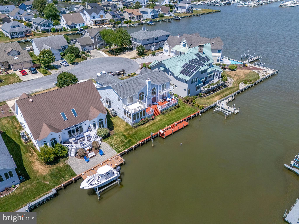
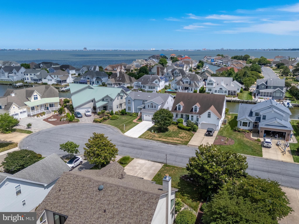
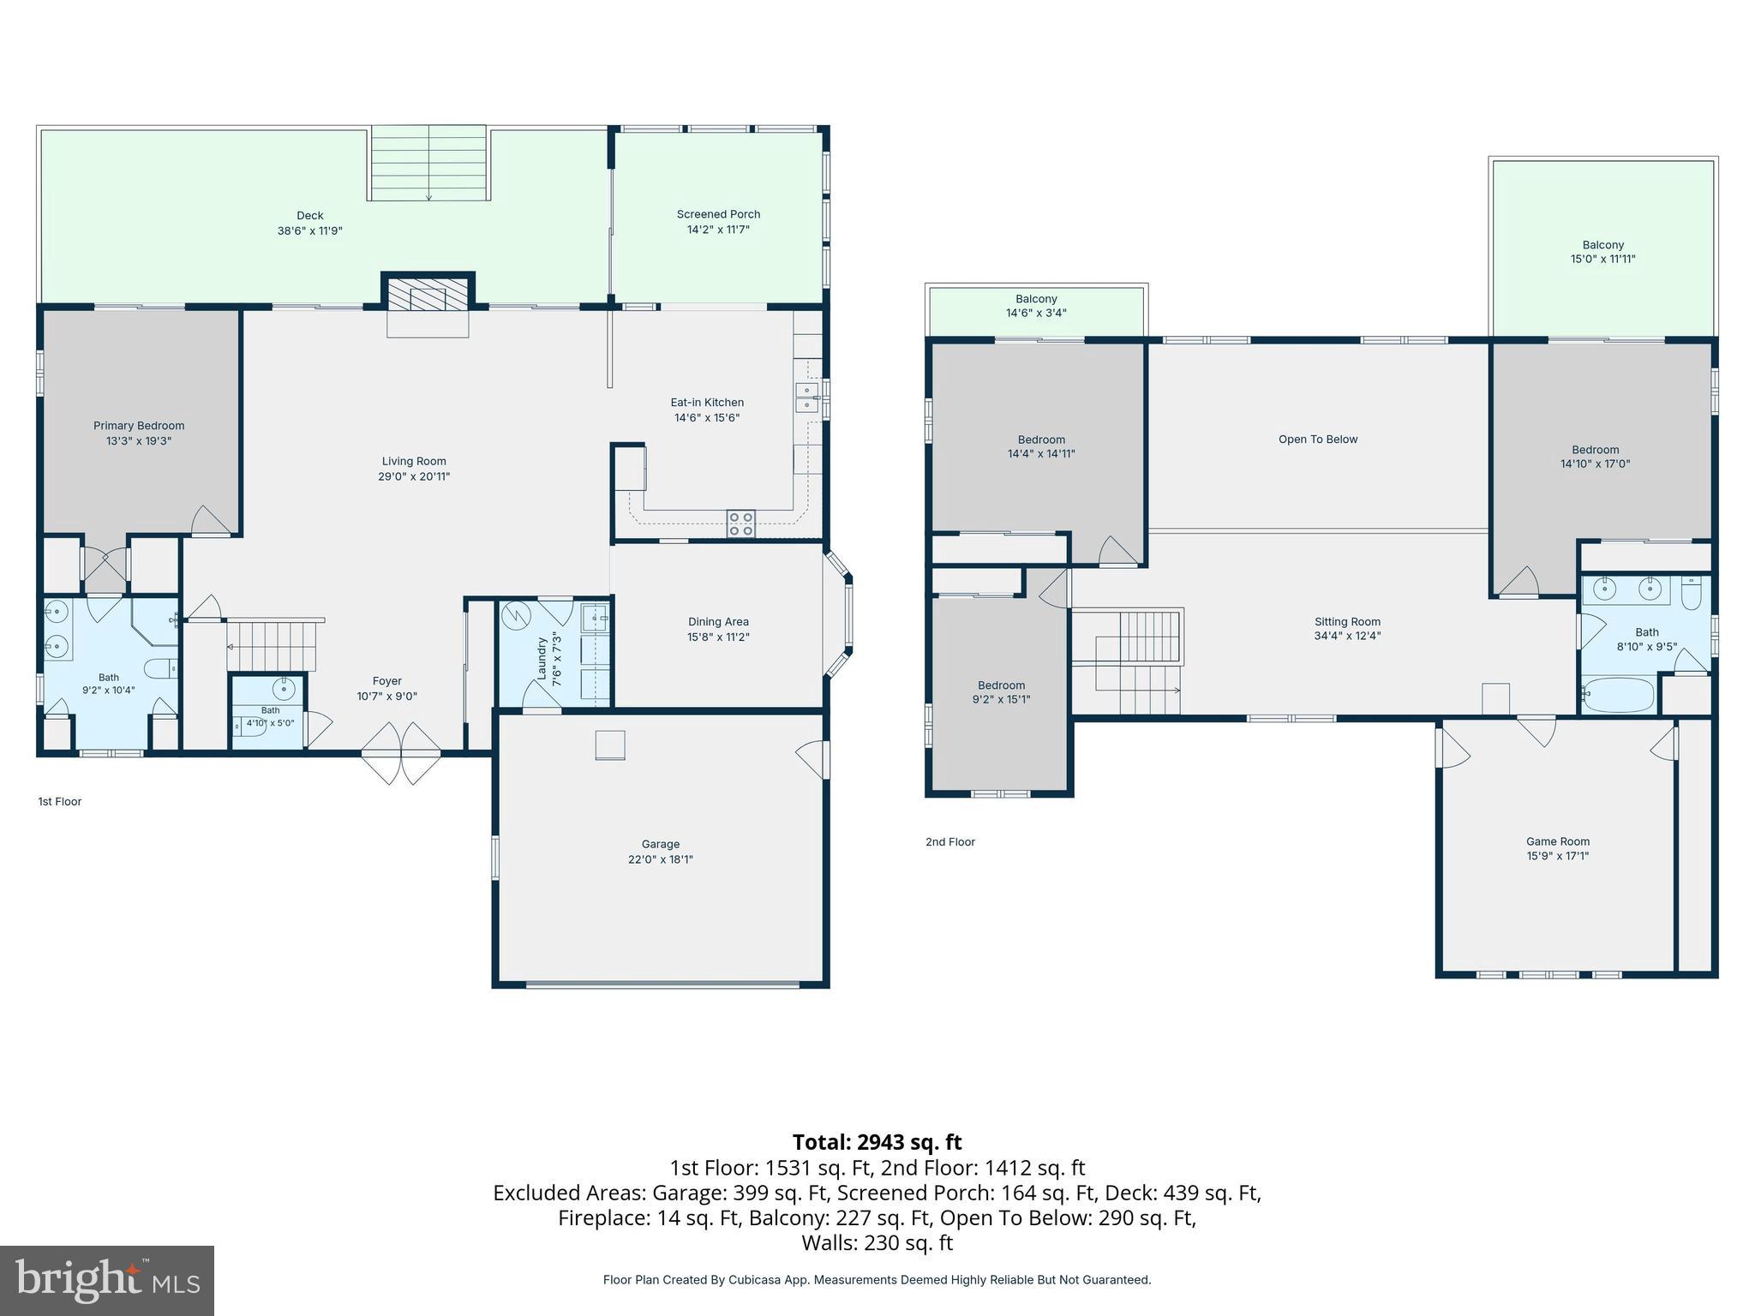
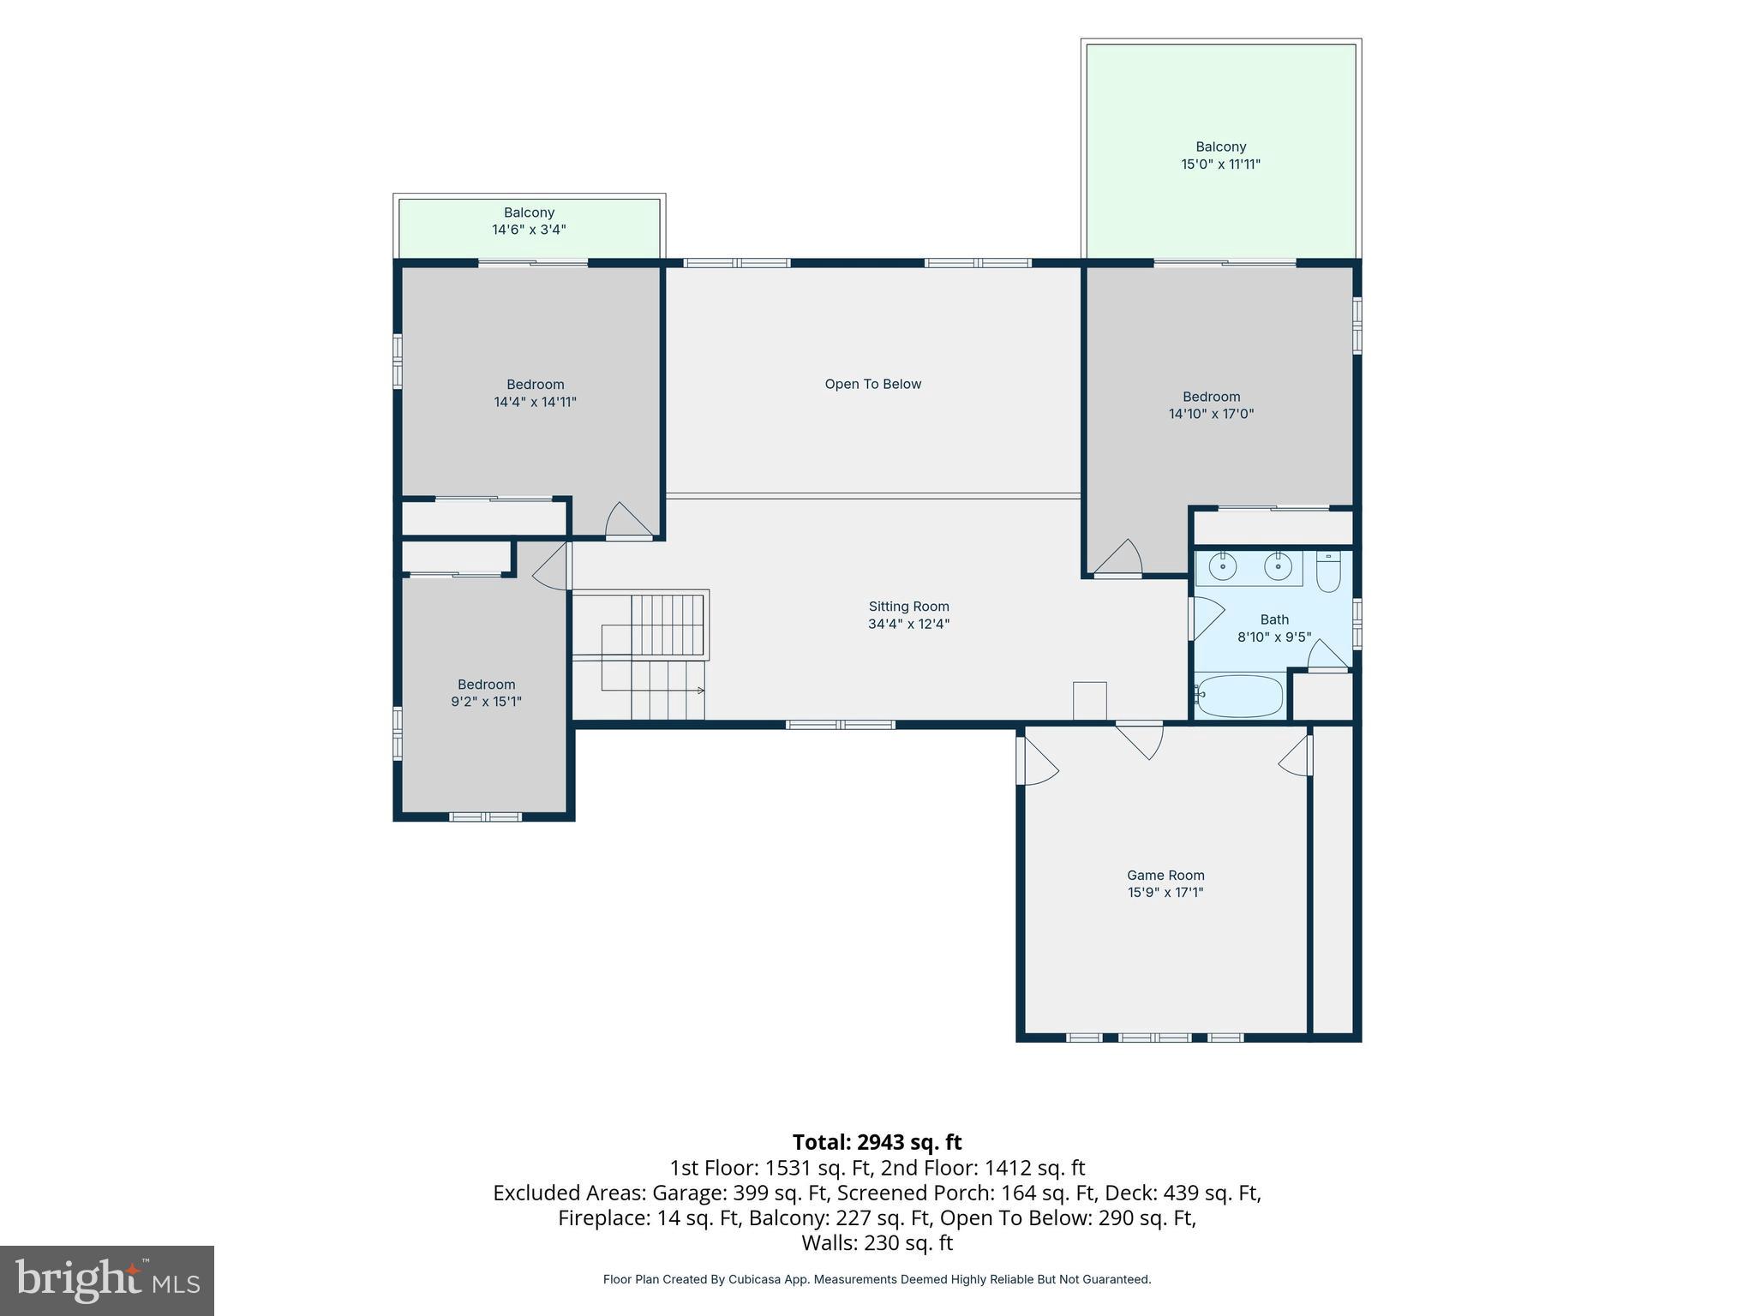
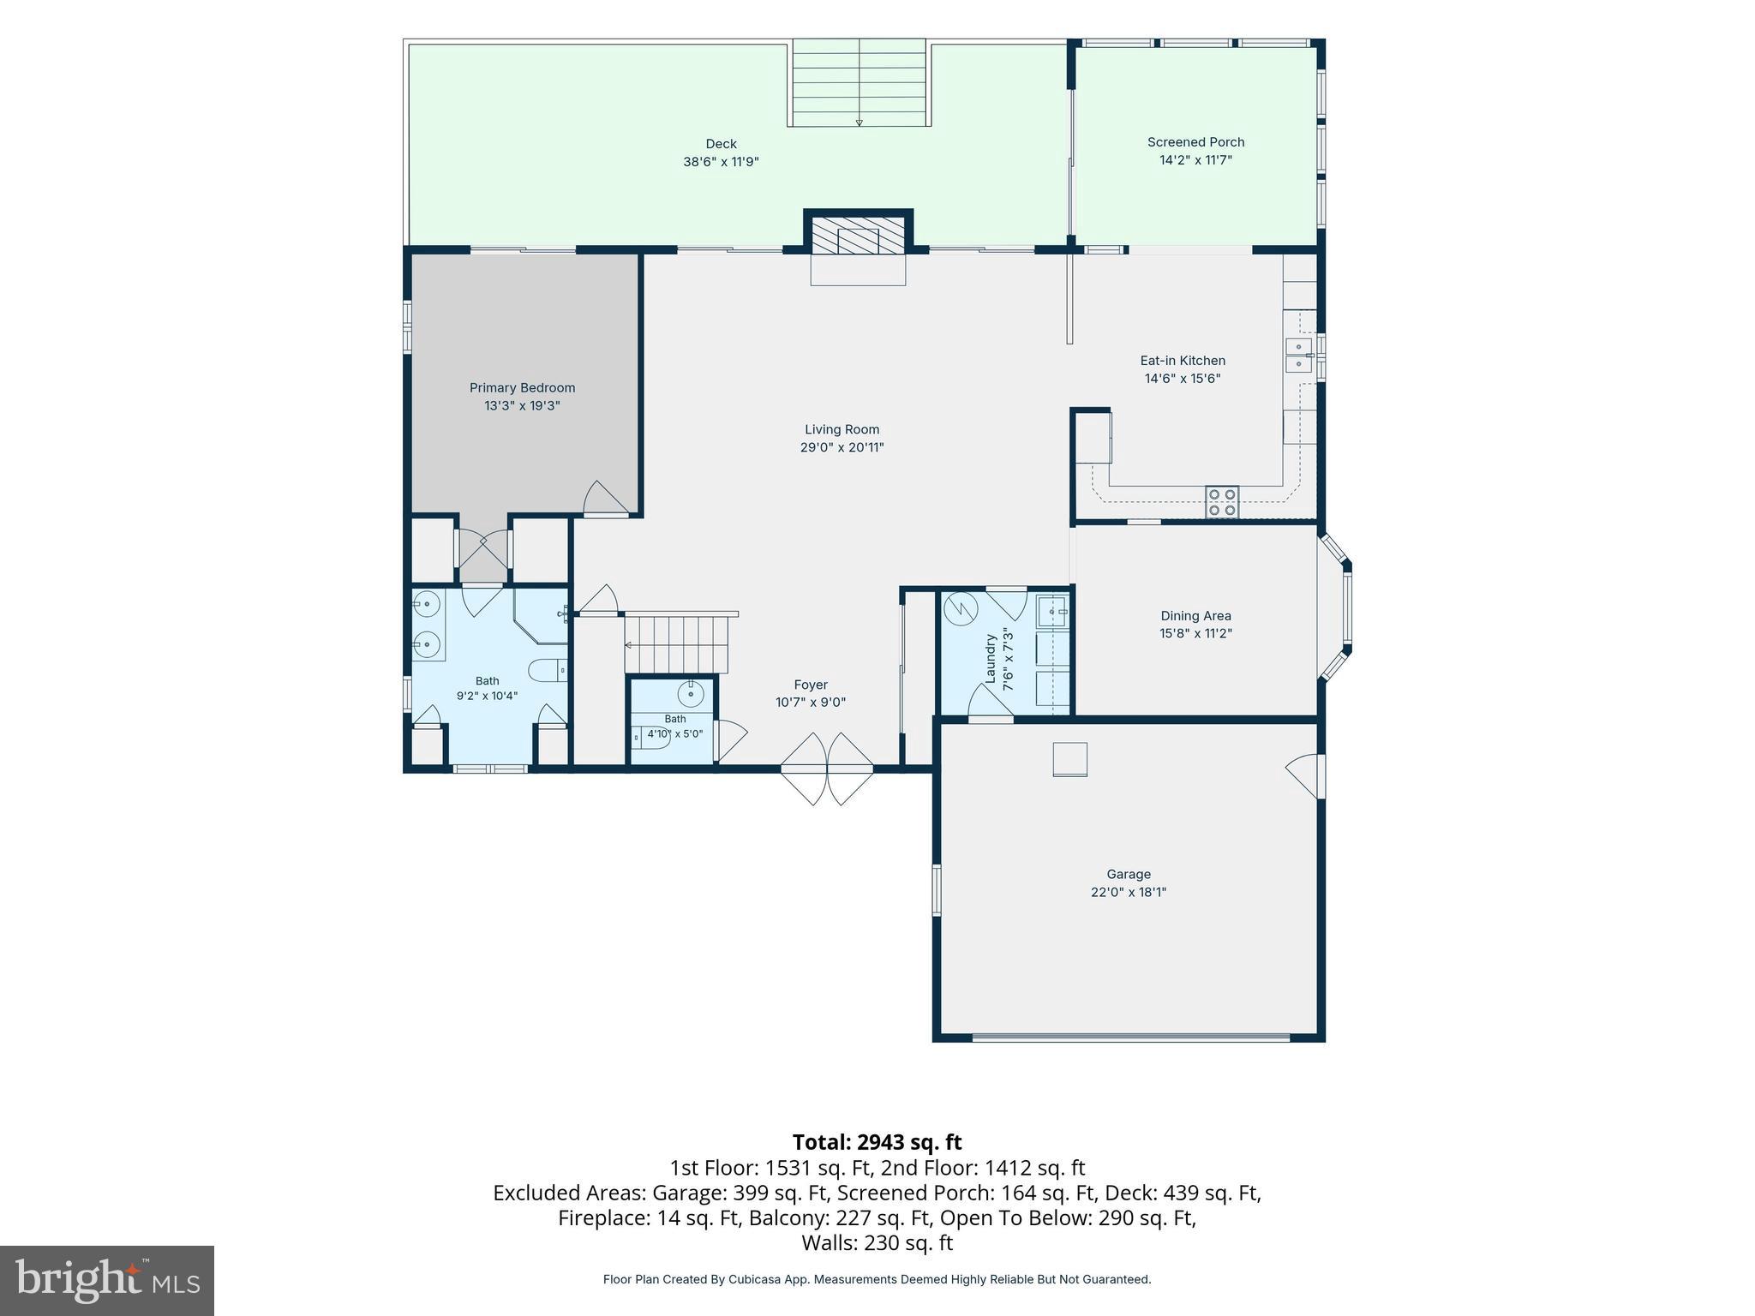
Why 24 Stacy Court you ask? Here are just a few reasons: A waterfront home with room to breathe, room to entertain, and room to enjoy life. Imagine waking up to beautiful water views, enjoying natural light throughout the day, and ending the evening on your oversized deck overlooking the water. This is what makes 24 Stacy Court so special. Major upgrades that add value and peace of mind: Brand-new 2026 roof: A major investment already taken care of. Brand-new second-floor HVAC (September 2026): Added comfort and reduced concern about an important mechanical system. New driveway (Fall 2025): Fresh exterior improvement and added curb appeal. Updated bulkhead: Approximately 10 years old, an important feature for waterfront ownership. New Carpet in the game room on the second floor just installed One-year home warranty: Additional protection and reassurance for the buyer. Additional Features include: Oversized waterfront deck An ideal setting for morning coffee, outdoor dining, entertaining, and relaxing while enjoying the views. Open Floor plan with a Sunroom overlooking the deep water canal where you can park your boat out back!
Features & Amenities
Interior
-
Other Interior Features
Cathedral Ceiling(s)
-
Total Bedrooms
4
-
Bathrooms
2
-
1/2 Bathrooms
1
-
Above Grade Finished Area
3316.0
-
Basement YN
NO
-
Cooling YN
YES
-
Cooling
Central Air, Gas
-
Fireplace YN
YES
-
Heating YN
YES
-
Heating
Electric, Heat Pump
-
Main Level Bedrooms
1
-
Pet friendly
Yes
Exterior
-
Garage
Yes
-
Garage spaces
2
-
Parking
Garage, Driveway, Attached
-
Pool
Yes
-
Pool Features
Community
-
Waterfront YN
YES
-
View
Water, Canal, Bay
Area & Lot
-
Lot Features
Waterfront
-
Lot Size(acres)
0.26
-
Lot Size(square feet)
11,533
-
Property Type
Residential
-
Property Sub Type
Single Family Residence
-
Architectural Style
Coastal, Colonial
Price
-
Sales Price
$1,249,500
-
Tax Amount
$6,229
-
Sq. Footage
3,316
-
Price/SqFt
$376
HOA
-
Association
YES
-
Association Fee
$1,010.13
-
Association Fee Frequency
Annually
-
Association Fee Includes
N/A
-
Total Monthly Fees
true
Property Resources
-
Horse Property
NO
School District
-
Elementary School
N/A
-
Middle School
N/A
-
High School
STEPHEN DECATUR
Property Features
-
New Construction
NO
-
Association Amenities
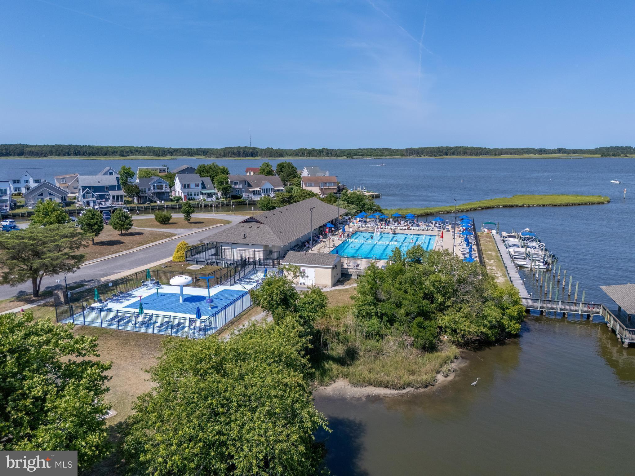
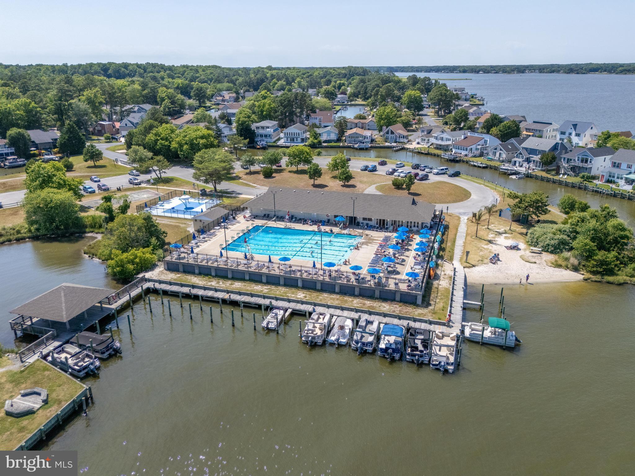
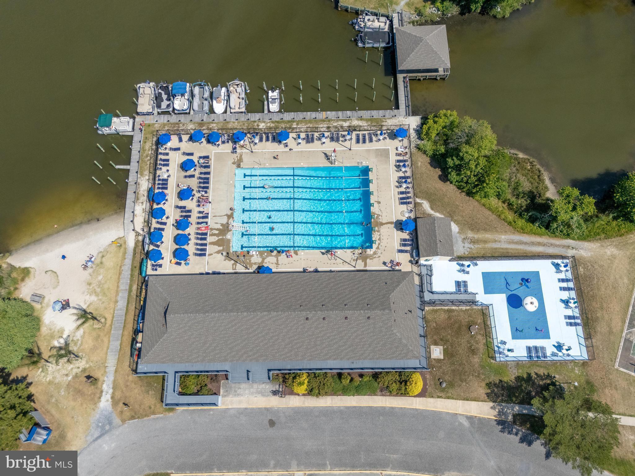
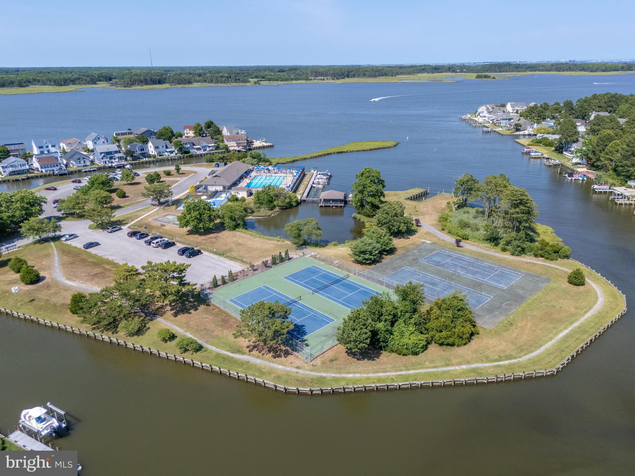
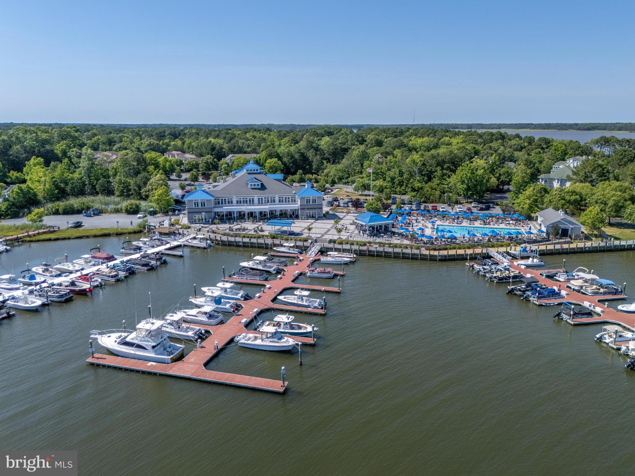
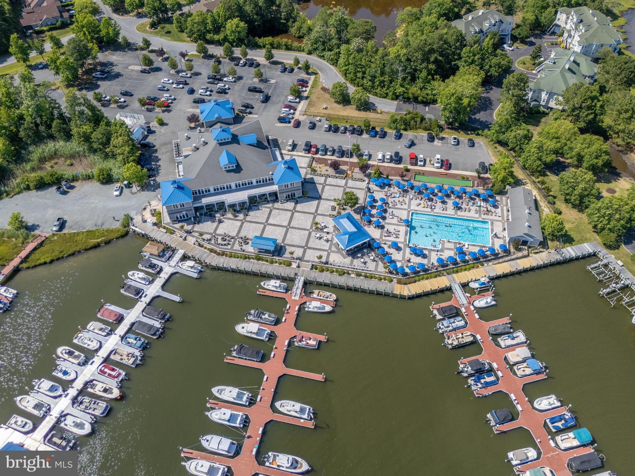
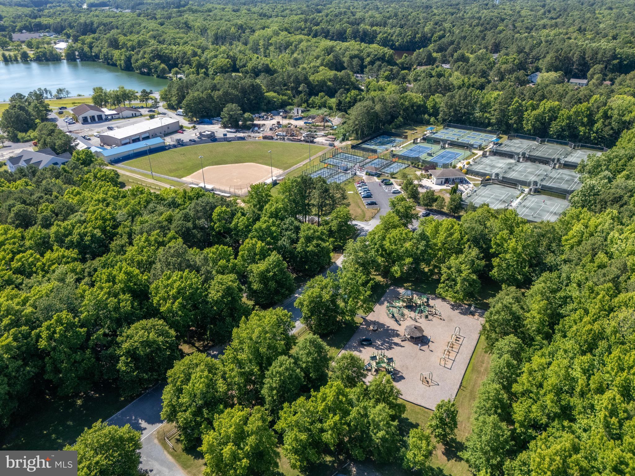
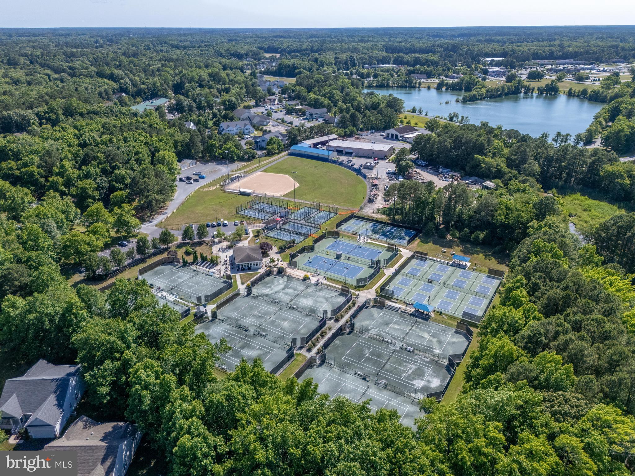
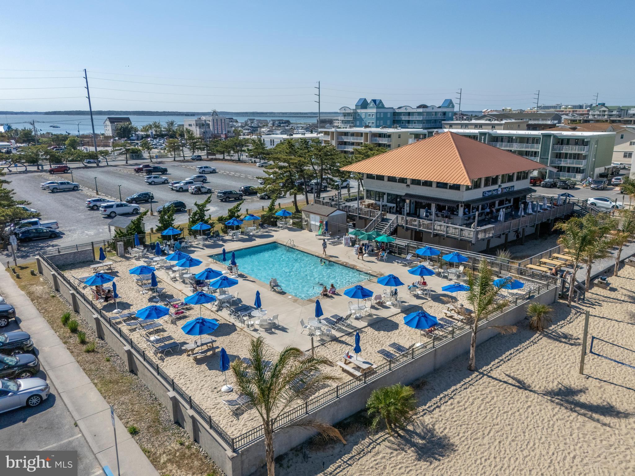
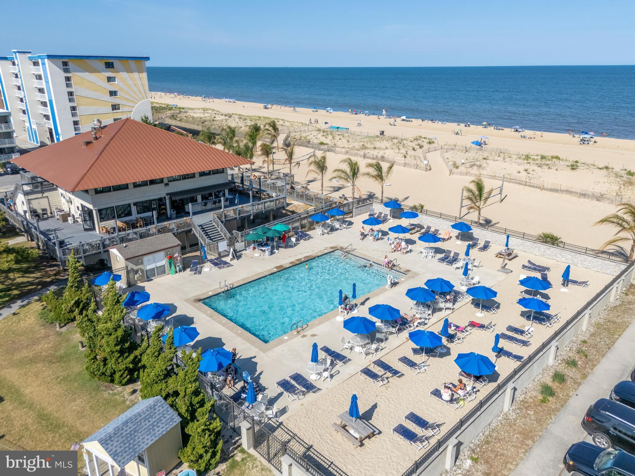
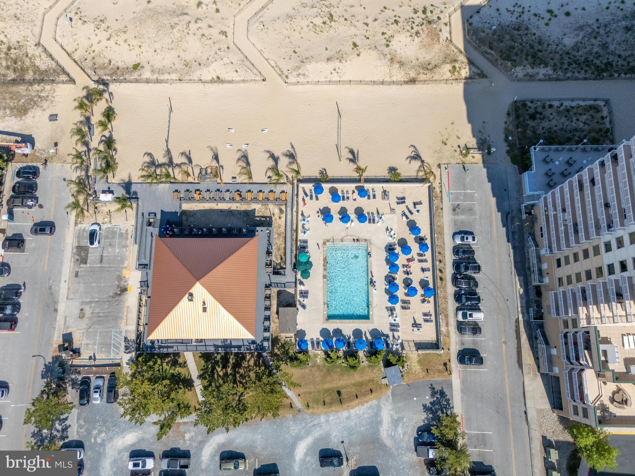
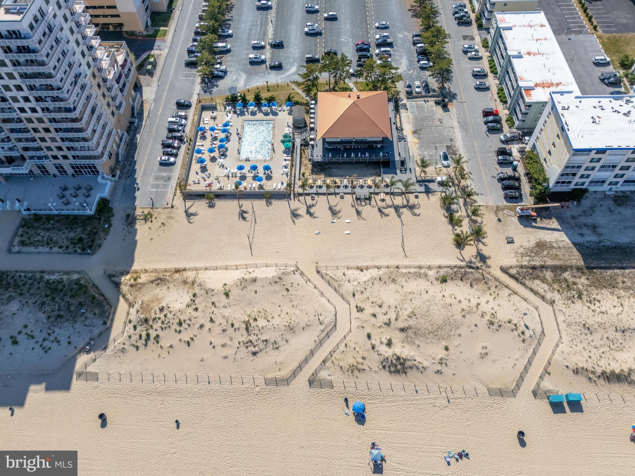
Golf Course, Picnic Area, Dog Park, Beach Access, Boating, Marina, Playground, Tennis Court(s)
-
Foundation Details
Block
-
Senior Community YN
NO
-
Sewer
Public Sewer
-
Tax Lot
162
-
Water Source
Public
Schedule a Showing
Showing scheduled successfully.
Mortgage calculator
Estimate your monthly mortgage payment, including the principal and interest, property taxes, and HOA. Adjust the values to generate a more accurate rate.
Your payment
Principal and Interest:
$
Property taxes:
$
HOA fees:
$
Total loan payment:
$
Total interest amount:
$
Location
County
WORCESTER
Elementary School
Middle School
High School
STEPHEN DECATUR
Listing Courtesy of Kathryn R LANDON, Coldwell Banker Realty
RealHub Information is provided exclusively for consumers' personal, non-commercial use, and it may not be used for any purpose other than to identify prospective properties consumers may be interested in purchasing. All information deemed reliable but not guaranteed and should be independently verified. All properties are subject to prior sale, change or withdrawal. RealHub website owner shall not be responsible for any typographical errors, misinformation, misprints and shall be held totally harmless.

Salesperson, Realtor
Kathy Tobery
Call Kathy today to schedule a private showing.

* Listings on this website come from the FMLS IDX Compilation and may be held by brokerage firms other than the owner of this website. The listing brokerage is identified in any listing details. Information is deemed reliable but is not guaranteed. If you believe any FMLS listing contains material that infringes your copyrighted work please review our DMCA policy and learn how to submit a takedown request.© 2024 FMLS.
Related Properties

OCEAN PINES
19 DUCK COVE
4 Beds
3 Baths
3,249 Sq.Ft.
$1,084,999
MLS#: MDWO2038556
OCEAN PINES
23 HARLAN TRACE
4 Beds
3 Baths
4,440 Sq.Ft.
$1,395,000
MLS#: MDWO2038474

OCEAN PINES
23 HARBORVIEW DRIVE
4 Beds
2 Baths
2,304 Sq.Ft.
$999,900
MLS#: MDWO2042700
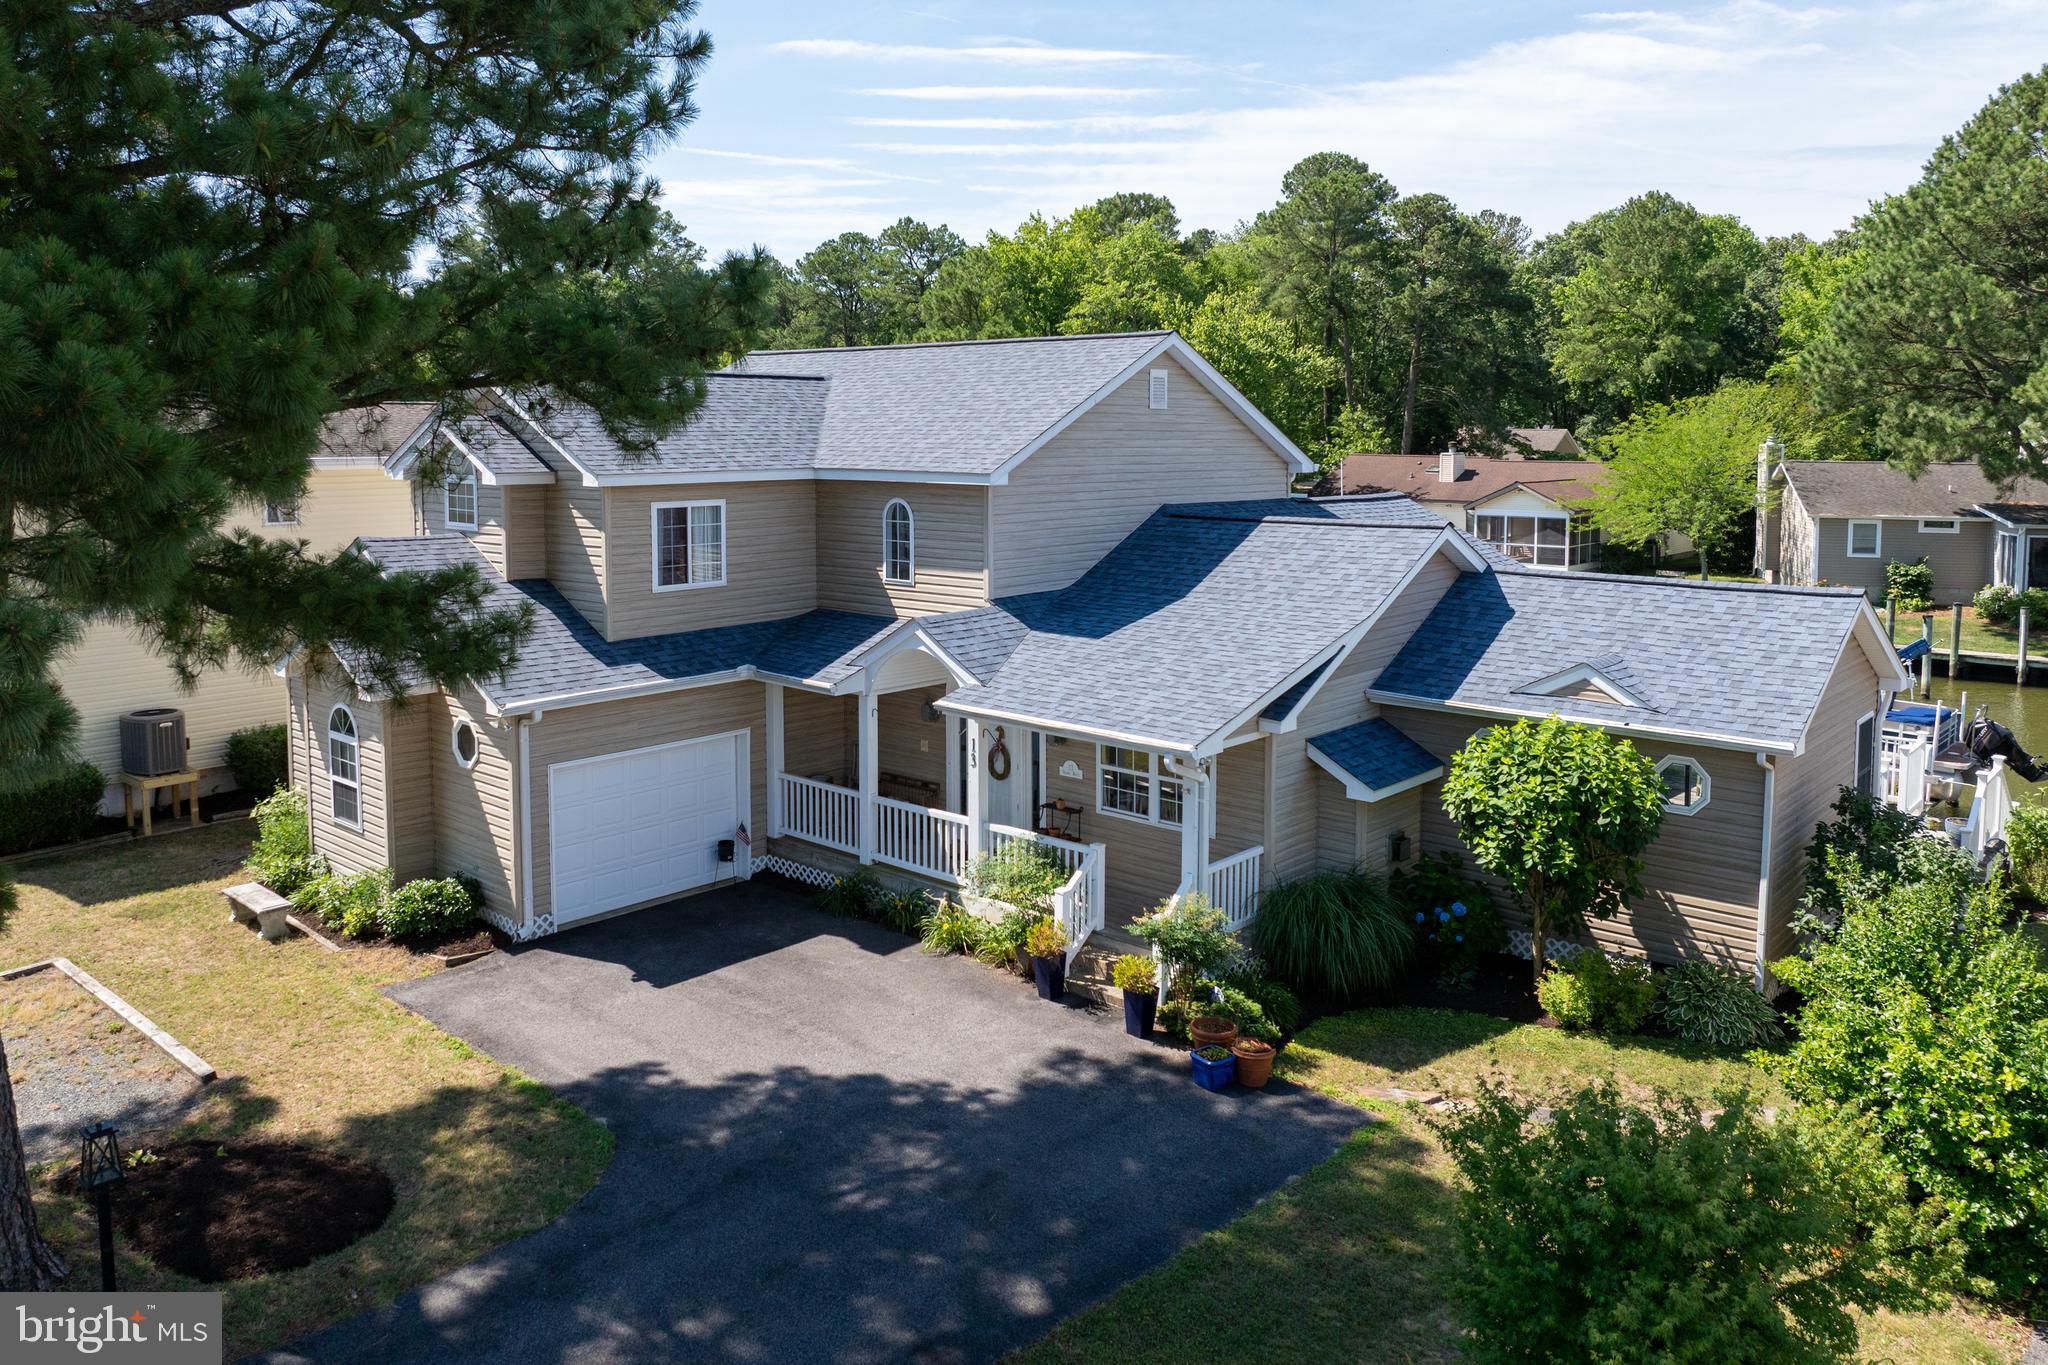
OCEAN PINES
13 WIDOWS WATCH COURT
4 Beds
3 Baths
2,797 Sq.Ft.
$1,295,000
MLS#: MDWO2039326

OCEAN PINES
33 WOOD DUCK DRIVE
6 Beds
3 Baths
4,316 Sq.Ft.
$1,100,000
MLS#: MDWO2041082
