


Property
Beds
4
Full Baths
3
1/2 Baths
1
Year Built
1946
Sq.Footage
2,232
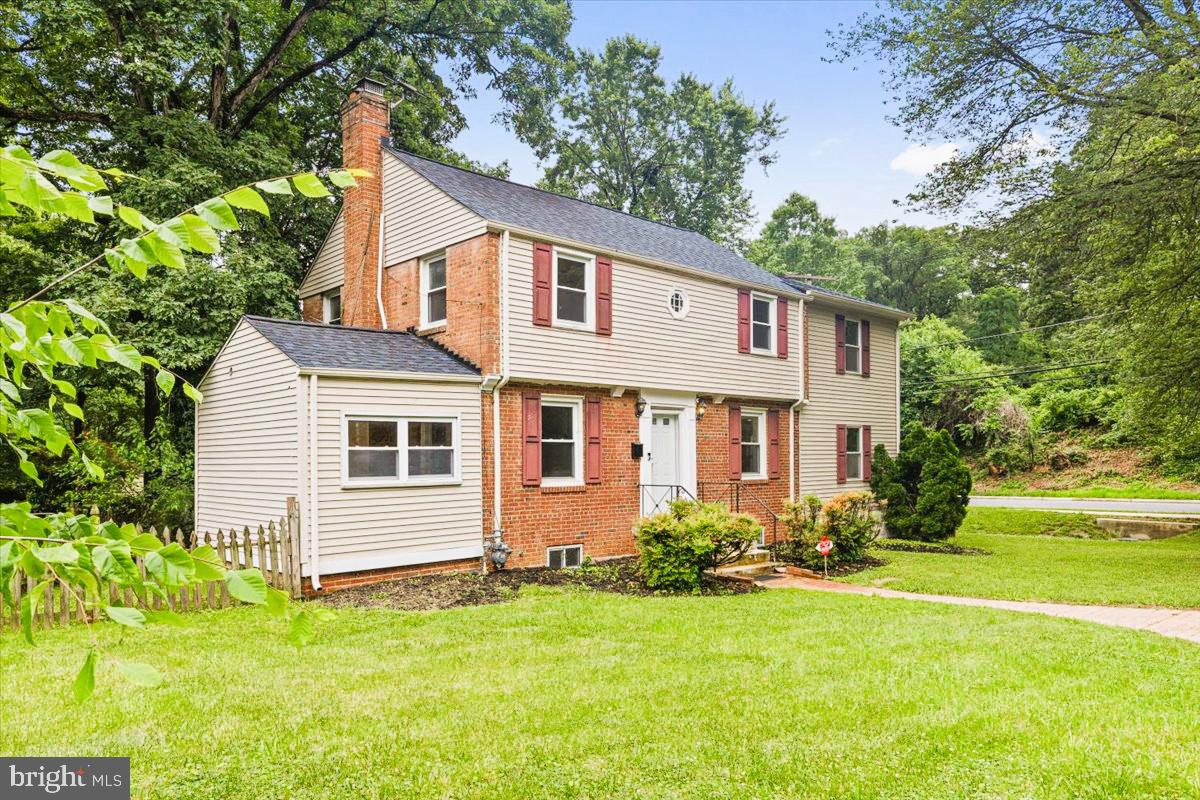
Welcome home to this beautifully appointed 4-bedroom, 3.5-bath home offering over 2,600 square feet of finished living space across three levels in the heart of Cheverly—one of the area’s best-kept secrets just minutes from Washington, DC! Step inside to a bright and inviting interior featuring hardwood floors, recessed lighting, and an open-concept main level designed for both comfortable everyday living and entertaining. The spacious kitchen flows seamlessly into the surrounding living areas and features appliances replaced in 2021, creating a wonderful gathering space for family and friends. Upstairs, retreat to the generous primary suite, complete with a private bath featuring a large soaking tub. Additional bedrooms offer plenty of flexibility for family, guests, or a home office. The fully finished lower level with a full bathroom expands your living options even further—perfect for a recreation room, guest suite, home gym, office, or additional entertaining space. Outside, enjoy a rear yard ready for summer gatherings, along with the convenience of a private driveway and garage. The garage has also been freshly painted and moisture-proofed. Major improvements provide added peace of mind, including a roof replaced in 2019, hot water heater in 2021, and dual-zone heating and air conditioning replaced within the past five years. More than $90,000 in upgrades and renovations just in the last 5 years. And the location is hard to beat! Leave the car at home and enjoy an approximately 12-minute walk to the Orange Line Metro, providing easy access to Washington, DC. Cheverly also offers convenient access to major commuter routes, shopping, dining, recreation, and the local swim club. Space, updates, convenience, and an incredible location just outside the city—this Cheverly gem is ready to welcome you home!
Features & Amenities
Interior
-
Other Interior Features
Recessed Lighting, Open Floorplan, Soaking Tub
-
Total Bedrooms
4
-
Bathrooms
3
-
1/2 Bathrooms
1
-
Above Grade Finished Area
2232.0
-
Basement YN
YES
-
Cooling YN
YES
-
Cooling
Central Air, Electric
-
Fireplace YN
YES
-
Heating YN
YES
-
Heating
Electric, Central
-
Pet friendly
N/A
Exterior
-
Garage
Yes
-
Garage spaces
1
-
Parking
Garage, Driveway, Attached
-
Pool
No
-
Waterfront YN
NO
Area & Lot
-
Lot Size(acres)
0.12
-
Lot Size(square feet)
5,218
-
Property Type
Residential
-
Property Sub Type
Single Family Residence
-
Architectural Style
Traditional
Price
-
Sales Price
$585,000
-
Tax Amount
$9,952
-
Financing Options
Cash, Conventional, FHA, VA
-
Sq. Footage
2,232
-
Price/SqFt
$262
HOA
-
Association
No
School District
-
Elementary School
GLADYS NOON SPELLMAN
-
Middle School
ELLEN OCHOA
-
High School
BLADENSBURG
Property Features
-
New Construction
NO
-
Foundation Details
Permanent
-
Senior Community YN
NO
-
Sewer
Public Sewer
-
Tax Lot
9
-
Water Source
Public
Schedule a Showing
Showing scheduled successfully.
Mortgage calculator
Estimate your monthly mortgage payment, including the principal and interest, property taxes, and HOA. Adjust the values to generate a more accurate rate.
Your payment
Principal and Interest:
$
Property taxes:
$
HOA fees:
$
Total loan payment:
$
Total interest amount:
$
Location
County
PRINCE GEORGES
Elementary School
GLADYS NOON SPELLMAN
Middle School
ELLEN OCHOA
High School
BLADENSBURG
Listing Courtesy of Adewemimo D Collins, Redfin Corp
RealHub Information is provided exclusively for consumers' personal, non-commercial use, and it may not be used for any purpose other than to identify prospective properties consumers may be interested in purchasing. All information deemed reliable but not guaranteed and should be independently verified. All properties are subject to prior sale, change or withdrawal. RealHub website owner shall not be responsible for any typographical errors, misinformation, misprints and shall be held totally harmless.

AGENT
Kathy Tobery
Call Kathy today to schedule a private showing.

* Listings on this website come from the FMLS IDX Compilation and may be held by brokerage firms other than the owner of this website. The listing brokerage is identified in any listing details. Information is deemed reliable but is not guaranteed. If you believe any FMLS listing contains material that infringes your copyrighted work please click here to review our DMCA policy and learn how to submit a takedown request.© 2024 FMLS.
Related Properties

CHEVERLY
2900 64TH AVENUE
3 Beds
2 Baths
1,764 Sq.Ft.
$499,000
MLS#: MDPG2215676
CHEVERLY
5901 EUCLID
4 Beds
3 Baths
2,348 Sq.Ft.
$514,900
MLS#: MDPG2157014
CHEVERLY
2422 PARKWAY
3 Beds
2 Baths
2,248 Sq.Ft.
$500,000
MLS#: MDPG2205524

CHEVERLY
5796 CARLYLE STREET
3 Beds
2 Baths
2,046 Sq.Ft.
$490,000
MLS#: MDPG2214932
.png)