












Property
Beds
4
Full Baths
2
1/2 Baths
None
Year Built
1987
Sq.Footage
1,930
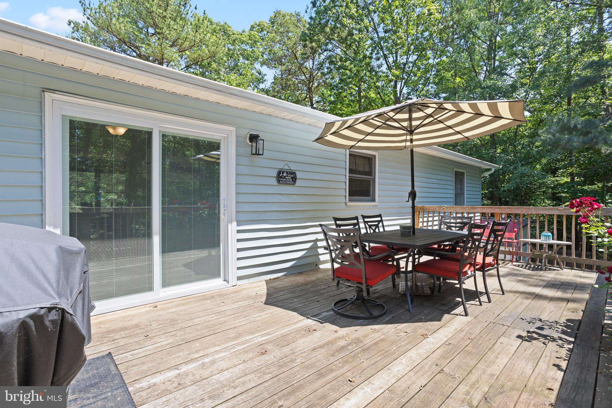
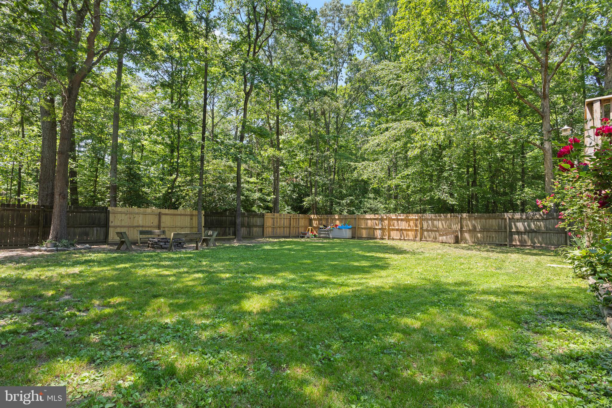
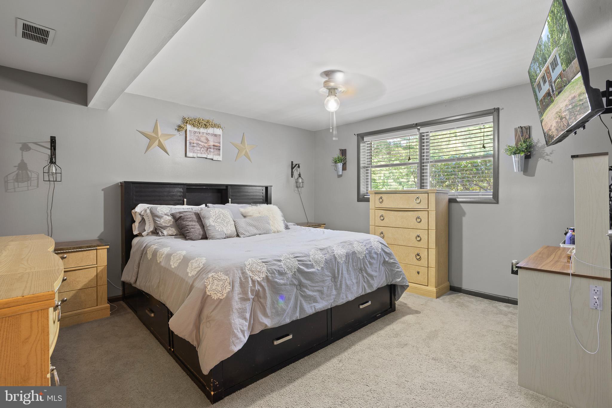
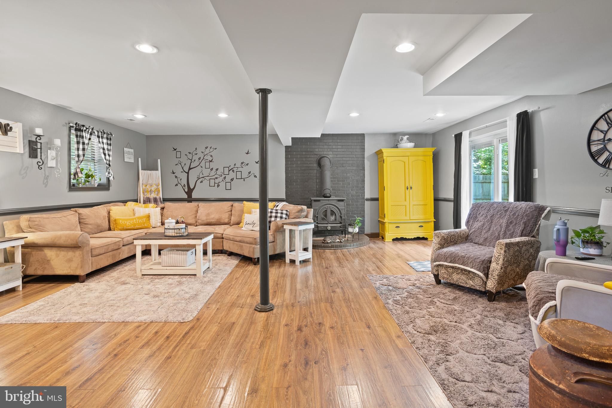
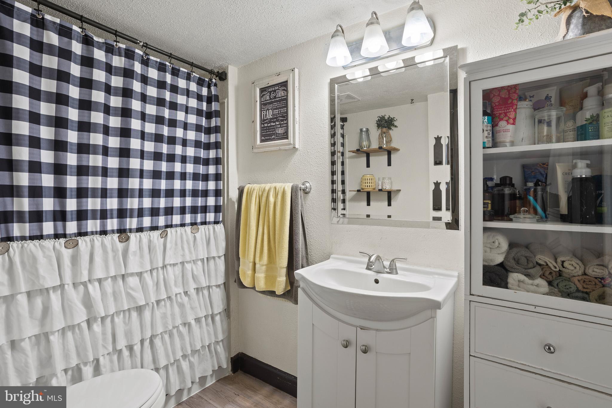
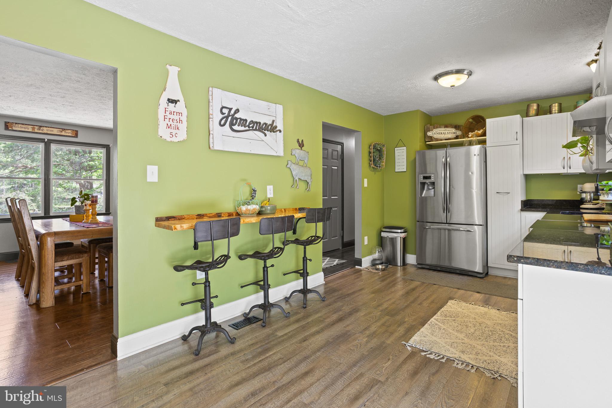
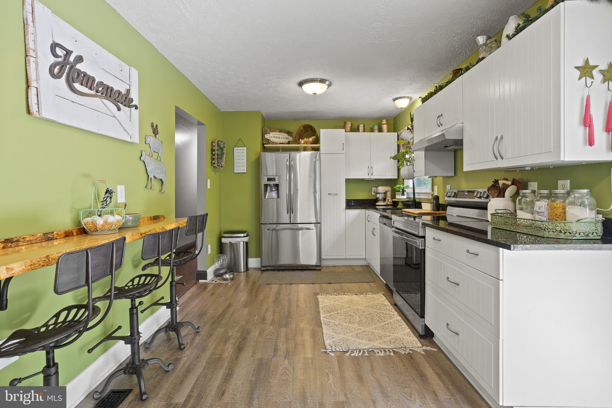
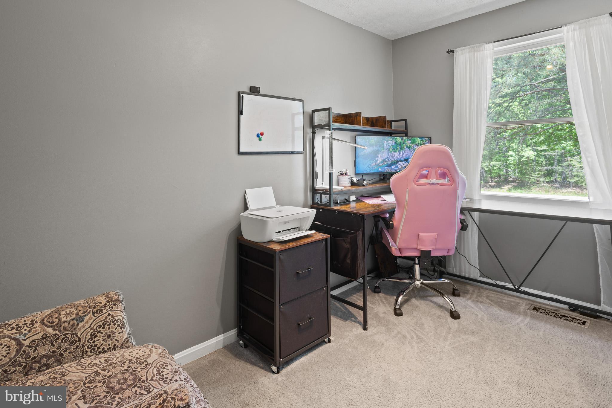
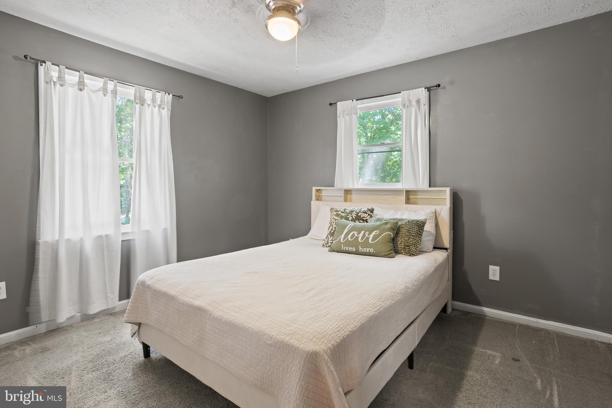
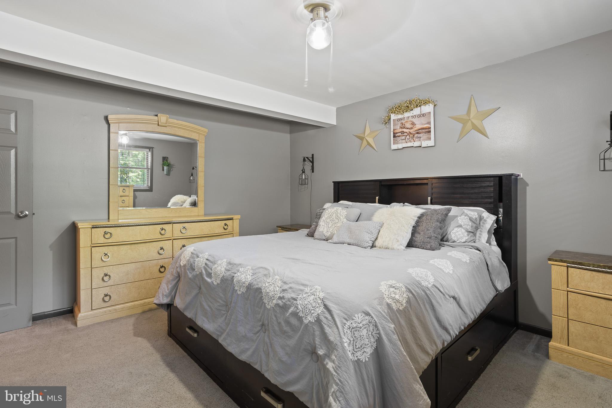
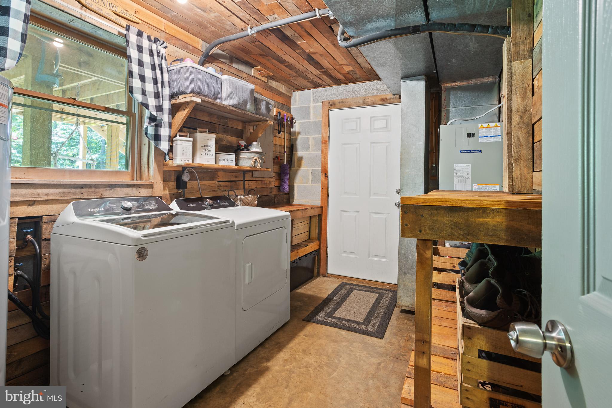
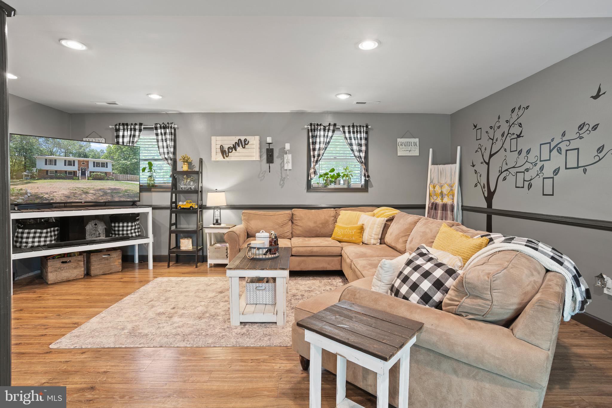
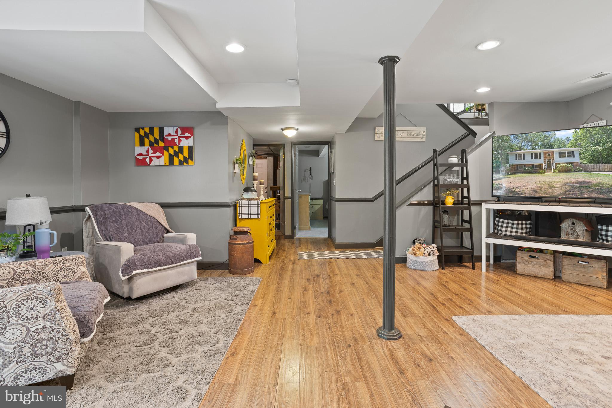
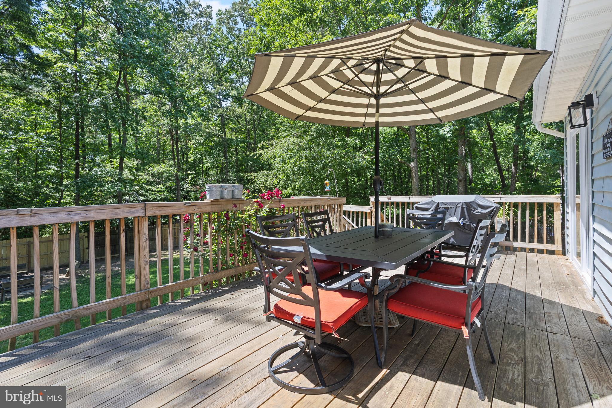
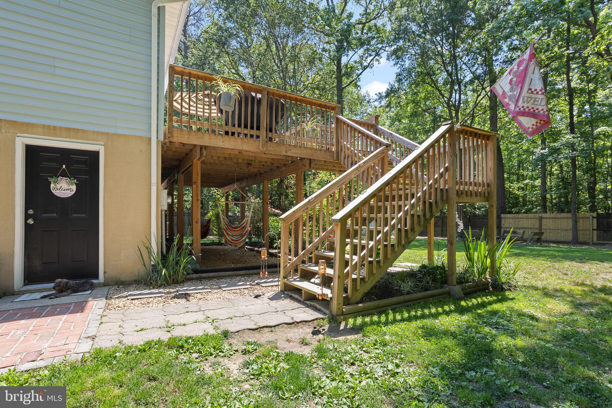
Nestled in the highly sought-after Country Lakes neighborhood, this charming split foyer home sits on a spacious one-acre lot offering comfort, functionality, and outdoor living. From the moment you arrive, you’ll appreciate the beautiful brick exterior, welcoming curb appeal, and peaceful suburban setting. Inside, the upper level features a bright and inviting layout with a spacious living room currently being utilized as a formal dining area, creating a flexible space for entertaining and everyday living. The kitchen offers stainless steel appliances, a breakfast bar, and an abundance of white cabinetry providing ample storage and workspace. Sliding glass doors lead directly from the kitchen to the wooden back deck with stairs leading down to the backyard, making it ideal for gatherings or relaxing evenings outdoors. Down the hall, you’ll find a full bathroom along with three bedrooms, including a generously sized bedroom featuring a walk-in closet. The fully finished lower level expands the living space with a large family room featuring walk-out access to the backyard, an additional full bedroom, a second full bathroom, Wood burning stove and a dedicated laundry and storage area. Step outside to enjoy the fully fenced backyard designed for relaxation and entertaining. The outdoor space includes two storage sheds, a firepit area with seating, and plenty of room to enjoy the privacy and open space of the acre lot. Conveniently located in the desirable Country Lakes community, this home offers the tranquility of suburban living while remaining close to shopping, dining, schools, and commuter routes.
Features & Amenities
Interior
-
Total Bedrooms
4
-
Bathrooms
2
-
Above Grade Finished Area
1080.0
-
Basement YN
YES
-
Cooling YN
YES
-
Cooling
Heat Pump, Electric
-
Fireplace YN
YES
-
Heating YN
YES
-
Heating
Exhaust Fan, Central, Heat Pump
-
Main Level Bedrooms
3
-
Pet friendly
N/A
Exterior
-
Garage
No
-
Construction Materials
Brick
-
Parking
Off Street
-
Patio and Porch Features
Deck
-
Pool
No
-
Waterfront YN
NO
Area & Lot
-
Lot Size(acres)
1.01
-
Lot Size(square feet)
43996.0
-
Property Type
Residential
-
Property Sub Type
Single Family Residence
Price
-
Sales Price
$425,000
-
Tax Amount
$2,712
-
Sq. Footage
1, 930
-
Price/SqFt
$220
HOA
-
Association
Yes
-
Association Fee
$75.25
-
Association Fee Frequency
Annually
-
Association Fee Includes
N/A
School District
-
Elementary School
MECHANICSVILLE
-
Middle School
MARGARET BRENT
-
High School
CHOPTICON
Property Features
-
New Construction
NO
-
Foundation Details
Concrete Perimeter
-
Senior Community YN
NO
-
Sewer
Septic Tank
-
Tax Lot
34
-
Water Source
Public
Schedule a Showing
Showing scheduled successfully.
Mortgage calculator
Estimate your monthly mortgage payment, including the principal and interest, property taxes, and HOA. Adjust the values to generate a more accurate rate.
Your payment
Principal and Interest:
$
Property taxes:
$
HOA fees:
$
Total loan payment:
$
Total interest amount:
$
Location
County
SAINT MARYS
Elementary School
MECHANICSVILLE
Middle School
MARGARET BRENT
High School
CHOPTICON
Listing Courtesy of Daniel W Martin , Keller Williams Flagship
RealHub Information is provided exclusively for consumers' personal, non-commercial use, and it may not be used for any purpose other than to identify prospective properties consumers may be interested in purchasing. All information deemed reliable but not guaranteed and should be independently verified. All properties are subject to prior sale, change or withdrawal. RealHub website owner shall not be responsible for any typographical errors, misinformation, misprints and shall be held totally harmless.

AGENT
Kathy Tobery
Call Kathy today to schedule a private showing.

* Listings on this website come from the FMLS IDX Compilation and may be held by brokerage firms other than the owner of this website. The listing brokerage is identified in any listing details. Information is deemed reliable but is not guaranteed. If you believe any FMLS listing contains material that infringes your copyrighted work please click here to review our DMCA policy and learn how to submit a takedown request.© 2024 FMLS.
Related Properties
MECHANICSVILLE
8706 COASTAL TERRACE
3 Beds
2 Baths
1,960 Sq.Ft.
$460,740
MLS#: VAHA2001174

MECHANICSVILLE
30087 CROSS WOODS DRIVE
3 Beds
1 Baths
1,296 Sq.Ft.
$499,000
MLS#: MDSM2019188
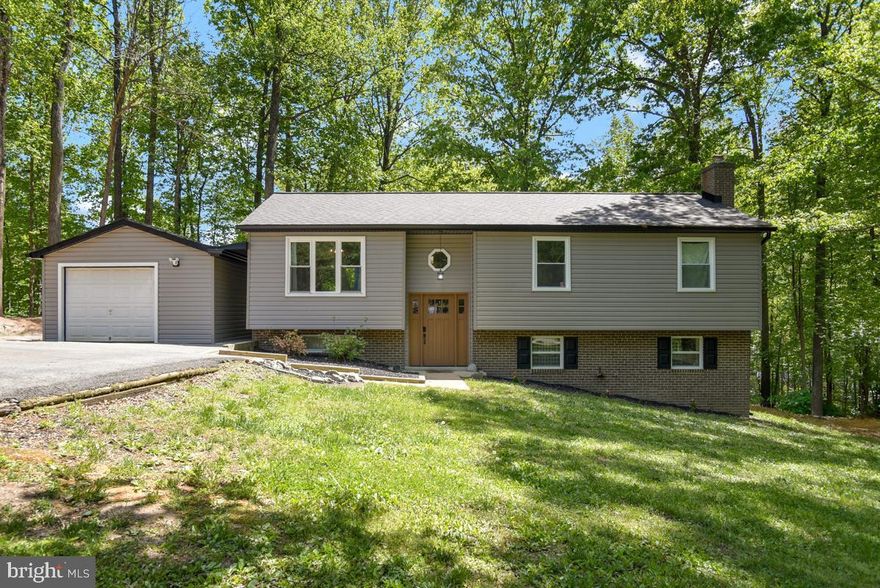
MECHANICSVILLE
36979 DAVID DRIVE
4 Beds
3 Baths
2,368 Sq.Ft.
$495,000
MLS#: MDSM2030806
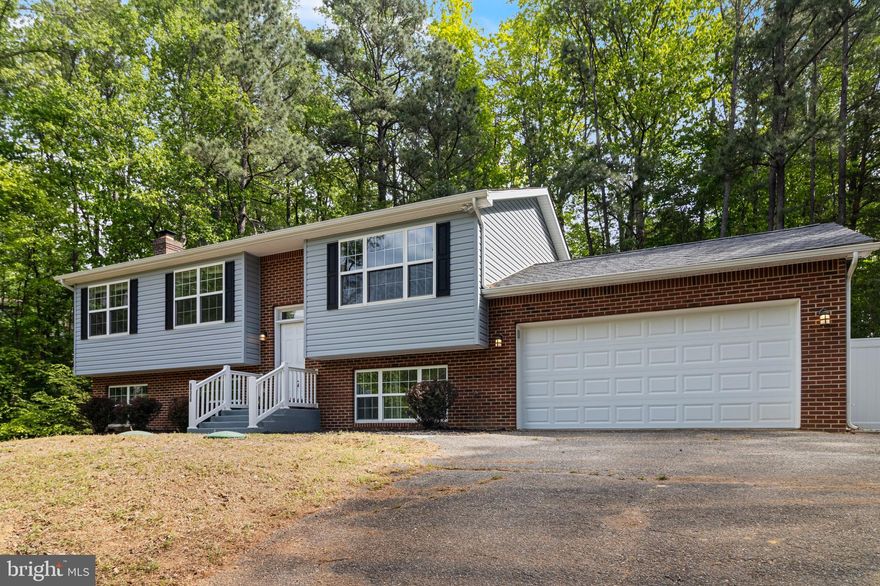
MECHANICSVILLE
39350 GOLDEN BEACH ROAD
4 Beds
3 Baths
1,830 Sq.Ft.
$449,000
MLS#: MDSM2030704
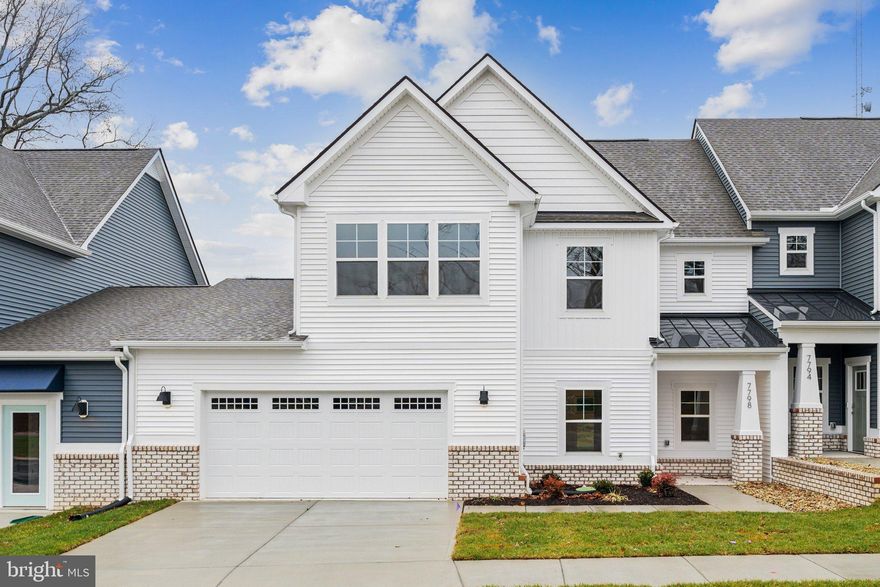
MECHANICSVILLE
7675 LLOYD TERRACE
3 Beds
2 Baths
1,960 Sq.Ft.
$469,990
MLS#: VAHA2001162
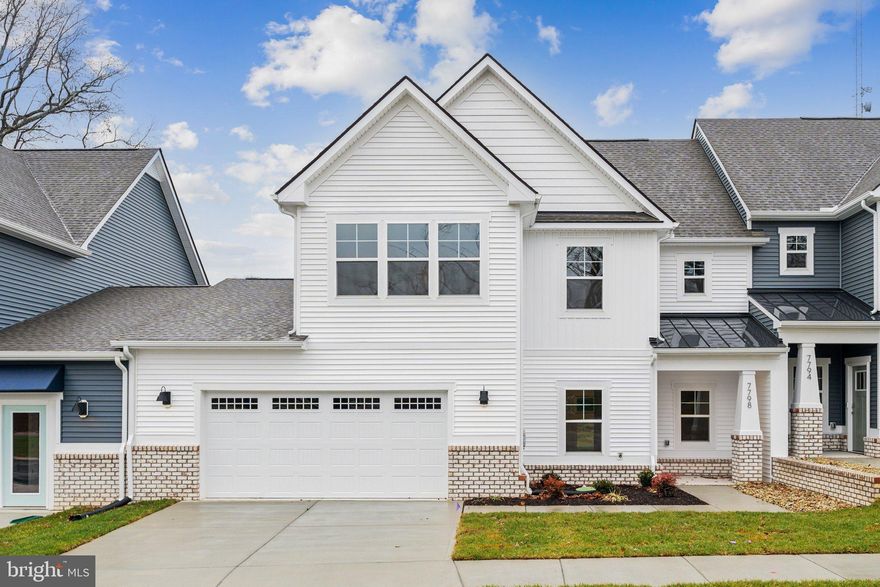
MECHANICSVILLE
8702 COASTAL TERRACE
3 Beds
2 Baths
1,960 Sq.Ft.
$469,990
MLS#: VAHA2001172
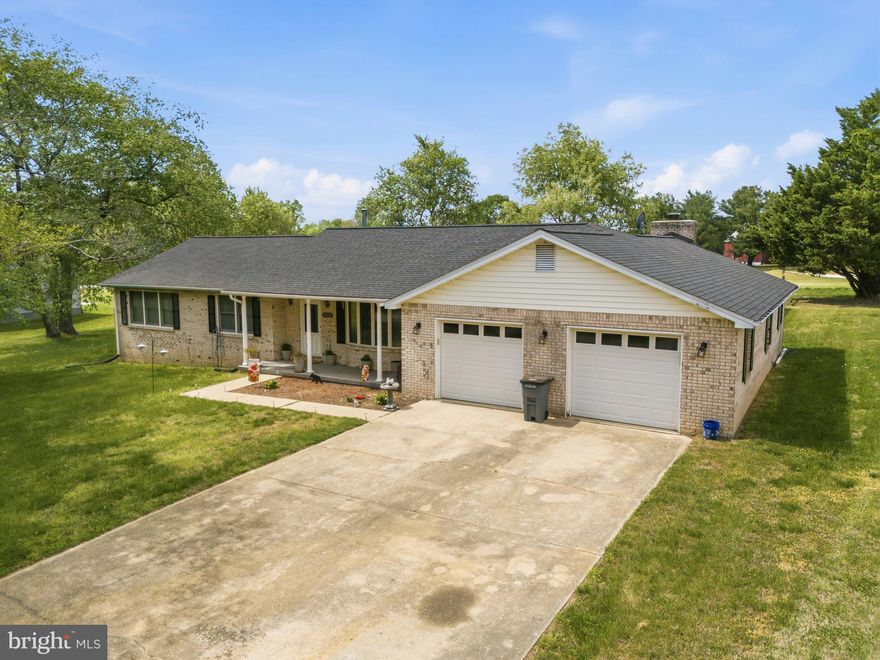
MECHANICSVILLE
35720 CHIEF ROAD
3 Beds
2 Baths
1,903 Sq.Ft.
$360,000
MLS#: MDSM2030584
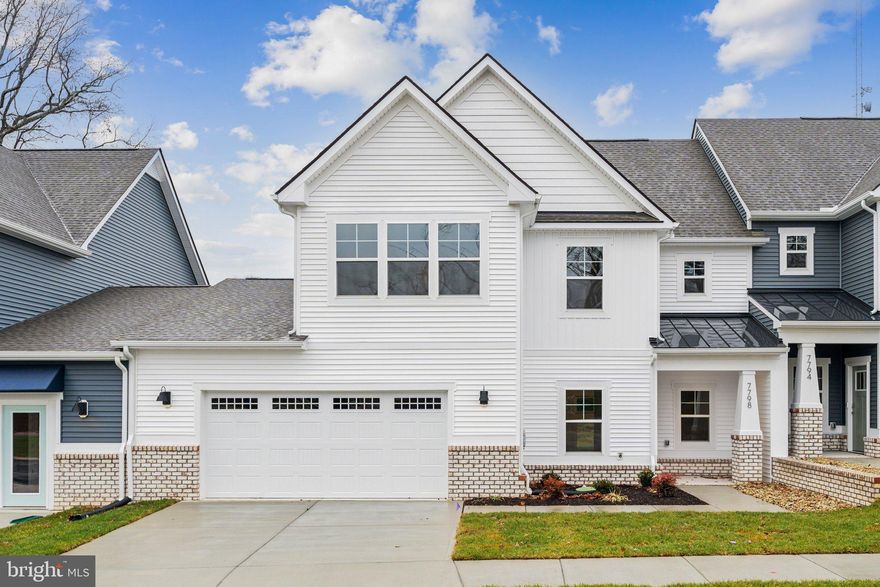
MECHANICSVILLE
8691 COASTAL TERRACE
3 Beds
2 Baths
2,313 Sq.Ft.
$459,990
MLS#: VAHA2001156

MECHANICSVILLE
35575 ARMY NAVY DRIVE
3 Beds
2 Baths
1,049 Sq.Ft.
$399,000
MLS#: MDSM2027126
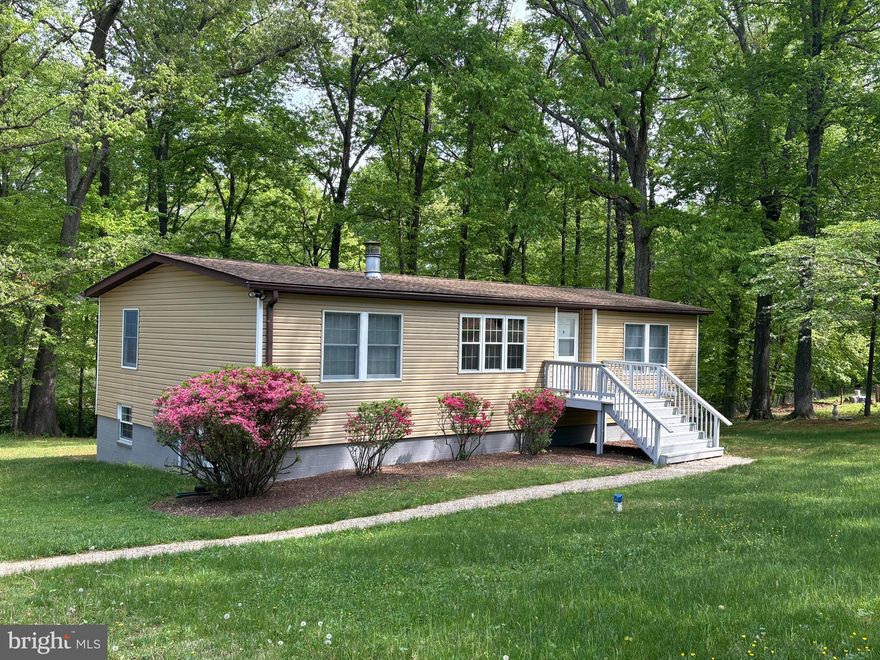
MECHANICSVILLE
26864 N OAK RIDGE DRIVE S
3 Beds
2 Baths
1,782 Sq.Ft.
$375,000
MLS#: MDSM2031266
.png)