
Contemporary
2702 LIGHTHOUSE POINT E 524
BALTIMORE, MD 21224
MLS#: MDBA2220274
$615,000


Property
Beds
3
Full Baths
2
1/2 Baths
None
Year Built
2006
Sq.Footage
1,911
Welcome to 2702 Lighthouse Point East #524, a beautifully updated 3-bedroom, 2-bath corner residence in one of Baltimore's premier waterfront communities. This sought-after southwest-facing condominium offers breathtaking panoramic views of the harbor and city skyline from every room, while its spacious private balcony provides the perfect setting to enjoy spectacular sunsets and waterfront living. Freshly painted throughout with brand-new carpeting and updated interior doors, this move-in-ready home is filled with natural light and features elegant hardwood flooring throughout the main living areas. The open-concept floor plan is ideal for both everyday living and entertaining. The gourmet kitchen is appointed with stainless steel appliances, granite countertops, a breakfast bar, and abundant cabinetry. The spacious primary suite is a true retreat, offering stunning water views, a large walk-in closet, and a luxurious en-suite bath. Two additional bedrooms provide flexibility for guests, a home office, or family, while generous storage throughout adds everyday convenience. The home also includes two secure garage parking spaces. Residents enjoy an exceptional lifestyle with 24-hour concierge service, secure building access, a fitness center, beautifully maintained outdoor gathering spaces, and the convenience of a dog park just outside your door. You'll never have to worry about package deliveries thanks to the building's secure package handling. Perfectly located in the heart of Canton Waterfront, this home offers unmatched walkability to waterfront parks, marinas, restaurants, cafés, shopping, and vibrant nightlife. Enjoy the best of Baltimore's waterfront lifestyle with the comfort, security, and amenities of a condominium community. This is waterfront living at its finest—schedule your private tour today!
Features & Amenities
Interior
-
Other Interior Features
Crown Molding, Open Floorplan
-
Total Bedrooms
3
-
Bathrooms
2
-
Above Grade Finished Area
1911.0
-
Basement YN
NO
-
Cooling YN
YES
-
Cooling
Central Air, Electric
-
Fireplace YN
NO
-
Heating YN
YES
-
Heating
Exhaust Fan, Electric, Forced Air
-
Main Level Bedrooms
3
-
Pet friendly
Number Limit, Cats OK, Dogs OK, Yes
Exterior
-
Garage
Yes
-
Garage spaces
2
-
Construction Materials
Aluminum Siding
-
Parking
Garage, Underground, Attached
-
Pool
No
-
Waterfront YN
YES
-
View
Water, Harbor, Marina, City
Area & Lot
-
Lot Features
Waterfront
-
Property Type
Residential
-
Property Sub Type
Condominium
-
Architectural Style
Contemporary
Price
-
Sales Price
$615,000
-
Tax Amount
$12,022
-
Sq. Footage
1,911
-
Price/SqFt
$321
HOA
-
Association
No
School District
-
Elementary School
N/A
-
Middle School
N/A
-
High School
N/A
Property Features
-
New Construction
NO
-
Association Amenities
Picnic Area, Fitness Center, Elevator(s)
-
Senior Community YN
NO
-
Sewer
Public Sewer
-
Tax Lot
113
-
Water Source
Public
Schedule a Showing
Showing scheduled successfully.
Mortgage calculator
Estimate your monthly mortgage payment, including the principal and interest, property taxes, and HOA. Adjust the values to generate a more accurate rate.
Your payment
Principal and Interest:
$
Property taxes:
$
HOA fees:
$
Total loan payment:
$
Total interest amount:
$
Location
County
BALTIMORE CITY
Elementary School
Middle School
High School
Listing Courtesy of Maria D Stucky DeJuan , Monument Sotheby's International Realty
RealHub Information is provided exclusively for consumers' personal, non-commercial use, and it may not be used for any purpose other than to identify prospective properties consumers may be interested in purchasing. All information deemed reliable but not guaranteed and should be independently verified. All properties are subject to prior sale, change or withdrawal. RealHub website owner shall not be responsible for any typographical errors, misinformation, misprints and shall be held totally harmless.

AGENT
Kathy Tobery
Call Kathy today to schedule a private showing.

* Listings on this website come from the FMLS IDX Compilation and may be held by brokerage firms other than the owner of this website. The listing brokerage is identified in any listing details. Information is deemed reliable but is not guaranteed. If you believe any FMLS listing contains material that infringes your copyrighted work please click here to review our DMCA policy and learn how to submit a takedown request.© 2024 FMLS.
Related Properties

BALTIMORE
1218 W NORTHERN PARKWAY
4 Beds
3 Baths
1,890 Sq.Ft.
$509,900
MLS#: MDBA2210810

BALTIMORE
2213 BROOKFIELD AVENUE
5 Beds
5 Baths
4,320 Sq.Ft.
$525,000
MLS#: MDBA2205722

BALTIMORE
4021 BARRINGTON ROAD
12 Beds
2 Baths
3,323 Sq.Ft.
$599,900
MLS#: MDBA2205112

BALTIMORE
2507 TANEY ROAD
4 Beds
3 Baths
1,653 Sq.Ft.
$495,000
MLS#: MDBA2219024
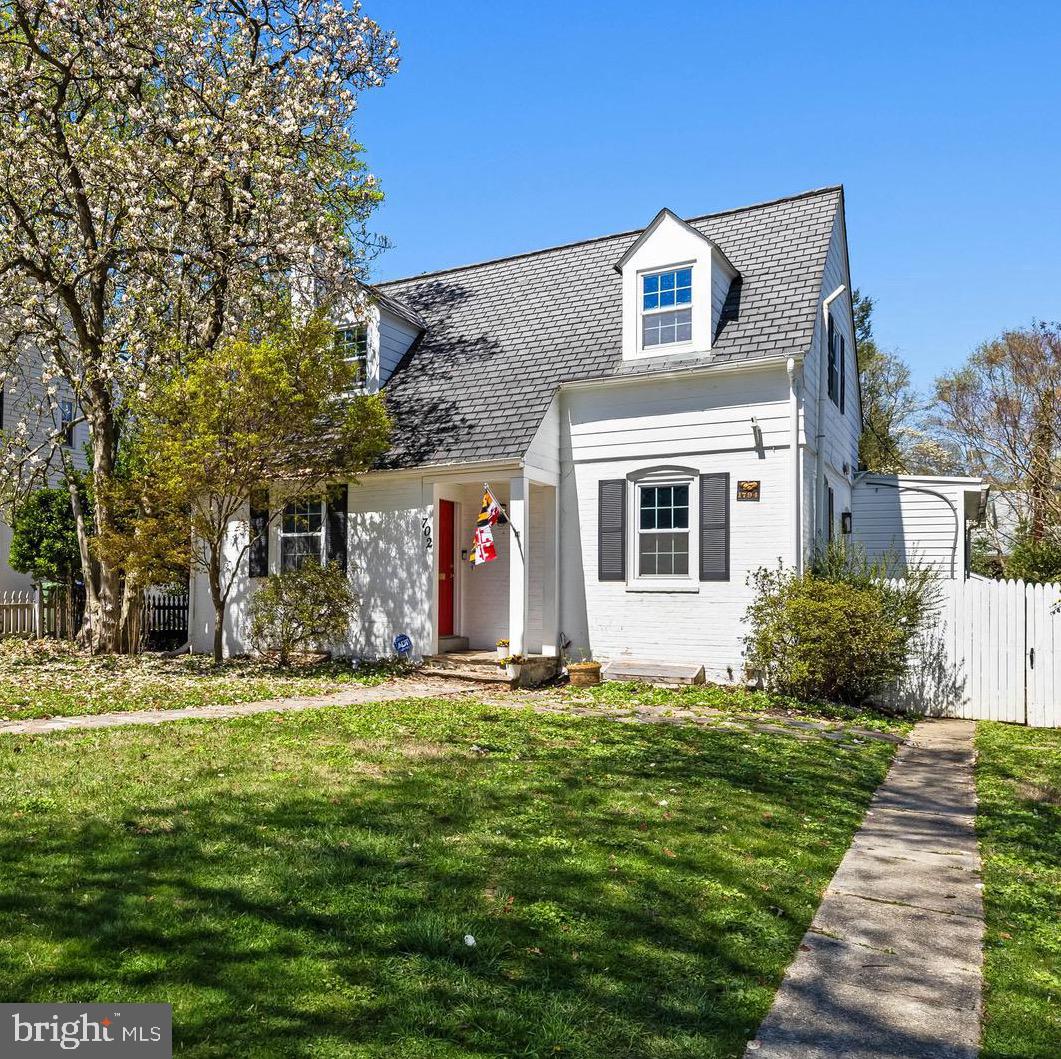
BALTIMORE
702 W MELROSE AVENUE
3 Beds
3 Baths
2,380 Sq.Ft.
$629,000
MLS#: MDBA2210372
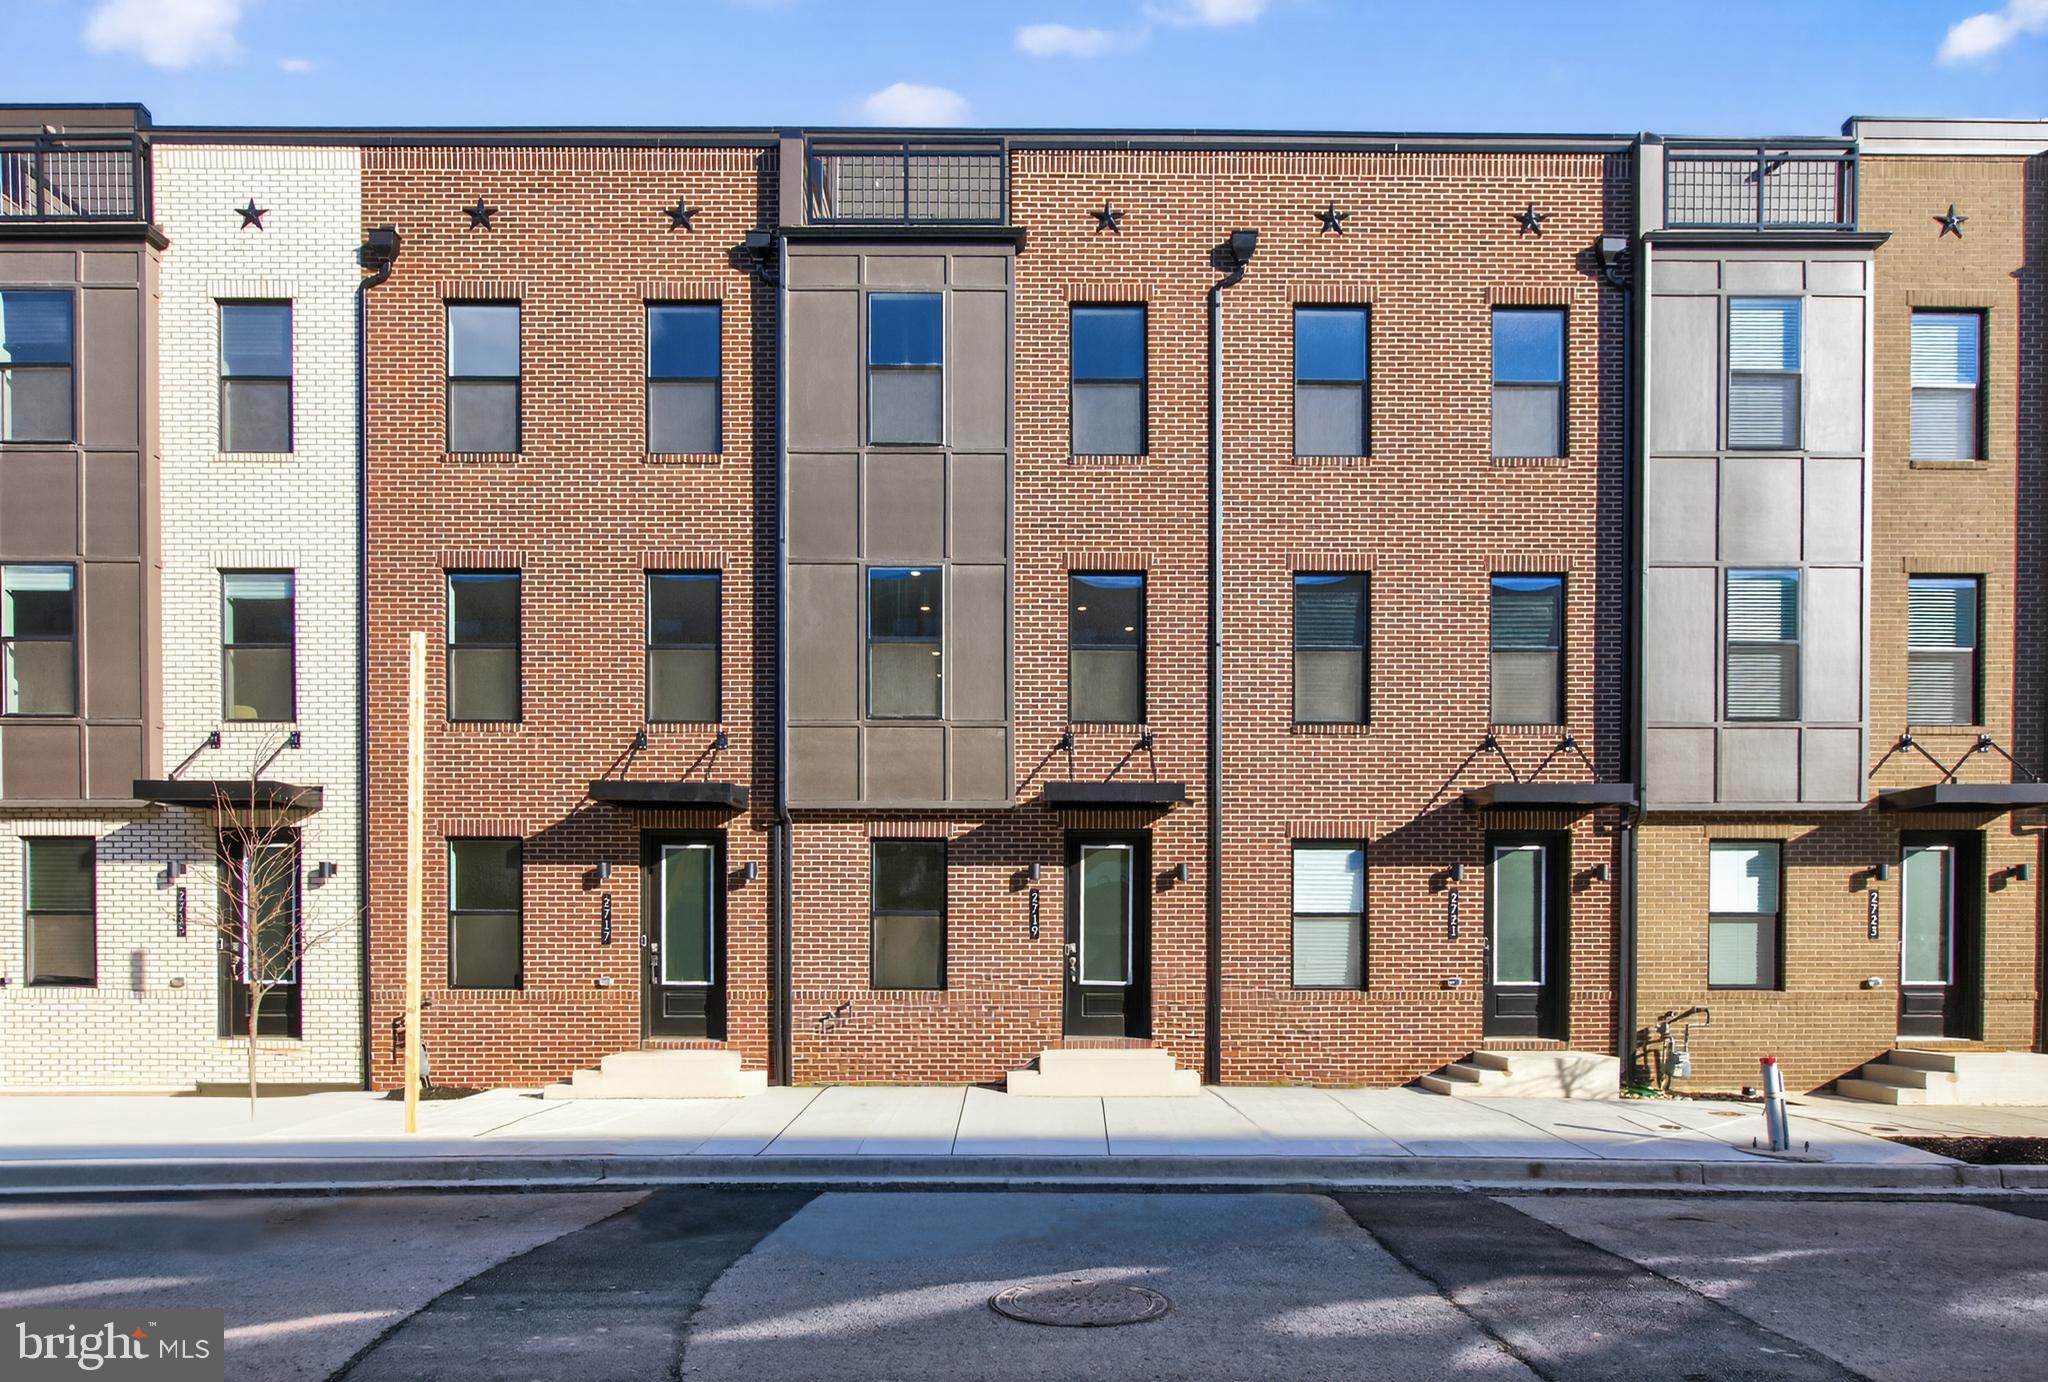
BALTIMORE
2719 LIGHT STREET
3 Beds
3 Baths
2,061 Sq.Ft.
$563,960
MLS#: MDBA2198972
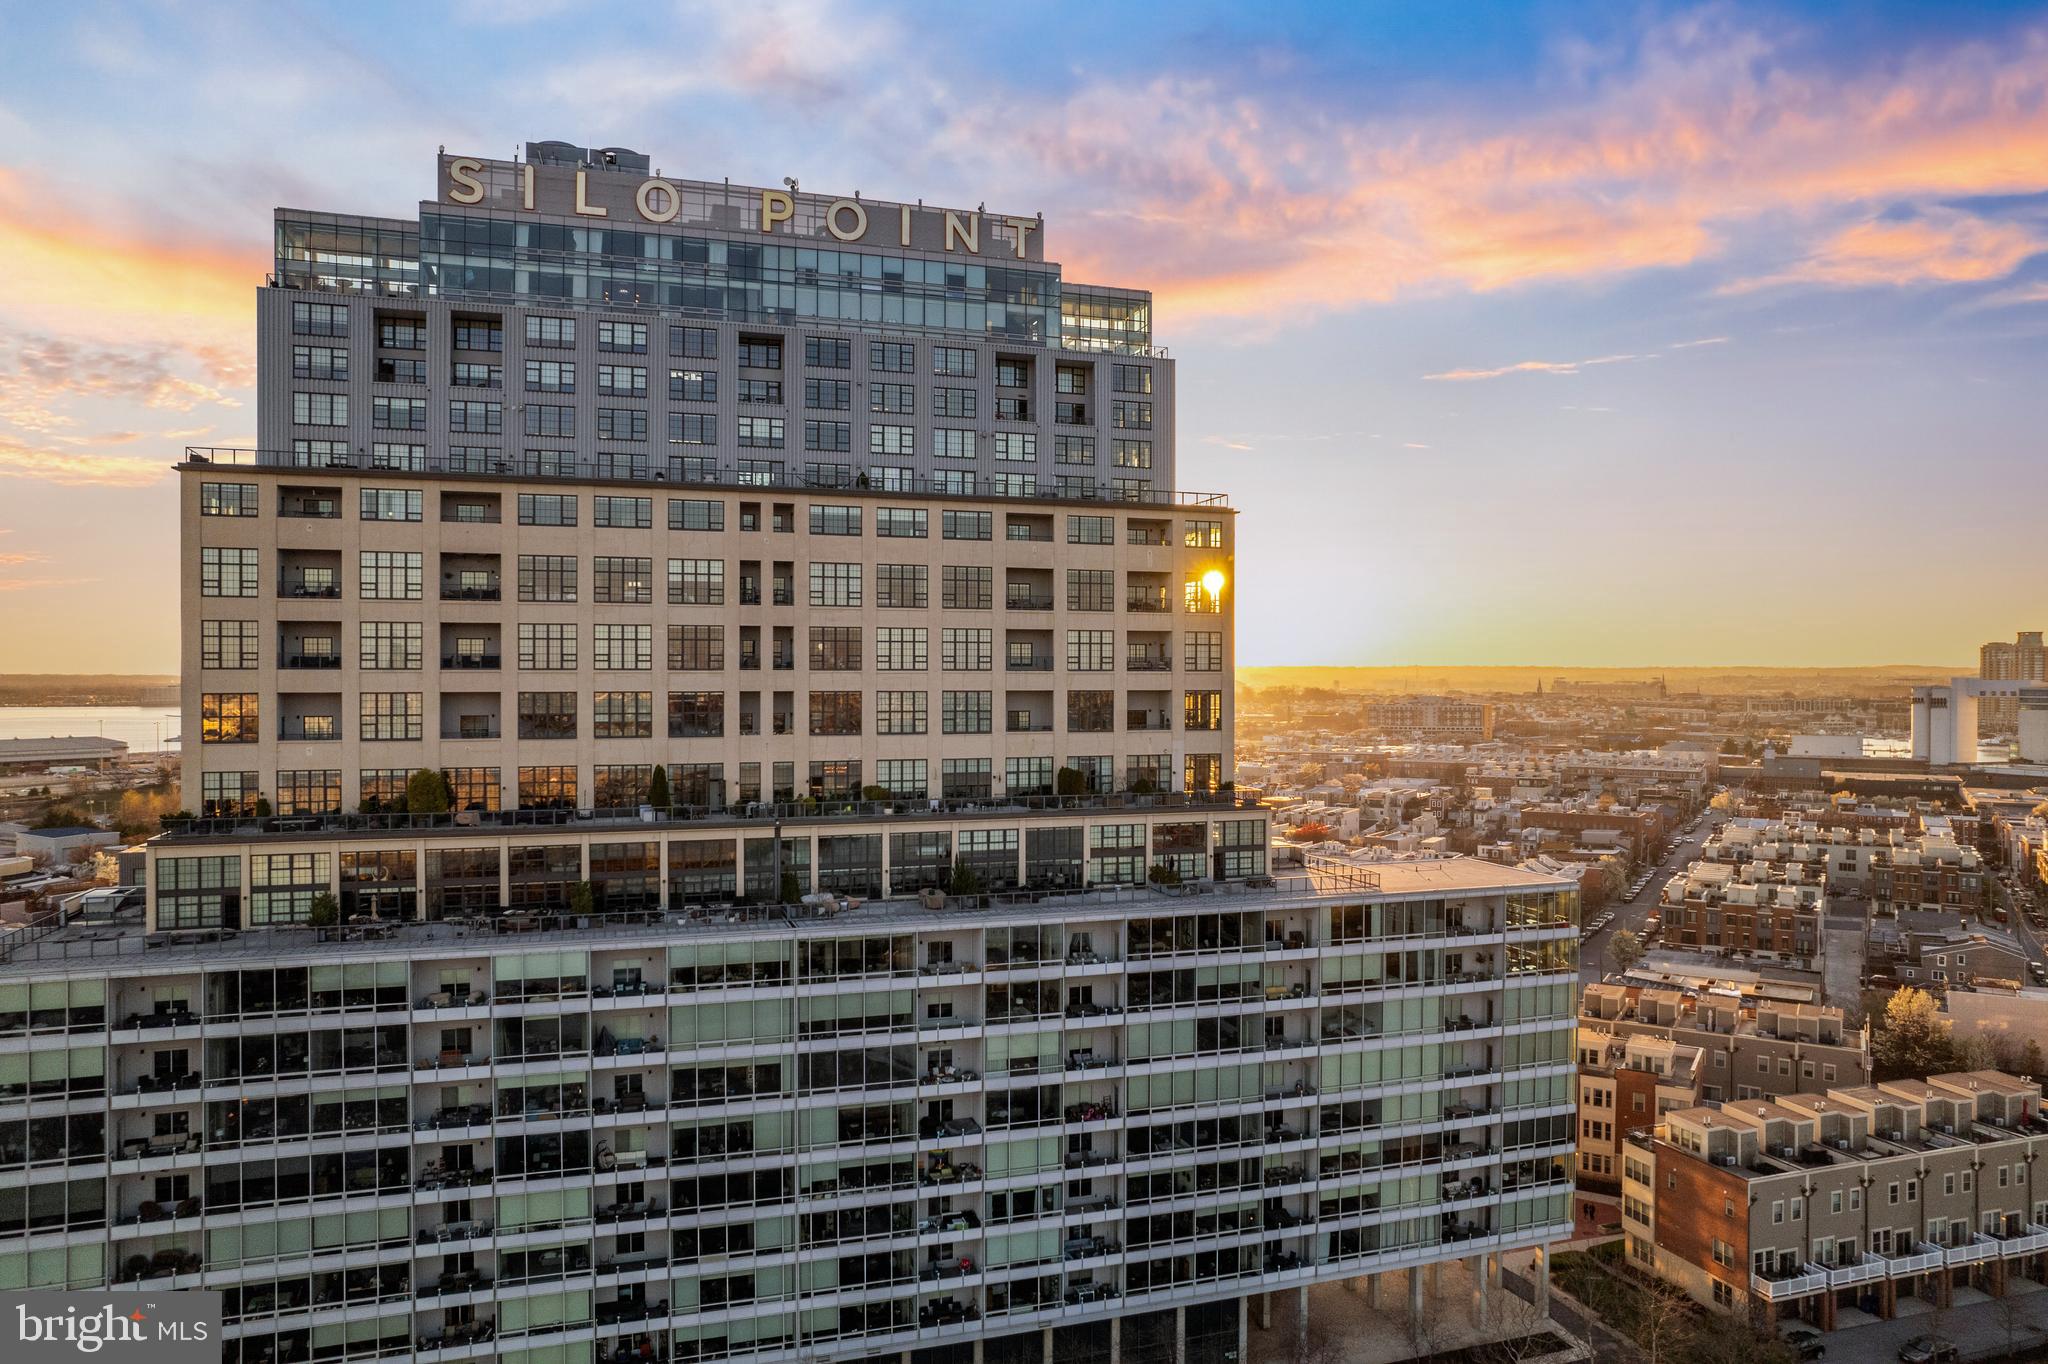
BALTIMORE
1200 STEUART STREET 713
2 Beds
2 Baths
1,860 Sq.Ft.
$549,000
MLS#: MDBA2204624
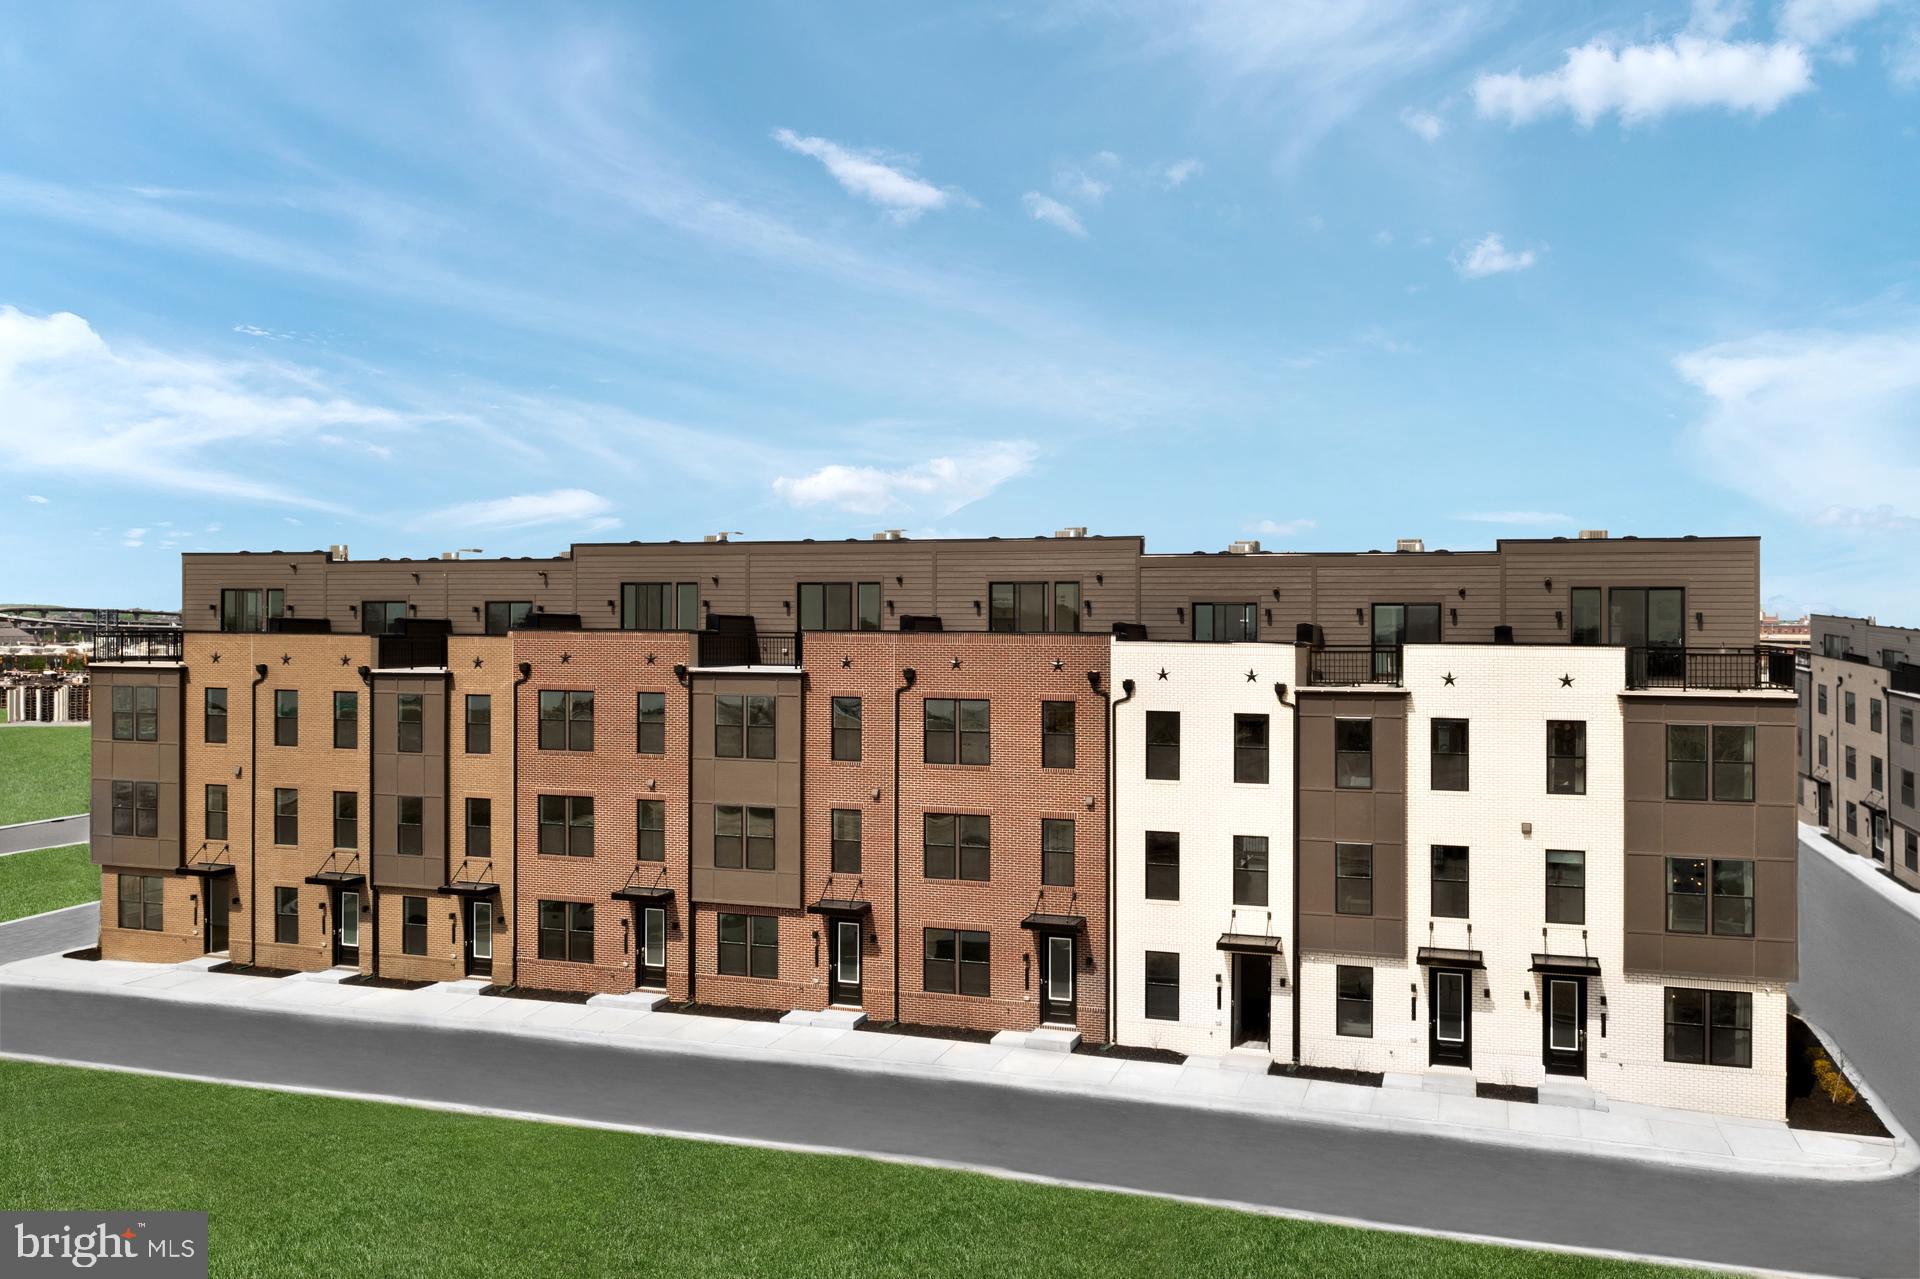
BALTIMORE
TBB CROWN STREET BRIDGTON
2 Beds
2 Baths
2,061 Sq.Ft.
$534,990
MLS#: MDBA2211246
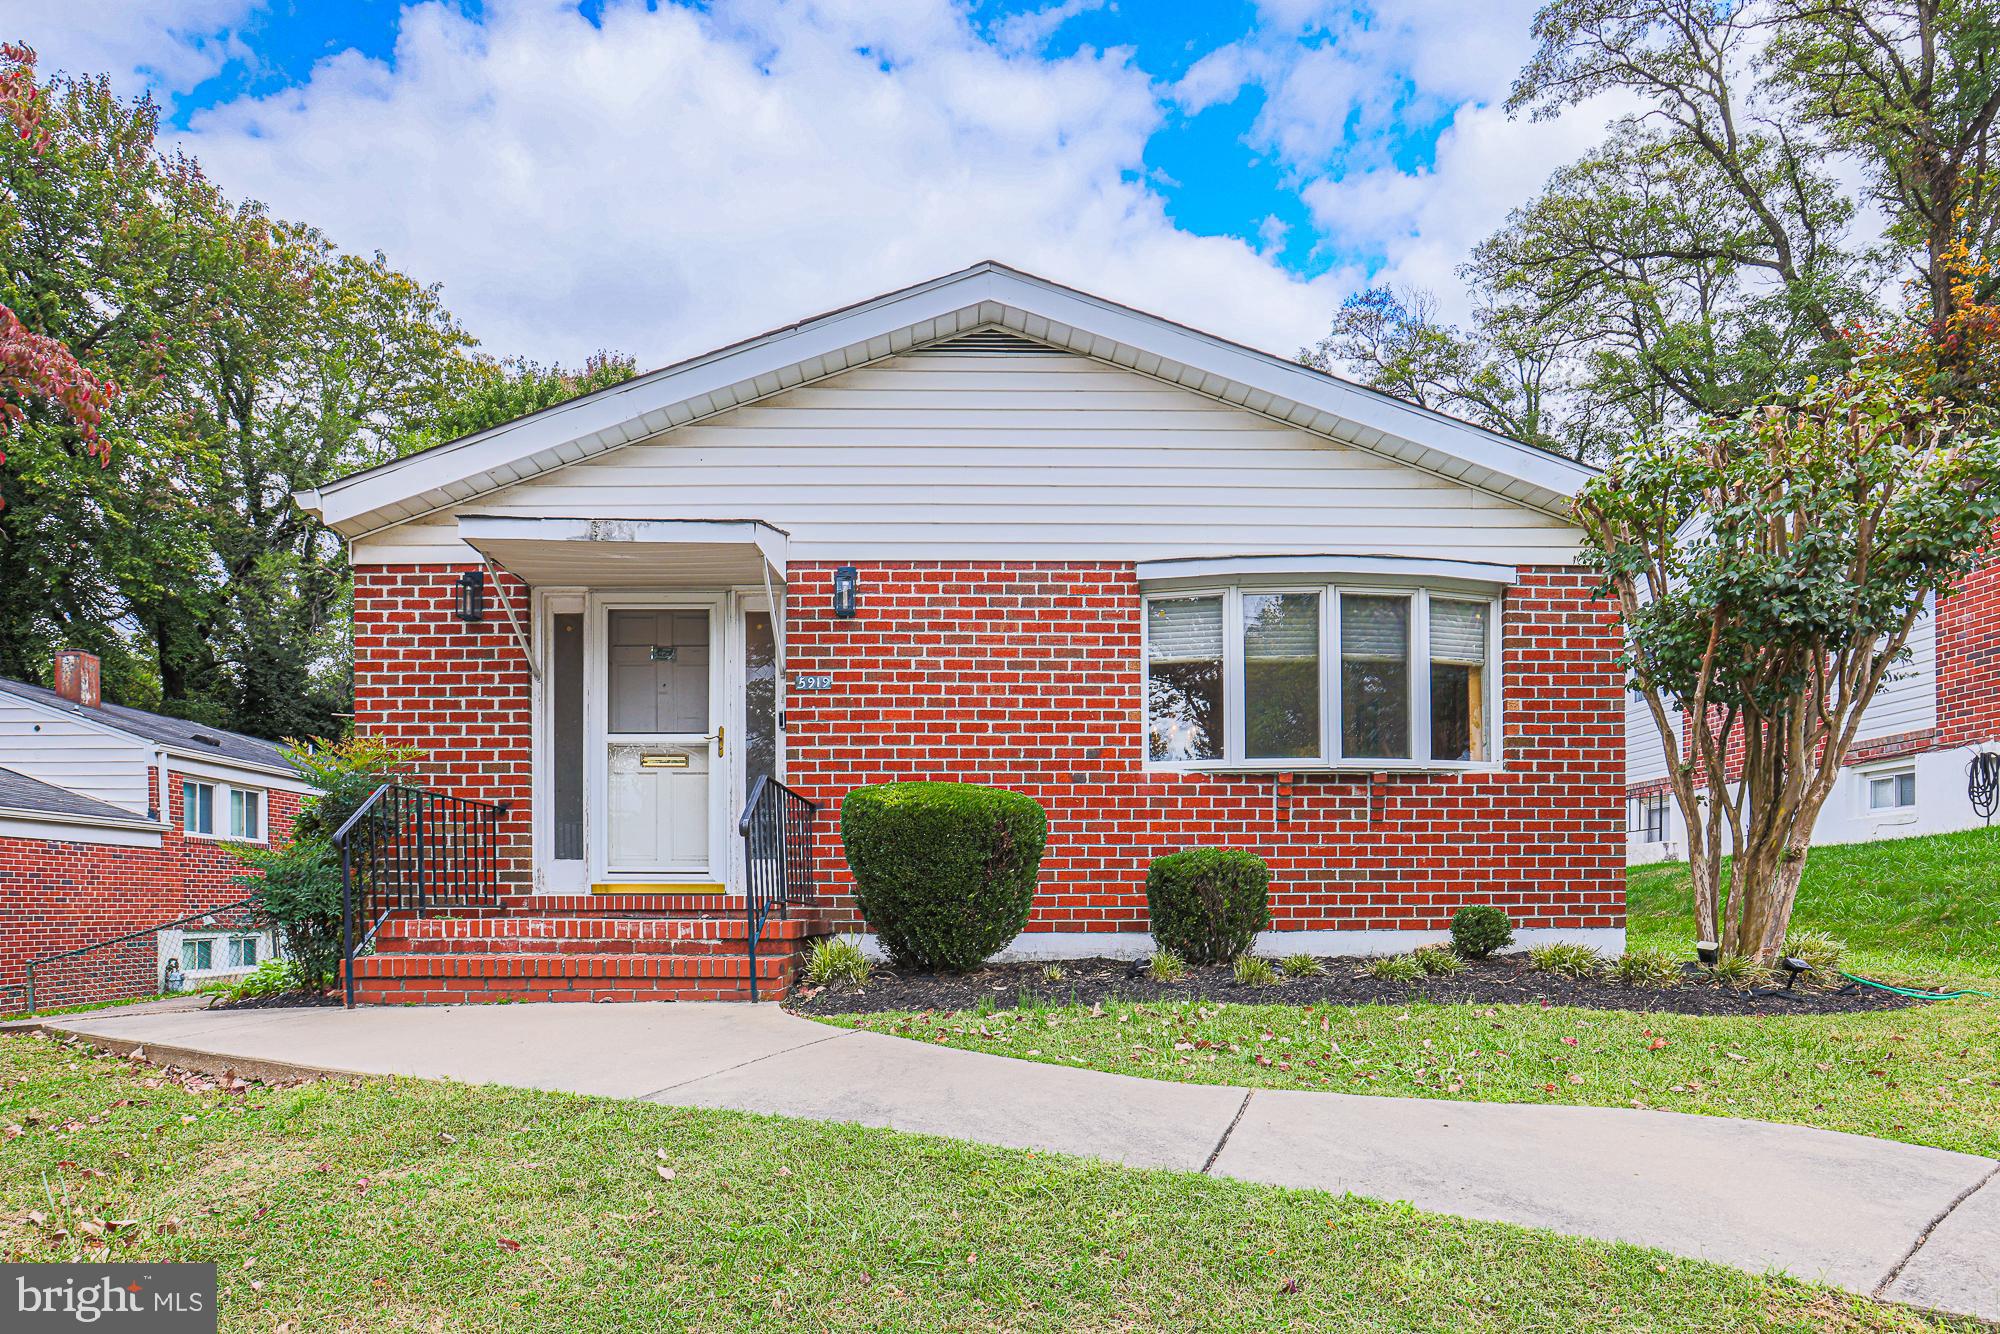
BALTIMORE
5919 WINNER AVENUE
6 Beds
3 Baths
2,408 Sq.Ft.
$499,900
MLS#: MDBA2211122
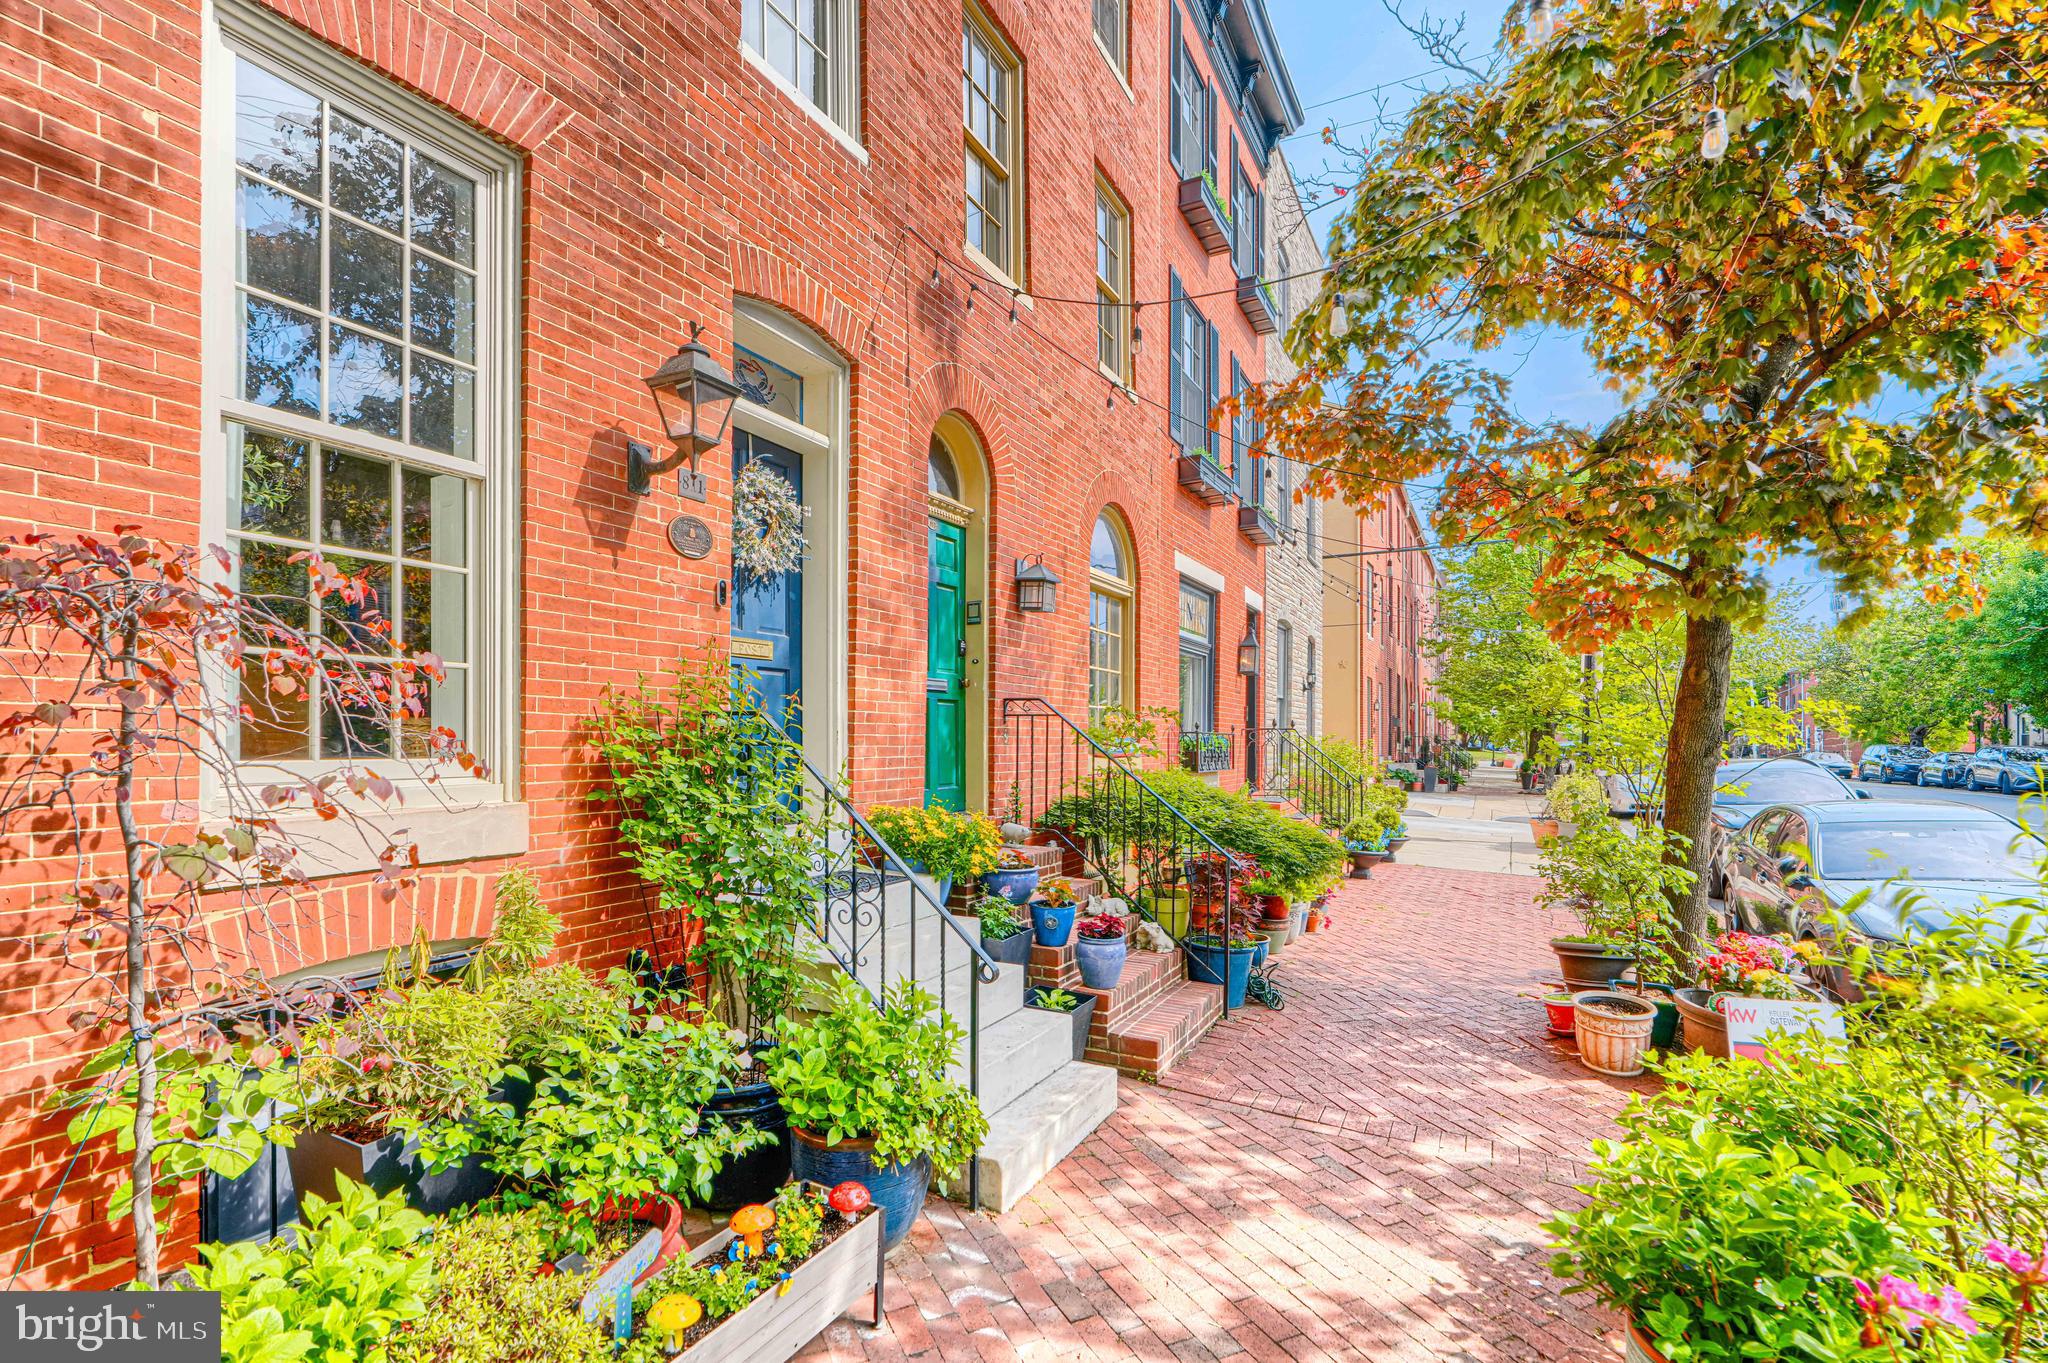
BALTIMORE
811 WILLIAM STREET
4 Beds
2 Baths
2,082 Sq.Ft.
$575,000
MLS#: MDBA2211146
.png)