Features & Amenities

Interior

  • Total Bedrooms

    3

  • Bathrooms

    2

  • Above Grade Finished Area

    1568.0

  • Basement YN

    NO

  • Cooling YN

    YES

  • Cooling

    Heat Pump, Electric

  • Fireplace YN

    YES

  • Heating YN

    YES

  • Heating

    Electric, Heat Pump

  • Main Level Bedrooms

    3

  • Pet friendly

    N/A

Exterior

  • Garage

    Yes

  • Garage spaces

    2

  • Other Exterior Features

    Rain Gutters

  • Parking

    Oversized, Off Street, Garage, Driveway, Inside Entrance, Attached

  • Patio and Porch Features

    Patio, Porch, Deck

  • Pool

    No

  • Waterfront YN

    NO

Area & Lot

  • Lot Features

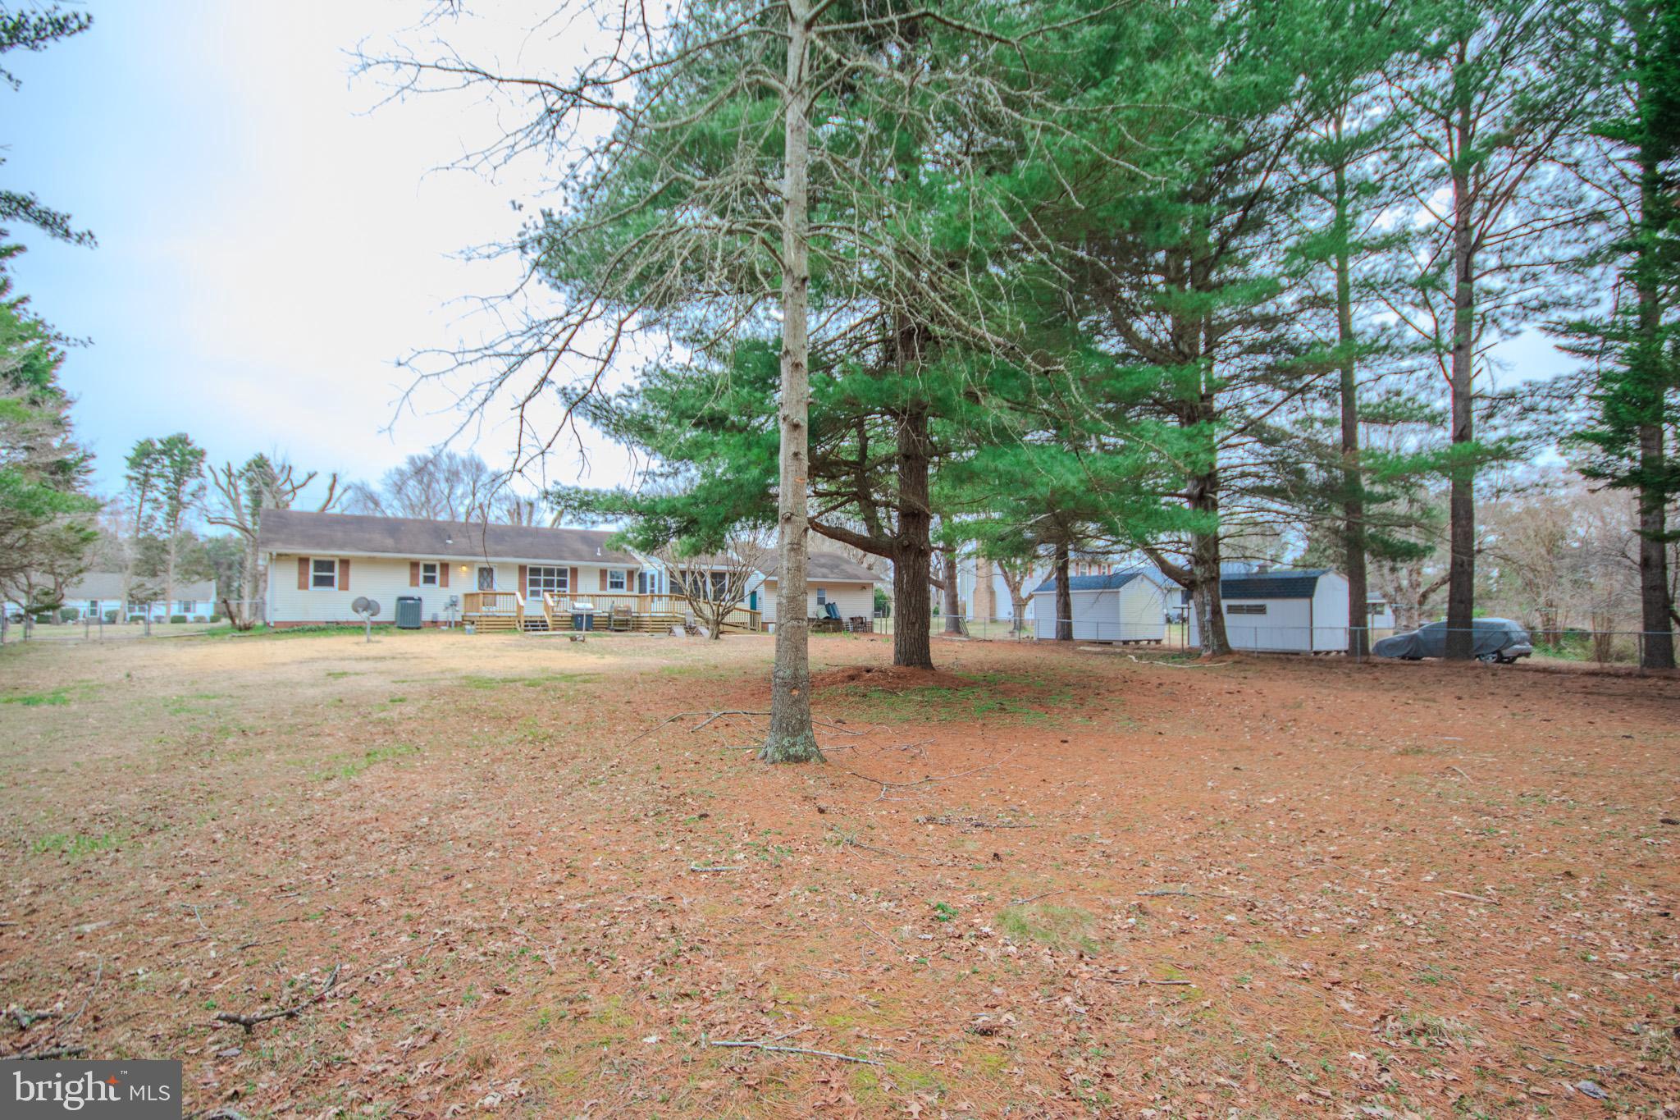
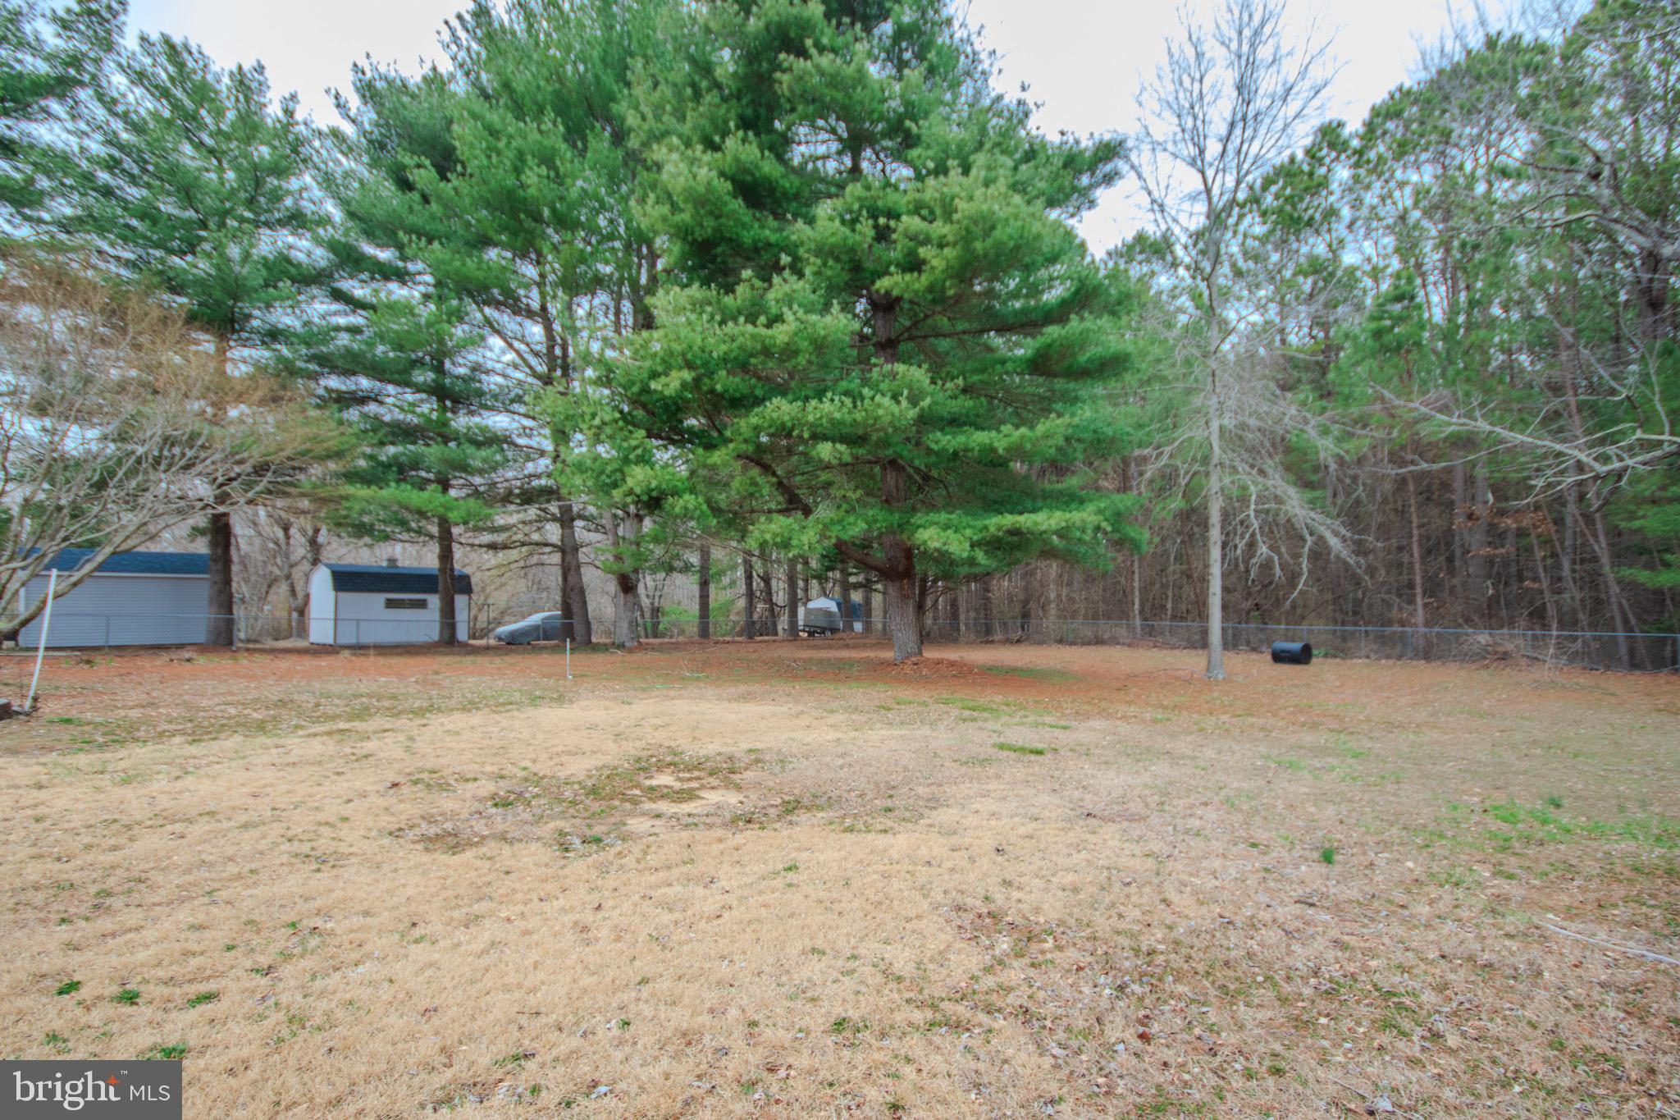
    Cleared, Front Yard, Level, Back Yard

  • Lot Size(acres)

    0.81

  • Lot Size(square feet)

    35,185

  • Property Type

    Residential

  • Property Sub Type

    Single Family Residence

  • Architectural Style

    Ranch/Rambler

Price

  • Sales Price

    $314,000

  • Tax Amount

    $1,526

  • Financing Options

    Conventional, FHA, USDA, VA

  • Sq. Footage

    1,568

  • Price/SqFt

    $200

HOA

  • Association

    No

Property Resources

  • Horse Property

    NO

School District

  • Elementary School

    N/A

  • Middle School

    N/A

  • High School

    N/A

Property Features

  • New Construction

    NO

  • Accessibility Features

    Grip-Accessible Features

  • Senior Community YN

    NO

  • Sewer

    Septic Tank

  • Tax Lot

    6A

  • Water Source

    Well

Schedule a Showing

Showing scheduled successfully.

<
>
IN PERSON
VIA CHAT

What is 3 + 4 ?


Change time

Mortgage calculator

Estimate your monthly mortgage payment, including the principal and interest, property taxes, and HOA. Adjust the values to generate a more accurate rate.

Your payment

Principal and Interest:

$

Property taxes:

$

HOA fees:

$

Total loan payment:

$

Total interest amount:

$

Location

County

WICOMICO

Elementary School

Middle School

High School

Listing Courtesy of Gayle Wilgus Quillin , ERA Martin Associates

RealHub Information is provided exclusively for consumers' personal, non-commercial use, and it may not be used for any purpose other than to identify prospective properties consumers may be interested in purchasing. All information deemed reliable but not guaranteed and should be independently verified. All properties are subject to prior sale, change or withdrawal. RealHub website owner shall not be responsible for any typographical errors, misinformation, misprints and shall be held totally harmless.

Agent Kathy Tobery

AGENT

Kathy Tobery

Call Kathy today to schedule a private showing.


* Listings on this website come from the FMLS IDX Compilation and may be held by brokerage firms other than the owner of this website. The listing brokerage is identified in any listing details. Information is deemed reliable but is not guaranteed. If you believe any FMLS listing contains material that infringes your copyrighted work please click here to review our DMCA policy and learn how to submit a takedown request.© 2024 FMLS.
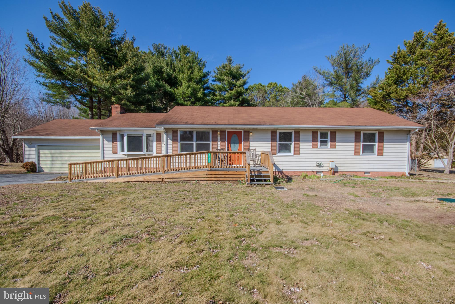
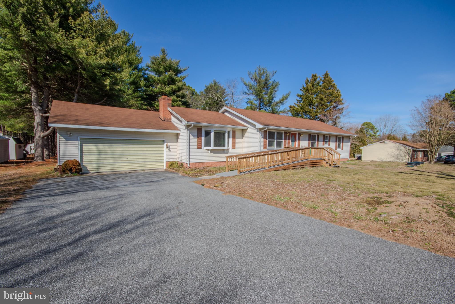
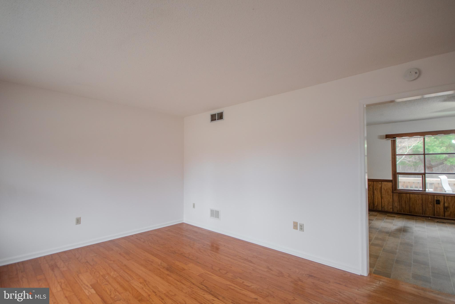
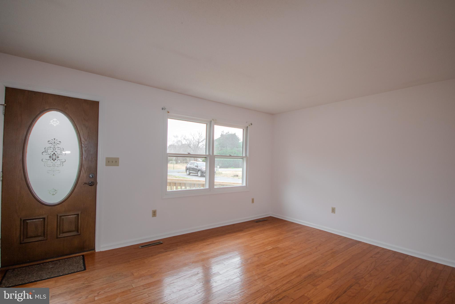
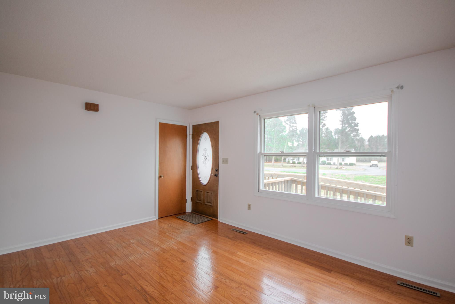
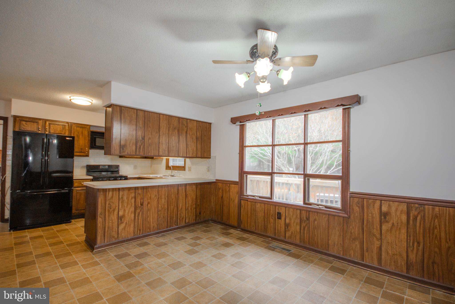
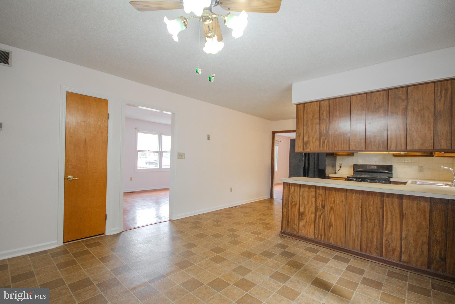
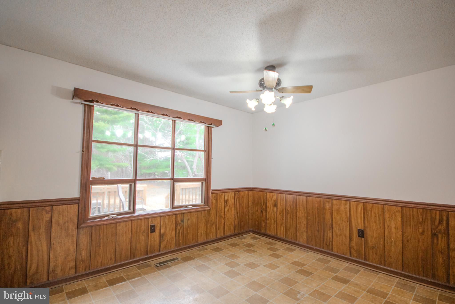
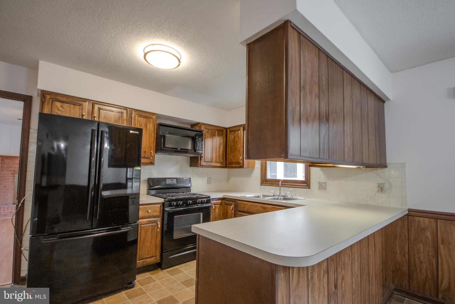
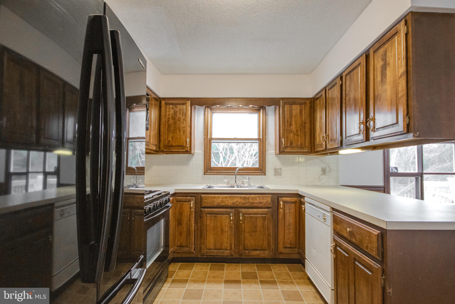
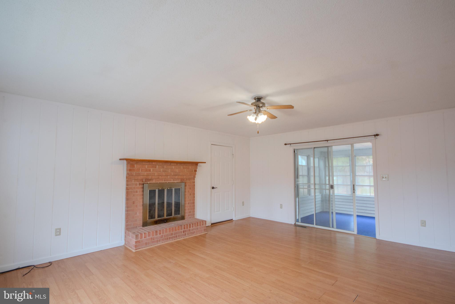
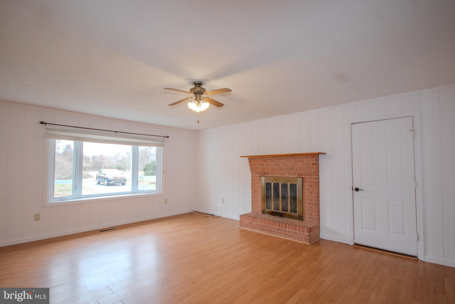
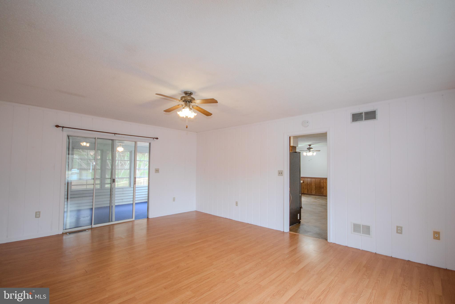
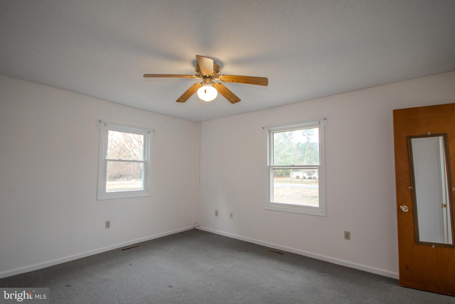
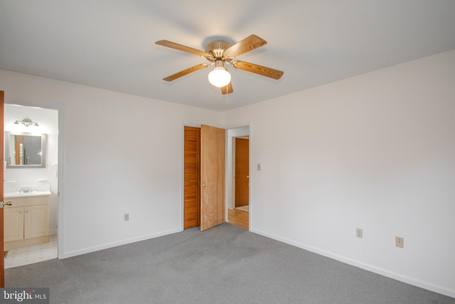
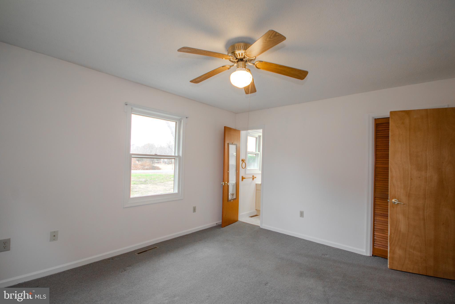
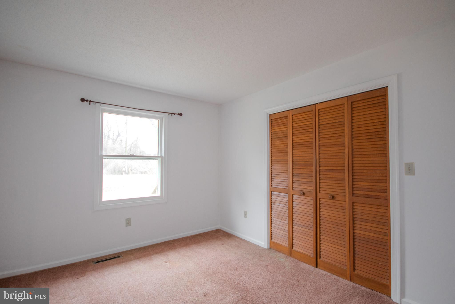
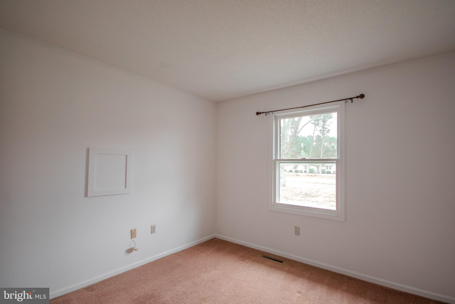
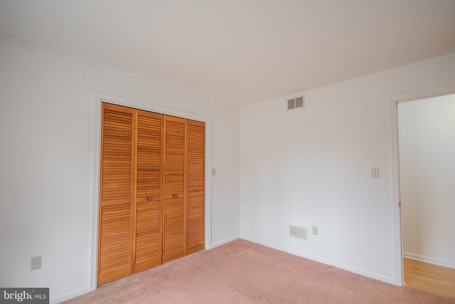
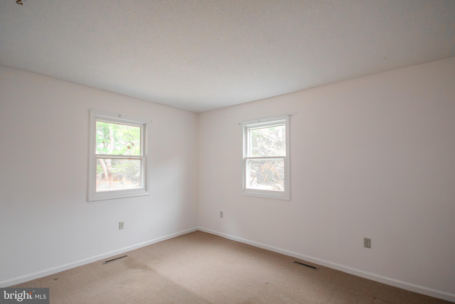
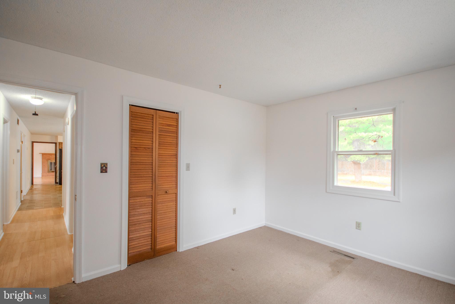
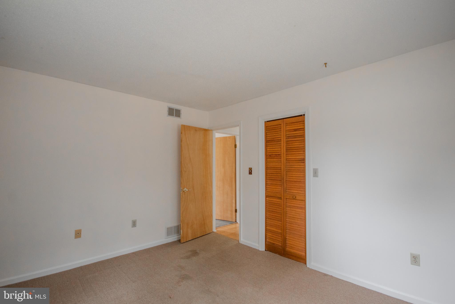
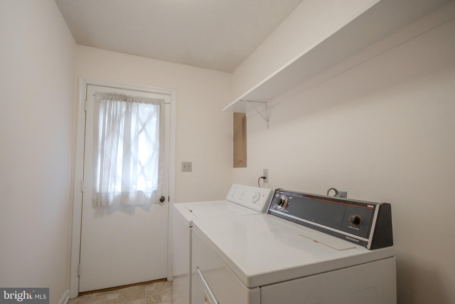
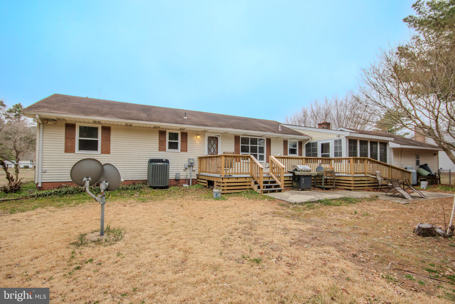
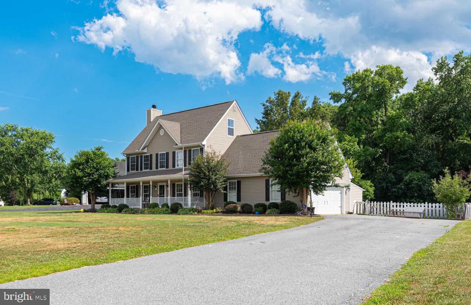
This lovely rancher offering plenty of space and comfort! Featuring both a living room and an oversized family room with a cozy fireplace, this home provides the perfect setting for relaxation and gatherings. The eat-in kitchen is ideal for casual dining, while the fresh paint throughout gives the home a bright and inviting feel.
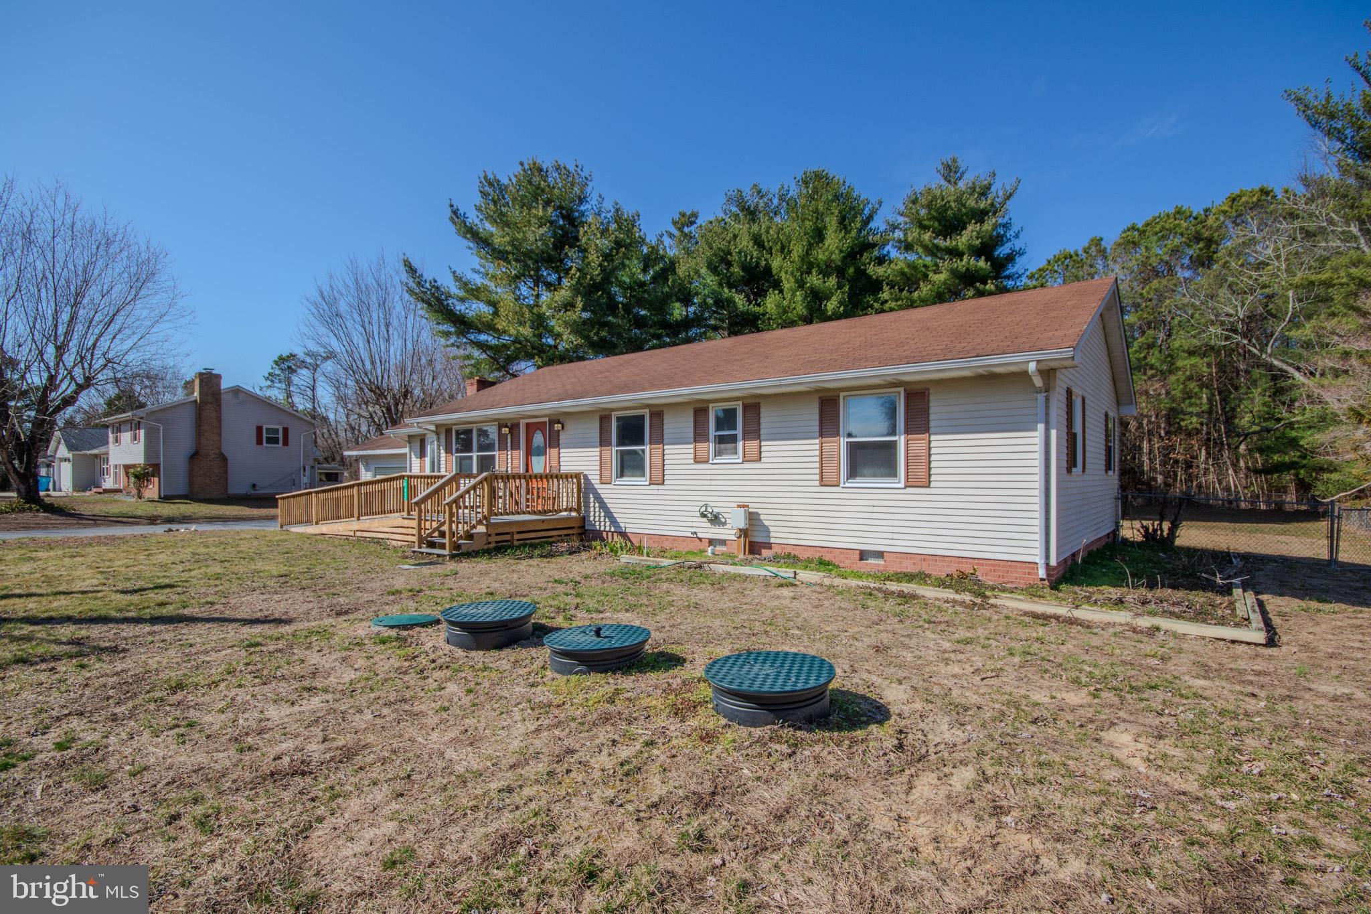
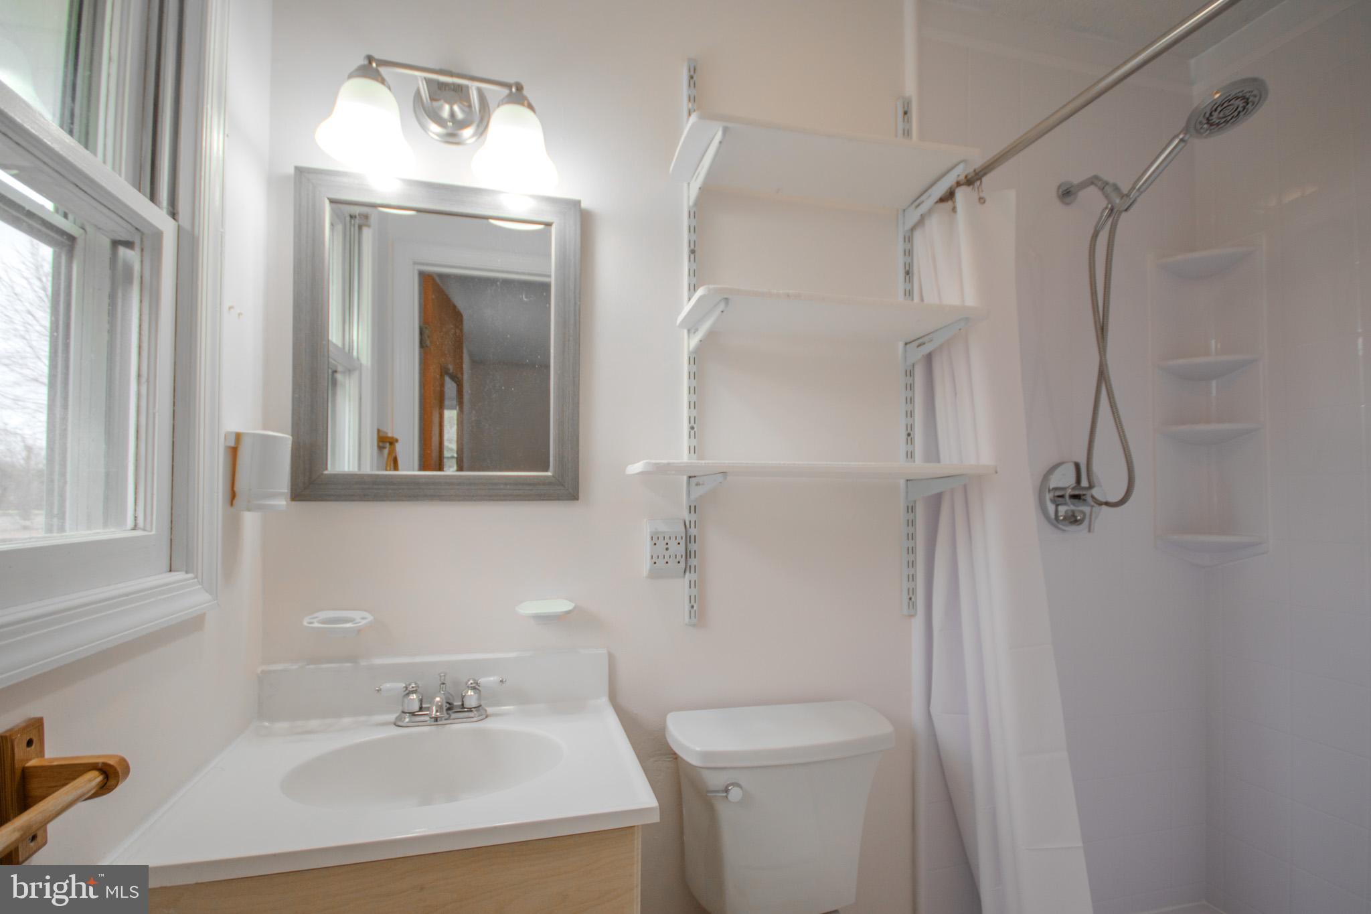
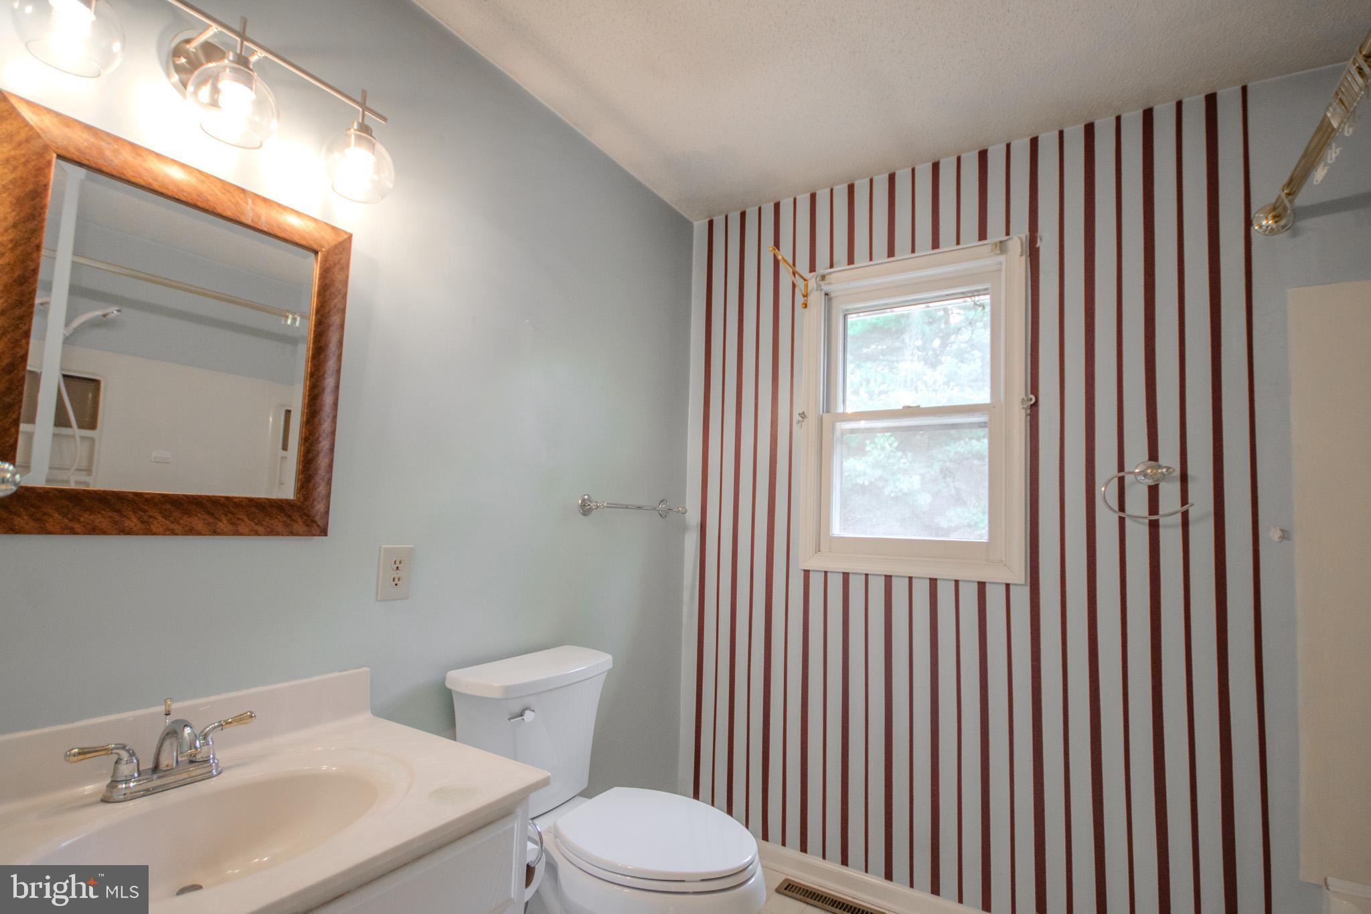
Enjoy peace of mind with recent updates, including a newer septic system, HVAC, and hot water heater, as well as proactive pest control maintenance. The full bath in the main bedroom has a new shower stall.  
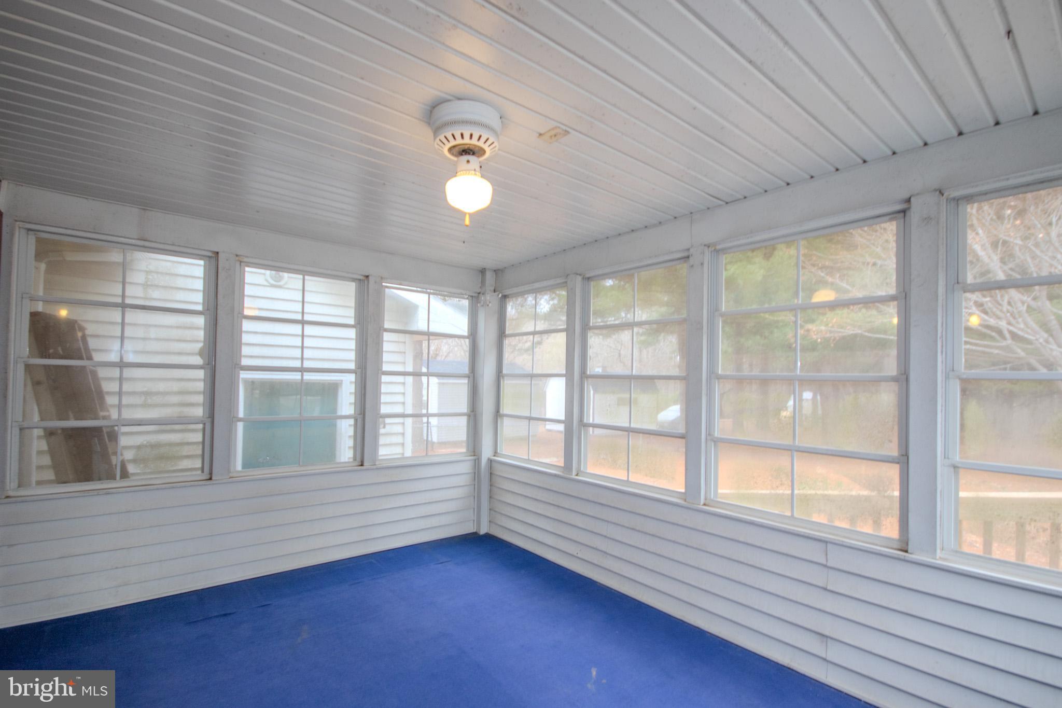
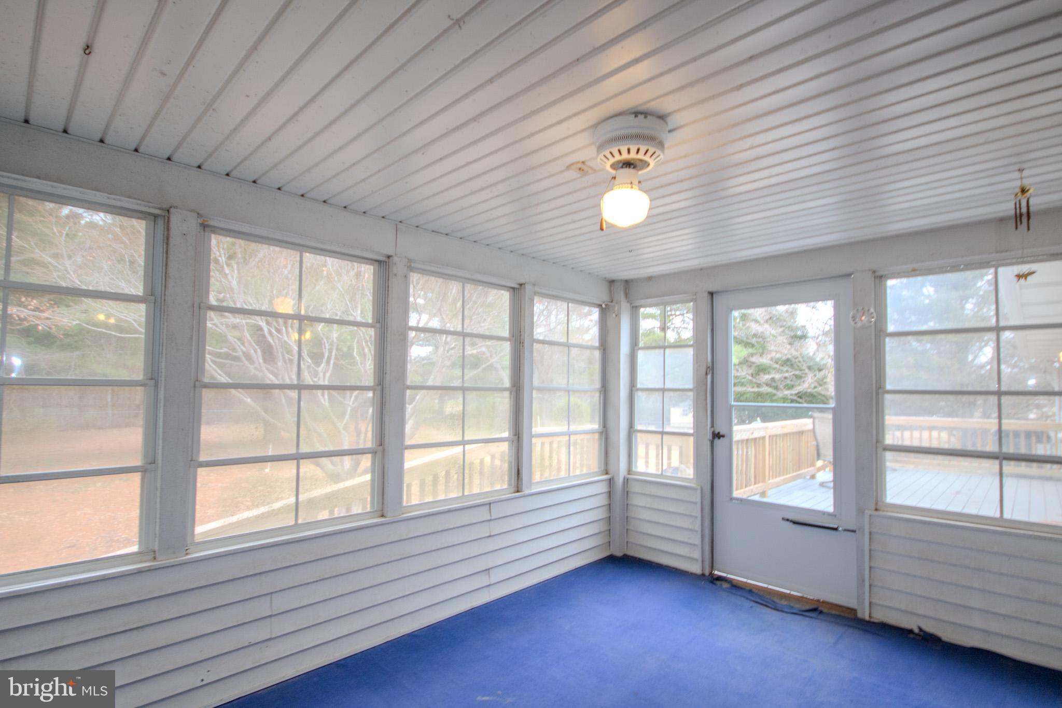
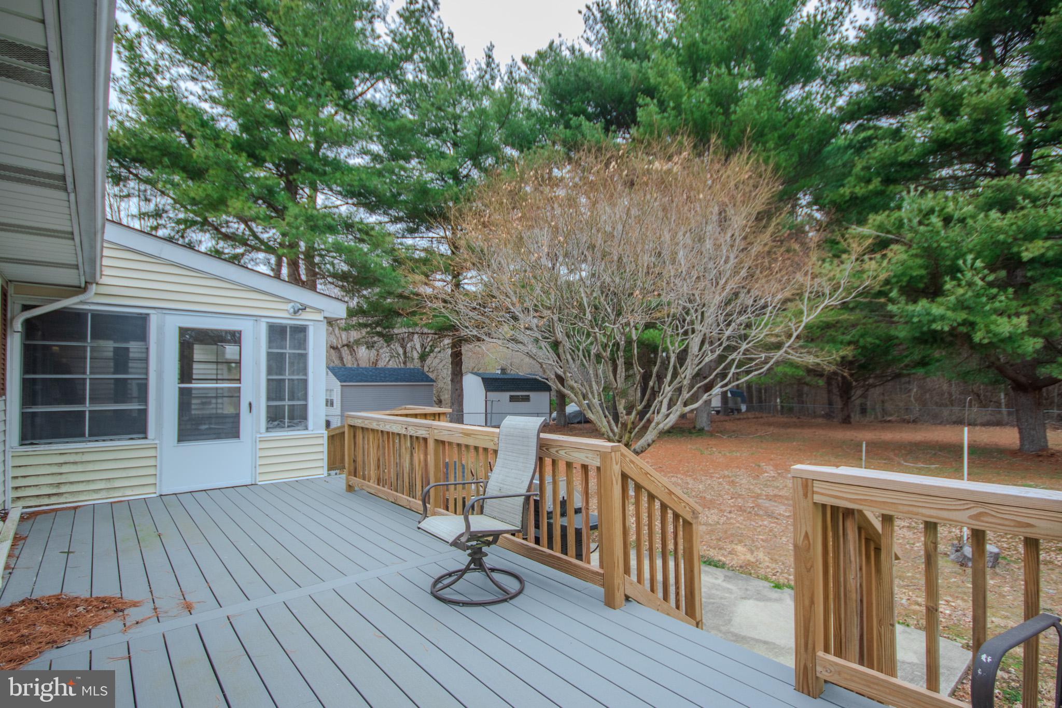
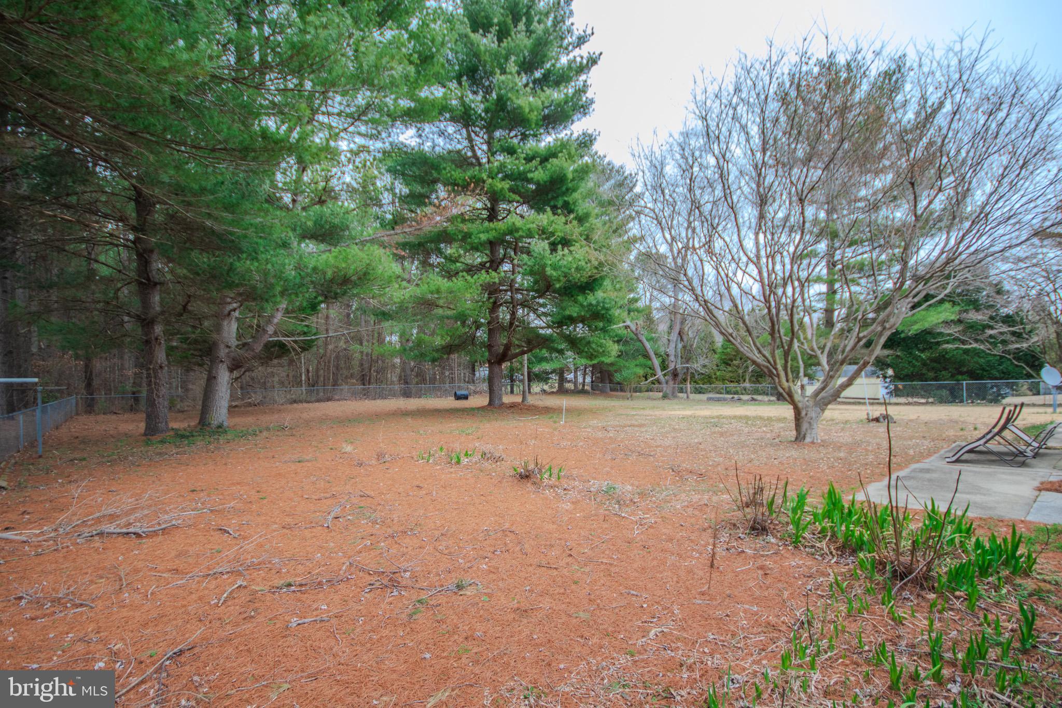
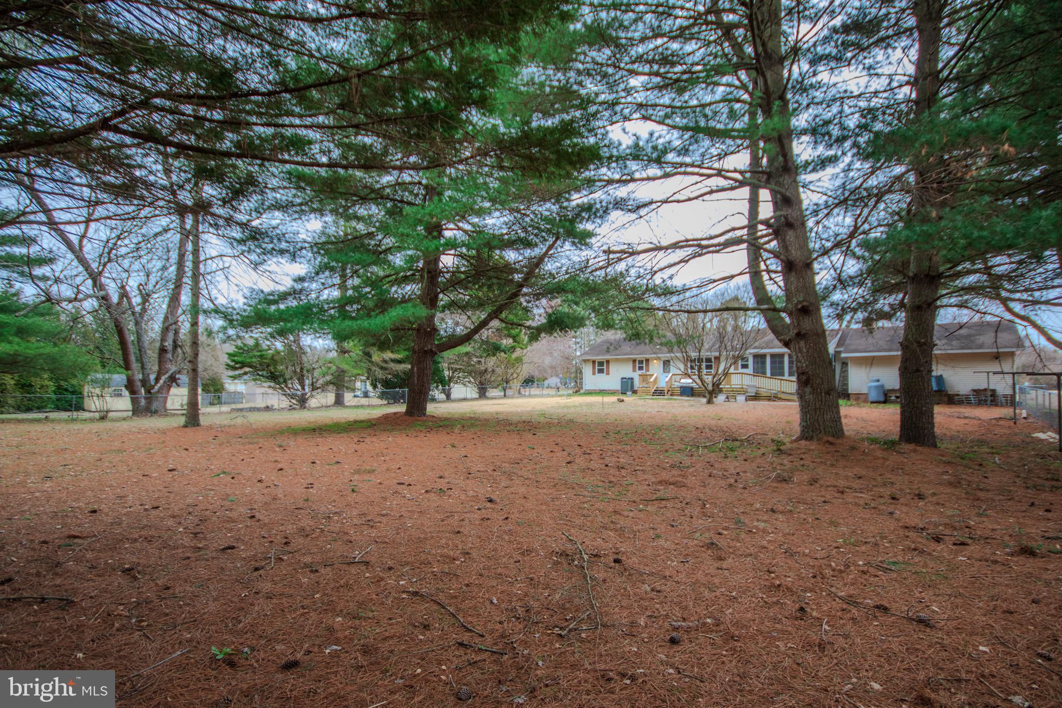
Step outside to unwind on the screened porch or in the fully fenced backyard, offering privacy and space for outdoor activities. The deck and ramp have been renovated with durable , wood looking boards that will not rot, ensuring long lasting beauty and low maintenance.   With a two-car garage and paved driveway, this home has all the conveniences you need.
Don’t miss this fantastic opportunity—schedule your showing today!

27042 PEMBERTON DRIVE

Message successfully sent.

What would you like to know?

What is 3 + 4 ?

I agree to receive email communication and understand I can unsubscribe at any time.

I agree to be contacted by Charis Realty Group via call, email, and text for real estate services. To opt out, you can reply 'stop' at any time or reply 'help' for assistance. You can also click the unsubscribe link in the emails. Message and data rates may apply. Message frequency may vary. Privacy Policy

Related Properties

None
#MDWC2024134

SALISBURY

119 LAKEWOOD DRIVE

3 Beds

2 Baths

1,248 Sq.Ft.

$285,000

MLS#: MDWC2024134

Welcome to this beautifully maintained 3-bedroom, 2-bathroom home built in 2023, offering 1,300 square feet of thoughtfully designed living space on a 0.14-acre lot. The open-concept layout creates a bright, airy flow between the living and dining areas, perfect for both everyday living and entertaining.

The custom kitchen is a standout feature, complete with stainless steel appliances, custom cabinetry, and a cozy eat-in area ideal for casual dining. Durable and stylish vinyl plank flooring runs throughout the main living spaces, while plush carpeting adds warmth and comfort to the bedrooms.

Parking is a breeze with a 2-car driveway plus additional off-street parking. Conveniently located near Salisbury Park with easy access to Route 50 and Route 13, this home offers excellent connectivity for commuting and everyday errands, all while enjoying the benefits of nearly-new construction.
#MDWC2024212

SALISBURY

114 TILGHMAN STREET

3 Beds

2 Baths

1,344 Sq.Ft.

$285,000

MLS#: MDWC2024212

Freshly painted and updated ranch style home.  Move in ready.  Three nice size bedrooms, one full and one half bath. New in 2026: vinyl replacement windows, heat pump, refrigerator, electric range, washer and dryer.  Architectural roof shingles installed 5 years ago.  LVP flooring in living room and bathroom.  New carpet in the three bedrooms.  Paved driveway.  Huge 14 x 40 patio with a 9 x 12 screened in gazebo plus an 8 x 12 storage shed in the partially fenced rear yard for privacy.  Convenient Salisbury location.
#MDWC2024290

SALISBURY

509 JUNIPER STREET

3 Beds

1 Baths

1,164 Sq.Ft.

$265,000

MLS#: MDWC2024290
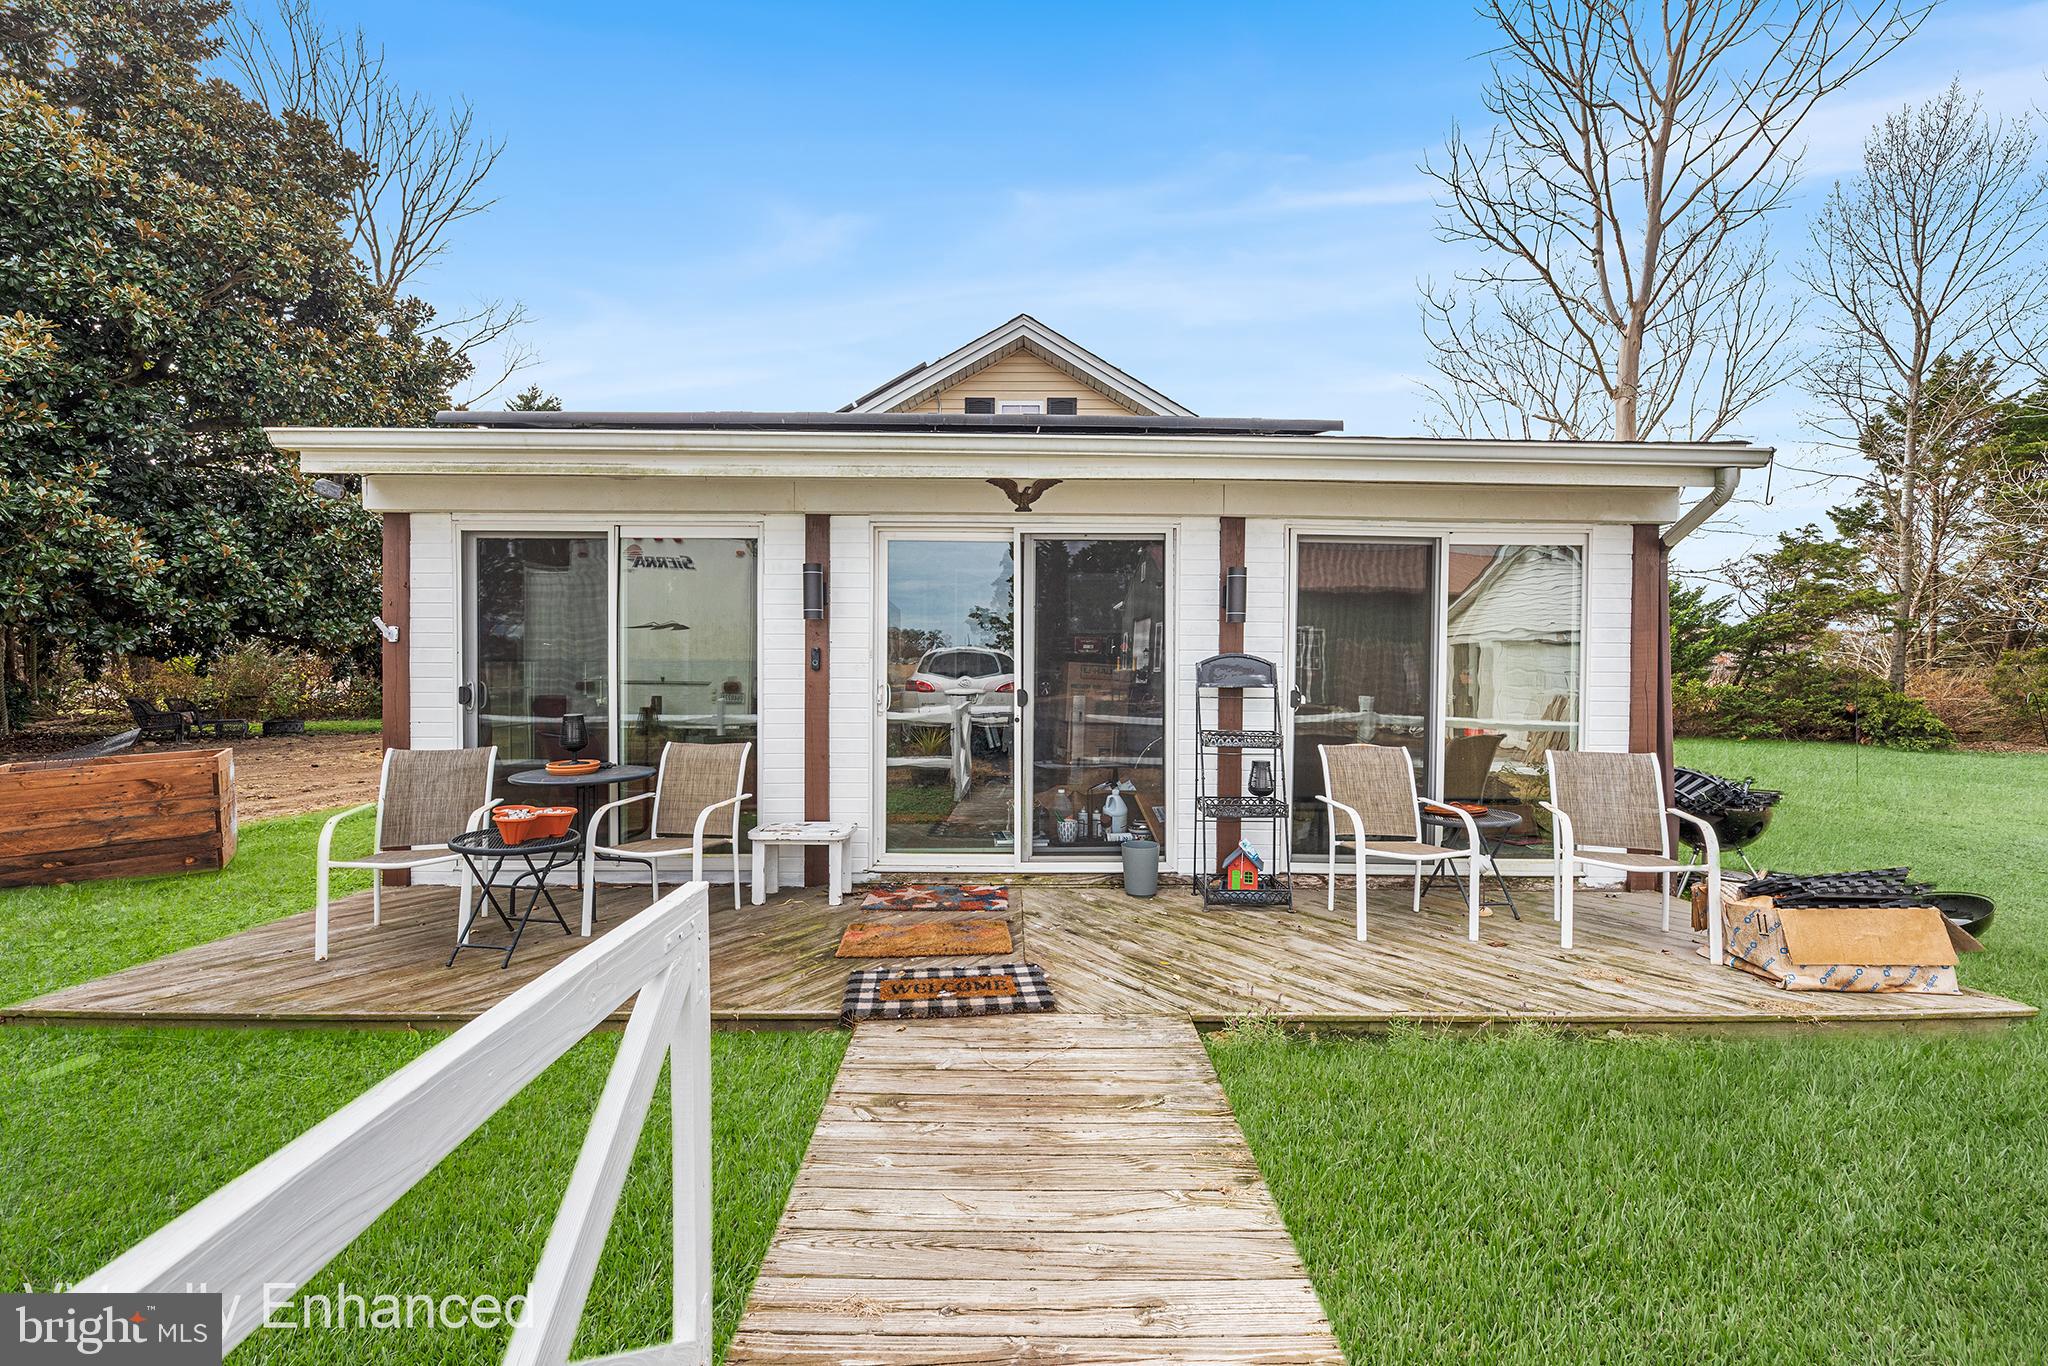
Welcome to 1402 E Sandy Acres Dr, a charming ranch-style single-family home offering comfort, functionality, and exceptional outdoor amenities. This two-bedroom, one-bath residence features an inviting living room warmed by a pellet stove—perfect for cozy evenings at home. The home also includes a porch equipped with its own AC unit, providing a comfortable indoor-outdoor space to enjoy in warmer months. The unfinished basement offers abundant storage or the opportunity to expand and customize to your liking.

Outside, the property truly shines. In addition to a detached garage and a spacious driveway, you’ll find a  secondary structure with its own garage door offers convenient parking or workshop potential. The impressive pole barn is equipped with water, electricity, a urinal, and a durable metal roof—ideal for hobbyists, contractors, or anyone needing a versatile work or storage area.   Whether you’re seeking practical storage solutions, space for projects, or room to grow, this property delivers flexibility and value.

Mortgage savings may be available for buyers of this listing
#MDWC2020654

SALISBURY

1402 SANDY ACRES DRIVE

2 Beds

1 Baths

1,632 Sq.Ft.

$285,000

MLS#: MDWC2020654

while remaining conveniently close to all local amenities, including the hospital, shopping, dining, and the university.
As you enter, the home features beautiful hardwood floors. The living room includes a large, brick wood-burning fireplace and an oversized front window that lets in abundant natural light. The kitchen is quaint yet highly functional, equipped with granite countertops, a tiled backsplash, extra-tall cabinets, and a deep farm sink.
Additionally, a four-seasons room off the back of the home features a ductless climate control unit, providing a perfect space to relax and enjoy the peaceful surroundings. The home includes three bedrooms, one of which features a private half bathroom. Furthermore, the basement is fully finished and functional, offering even more usable space.
*please note inspection have been completed*
#MDWC2024046

SALISBURY

1101 FREDERICK AVENUE

3 Beds

1 Baths

1,304 Sq.Ft.

$325,000

MLS#: MDWC2024046
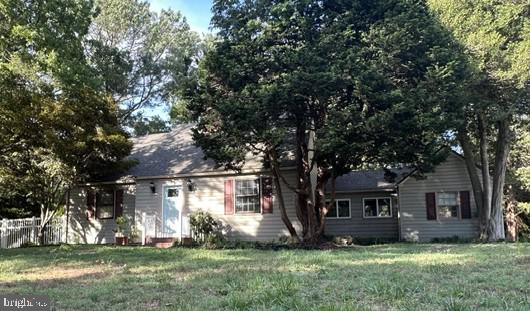
Welcome to this charming Colonial ideally located near the Salisbury Park and Zoo, offering the perfect blend of comfort, convenience and modern updates.  This home features three spacious bedrooms and two full baths and is designed for everyday living and entertainment.  The updated kitchen provides a stylish and functional gathering space where the basement offers additional storage.  Enjoy the convenience of an enclosed walkway connecting the hone to the garage providing easy access in every season. Outside, the in-ground sprinkler system helps keep the lawn lush and beautiful.  Situated close to parks, shopping, dining and all that Salisbury has to offer, this inviting home is ready for its next owner.
#MDWC2023460

SALISBURY

215 N PARK DRIVE

3 Beds

2 Baths

1,830 Sq.Ft.

$349,500

MLS#: MDWC2023460

New on site 2 days ago
Enjoy Wicomico River views and your very own dock & boat slip area. River Oak is conveniently located near Salisbury's downtown shopping and restaurant district, with Salisbury University actives also close by. 
The open floor plan takes advantage of multiple river views and sunlight.  Easy access is provided via a main parking place near your front door.  The floor plan does offer a possible 1st floor bedroom or guestroom. 
1st & 2nd floor decks/balcony offer views of area boating activity and bird watching. 
You will also typically find plenty of room for you and your guest to park. 
Sit back and relax as the professionally run association takes care of just about everything, so that you don't have to!   Schedule your visit to River Oak today!
Agents, please view helpful agent remarks section.
#MDWC2024326

SALISBURY

650 RIVER OAK COURT B-10 B

4 Beds

3 Baths

2,280 Sq.Ft.

$319,900

MLS#: MDWC2024326
Welcome to Heather Glen, one of Salisbury's most desirable east-side communities in Wicomico County. Situated on an oversized .65-acre homesite, this well-appointed property offers exceptional indoor and outdoor living space. The expansive yard provides endless possibilities for recreation, gardening, outdoor sports, or the addition of an above-ground pool, while the multi-level deck, rear paver patio, and full-length front porch create inviting spaces for relaxing and entertaining.

The home features an attached two-car garage with additional room for storage, hobbies, or a workshop area. Inside, the first floor offers a spacious living room enhanced by luxury vinyl plank flooring, coffered ceilings, and a fireplace. The formal dining room showcases a custom built-in buffet cabinet, while the kitchen is equipped with updated countertops, updated appliances, a pantry, and a bright breakfast area. A large laundry room and convenient guest bath complete the main level.

Upstairs, the second floor includes four bedrooms, highlighted by a spacious owner's suite with a walk-in closet. The finished third floor provides a versatile bonus room featuring built-in bunk beds and custom drawer storage, making it ideal as a playroom, guest retreat, media room, or flex space.

Throughout the home, custom moldings and trim add architectural character, while thoughtfully designed closet systems with built-in shelving maximize organization and storage. Major updates provide peace of mind, including a roof that is only two years old, newer HVAC systems, and an encapsulated crawl space for improved efficiency.

Combining generous living space, quality finishes, important system updates, and an oversized lot, this Heather Glen property offers the perfect blend of comfort, functionality, and outdoor enjoyment.
#MDWC2023328

SALISBURY

30701 HEATHER GLEN DRIVE

4 Beds

2 Baths

2,800 Sq.Ft.

$375,000

MLS#: MDWC2023328

Welcome home to this charming, move-in ready Salisbury gem! The quaint covered front porch will make you feel right at home! Inside, a cozy living room welcomes you and flows seamlessly into a dedicated dining area, creating the perfect space for everyday living and gathering with family and friends. The kitchen features beautiful quartz countertops, stainless steel appliances, and its own private entrance to the front walkway, adding both style and convenience. The first floor also offers two comfortably sized  bedrooms, a full bathroom, and a convenient laundry area, making one-level living an option if desired. Upstairs, you'll find two additional nicely sized bedrooms and a shared full bathroom, providing flexible space for family, guests, or a home office. Whether you're searching for your first home, looking to simplify, or simply ready for a fresh start, this inviting Salisbury home is ready to welcome its new owners. Come see all it has to offer!
#MDWC2023968

SALISBURY

117 JOHNSON DRIVE

4 Beds

2 Baths

1,388 Sq.Ft.

$296,900

MLS#: MDWC2023968

Welcome to 4229 Rustic Entry, a 3-bedroom, 2-bath single-family home located in a convenient Salisbury location. This property offers comfortable living space, a functional layout, and a great opportunity for buyers looking to make a home their own. Conveniently located near shopping, dining, schools, medical facilities, and major commuter routes, this home offers easy access to all that Salisbury and the surrounding Eastern Shore area have to offer. Additional details and professional photos coming soon!
#MDWC2023292

SALISBURY

4229 RUSTIC ENTRY

3 Beds

2 Baths

1,896 Sq.Ft.

$329,900

MLS#: MDWC2023292

 - property

Send a message

Message successfully sent.

Your message

What is 3 + 4 ?

Reason for contacting?

I agree to receive email communication and understand I can unsubscribe at any time.

I agree to be contacted by Charis Realty Group via call, email, and text for real estate services. To opt out, you can reply 'stop' at any time or reply 'help' for assistance. You can also click the unsubscribe link in the emails. Message and data rates may apply. Message frequency may vary. Privacy Policy

Sign Out

Virtual Assistant

Would you like to take the next step with this property? We can help you schedule a showing or virtual tour, or send you more details.

Yes, I would like more information.

Thank You for Your Reply, One of Our Agents will contact you as soon as possible

No, maybe later.

Thank you, you can always contact me via email, phone number or through the contact form.

Realhub AI

Lucy - Your AI-Powered Realtor

Update Your Temporary Password

Personalize your search

Enter your email and we'll notify you immediately when new listings match what you're looking for.

or enter email address

Already have an account ? Login here

Continue your home search

I agree to receive communications and understand I can unsubscribe at any time.

I agree to be contacted by Charis Realty Group via call, email, and text for real estate services. To opt out, you can reply 'stop' at any time or reply 'help' for assistance. You can also click the unsubscribe link in the emails. Message and data rates may apply. Message frequency may vary. Privacy Policy

Already have an account ? Login here

We use cookies

We use cookies primarily for analytics to enhance your experience. By accepting, you agree to our use of these cookies. You can manage your preferences or learn more about our cookies policy.