


Property
Beds
4
Full Baths
2
1/2 Baths
1
Year Built
2002
Sq.Footage
2,100
Welcome to 27650 Harness Lane, Salisbury, MD—a beautiful home that offers the perfect combination of comfort, space, and versatility! From the moment you arrive, you’ll appreciate the inviting curb appeal and thoughtfully designed floor plan. Inside, you’ll find spacious living areas filled with natural light, creating a warm and welcoming atmosphere that’s perfect for both everyday living and entertaining. The kitchen provides plenty of cabinet and counter space, making meal preparation a breeze, while the adjoining dining and living areas offer the ideal setting for gathering with family and friends. The generously sized bedrooms provide comfort and privacy, and the home is designed to accommodate a variety of lifestyles. A unique bonus is the finished third floor, which has been converted into an additional bedroom. Although this space is not included in the home’s finished square footage, it offers endless possibilities. Use it as an extra bedroom, your own private home gym, game room, media room, playroom, or the perfect home office—the choice is yours! Situated in a desirable Salisbury location, this home provides the peaceful setting you’ve been looking for while remaining conveniently close to shopping, restaurants, schools, and local amenities. Don’t miss your opportunity to own this versatile home with flexible living space and endless potential. This is a home you won’t want to miss! Sale is contingent on Seller purchasing a new home.
Features & Amenities
Interior
-
Total Bedrooms
4
-
Bathrooms
2
-
1/2 Bathrooms
1
-
Above Grade Finished Area
2100.0
-
Basement YN
NO
-
Cooling YN
YES
-
Cooling
Central Air, Electric
-
Fireplace YN
NO
-
Heating YN
YES
-
Heating
Electric, Heat Pump
-
Pet friendly
N/A
Exterior
-
Garage
Yes
-
Garage spaces
2
-
Construction Materials
Block
-
Parking
Garage, Driveway, Attached
-
Pool
Yes
-
Pool Features
Community
-
Waterfront YN
NO
Area & Lot
-
Lot Size(acres)
0.58
-
Lot Size(square feet)
25,229
-
Property Type
Residential
-
Property Sub Type
Single Family Residence
-
Architectural Style
Colonial
Price
-
Sales Price
$494,900
-
Tax Amount
$3,120
-
Sq. Footage
2,100
-
Price/SqFt
$235
HOA
-
Association
YES
-
Association Fee
$42
-
Association Fee Frequency
Monthly
-
Association Fee Includes
N/A
-
Total Monthly Fees
true
School District
-
Elementary School
N/A
-
Middle School
N/A
-
High School
N/A
Property Features
-
New Construction
NO
-
Senior Community YN
NO
-
Sewer
Septic Tank
-
Tax Lot
7
-
Water Source
Well
Schedule a Showing
Showing scheduled successfully.
Mortgage calculator
Estimate your monthly mortgage payment, including the principal and interest, property taxes, and HOA. Adjust the values to generate a more accurate rate.
Your payment
Principal and Interest:
$
Property taxes:
$
HOA fees:
$
Total loan payment:
$
Total interest amount:
$
Location
County
WICOMICO
Elementary School
Middle School
High School
Listing Courtesy of Jeff Dale, ERA Martin Associates
RealHub Information is provided exclusively for consumers' personal, non-commercial use, and it may not be used for any purpose other than to identify prospective properties consumers may be interested in purchasing. All information deemed reliable but not guaranteed and should be independently verified. All properties are subject to prior sale, change or withdrawal. RealHub website owner shall not be responsible for any typographical errors, misinformation, misprints and shall be held totally harmless.

Salesperson, Realtor
Kathy Tobery
Call Kathy today to schedule a private showing.

* Listings on this website come from the FMLS IDX Compilation and may be held by brokerage firms other than the owner of this website. The listing brokerage is identified in any listing details. Information is deemed reliable but is not guaranteed. If you believe any FMLS listing contains material that infringes your copyrighted work please review our DMCA policy and learn how to submit a takedown request.© 2024 FMLS.
Related Properties

SALISBURY
26512 RIVERBANK ROAD
4 Beds
2 Baths
2,488 Sq.Ft.
$449,900
MLS#: MDWC2025382

SALISBURY
1119 GRANBYS RUN
4 Beds
3 Baths
2,096 Sq.Ft.
$425,000
MLS#: MDWC2024328
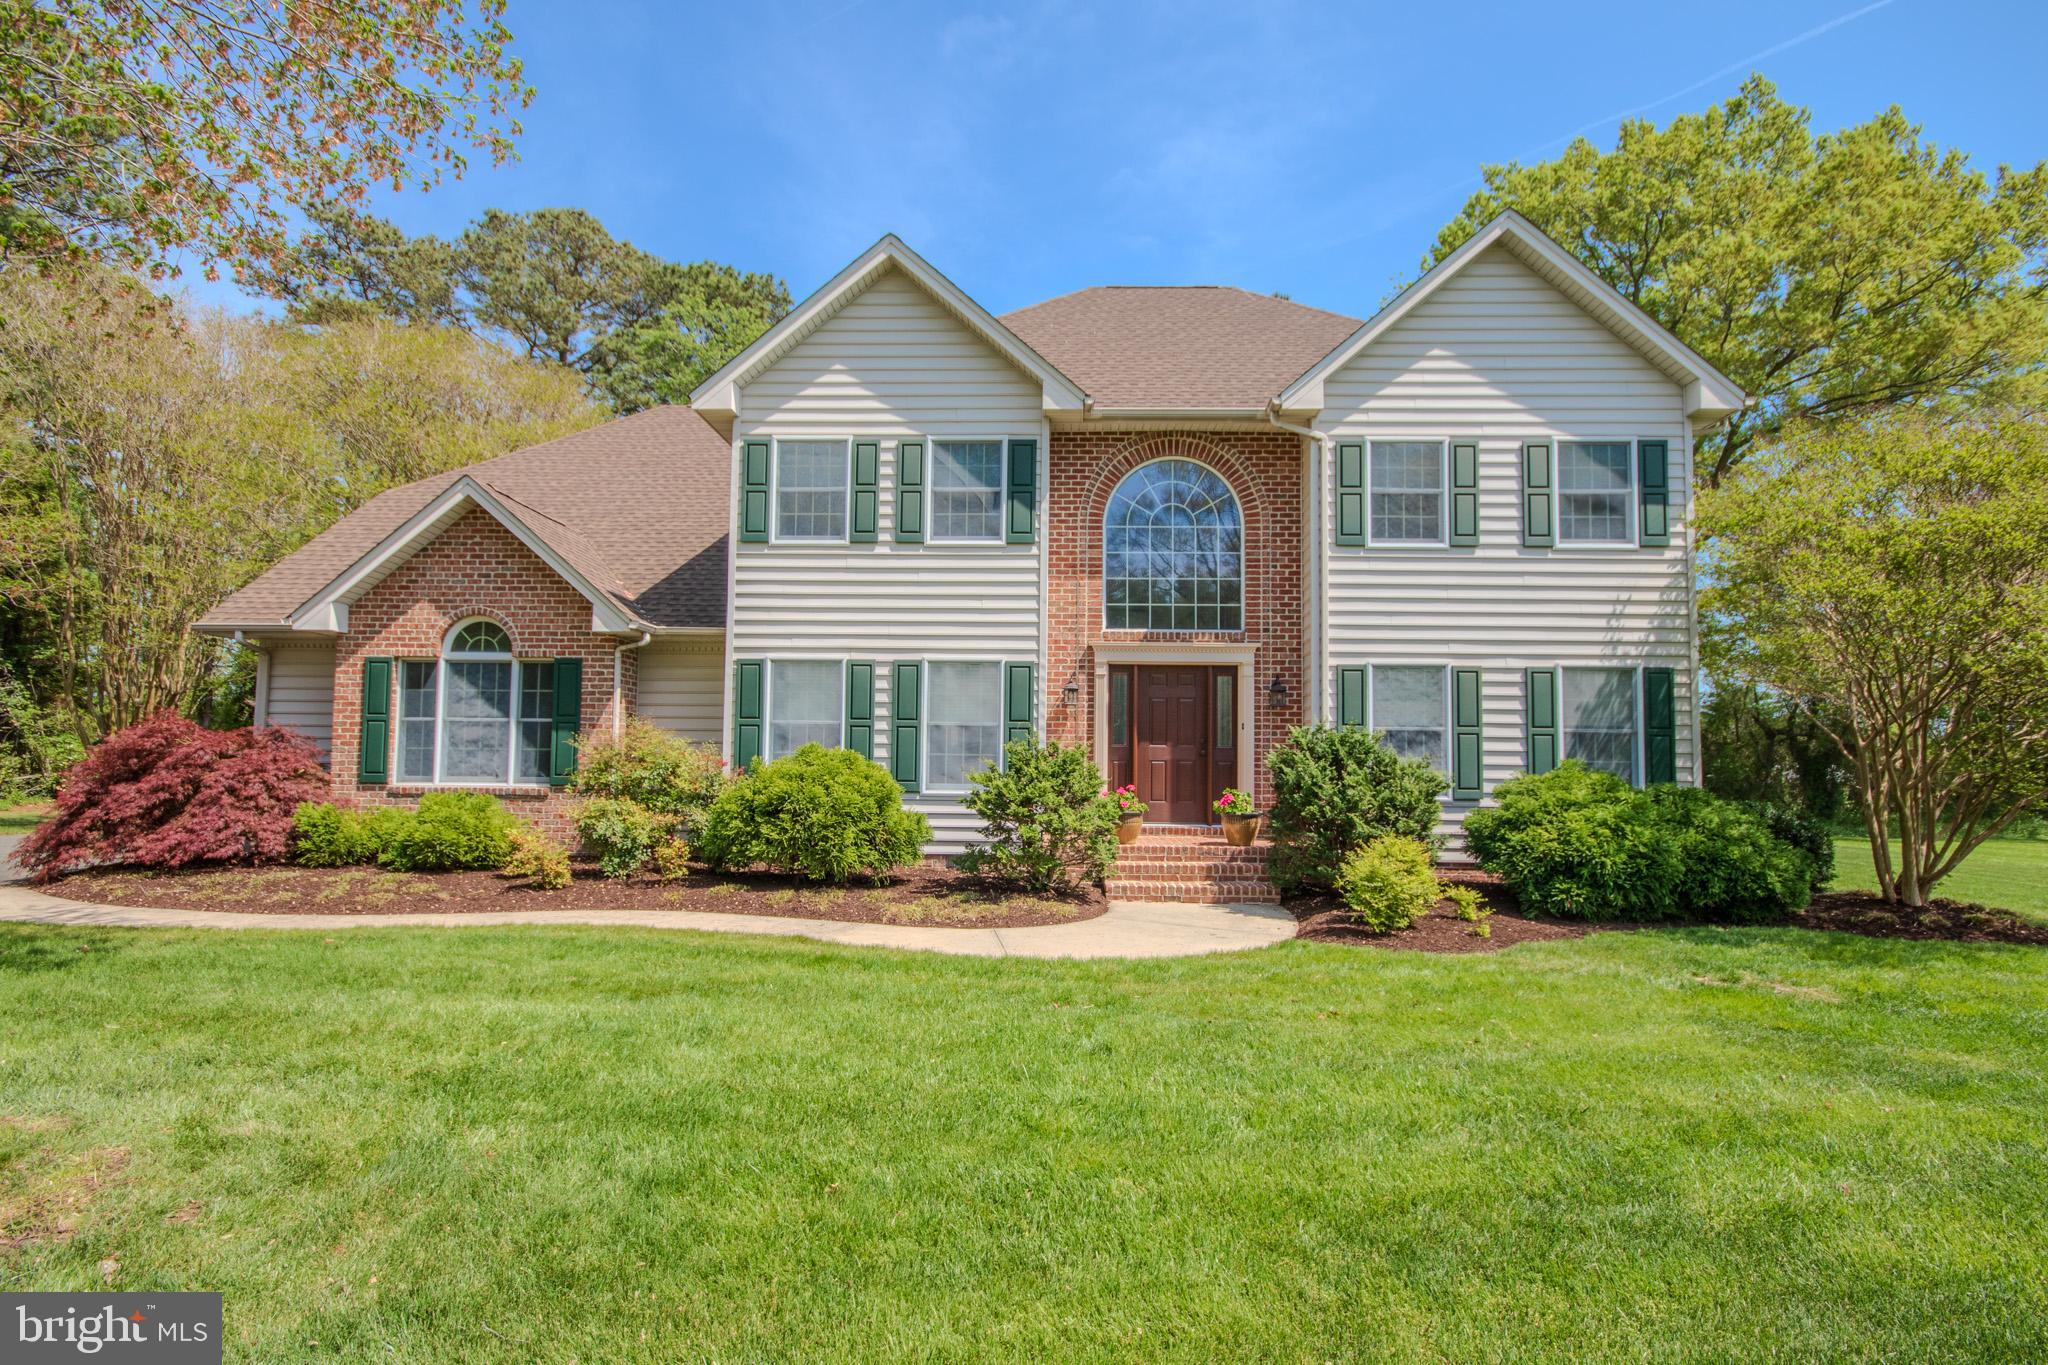
SALISBURY
5657 CALEDONIA DRIVE
4 Beds
2 Baths
2,596 Sq.Ft.
$479,900
MLS#: MDWC2022558

SALISBURY
29064 ADVENTIST DRIVE
4 Beds
2 Baths
2,609 Sq.Ft.
$397,500
MLS#: MDWC2024594
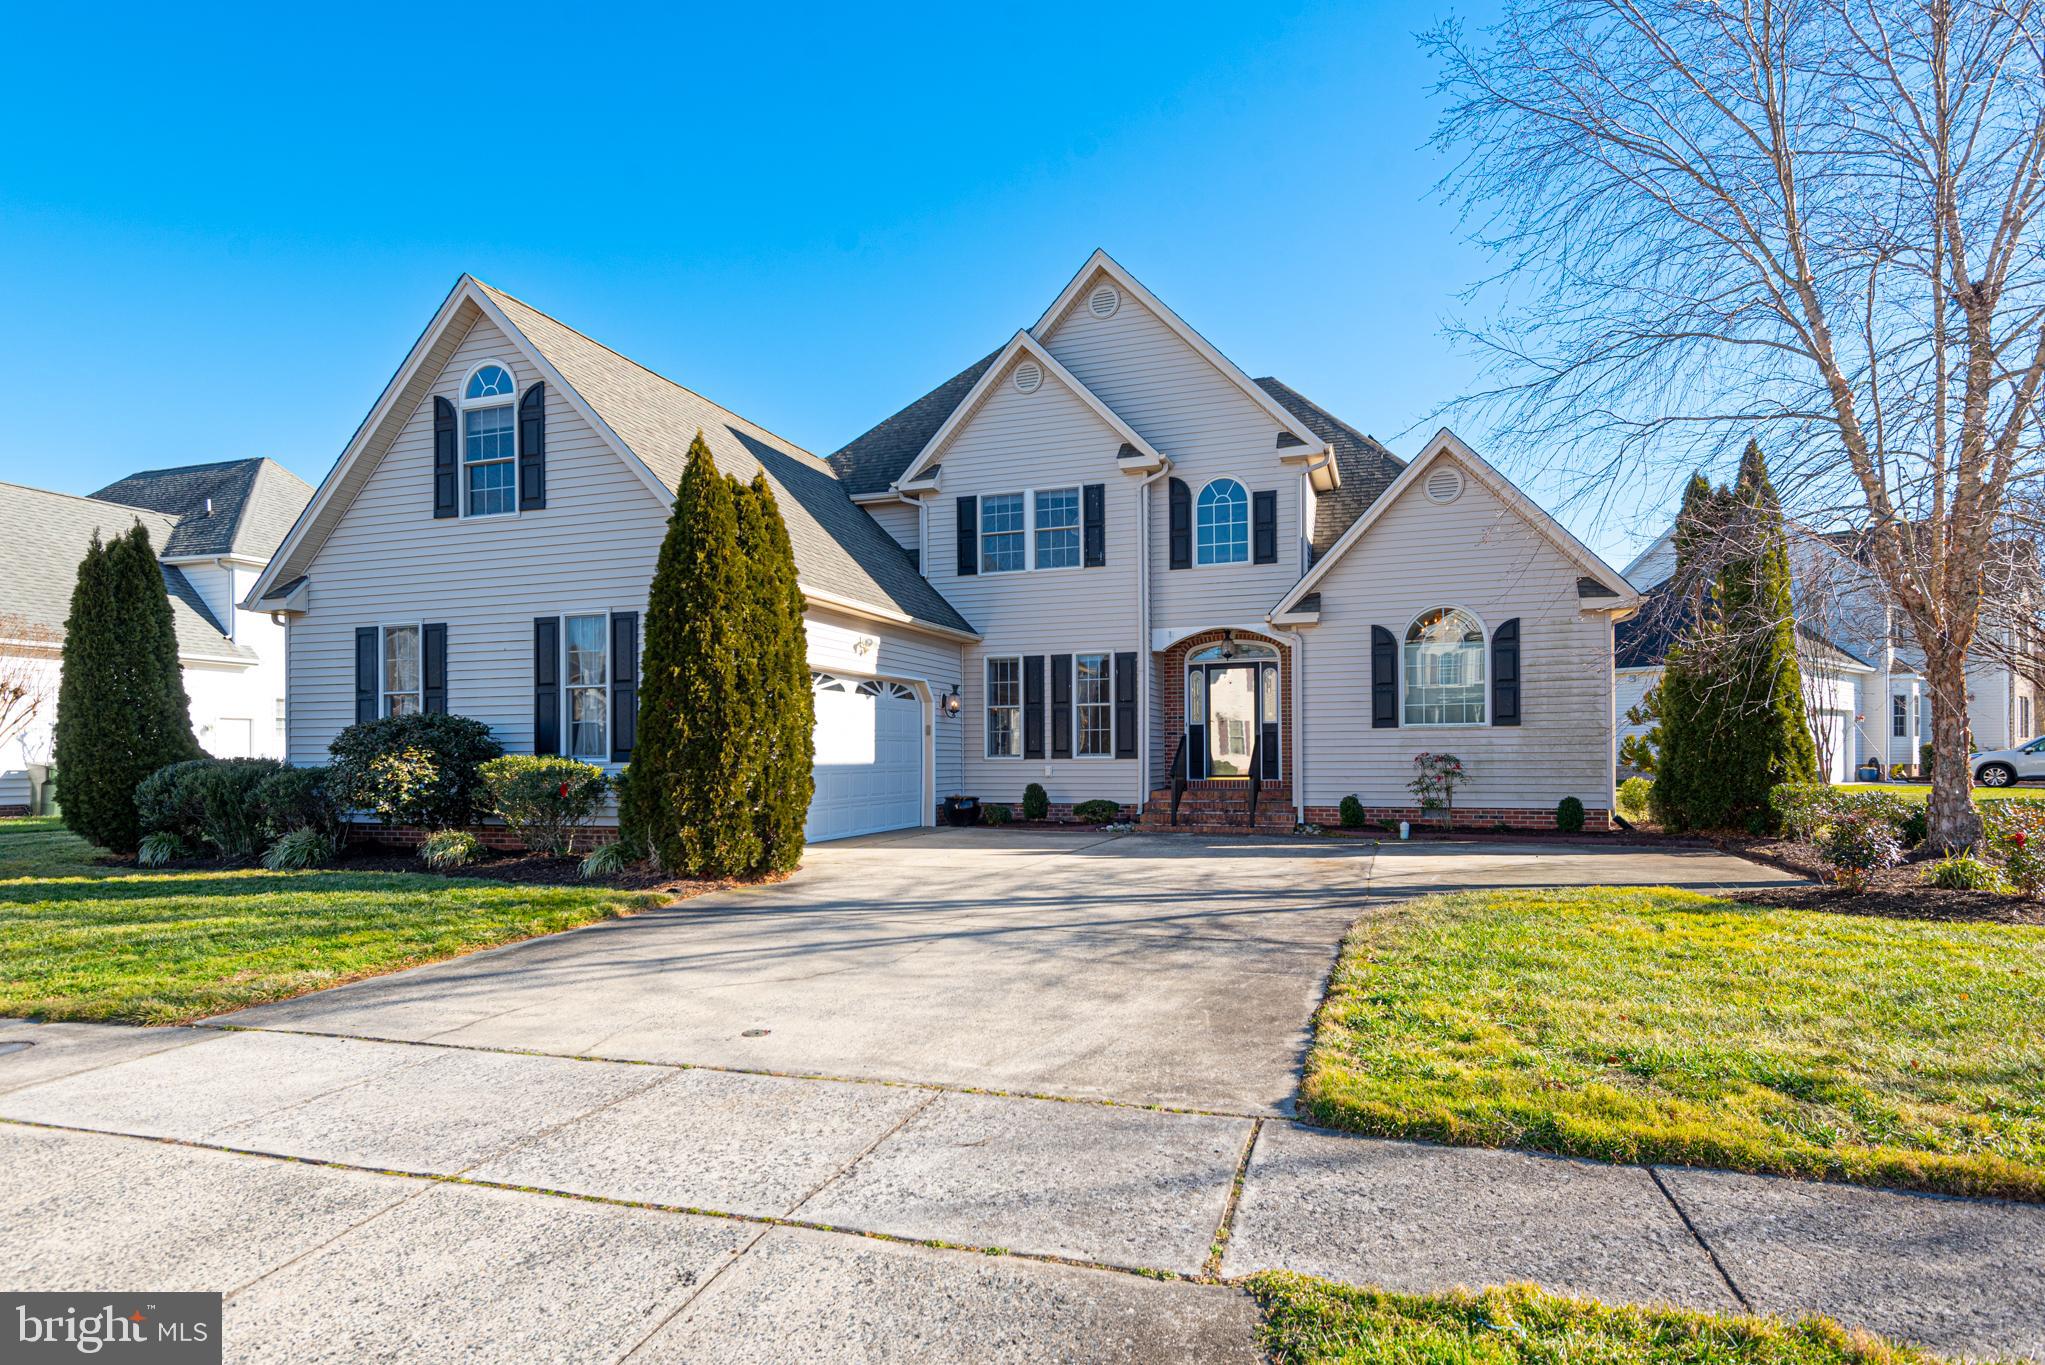
SALISBURY
6023 TARRY TOWN ROAD
4 Beds
2 Baths
3,281 Sq.Ft.
$439,900
MLS#: MDWC2021152
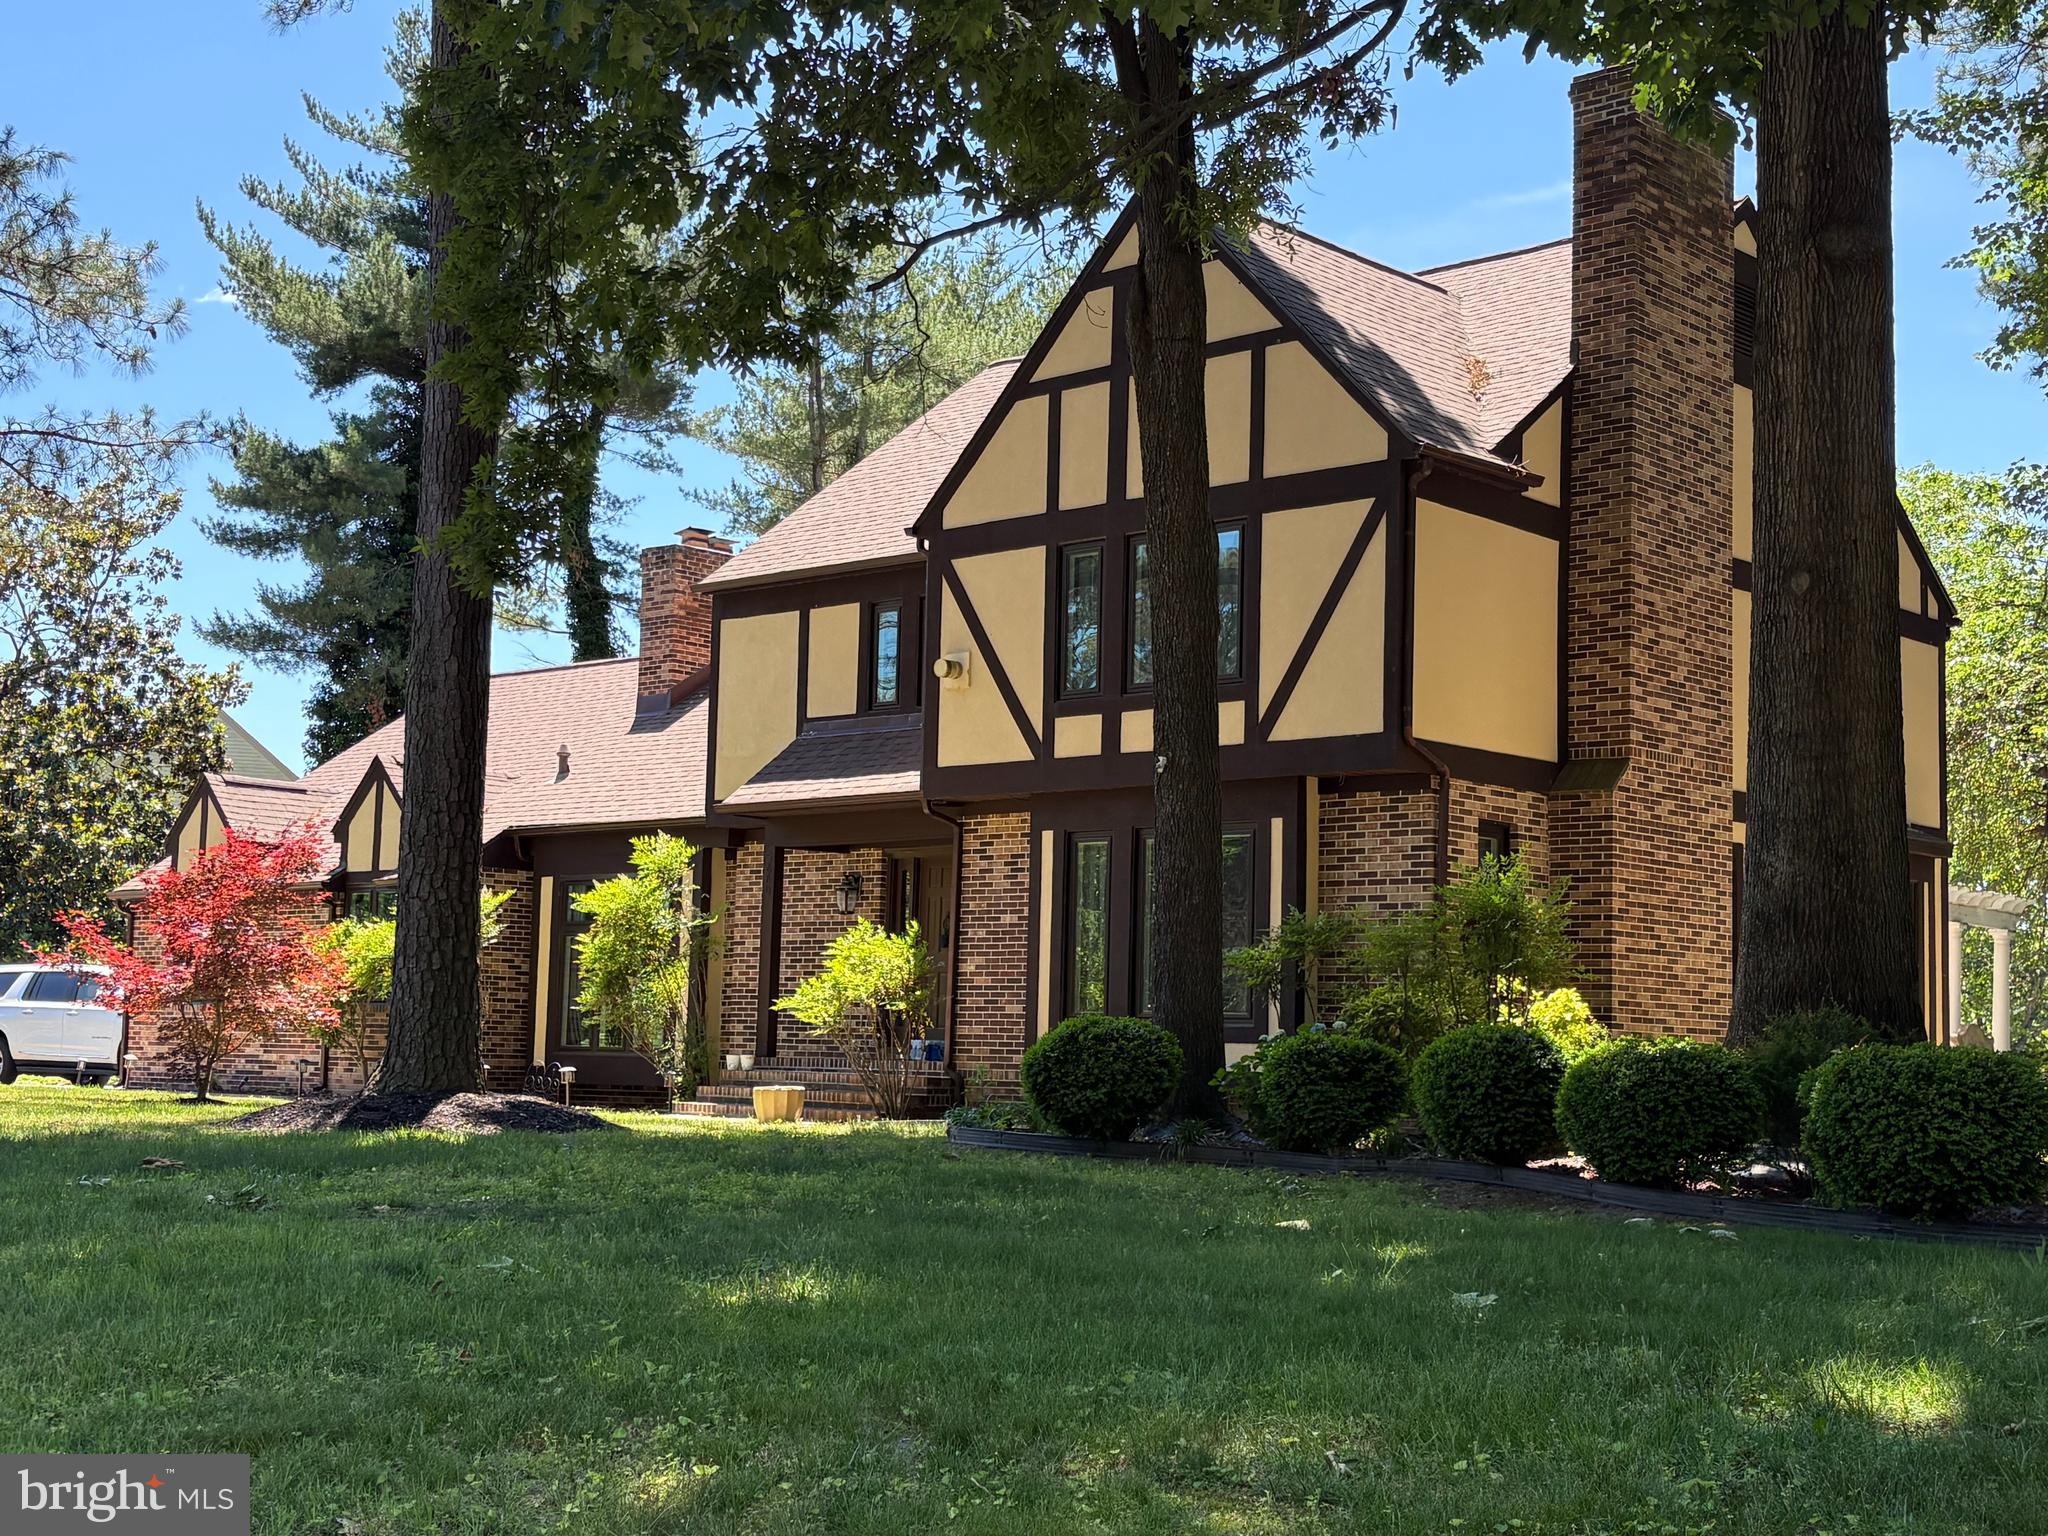
SALISBURY
5660 CALEDONIA DRIVE
4 Beds
3 Baths
3,875 Sq.Ft.
$559,000
MLS#: MDWC2021514

SALISBURY
1107 MINEOLA AVENUE
5 Beds
2 Baths
3,260 Sq.Ft.
$506,999
MLS#: MDWC2022412

SALISBURY
323 NEW YORK AVENUE
4 Beds
2 Baths
2,500 Sq.Ft.
$479,000
MLS#: MDWC2024850

SALISBURY
30827 WARD ROAD
4 Beds
2 Baths
2,326 Sq.Ft.
$465,000
MLS#: MDWC2024132

SALISBURY
30827 WARD ROAD
4 Beds
3 Baths
2,326 Sq.Ft.
$475,000
MLS#: MDWC2025424
