


Property
Beds
6
Full Baths
5
1/2 Baths
1
Year Built
2021
Sq.Footage
5,747
Welcome to 2855 Broad Wing Drive, a remarkable six bedroom, five bath luxury residence offering four expansive levels of sophisticated living in the prestigious Two Rivers community of Odenton. Beautifully appointed and thoughtfully designed, this exceptional home combines refined finishes, flexible living spaces, and impressive details to create an elevated setting for everyday comfort and elegant entertaining. Upon entering, a gracious sitting room creates a polished first impression. Custom built-in shelving adds architectural character, making this versatile space equally suited for an executive office, private study, library, or intimate retreat. Luxury vinyl plank flooring flows throughout the home, creating a seamless foundation for its sophisticated interiors. At the heart of the residence, the custom kitchen is designed to impress with upgraded countertops, stylish finishes, and generous space for preparing meals and gathering with guests. The adjoining dining area provides an elegant setting for memorable dinners and special occasions, with the dining room table conveying with the home. A decorative fireplace, also included with the property, adds another distinctive touch of warmth and character. The lower level expands the home's versatility with its own spacious living area, full bedroom, and full bath, creating an ideal arrangement for guests or extended stays. Custom cabinetry and built-ins designed to accommodate an additional kitchen further enhance this level, offering the potential to create a beautifully appointed secondary culinary space. Crowning the residence, the fourth level feels like a private retreat of its own, complete with a separate family room, bedroom, full bath, and private balcony. Whether used for entertaining, hosting guests, or simply unwinding, this secluded level provides an exceptional escape within the home. Beyond the residence, Two Rivers offers an amenity-rich lifestyle with a community clubhouse and pool, tennis courts, dog park, scenic walking trails, community garden, and inviting outdoor spaces for recreation and relaxation. Convenient access to Route 3 and Route 32 connects residents with Fort Meade, BWI Airport, Annapolis, Baltimore, and the Washington metropolitan area, while nearby Odenton MARC Station provides additional connectivity throughout the Baltimore-Washington corridor. With luxurious finishes, exceptional living spaces, and four thoughtfully designed levels, 2855 Broad Wing Drive presents an extraordinary opportunity to experience sophisticated living in Two Rivers. Select photos have been virtually staged.
Features & Amenities
Interior
-
Other Interior Features
Kitchen Island, Pantry, Recessed Lighting, Walk-In Closet(s), High Ceilings, Tray Ceiling(s), Built-in Features, Open Floorplan
-
Total Bedrooms
6
-
Bathrooms
5
-
1/2 Bathrooms
1
-
Above Grade Finished Area
4087.0
-
Basement YN
YES
-
Cooling YN
YES
-
Cooling
Central Air, Electric
-
Fireplace YN
YES
-
Heating YN
YES
-
Heating
Natural Gas, Heat Pump
-
Pet friendly
N/A
Exterior
-
Garage
Yes
-
Garage spaces
2
-
Construction Materials
Stone, Vinyl Siding
-
Other Exterior Features
Balcony
-
Parking
Garage Door Opener, Garage, Inside Entrance, Attached
-
Patio and Porch Features
Deck
-
Pool
Yes
-
Pool Features
Community
-
Waterfront YN
NO
-
View
Street, Garden
Area & Lot
-
Lot Size(acres)
0.15
-
Lot Size(square feet)
6,682
-
Property Type
Residential
-
Property Sub Type
Single Family Residence
-
Architectural Style
Colonial
Price
-
Sales Price
$990,000
-
Tax Amount
$8,730
-
Sq. Footage
5,747
-
Price/SqFt
$172
HOA
-
Association
YES
-
Association Fee
$205
-
Association Fee Frequency
Monthly
-
Association Fee Includes
N/A
School District
-
Elementary School
N/A
-
Middle School
N/A
-
High School
N/A
Property Features
-
New Construction
NO
-
Association Amenities
Dog Park, Tennis Court(s), Jogging Path, Playground
-
Foundation Details
Slab
-
Senior Community YN
NO
-
Sewer
Public Sewer
-
Tax Lot
102R
-
Water Source
Public
Schedule a Showing
Showing scheduled successfully.
Mortgage calculator
Estimate your monthly mortgage payment, including the principal and interest, property taxes, and HOA. Adjust the values to generate a more accurate rate.
Your payment
Principal and Interest:
$
Property taxes:
$
HOA fees:
$
Total loan payment:
$
Total interest amount:
$
Location
County
ANNE ARUNDEL
Elementary School
Middle School
High School
Listing Courtesy of Ann C Fulks, Northrop Realty
RealHub Information is provided exclusively for consumers' personal, non-commercial use, and it may not be used for any purpose other than to identify prospective properties consumers may be interested in purchasing. All information deemed reliable but not guaranteed and should be independently verified. All properties are subject to prior sale, change or withdrawal. RealHub website owner shall not be responsible for any typographical errors, misinformation, misprints and shall be held totally harmless.

AGENT
Kathy Tobery
Call Kathy today to schedule a private showing.

* Listings on this website come from the FMLS IDX Compilation and may be held by brokerage firms other than the owner of this website. The listing brokerage is identified in any listing details. Information is deemed reliable but is not guaranteed. If you believe any FMLS listing contains material that infringes your copyrighted work please click here to review our DMCA policy and learn how to submit a takedown request.© 2024 FMLS.
Related Properties

ODENTON
1316 HERON ROOKERY WAY
5 Beds
3 Baths
3,645 Sq.Ft.
$879,990
MLS#: MDAA2149446

ODENTON
811 LAMOKA DRIVE
5 Beds
3 Baths
4,388 Sq.Ft.
$925,000
MLS#: MDAA2142004

ODENTON
1427 TWO RIVERS BOULEVARD
4 Beds
3 Baths
4,466 Sq.Ft.
$899,990
MLS#: MDAA2154316

ODENTON
2885 BROAD WING DRIVE
5 Beds
4 Baths
4,935 Sq.Ft.
$975,000
MLS#: MDAA2152930

ODENTON
1502 SANDBAR WILLOW DRIVE
5 Beds
3 Baths
4,314 Sq.Ft.
$1,050,000
MLS#: MDAA2155290

ODENTON
2732 SAND LENS DRIVE
6 Beds
4 Baths
4,684 Sq.Ft.
$910,000
MLS#: MDAA2150802
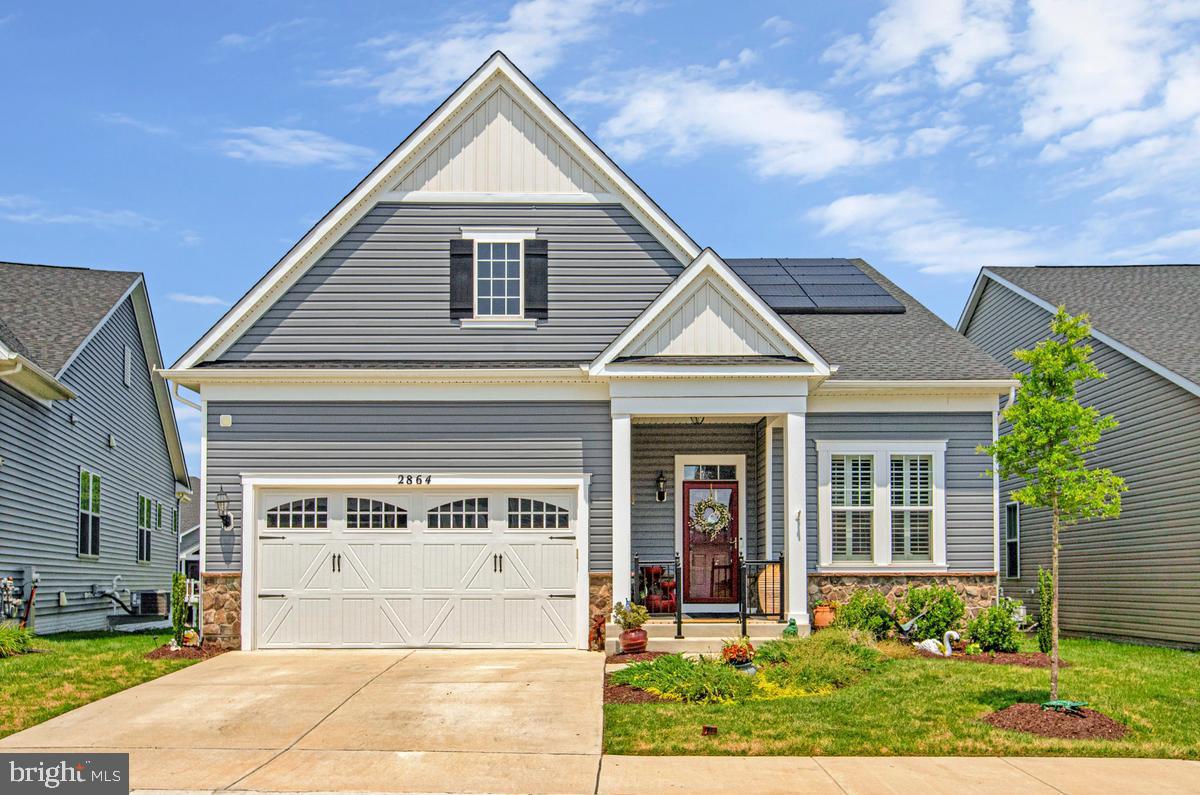
ODENTON
2864 SOFT RUSH WAY
5 Beds
4 Baths
3,645 Sq.Ft.
$889,000
MLS#: MDAA2151464

ODENTON
2620 TWO RIVERS BOULEVARD
4 Beds
3 Baths
4,611 Sq.Ft.
$929,990
MLS#: MDAA2154306

ODENTON
1232 OLEANDER WAY
4 Beds
4 Baths
4,757 Sq.Ft.
$975,000
MLS#: MDAA2154460
.png)