Features & Amenities

Interior

  • Total Bedrooms

    10

  • Bathrooms

    7

  • Above Grade Finished Area

    6048.0

  • Basement YN

    YES

  • Cooling YN

    YES

  • Cooling

    Other, Electric

  • Fireplace YN

    YES

  • Heating YN

    YES

  • Heating

    Electric, Baseboard

  • Main Level Bedrooms

    10

  • Pet friendly

    Yes

Exterior

  • Garage

    No

  • Construction Materials

    Frame

  • Parking

    Other

  • Pool

    No

  • Waterfront YN

    YES

  • View

    Water, Lake

Area & Lot

  • Lot Features

    Waterfront

  • Lot Size(acres)

    0.57

  • Lot Size(square feet)

    24,730

  • Property Type

    Residential

  • Architectural Style

    Other

Price

  • Sales Price

    $369,000

  • Tax Amount

    $996

  • Sq. Footage

    6,048

  • Price/SqFt

    $61

HOA

  • Association

    No

School District

  • Elementary School

    PEMBERTON

  • Middle School

    SALISBURY

  • High School

    JAMES M. BENNETT

Property Features

  • New Construction

    NO

  • Accessibility Features

    Accessible Doors

  • Senior Community YN

    NO

  • Sewer

    Septic Tank

  • Tax Lot

    1

  • Water Source

    Private

Schedule a Showing

Showing scheduled successfully.

<
>
IN PERSON
VIA CHAT

What is 3 + 4 ?


Mortgage calculator

Estimate your monthly mortgage payment, including the principal and interest, property taxes, and HOA. Adjust the values to generate a more accurate rate.

Your payment

Principal and Interest:

$

Property taxes:

$

HOA fees:

$

Total loan payment:

$

Total interest amount:

$

Location

County

WICOMICO

Elementary School

PEMBERTON

Middle School

SALISBURY

High School

JAMES M. BENNETT

Listing Courtesy of Joshua Mast, HomeSource Pro Real Estate

RealHub Information is provided exclusively for consumers' personal, non-commercial use, and it may not be used for any purpose other than to identify prospective properties consumers may be interested in purchasing. All information deemed reliable but not guaranteed and should be independently verified. All properties are subject to prior sale, change or withdrawal. RealHub website owner shall not be responsible for any typographical errors, misinformation, misprints and shall be held totally harmless.

Agent Kathy Tobery

Salesperson, Realtor

Kathy Tobery

Call Kathy today to schedule a private showing.


* Listings on this website come from the FMLS IDX Compilation and may be held by brokerage firms other than the owner of this website. The listing brokerage is identified in any listing details. Information is deemed reliable but is not guaranteed. If you believe any FMLS listing contains material that infringes your copyrighted work please review our DMCA policy and learn how to submit a takedown request.© 2024 FMLS.
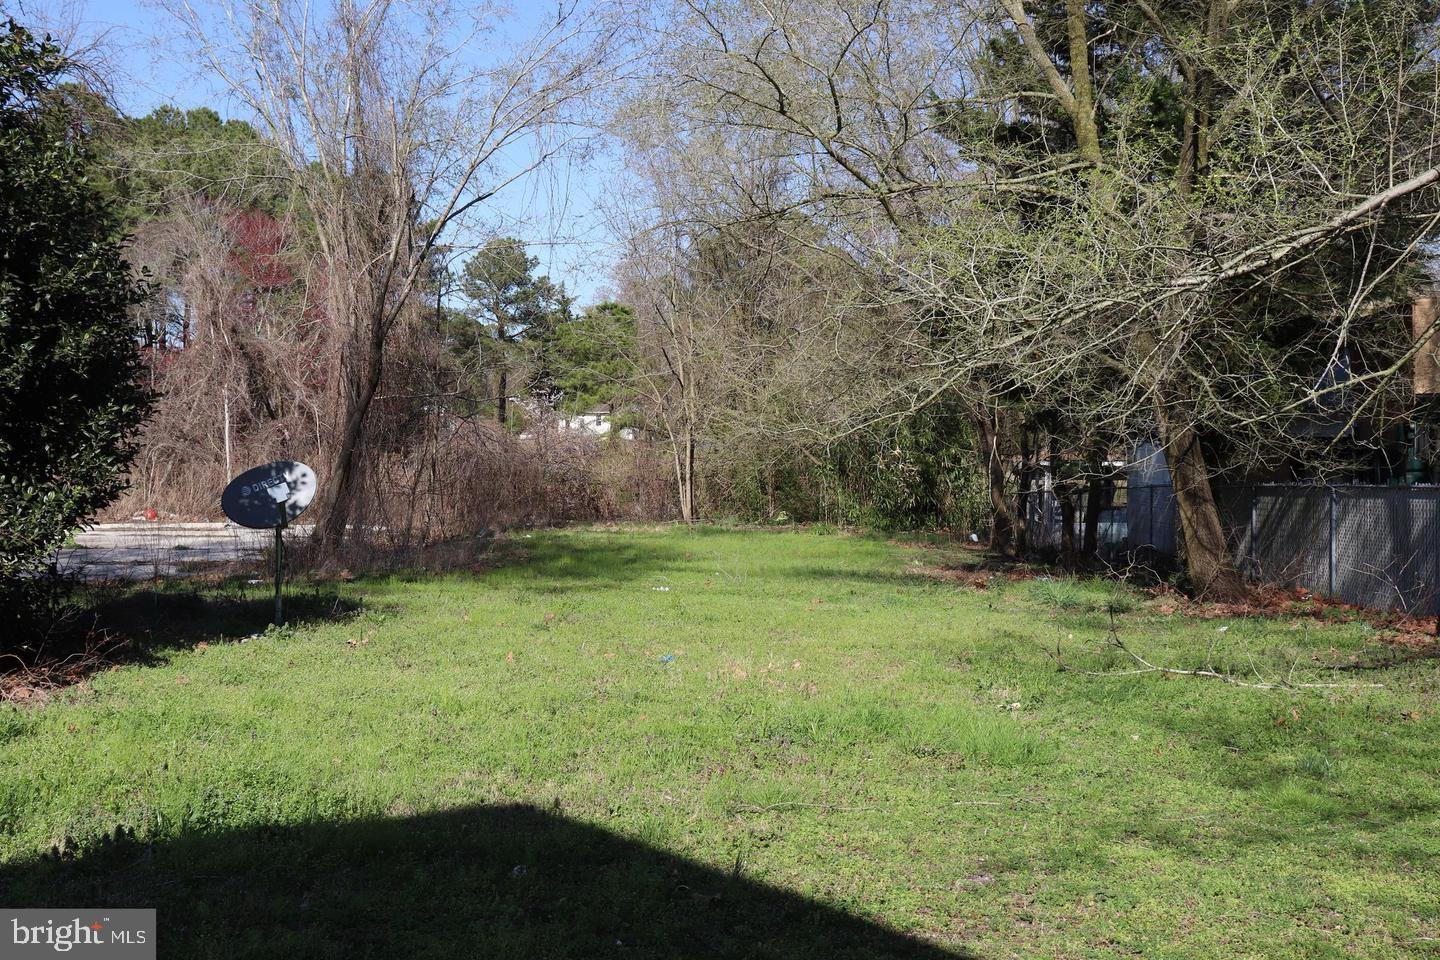
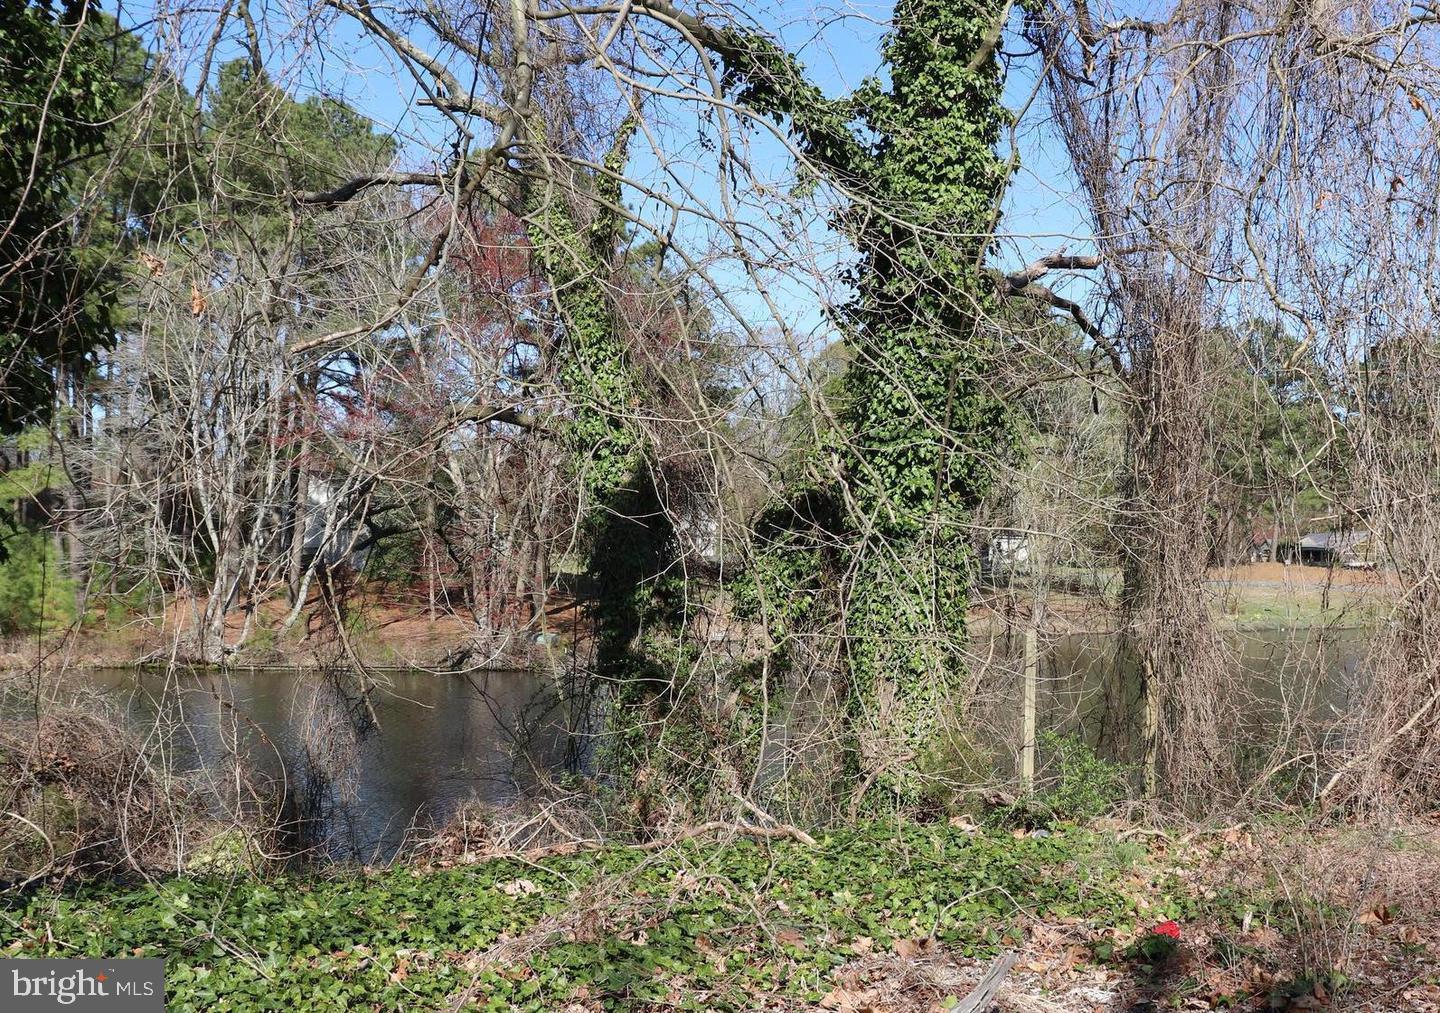
**Prime Development Opportunity With Rare Waterfront Potential!** Includes two properties!
These two parcels-28646 and 28650-totaling 1.15 acres, consist of 8 units and are in the final phase of annexation into the city of Salisbury. Once complete, you’ll gain access to public water and sewer along with zoning that allows up to 12 units per acre, opening the door to a wide range of possibilities.

28650 currently has a single family home with 28646 having two multifamily properties.   Please note, not all units are currently rented or rentable.  

Whether you envision a standout single-family residence with expansive grounds, a collection of premium townhomes, or high-demand multifamily buildings to capitalize on Salisbury’s strong rental market, this property offers the flexibility to bring your vision to life. Preliminary concepts for 12 townhomes have already been drafted, and additional layouts, plats, and plans are available upon request.

With direct frontage on a tranquil lake, the site is ideally suited for a true waterfront community—perfect for creating desirable living spaces with natural views and outdoor amenities.

The property is currently improved with 8 units and is professionally managed.

28650 OLD QUANTICO ROAD

Message successfully sent.

What would you like to know?

What is 3 + 4 ?

I agree to receive email communication and understand I can unsubscribe at any time.

I agree to be contacted by Charis Realty Group - Christine Issler, Broker via call, email, and text for real estate services. To opt out, you can reply 'stop' at any time or reply 'help' for assistance. You can also click the unsubscribe link in the emails. Message and data rates may apply. Message frequency may vary. Privacy Policy

Related Properties

Discover the charm of this contemporary twin home nestled in the desirable Ellington community. Built in 2005, this inviting residence offers 1,595 sq. ft. of comfortable living space, perfect for creating lasting memories. Step inside to find a warm and welcoming atmosphere, highlighted by plush carpeting and thoughtful interior features, including ceiling fans for year-round comfort and an entry-level bedroom that provides convenience and flexibility. The cozy gas fireplace serves as a focal point in the living area, ideal for relaxing evenings. The heart of the home is the quaint kitchen, equipped with essential appliances such as a refrigerator, electric oven/range, and dishwasher for added convenience. Ample cabinetry and counter space make meal preparation a breeze. Outside, enjoy the fresh air on the spacious deck, perfect for entertaining or unwinding after a long day, while viewing your beautiful hardscaped backyard for easy maintenance.  The property also includes an outbuilding, offering additional storage or workspace options. With an attached garage and driveway parking, you'll have plenty of space for vehicles and guests. This home is situated on a manageable 0.09-acre lot, providing a low-maintenance lifestyle while still allowing for outdoor enjoyment. Experience the perfect blend of comfort and functionality in this delightful property, ready to welcome you home.
#MDWC2025148

SALISBURY

1027 CARAVAN WAY

3 Beds

3 Baths

1,864 Sq.Ft.

$299,900

MLS#: MDWC2025148

4 bedrooms, 2 full baths, and a fully finished basement with private entrance, flexible space for guests or a home office. Detached 2-car garage with extra room for storage, plus a driveway for extra parking. Centrally located minutes from shopping, dining, Salisbury University, Tidal Health, and Salisbury City Park. Move-in ready with room to grow. Schedule your showing today!
#MDWC2024048

SALISBURY

505 E LINCOLN AVENUE

4 Beds

2 Baths

1,755 Sq.Ft.

$319,000

MLS#: MDWC2024048
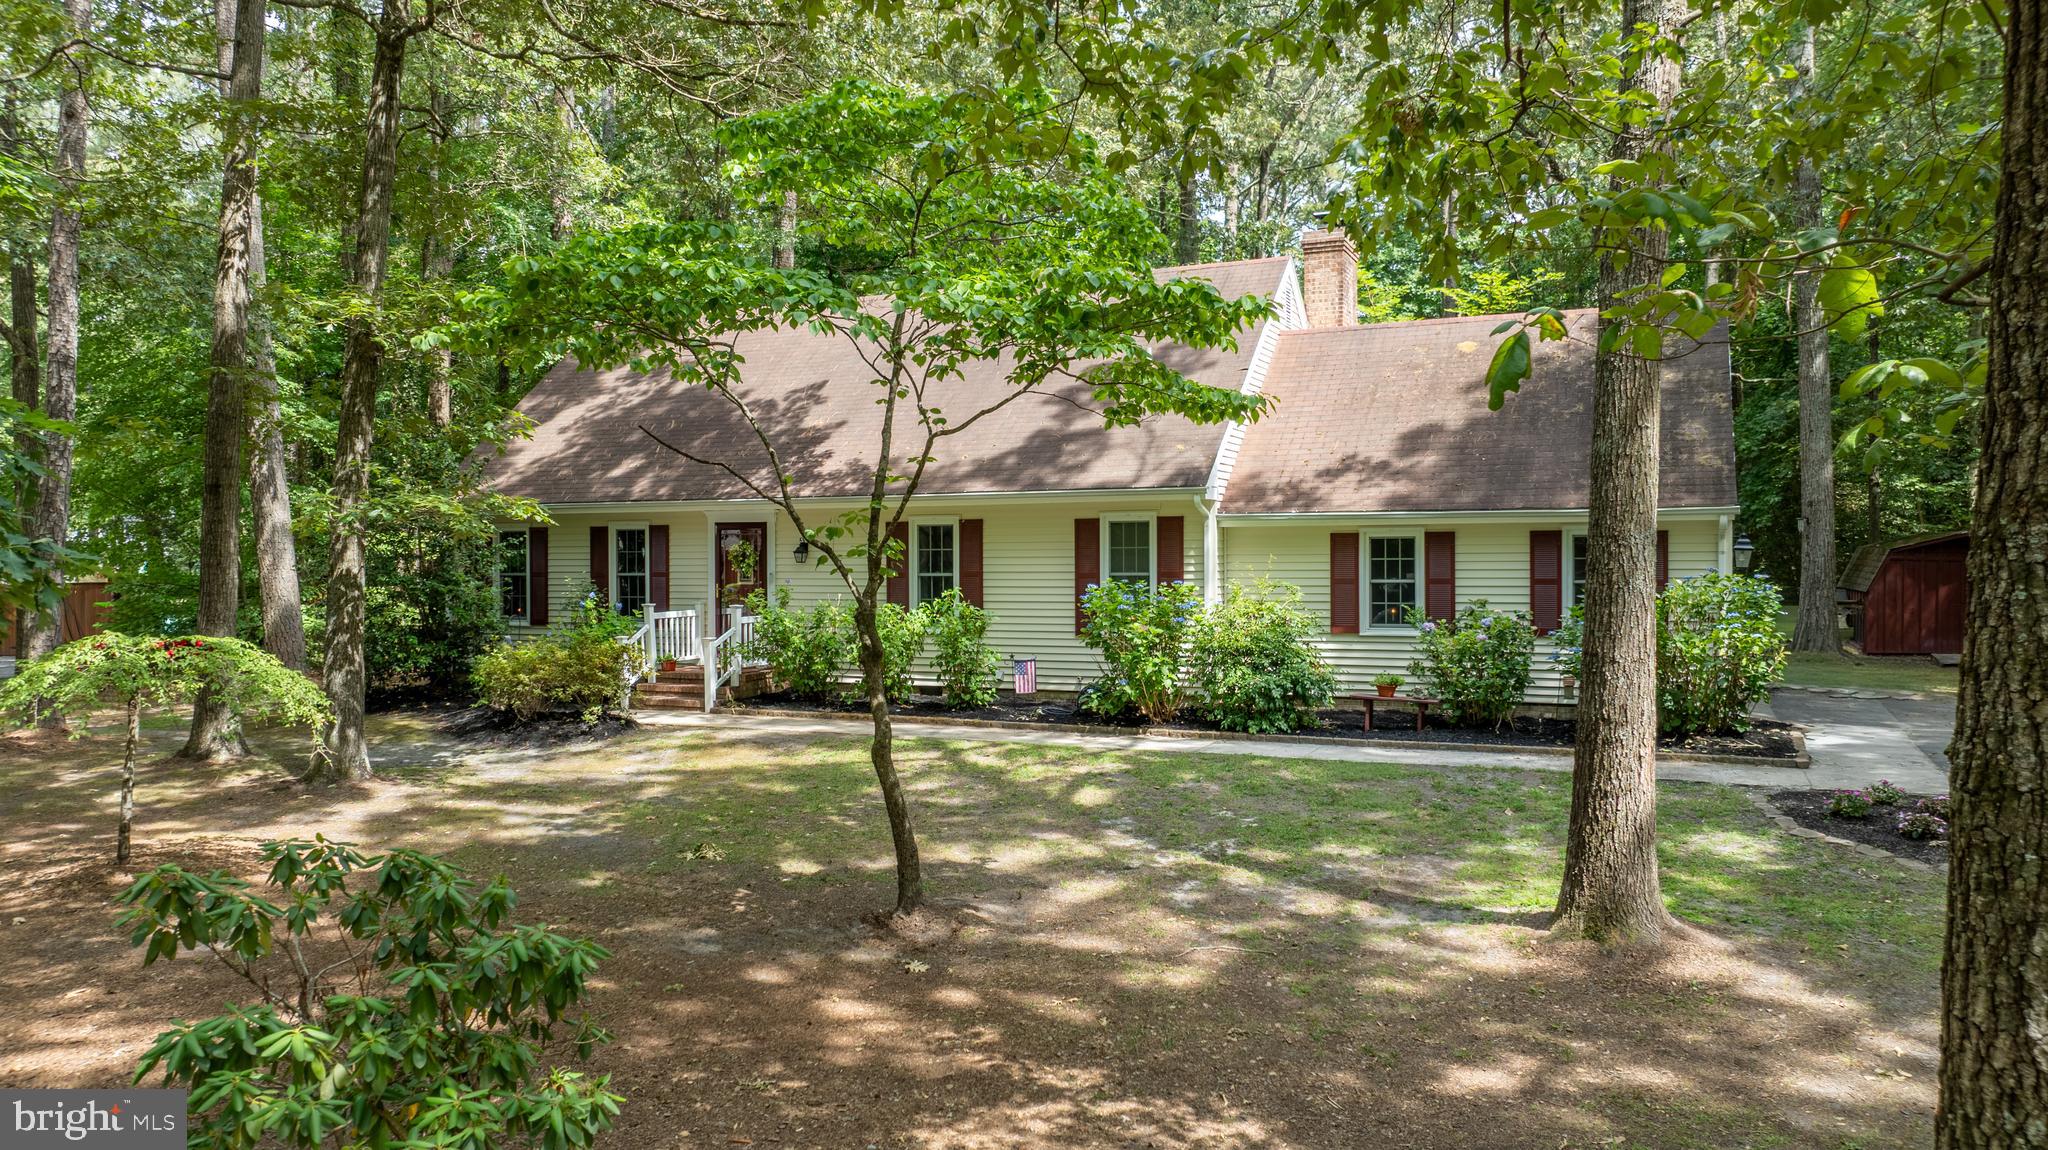
Great opportunity! Seller is offering a $15,000 credit at closing to assist with the cost of a new roof, allowing buyers the flexibility to select their preferred roofing contractor and materials. Welcome to Rustic Acres in Salisbury, MD, located in the highly sought-after Parkside School District! This well-maintained home offers the perfect blend of comfort, space, and charm on a mature lot with established landscaping. Inside, you'll find a eat-in kitchen, formal living and dining rooms, and a cozy family room featuring a classic brick fireplace. The all-seasons room provides the perfect place to relax and enjoy views of the backyard year-round. Offering 4 bedrooms (septic system rated for three bedrooms), this home provides flexible space for family, guests, or a home office. The bottom floor bedroom is currently operating as a home office but could be turned back into a first floor bedroom.  Additional features include buried oil heat, central air, an attached two-car garage, and recent power washing that adds to the home's excellent curb appeal. For added peace of mind, a septic pre-inspection has already been completed. If you're looking for a home in a desirable Salisbury neighborhood with room to spread out and timeless character, this Rustic Acres property is one you won't want to miss!
#MDWC2023286

SALISBURY

30436 W RUSTIC DRIVE

4 Beds

2 Baths

2,100 Sq.Ft.

$349,900

MLS#: MDWC2023286

Open house
Beautifully maintained and thoughtfully designed, this spacious five-bedroom home in Sassafras Meadows offers an exceptional combination of open living spaces, a flexible floor plan, modern conveniences, and energy-efficient features. Situated on a generously sized lot backing to mature trees, the home features an inviting interior with beautiful LVP flooring throughout the main living areas, recessed lighting, and impressive high ceilings that enhance the sense of space and openness throughout the main level. At the heart of the home, the beautifully appointed kitchen features granite countertops, stainless steel appliances, a center island with breakfast bar seating, a deep double sink, and walk-in pantry. The kitchen flows seamlessly into the dining and living areas, creating one expansive gathering space. A main-level bedroom and full hall bath provides added flexibility, while a separate room offers an ideal setting for a home office, formal dining room, or additional flex space. Upstairs, four generously sized bedrooms include a spacious primary suite with a private en suite bath and expansive walk-in closet. Three additional bedrooms share a full hall bath, while a large, versatile loft provides a fantastic second living area, perfect for a media room, TV lounge, or recreation space. A conveniently located upper-level laundry room completes this thoughtfully designed floor plan. Additional highlights include a two-car garage with an attractive epoxy floor and an installed electric vehicle charger. Fully owned solar panels offer the significant advantage of reduced electricity costs without the expense of a solar lease or monthly solar payments. Outside, a rear patio overlooks the level backyard and wooded backdrop, providing an inviting setting for outdoor dining and relaxation. Located in Salisbury's desirable Sassafras Meadows community, the home enjoys convenient access to Route 50, shopping, dining, and recreation along the Wicomico River. Salisbury offers a vibrant mix of attractions, including Salisbury University, the Riverwalk, Salisbury Zoo, beautiful parks, and historic destinations. With Ocean City and Assateague Island within easy reach, this immaculate home combines spacious, modern living with an outstanding Eastern Shore location.
#MDWC2025142

SALISBURY

905 MARQUIS AVENUE

5 Beds

3 Baths

2,556 Sq.Ft.

$425,000

MLS#: MDWC2025142

Discover the charm of this delightful ranch-style home, nestled on a generous 0.59-acre lot, offering a perfect blend of comfort and functionality. Built in 1975, this well-maintained residence features three spacious bedrooms and one and a half bathrooms, providing ample space for relaxation and privacy. Step inside to find a warm and inviting atmosphere, highlighted by a nice addition with a cozy gas fireplace that serves as the heart of the living area, perfect for gathering with loved ones on chilly evenings. Nice size bedrooms make this a wonderful home for the first-timer and down-sizer alike. Enjoy the convenience of in-unit laundry, making chores a breeze. Newer roof, new HVAC, newer septic, water treatment system and well manicured yard make this one to see. Home comes furnished, if you like, and with the John Deere riding lawnmower in the large shed. No garage, but for your storage needs, the entire attic is floored and provides plenty of space. Outside, the expansive yard offers endless possibilities-imagine summer barbecues, gardening, or simply unwinding in your own private oasis. The peaceful surroundings provide a serene escape while still being close to local amenities. This home is not just a place to live; it's a place to create memories. Embrace the opportunity to make this charming ranch your own and experience the comfort and joy of homeownership. Don't miss out on this wonderful opportunity! Septic inspection complete with no issues and PFAS tests are negative, water treatment system installed and maintained by Culligan. This is an estate sale, offer should have seller as The Estate of Karen Wilson.
#MDWC2024510

SALISBURY

201 FAWN DRIVE

3 Beds

1 Baths

1,792 Sq.Ft.

$309,900

MLS#: MDWC2024510

***** 10K YOUR WAY ***** USE TOWARD RATE BUY DOWN OR CLOSING COSTS UNTIL 11/15 ******Nestled in the serene enclave of Eastlake Estates, this exquisite 3-bedroom, 2.5-bathroom residence embodies the perfect blend of luxury and comfort. Built in 2013, this traditional-style home showcases a timeless design that invites you to experience a lifestyle of elegance and ease. As you step inside, you are greeted by a warm ambiance that flows throughout the 1,642 square feet of thoughtfully designed living space. The heart of the home features a stunning kitchen equipped with high-end appliances, including a sleek electric oven/range, a modern microwave, a spacious refrigerator, and a whisper-quiet dishwasher. These premium appliances not only enhance your culinary experience but also elevate your everyday living, making meal preparation a delight. The inviting living area is anchored by a charming gas fireplace, perfect for cozy evenings spent with loved ones. Imagine curling up with a good book or enjoying a glass of wine as the flames dance, creating a warm and welcoming atmosphere. Retreat to the luxurious master suite, where tranquility reigns. The en-suite bathroom features elegant fixtures and ample space, providing a private oasis for relaxation. Two additional well-appointed bedrooms offer versatility for guests, a home office, or a personal sanctuary. Outside, the expansive 0.93-acre lot provides a canvas for your outdoor dreams. Whether you envision a lush garden, a serene patio for al fresco dining, or simply a space for children and pets to play, the possibilities are endless. The property's location in Eastlake Estates ensures a peaceful environment while remaining conveniently close to local amenities. This home is not just a place to live; it's a lifestyle choice that offers comfort, luxury, and a sense of belonging. Experience the joy of high-end living in a space that feels like home, where every detail has been curated for your enjoyment. Embrace the opportunity to make this exceptional property your own and indulge in the exclusive lifestyle it offers. Just 45 min from Assateague an Ocean City Beaches.
#MDWC2024528

SALISBURY

1129 RIDEN COURT

3 Beds

2 Baths

1,642 Sq.Ft.

$385,000

MLS#: MDWC2024528

Step into the beauty of this exquisite Victorian home featuring a large living area,  a fireplace with a pellet stove and built-in bookshelves while the dining room features a beautiful built-in China cupboard that ads character and charm.  The kitchen boasts elegant quartz countertops and stylish glass tile blacksplash, creating a wonderful space for cooking and entertaining. The 4 spacious bedrooms, 2.5 baths and new teak hardwood floors on the second and new hickory hardwood on the third floor which offers comfort and style throughout the entire house. Enjoy the sunroom with its cathedral ceilings and tile floors,  a basement providing abundant storage and a fenced backyard perfect for outdoor enjoyment .  The versatile floor plan provides plenty of individual privacy, making it ideal for working from home accommodating guests and creating dedicated spaces for hobbies or relaxation.  This home is a wonderful blend of historic character, modern updates and spacious living.  Victorian beauty is ready to welcome you home!!!!
#MDWC2025018

SALISBURY

116 ELIZABETH STREET

4 Beds

2 Baths

2,432 Sq.Ft.

$339,900

MLS#: MDWC2025018

Welcome to 28061 Cross Creek Drive, a beautifully maintained 3-bedroom, 2-bath rancher offering the convenience of single-level living in the desirable Sleepy Hollow community on Salisbury's west side! Situated on a spacious lot in an established neighborhood, this inviting home combines comfortable living, thoughtful upgrades, and a fantastic location. 
 
Step inside and immediately appreciate the gleaming hardwood floors that flow throughout the main living areas. The spacious, open-concept great room features soaring vaulted ceilings, a cozy gas fireplace, recessed lighting, a ceiling fan, and an abundance of natural light, creating the perfect atmosphere for both everyday living and entertaining. The beautifully appointed gourmet kitchen is sure to impress with granite countertops, a custom tile backsplash, crown moulding, stainless steel appliances, and a center island overlooking the great room and dining area. An additional beverage refrigerator provides the perfect place to keep your favorite wine and refreshments chilled. 
 
Just off the main entryway, a versatile bedroom featuring elegant wainscoting, a ceiling fan, and a closet offers endless possibilities as a guest bedroom, home office, or formal dining room. The spacious primary suite provides a comfortable retreat, complete with a generous en-suite bathroom featuring a double vanity, separate soaking tub, and custom walk-in tile shower. 
 
Step outside and enjoy your own backyard retreat! The generously sized yard offers plenty of room for outdoor activities, gardening, or simply relaxing. Entertain family and friends on the rear deck, unwind in the charming stone garden area surrounded by attractive landscaping, or enjoy the additional storage provided by the backyard shed. The finished garage is another standout feature, complete with drywalled interior walls, attractive epoxy flooring, an insulated garage door, and an automatic opener. 
 
Additional conveniences include gas heating, electric hot water, and an electric range. Located in the sought-after Sleepy Hollow community, residents enjoy an attractive neighborhood setting with sidewalks, streetlights, and convenient access to everything Salisbury has to offer. Shopping, dining, schools, medical facilities, Salisbury University, and TidalHealth Peninsula Regional are all within easy reach. Outdoor enthusiasts will appreciate the proximity to Pemberton Historical Park and its scenic walking trails. 
 
Commuters and beach lovers alike will appreciate the convenient access to Route 50, providing an easy drive east toward Ocean City and Maryland's beautiful beaches or west toward Cambridge, Annapolis, and the Chesapeake Bay. 
 
Whether you're looking for your first home, downsizing to convenient one-level living, or simply searching for a beautiful property in a well-established community, 28061 Cross Creek Drive has so much to offer. Schedule your private showing today and discover why Sleepy Hollow is such a wonderful place to call home!
#MDWC2025082

SALISBURY

28061 CROSS CREEK DRIVE

3 Beds

2 Baths

1,718 Sq.Ft.

$385,000

MLS#: MDWC2025082

Timeless Style, Exceptional Care & Incredible Versatility! This beautiful, 2212 finished sq ft, 3 bedroom, 2 and 1/2 bath Salisbury home is a rare combination of classic craftsmanship, wonderful character, and exceptional pride of ownership. Built in an era when homes were designed with style, character, and solid structure, 201 W London Ave has been meticulously maintained by its owners to an exceptional standard and truly looks and feels like new.  With so many updates and modern amenities, you have the best of everything!
From the beautifully redone wrap-around porch, which is simply charming and invites you to sit awhile, to the original windows that preserve the authentic character of the home, the details here are special. The windows retain their original beauty and craftsmanship, while all of the lower sashes operate, offering the best of both character and functionality.
Inside, the cozy, charming kitchen and dining room create the perfect setting for morning coffee, family meals, entertaining friends, and the simple pleasures of everyday life. The 3 comfortable bedrooms one of which being the primary bedroom with an attached bath, and 2nd floor summer porch,  provide peaceful spaces to unwind, relax, and enjoy the feeling of being truly at home.
The wonderfully versatile lower level adds another dimension to this exceptional property. With its own access to the outside, this flexible space is perfect for all ages and stages of life. Imagine a fantastic recreation room, additional bedroom space, playroom, home office, hobby or exercise area—or simply a generous place for all the storage you could ever need. The possibilities are endless! 
Outside, the property continues to deliver. The former garage has been thoughtfully transformed into fantastic storage for all the things that make life outside more enjoyable—toys, tools, bikes, lawn and garden equipment, recreational gear, and more. For those who prefer a traditional garage, the space could potentially be converted back to its original use. There is also an abundance of parking both on the property and along the street, making this home wonderfully convenient for everyday living and entertaining.
Beautifully maintained inside and out, this is a home that has retained the charm, character, and substance of its era while offering the fresh, impeccably cared-for appearance buyers hope to find. A classic home with the craftsmanship of yesterday and the condition buyers hope to find today. Come relax on the porch, enjoy the cozy spaces inside, and discover all the flexibility this truly special property has to offer. 201 W London Ave is more than a house—it is a place to relax, enjoy, and make wonderful memories.  This home gives you that warm, nostalgic, I want to Live Here Feeling!!! *Some listing photos have been staged virtually using AI.
#MDWC2024942

SALISBURY

201 W LONDON AVENUE

3 Beds

2 Baths

2,212 Sq.Ft.

$339,900

MLS#: MDWC2024942

Welcome to this spacious 4-bedroom, 3-bath home situated on a desirable corner lot in a quiet Salisbury neighborhood. Offering plenty of room to spread out, this home features generously sized rooms, abundant storage, and two fireplaces that add warmth and character to the living spaces. The upgraded kitchen features modern appliances and ample space for cooking and entertaining.

The primary suite provides a comfortable retreat with a double vanity and large walk-in closet, while a second master suite offers added flexibility with two walk-in closets—perfect for guests, extended family, or a private retreat. All bedrooms are generously sized, providing plenty of room for family and guests.

A one-car garage is conveniently located around the back of the home. Enjoy a peaceful neighborhood setting while remaining close to shopping, restaurants, parks, and major highways for an easy commute. The nearest elementary school is approximately 2 miles away. A great combination of space, versatility, location, and convenience!
#MDWC2024328

SALISBURY

1119 GRANBYS RUN

4 Beds

3 Baths

2,096 Sq.Ft.

$425,000

MLS#: MDWC2024328

Send a message

Message successfully sent.

Your message

What is 3 + 4 ?

Reason for contacting?

I agree to receive email communication and understand I can unsubscribe at any time.

I agree to be contacted by Charis Realty Group - Christine Issler, Broker via call, email, and text for real estate services. To opt out, you can reply 'stop' at any time or reply 'help' for assistance. You can also click the unsubscribe link in the emails. Message and data rates may apply. Message frequency may vary. Privacy Policy

Sign Out

Virtual Assistant

Would you like to take the next step with this property? We can help you schedule a showing or virtual tour, or send you more details.

Yes, I would like more information.

Thank You for Your Reply, One of Our Agents will contact you as soon as possible

No, maybe later.

Thank you, you can always contact me via email, phone number or through the contact form.

Realhub AI

Lucy - Your AI-Powered Realtor

Update Your Temporary Password

Personalize your search

Enter your email and we'll notify you immediately when new listings match what you're looking for.

or enter email address

Already have an account ? Login here

Continue your home search

I agree to receive communications and understand I can unsubscribe at any time.

I agree to be contacted by Charis Realty Group - Christine Issler, Broker via call, email, and text for real estate services. To opt out, you can reply 'stop' at any time or reply 'help' for assistance. You can also click the unsubscribe link in the emails. Message and data rates may apply. Message frequency may vary. Privacy Policy

Already have an account ? Login here

We use cookies

We use cookies primarily for analytics to enhance your experience. By accepting, you agree to our use of these cookies. You can manage your preferences or learn more about our cookies policy.