Features & Amenities

Interior

  • Other Interior Features

    Kitchen Island, Recessed Lighting, Walk-In Closet(s), High Ceilings, Open Floorplan

  • Total Bedrooms

    3

  • Bathrooms

    3

  • 1/2 Bathrooms

    1

  • Above Grade Finished Area

    2625.0

  • Basement YN

    NO

  • Cooling YN

    YES

  • Cooling

    Central Air, Heat Pump, Electric

  • Heating YN

    YES

  • Heating

    Exhaust Fan, Natural Gas, Forced Air

  • Pet friendly

    N/A

Exterior

  • Garage

    Yes

  • Garage spaces

    2

  • Construction Materials

    Vinyl Siding

  • Parking

    Garage, Attached

  • Pool

    No

  • Waterfront YN

    NO

Area & Lot

  • Lot Size(acres)

    0.04

  • Lot Size(square feet)

    1,780

  • Property Type

    Residential

  • Property Sub Type

    Townhouse

  • Architectural Style

    Traditional

Price

  • Sales Price

    $479,990

  • Sq. Footage

    2,625

  • Price/SqFt

    $182

HOA

  • Association

    YES

  • Association Fee

    $83

  • Association Fee Frequency

    Monthly

  • Association Fee Includes

    N/A

School District

  • Elementary School

    J C PARKS

  • Middle School

    MATTHEW HENSON

  • High School

    HENRY E. LACKEY

Property Features

  • New Construction

    YES

  • Association Amenities

    Playground

  • Foundation Details

    Slab

  • Senior Community YN

    NO

  • Sewer

    Public Sewer

  • Water Source

    Public

Schedule a Showing

Showing scheduled successfully.

<
>
IN PERSON
VIA CHAT

What is 3 + 4 ?


Mortgage calculator

Estimate your monthly mortgage payment, including the principal and interest, property taxes, and HOA. Adjust the values to generate a more accurate rate.

Your payment

Principal and Interest:

$

Property taxes:

$

HOA fees:

$

Total loan payment:

$

Total interest amount:

$

Location

County

CHARLES

Elementary School

J C PARKS

Middle School

MATTHEW HENSON

High School

HENRY E. LACKEY

Listing Courtesy of Danielle Dawn Wallace, SM Brokerage, LLC

RealHub Information is provided exclusively for consumers' personal, non-commercial use, and it may not be used for any purpose other than to identify prospective properties consumers may be interested in purchasing. All information deemed reliable but not guaranteed and should be independently verified. All properties are subject to prior sale, change or withdrawal. RealHub website owner shall not be responsible for any typographical errors, misinformation, misprints and shall be held totally harmless.

Agent Kathy Tobery

Salesperson, Realtor

Kathy Tobery

Call Kathy today to schedule a private showing.


* Listings on this website come from the FMLS IDX Compilation and may be held by brokerage firms other than the owner of this website. The listing brokerage is identified in any listing details. Information is deemed reliable but is not guaranteed. If you believe any FMLS listing contains material that infringes your copyrighted work please review our DMCA policy and learn how to submit a takedown request.© 2024 FMLS.
MOVE IN READY !!!!! Welcome to the beautifully designed Louisa model featuring 3 bedrooms and 3.5 baths, offering stylish comfort and modern finishes throughout. Enjoy the open-concept main level with luxury vinyl plank (LVP) flooring, bright white cabinets, and direct access to a deck off the spacious family room — perfect for entertaining. The lower level also features durable LVP flooring, ideal for everyday living or a rec space. The primary suite includes a large walk-in closet, a spa-like bath with a separate toilet room, a bench in the shower, and ample storage. Additional highlights include a 2-car front-load garage, 2 driveway parking spots, and a backyard — a rare find! This home blends function and elegance in every detail.

 Photos are of a similar home

3158 ICEHOUSE PLACE

Message successfully sent.

What would you like to know?

What is 3 + 4 ?

I agree to receive email communication and understand I can unsubscribe at any time.

I agree to be contacted by Charis Realty Group - Christine Issler, Broker via call, email, and text for real estate services. To opt out, you can reply 'stop' at any time or reply 'help' for assistance. You can also click the unsubscribe link in the emails. Message and data rates may apply. Message frequency may vary. Privacy Policy

Related Properties

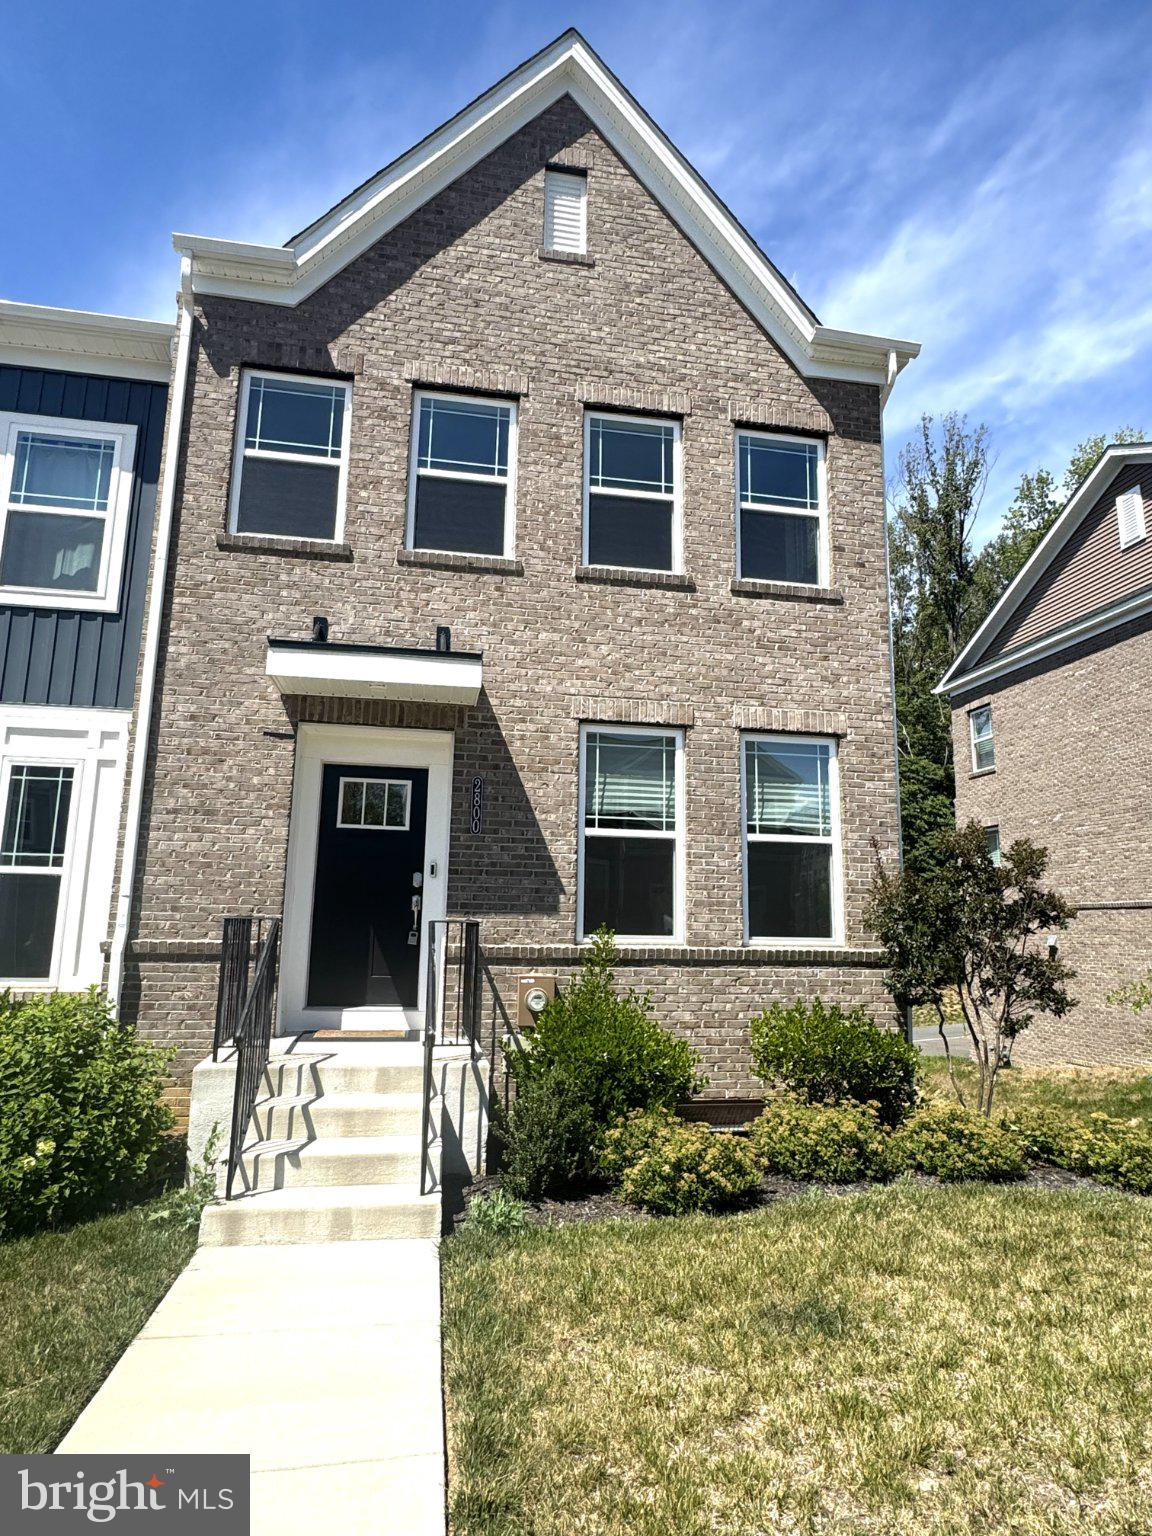
Discover the charm of this contemporary townhouse in Bryans Village, built in 2023. With 2,205 sq. ft. of thoughtfully designed space, this home features three spacious bedrooms, two full bathrooms and two half bathrooms, ensuring comfort for everyone. The heart of the home is the inviting kitchen, equipped with modern appliances including a built-in microwave, dishwasher, and refrigerator, making meal prep a breeze. Enjoy cozy evenings by the electric fireplace in the living area, perfect for relaxation. Convenience is key with an upper-floor laundry, and the attached garage provides easy access and ample storage. The basement offers additional versatility, whether for a home gym or a cozy retreat. This home is not just a place to live; it's a sanctuary where memories are made. Embrace the lifestyle you've always wanted in this beautiful property!  

Subject to short sale approval
#MDCH2057624

BRYANS ROAD

2800 BRIDGEWATER DRIVE

3 Beds

2 Baths

2,205 Sq.Ft.

$419,900

MLS#: MDCH2057624

FOR SALE OR FOR RENT! Welcome home to this beautifully maintained end-unit townhome offering modern style, an inviting open-concept layout, and an abundance of natural light throughout. The main level features a spacious living area that flows effortlessly into the dining space and kitchen, making entertaining and everyday living a breeze. The well-appointed kitchen offers ample cabinetry, sleek countertops, and stainless-steel appliances, creating a functional and stylish space for preparing meals and gathering with family and friends. Upstairs, you'll find generously sized bedrooms, including a comfortable primary suite complete with a private bath and ample closet space. The additional bedrooms provide plenty of flexibility for guests, a home office, playroom, or whatever best fits your lifestyle. Step outside your front door and enjoy everything the community has to offer, including scenic walking trails, a community garden, playground, tennis courts, grills, corn hole, and dog park—perfect for enjoying the outdoors without having to go far from home. Whether you're looking to buy or rent, this one is worth seeing! Schedule your private tour today and come see all this home has to offer!

This property can qualify for 100% financing AND a $5,000 closing cost credit through an eligible financing program. Buyer must meet all program requirements and qualify through the participating lender. Program terms, availability, and eligibility are subject to change.
#MDCH2060104

BRYANS ROAD

6894 BARROWFIELD PLACE

3 Beds

2 Baths

2,205 Sq.Ft.

$439,990

MLS#: MDCH2060104
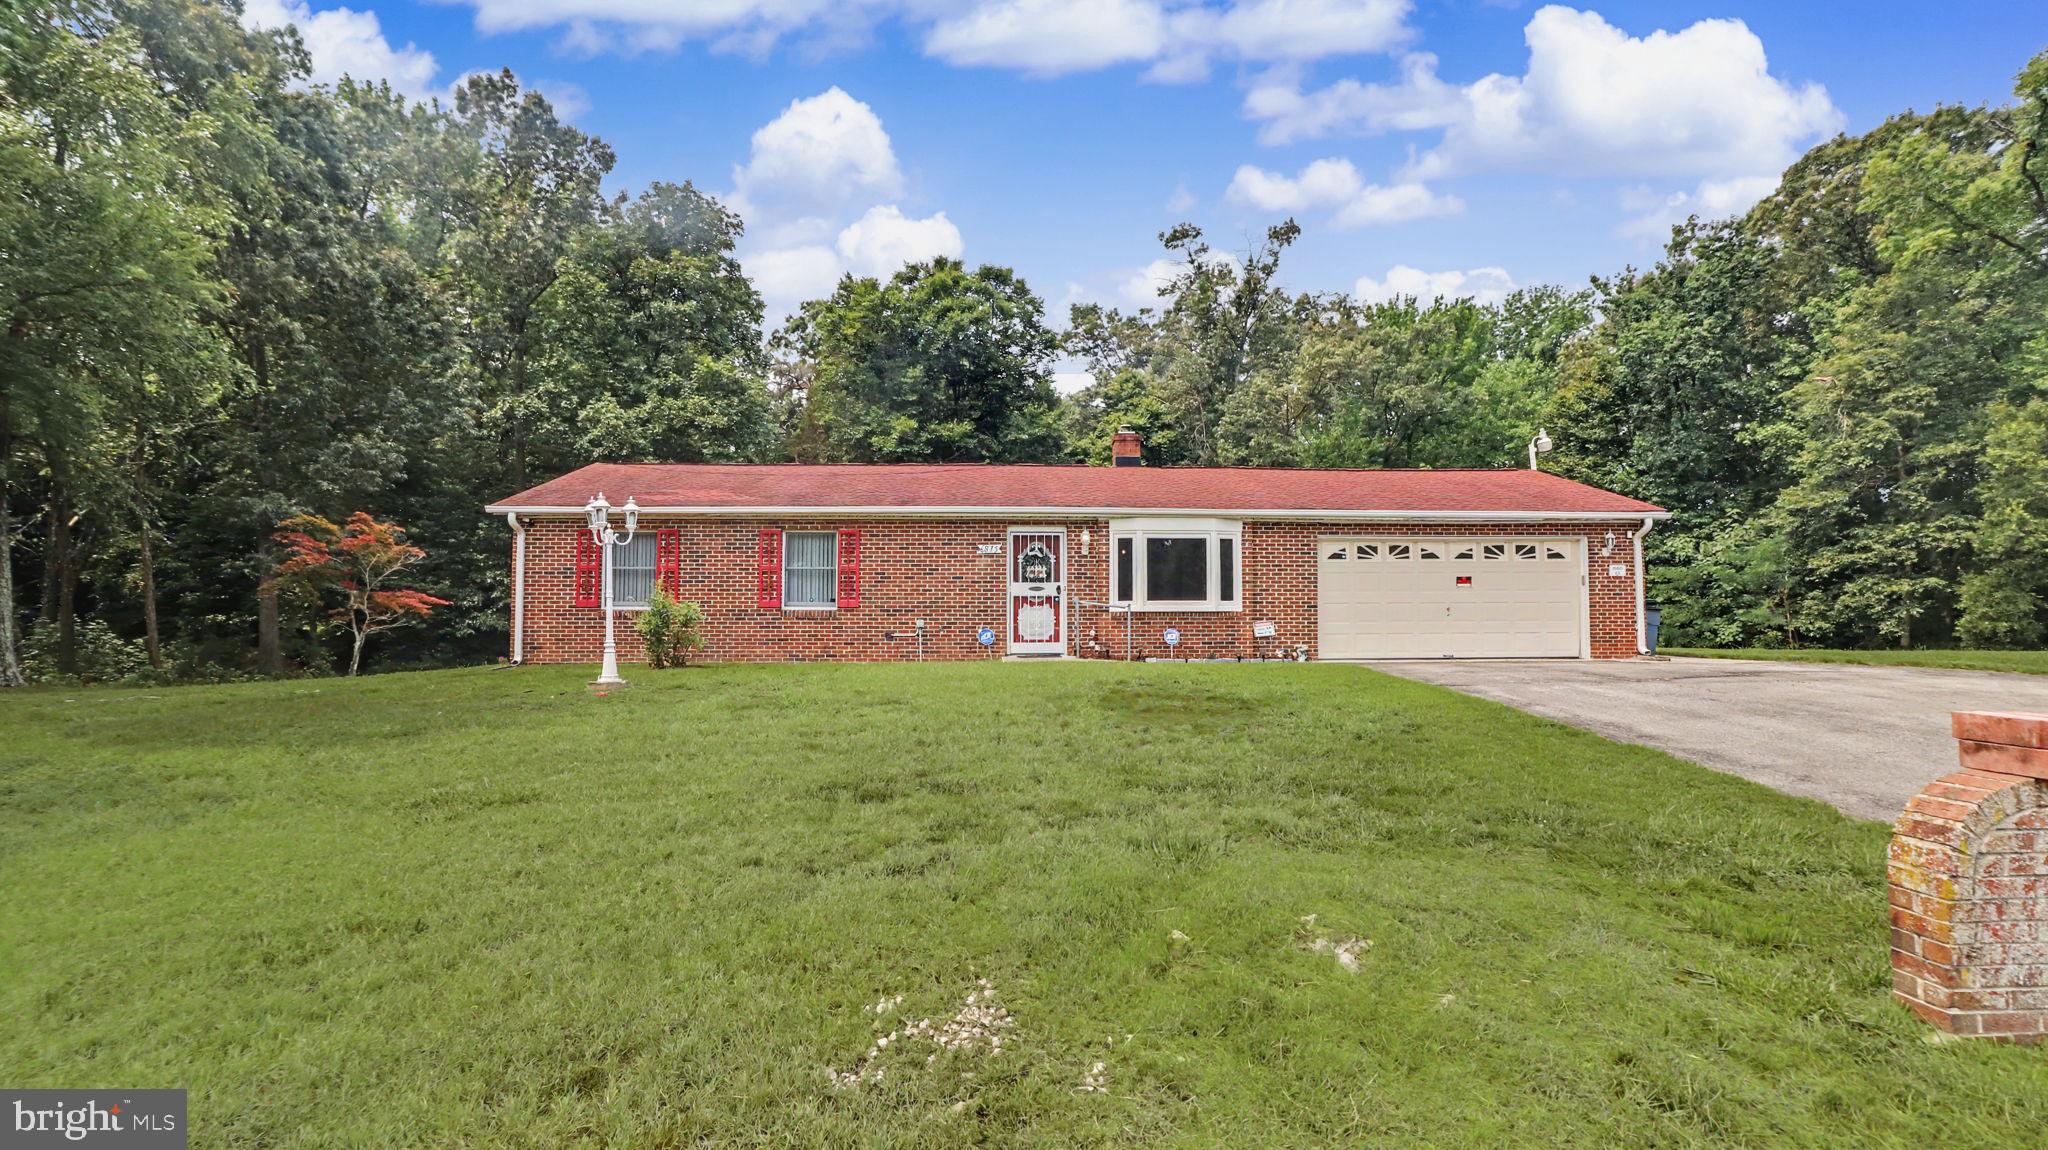
PRICED LIKE A CONDO!  USDA FINANCING APPROVED WITH $0 DOWN PAYMENT!  Wonderful, one-family owned home.  All BRICK rambler on a quiet and serene 1.3 acre lot on a private road.  Owners have taken great care to make it move-in ready.  Big bay window in the living room, sunroom/family room on the rear, huge 2-car garage with storage space, too!  Close to restaurants, carryout, gym, post office and more!  Be in Fort Washington and Waldorf in minutes!  Commuter bus to DC near by.
ALSO FOR SALE -- ATTACHED ONE ACRE WOODED LOT.
#MDCH2057608

BRYANS ROAD

6875 MYERS DRIVE

3 Beds

1 Baths

1,032 Sq.Ft.

$399,900

MLS#: MDCH2057608

Welcome to 2300 Woodberry Dr., a charming and spacious single-family home located in the desirable community of Strawberry Hill Estates. This beautifully designed property features 4 bedrooms, 3.5 bathrooms with a lower-level Den or home office offers a perfect blend of style, comfort, and convenience.

Once inside you are greeted by a thoughtfully laid-out floor plan, highlighted by an inviting living area ideal for relaxing or entertaining. The modern kitchen is sure to impress, boasting sleek stainless steel appliances and plenty of counter and storage space to inspire your culinary creations.

The primary bedroom offers a private retreat with an ensuite bathroom, providing a serene oasis at the end of a long day. Two additional bedrooms and additional bathrooms ensure there’s plenty of space for everyone. A dedicated laundry room adds practical convenience to daily living.

The fully finished basement provides endless possibilities, whether you’re looking for a recreational space or home office or gym!

Outside, the property offers a peaceful setting and charm. Whether you’re hosting gatherings or enjoying quiet moments, this home is designed with both functionality and relaxation in mind. Schedule your showing today and imagine the possibilities!

Don’t miss the opportunity to make your journey to homeownership come true!
#MDCH2059828

BRYANS ROAD

2300 WOODBERRY DRIVE

4 Beds

3 Baths

2,671 Sq.Ft.

$465,000

MLS#: MDCH2059828

Home qualifies for 100% financing through USDA!!!  Spacious Layout. Corner Lot Privacy. Effortless Outdoor Living.

Welcome to 2832 Coppersmith Place—a bright, beautifully designed townhome situated on a prime, peaceful corner lot in Bryans Green. Positioned on a quiet street, this home stands apart with exceptional outdoor space, enhanced privacy, and an open, airy feel that’s built for both everyday relaxation and entertaining.

The main level serves as the true hub of the home, featuring a sun-filled living room framed by three large windows topped with elegant semi-circle transoms. The layout flows effortlessly into a dedicated dining room just off the stunning kitchen, which boasts crisp white cabinetry, an expansive center island, and sleek stainless steel appliances. A convenient half bath completes this level, while a spacious private deck extends your living space directly outdoors into the surrounding green space.

Upstairs, the upper level houses three generous bedrooms, highlighted by a primary suite with a luxurious ensuite bath complete with a soaking tub and separate step-in shower.

The fully finished lower level adds flexible living space with a large family room and an additional half bath—ideal for movie nights, a home office, or a play area. Complete with a private garage and driveway parking, this home offers the ideal mix of suburban serenity and community perk. Enjoy pet-friendly green spaces, tot lots, and pocket parks, all within a quick 25-mile drive to Washington, D.C., National Harbor, and Reagan National Airport.
#MDCH2059430

BRYANS ROAD

2832 COPPERSMITH PLACE

3 Beds

2 Baths

2,264 Sq.Ft.

$399,000

MLS#: MDCH2059430

Welcome to 2061 Red Spruce Court! Nestled on a quiet cul-de-sac in the desirable Strawberry Hill Estates community, this beautifully updated Colonial offers the perfect blend of comfort, style, and convenience. Featuring 4 bedrooms, 2.5 bathrooms, and approximately 1,970 square feet of living space, this home sits on a generous 0.35-acre lot with a fully fenced backyard and attached two-car garage.

Step inside to discover fresh paint, updated flooring, and a thoughtfully renovated kitchen featuring stylish gray cabinetry, crisp white countertops, and coordinating flooring. The main level offers an inviting living area with a cozy fireplace, a dedicated dining space, and a bright sunroom perfect for relaxing or entertaining. A beautifully renovated powder room adds an extra touch of luxury with its double vanity. Upstairs, you'll find four spacious bedrooms, including the primary suite, and two full bathrooms.

Major updates provide added peace of mind, including a roof replaced in 2016, interior heating system updated in 2018, brand-new A/C compressor in 2026, and an upgraded 50-gallon water heater installed in 2015. Kitchen appliances were updated between 2016 and 2022.

Outside, enjoy the privacy and versatility of a spacious, fully fenced backyard with plenty of room for entertaining, gardening, or outdoor recreation. A storage shed offers additional convenience, while the attached two-car garage provides ample parking and storage.

Ideally situated in an established neighborhood with convenient access to Route 210, shopping, dining, and surrounding Charles County amenities, this home offers the space, updates, and setting you've been searching for.

Don't miss your opportunity to call 2061 Red Spruce Court home!
#MDCH2060078

BRYANS ROAD

2061 RED SPRUCE COURT

4 Beds

2 Baths

1,970 Sq.Ft.

$420,000

MLS#: MDCH2060078

NEW PRICE! MOVE-IN READY! EXCEPTIONAL VALUE!

Welcome to 6941 Waterbury Place in Bryans Road, Maryland!

SIGNIFICANT PRICE IMPROVEMENT! This beautifully maintained, home offers the look and feel of new construction without the wait! With a newly reduced price, this is an incredible opportunity to own a newer home that is ready for its next owners!

Featuring 3 bedrooms, 2.5 bathrooms, a first-floor office, fourth-floor flex space, and a two-car garage, this home has been exceptionally cared for and is truly MOVE-IN READY!

The main living level offers a comfortable, inviting layout perfect for everyday living and entertaining. A dedicated first-floor office provides the ideal space for working from home, studying, or creating a quiet retreat.

Upstairs, you'll find generously sized bedrooms, while the fourth floor adds even more versatility with a spacious flex area ready to fit your lifestyle. MEDIA ROOM? PLAYROOM? HOME GYM? SECOND OFFICE? The possibilities are endless!

LOCATION, LOCATION, LOCATION! Conveniently located near MD-210 with access to I-495, I-95, I-295, and US-301, making travel throughout Southern Maryland, Washington, D.C., and surrounding areas easily accessible. Enjoy nearby shopping, dining, and everyday conveniences.

NEWER CONSTRUCTION. SIGNIFICANT PRICE REDUCTION. MOVE-IN READY.

Why wait for a home to be built when you can enjoy the benefits of newer construction in a beautifully maintained home that's ready for you NOW?

Schedule your private showing today and come see 6941 Waterbury Place
#MDCH2059210

BRYANS ROAD

6941 WATERBURY PLACE

3 Beds

2 Baths

2,440 Sq.Ft.

$425,000

MLS#: MDCH2059210

Open house
Welcome to the beautifully designed Louisa model featuring 3 bedrooms and 3.5 baths, offering stylish comfort and modern finishes throughout. Enjoy the open-concept main level with luxury vinyl plank (LVP) flooring, bright white cabinets, and direct access to a deck off the spacious family room — perfect for entertaining. The lower level also features durable LVP flooring, ideal for everyday living or a rec space. The primary suite includes a large walk-in closet, a spa-like bath with a separate toilet room, a bench in the shower, and ample storage. Additional highlights include a 2-car front-load garage, 2 driveway parking spots, and a backyard — a rare find! This home blends function and elegance in every detail.

 Photos are of a similar home
#MDCH2059352

BRYANS ROAD

6789 STAPLEFORD PLACE

3 Beds

3 Baths

2,229 Sq.Ft.

$486,315

MLS#: MDCH2059352
BACK ON THE MARKET! 
Don’t let the days on market fool you! The previous buyer’s military orders did not come through for this area, so this beautiful home is available once again. No fault of the seller or the property- just a change in Uncle Sam’s plans. Their change of orders could be your buyer’s second chance. Schedule your showing today!
****
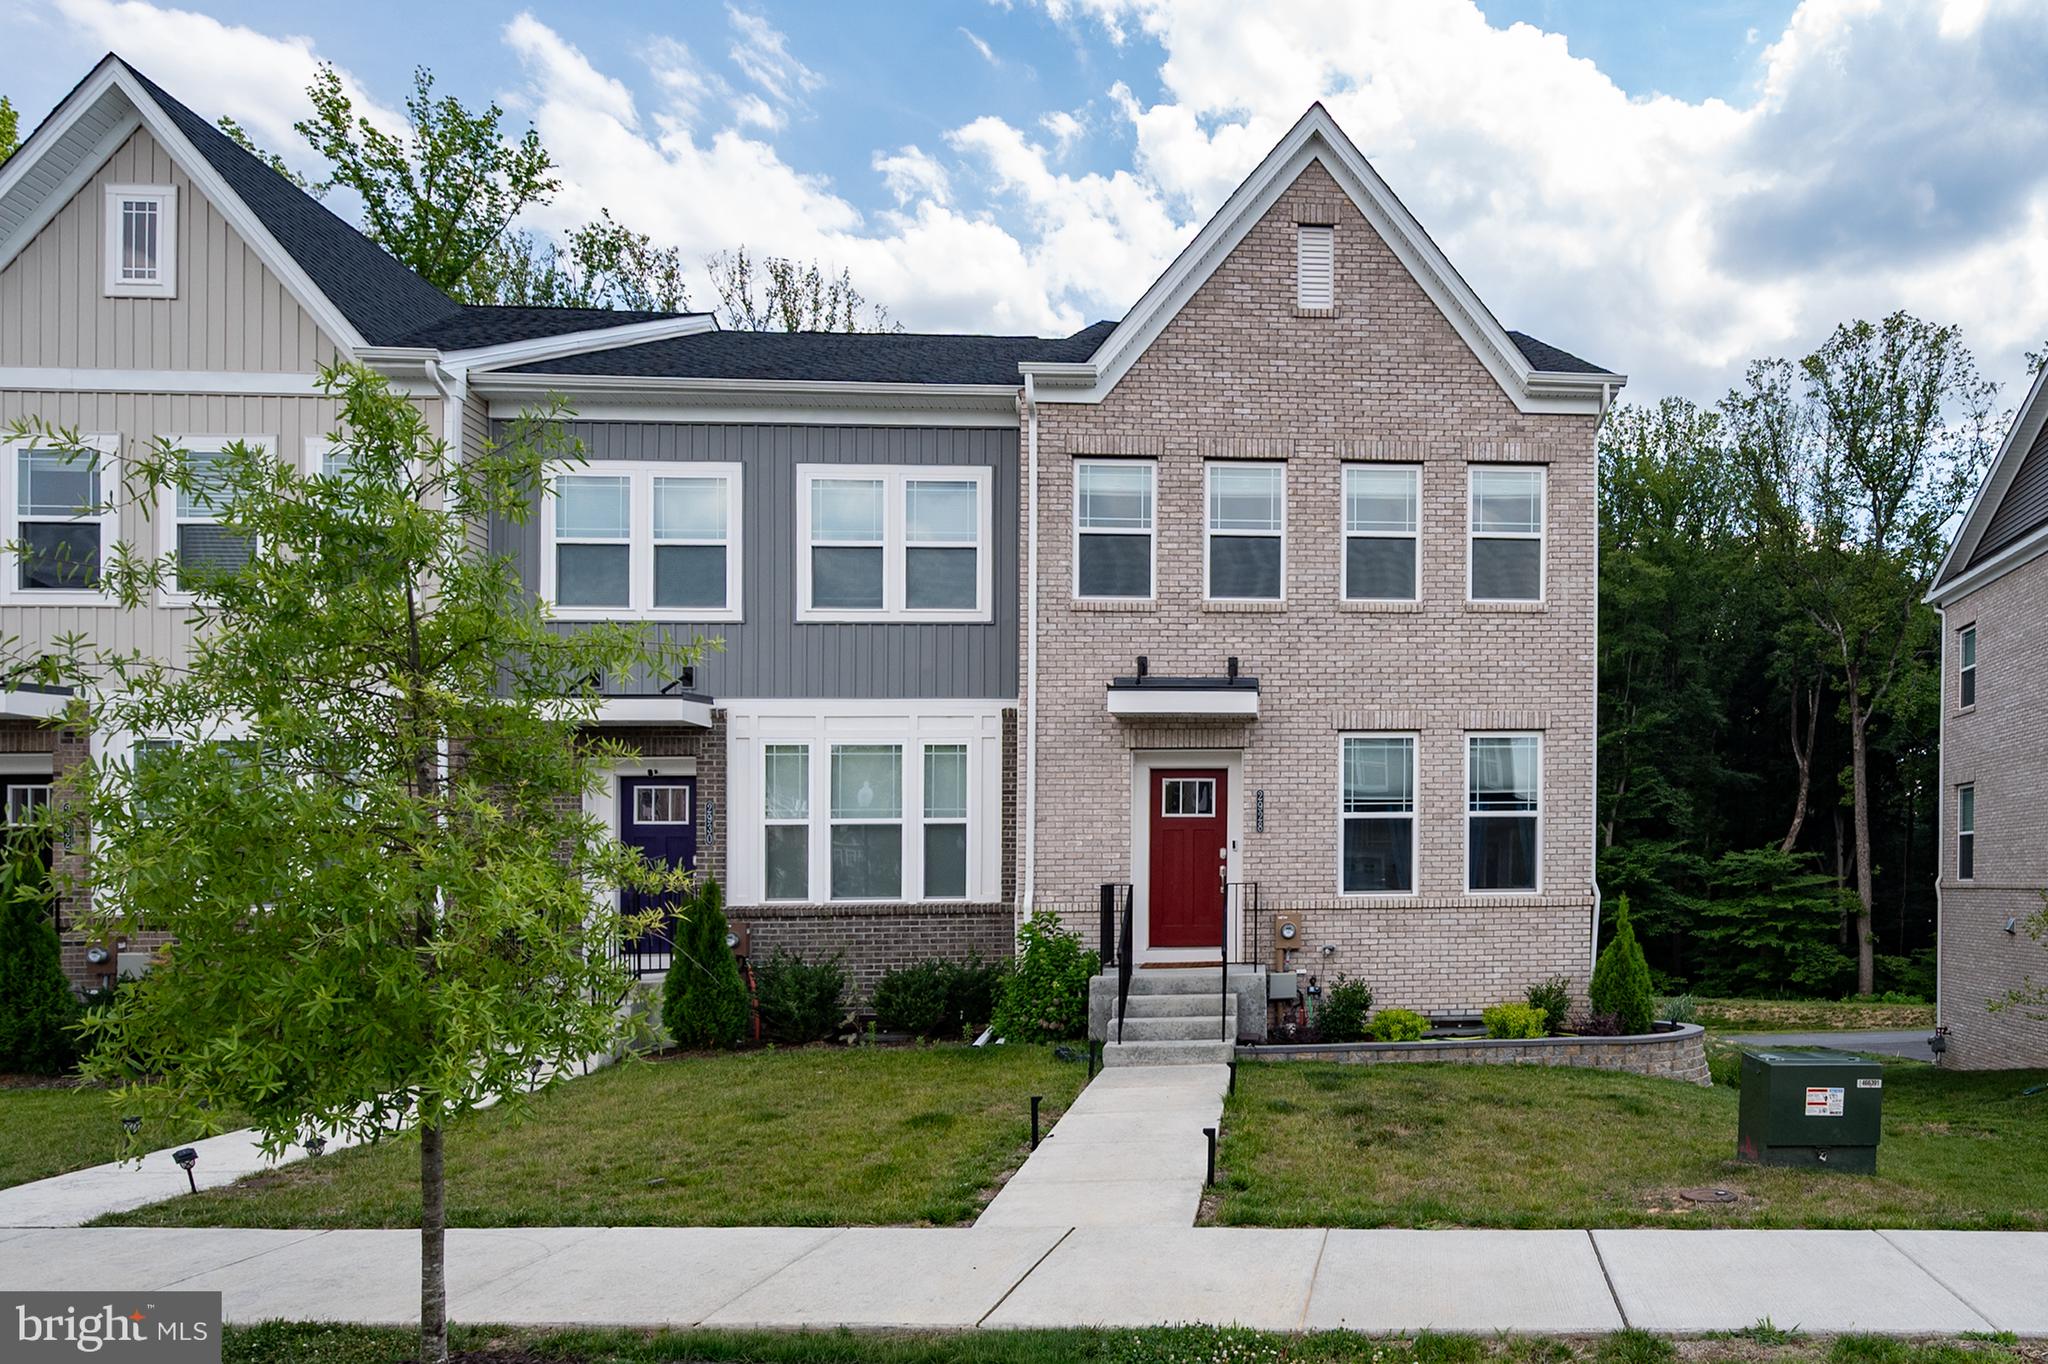
Better than new and backing to mature trees for added privacy, this impeccably maintained 3-level townhome combines designer finishes, thoughtful upgrades, and custom details in a home that’s truly move-in ready.

Thoughtfully designed with spacious, light-filled living areas and today’s sought-after open-concept floor plan, this home offers the perfect blend of style, comfort, and functionality. The main level showcases wide-plank flooring, upgraded cabinetry, quartz countertops, a stunning white subway tile backsplash, a stainless steel range hood, designer pendant lighting, and a custom Beverage Station that creates the perfect space to start your day, entertain guests, or unwind at the end of the evening. Designer-selected finishes continue throughout the home, creating a polished, cohesive look from top to bottom.

Step outside to your expansive composite deck overlooking the peaceful wooded backdrop—an ideal setting for morning coffee, outdoor dining, or relaxing evenings. The professionally landscaped yard, complete with elegant brick-edged flower beds, enhances the home’s exceptional curb appeal and creates a warm, welcoming first impression.

Additional highlights include a rear-entry two-car garage plus a driveway that accommodates two additional vehicles, providing parking for up to four cars. Every detail reflects pride of ownership, and after just two years, this home remains in exceptional condition and shows like a designer model home.

Located in the sought-after Bryans Village community, you’ll enjoy convenient access to commuter routes, shopping, dining, parks, and everyday conveniences while coming home to a peaceful neighborhood setting.

If you’ve been considering new construction, this home offers all the upgrades, none of the wait, and is ready for you to move in and enjoy from day one.
#MDCH2056954

BRYANS ROAD

2928 BRIDGEWATER DRIVE

3 Beds

2 Baths

2,205 Sq.Ft.

$460,000

MLS#: MDCH2056954

New on site 1 day ago
Buy this home with a SELLER PAID INTEREST RATE BUY DOWN to 5% and SAVE $12,040 over the next two years and a starting mortgage payment (principal & interest) of $2794 per month. 

Welcome to 6743 McCormick Drive, a beautifully maintained Cypress II by Dan Ryan Builders, built in 2017 and located in the desirable Marshall Grove Estates community of Bryans Road. This detached single-family home offers 3 bedrooms, 2 full baths, 2 half baths and three finished levels designed for comfortable living and entertaining. The open-concept main level features a gourmet kitchen with stainless steel appliances, generous gathering spaces and a cozy fireplace. Step outside to the rear deck, perfect for relaxing or entertaining. Upstairs, the spacious owner's suite features a private en-suite bath, complemented by two nicely sized secondary bedrooms and a shared full bath. The finished walk-out lower level offers a large recreation room and additional flexible living space. An attached two-car garage and covered front porch complete the package. Enjoy the peaceful setting of Marshall Grove Estates with convenient access to commuter routes, National Harbor, Washington, DC and Northern Virginia, plus the parks, trails and waterfront recreation that make Charles County such a wonderful place to call home.
The thoughtfully designed floor plan offers a wonderful flow for everyday living, with spaces that can easily transition from quiet evenings at home to gatherings with family and friends. Upstairs, you’ll find three bedrooms, including a spacious primary retreat, while the finished lower level provides even more flexibility for a recreation room, home theater, fitness space, office or guest area. With bathrooms conveniently located throughout the home, the layout is both functional and inviting.

Marshall Grove Estates is an established community of newer single-family homes in Bryans Road, offering the neighborhood feel many buyers desire while remaining within reach of the employment, shopping, dining and entertainment destinations of the greater Washington metropolitan area. The community features homes primarily built in the mid-2010s through early 2020s, creating an attractive setting of newer residences and contemporary floor plans.

Living in Charles County means enjoying a wonderful balance between suburban convenience and the natural beauty of Southern Maryland. The county boasts thousands of acres of parks, recreation facilities and open space, along with approximately 300 miles of shoreline and access to the Potomac River and other major waterways. Nearby Ruth B. Swann Memorial Park offers hiking, fishing, sports fields, picnicking and access to the Potomac River, while the 13-mile Indian Head Rail Trail provides another popular destination for walking, running and biking.

Bryans Road also offers convenient access to Route 210, connecting residents toward National Harbor, Washington, DC and Northern Virginia while allowing you to come home to a quieter suburban setting.

If you’ve been searching for a newer detached home with three finished levels, flexible living spaces and a location that offers both convenience and room to breathe, 6743 McCormick Drive is ready to welcome you home.
#MDCH2060858

BRYANS ROAD

6743 MCCORMICK DRIVE

3 Beds

2 Baths

2,505 Sq.Ft.

$529,999

MLS#: MDCH2060858

Send a message

Message successfully sent.

Your message

What is 3 + 4 ?

Reason for contacting?

I agree to receive email communication and understand I can unsubscribe at any time.

I agree to be contacted by Charis Realty Group - Christine Issler, Broker via call, email, and text for real estate services. To opt out, you can reply 'stop' at any time or reply 'help' for assistance. You can also click the unsubscribe link in the emails. Message and data rates may apply. Message frequency may vary. Privacy Policy

Sign Out

Virtual Assistant

Would you like to take the next step with this property? We can help you schedule a showing or virtual tour, or send you more details.

Yes, I would like more information.

Thank You for Your Reply, One of Our Agents will contact you as soon as possible

No, maybe later.

Thank you, you can always contact me via email, phone number or through the contact form.

Realhub AI

Lucy - Your AI-Powered Realtor

Update Your Temporary Password

Personalize your search

Enter your email and we'll notify you immediately when new listings match what you're looking for.

or enter email address

Already have an account ? Login here

Continue your home search

I agree to receive communications and understand I can unsubscribe at any time.

I agree to be contacted by Charis Realty Group - Christine Issler, Broker via call, email, and text for real estate services. To opt out, you can reply 'stop' at any time or reply 'help' for assistance. You can also click the unsubscribe link in the emails. Message and data rates may apply. Message frequency may vary. Privacy Policy

Already have an account ? Login here

We use cookies

We use cookies primarily for analytics to enhance your experience. By accepting, you agree to our use of these cookies. You can manage your preferences or learn more about our cookies policy.