


Property
Beds
5
Full Baths
3
1/2 Baths
1
Year Built
2002
Sq.Footage
4,405
OPEN HOUSE, SUNDAY, 1-3pm. NEW LISTING. Breathtaking Sugarloaf Mountain views, spacious interiors, and a picturesque setting welcome you to 3208 Ramsland Way. Conveniently located on 2.44 acres in Urbana, this custom home offers more than 4,400 square feet above grade, a three-car garage, and inviting spaces for everyday living and entertaining. A circular driveway leads to the wraparound front porch. The main level features a two-story foyer, hardwood floors and upgraded tile, formal living and dining rooms, a private office, a sunroom, and a spacious gathering room anchored by a fireplace. The kitchen offers abundant cabinetry, a center island, a pantry, and a built-in home office desk. The breakfast nook provides direct access to the deck. Enjoy views of Sugarloaf Mountain from the adjoining sunroom, an inviting spot to relax year-round. A mudroom, powder room, and second staircase at the back of the home add everyday convenience. Upstairs, four bedrooms plus a den/fifth bedroom provide flexible space, complemented by three full bathrooms. The primary suite features a private balcony with views of the yard and Sugarloaf Mountain. The spacious primary bathroom includes a separate soaking tub, a large shower, and a private water closet. It also features separate sink vanities, a dedicated makeup/grooming station, and abundant cabinetry, including full-height linen closets. One additional bedroom has an en-suite bathroom, while a full hall bathroom serves the other bedrooms. Located on the bedroom level, the laundry room features custom cabinets, spacious countertops, and a stainless steel sink for optimal organization and functionality. The full unfinished walk-up basement offers 2,093 square feet for future expansion, with a full bathroom rough-in and space to create recreation, fitness, hobby, or additional gathering areas. The basement also has a second staircase directly accessible from the garage. This home features numerous upgrades and updates, including quartz countertops, fresh paint, new carpet, and new lighting and plumbing fixtures. Located within the Urbana High School cluster, including Urbana Elementary, Urbana Middle, and Urbana High School, the property combines a spacious setting with convenient access to Urbana’s shopping, dining, and everyday services. Nearby I-270 provides connections north to the City of Frederick and destinations throughout Frederick County, and south to Clarksburg, Germantown, Gaithersburg, and the broader Montgomery County employment corridor. Enjoy room to spread out while staying connected to the conveniences of both counties.
Open Houses
Open house times are shown in the property’s local time.
Features & Amenities
Interior
-
Total Bedrooms
5
-
Bathrooms
3
-
1/2 Bathrooms
1
-
Above Grade Finished Area
4405.0
-
Basement YN
YES
-
Cooling YN
YES
-
Cooling
Other, Electric
-
Fireplace YN
YES
-
Heating YN
YES
-
Heating
Electric, Forced Air, Heat Pump
-
Pet friendly
N/A
Exterior
-
Garage
Yes
-
Garage spaces
3
-
Parking
Oversized, Garage, Driveway, Inside Entrance, Attached
-
Pool
No
-
Waterfront YN
NO
Area & Lot
-
Lot Size(acres)
2.44
-
Lot Size(square feet)
106,286
-
Property Type
Residential
-
Property Sub Type
Single Family Residence
-
Architectural Style
Colonial
Price
-
Sales Price
$1,120,000
-
Tax Amount
$12,042
-
Sq. Footage
4,405
-
Price/SqFt
$254
HOA
-
Association
No
School District
-
Elementary School
N/A
-
Middle School
N/A
-
High School
N/A
Property Features
-
New Construction
NO
-
Foundation Details
Concrete Perimeter
-
Senior Community YN
NO
-
Sewer
Septic Tank
-
Tax Lot
3
-
Water Source
Well
Schedule a Showing
Showing scheduled successfully.
Mortgage calculator
Estimate your monthly mortgage payment, including the principal and interest, property taxes, and HOA. Adjust the values to generate a more accurate rate.
Your payment
Principal and Interest:
$
Property taxes:
$
HOA fees:
$
Total loan payment:
$
Total interest amount:
$
Location
County
FREDERICK
Elementary School
Middle School
High School
Listing Courtesy of Anh T Boesch, RLAH @properties
RealHub Information is provided exclusively for consumers' personal, non-commercial use, and it may not be used for any purpose other than to identify prospective properties consumers may be interested in purchasing. All information deemed reliable but not guaranteed and should be independently verified. All properties are subject to prior sale, change or withdrawal. RealHub website owner shall not be responsible for any typographical errors, misinformation, misprints and shall be held totally harmless.

Salesperson, Realtor
Kathy Tobery
Call Kathy today to schedule a private showing.

* Listings on this website come from the FMLS IDX Compilation and may be held by brokerage firms other than the owner of this website. The listing brokerage is identified in any listing details. Information is deemed reliable but is not guaranteed. If you believe any FMLS listing contains material that infringes your copyrighted work please review our DMCA policy and learn how to submit a takedown request.© 2024 FMLS.
Related Properties

FREDERICK
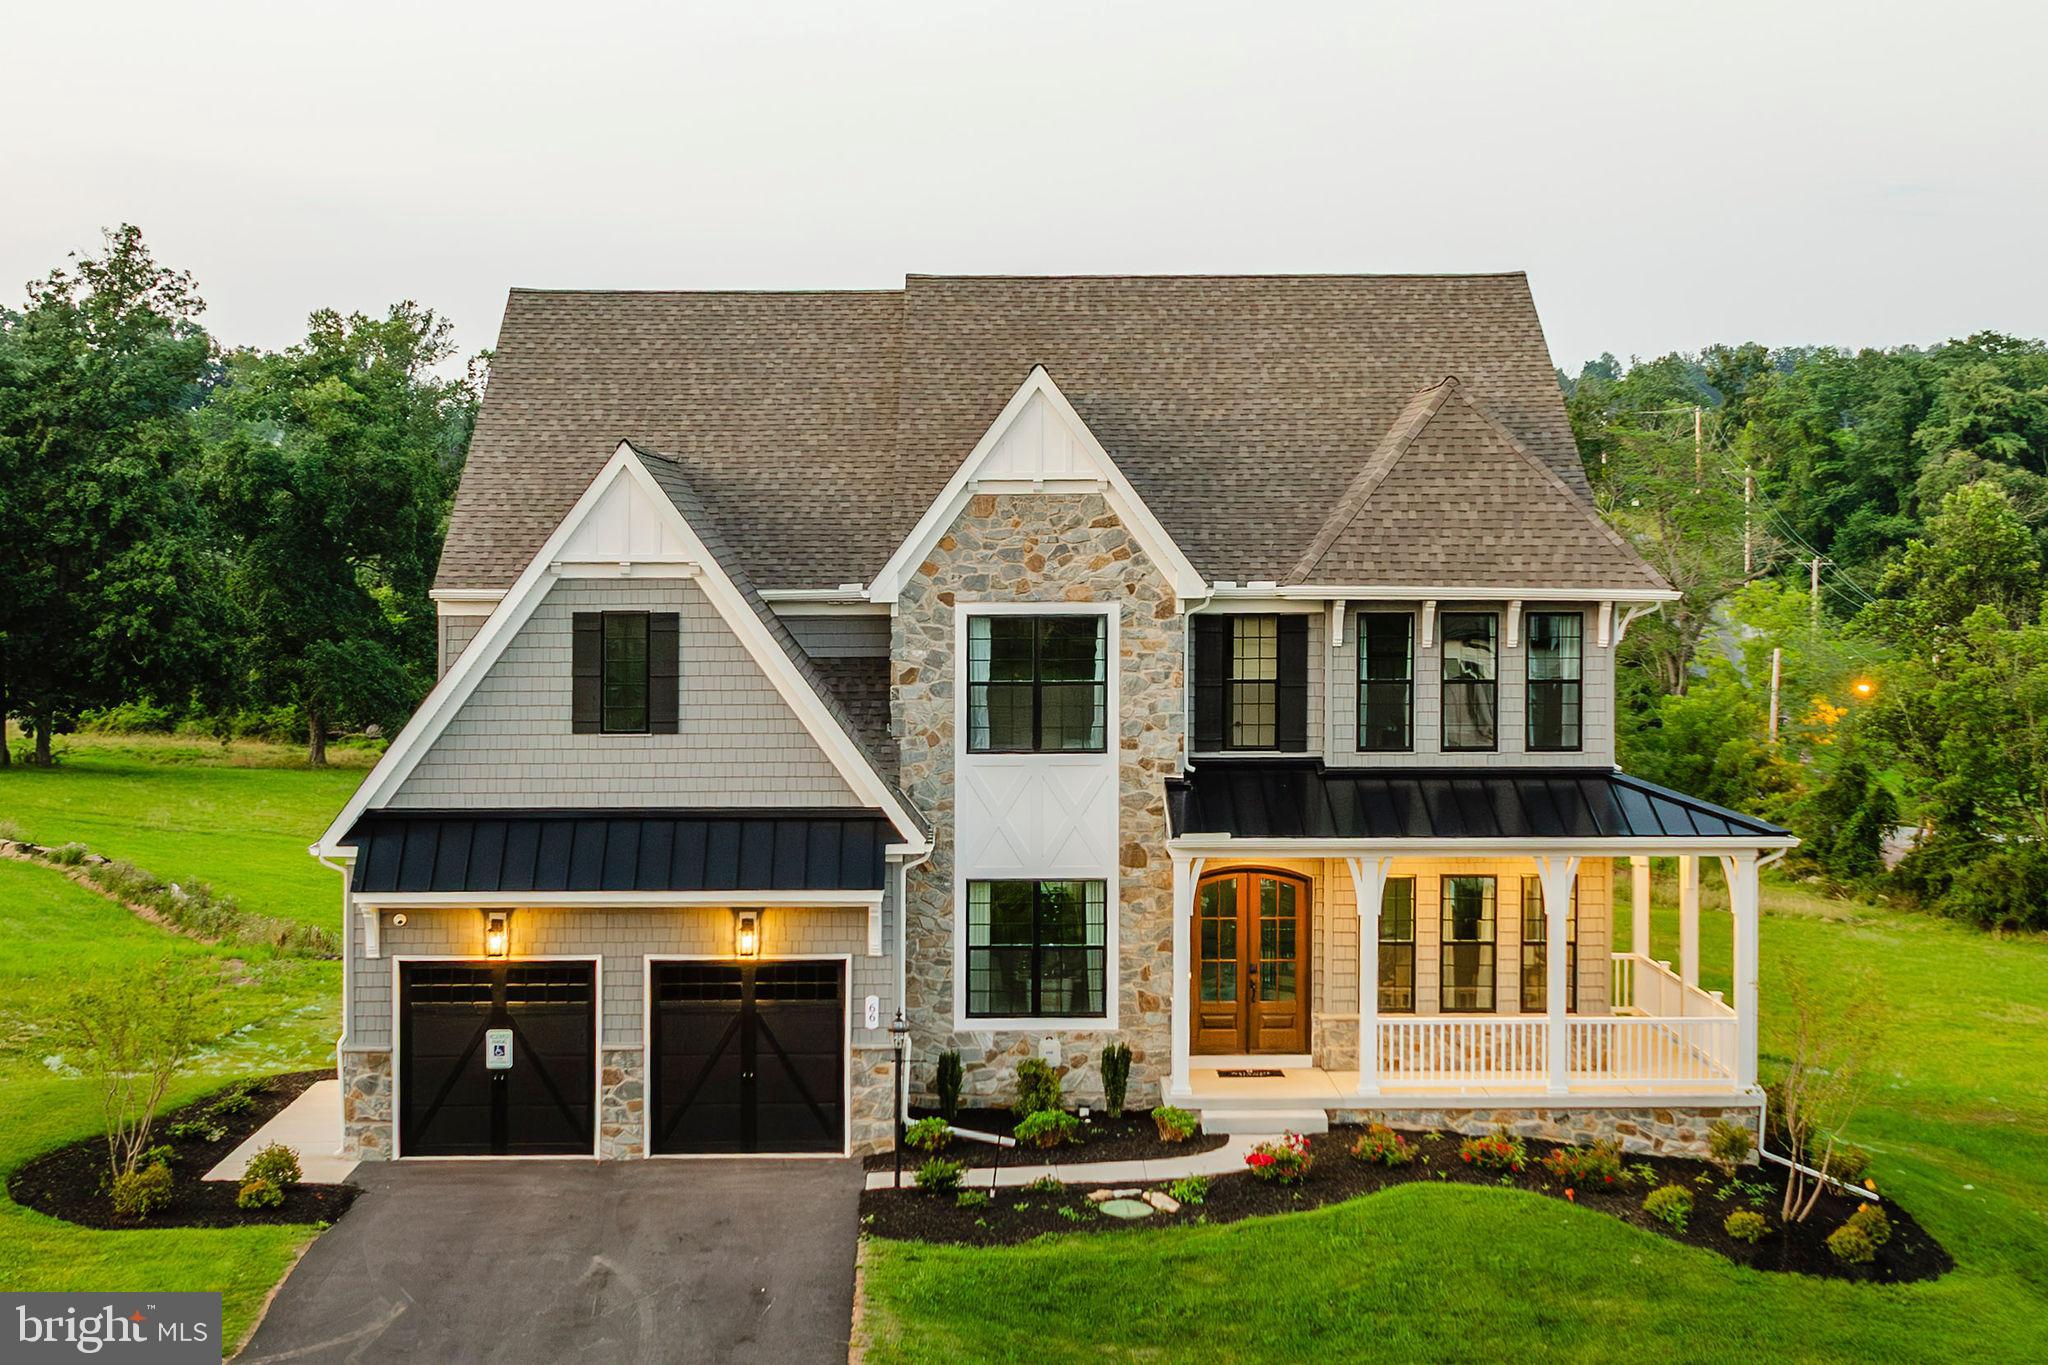
6603 BABAK DRIVE
5 Beds
4 Baths
4,733 Sq.Ft.
$1,199,077
MLS#: MDFR2081326

FREDERICK
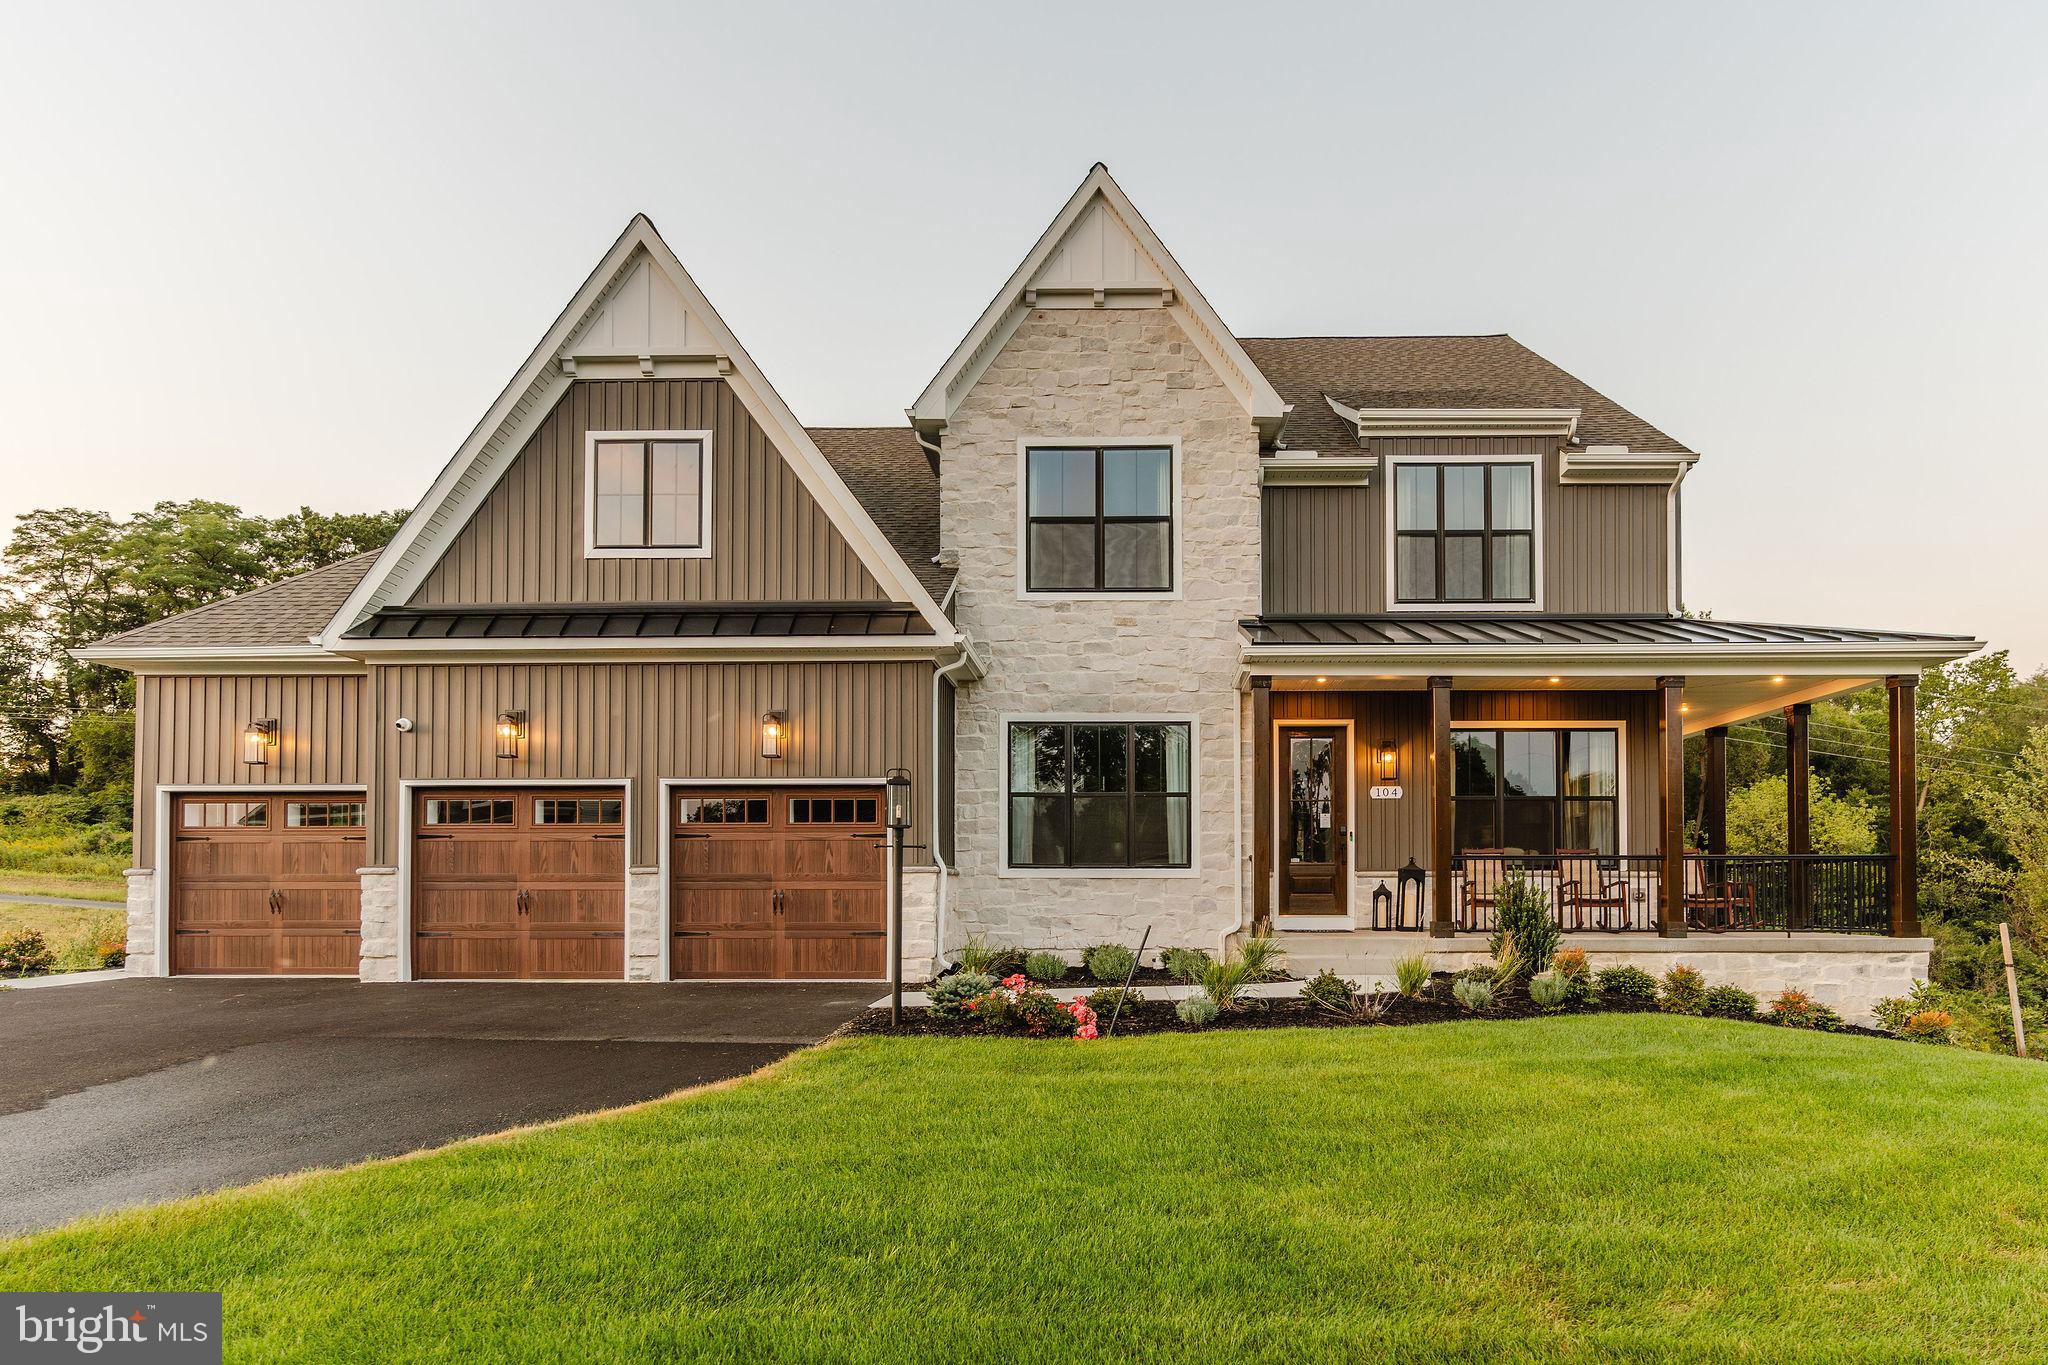
9360 - G BITTERROOT TERRACE
5 Beds
5 Baths
5,094 Sq.Ft.
$899,990
MLS#: MDFR2087988
FREDERICK
2600 KELLERTON AVENUE DEVONSHIRE
4 Beds
2 Baths
4,016 Sq.Ft.
$927,211
MLS#: MDFR2059112
FREDERICK
2600 KELLERTON AVENUE NOTTINGHAM
4 Beds
2 Baths
3,600 Sq.Ft.
$904,626
MLS#: MDFR2059110

FREDERICK
1650 YANKEELAND DRIVE
4 Beds
3 Baths
2,986 Sq.Ft.
$930,900
MLS#: MDFR2088818

FREDERICK
2001 THURSTON ROAD
4 Beds
2 Baths
3,139 Sq.Ft.
$1,250,000
MLS#: MDFR2089880

FREDERICK
501 FLEMING AVENUE
4 Beds
2 Baths
1,671 Sq.Ft.
$1,099,900
MLS#: MDFR2091276

FREDERICK
8116 RUNNYMEADE DRIVE
4 Beds
3 Baths
4,655 Sq.Ft.
$934,608
MLS#: MDFR2091180

FREDERICK
2 WATER STREET
4 Beds
4 Baths
2,228 Sq.Ft.
$938,800
MLS#: MDFR2089286
