


Property
Beds
3
Full Baths
2
1/2 Baths
2
Year Built
2023
Sq.Footage
2,333
This beautiful unit boasts 3 spacious bedrooms and 2 full and 2 1/2 baths, providing ample space for relaxation and comfort. With an upgraded signature package, every detail has been carefully considered to offer the epitome of luxury. One of the highlights of this townhome is the large loft located on the fourth floor, offering a versatile space that can be used as a home office, entertainment area, or even a cozy reading nook. As you step outside onto the huge outdoor balcony, you'll be greeted by breathtaking views, providing the perfect spot for morning coffee or evening stargazing. Convenience is key, and this townhomes delivers. Situated within walking distance of everything you need, including the metro station, you'll enjoy easy access to transportation and endless opportunities to explore the city. Additionally, being only 2 miles from the Art District, you'll have a vibrant cultural scene right at your fingertips. For food enthusiasts, the location is a dream come true. Amazing restaurants are just a short stroll away, offering a variety of culinary delights to satisfy every palate. Whether you're craving international cuisine or local favorites, you'll find it all within walking distance. This unit is truly a must-see to appreciate its beauty and all it has to offer. With its desirable features and prime location, it won't stay on the market for long. Plus, with no front or rear neighbors, you'll enjoy added privacy and tranquility. Don't miss the opportunity to make this luxurious Jenkins floorplan your own. Schedule a viewing today and let yourself be captivated by its charm!"
Features & Amenities
Interior
-
Other Interior Features
High Ceilings
-
Total Bedrooms
3
-
Bathrooms
2
-
1/2 Bathrooms
2
-
Above Grade Finished Area
2333.0
-
Basement YN
NO
-
Cooling YN
YES
-
Cooling
Central Air
-
Heating YN
YES
-
Heating
Natural Gas, Forced Air
-
Pet friendly
N/A
Exterior
-
Garage
Yes
-
Garage spaces
2
-
Construction Materials
Brick Veneer
-
Parking
Attached
-
Pool
No
-
Waterfront YN
NO
Area & Lot
-
Property Type
Residential
-
Property Sub Type
Townhouse
-
Architectural Style
Traditional
Price
-
Sales Price
$629,990
-
Sq. Footage
2,333
-
Price/SqFt
$270
HOA
-
Association
YES
-
Association Fee
$56
-
Association Fee Frequency
Monthly
-
Association Fee Includes
N/A
School District
-
Elementary School
N/A
-
Middle School
N/A
-
High School
N/A
Property Features
-
Foundation Details
Slab
-
Senior Community YN
NO
-
Sewer
Public Sewer
-
Tax Lot
23
-
Water Source
Public
Schedule a Showing
Showing scheduled successfully.
Mortgage calculator
Estimate your monthly mortgage payment, including the principal and interest, property taxes, and HOA. Adjust the values to generate a more accurate rate.
Your payment
Principal and Interest:
$
Property taxes:
$
HOA fees:
$
Total loan payment:
$
Total interest amount:
$
Location
County
PRINCE GEORGES
Elementary School
Middle School
High School
Listing Courtesy of Martin K. Alloy, SM Brokerage, LLC
RealHub Information is provided exclusively for consumers' personal, non-commercial use, and it may not be used for any purpose other than to identify prospective properties consumers may be interested in purchasing. All information deemed reliable but not guaranteed and should be independently verified. All properties are subject to prior sale, change or withdrawal. RealHub website owner shall not be responsible for any typographical errors, misinformation, misprints and shall be held totally harmless.

Salesperson, Realtor
Kathy Tobery
Call Kathy today to schedule a private showing.

* Listings on this website come from the FMLS IDX Compilation and may be held by brokerage firms other than the owner of this website. The listing brokerage is identified in any listing details. Information is deemed reliable but is not guaranteed. If you believe any FMLS listing contains material that infringes your copyrighted work please click here to review our DMCA policy and learn how to submit a takedown request.© 2024 FMLS.
Related Properties

HYATTSVILLE
3564 STELLA BLUE DRIVE
4 Beds
2 Baths
2,763 Sq.Ft.
$585,000
MLS#: MDPG2214732

HYATTSVILLE
5726 46TH PLACE
3 Beds
4 Baths
1,801 Sq.Ft.
$519,000
MLS#: MDPG2206348

HYATTSVILLE
2509 RIVER TERRACE ROAD
3 Beds
4 Baths
2,071 Sq.Ft.
$575,000
MLS#: MDPG2215230

HYATTSVILLE
4400 LONGFELLOW STREET
3 Beds
3 Baths
1,744 Sq.Ft.
$554,000
MLS#: MDPG2218470

HYATTSVILLE
5610 BALTIMORE AVENUE
4 Beds
3 Baths
3,316 Sq.Ft.
$575,000
MLS#: MDPG2217084

HYATTSVILLE
6045 SOHO WAY
4 Beds
4 Baths
2,055 Sq.Ft.
$559,000
MLS#: MDPG2217422
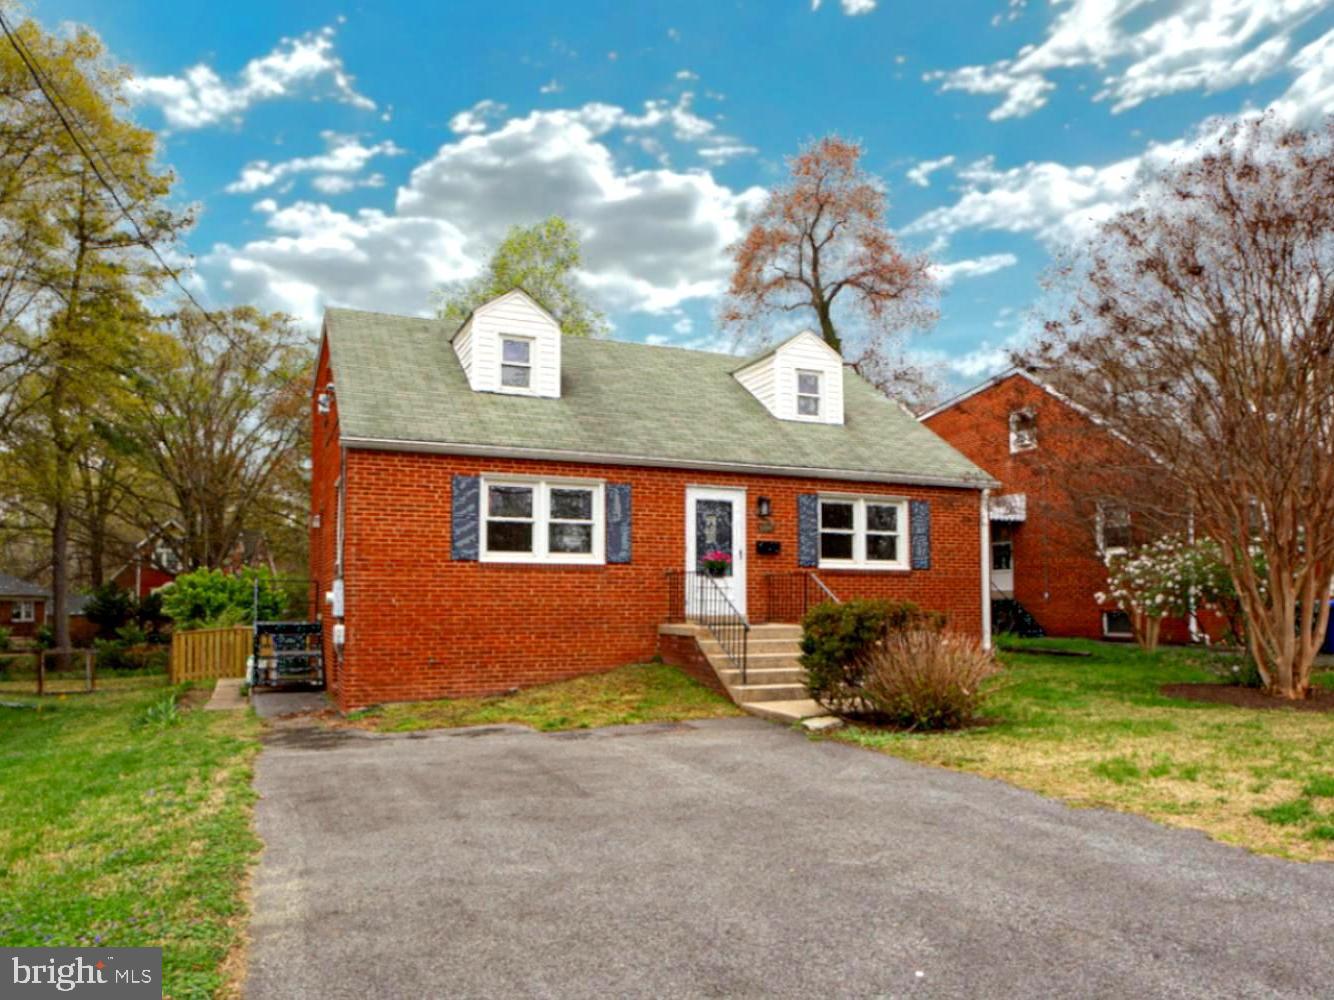
HYATTSVILLE
6504 BALTIMORE
4 Beds
2 Baths
1,428 Sq.Ft.
$519,900
MLS#: MDPG2197424

HYATTSVILLE
6117 BALFOUR DRIVE
5 Beds
2 Baths
2,258 Sq.Ft.
$519,900
MLS#: MDPG2221190

HYATTSVILLE
6706 44TH AVENUE
3 Beds
2 Baths
1,382 Sq.Ft.
$625,000
MLS#: MDPG2216362

HYATTSVILLE
5728 45TH AVENUE
3 Beds
3 Baths
1,616 Sq.Ft.
$545,000
MLS#: MDPG2212644
.png)