






Property
Beds
2
Full Baths
2
1/2 Baths
None
Year Built
1967
Sq.Footage
1,601
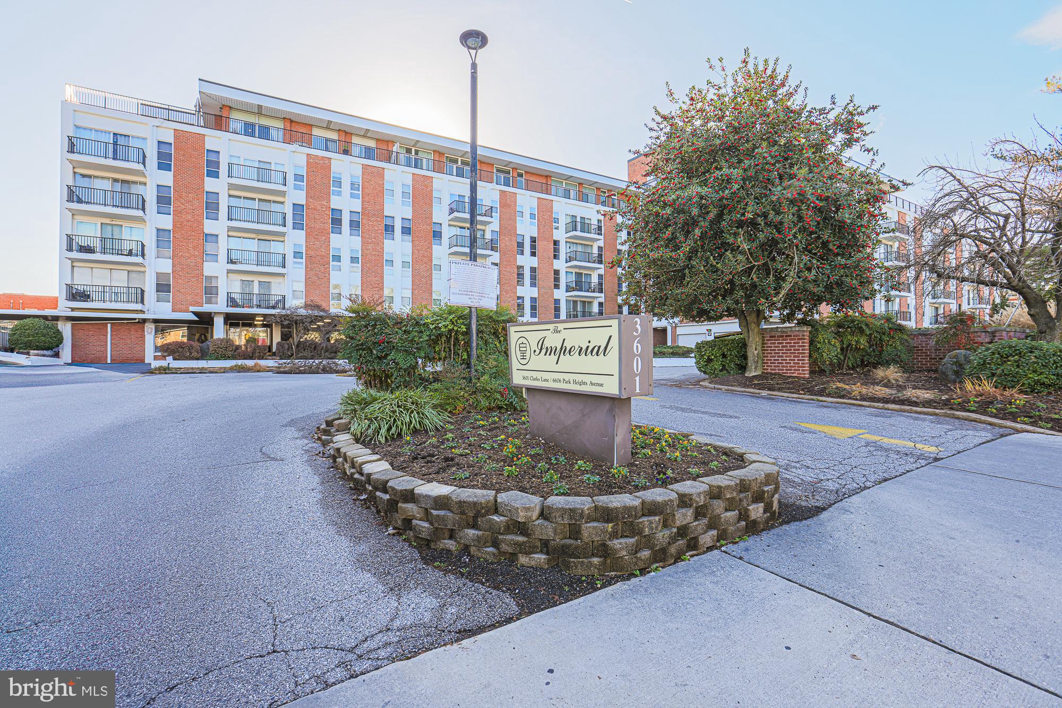
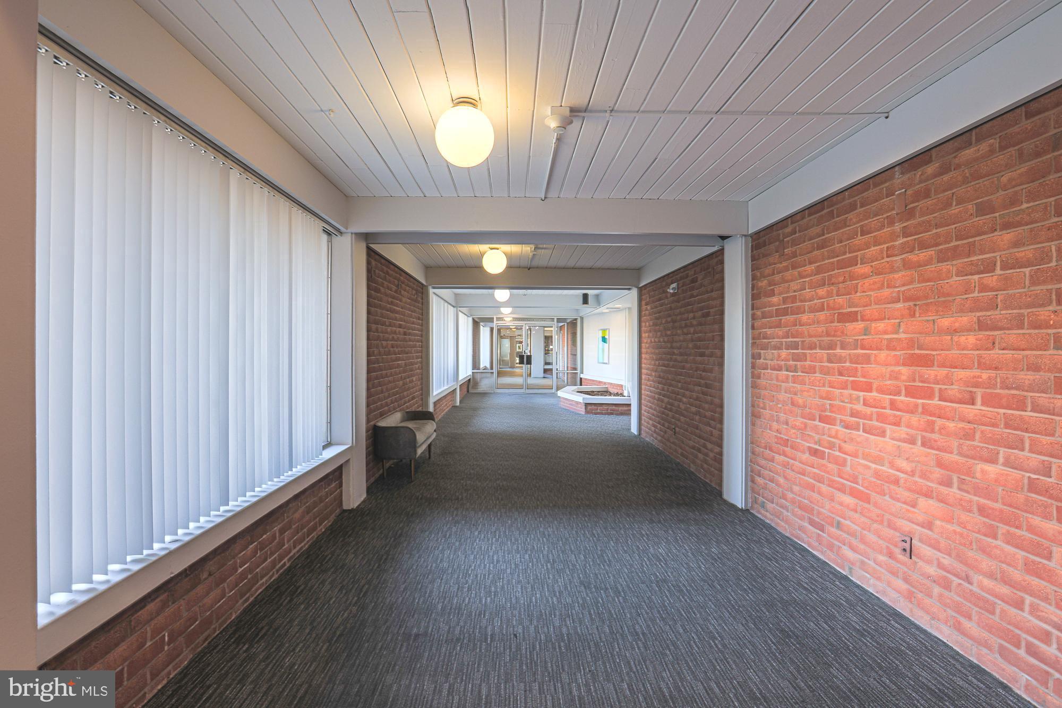
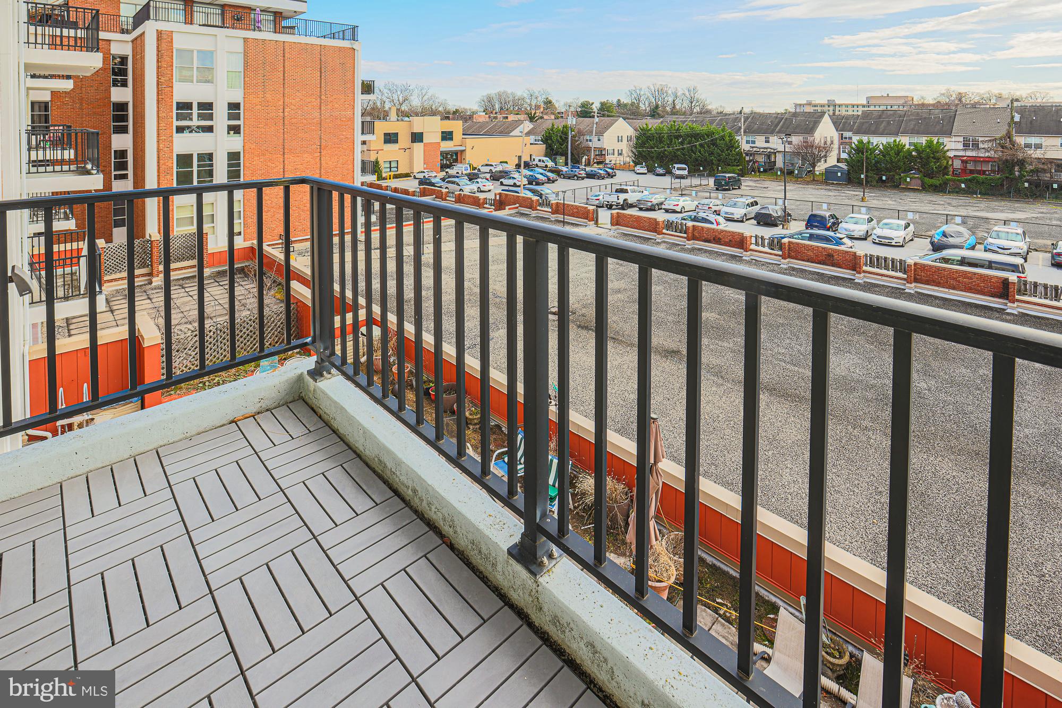
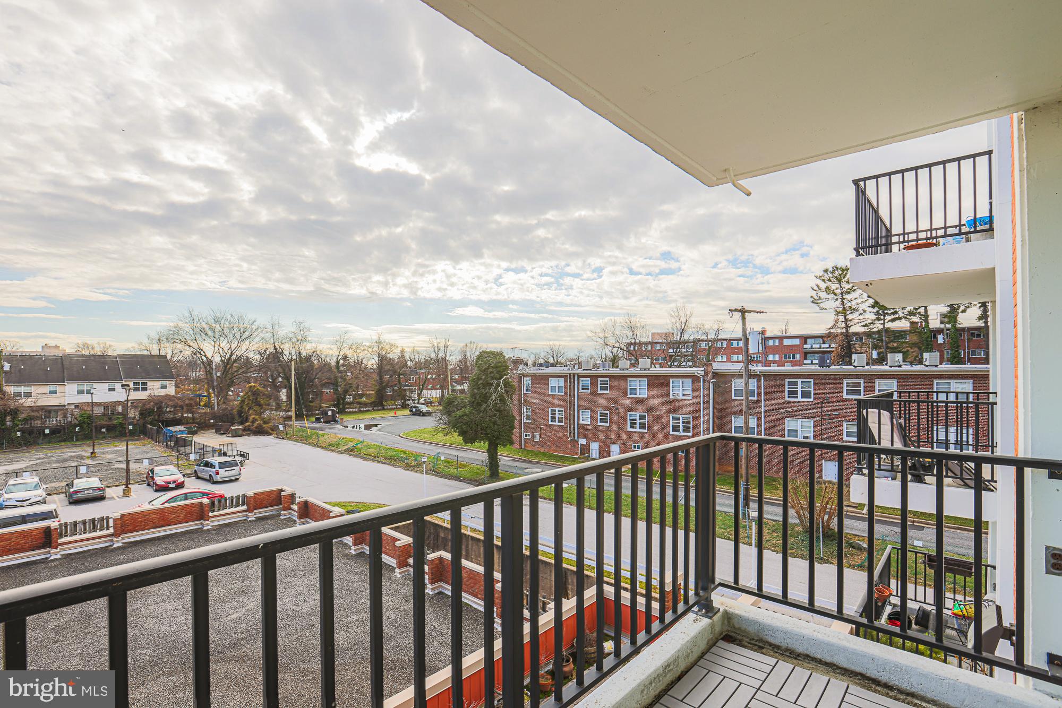
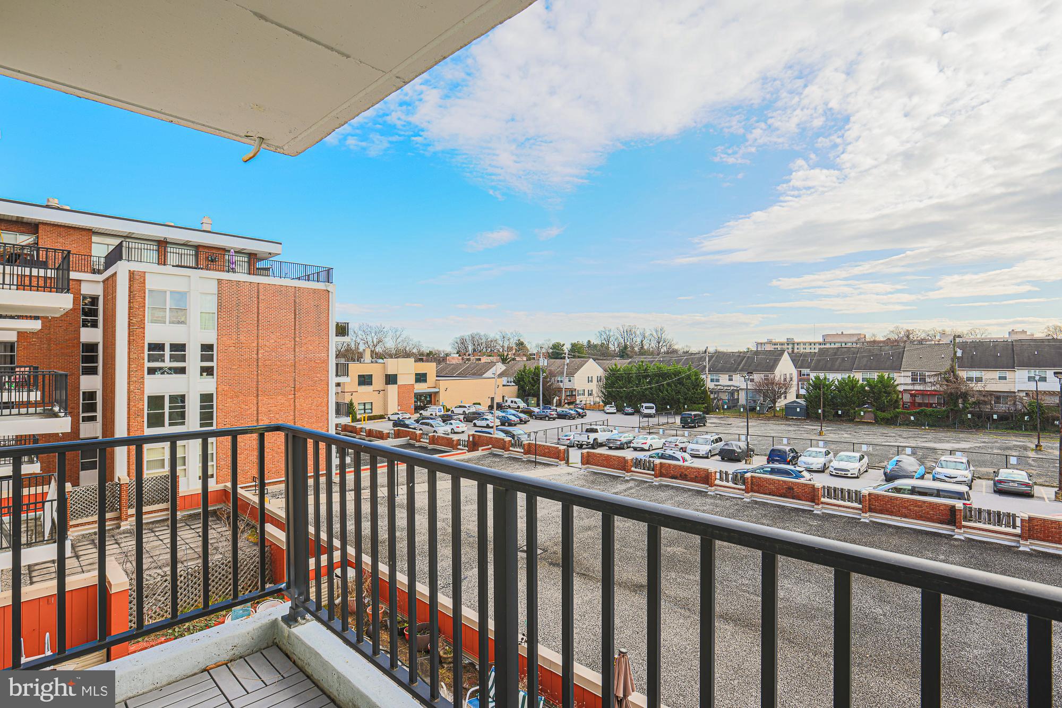
This SPACIOUS 2 Bedroom 2 Full Baths Condo with 1,601 sq. ft. of open living space, located in the quiet community of Upper Park Heights, is waiting for someone to call it home. It features a den with a built-in bar that can also be used as a home office, a lounge, or you may choose to convert it back into a third bedroom. The spacious living room flows into your private 4th floor balcony that can accommodate a seating arrangement and space to grow your own food/ plants. WHAT'S INCLUDED IN THE CONDO FEE: ALL UTILITIES! YES GAS & ELECTRIC is INCLUDED therefore you don't have to concern yourself with rising BG&E rates and the increased cost of heating your home during the fall & winter months. Additionally, you’ll get an assigned parking space in the garage as well as a private storage unit. There’s on-street parking, ADA parking on the lot and a few first-come-first serve spaces on the lot as well. The Imperial Condominiums are conveniently located minutes from I-695, I-83, MTA bus stops and the metro stations. This condo could be your new home so SCHEDULE YOUR SHOWING TODAY!
Features & Amenities
Interior
-
Other Interior Features
Eat-in Kitchen, Bar, Walk-In Closet(s), Elevator, Built-in Features
-
Total Bedrooms
2
-
Bathrooms
2
-
Above Grade Finished Area
1601.0
-
Basement YN
NO
-
Cooling YN
YES
-
Cooling
Central Air, Electric
-
Fireplace YN
NO
-
Heating YN
YES
-
Heating
Electric, Forced Air
-
Main Level Bedrooms
2
-
Pet friendly
Yes
Exterior
-
Garage
Yes
-
Garage spaces
1
-
Construction Materials
Brick
-
Other Exterior Features
Balcony
-
Parking
On Street, Assigned, Garage, Underground, Community Structure
-
Pool
No
-
Waterfront YN
NO
Area & Lot
-
Property Type
Residential
-
Property Sub Type
Condominium
-
Architectural Style
Other
Price
-
Sales Price
$62,000
-
Tax Amount
$1,573.34
-
Financing Options
Cash, Conventional
-
Sq. Footage
1,601
-
Price/SqFt
$38
HOA
-
Association
No
School District
-
Elementary School
N/A
-
Middle School
N/A
-
High School
N/A
Property Features
-
New Construction
NO
-
Association Amenities
Party Room, Concierge, Cable TV, Elevator(s)
-
Foundation Details
Slab
-
Senior Community YN
NO
-
Sewer
Public Sewer
-
Tax Lot
115
-
Water Source
Public
Schedule a Showing
Showing scheduled successfully.
Mortgage calculator
Estimate your monthly mortgage payment, including the principal and interest, property taxes, and HOA. Adjust the values to generate a more accurate rate.
Your payment
Principal and Interest:
$
Property taxes:
$
HOA fees:
$
Total loan payment:
$
Total interest amount:
$
Location
County
BALTIMORE CITY
Elementary School
Middle School
High School
Listing Courtesy of Vivian D Nelson, Samson Properties
RealHub Information is provided exclusively for consumers' personal, non-commercial use, and it may not be used for any purpose other than to identify prospective properties consumers may be interested in purchasing. All information deemed reliable but not guaranteed and should be independently verified. All properties are subject to prior sale, change or withdrawal. RealHub website owner shall not be responsible for any typographical errors, misinformation, misprints and shall be held totally harmless.

Salesperson, Realtor
Kathy Tobery
Call Kathy today to schedule a private showing.

* Listings on this website come from the FMLS IDX Compilation and may be held by brokerage firms other than the owner of this website. The listing brokerage is identified in any listing details. Information is deemed reliable but is not guaranteed. If you believe any FMLS listing contains material that infringes your copyrighted work please click here to review our DMCA policy and learn how to submit a takedown request.© 2024 FMLS.
Related Properties
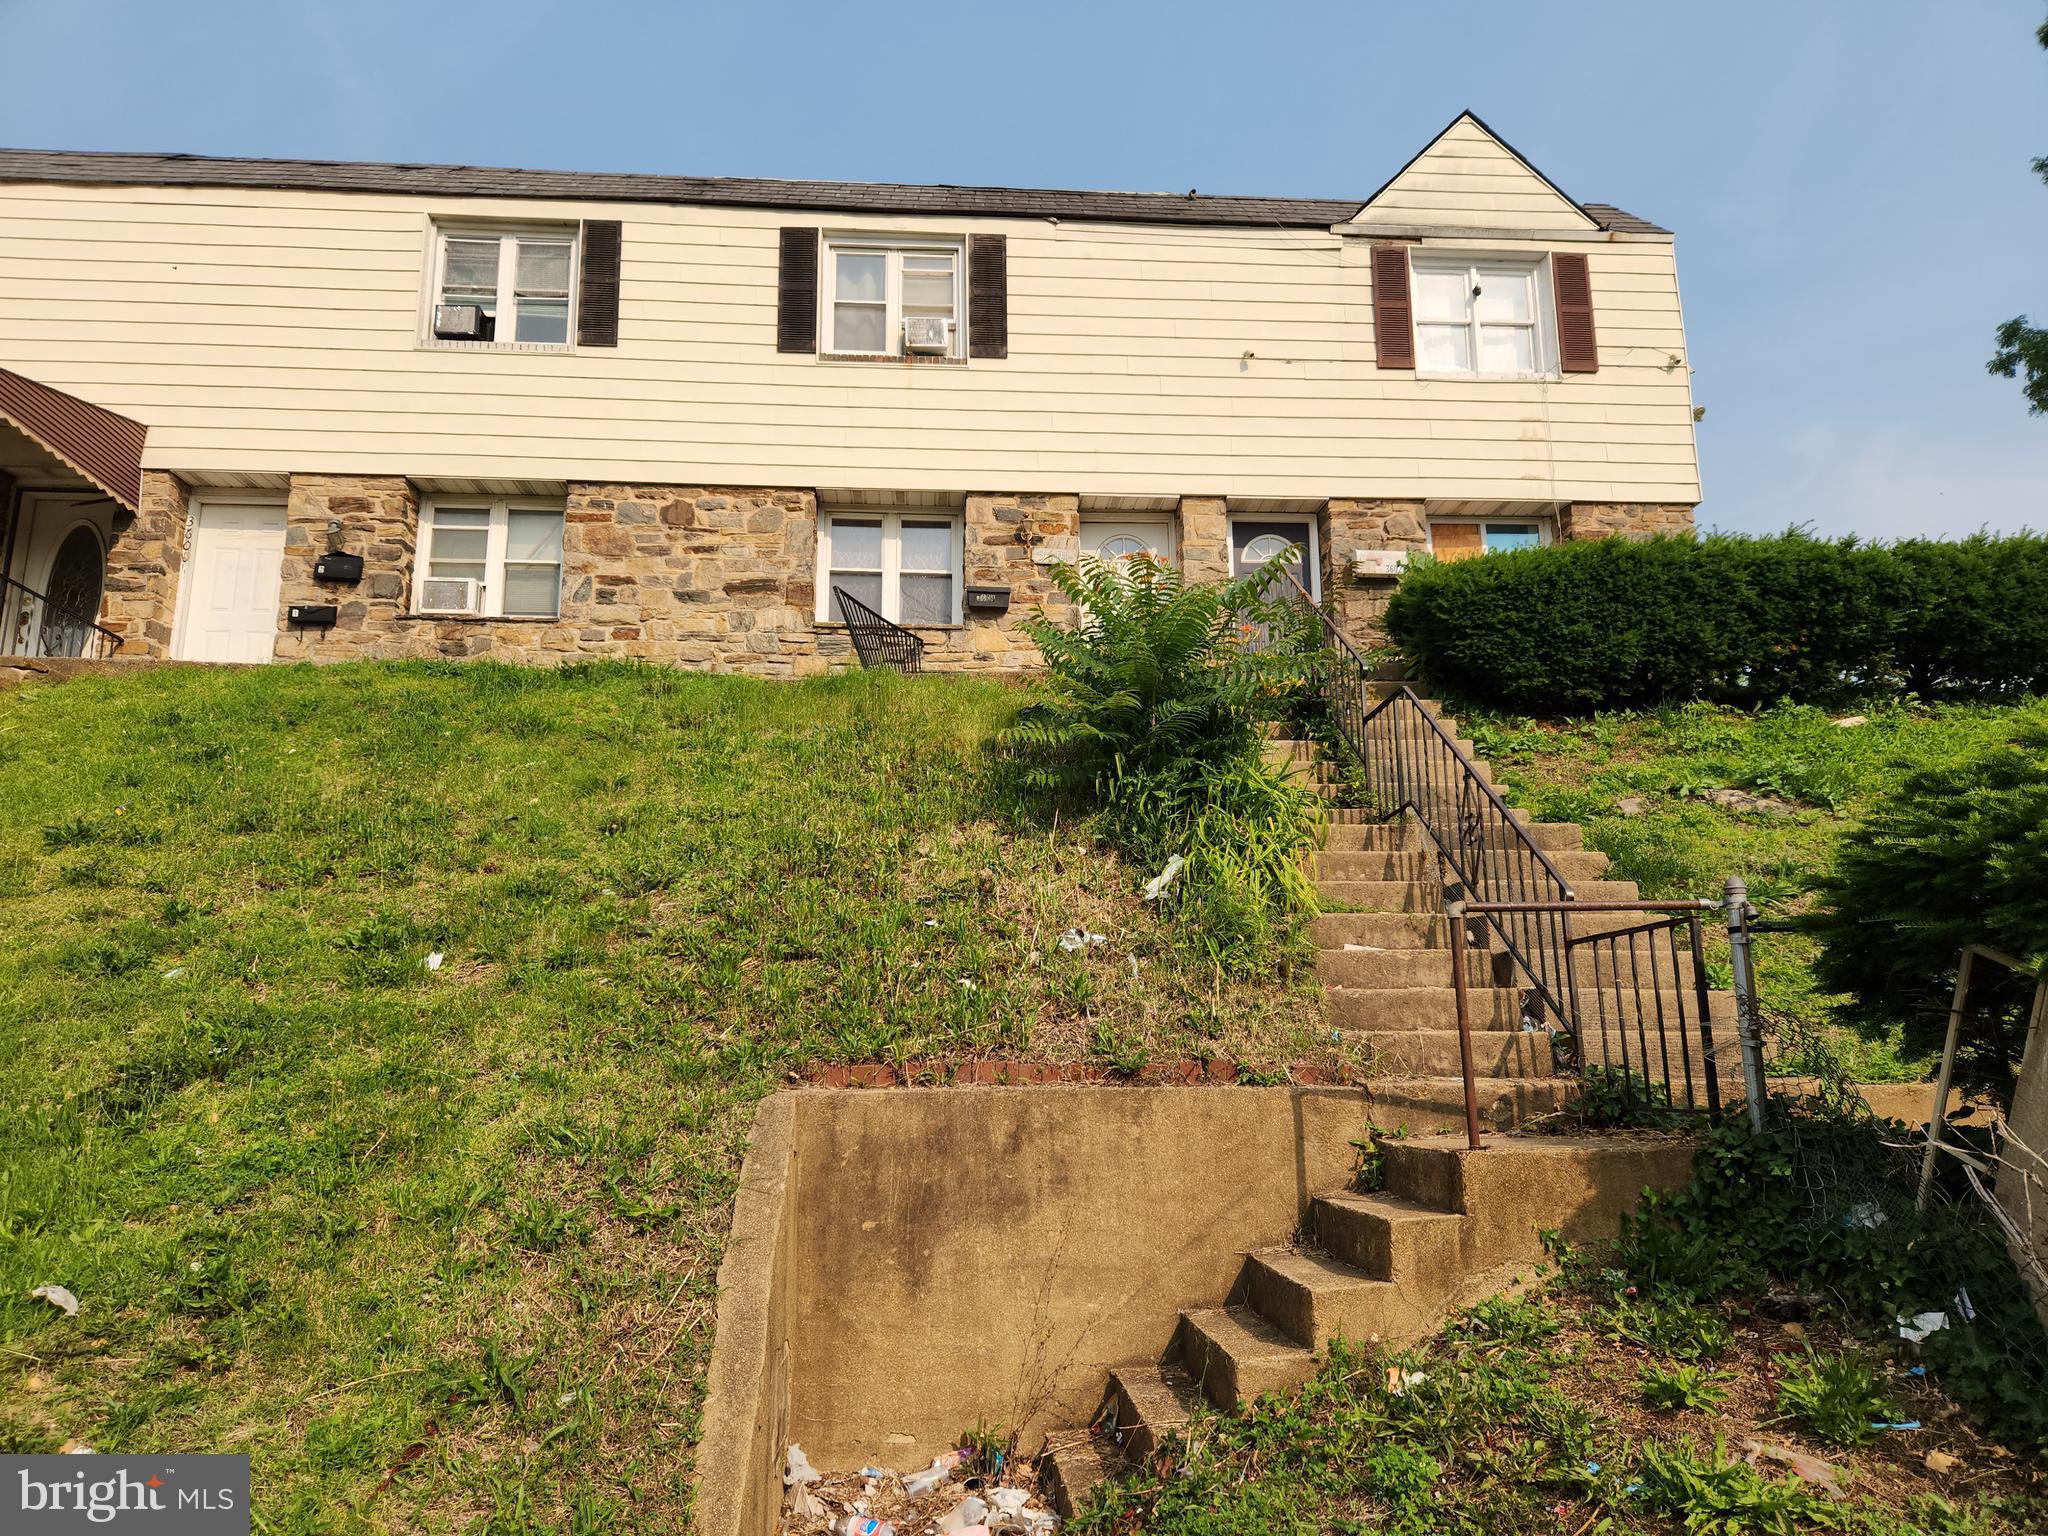
BALTIMORE
3604 7TH STREET
2 Beds
1 Baths
1,120 Sq.Ft.
$65,000
MLS#: MDBA2205096
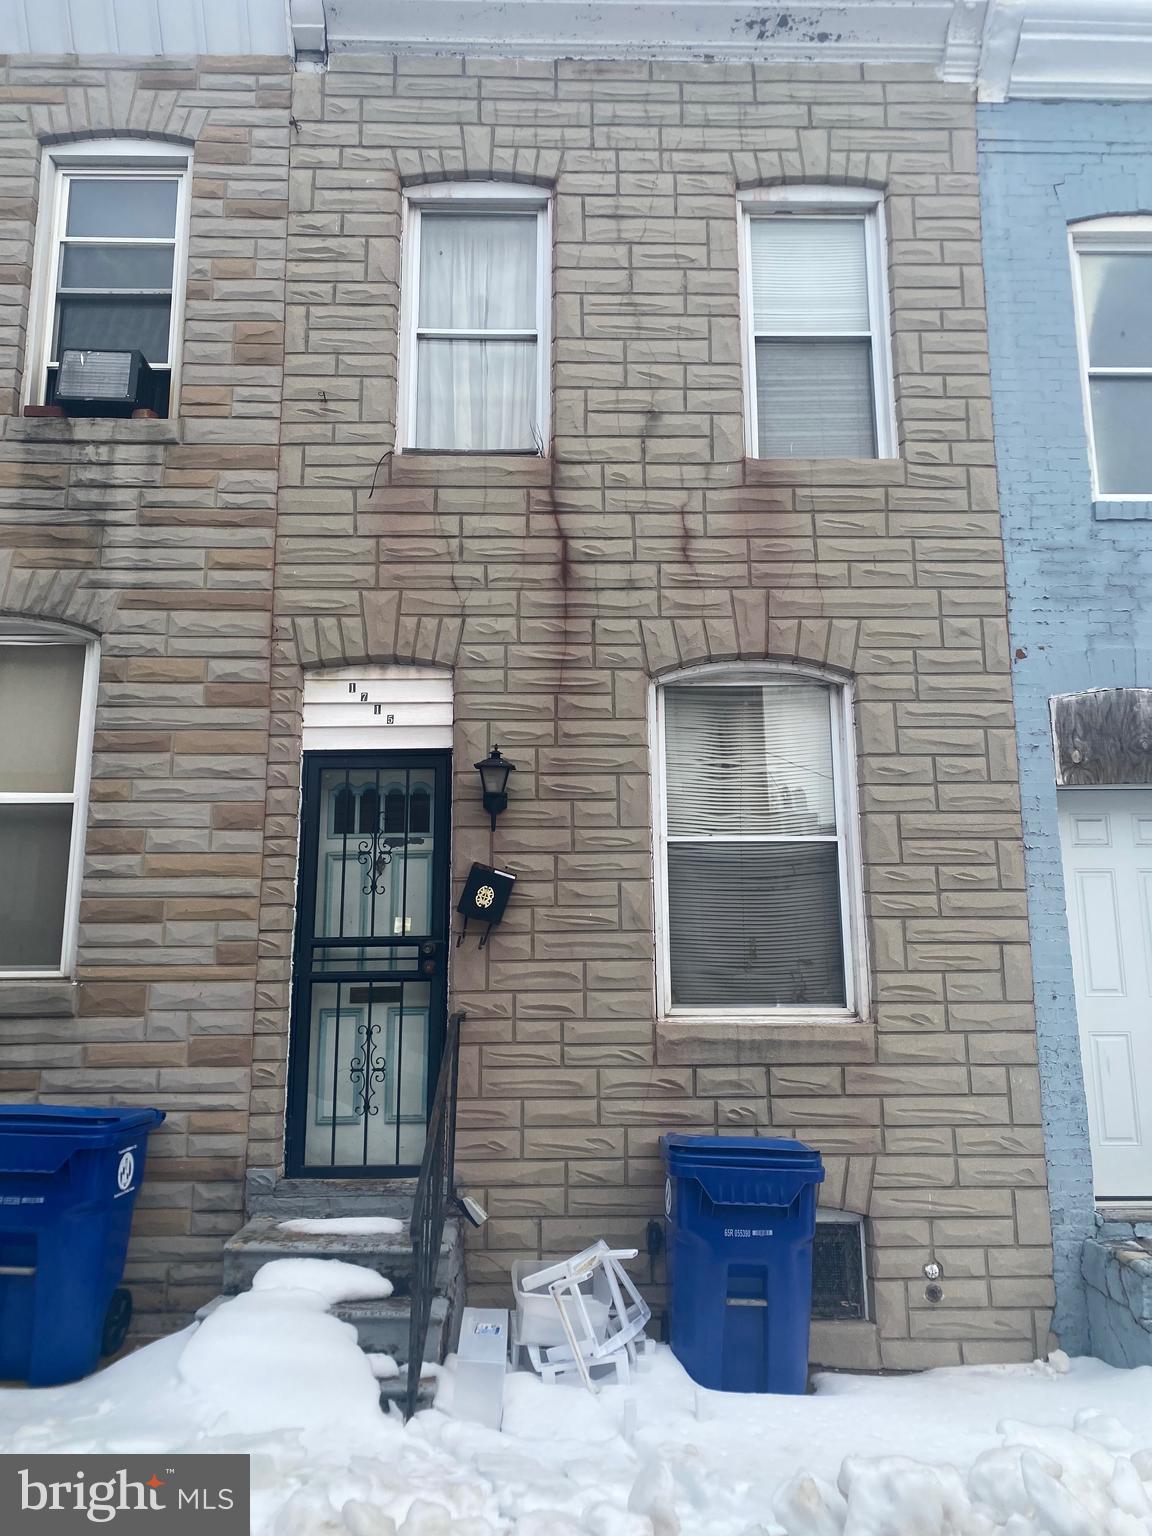
BALTIMORE
1715 N DURHAM STREET
3 Beds
2 Baths
N/A
$69,000
MLS#: MDBA2196120
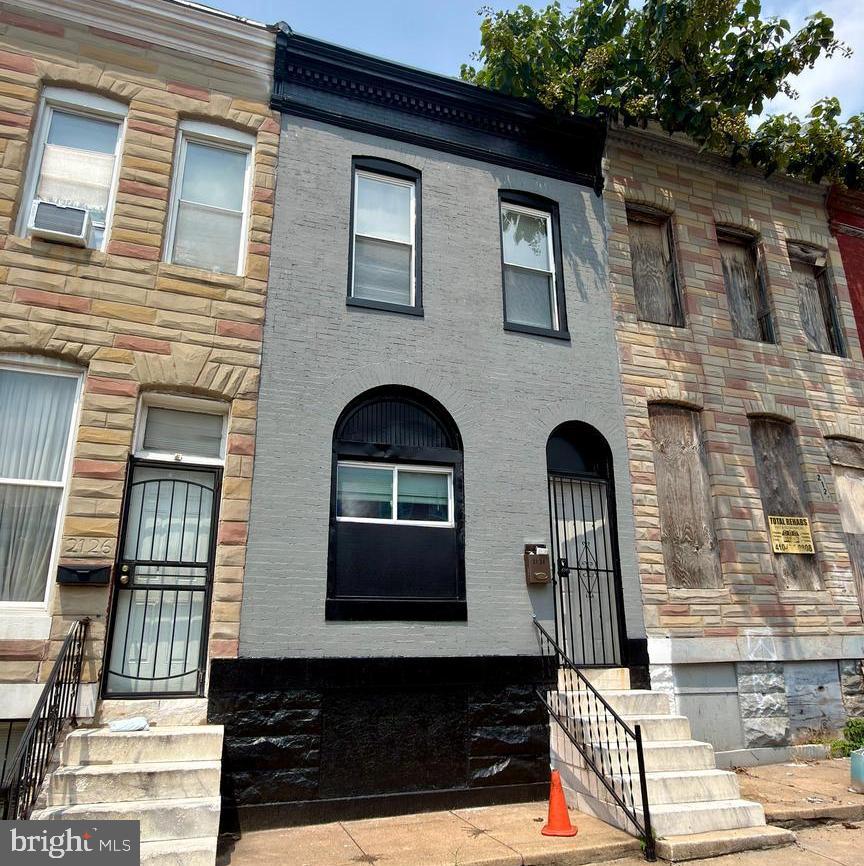
BALTIMORE
2124 HOLLINS STREET
4 Beds
2 Baths
N/A
$73,000
MLS#: MDBA2223276
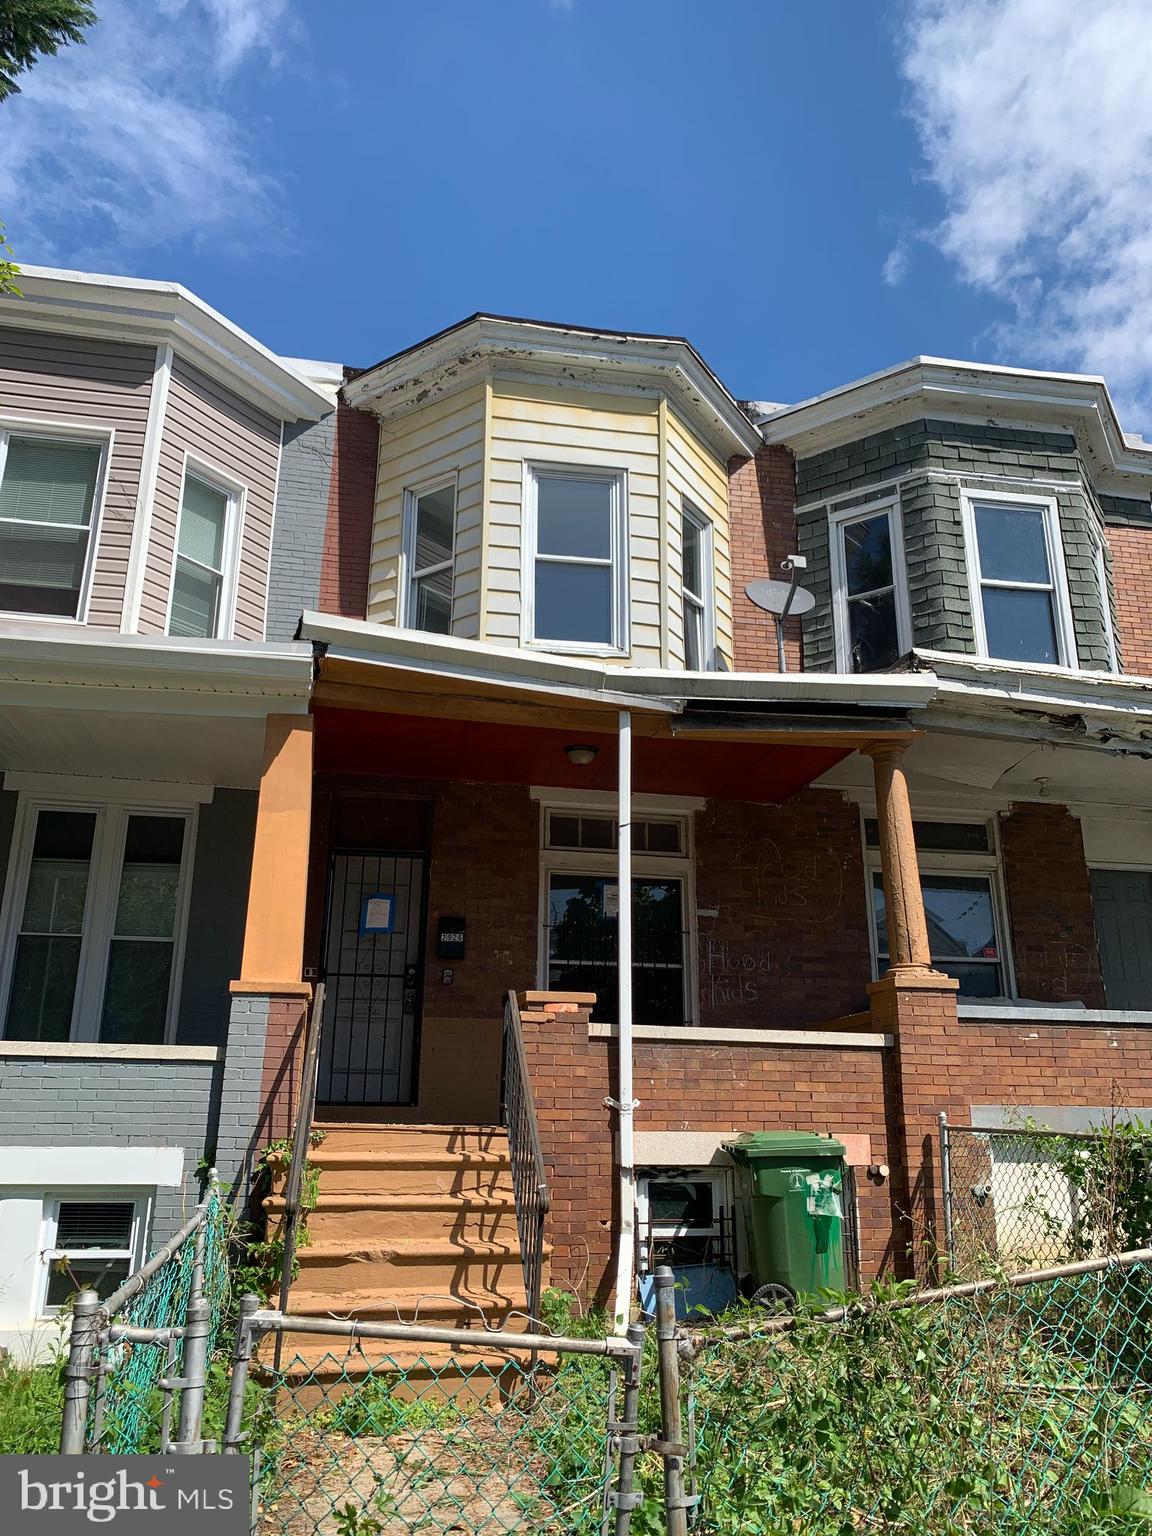
BALTIMORE
2926 RIGGS AVENUE
3 Beds
1 Baths
1,676 Sq.Ft.
$62,000
MLS#: MDBA2216462
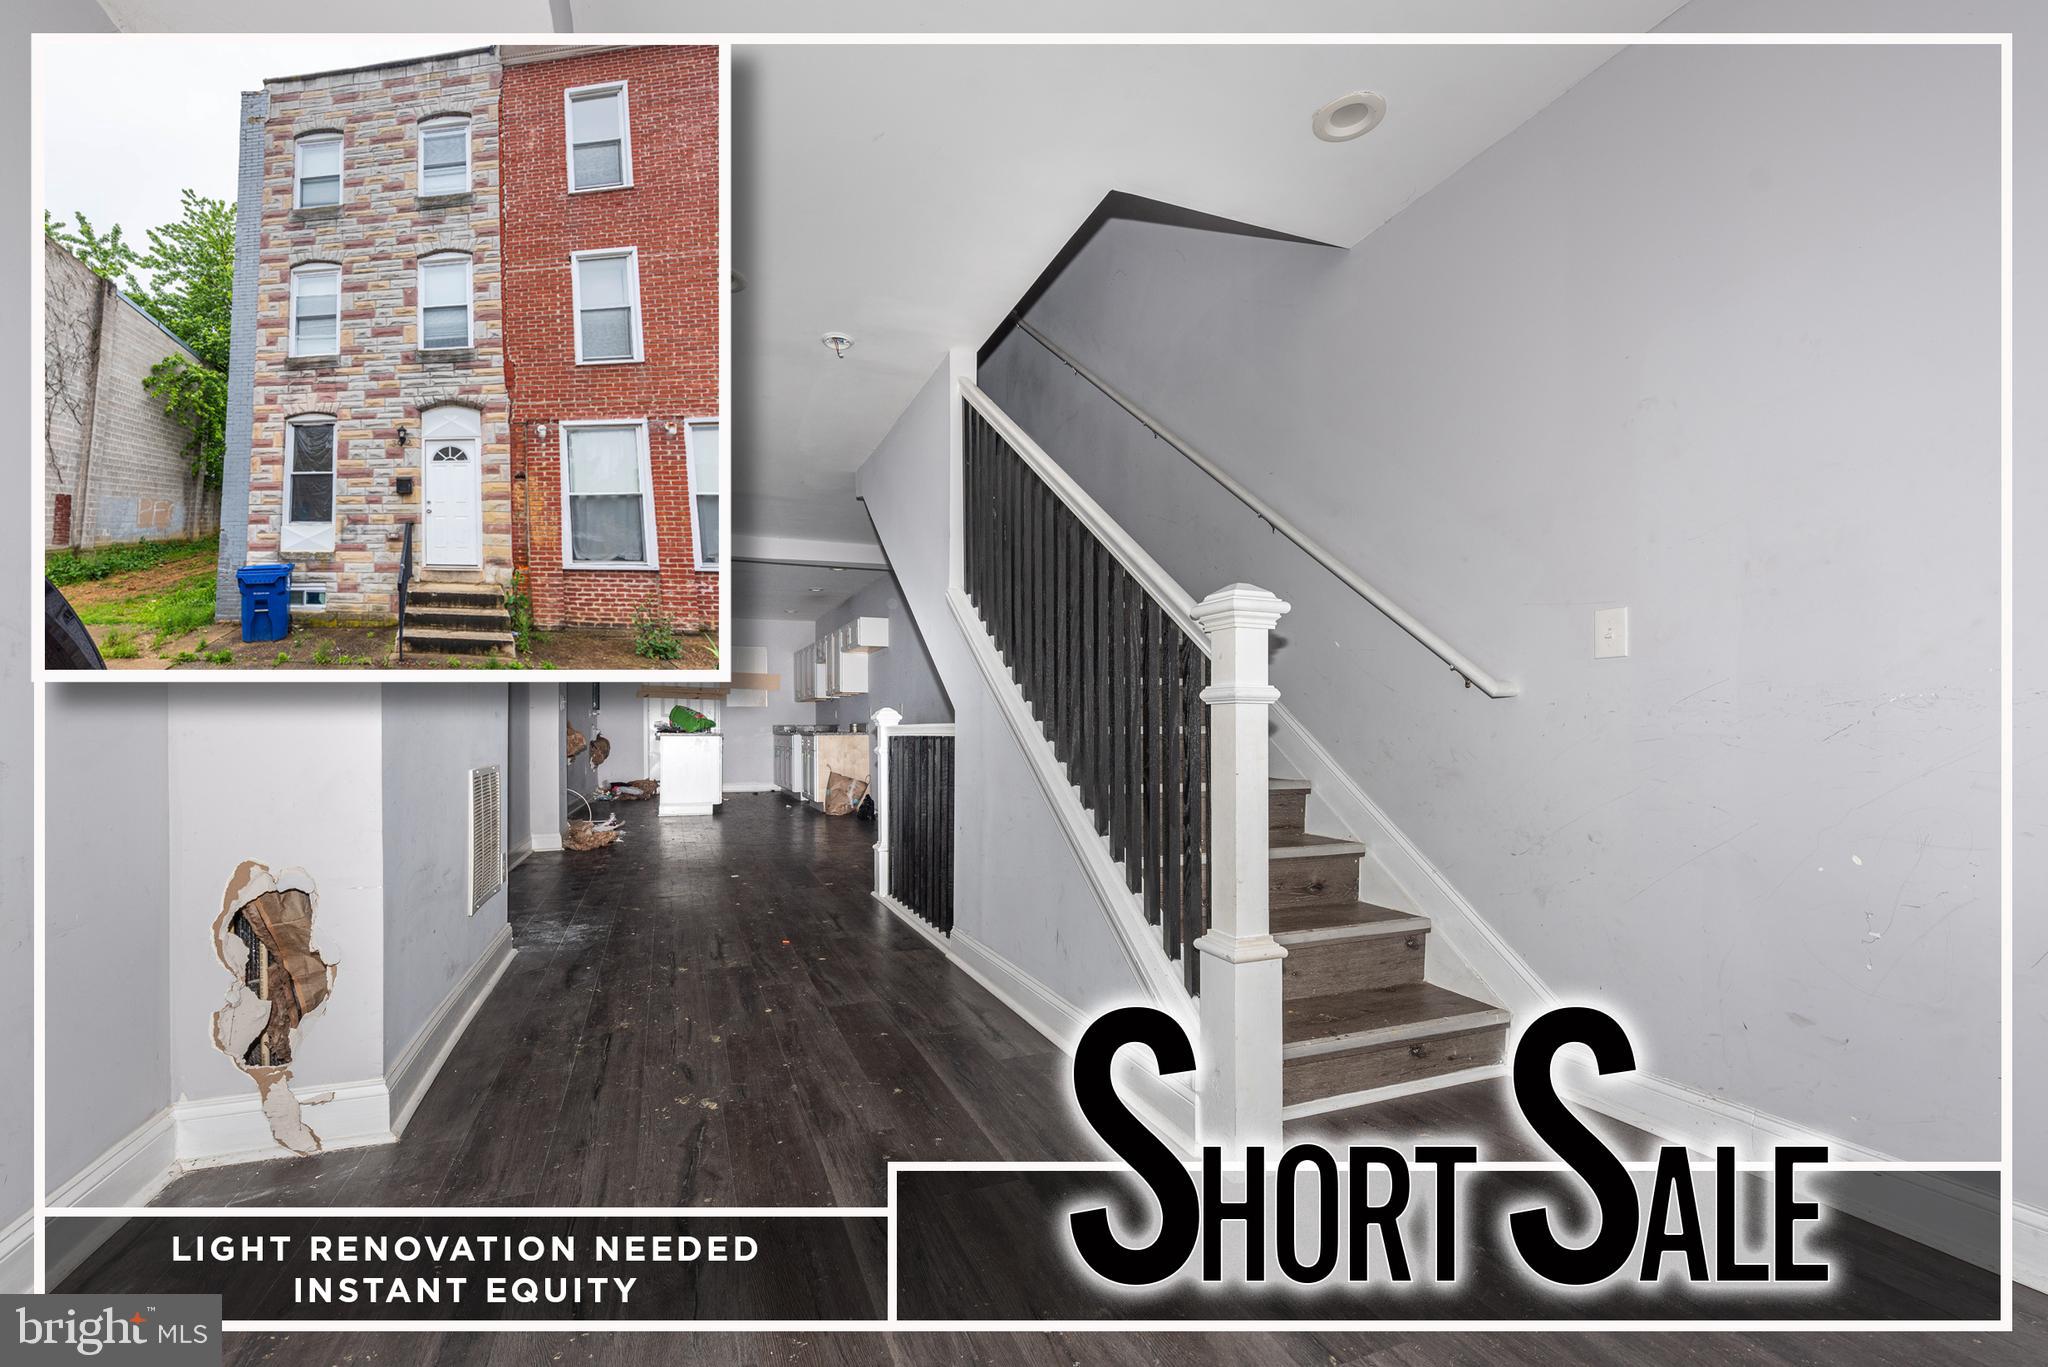
BALTIMORE
302 S GILMOR STREET
3 Beds
2 Baths
N/A
$67,000
MLS#: MDBA2187878

BALTIMORE
2103 EAGLE STREET
3 Beds
2 Baths
1,200 Sq.Ft.
$55,000
MLS#: MDBA2216050
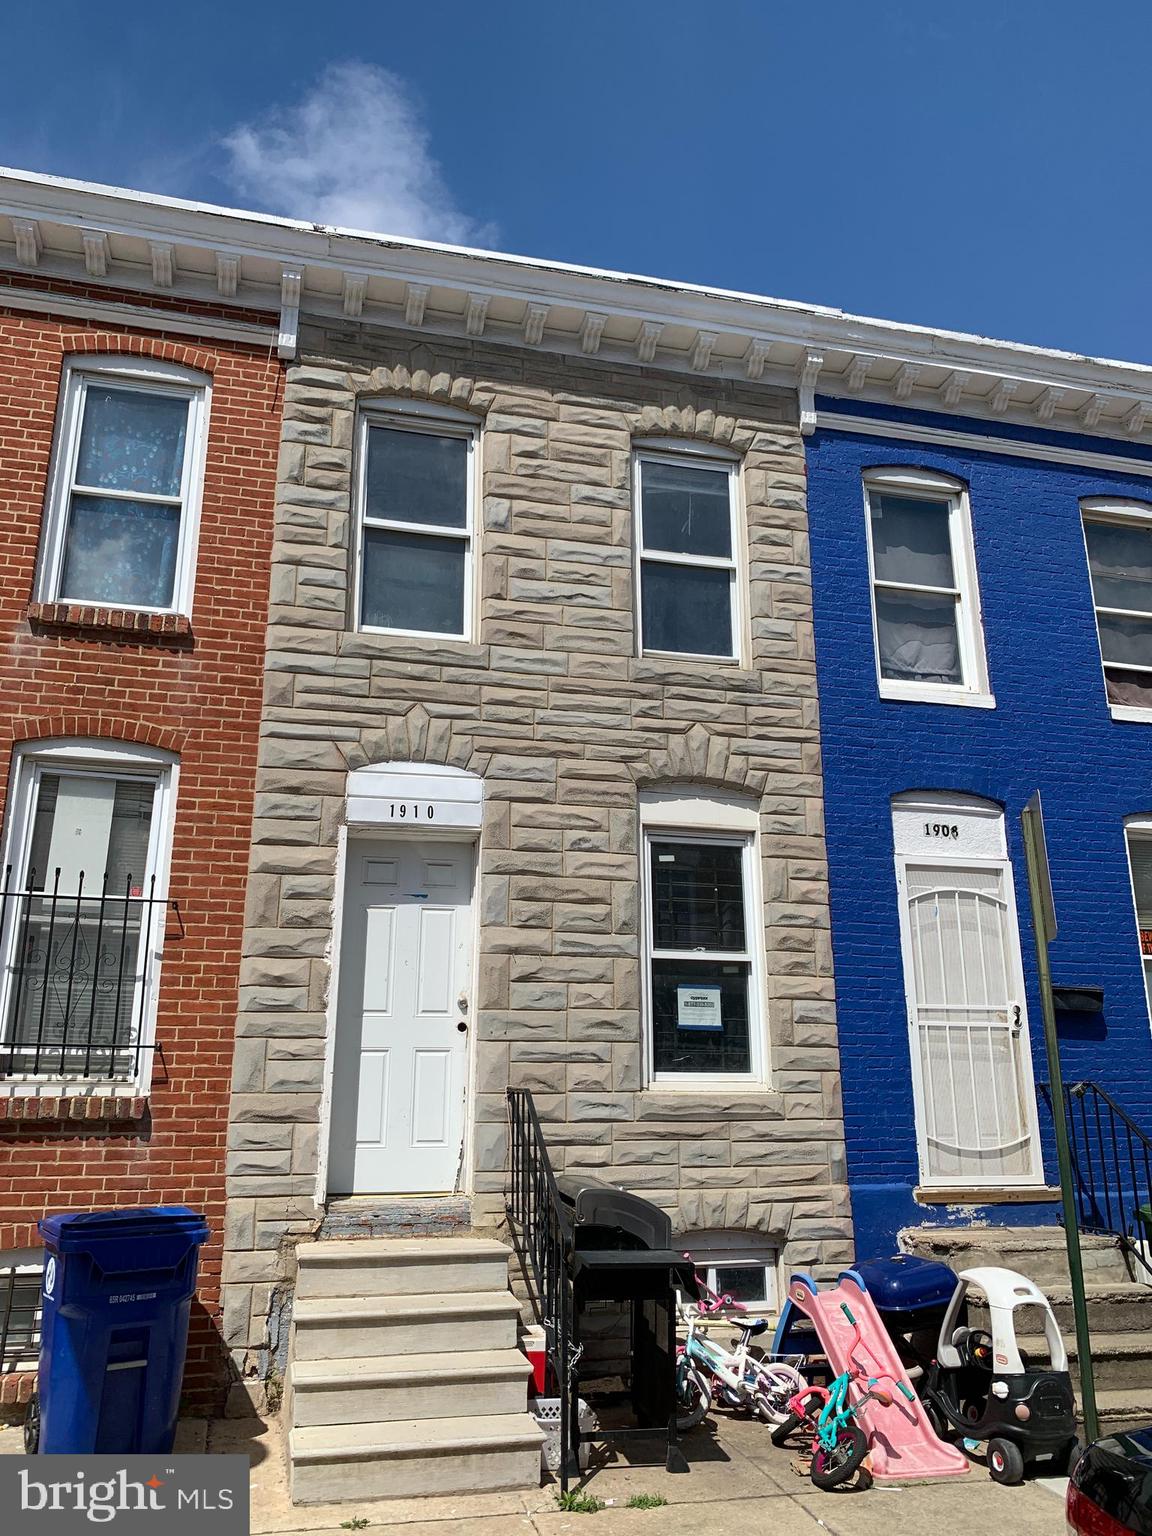
BALTIMORE
1910 WILHELM STREET
2 Beds
1 Baths
N/A
$49,900
MLS#: MDBA2216502
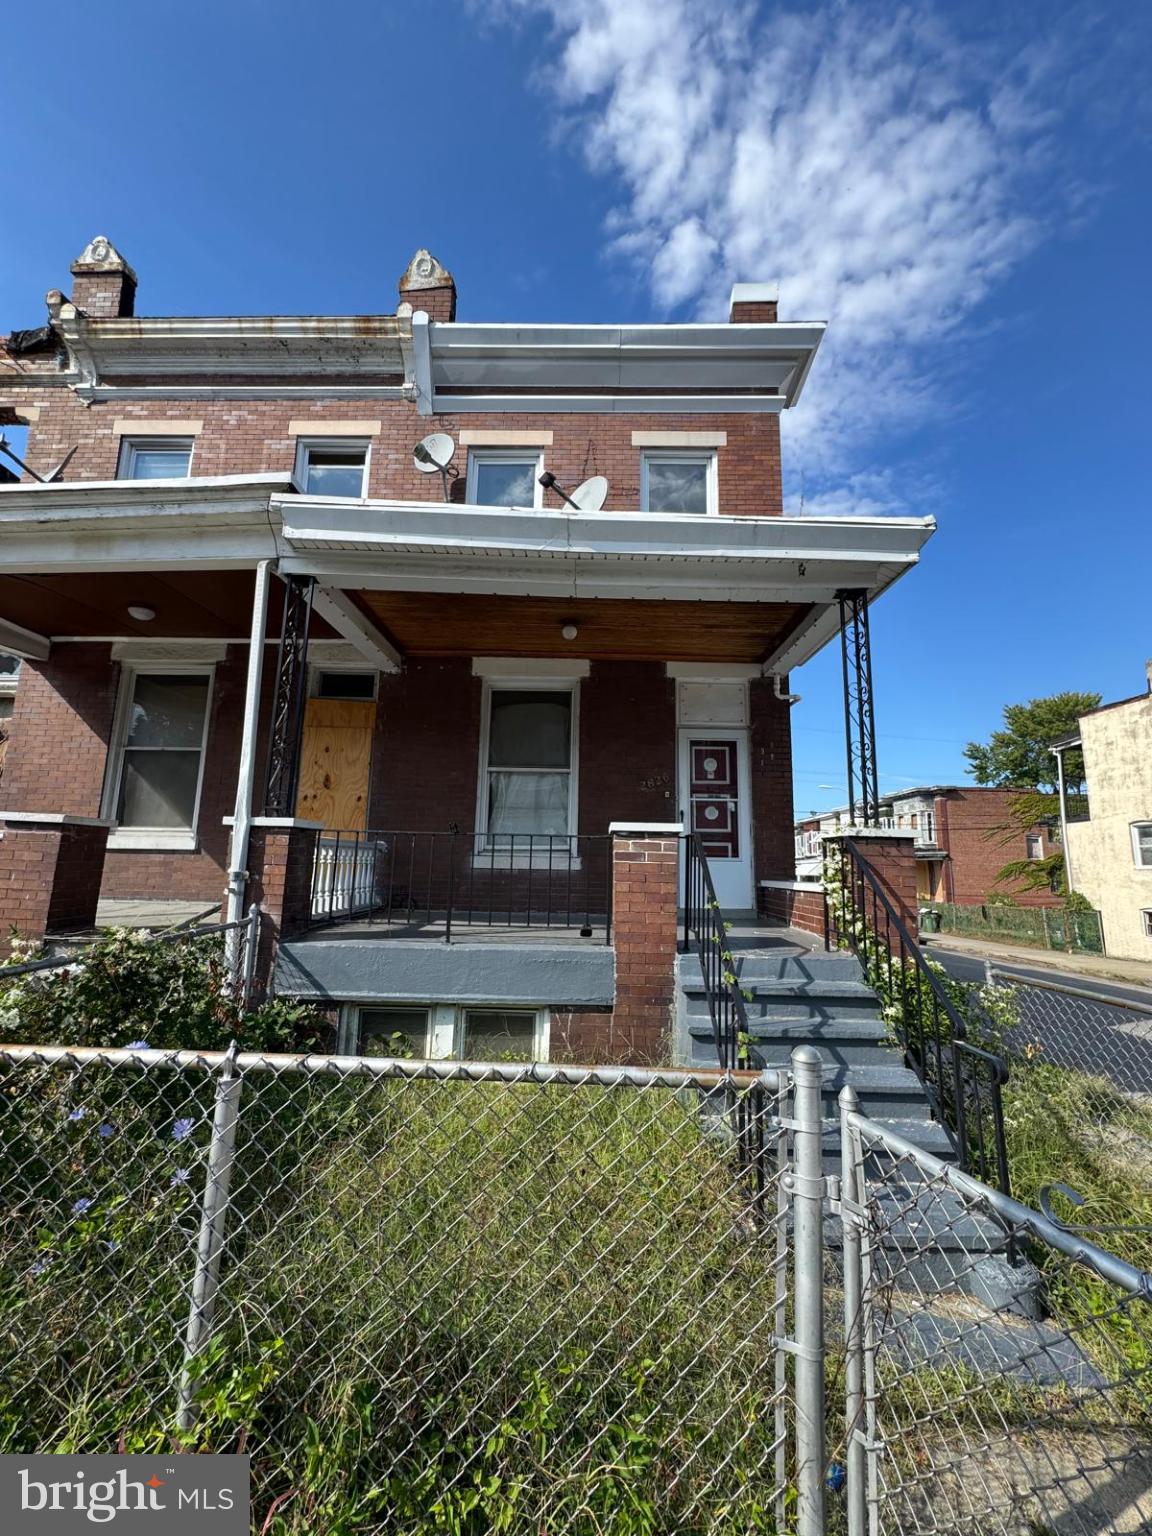
BALTIMORE
2826 WINCHESTER STREET
3 Beds
1 Baths
1,382 Sq.Ft.
$65,000
MLS#: MDBA2214562

BALTIMORE
3601 CLARKS LANE 506
2 Beds
2 Baths
1,261 Sq.Ft.
$70,000
MLS#: MDBA2230128

BALTIMORE
3155 RAVENWOOD AVENUE
2 Beds
1 Baths
1,000 Sq.Ft.
$65,000
MLS#: MDBA2227230
.png)