


Property
Beds
3
Full Baths
2
1/2 Baths
None
Year Built
1992
Sq.Footage
1,144
WOW! Completely renovated from top to bottom! Welcome to 4403 Silverbrook Lane, Unit A102, where nearly every inch of this spacious 3-bedroom, 2-full-bath condo has been beautifully transformed! Located on the garden level in desirable Silverbrook Farms, this 1,144-square-foot home offers the convenience of one-level living with the feel of a practically brand-new interior! Step inside to discover luxury vinyl plank flooring throughout, fresh paint, all-new lighting, updated hardware, new blinds, and ceiling fans in all three bedrooms and the living room. The beautifully updated kitchen features brand new cabinets, gorgeous quartz countertops and brand-new Samsung appliances, while both full bathrooms have been completely renovated with stylish, modern finishes. Relax in the spacious living room beside the new electric fireplace, creating a warm and inviting atmosphere. Additional improvements include four new windows, a new water heater, and a brand-new Whirlpool washer and dryer. Enjoy a bright, open floor plan, generous room sizes, and the ease of maintenance-free condo living! Community amenities include an outdoor swimming pool, tennis courts, playground, and beautifully maintained common areas. Conveniently located near shopping, restaurants, and major commuter routes. With virtually everything already done, all that's left to do is move in and enjoy, worry-free for years to come!
Features & Amenities
Interior
-
Other Interior Features
Recessed Lighting, Open Floorplan
-
Total Bedrooms
3
-
Bathrooms
2
-
Above Grade Finished Area
1144.0
-
Basement YN
NO
-
Cooling YN
YES
-
Cooling
Central Air, Ceiling Fan(s), Electric
-
Fireplace YN
YES
-
Heating YN
YES
-
Heating
Exhaust Fan, Electric, Heat Pump
-
Main Level Bedrooms
3
-
Pet friendly
Yes
Exterior
-
Garage
No
-
Construction Materials
Vinyl Siding
-
Other Exterior Features
Storage
-
Parking
Unassigned, Private, Lighted, Parking Lot
-
Patio and Porch Features
Patio
-
Pool
Yes
-
Pool Features
Community
-
Waterfront YN
NO
Area & Lot
-
Property Type
Residential
-
Property Sub Type
Condominium
-
Architectural Style
Contemporary
Price
-
Sales Price
$250,000
-
Tax Amount
$2,238
-
Zoning
Residential
-
Sq. Footage
1,144
-
Price/SqFt
$218
HOA
-
Association
No
Property Resources
-
Horse Property
NO
School District
-
Elementary School
N/A
-
Middle School
N/A
-
High School
N/A
Property Features
-
Stories
3
-
New Construction
NO
-
Accessibility Features
Accessible Doors
-
Association Amenities
Picnic Area, Tennis Court(s), Jogging Path, Playground
-
Senior Community YN
NO
-
Sewer
Public Sewer
-
Water Source
Public
Schedule a Showing
Showing scheduled successfully.
Mortgage calculator
Estimate your monthly mortgage payment, including the principal and interest, property taxes, and HOA. Adjust the values to generate a more accurate rate.
Your payment
Principal and Interest:
$
Property taxes:
$
HOA fees:
$
Total loan payment:
$
Total interest amount:
$
Location
County
BALTIMORE
Elementary School
Middle School
High School
Listing Courtesy of Carolyn A Miller, Cummings & Co. Realtors
RealHub Information is provided exclusively for consumers' personal, non-commercial use, and it may not be used for any purpose other than to identify prospective properties consumers may be interested in purchasing. All information deemed reliable but not guaranteed and should be independently verified. All properties are subject to prior sale, change or withdrawal. RealHub website owner shall not be responsible for any typographical errors, misinformation, misprints and shall be held totally harmless.

Salesperson, Realtor
Kathy Tobery
Call Kathy today to schedule a private showing.

* Listings on this website come from the FMLS IDX Compilation and may be held by brokerage firms other than the owner of this website. The listing brokerage is identified in any listing details. Information is deemed reliable but is not guaranteed. If you believe any FMLS listing contains material that infringes your copyrighted work please click here to review our DMCA policy and learn how to submit a takedown request.© 2024 FMLS.
Related Properties

OWINGS MILLS
8807 GROFFS MILL DRIVE 8807
1 Beds
1 Baths
876 Sq.Ft.
$205,000
MLS#: MDBC2174222

OWINGS MILLS
5031 TRIPLETT ROAD 5031
2 Beds
2 Baths
1,137 Sq.Ft.
$217,000
MLS#: MDBC2176182

OWINGS MILLS
5003 HOLLINGTON DRIVE 201
2 Beds
2 Baths
1,200 Sq.Ft.
$250,000
MLS#: MDBC2172394

OWINGS MILLS
5000 HOLLINGTON DRIVE 301
2 Beds
2 Baths
1,200 Sq.Ft.
$224,900
MLS#: MDBC2165082
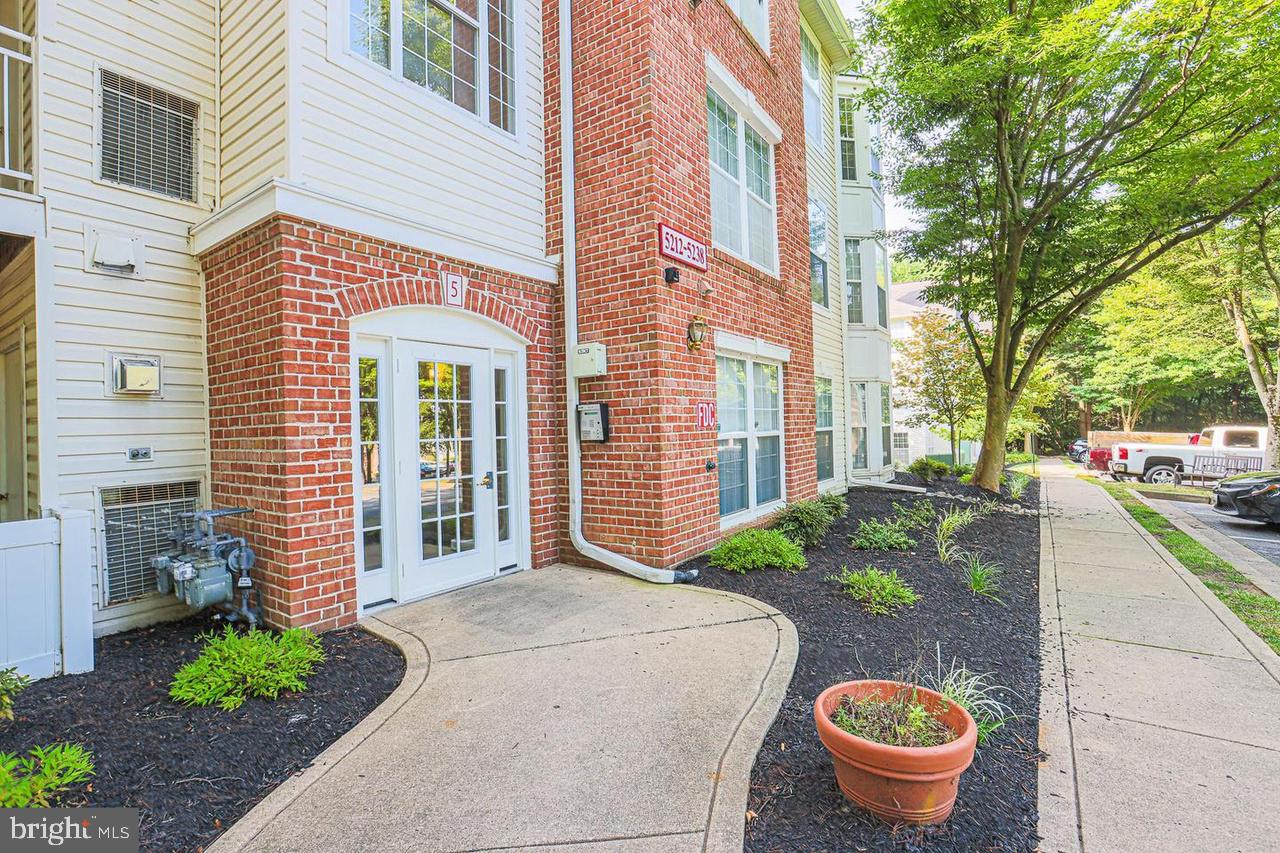
OWINGS MILLS
5218 WAGON SHED CIRCLE 5218
3 Beds
2 Baths
1,303 Sq.Ft.
$225,000
MLS#: MDBC2164076

OWINGS MILLS
38 RITTERS RIDGE COURT 38
3 Beds
1 Baths
1,419 Sq.Ft.
$275,000
MLS#: MDBC2175830

OWINGS MILLS
4890 SHELLBARK ROAD 4890
2 Beds
2 Baths
1,105 Sq.Ft.
$237,000
MLS#: MDBC2176090

OWINGS MILLS
8005 TOWNSHIP DRIVE 304
2 Beds
2 Baths
1,073 Sq.Ft.
$220,000
MLS#: MDBC2176816
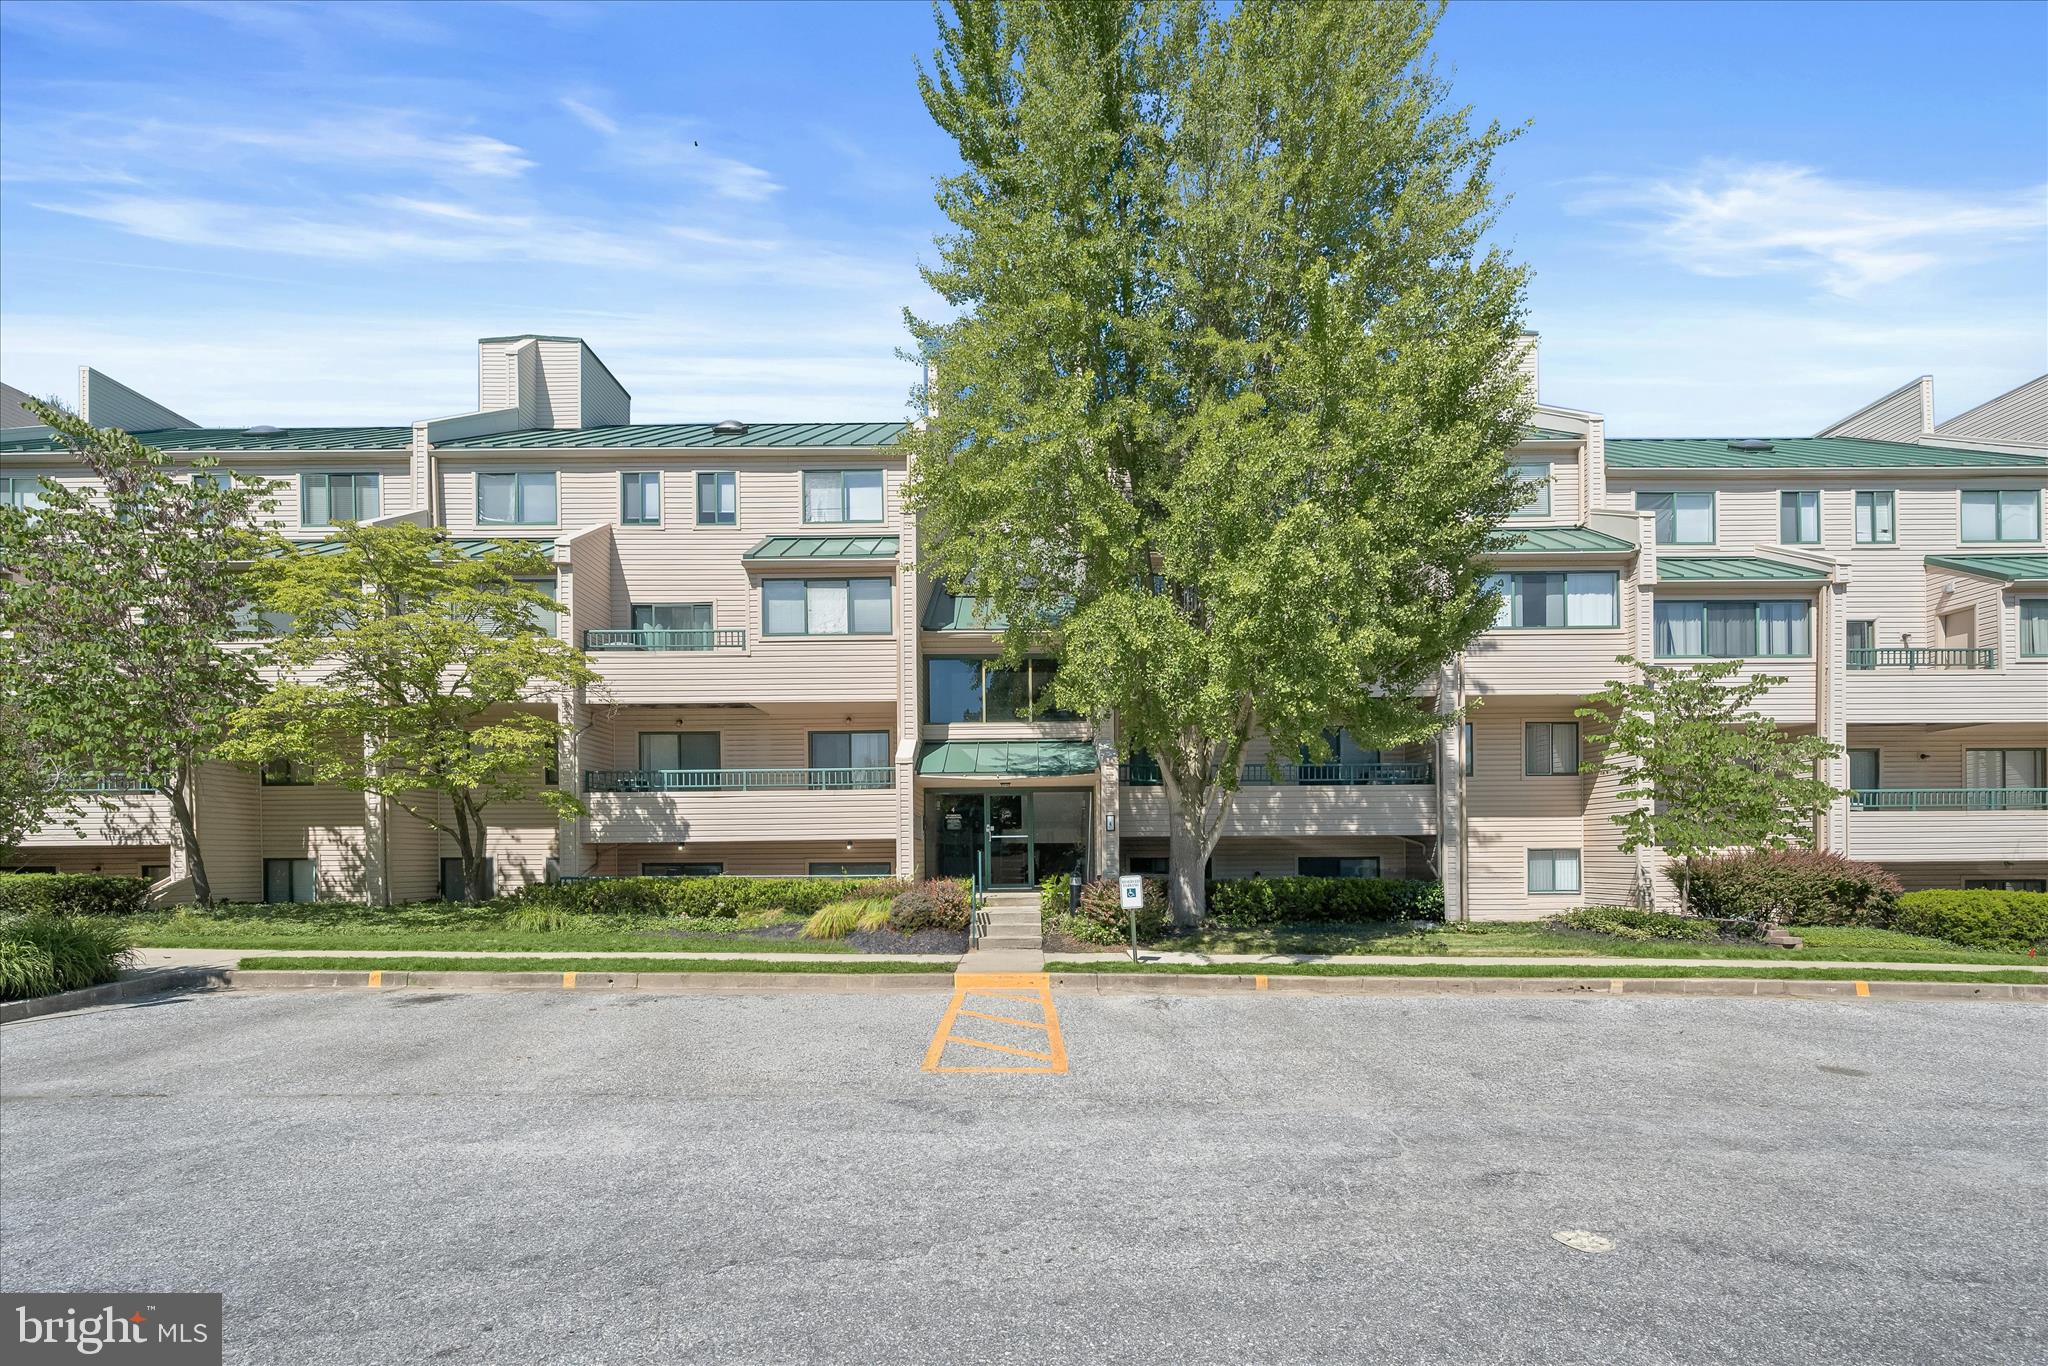
OWINGS MILLS
4 WINNERS CIRCLE 1A
2 Beds
2 Baths
1,300 Sq.Ft.
$219,900
MLS#: MDBC2159464
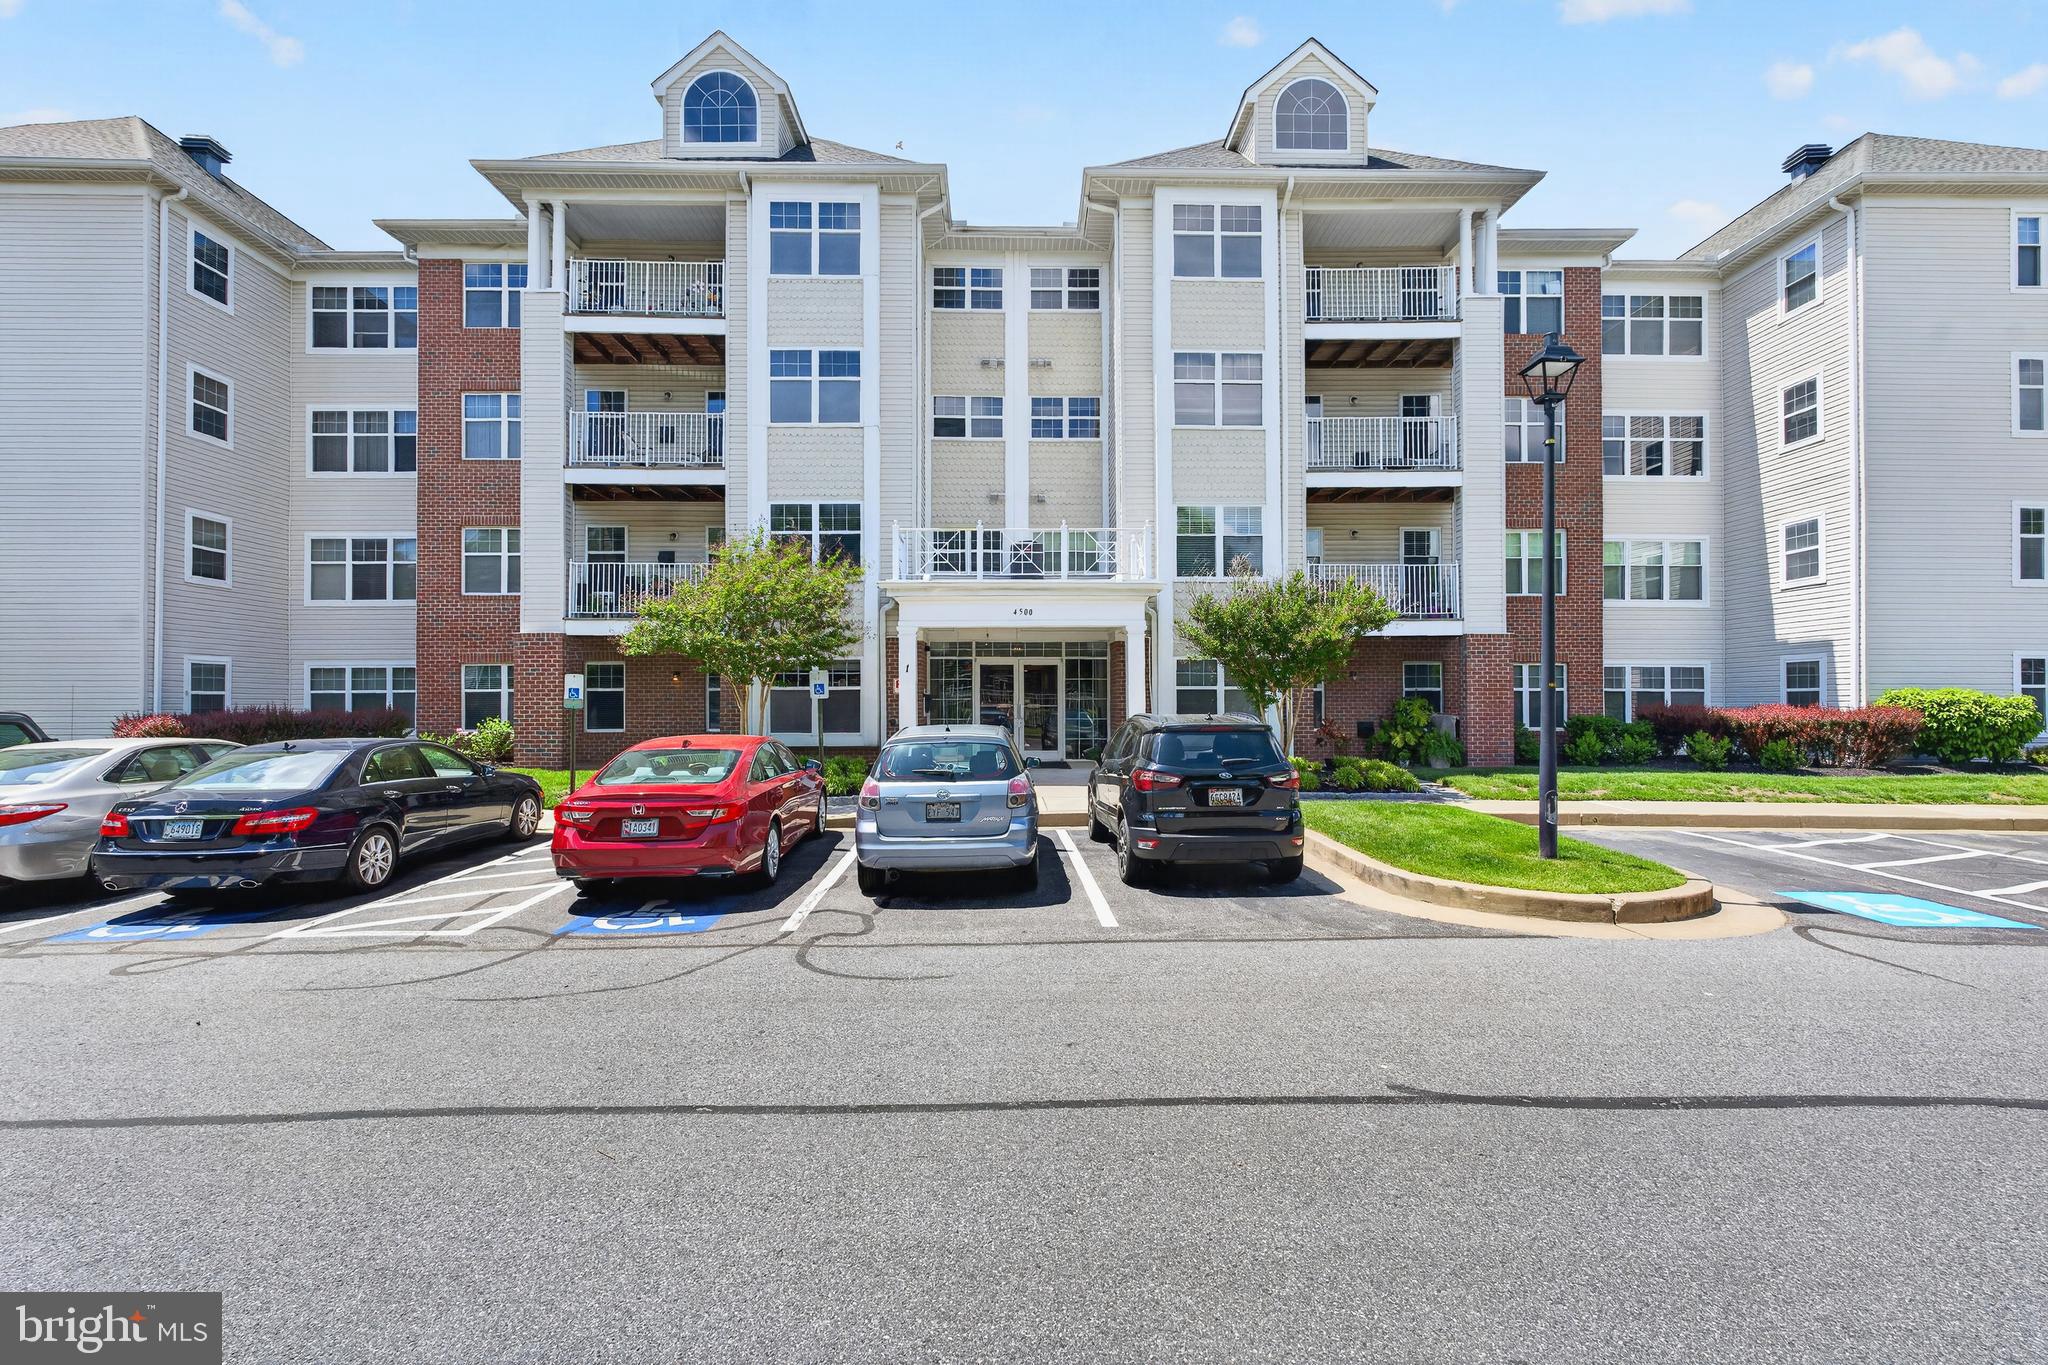
OWINGS MILLS
4500 CHAUCER WAY 101
2 Beds
2 Baths
1,563 Sq.Ft.
$299,000
MLS#: MDBC2163456
.png)