


Property
Beds
4
Full Baths
3
1/2 Baths
1
Year Built
2001
Sq.Footage
3,640
Must-see 2-car garage brick-front colonial on a premium cul-de-sac lot backing to preserved wooded space in sought-after Autumn View, Taylor Village Ellicott City! The seller has carefully maintained and extensively upgraded this home: new gas water heater (2026); new roof w/architectural shingles, gutters and downspouts (2016); 2-zone HVAC (upper zone - 2015, main zone - AC 2019); renovated gourmet eat-in kitchen w/replaced cabinets, granite counters, custom tile backsplash, expansive center island, pendant and recessed lighting, gas oven/range, exhaust hood and replaced appliances; bright morning room w/stunning wooded views; family room off the kitchen w/warm gas fireplace and custom stone surround; gleaming hardwoods throughout the living room, dining room, grand 2-story foyer and main level powder room; tall 9' ceilings on the main level; mudroom on the main level (washer/dryer could be moved back here in the future); hardwood staircase leads to the upper level w/4 bedrooms and 2 full bathrooms; primary bedroom w/tray ceiling, hardwood floors and large walk-in closet; renovated primary bathroom w/double sinks, whirlpool tub, separate glass walk-in steam shower w/multiple heads and extensive tile work, and private water closet; 2nd full bathroom w/updated granite vanity; fully finished lower level w/walk-out to rear patio, expansive rec room, 3rd full bathroom, 2 storage/utility rooms w/utility sinks; oversized 2-car garage w/extra storage/utility space, replaced garage door and opener, finished drywall and floors; relax on the easy care rear composite deck, paver patio and enjoy the cozy hot tub overlooking trees and open space; welcoming front flagstone and slate walkway; replaced outdoor lighting (2025). Community fees include tennis, gym, meeting room, playground and multiple pools. Zoned for sought after Worthington ES and Howard County schools. Minutes to community shopping center, major commuter routes, restaurants, Historic Ellicott City, Baltimore, DC, Annapolis, Ft. Meade, NSA, BWI Airport and rails!
Features & Amenities
Interior
-
Other Interior Features
Eat-in Kitchen, Kitchen Island, Ceiling Fan(s), Recessed Lighting, Walk-In Closet(s), Cathedral Ceiling(s), High Ceilings, Tray Ceiling(s), Crown Molding, Open Floorplan, Soaking Tub
-
Total Bedrooms
4
-
Bathrooms
3
-
1/2 Bathrooms
1
-
Above Grade Finished Area
2840.0
-
Basement YN
YES
-
Cooling YN
YES
-
Cooling
Central Air, Ceiling Fan(s), Zoned, Electric
-
Fireplace YN
YES
-
Heating YN
YES
-
Heating
Exhaust Fan, Electric, Natural Gas, Forced Air, Zoned, Heat Pump
-
Pet friendly
N/A
Exterior
-
Garage
Yes
-
Garage spaces
2
-
Construction Materials
Brick Veneer, Brick, Vinyl Siding
-
Parking
Oversized, Garage Door Opener, Asphalt, Off Street, Garage, Attached
-
Patio and Porch Features
Deck, Patio
-
Pool
Yes
-
Pool Features
Community, Lap
-
Waterfront YN
NO
-
View
Trees/Woods
Area & Lot
-
Lot Features
Wooded, Cul-De-Sac
-
Lot Size(acres)
0.33
-
Lot Size(square feet)
14,519
-
Property Type
Residential
-
Property Sub Type
Single Family Residence
-
Architectural Style
Colonial
Price
-
Sales Price
$899,900
-
Tax Amount
$10,932
-
Financing Options
Cash, Conventional, FHA, VA
-
Sq. Footage
3,640
-
Price/SqFt
$247
HOA
-
Association
YES
-
Association Fee
$70
-
Association Fee Frequency
Monthly
-
Association Fee Includes
N/A
Property Resources
-
Horse Property
NO
School District
-
Elementary School
WORTHINGTON
-
Middle School
ELLICOTT MILLS
-
High School
HOWARD
Property Features
-
New Construction
NO
-
Association Amenities
Tennis Court(s), Fitness Center, Playground
-
Foundation Details
Concrete Perimeter
-
Senior Community YN
NO
-
Sewer
Public Sewer
-
Tax Lot
123
-
Water Source
Public
Schedule a Showing
Showing scheduled successfully.
Mortgage calculator
Estimate your monthly mortgage payment, including the principal and interest, property taxes, and HOA. Adjust the values to generate a more accurate rate.
Your payment
Principal and Interest:
$
Property taxes:
$
HOA fees:
$
Total loan payment:
$
Total interest amount:
$
Location
County
HOWARD
Elementary School
WORTHINGTON
Middle School
ELLICOTT MILLS
High School
HOWARD
Listing Courtesy of Brian Pakulla, Red Cedar Real Estate, LLC
RealHub Information is provided exclusively for consumers' personal, non-commercial use, and it may not be used for any purpose other than to identify prospective properties consumers may be interested in purchasing. All information deemed reliable but not guaranteed and should be independently verified. All properties are subject to prior sale, change or withdrawal. RealHub website owner shall not be responsible for any typographical errors, misinformation, misprints and shall be held totally harmless.

AGENT
Kathy Tobery
Call Kathy today to schedule a private showing.

* Listings on this website come from the FMLS IDX Compilation and may be held by brokerage firms other than the owner of this website. The listing brokerage is identified in any listing details. Information is deemed reliable but is not guaranteed. If you believe any FMLS listing contains material that infringes your copyrighted work please click here to review our DMCA policy and learn how to submit a takedown request.© 2024 FMLS.
Related Properties

ELLICOTT CITY
2903 CHESTNUT HILL DRIVE
5 Beds
3 Baths
3,834 Sq.Ft.
$829,900
MLS#: MDHW2071774

ELLICOTT CITY
4686 YORKSHIRE DRIVE
5 Beds
3 Baths
2,505 Sq.Ft.
$869,000
MLS#: MDHW2072750

ELLICOTT CITY
4507 MUSTERING DRUM
5 Beds
4 Baths
4,924 Sq.Ft.
$900,000
MLS#: MDHW2071772
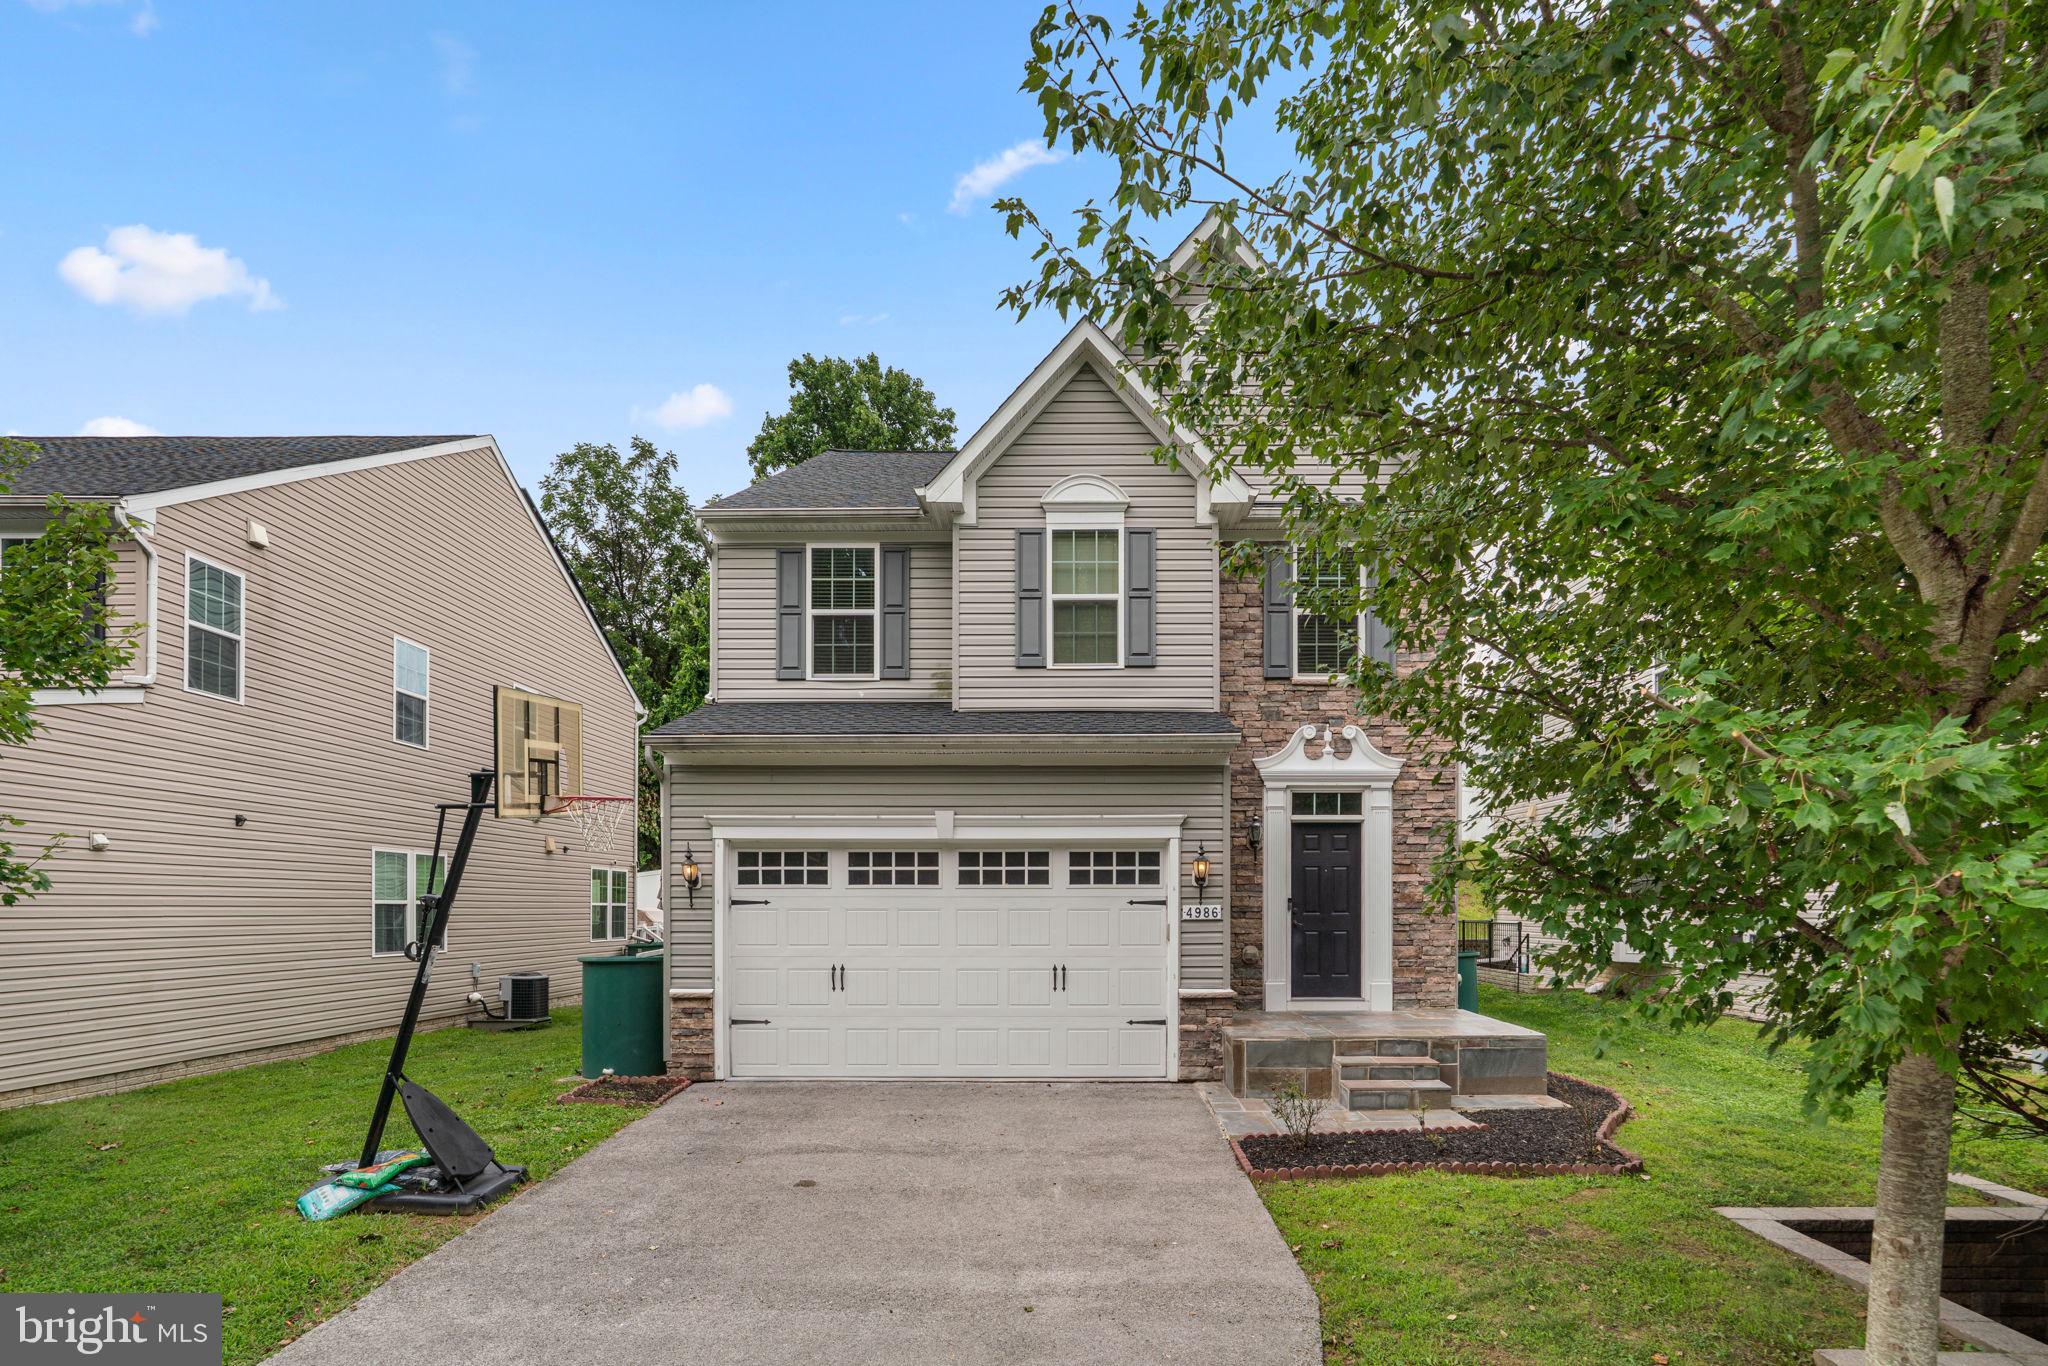
ELLICOTT CITY
4986 WINDPOWER WAY
4 Beds
3 Baths
2,700 Sq.Ft.
$769,000
MLS#: MDHW2071308

ELLICOTT CITY
13083 WILLIAMFIELD DRIVE
4 Beds
2 Baths
1,920 Sq.Ft.
$729,900
MLS#: MDHW2070342

ELLICOTT CITY
2605 ROCKHAMPTON ROAD
5 Beds
3 Baths
3,555 Sq.Ft.
$727,000
MLS#: MDHW2069406

ELLICOTT CITY
4865 RED HILL WAY
4 Beds
3 Baths
2,706 Sq.Ft.
$739,900
MLS#: MDHW2072942

ELLICOTT CITY
2625 MCKENZIE ROAD
4 Beds
2 Baths
2,680 Sq.Ft.
$750,000
MLS#: MDHW2073026

ELLICOTT CITY
8533 HIGH RIDGE ROAD
4 Beds
3 Baths
2,463 Sq.Ft.
$735,000
MLS#: MDHW2071834
.png)